4320 Vinewood Lane N, Minneapolis, MN 55442 (MLS# 7093427)
$725,000
Minneapolis, MN 55442
MLS# 7093427
3 beds | 4 baths | 4860 sqft
1 / 63
Property Description
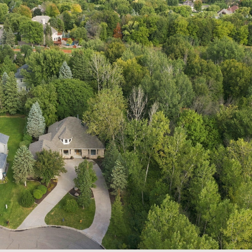
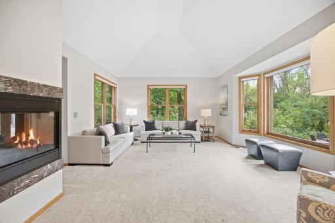
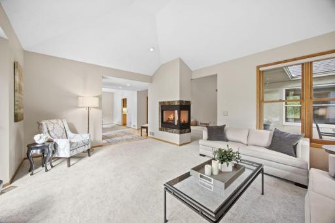
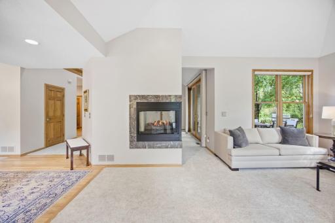
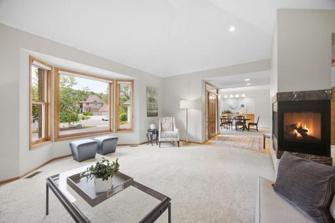
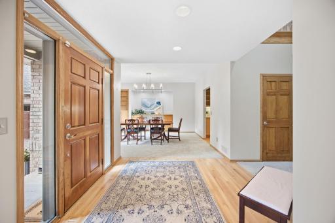
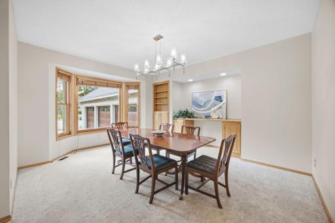
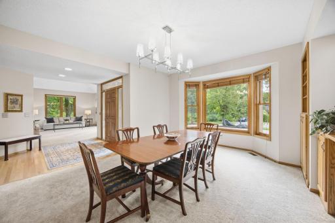
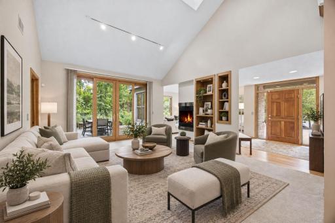
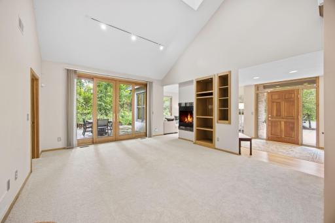
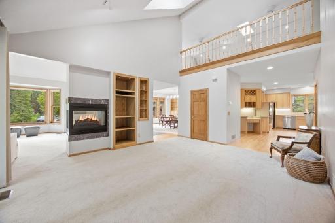
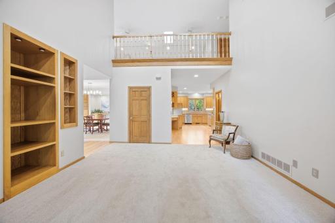
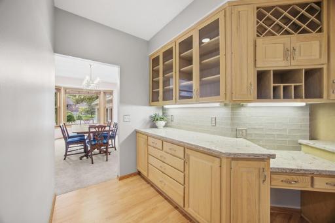
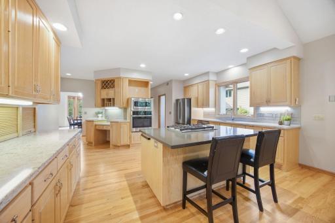
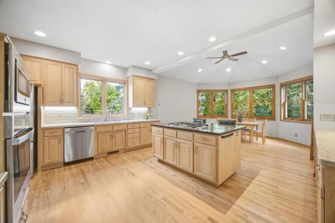
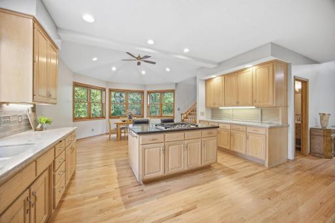
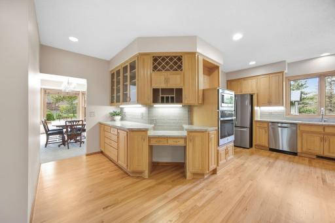
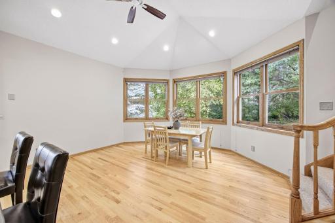
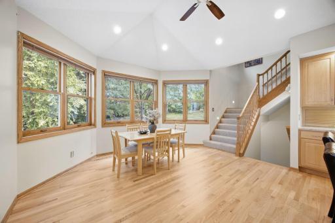
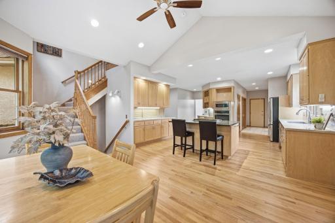
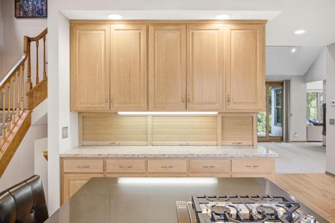
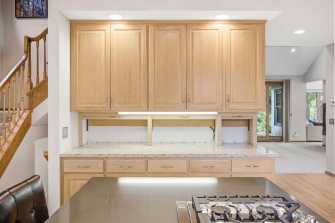
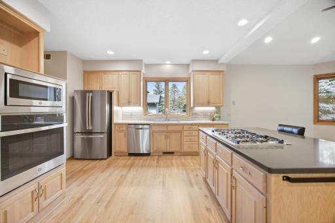
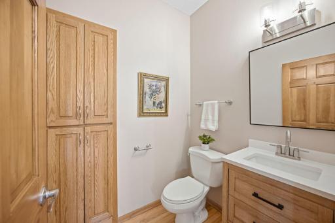
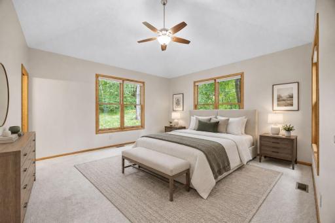
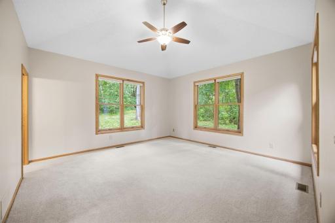
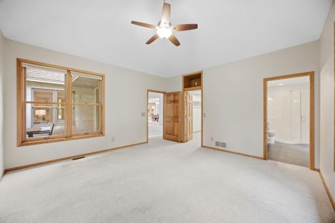
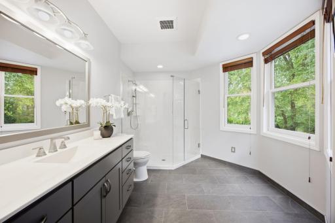
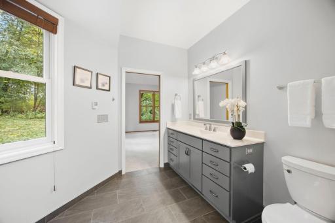
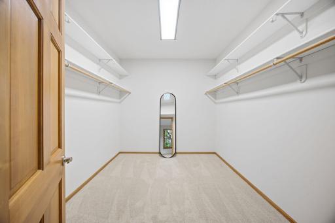
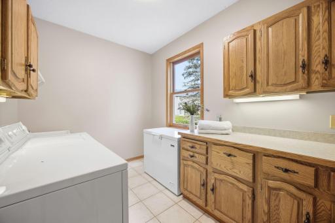
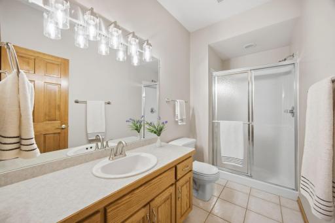
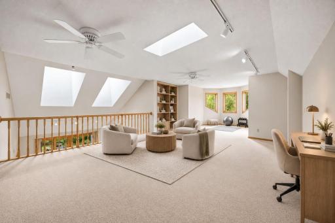
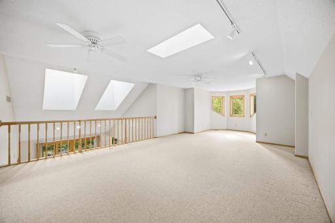
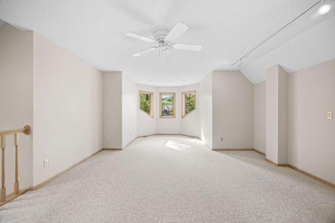
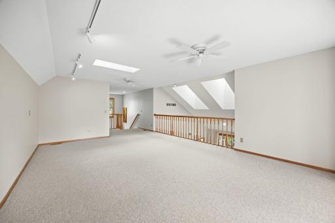
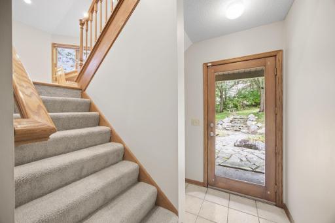
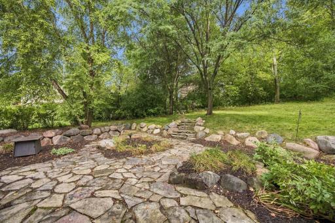
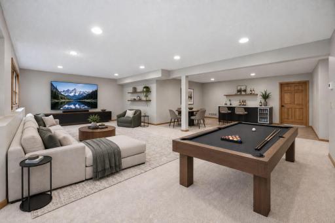
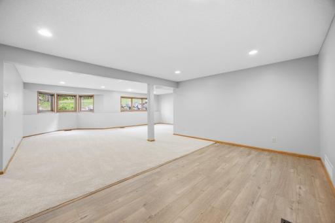
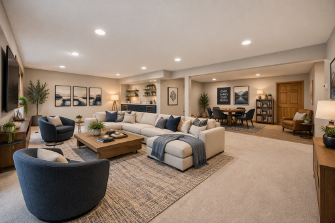
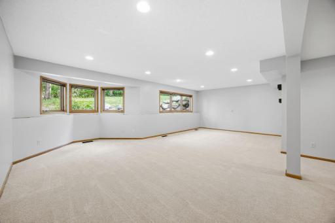
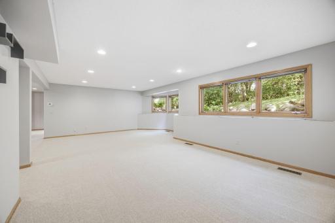
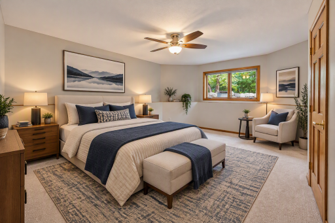
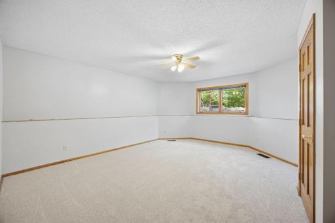
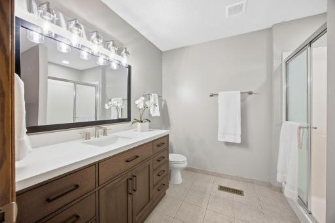
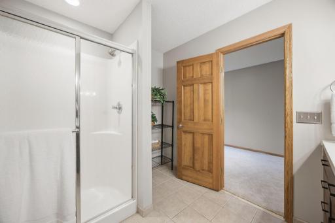
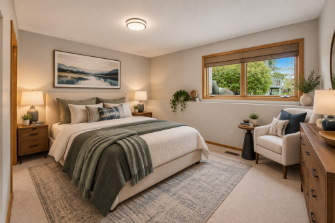
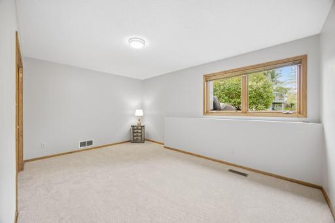
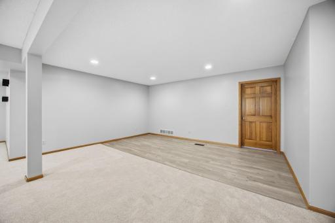
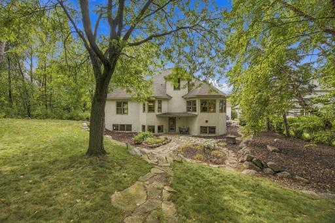
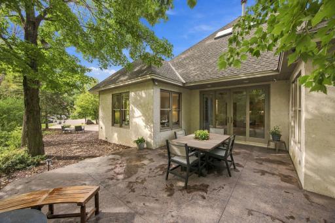
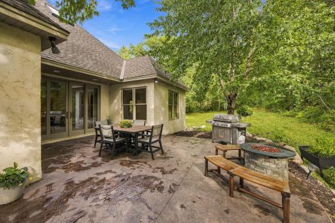
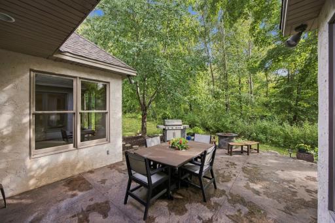
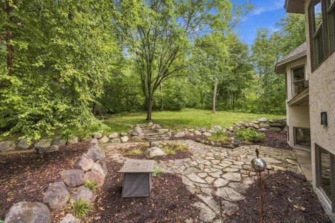
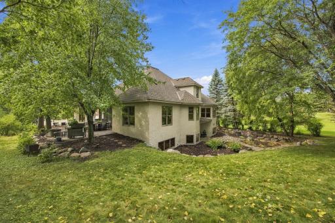
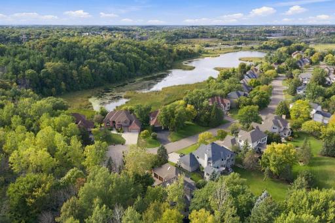
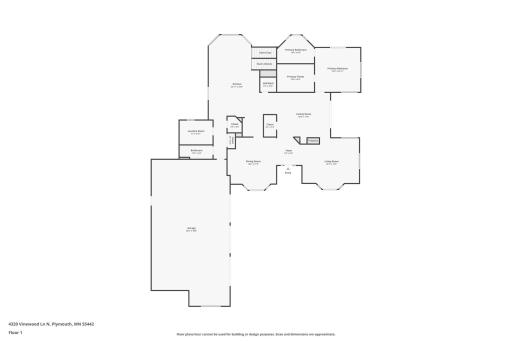
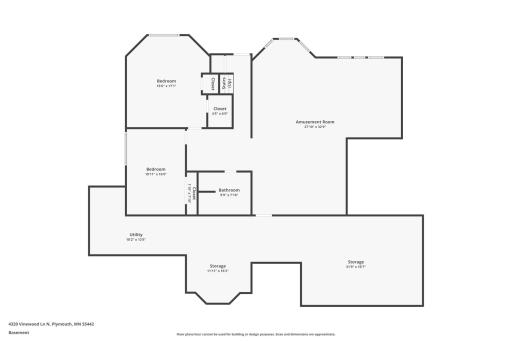
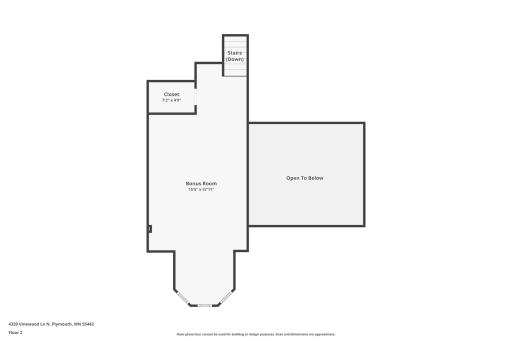
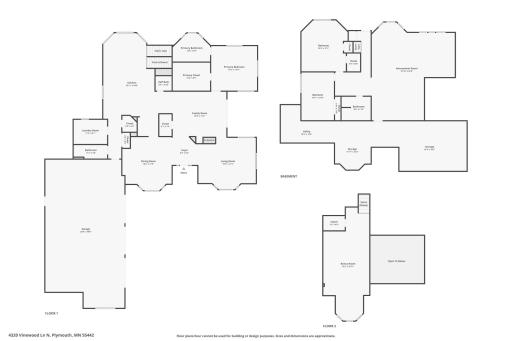
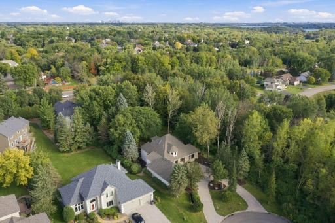
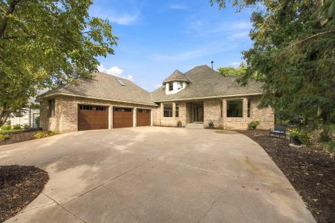
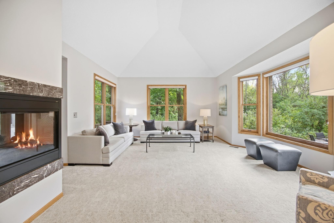
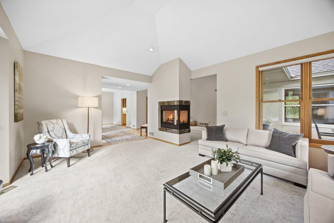
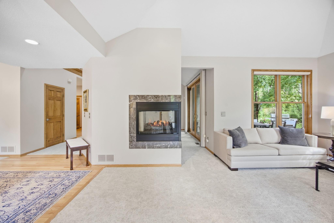
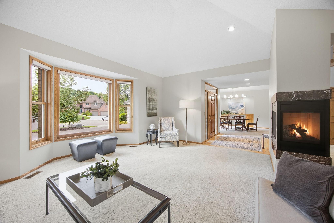
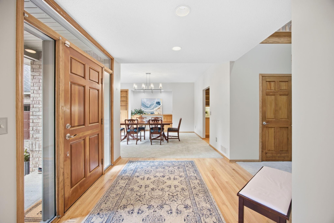
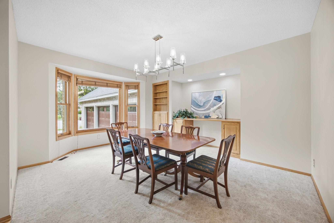
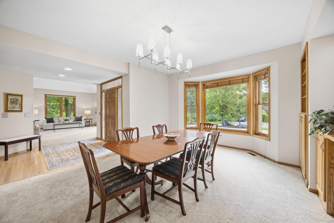
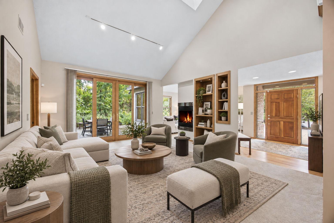
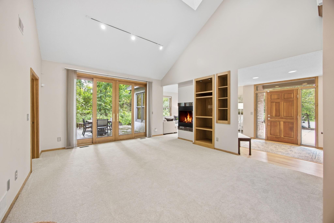
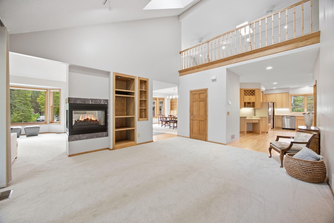
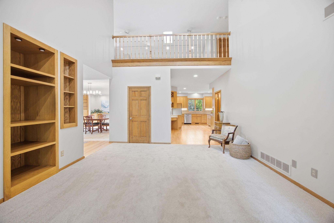
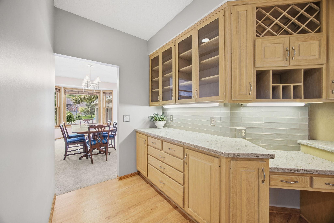
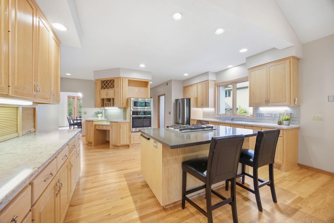
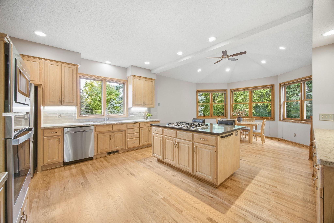
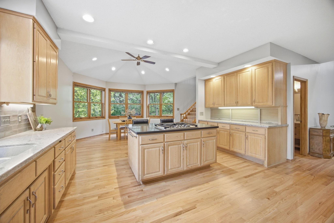
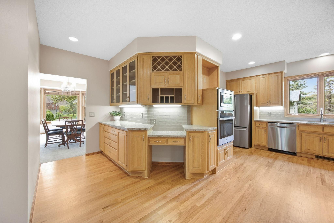
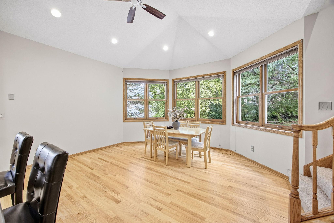
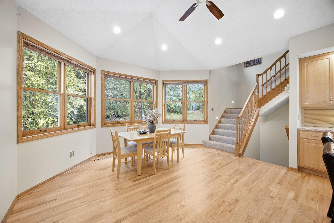
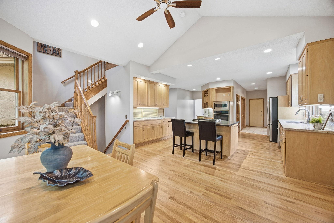
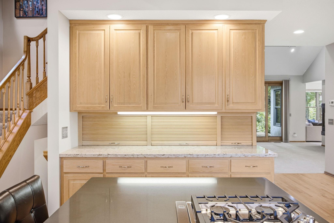
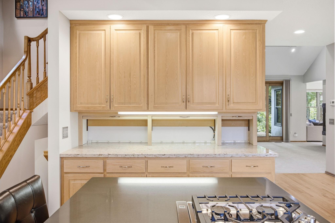
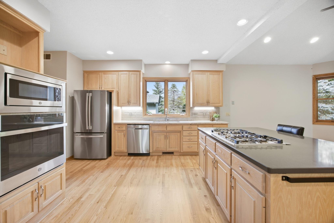
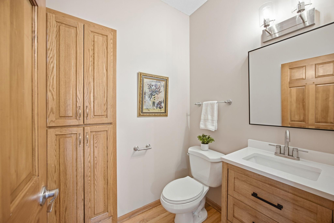
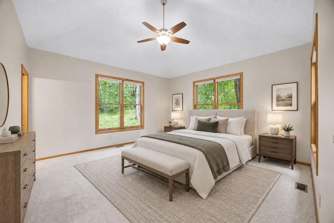
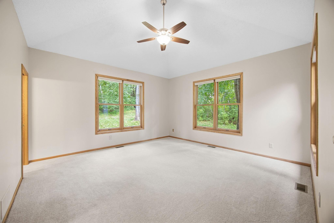
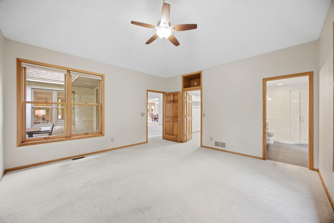
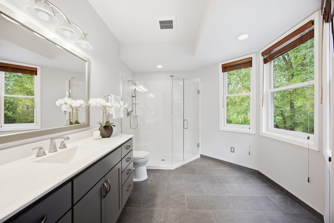
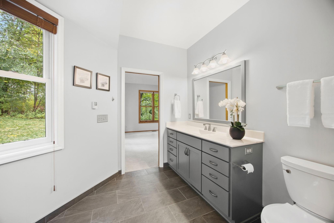
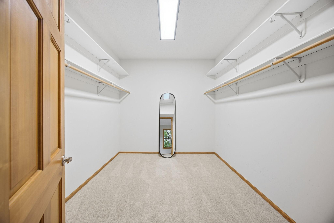
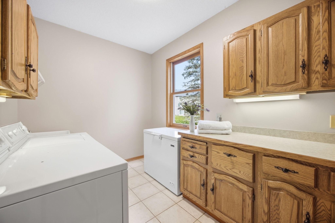
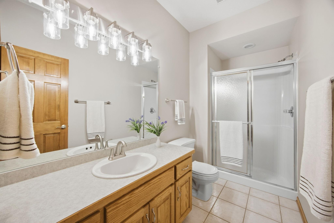
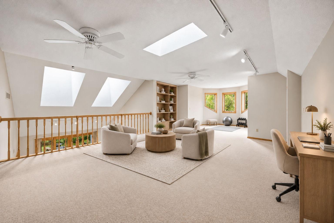
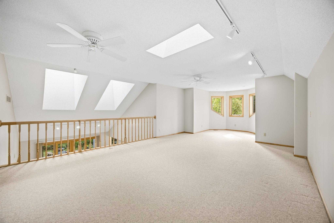
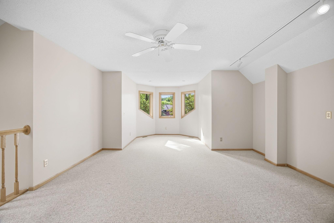
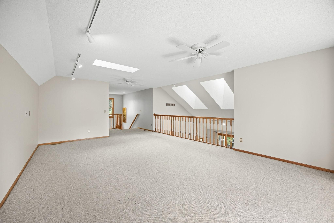
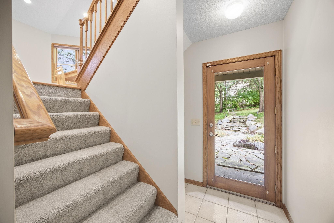
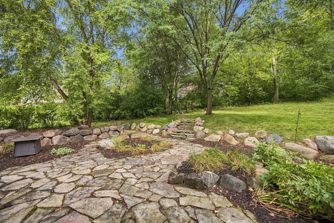
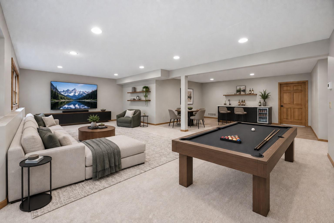
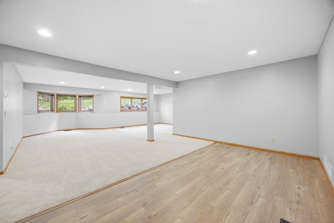
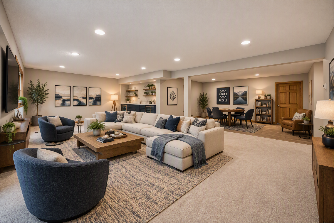
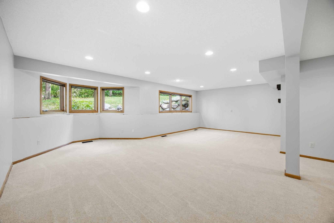
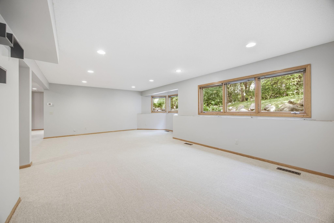
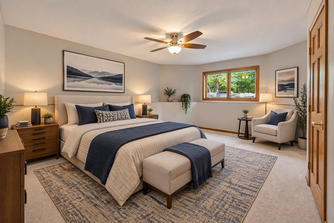
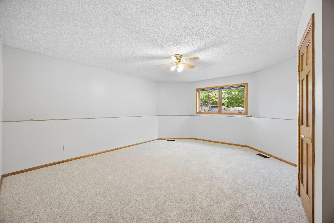
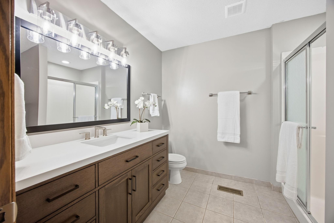
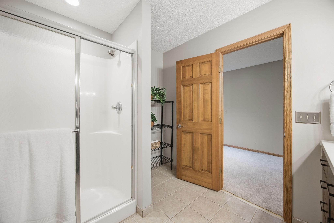
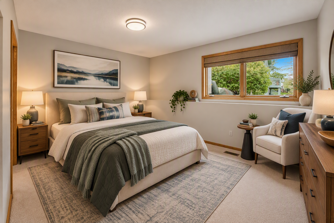
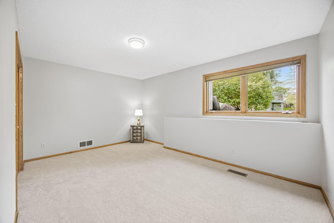
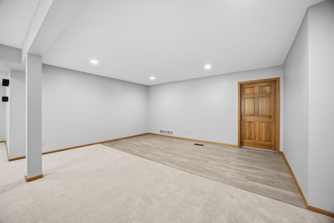
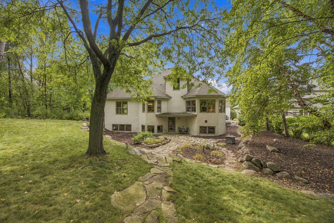
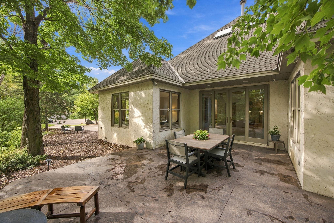
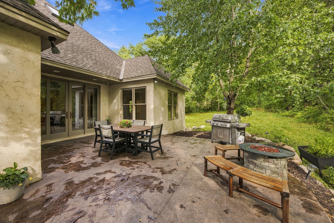
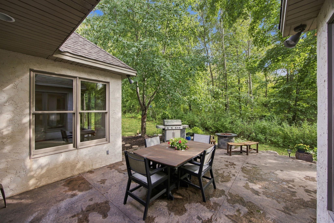
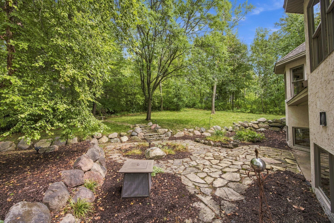
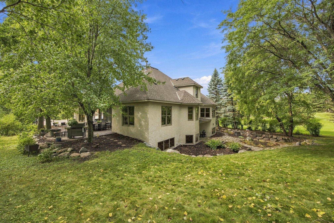
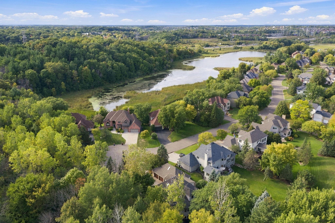
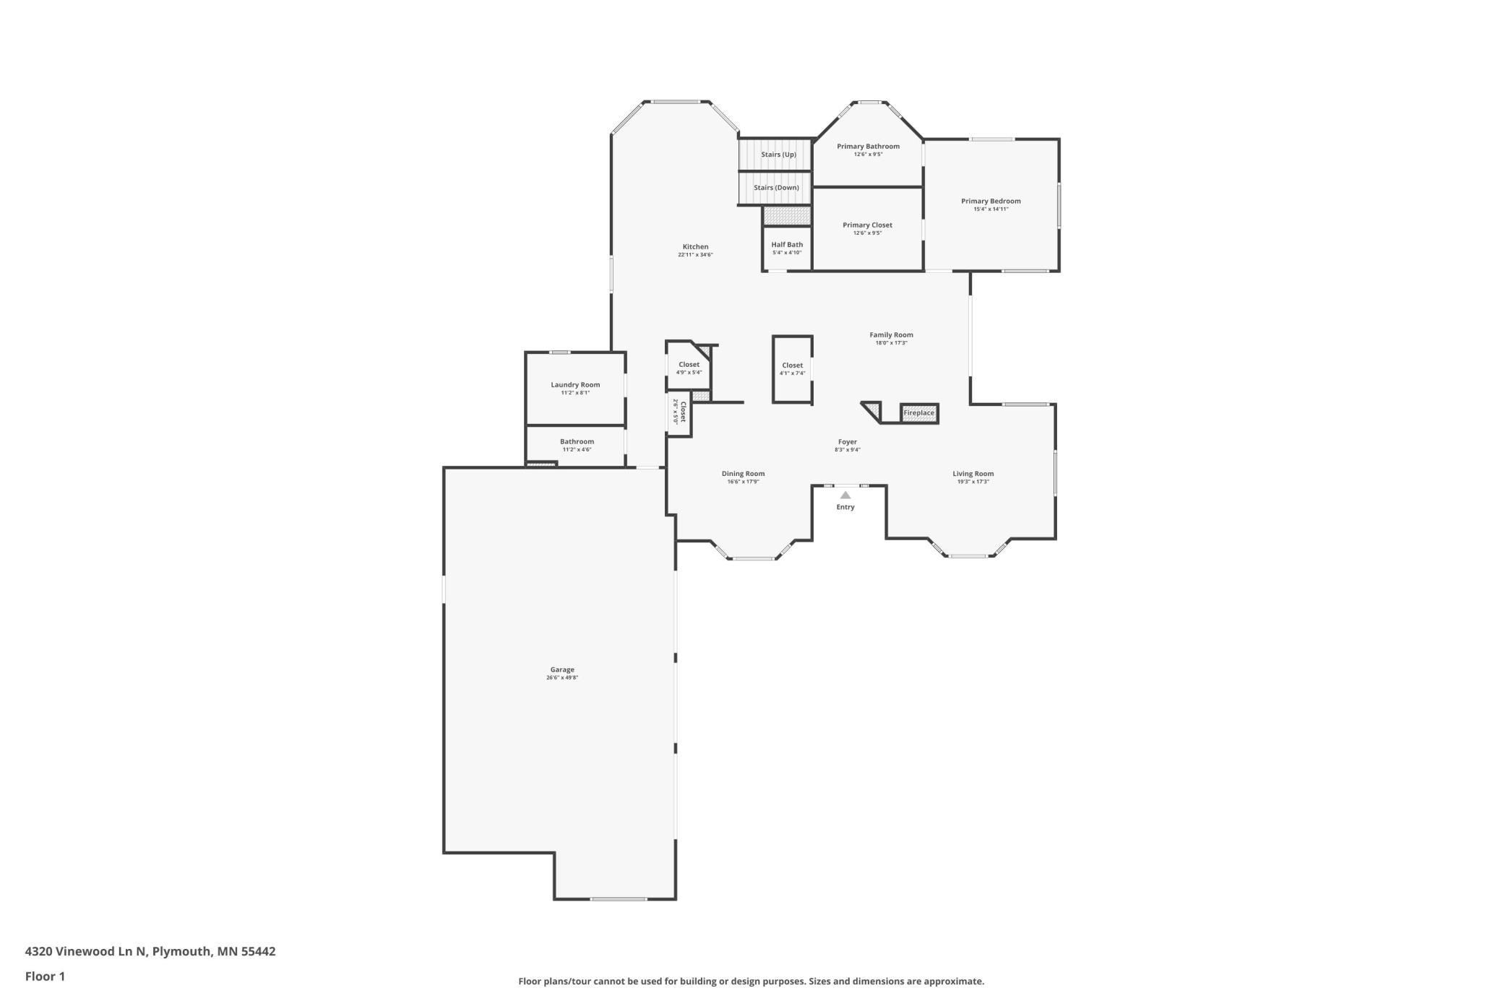
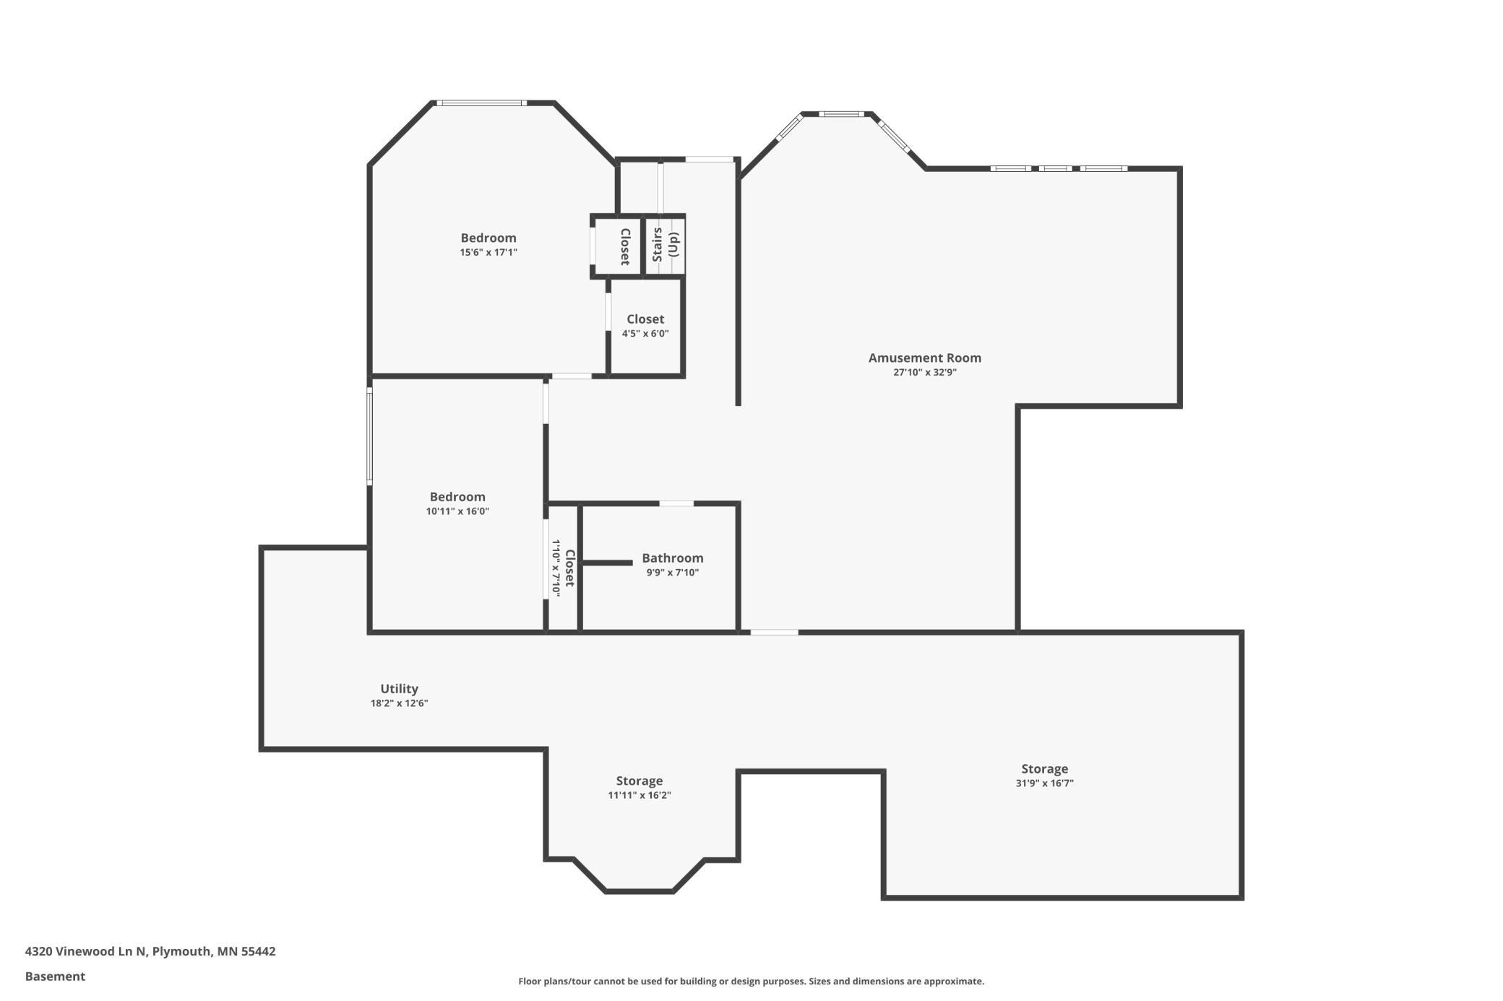
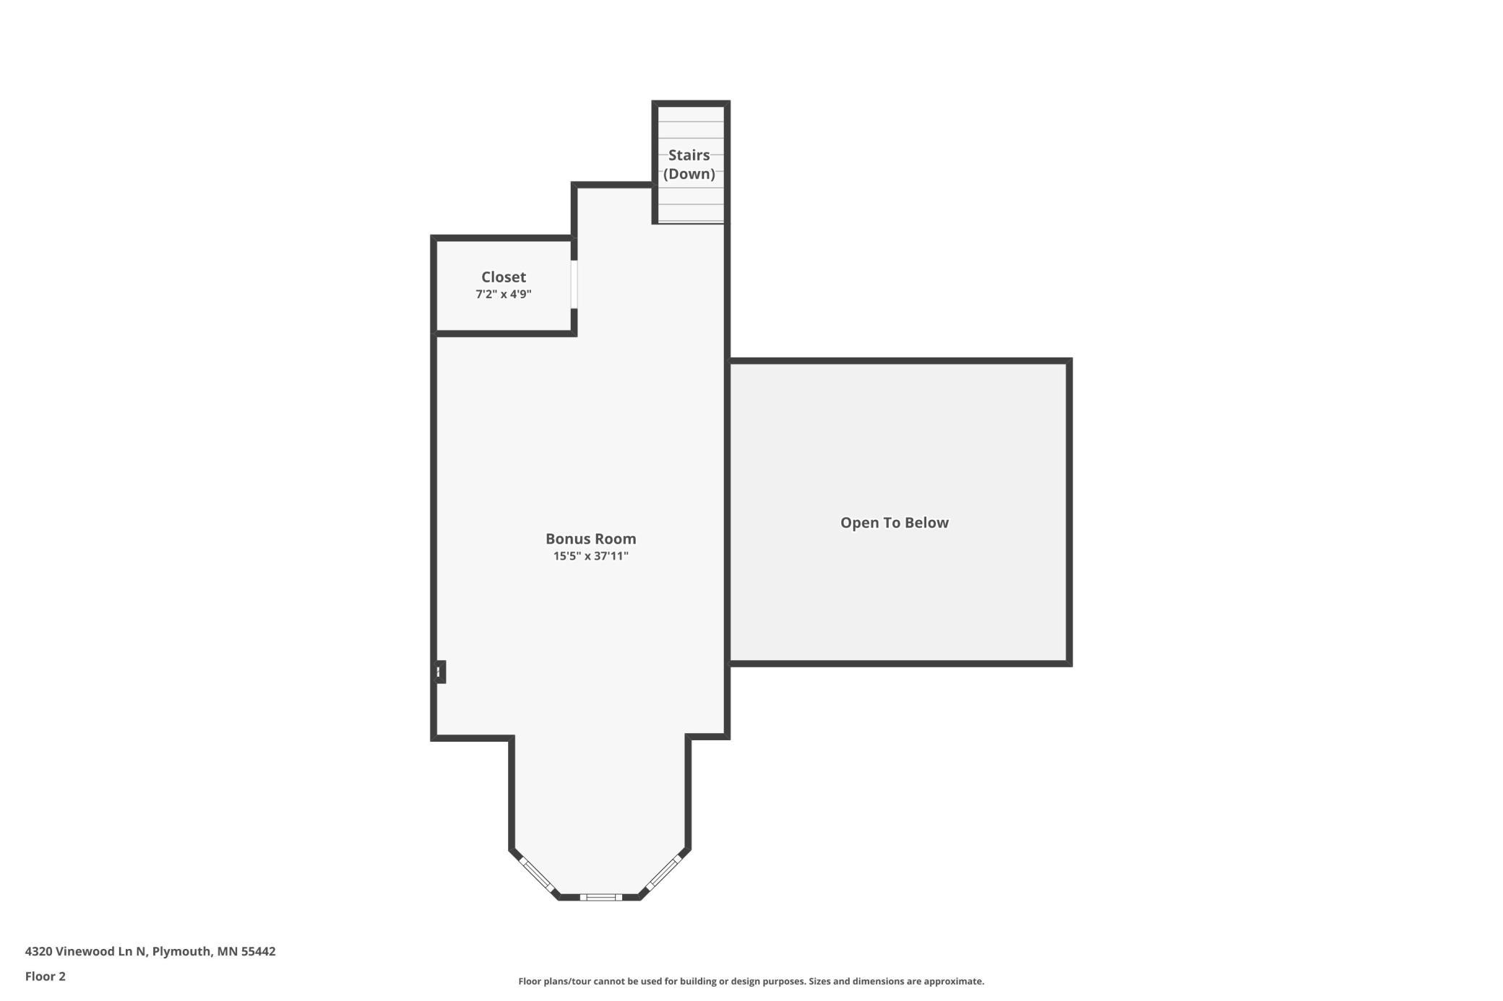
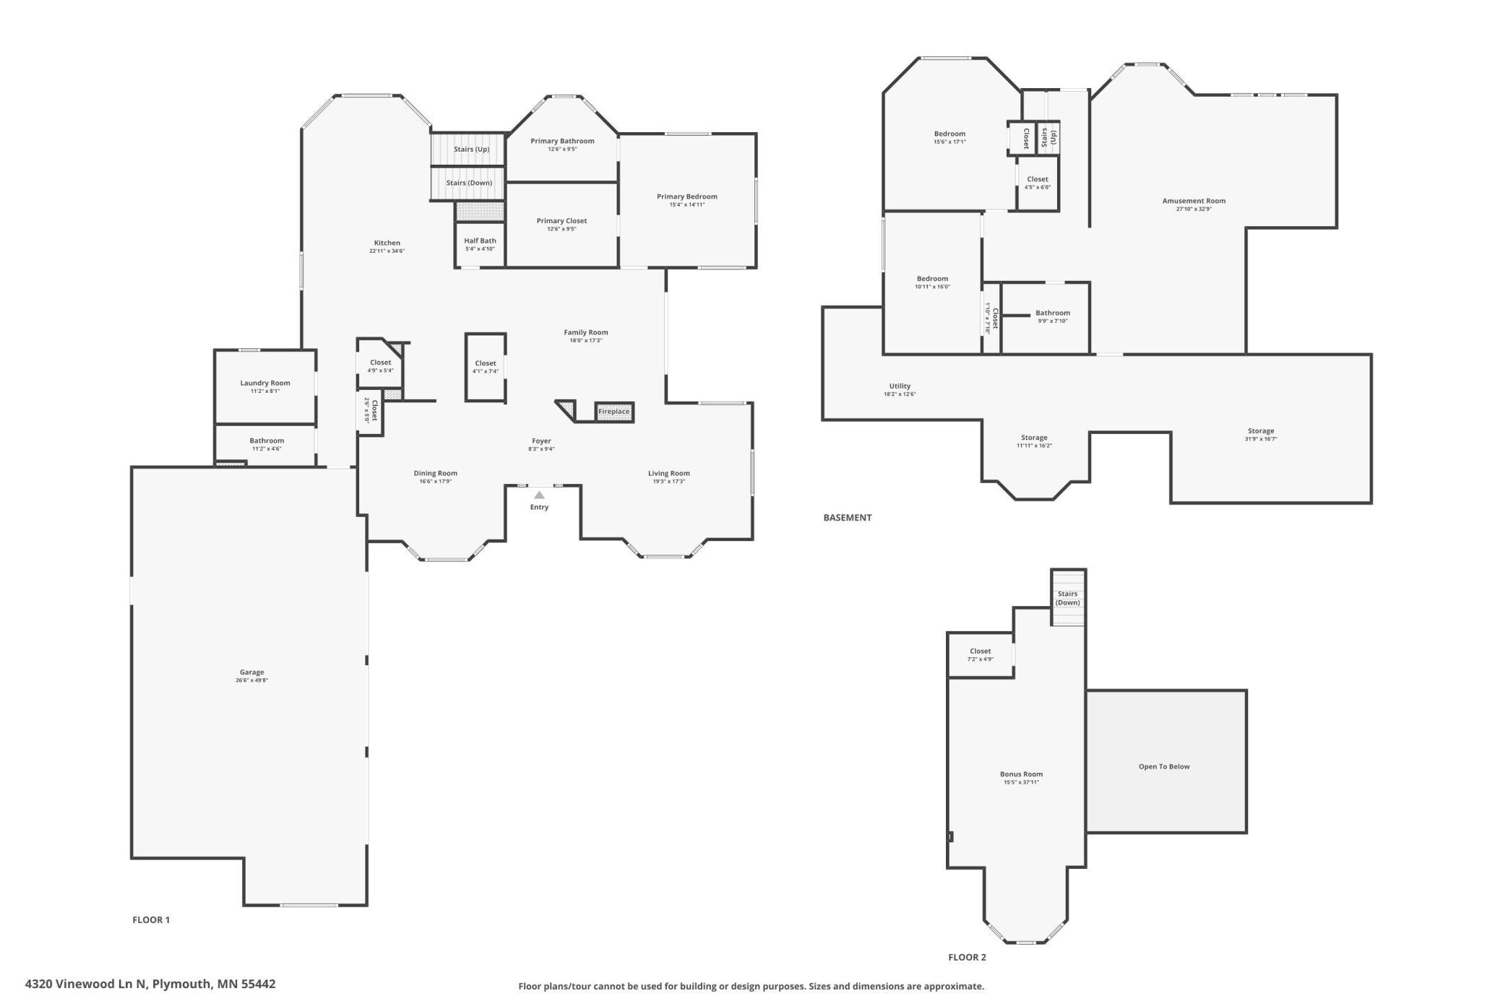
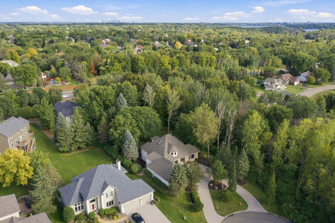
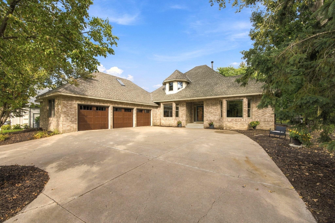
Main-level living with potential for multigenerational living, all in a private wooded setting next to Three Rivers Park District. Located at the end of a quiet cul-de-sac, this custom-built, one-owner home offers a unique combination of comfortable main-level living, generous room sizes, flexible lower-level space, and a peaceful natural setting. The main level is designed for everyday living with a private primary suite and ensuite bath, two additional bathrooms, main-level laundry, dining room, living room, and family room. Large windows bring in natural light and showcase the mature trees and private backyard. The spacious kitchen features abundant cabinetry, a walk-in pantry, and a butler's pantry with additional workspace and storage. The kitchen overlooks the backyard and flows easily into the main living areas. A large bonus room just off the kitchen and open to the family room provides additional space for a home office, hobby area, playroom, exercise space, or gathering area. Remote-controlled skylights bring in natural light and fresh air. The family room opens to a private patio and wooded backyard, creating a comfortable connection between the indoor and outdoor spaces. The lower level offers excellent potential for multigenerational living or extended family use. The spacious layout includes a large family/amusement room, two additional bedrooms, a bathroom, abundant storage, and exterior access to its own patio area. The combination of bedrooms, bath, living space, and separate exterior access provides flexibility for extended family, guests, recreation, or a private retreat. Enjoy the natural surroundings of being next to Clifton E. French Regional Park, with miles of walking and biking trails, winter recreation, Medicine Lake, swimming, fishing, boating, and other year-round activities nearby. Additional features include a huge unfinished storage room, circular driveway, oversized three-car garage with separate doors, a convenient 3/4 bath near the garage, new furnace and air conditioner, new carpet in many areas, and fresh interior paint in select rooms. If you're looking for main-level living with the flexibility to accommodate extended family, guests, or changing needs, combined with a private wooded setting and access to one of Plymouth's premier regional parks, this home is worth seeing in person.
Details
Maps
Documents
Contract Information
Status: Active
Contingency: None
Current Price: 725000
Original List Price: 725000
ListPrice: 725000
List Date: 2026-09-14
Owner is an Agent?: No
Auction?: No
General Property Information
Common Wall: No
Lot Measurement: Acres
Manufactured Home?: No
Multiple PIDs?: No
New Development: No
Number of Fireplaces: 1
Waterfront YN: No
Year Built: 1994
Yearly/Seasonal: Yearly
Zoning: Residential-Single Family
Bedrooms: 3
Baths Total: 4
Bath Three Quarters: 3
Bath Half: 1
Main Floor Total SqFt: 2372
Above Grd Total SqFt: 2928
Below Grd Total SqFt: 1932
Total SqFt: 4860
Total Finished Sqft: 4323.00
FireplaceYN: Yes
Style: (SF) Single Family
Foundation Size: 1932
Power Company: None
Garage Stalls: 3
Lot Dimensions: 206x90
Acres: 0.43
Assessment Pending: No
Location Tax and Other Information
House Number: 4320
Street Name: Vinewood
Street Suffix: Lane
Street Direction Suffix: N
Postal City: Minneapolis
County: Hennepin
State: MN
Zip Code: 55442
Complex/Dev/Subdivision: Bitoerin
Assessments
Tax With Assessments: 7921
Basement
Foundation Dimensions: 46x42
Building Information
Finished SqFt Above Ground: 2914
Finished SqFt Below Ground: 1409
Lease Details
Land Leased: Not Applicable
Lock Box Type
Lock Box Source: MAAR
Miscellaneous Information
DP Resource: Yes
Homestead: No
Ownership
Fractional Ownership: No
Parking Characteristics
Garage Dimensions: 43x26
Garage Square Feet: 1118
Public Survey Info
Range#: 22
Section#: 15
Township#: 118
Property Features
Accessible: None
Air Conditioning: Central Air
Appliances: Air-To-Air Exchanger; Dishwasher; Disposal; Dryer; Microwave; Range; Refrigerator; Washer
Basement: Concrete Block; Drain Tiled; Egress Windows; Full; Sump Pump
Bath Description: Main Floor 1/2 Bath; Main Floor 3/4 Bath; 3/4 Primary; 3/4 Basement
Construction Status: Previously Owned
Dining Room Description: Eat In Kitchen; Kitchen/Dining Room; Separate/Formal Dining Room
Electric: 100 Amp Service
Exterior: Brick/Stone; Stucco
Family Room Characteristics: 2 or More; 2 Story/High/Vaulted Ceilings; Entertainment/Media Center; Family Room; Great Room; Lower Level; Main Level
Fireplace Characteristics: Gas Burning
Foundation: Concrete Block
Fuel: Natural Gas
Heating: Forced Air
Laundry: Gas Dryer Hookup; Laundry Room; Main Level; Washer Hookup
Lock Box Type: Supra
Lot Description: Property Adjoins Public Land; Tree Coverage - Heavy; Underground Utilities
Pool Description: None
Road Frontage: City Street; Paved Streets
Road Responsibility: Public Maintained Road
Roof: Age 8 Years or Less; Architectural Shingle; Asphalt Shingles
Sellers Terms: Adj. Rate/Gr Payment; Cash; Conventional; FHA; VA
Sewer: City Sewer/Connected
Special Search: All Living Facilities on One Level; Main Floor Laundry; Main Floor Primary; Primary Bdr Suite
Stories: One
Water: City Water/Connected
Room Information
| Room Name | Dimensions | Level |
| Dining Room | 16x14 | Main |
| Family Room | 18x14 | Main |
| First (1st) Bedroom | 16x16 | Main |
| Living Room | 20x16 | Main |
| Amusement Room | 26x16 | Lower |
| Game Room | 17x14 | Lower |
| Informal Dining Room | 16x12 | Main |
| Kitchen | 17x16 | Main |
| Laundry | 10x8 | Main |
| Patio | 12x8 | Main |
| Second (2nd) Bedroom | 16x11 | Lower |
| Third (3rd) Bedroom | 17x14 | Lower |
| Bonus Room | 35x16 | Upper |
 4320 Vinewood Seller Disclosure Statemen
 Listing Office: Coldwell Banker Realty
Last Updated: October - 04 - 2026

The data relating to real estate for sale on this web site comes in part from the Broker Reciprocity SM Program of the Regional Multiple Listing Service of Minnesota, Inc. The information provided is deemed reliable but not guaranteed. Properties subject to prior sale, change or withdrawal. ©2026 Regional Multiple Listing Service of Minnesota, Inc All rights reserved.
Sunday 4th of October 2026 05:22 PM

218-998-4400
Mohagen Real Estate


Let's Connect

Mohagen Real Estate
sue@MohagenRealEstate.com
Office: 218-998-4400
Cell: 218-731-7376

Mohagen Real Estate is licensed in the State of Minnesota