4321 Abbott Avenue S, Minneapolis, MN 55410 (MLS# 7085446)
$1,795,000
Minneapolis, MN 55410
MLS# 7085446
Status: Closed
5 beds | 5 baths | 4245 sqft
1 / 73
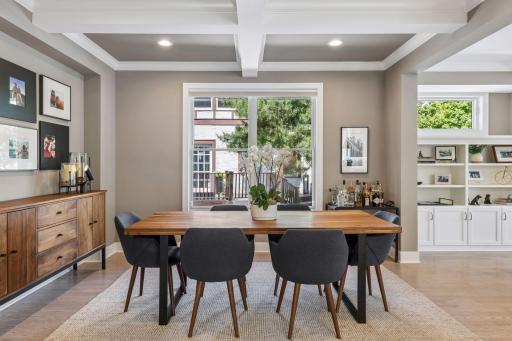
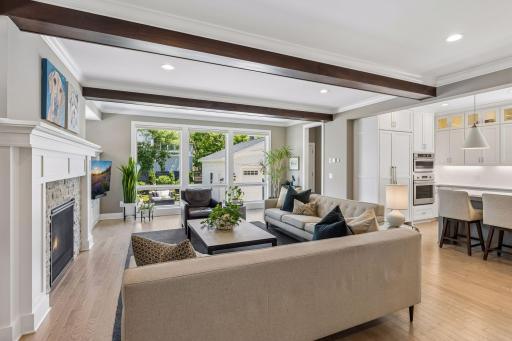
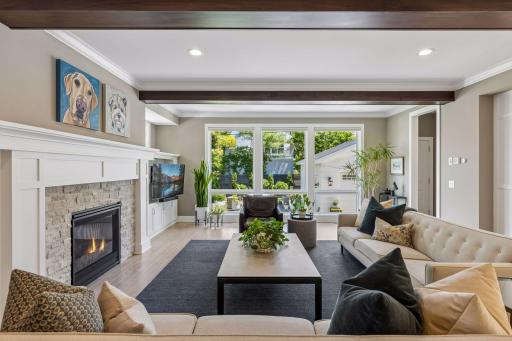
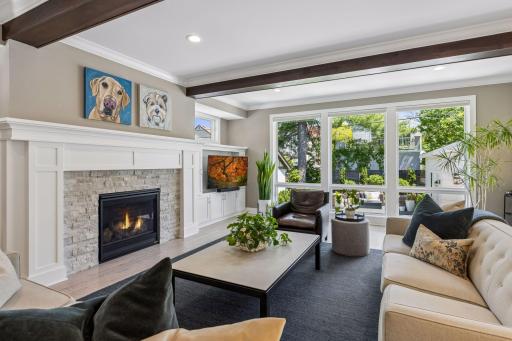
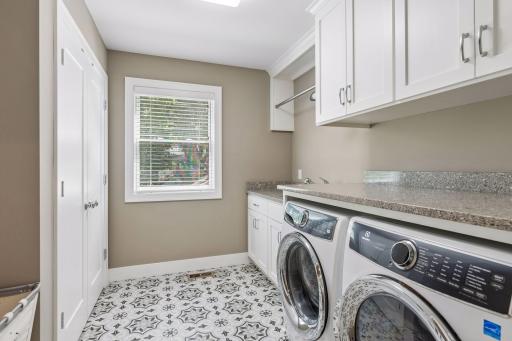
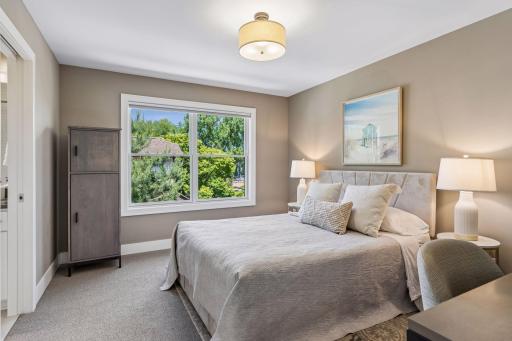
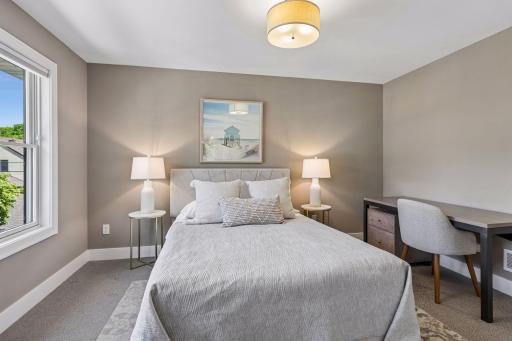
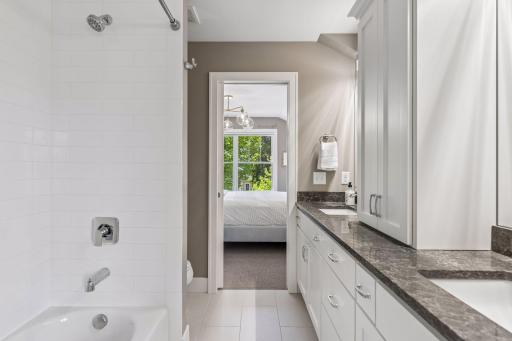
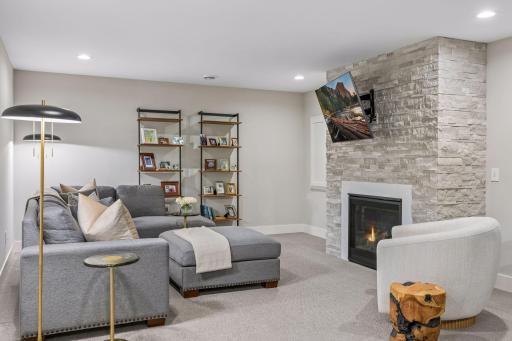
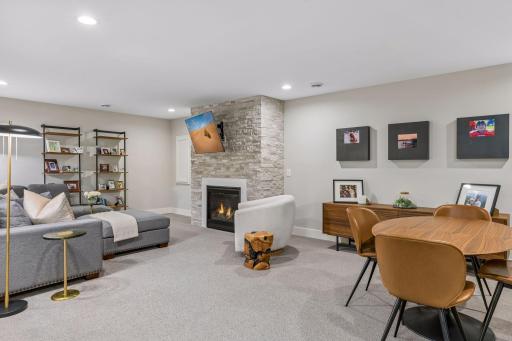
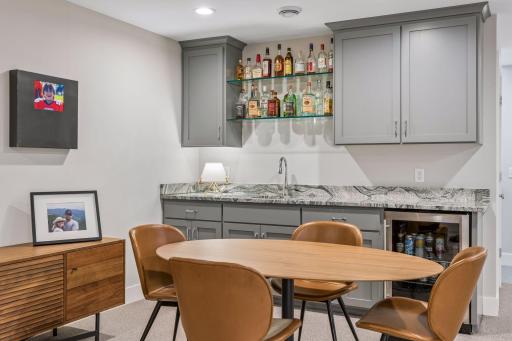
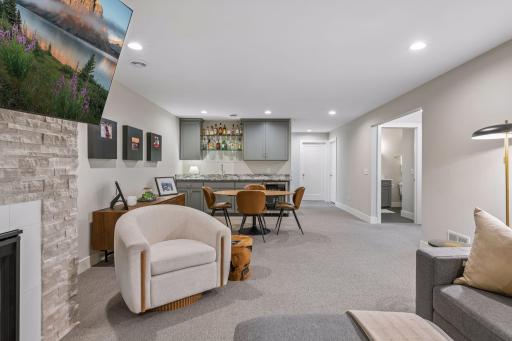
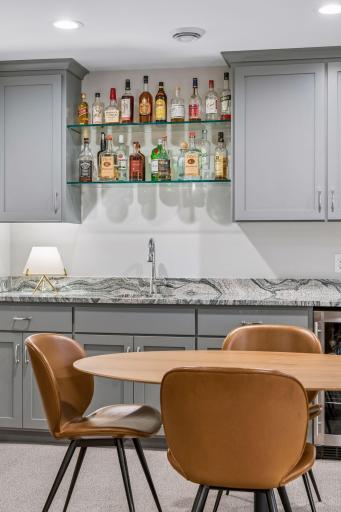
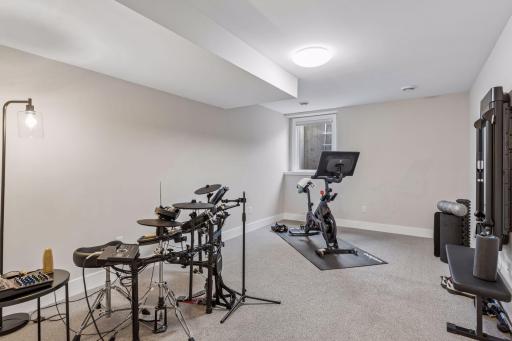
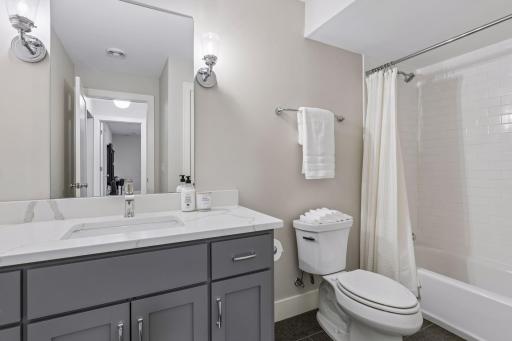
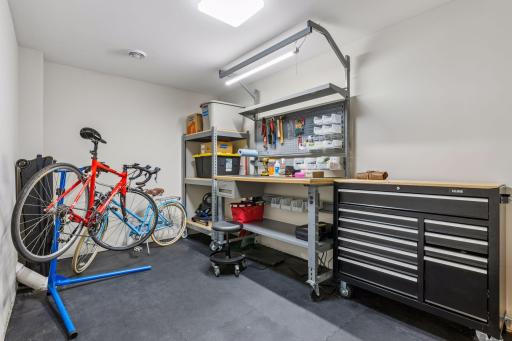
Property Description
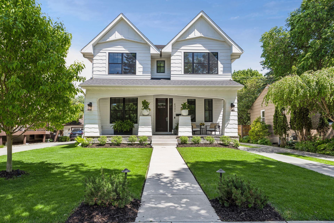
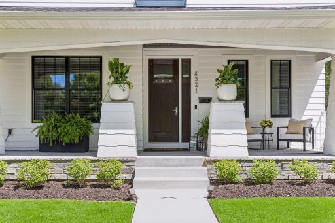
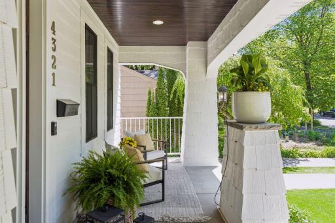
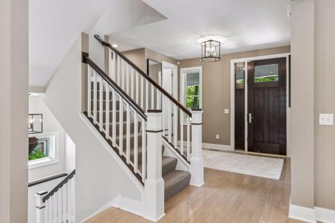
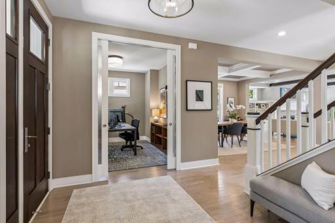
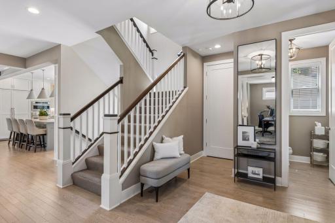
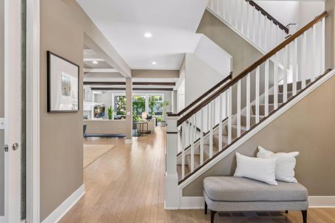
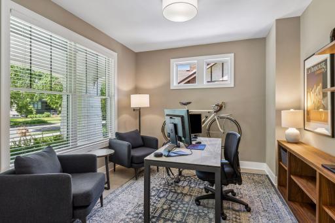
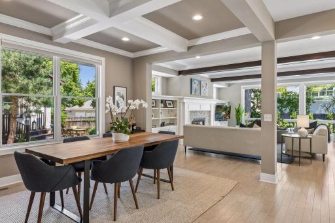
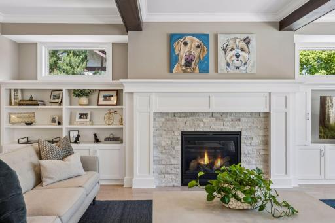
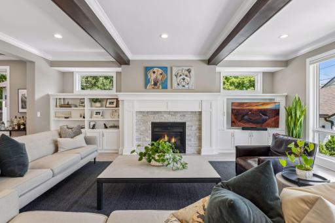
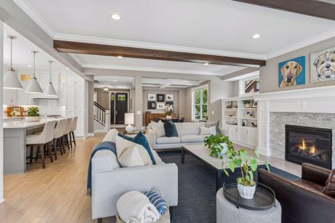
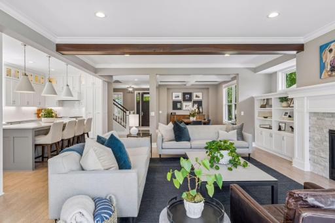
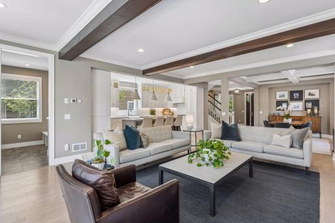
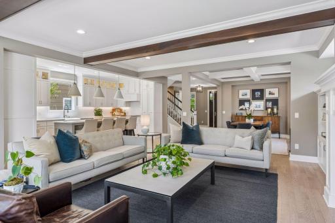
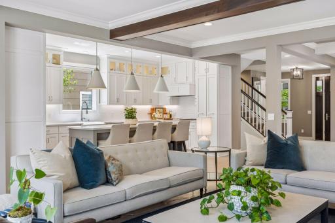
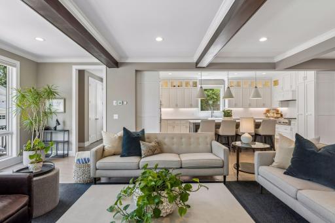
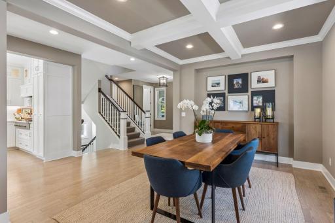
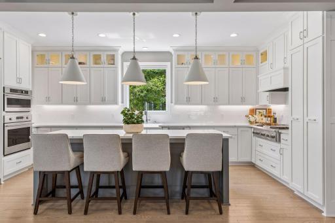
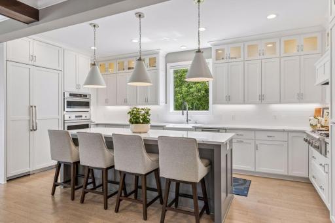
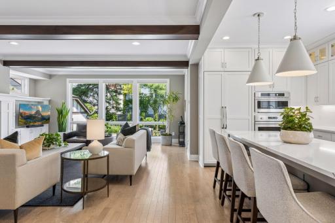
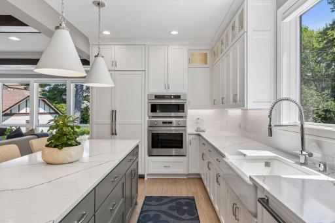
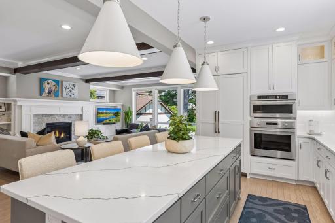
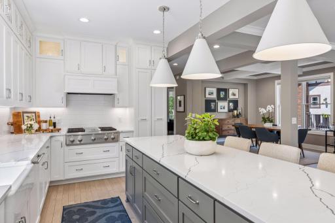
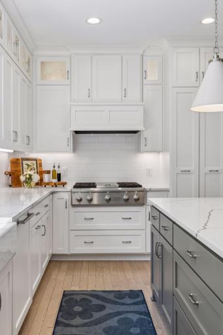
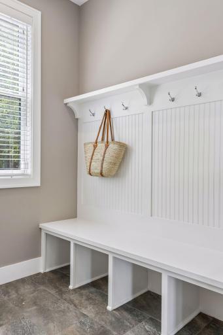
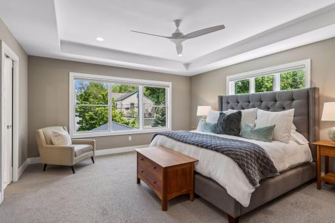
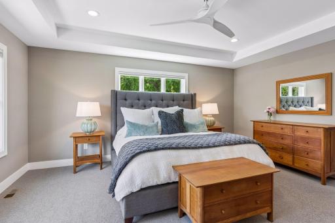
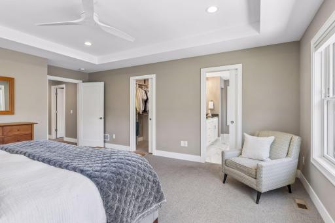
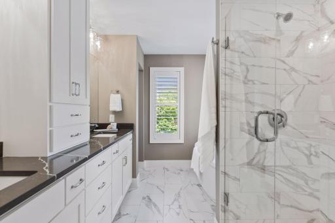
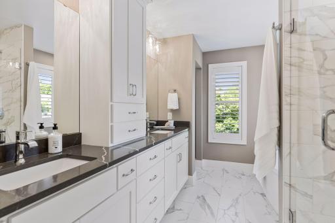
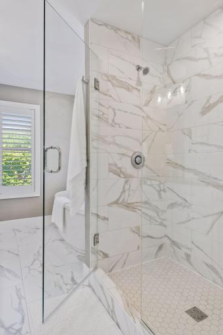
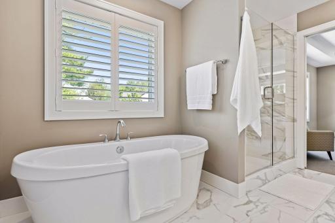
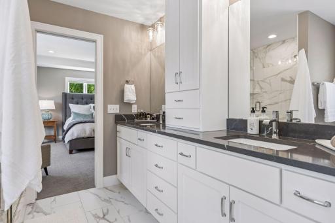
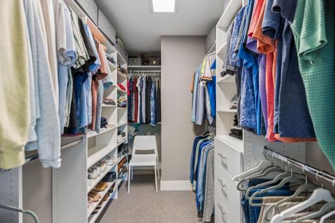
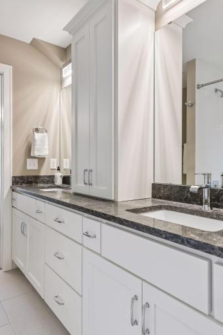
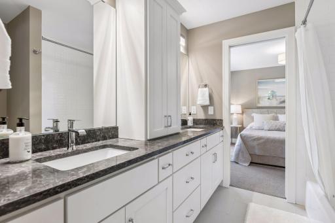
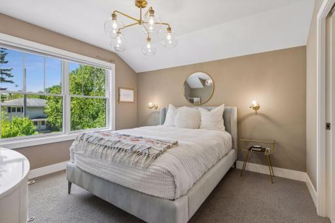
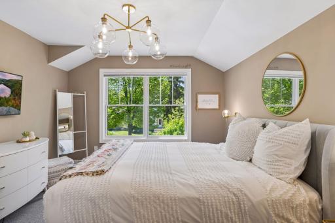
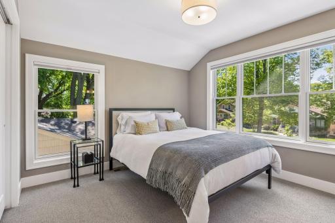
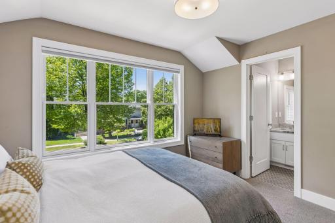
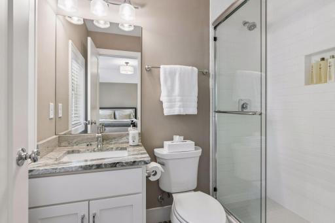
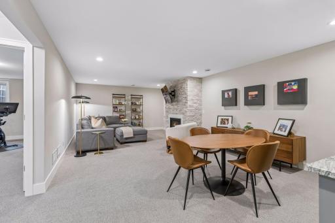
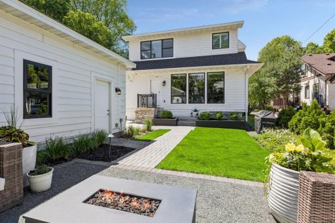
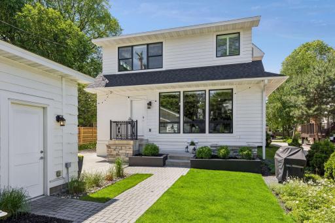
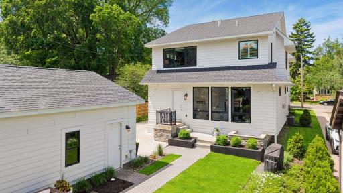
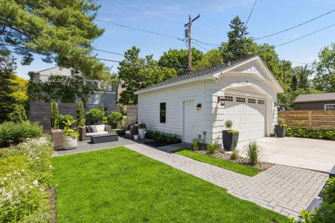
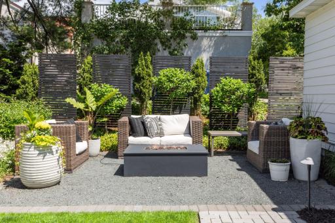
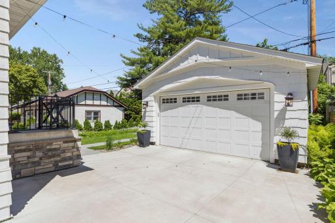
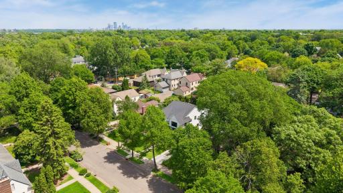
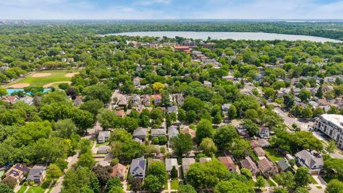
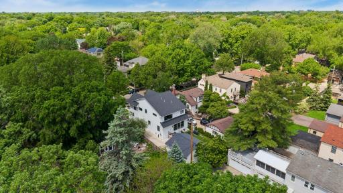
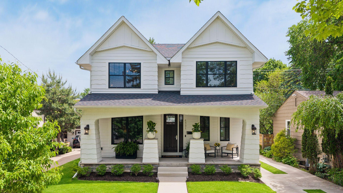
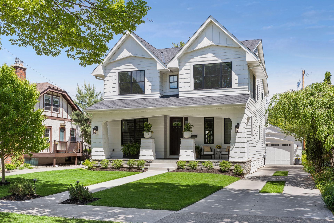
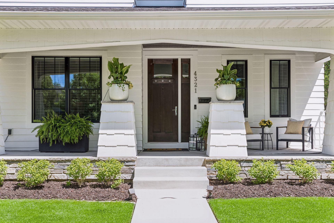
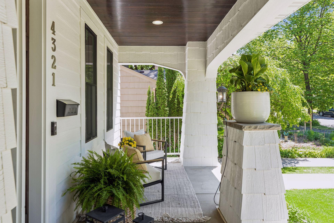
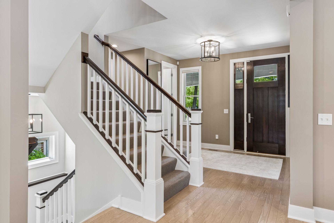
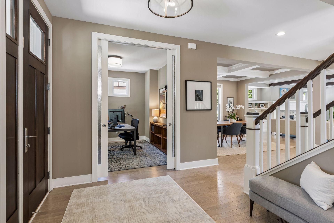
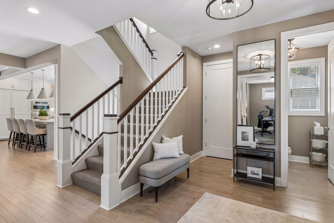
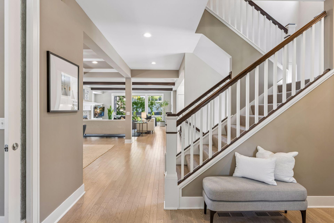
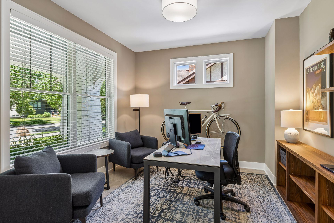
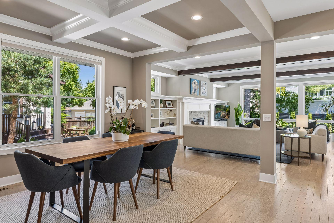
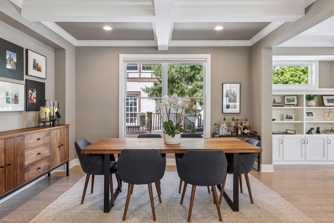
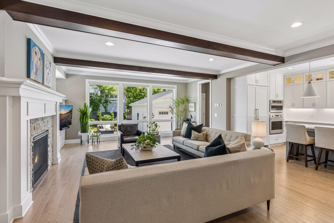
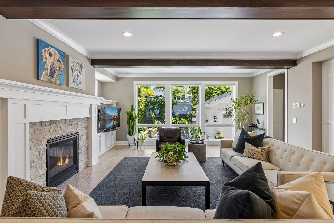
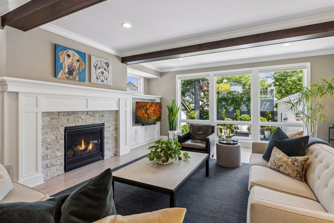
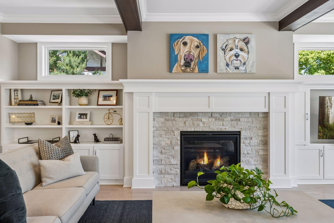
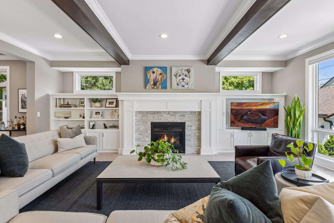
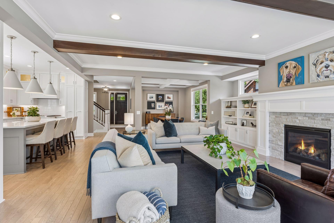
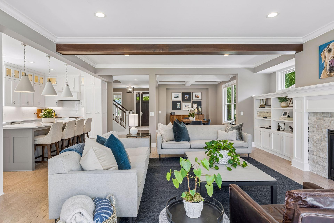
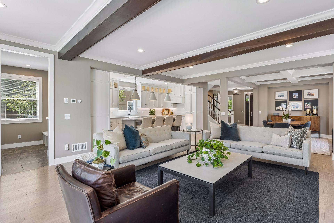
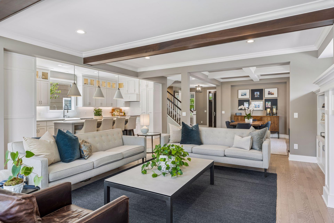
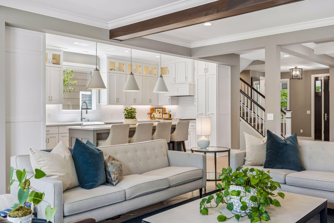
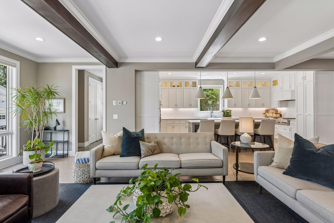
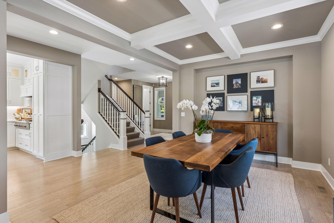
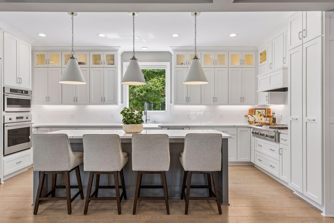
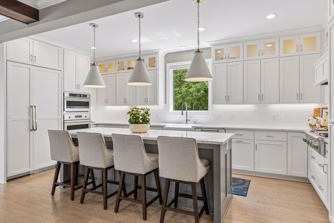
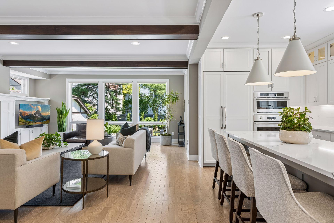
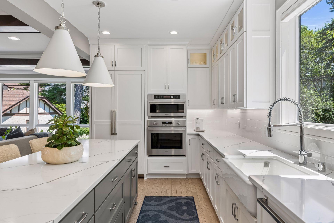
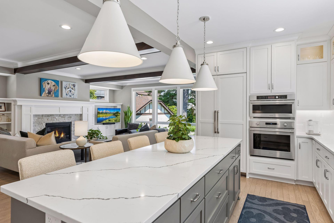
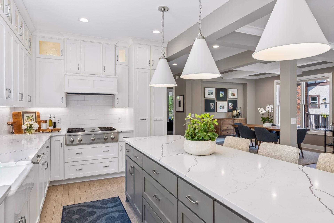
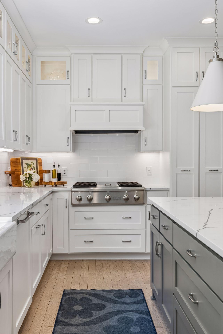
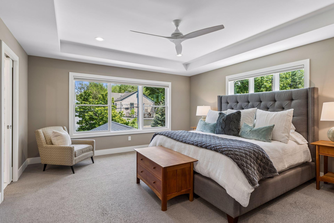
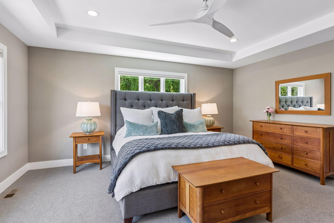
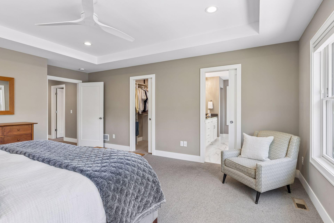
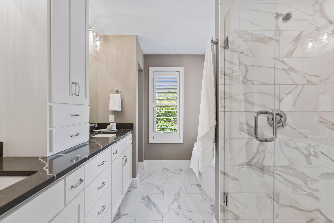
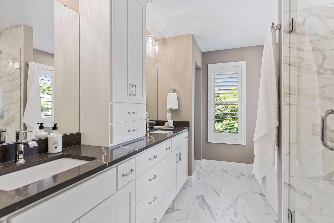
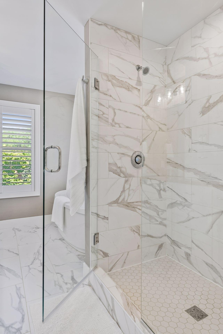
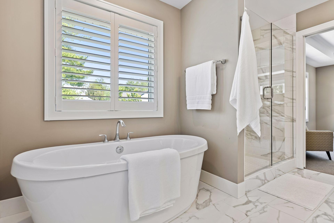
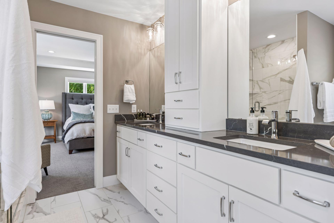
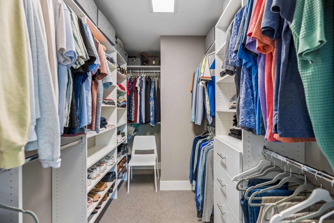
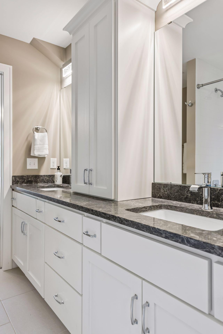
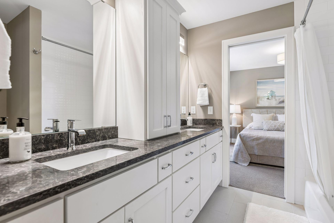
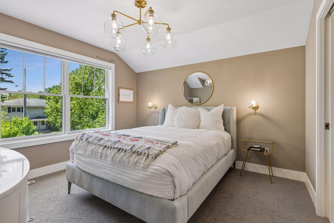
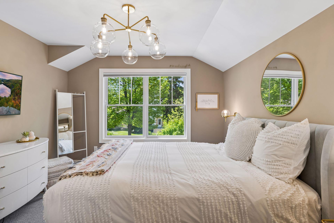
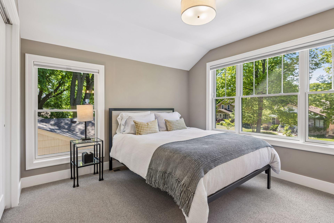
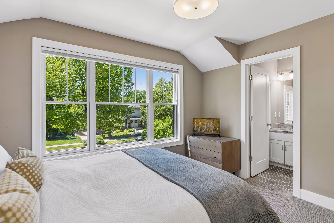
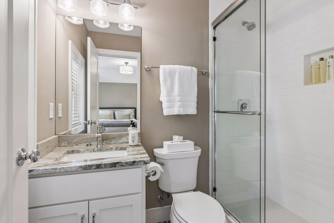
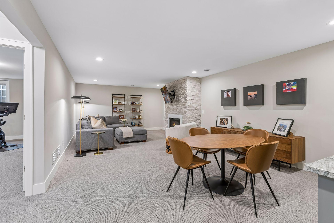
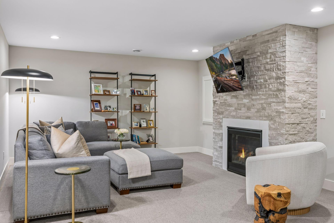
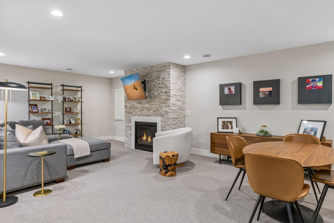
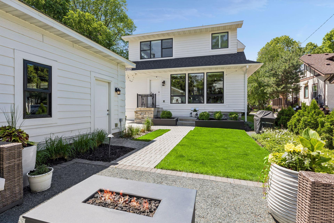
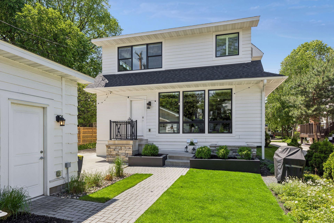
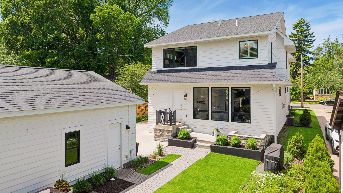
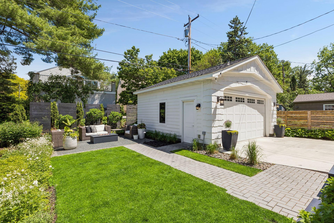
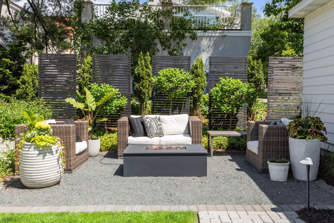
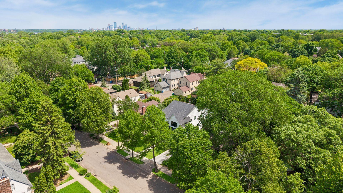
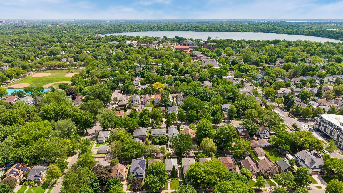
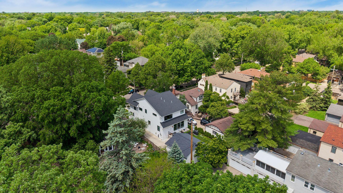
Open house on June 6th has been cancelled. Offer received and accepted. Located on one of Linden Hills most desirable streets, this recently constructed home blends timeless architecture with warm, modern interiors just blocks from Lake Harriet and moments from the neighborhood's beloved shops, cafes, and restaurants. Thoughtfully designed with both comfort and style in mind, the home offers five bedrooms and five bathrooms across beautifully finished living spaces filled with natural light. The heart of the home is a spacious chef's kitchen featuring high-end appliances, custom cabinetry, and seamless flow into the main gathering spaces - ideal for both everyday living and entertaining. A private office creates the perfect work-from-home retreat, while the serene primary suite offers a quiet escape with a spa-like bath and generous closet space. A separate junior suite provides flexibility and comfort for guests or multi-generational living. Classic architectural character is paired with clean, contemporary finishes throughout, crating a home that feels elevated yet approachable. Thoughtful amenities - including Hunter Douglas PowerVIew automated blinds - bring an added layer of comfort and convenience to the everyday experience. Outside, the fully professionally landscaped yard offers a polished setting for relaxing, entertaining, and enjoying the seasons. A rare opportunity to own a thoughtfully designed recent construction in one of Minneapolis' most walkable and sought-after neighborhoods.
Details
Maps
Documents
Contract Information
Status: Closed
Off Market Date: 2026-07-21
Contingency: None
Current Price: 1817500
Closed Date: 2026-07-10
Original List Price: 1795000
Sales Close Price: 1817500
ListPrice: 1795000
List Date: 2026-06-02
Owner is an Agent?: No
Auction?: No
General Property Information
Common Wall: No
Lot Measurement: Acres
Manufactured Home?: No
Multiple PIDs?: No
New Development: No
Number of Fireplaces: 2
Waterfront YN: No
Year Built: 2019
Yearly/Seasonal: Yearly
Zoning: Residential-Single Family
Bedrooms: 5
Baths Total: 5
Bath Full: 3
Bath Three Quarters: 1
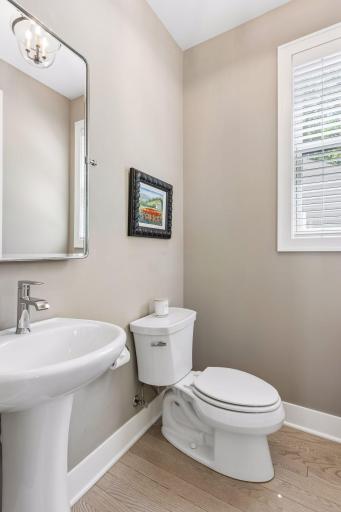
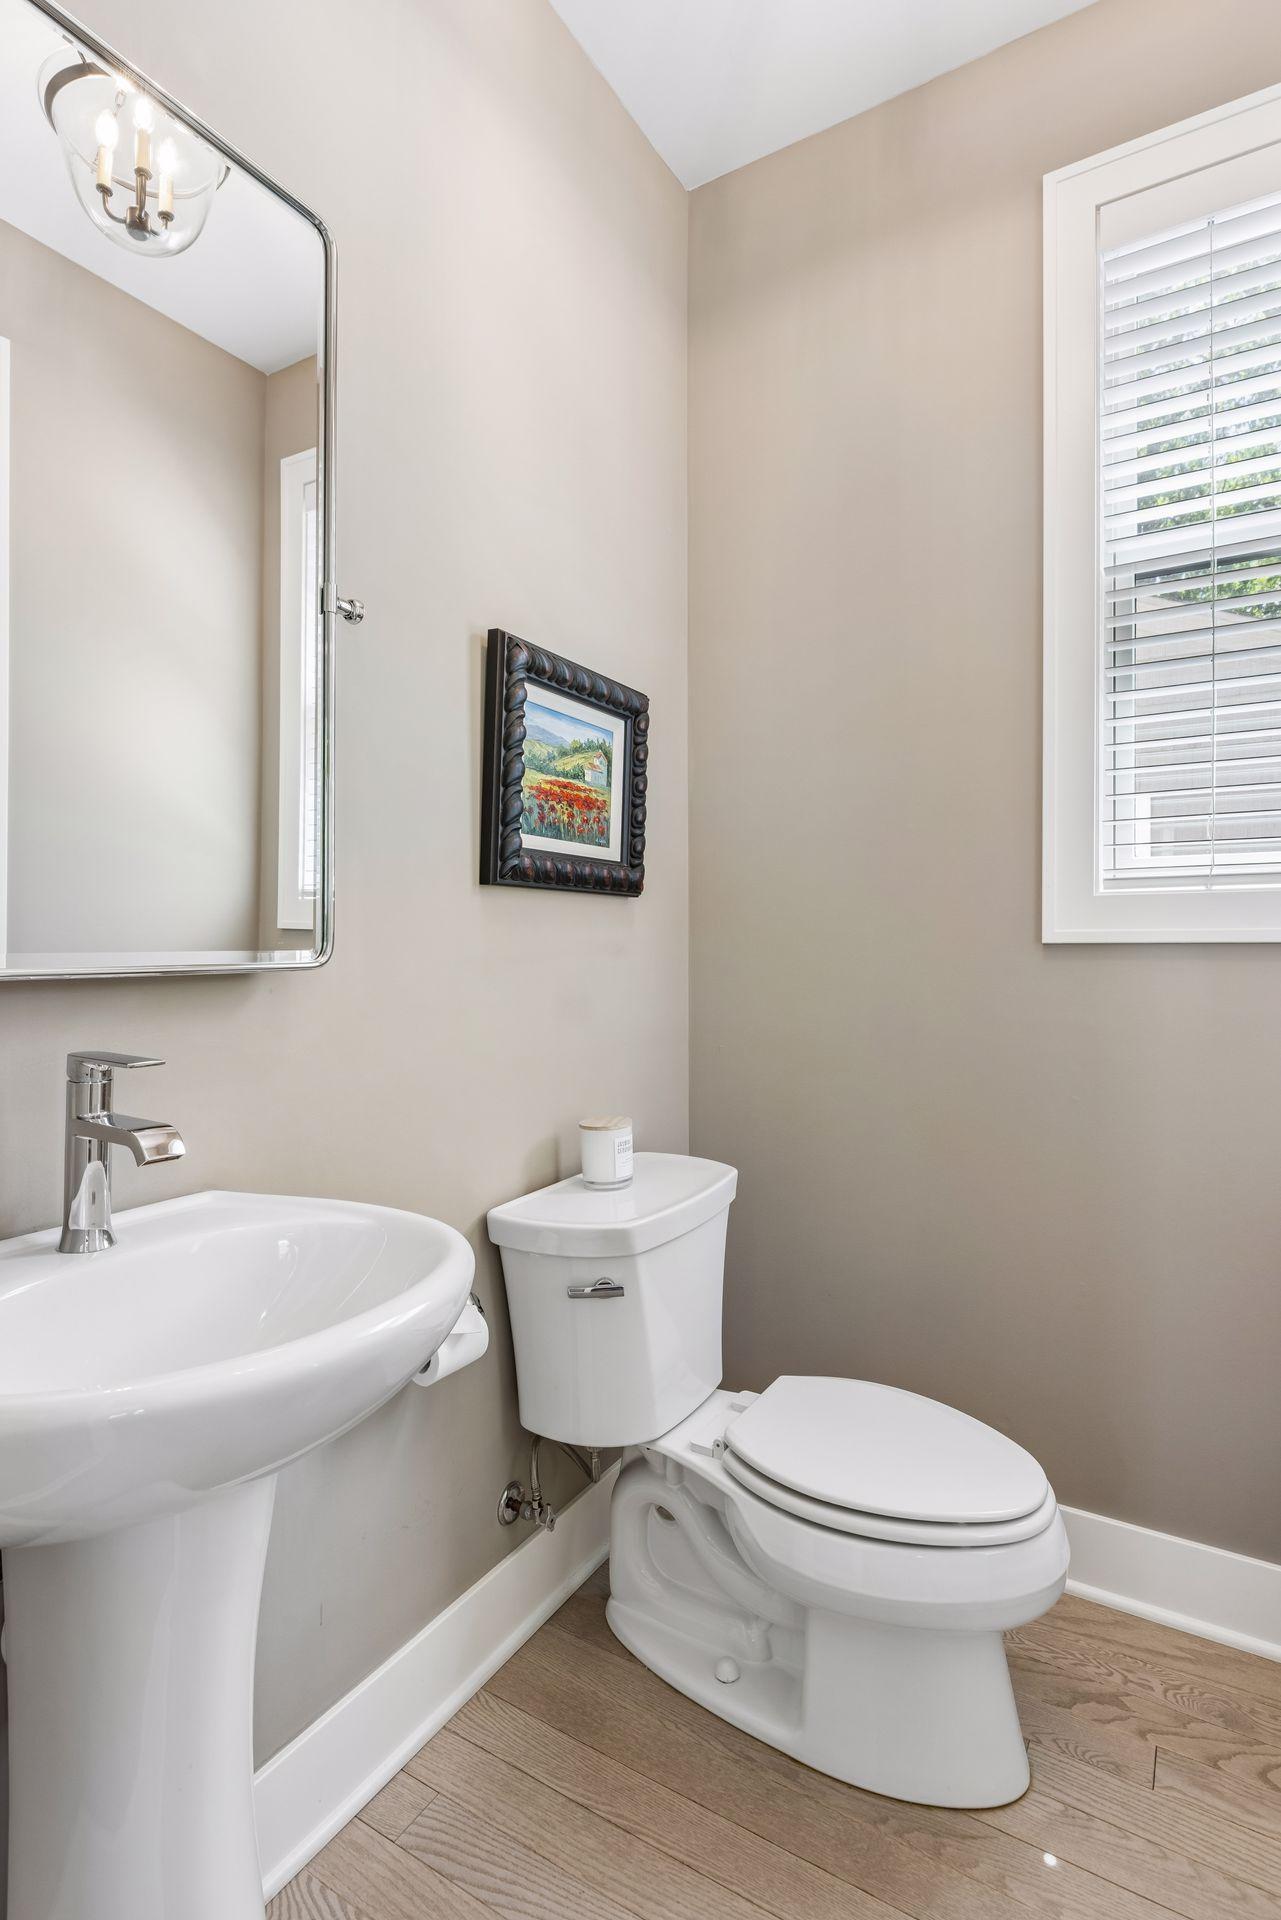
Bath Half: 1
Main Floor Total SqFt: 1398
Above Grd Total SqFt: 2795
Below Grd Total SqFt: 1450
Total SqFt: 4245
Total Finished Sqft: 4194.00
FireplaceYN: Yes
Style: (SF) Single Family
Foundation Size: 1450
Power Company: Xcel Energy
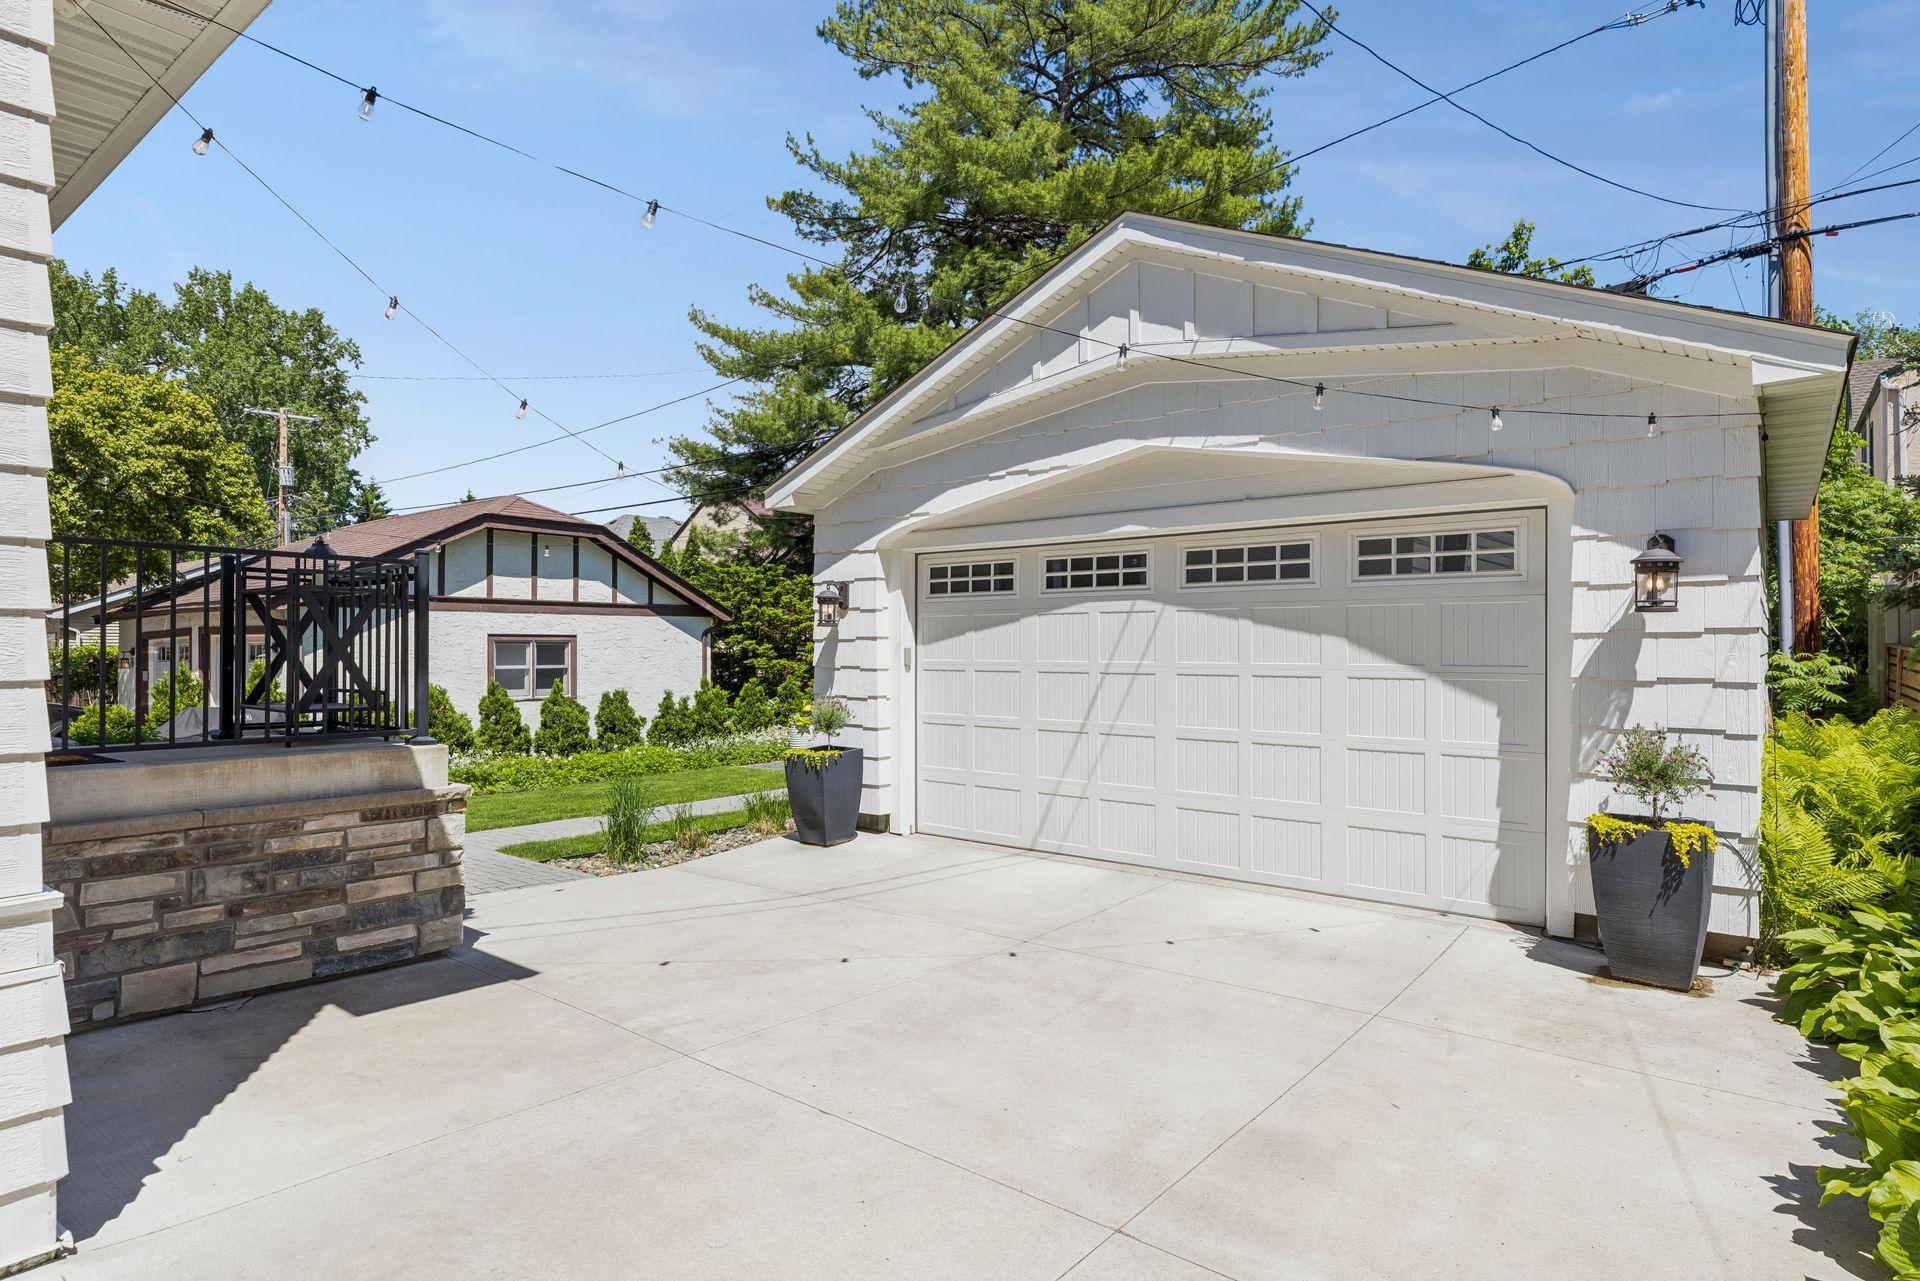
Garage Stalls: 2
Lot Dimensions: 50x135
Acres: 0.15
Assessment Pending: No
Location Tax and Other Information
House Number: 4321
Street Name: Abbott
Street Suffix: Avenue
Street Direction Suffix: S
Postal City: Minneapolis
County: Hennepin
State: MN
Zip Code: 55410
Complex/Dev/Subdivision: Oliver Park Add
Assessments
Tax With Assessments: 20972
Building Information
Finished SqFt Above Ground: 2796
Finished SqFt Below Ground: 1398
Lease Details
Land Leased: Not Applicable
Miscellaneous Information
Homestead: Yes
Ownership
Fractional Ownership: No
Parking Characteristics
Garage Dimensions: 26x26
Garage Door Height: 8
Garage Door Width: 16
Garage Square Feet: 670
Public Survey Info
Range#: 24
Section#: 08
Township#: 28
Property Features
Accessible: Door Lever Handles; Doors 36"+
Air Conditioning: Central Air; Zoned
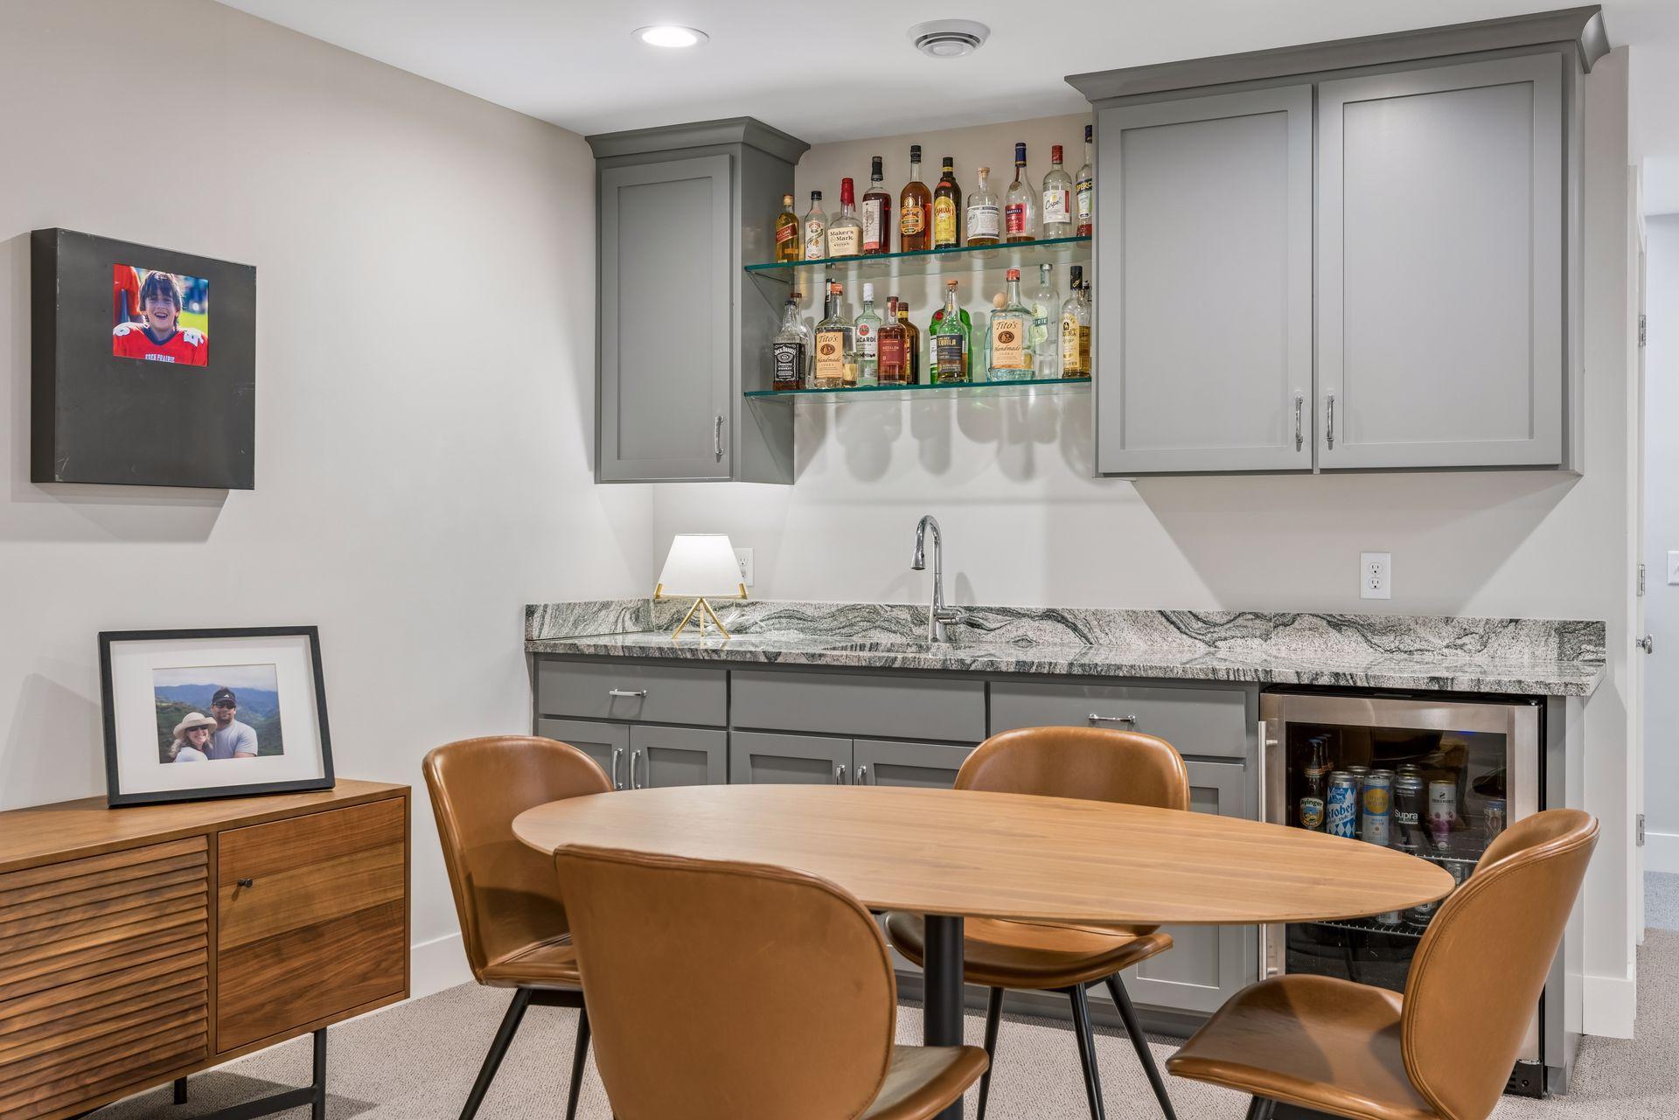
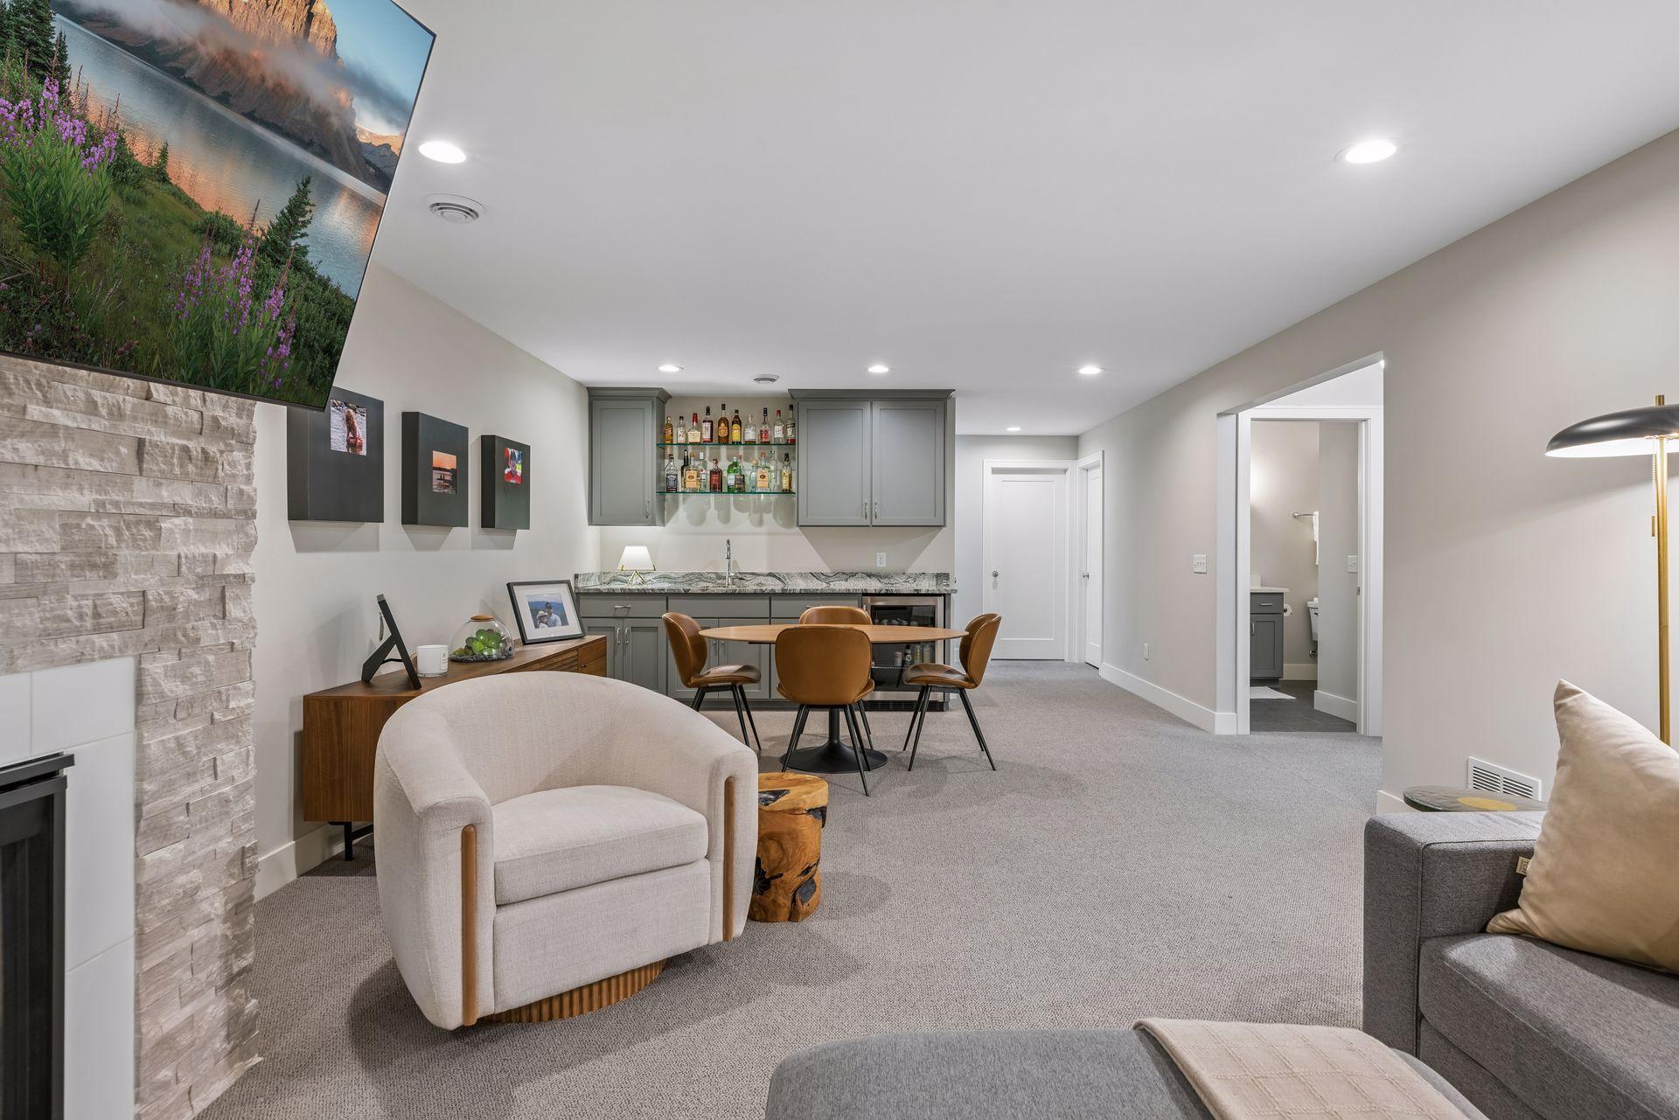
Amenities Unit: Ceiling Fan(s); Ethernet Wired; Exercise Room; Hardwood Floors; Kitchen Center Island; Kitchen Window; Local Area Network; Natural Woodwork; Paneled Doors; Patio; Porch; Primary Bedroom Walk-In Closet; Security System; Tile Floors; Walk-In Closet; Wet Bar
Appliances: Air-To-Air Exchanger; Cooktop; Dishwasher; Disposal; Double Oven; Microwave; Refrigerator; Wine Cooler
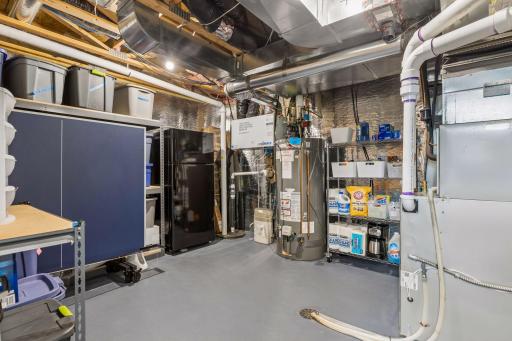
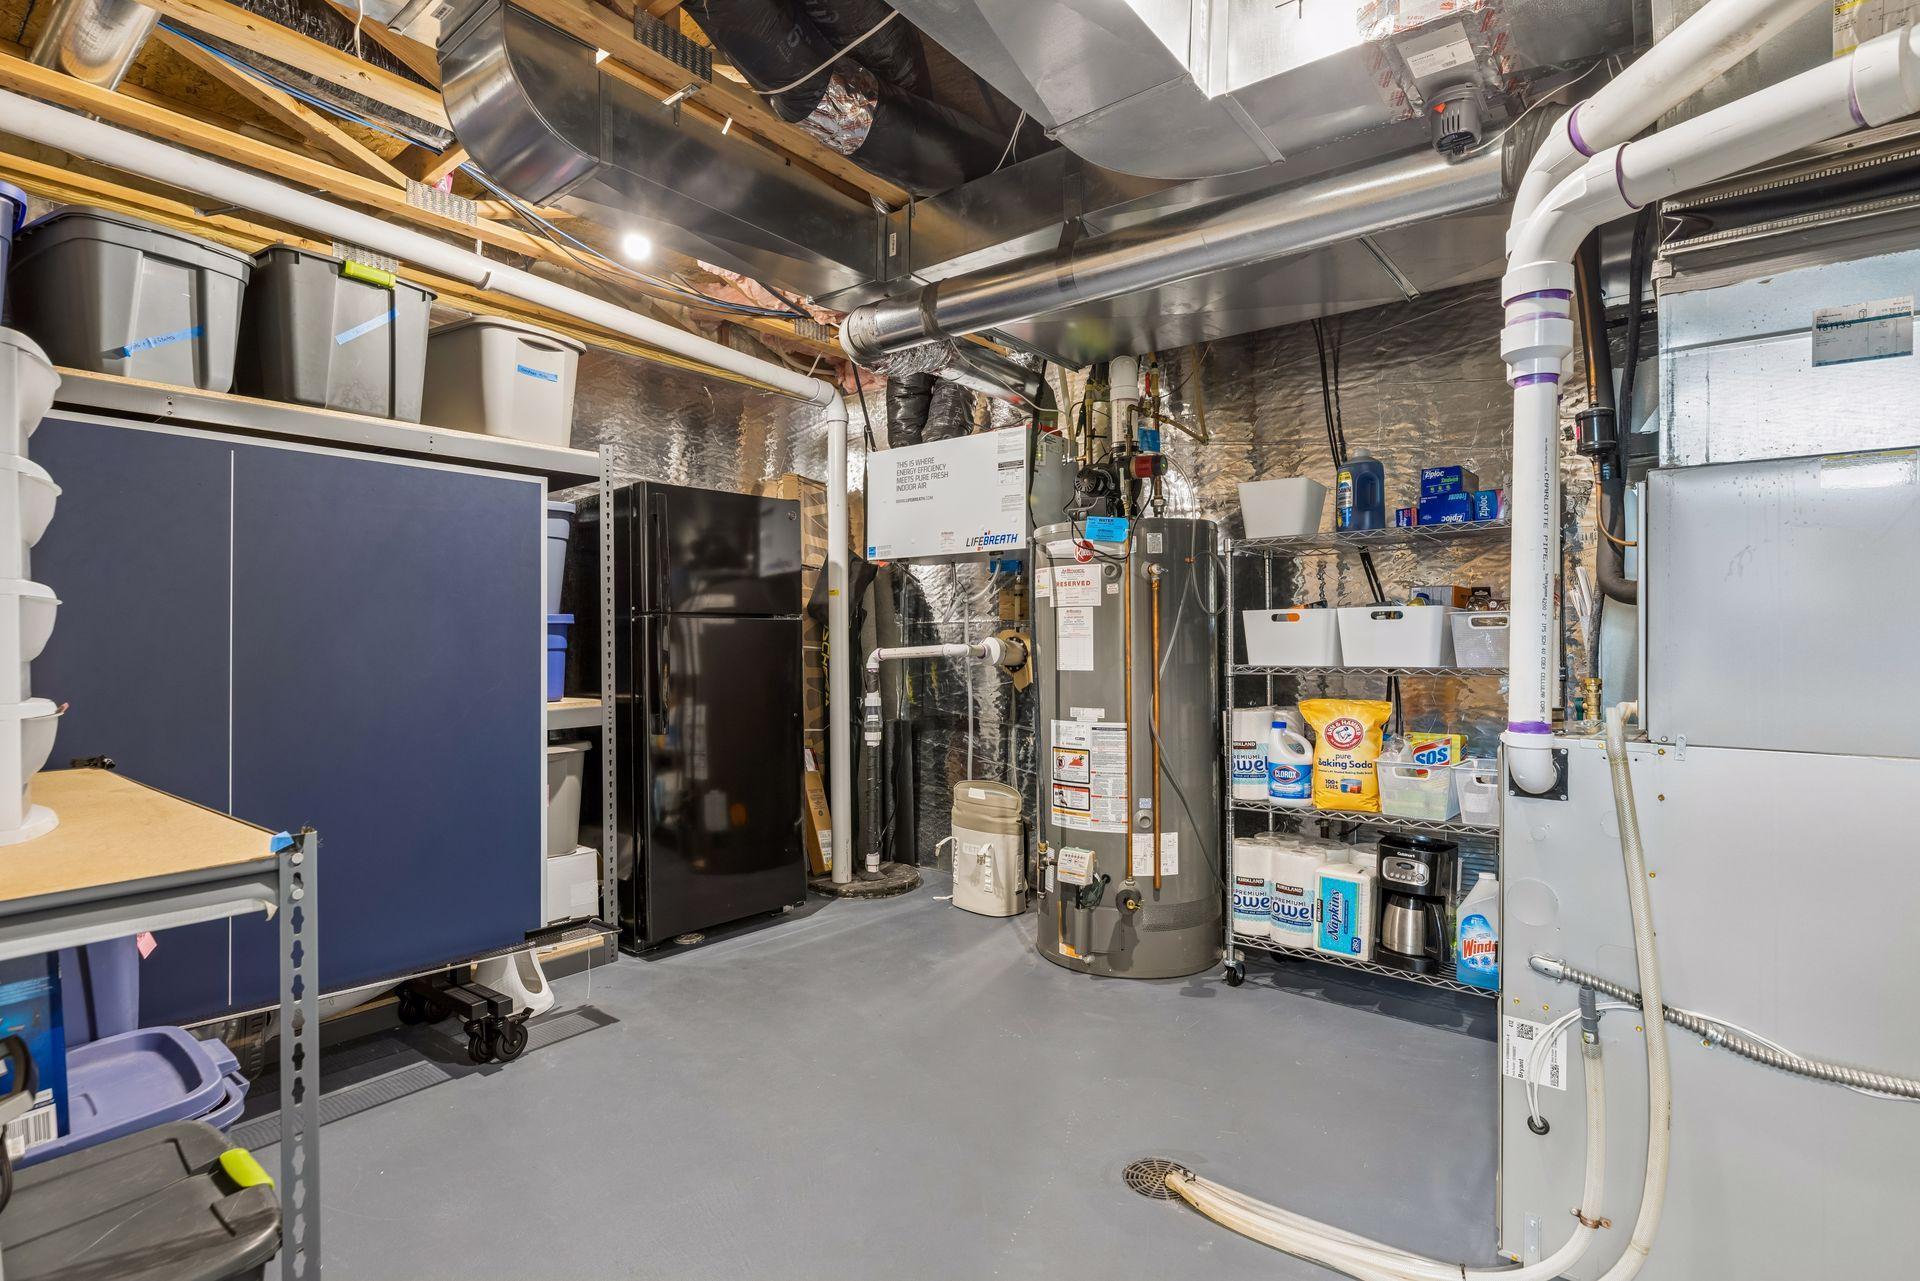
Basement: Drain Tiled; Drainage System; Egress Windows; Full; Sump Pump; Tile Shower
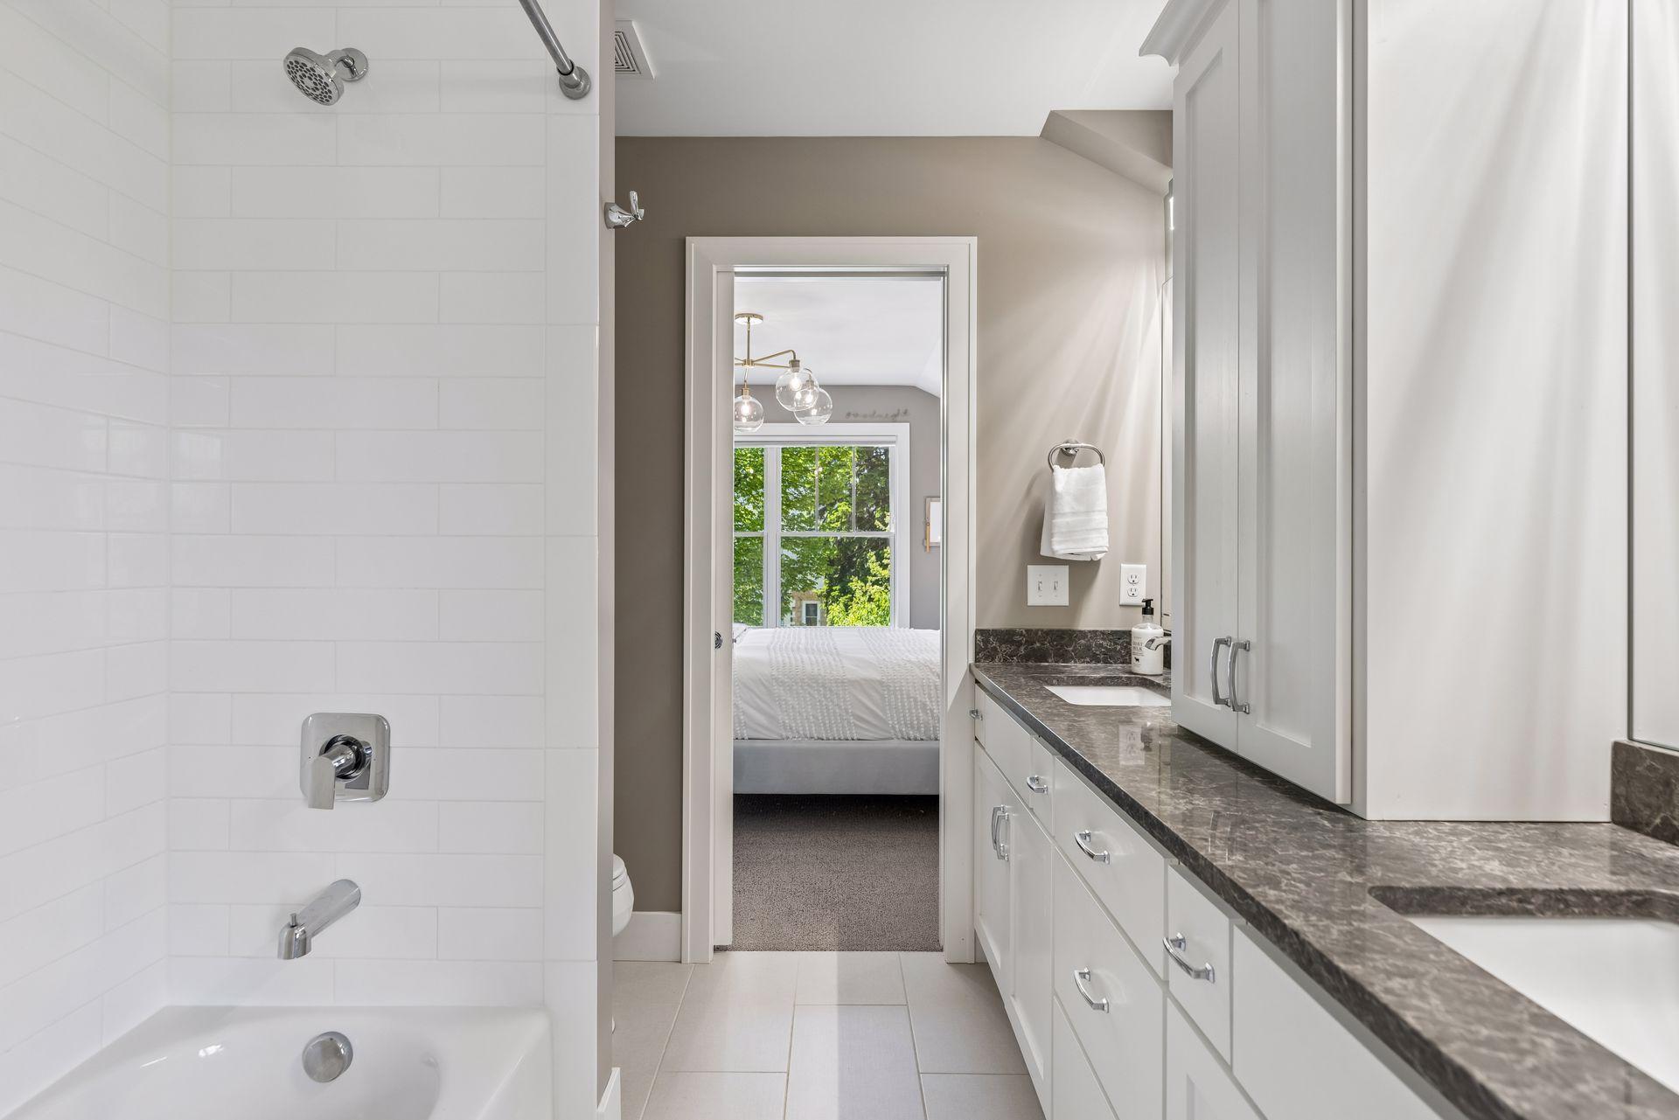
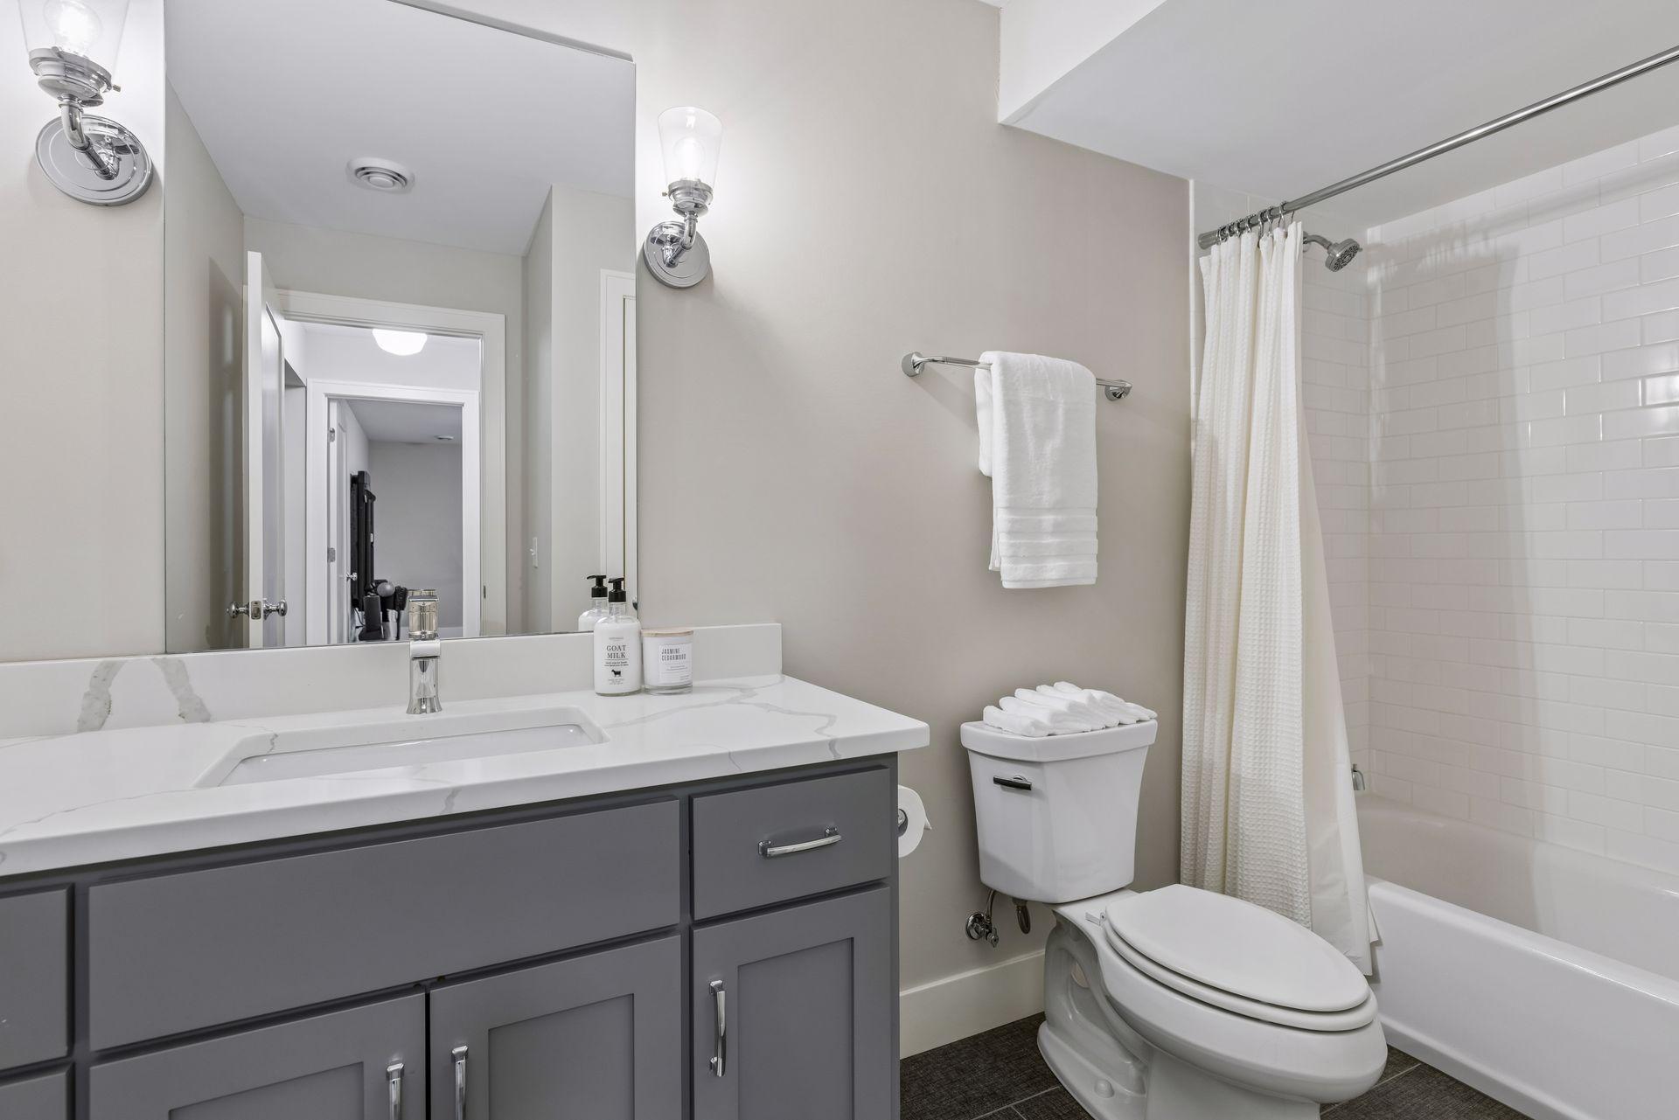
Bath Description: Double Sink; Full Jack & Jill; Main Floor 1/2 Bath; Upper Level 3/4 Bath; Full Primary; Private Primary; Two Primary Baths; Full Basement; Bathroom Ensuite; Separate Tub & Shower; Walk Thru; Walk-In Shower Stall
Construction Materials: Concrete; Frame
Construction Status: Previously Owned
Dining Room Description: Living/Dining Room; Separate/Formal Dining Room
Electric: 200+ Amp Service
Existing Financing: Free and Clear
Exterior: Cement Board; Metal; Shakes; Wood
Family Room Characteristics: Entertainment/Media Center; Lower Level
Fencing: Partial; Privacy; Wood
Financing Terms: Conventional
Fireplace Characteristics: Family Room; Gas Burning; Living Room
Foundation: Poured Concrete
Fuel: Natural Gas
Green Energy Efficient: Construction; HVAC; Insulation; Thermostat; Windows
Green Indoor Air Quality: Active Radon Mitigation System
Heating: Forced Air
Internet Options: Cable; DSL; Fiber Optic
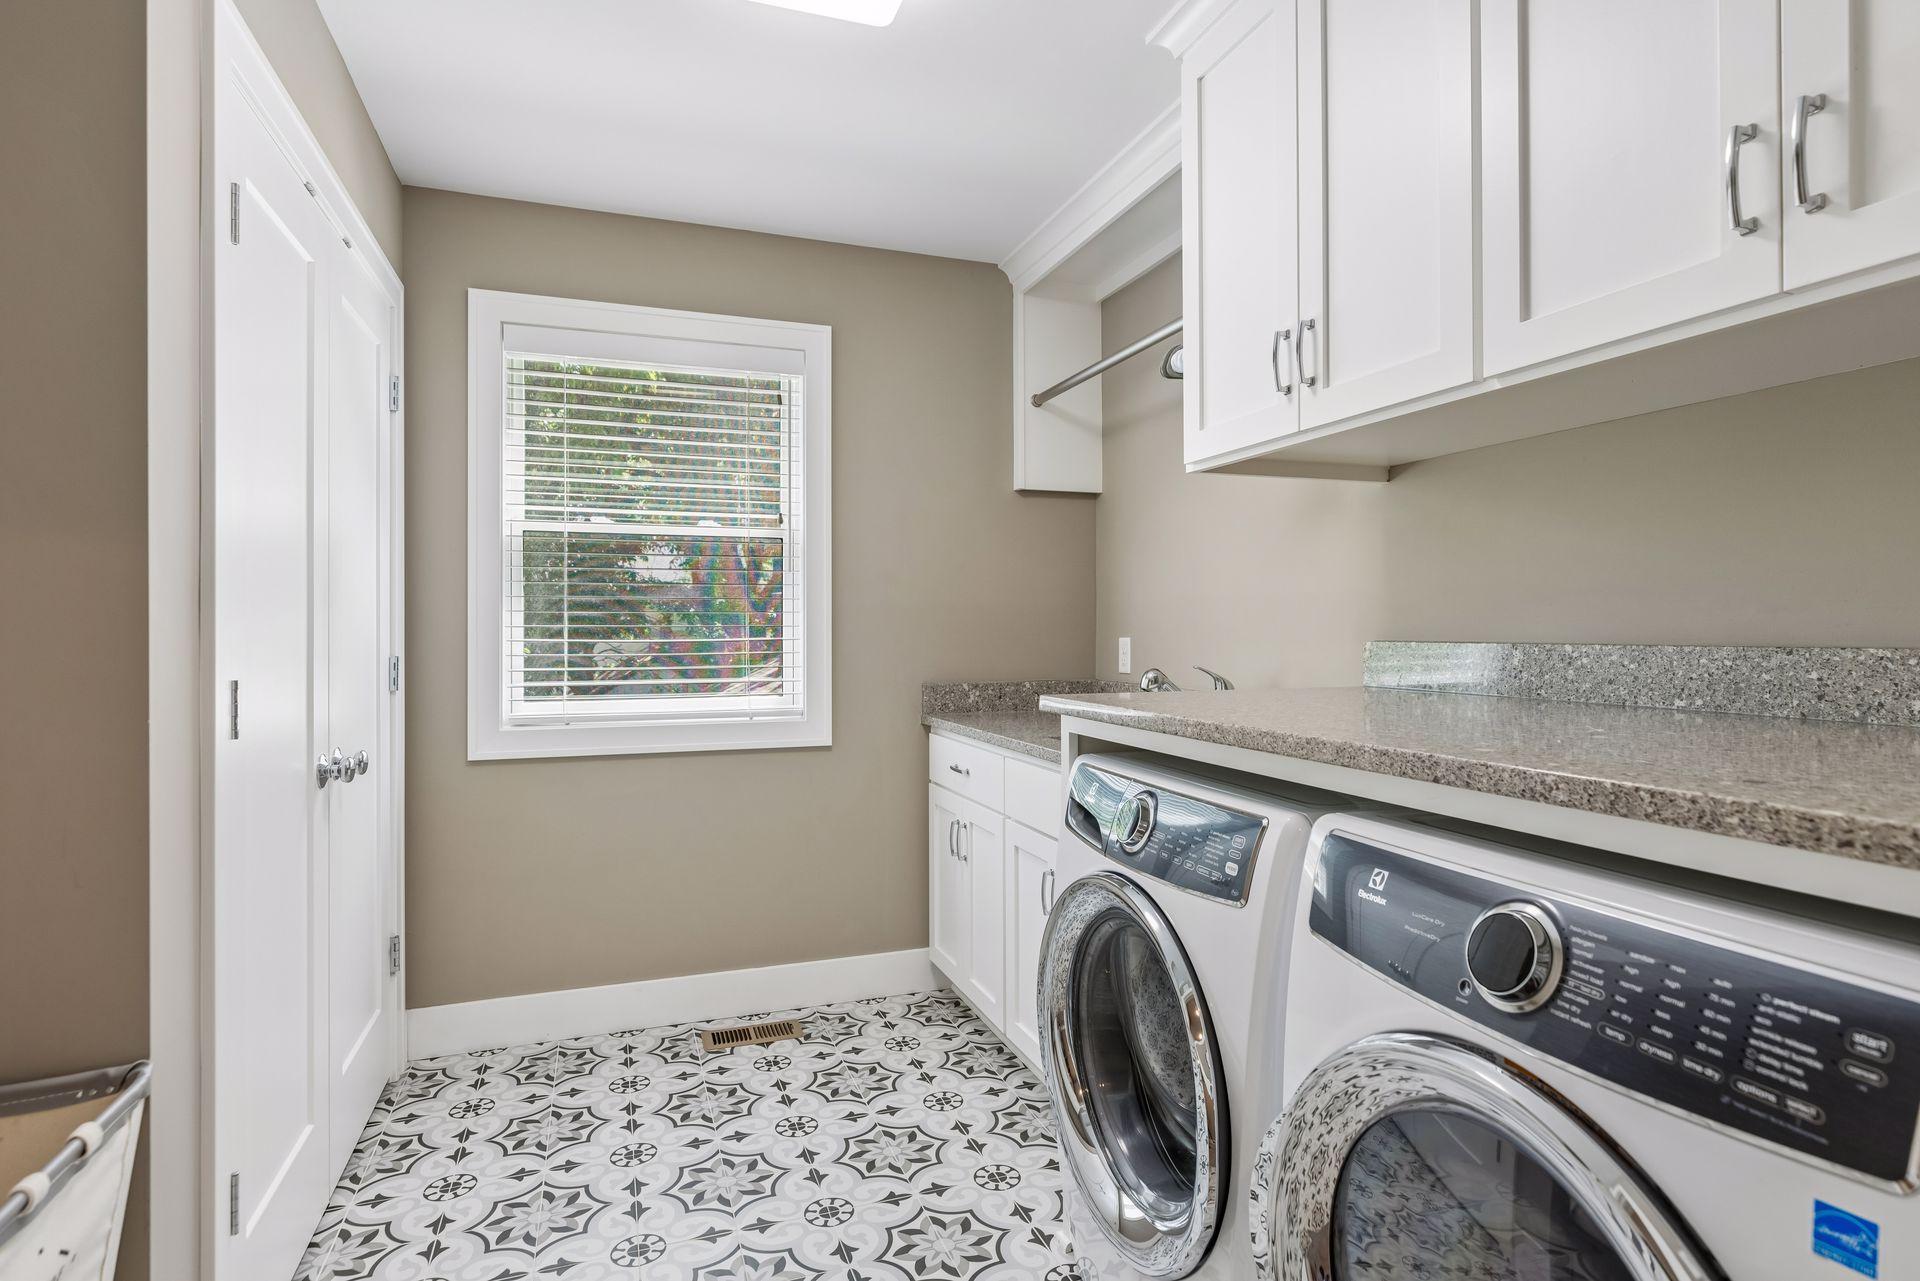
Laundry: Gas Dryer Hookup; Laundry Room; Sink; Upper Level
Lock Box Type: Supra
Lot Description: Public Transit (w/in 6 blks); Tree Coverage - Medium; Underground Utilities
Parking Characteristics: Storage
Road Frontage: City Street; Curbs; Paved Streets; Sidewalks; Storm Sewer; Street Lights
Road Responsibility: Public Maintained Road
Roof: Age 8 Years or Less; Architectural Shingle; Asphalt Shingles
Sewer: City Sewer - In Street; City Sewer/Connected
Special Search: 2nd Floor Laundry; 4 BR on One Level; Primary Bdr Suite; Renovated
Stories: More Than 2 Stories
Water: City Water - In Street; City Water/Connected
Room Information
| Room Name | Dimensions | Level |
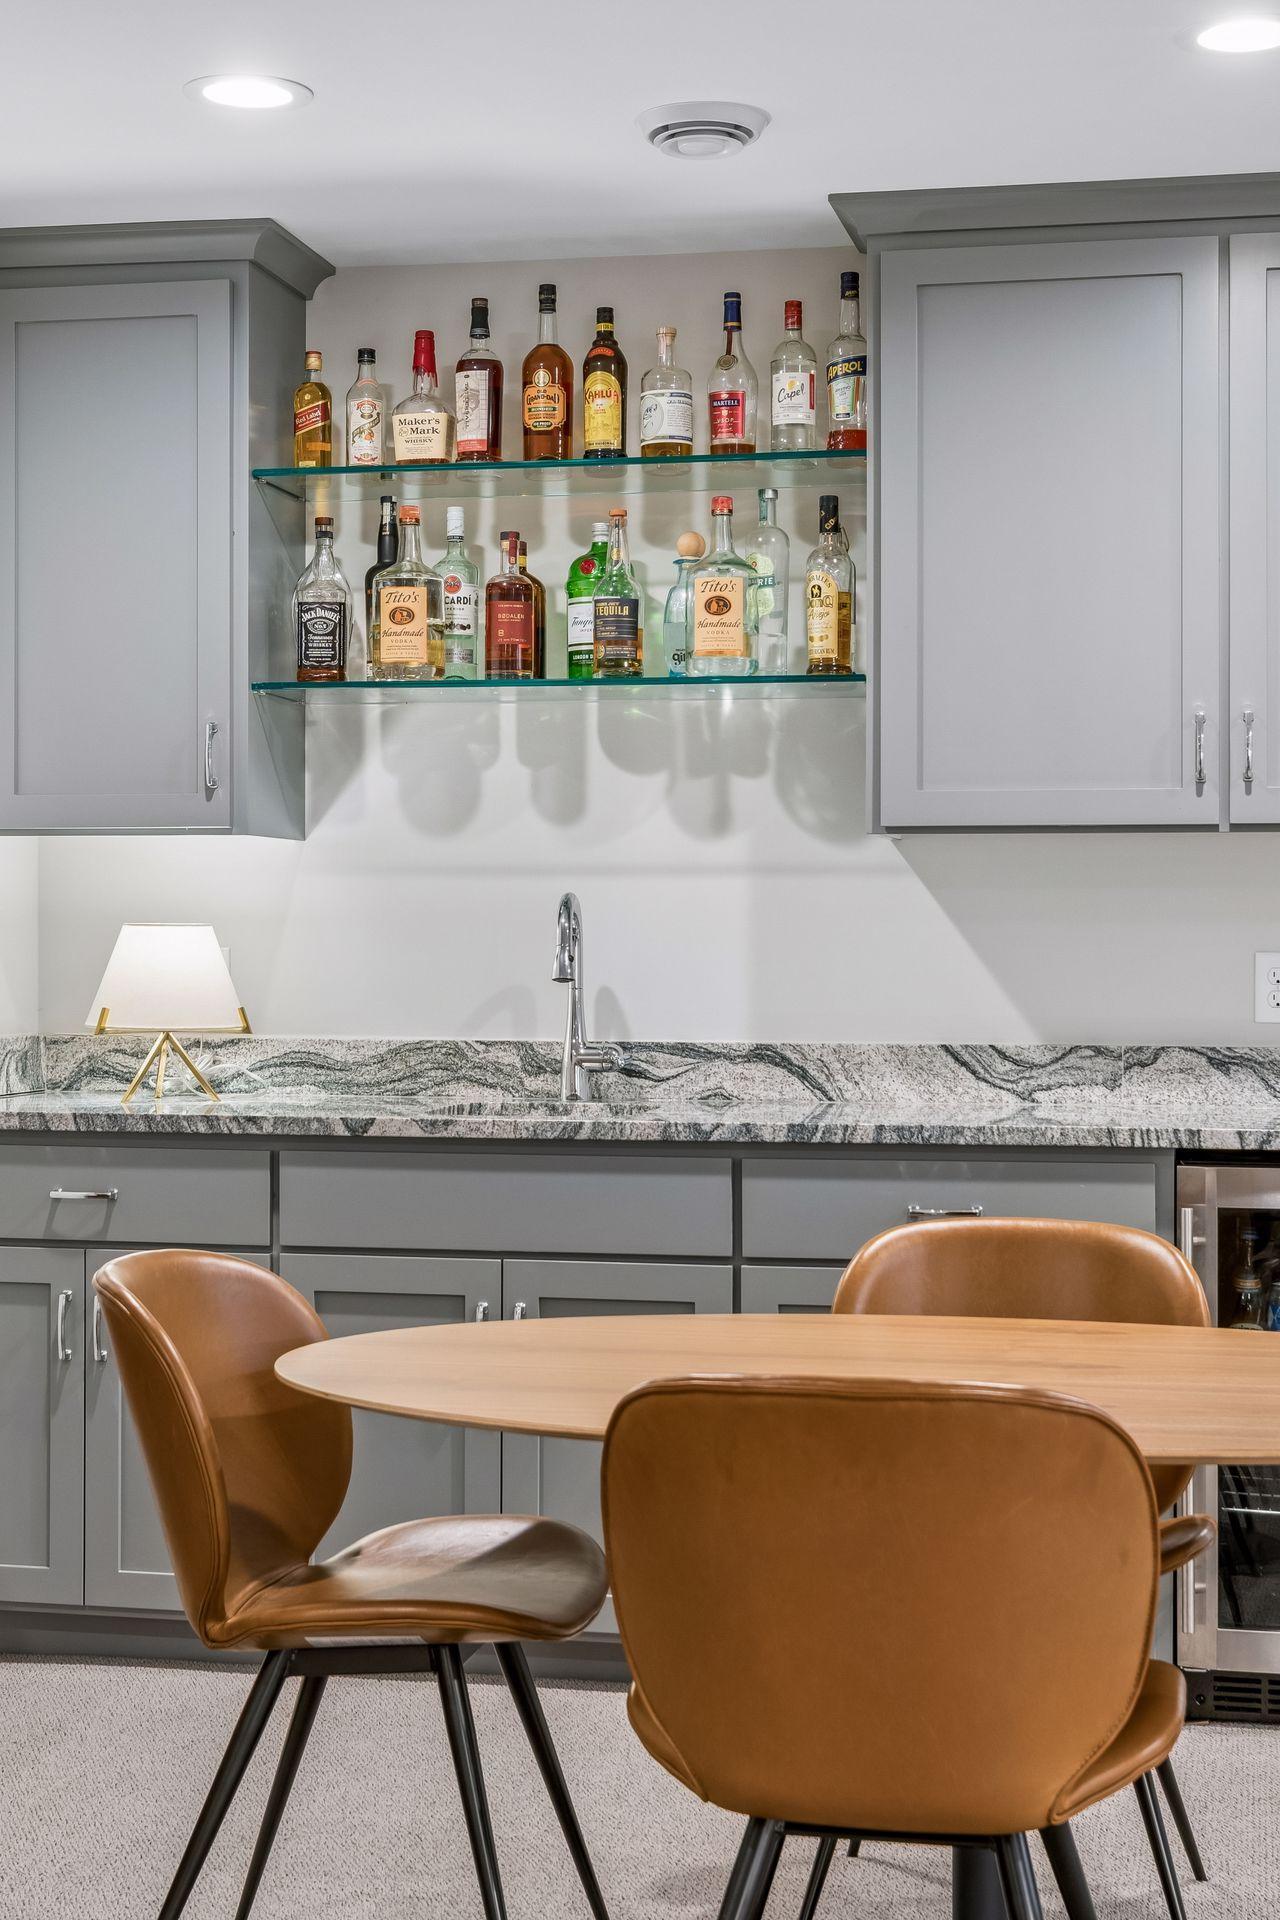
| Bar/Wet Bar Room | 14x10 | Lower |
| Dining Room | 12x14 | Main |
| Family Room | 14x28 | Lower |
| Fifth (5th) Bedroom | 11x17 | Lower |
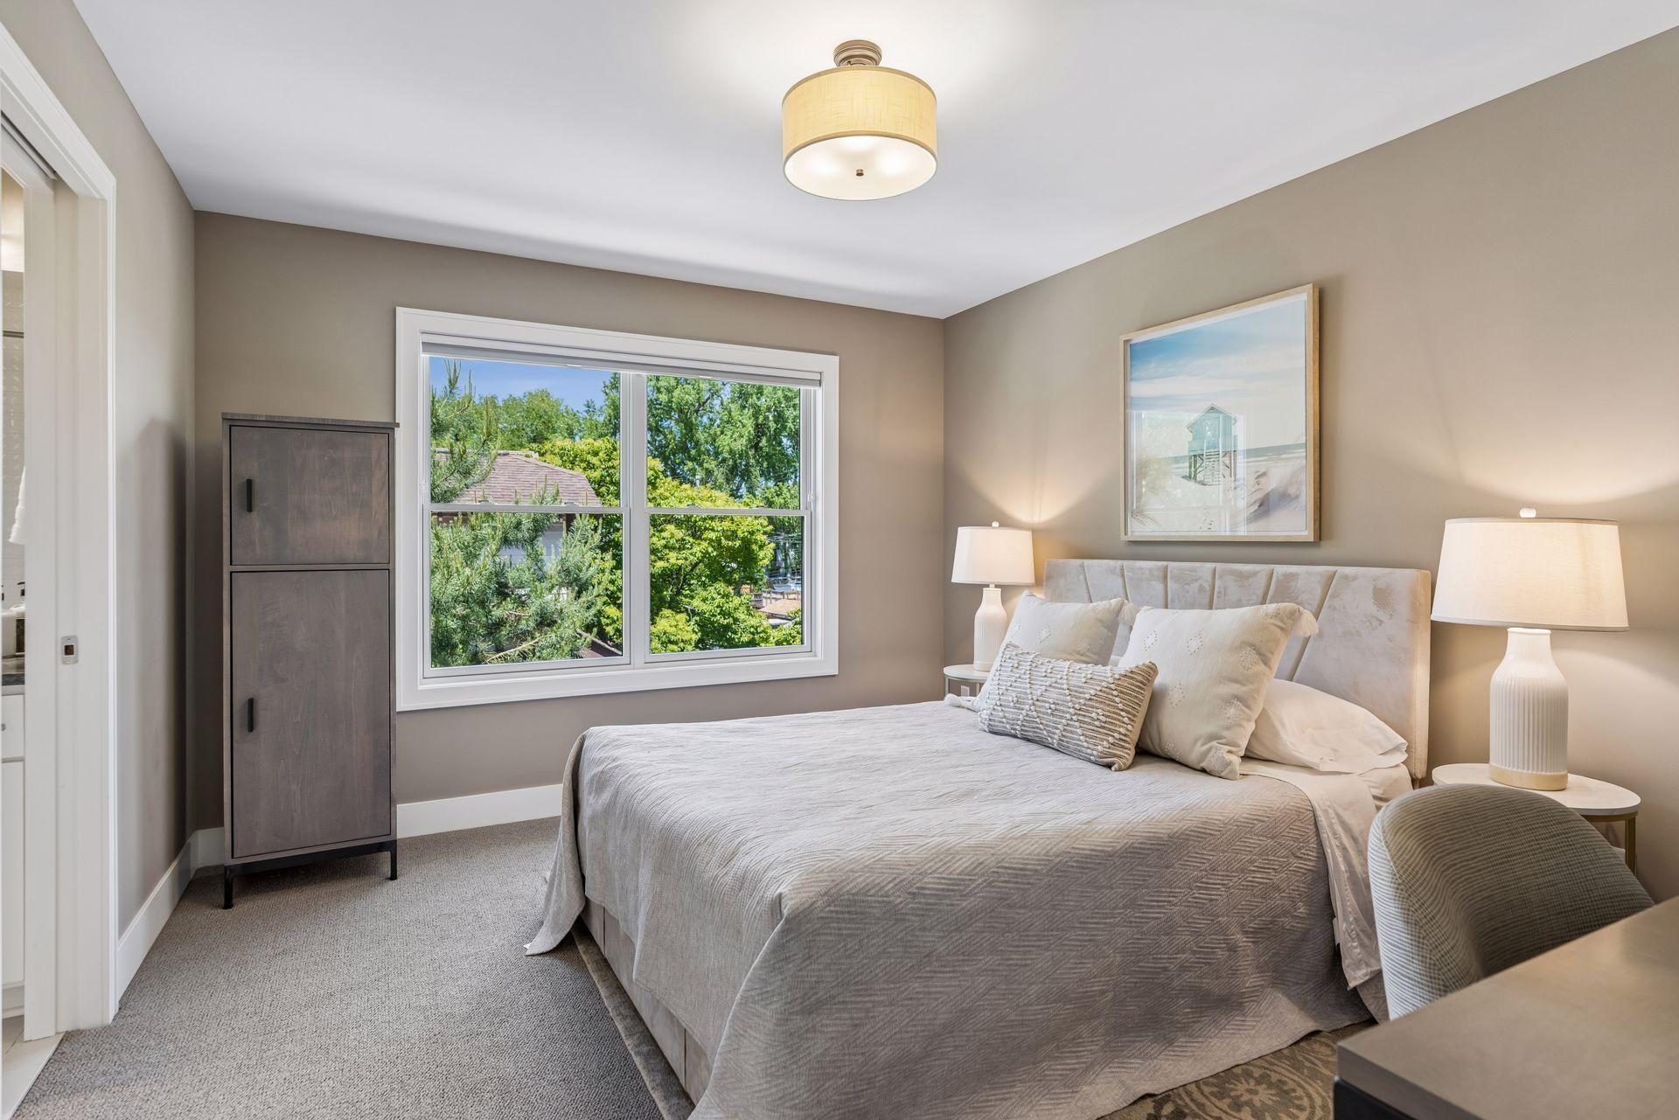
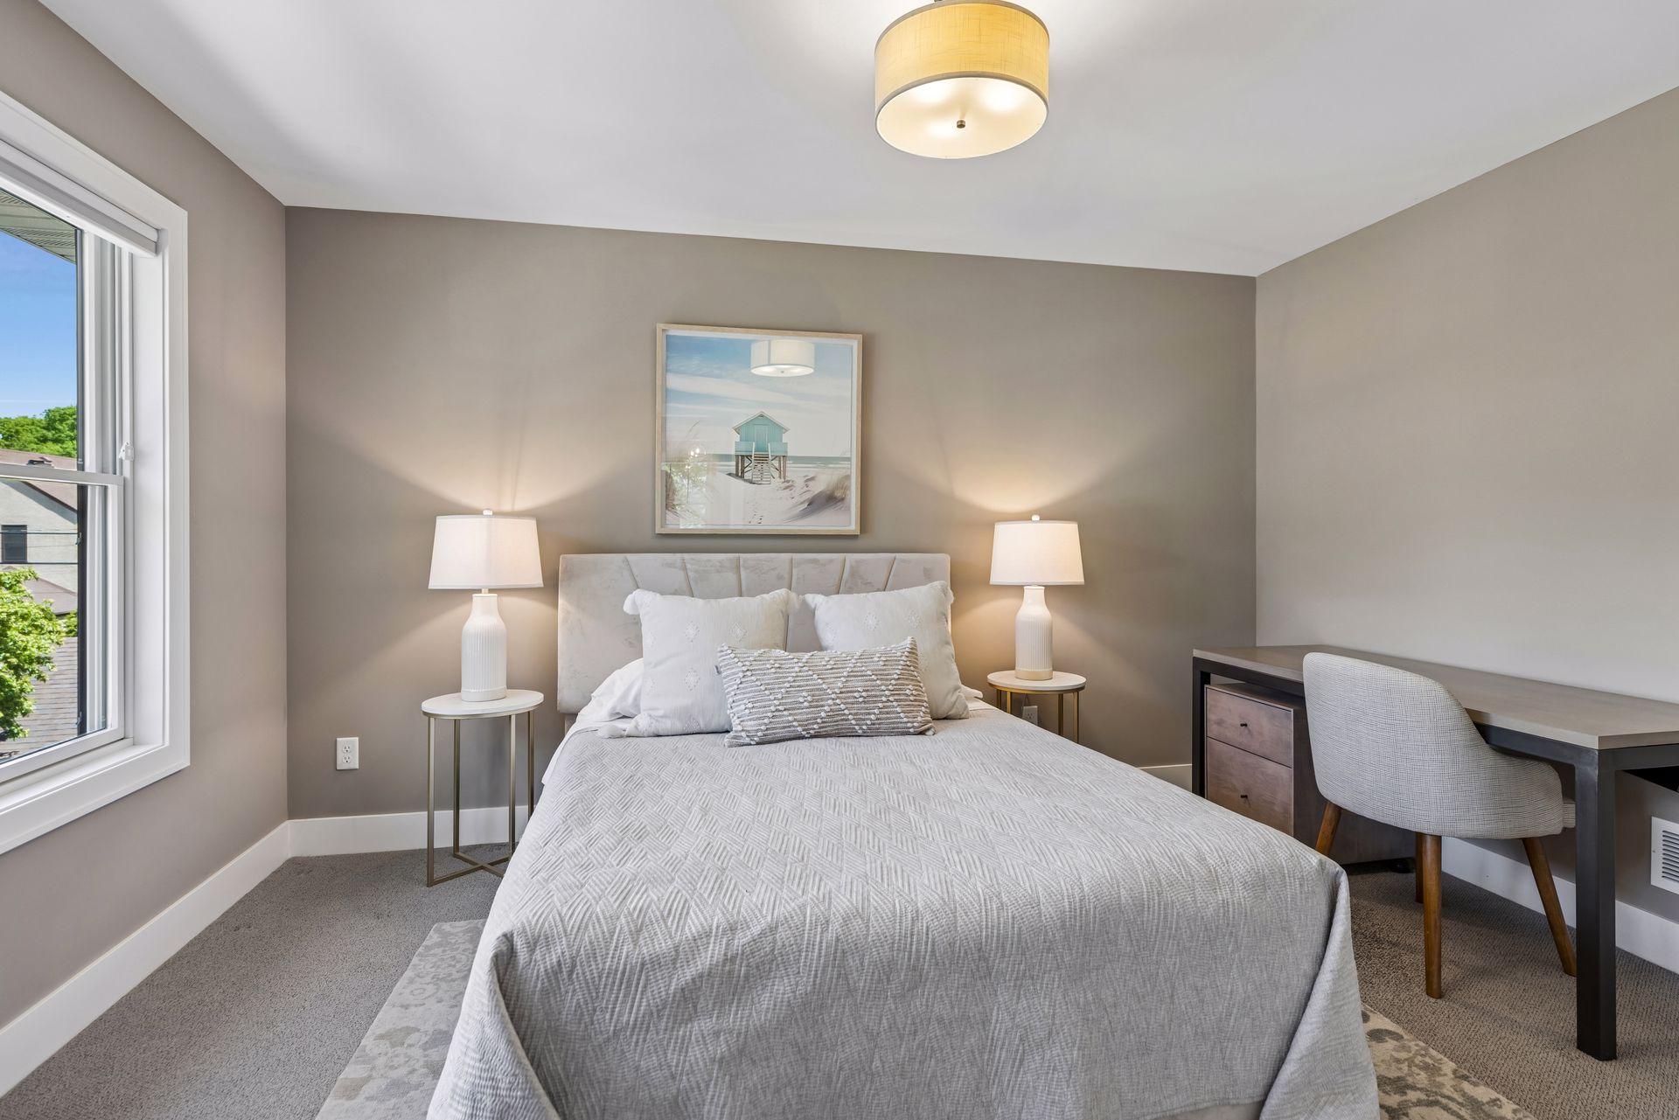
| First (1st) Bedroom | 15x17 | Upper |
| Fourth (4th) Bedroom | 12x12 | Upper |
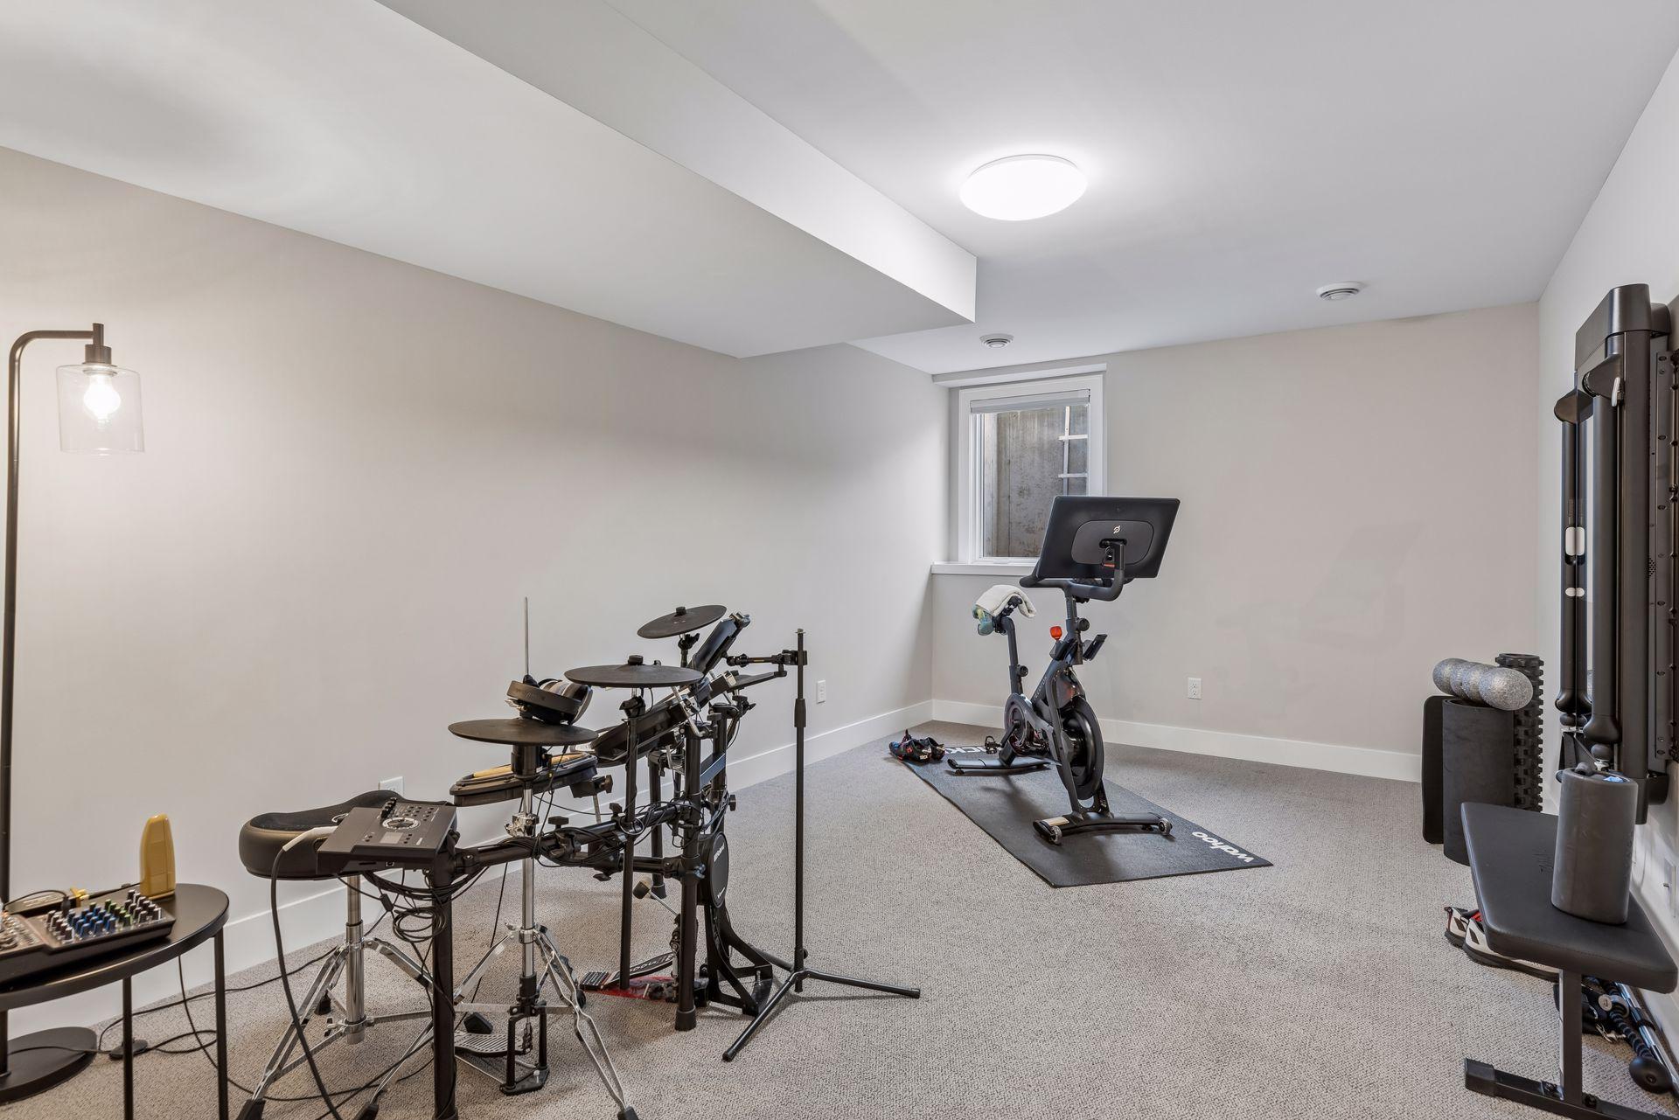
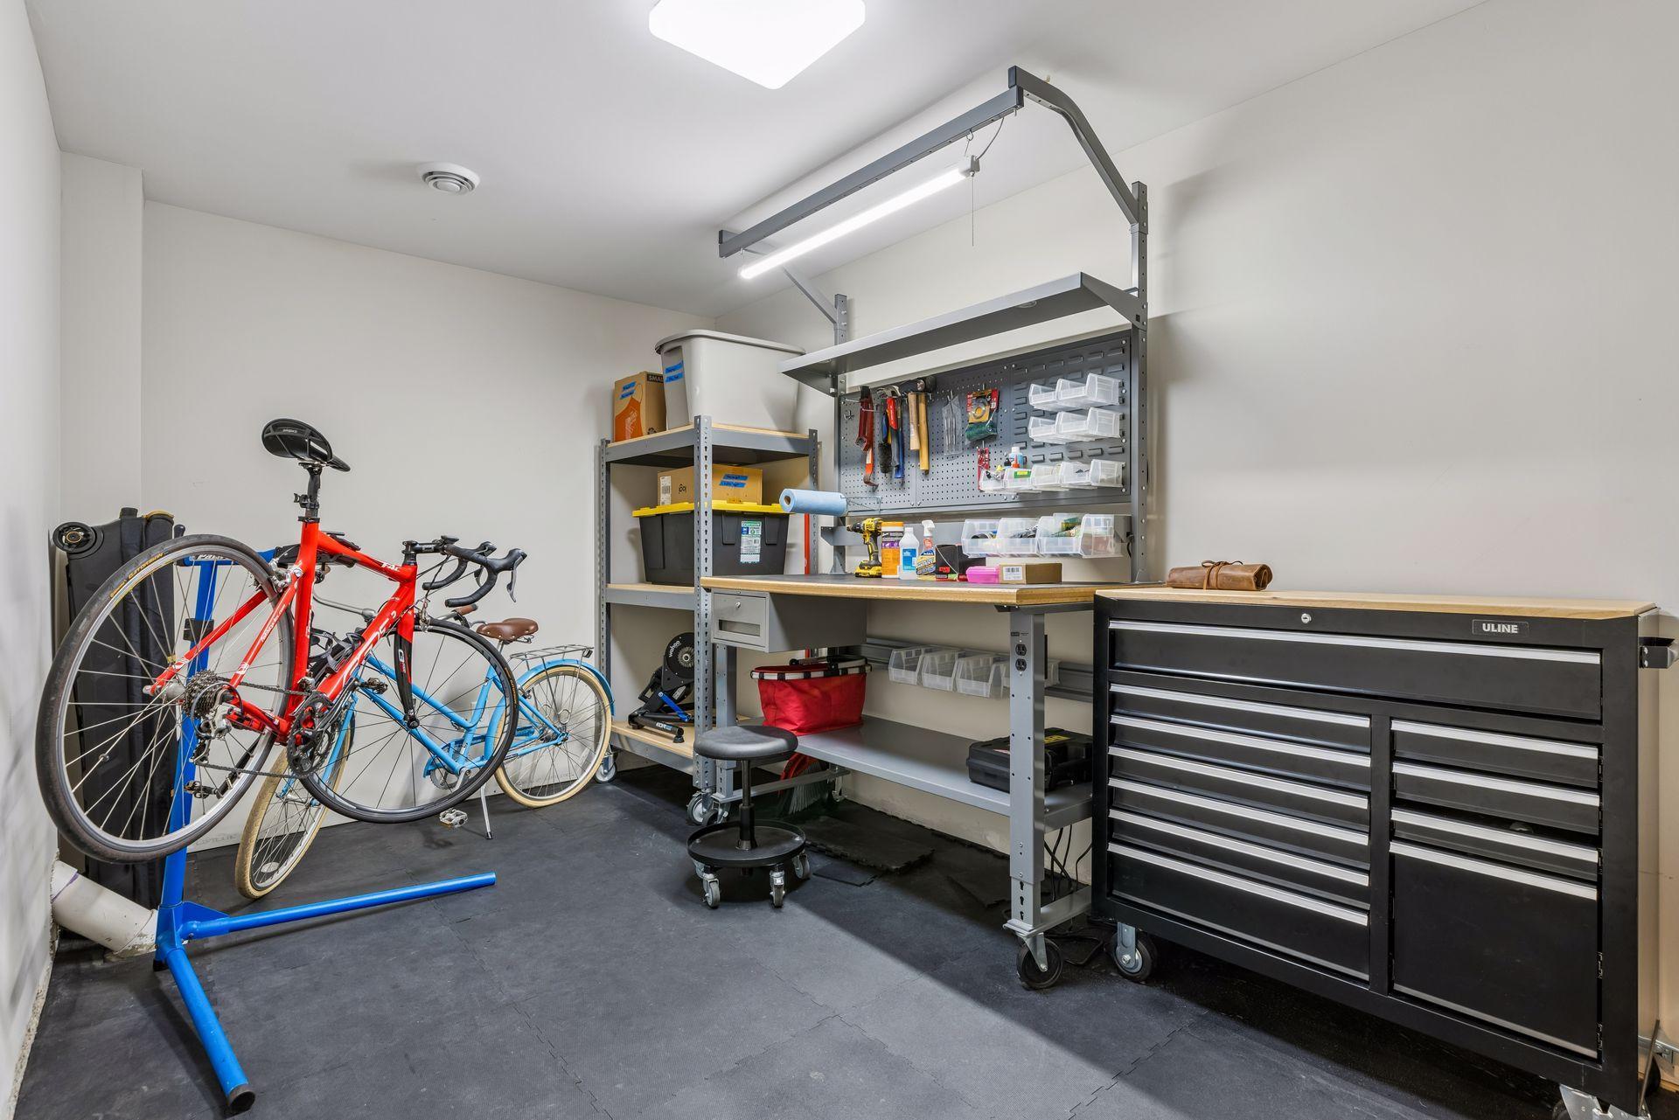
| Hobby Room | 15x8 | Lower |
| Kitchen | 12x20 | Main |
| Living Room | 19x22 | Main |
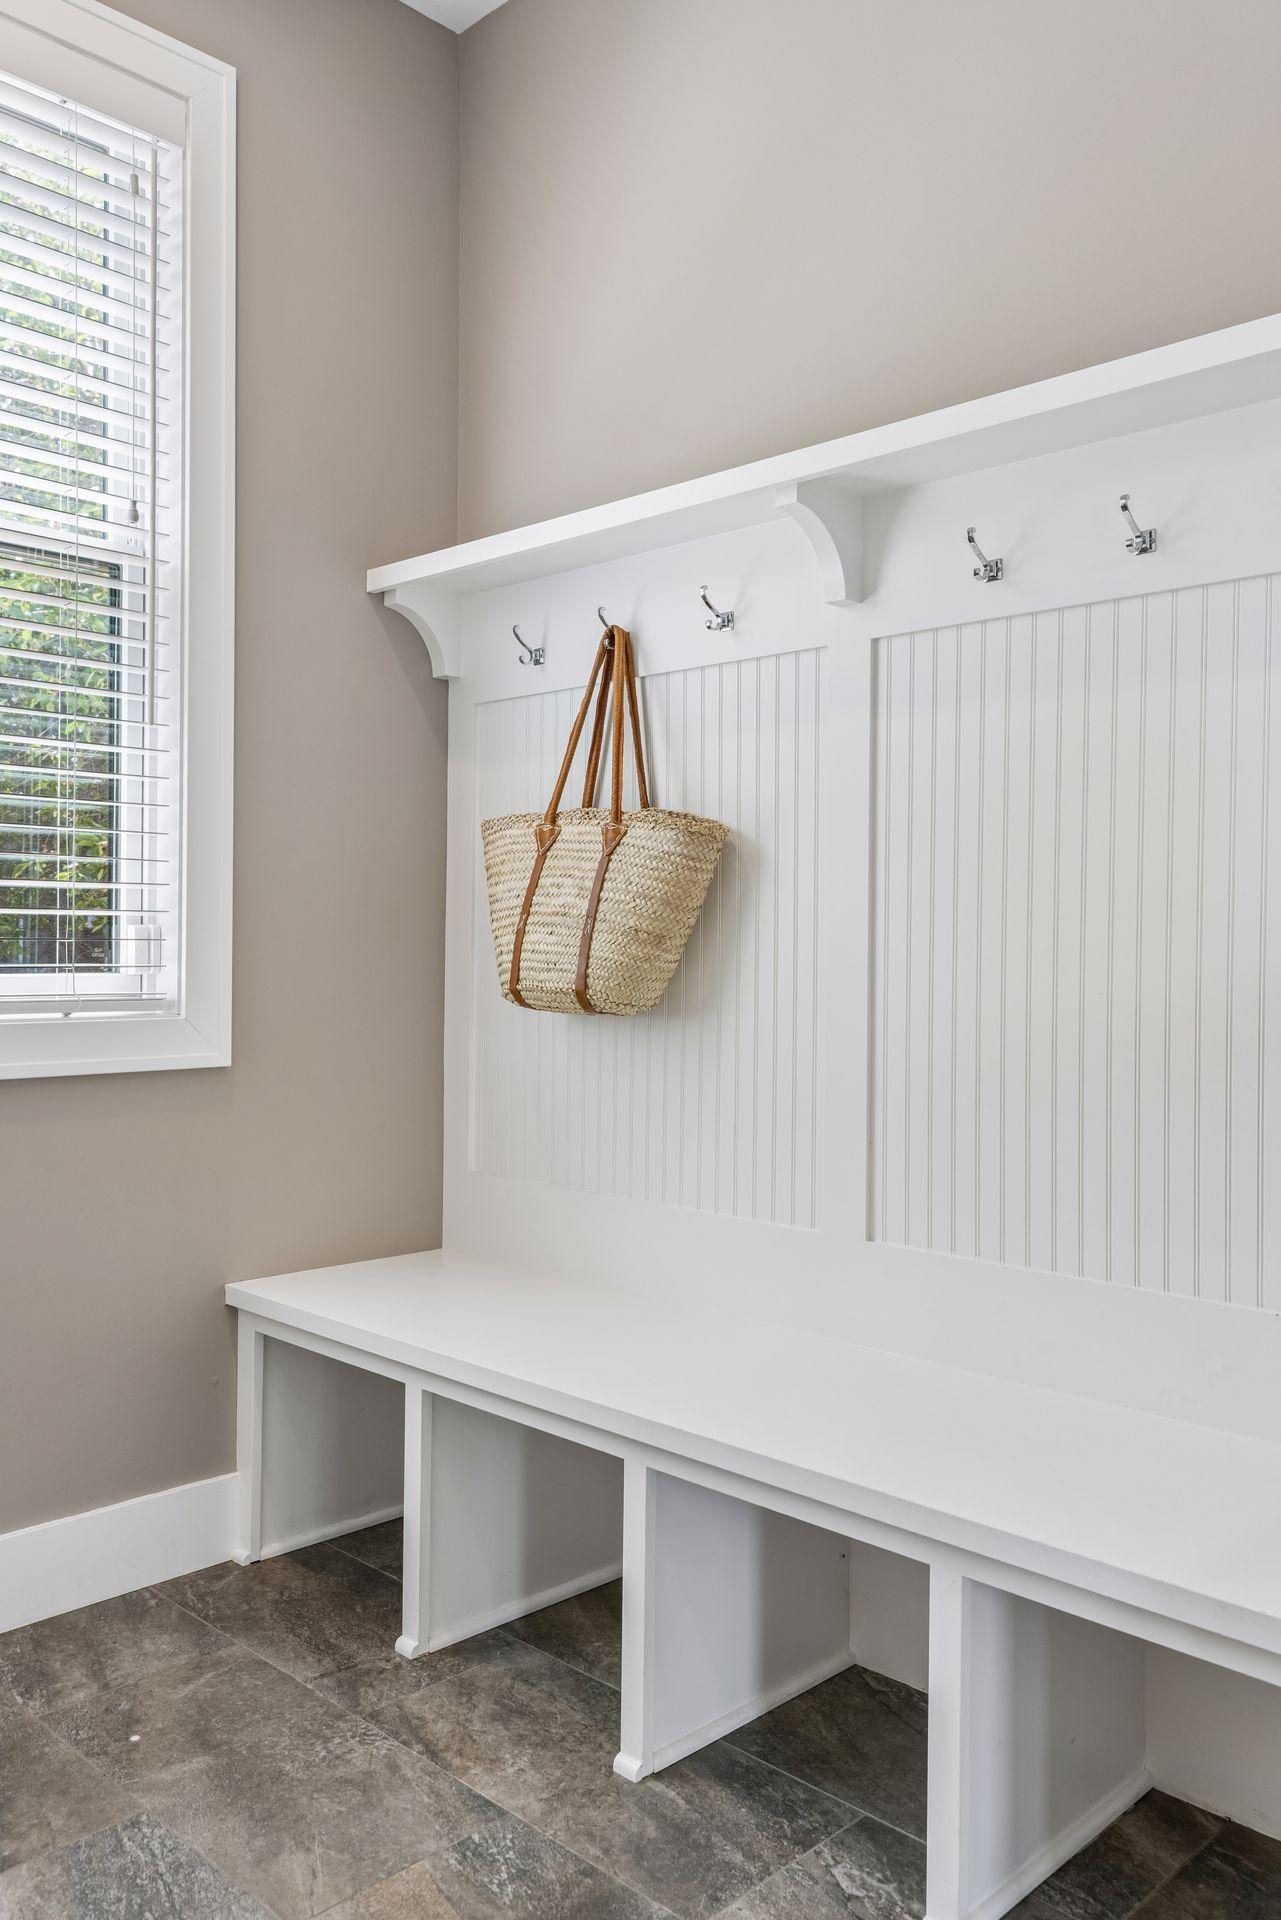
| Mud Room | 10x10 | Main |
| Office | 12x11 | Main |
| Second (2nd) Bedroom | 13x11 | Upper |
| Third (3rd) Bedroom | 11x12 | Upper |
 4321 Abbott Ave S TISH.pdf
 Listing Office: Coldwell Banker Realty
Last Updated: July - 21 - 2026

The data relating to real estate for sale on this web site comes in part from the Broker Reciprocity SM Program of the Regional Multiple Listing Service of Minnesota, Inc. The information provided is deemed reliable but not guaranteed. Properties subject to prior sale, change or withdrawal. ©2026 Regional Multiple Listing Service of Minnesota, Inc All rights reserved.
Friday 16th of October 2026 01:51 AM

218-998-4400
Mohagen Real Estate


Let's Connect

Mohagen Real Estate
sue@MohagenRealEstate.com
Office: 218-998-4400
Cell: 218-731-7376

Mohagen Real Estate is licensed in the State of Minnesota