4321 Pleasant Street SE, Prior Lake, MN 55372 (MLS# 7114021)
$360,000
Prior Lake, MN 55372
MLS# 7114021
Status: Coming Soon
4 beds | 3 baths | 2156 sqft
1 / 21
Property Description
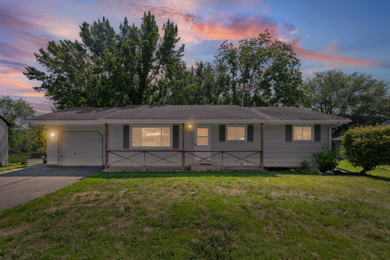
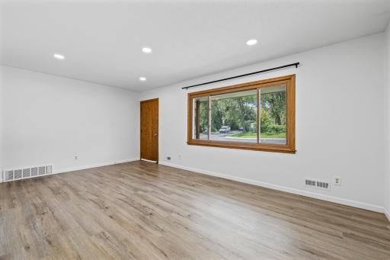
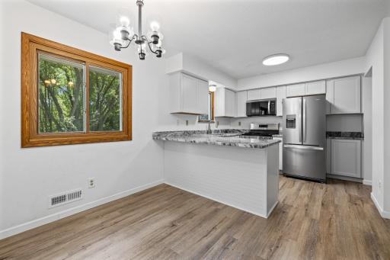
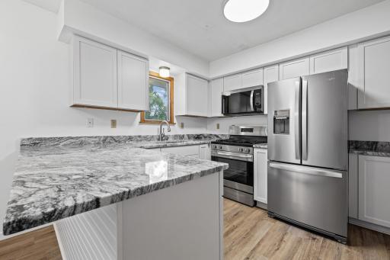
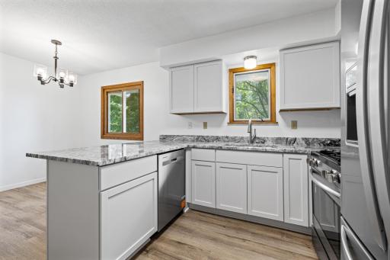
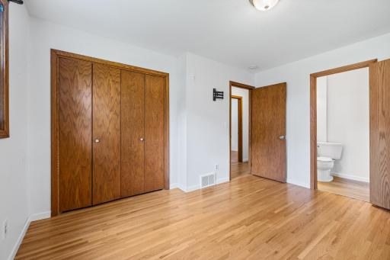
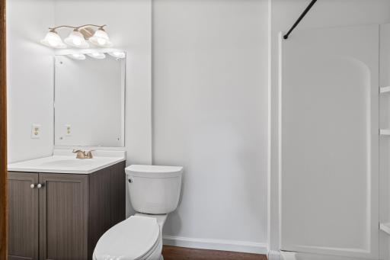
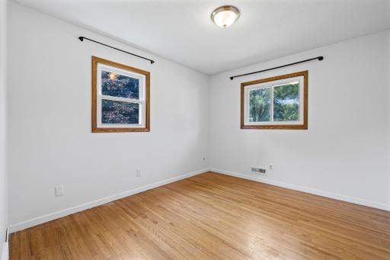
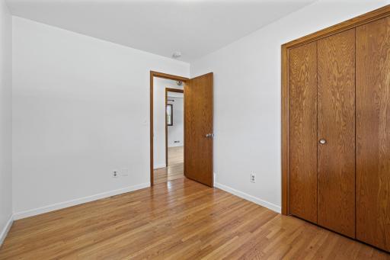
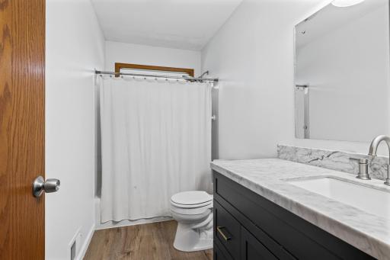
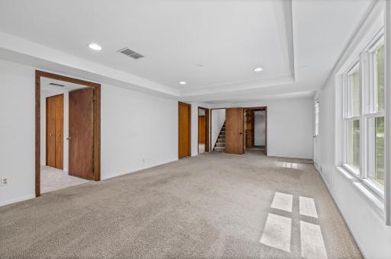
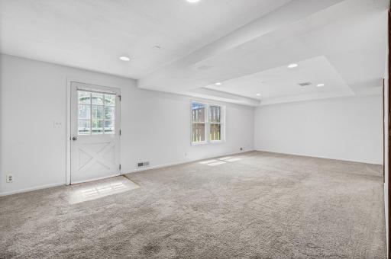
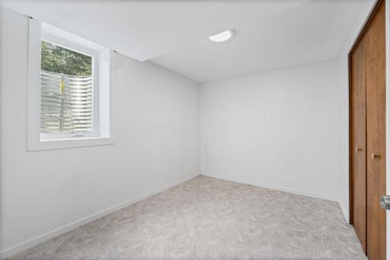
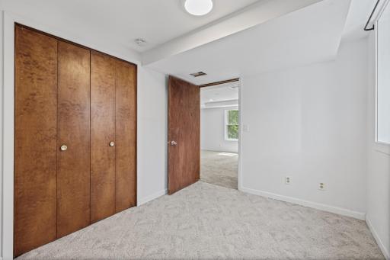
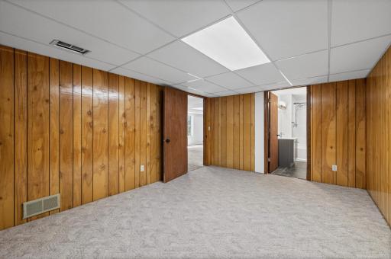
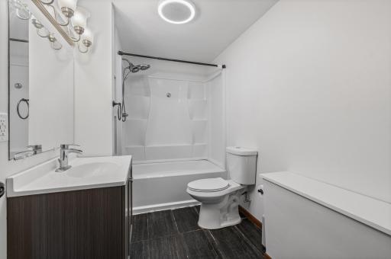
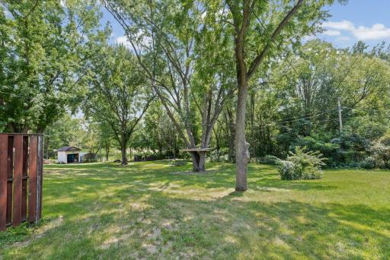
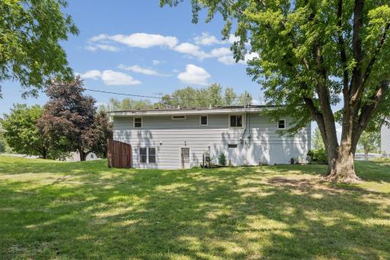
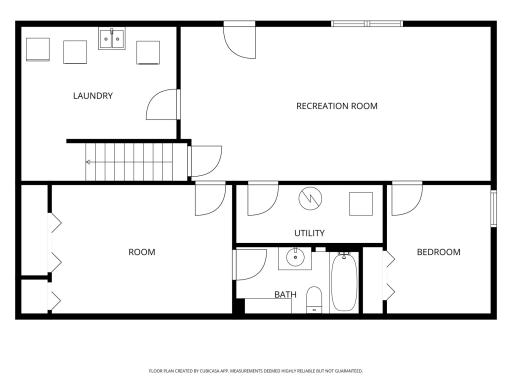
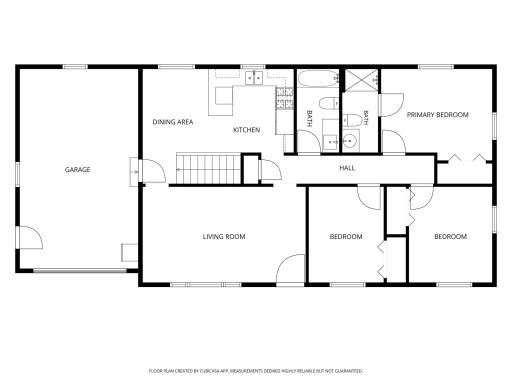
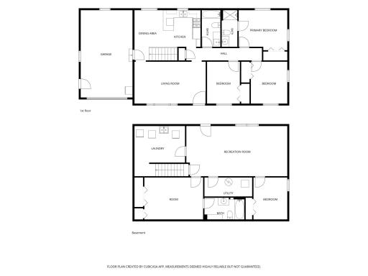
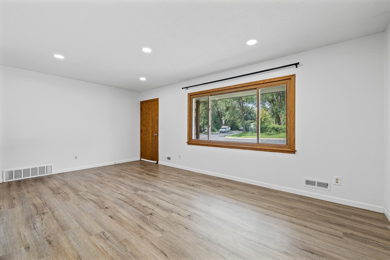
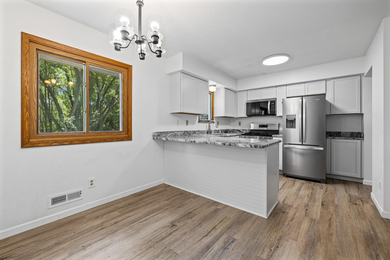
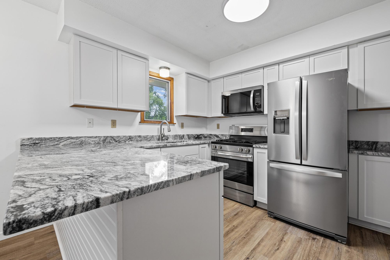
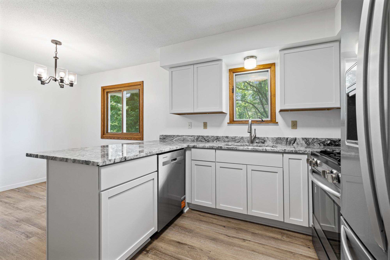
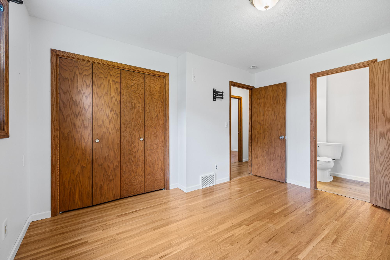
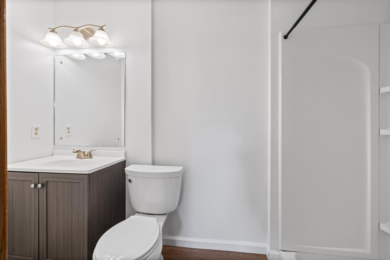
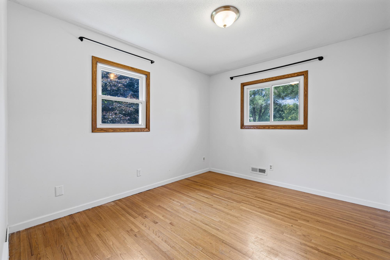
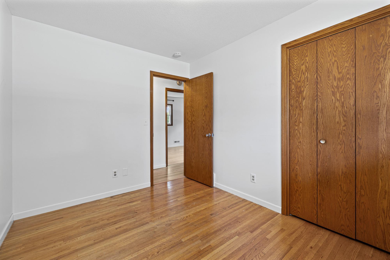
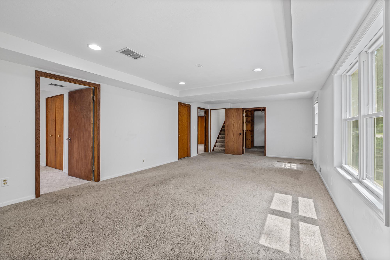
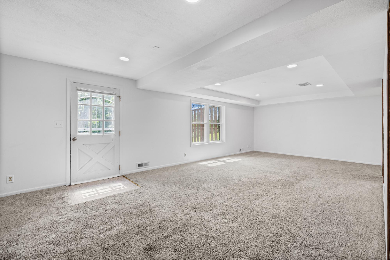
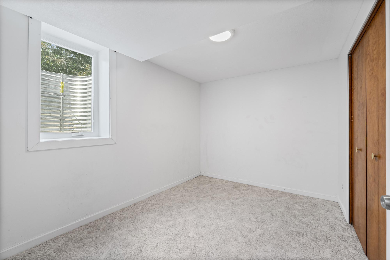
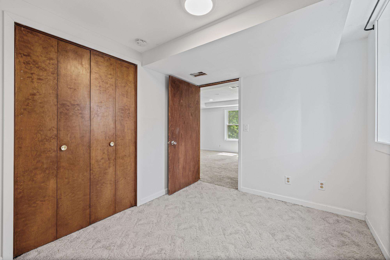
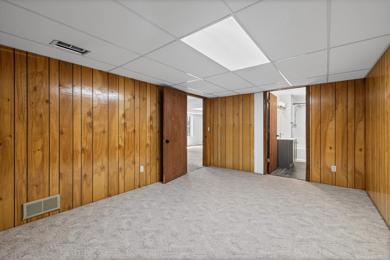
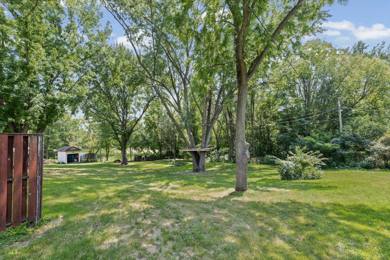
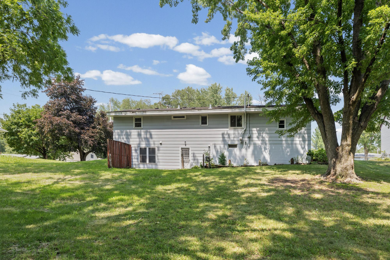
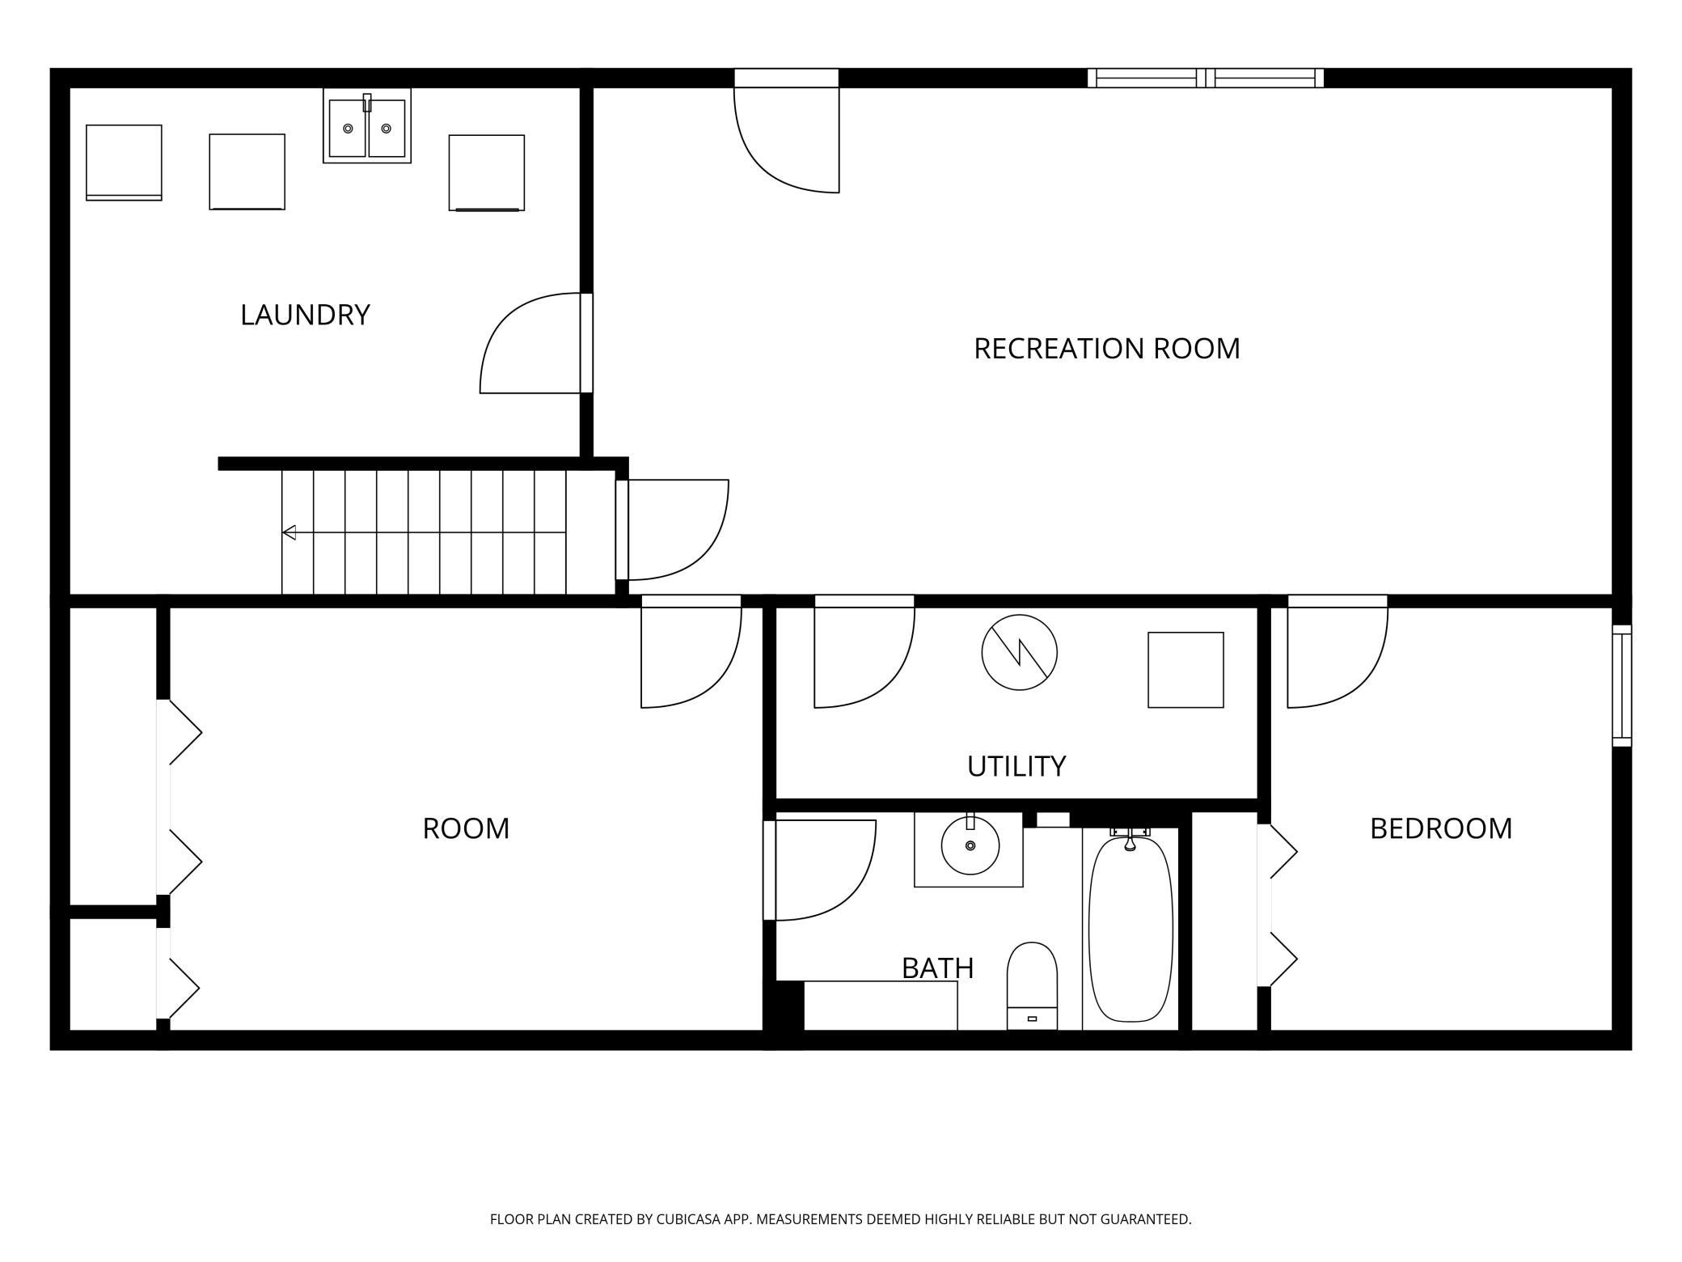
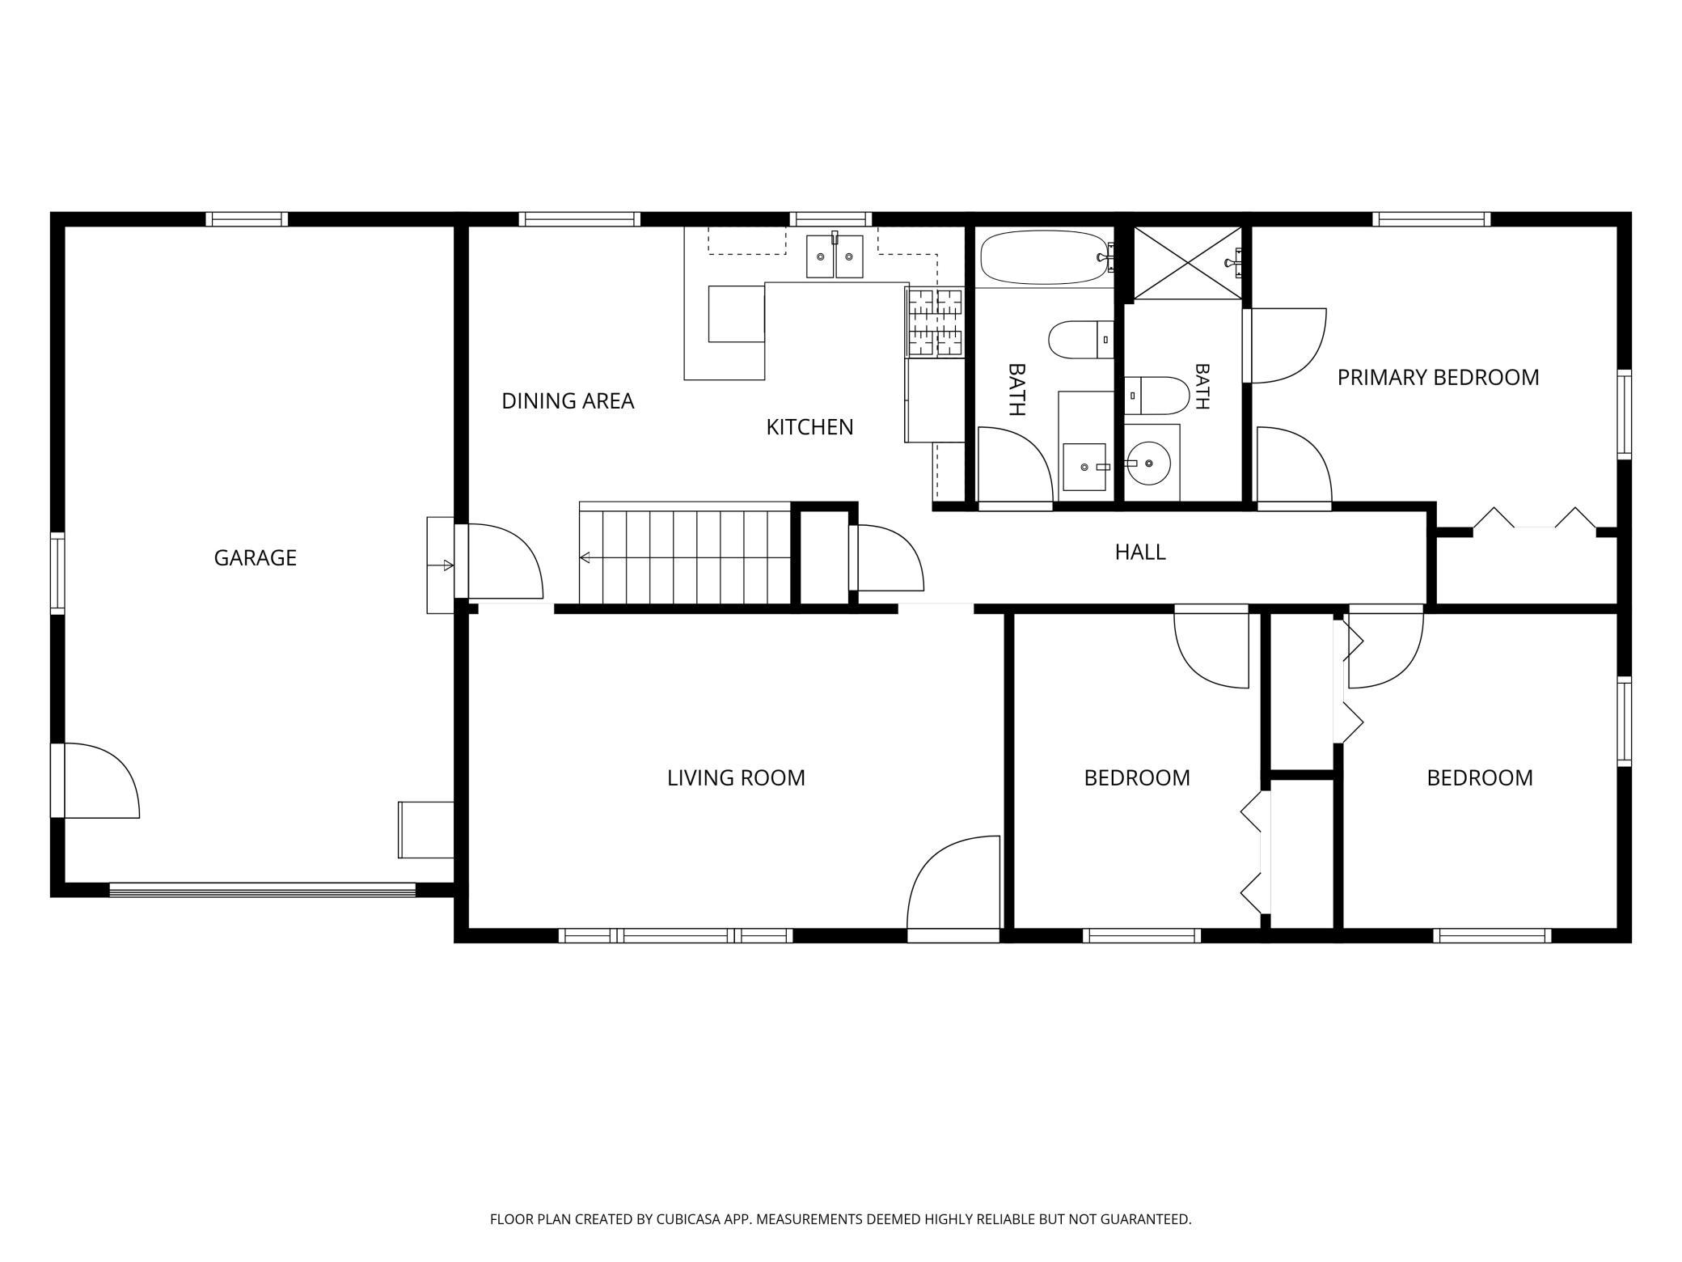
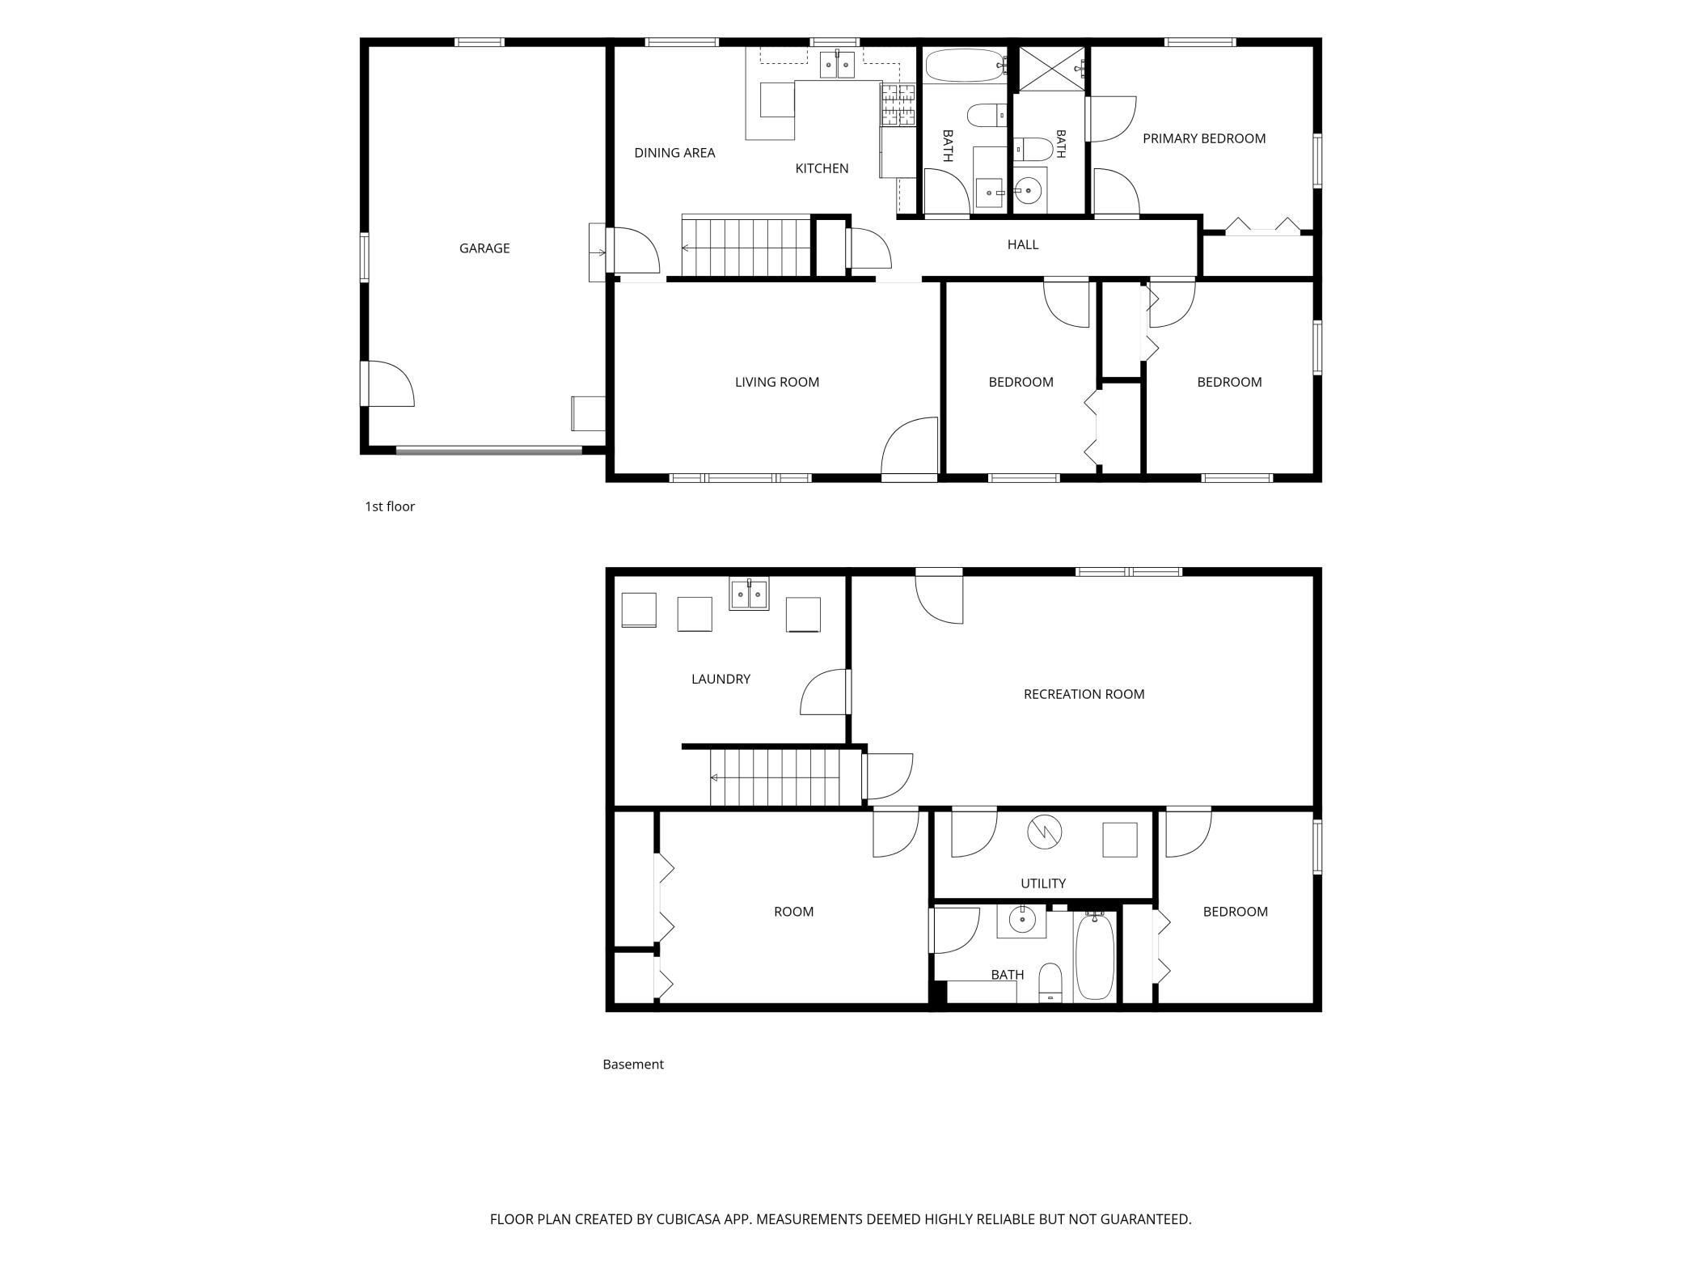
Welcome home to this beautifully renovated four bedroom, three bathroom home situated on a spacious 0.25 acre lot in Prior Lake! The living room features a large picture window that fills the space with natural light. The renovated kitchen offers fresh finishes and an eat-in dining area. New flooring throughout the main level adds a fresh, cohesive feel to the home. The primary bedroom ensuite has been another thoughtful upgrade to the home. The walkout lower level expands your living space with a spacious family room and a versatile flex room that can be used as a home office, playroom, or hobby space to fit your lifestyle. Step outside to enjoy the patio overlooking the generous backyard and pond viewsâan ideal setting for relaxing or entertaining. A one-car attached garage completes the home. Conveniently located near downtown Prior Lake, you'll enjoy easy access to local parks, trails, shopping, restaurants, and recreation. Nearby attractions include Cleary Lake Regional Park, Spring Lake Regional Park, and the beautiful shores of Prior Lake, with convenient access to Highway 13 for an easy commute.
Details
Maps
Contract Information
Status: Coming Soon
Contingency: None
Current Price: 360000
Original List Price: 360000
ListPrice: 360000
List Date: 2026-08-04
Owner is an Agent?: No
Auction?: No
General Property Information
Common Wall: No
Lot Measurement: Acres
Manufactured Home?: No
Multiple PIDs?: No
New Development: No
Waterfront YN: No
Year Built: 1965
Yearly/Seasonal: Yearly
Zoning: Residential-Single Family
Bedrooms: 4
Baths Total: 3
Bath Full: 2
Bath Three Quarters: 1
Main Floor Total SqFt: 1092
Above Grd Total SqFt: 1064
Below Grd Total SqFt: 1092
Total SqFt: 2156
Total Finished Sqft: 1899.00
FireplaceYN: No
Style: (SF) Single Family
Foundation Size: 1092
Garage Stalls: 1
Lot Dimensions: 75x150
Acres: 0.25
Assessment Pending: No
Location Tax and Other Information
House Number: 4321
Street Name: Pleasant
Street Suffix: Street
Street Direction Suffix: SE
Postal City: Prior Lake
County: Scott
State: MN
Zip Code: 55372
Assessments
Tax With Assessments: 3174
Building Information
Finished SqFt Above Ground: 1092
Finished SqFt Below Ground: 807
Lease Details
Land Leased: Not Applicable
Miscellaneous Information
Homestead: No
Ownership
Fractional Ownership: No
Parking Characteristics
Garage Dimensions: 14x23
Garage Square Feet: 342
Public Survey Info
Range#: 22
Section#: 2
Township#: 114
Property Features
Accessible: None
Air Conditioning: Central Air
Appliances: Dishwasher; Dryer; Microwave; Range; Refrigerator; Washer
Basement: Full
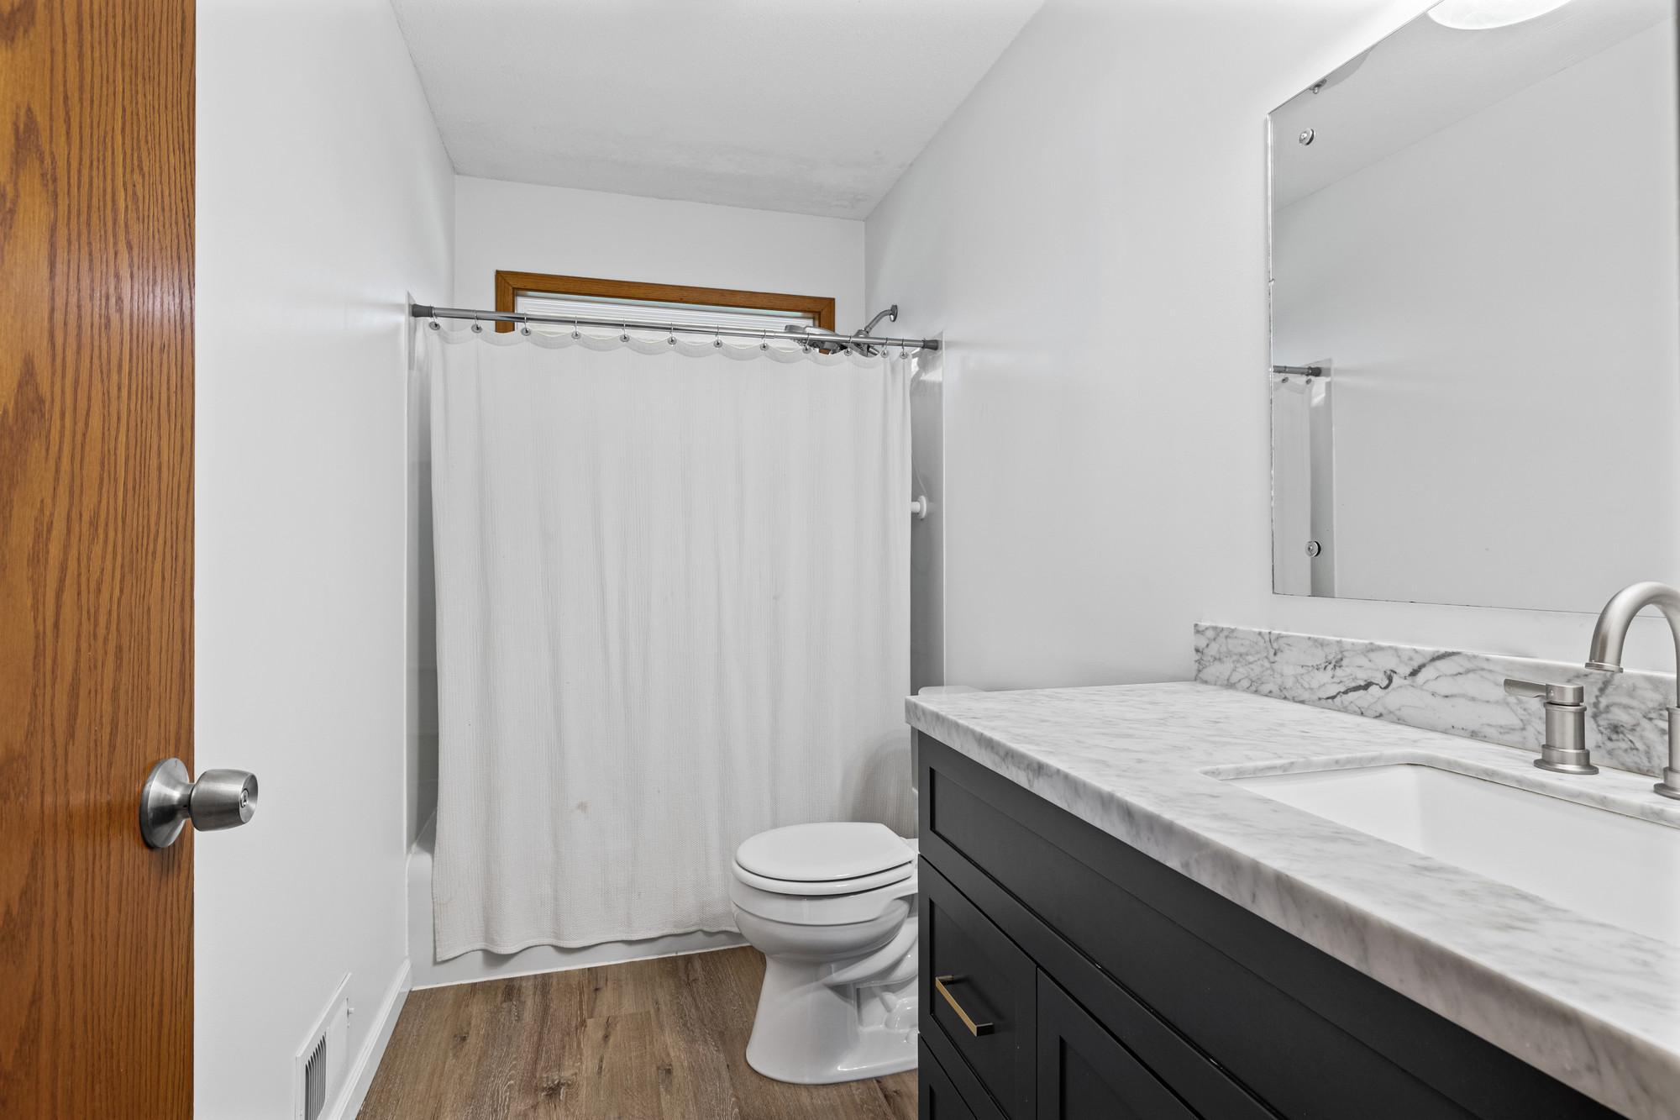
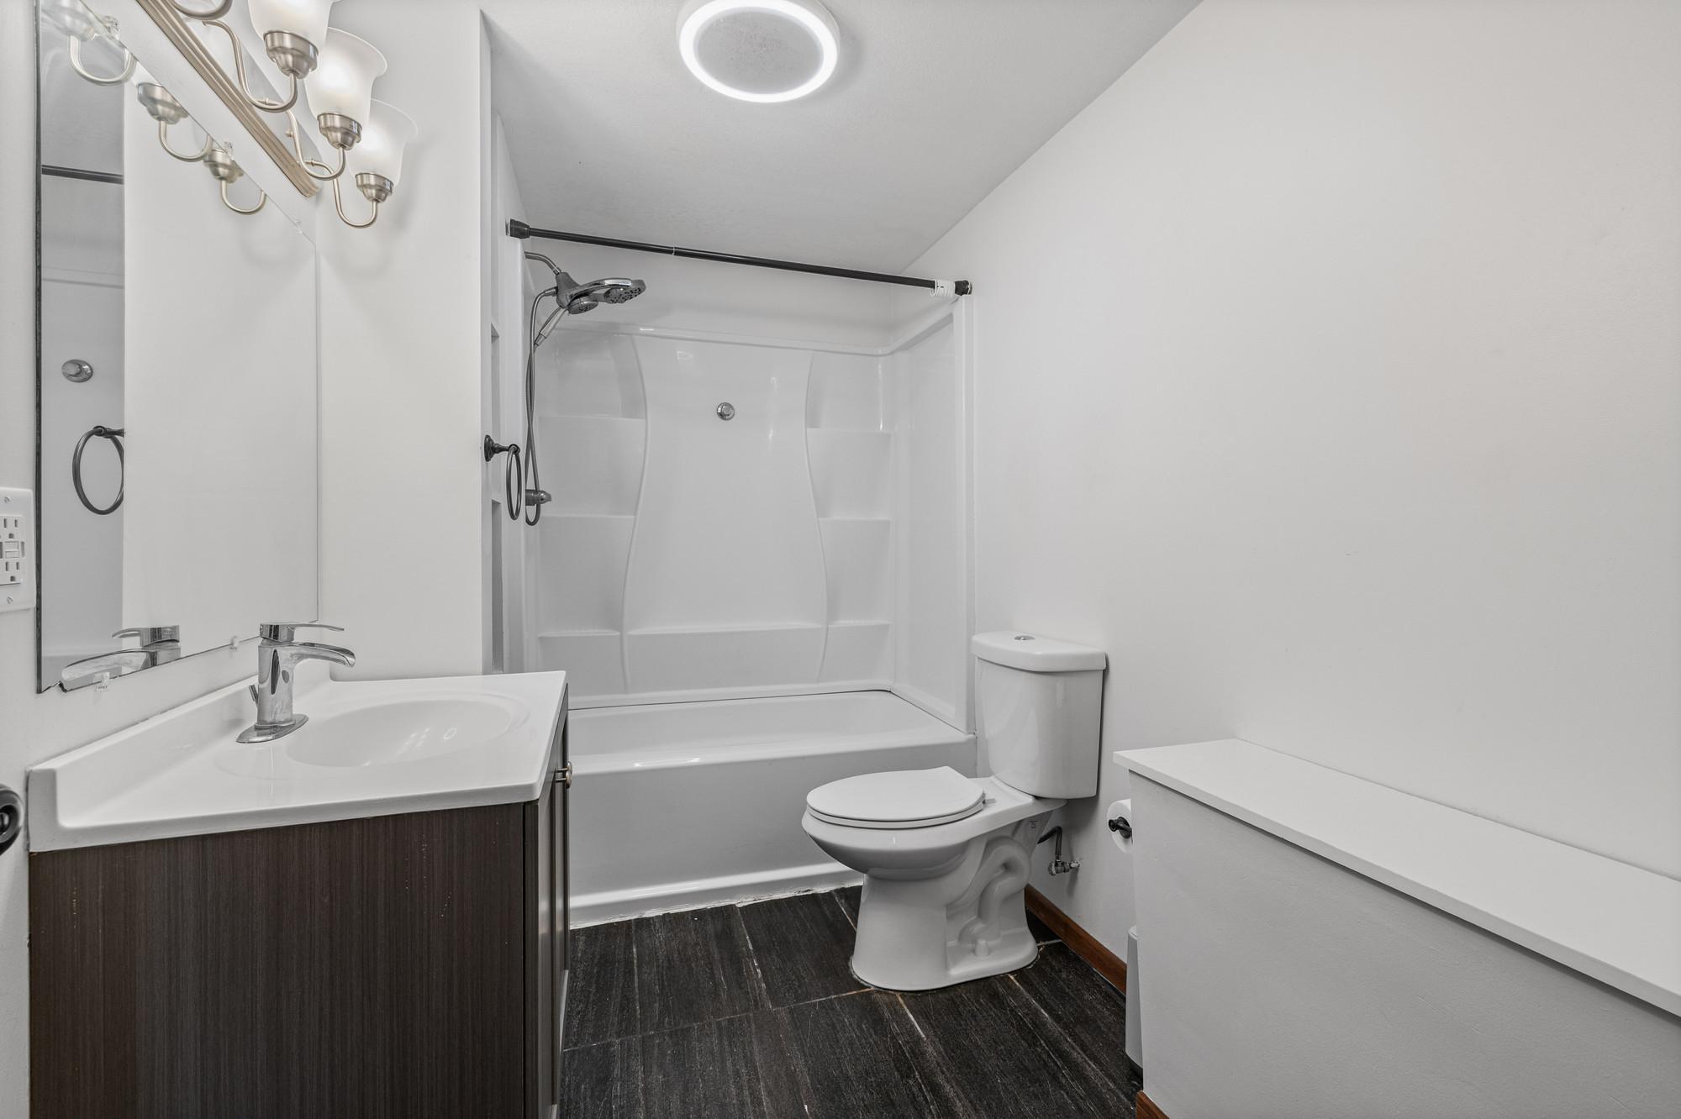
Bath Description: Main Floor Full Bath; 3/4 Primary; Full Basement
Construction Status: Previously Owned
Dining Room Description: Eat In Kitchen; Kitchen/Dining Room
Exterior: Cement Board
Family Room Characteristics: Lower Level
Foundation: Other
Fuel: Natural Gas
Heating: Forced Air
Roof: Asphalt Shingles
Sellers Terms: Cash; Conventional; FHA; VA; Other
Sewer: City Sewer/Connected
Stories: One
Water: City Water/Connected
Room Information
| Room Name | Dimensions | Level |
| Dining Room | 8x13 | Main |
| Family Room | 27x13 | Lower |
| First (1st) Bedroom | 13x11 | Main |
| Flex Room | 16x11 | Lower |
| Fourth (4th) Bedroom | 9x11 | Lower |
| Kitchen | 10x10 | Main |
| Living Room | 19x11 | Main |
| Second (2nd) Bedroom | 10x11 | Main |
| Third (3rd) Bedroom | 9x11 | Main |
Listing Office: Pemberton RE
Last Updated: August - 04 - 2026

The data relating to real estate for sale on this web site comes in part from the Broker Reciprocity SM Program of the Regional Multiple Listing Service of Minnesota, Inc. The information provided is deemed reliable but not guaranteed. Properties subject to prior sale, change or withdrawal. ©2024 Regional Multiple Listing Service of Minnesota, Inc All rights reserved.
Tuesday 4th of August 2026 08:56 PM

218-998-4400
Mohagen Real Estate


Let's Connect

Mohagen Real Estate
sue@MohagenRealEstate.com
Office: 218-998-4400
Cell: 218-731-7376

Mohagen Real Estate is licensed in the State of Minnesota