4328 Lyndale Avenue S, Minneapolis, MN 55409 (MLS# 7038859)
$699,900
Minneapolis, MN 55409
MLS# 7038859
Status: Pending
4 beds | 3 baths | 4584 sqft
1 / 53
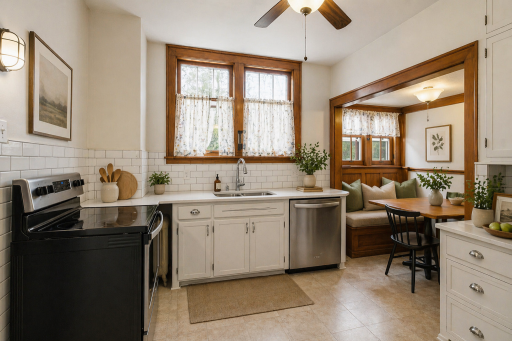
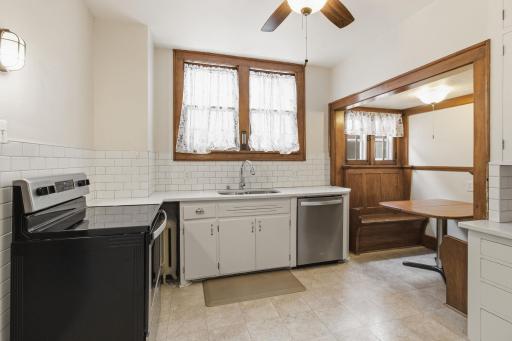
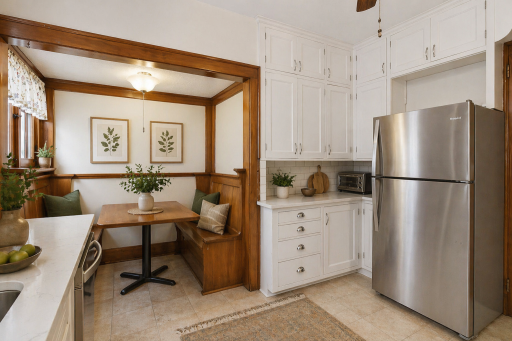
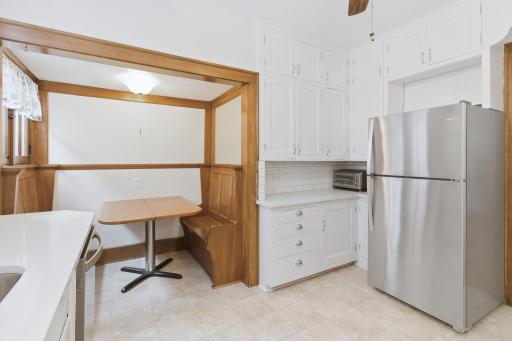
Property Description
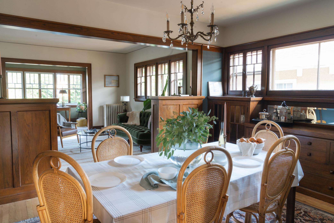
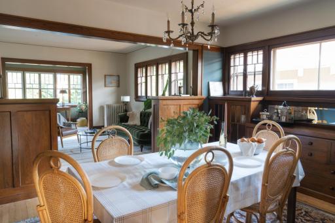
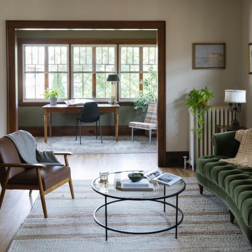
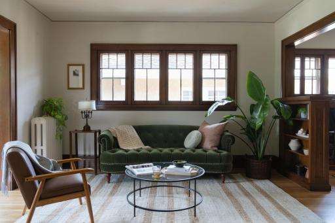
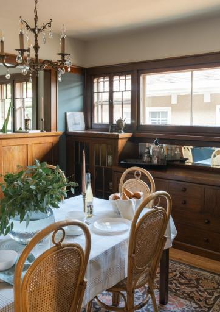
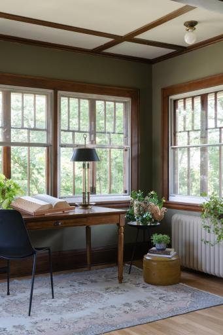
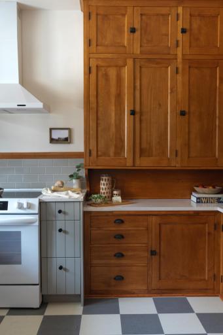
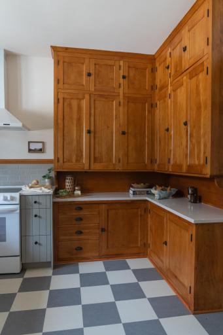
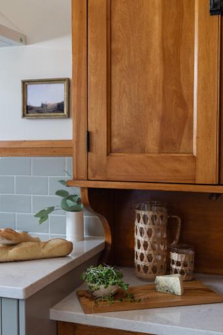
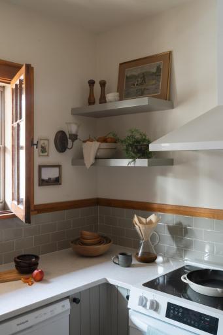
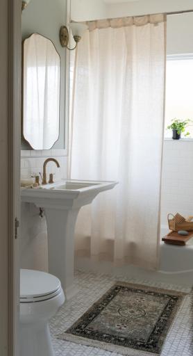
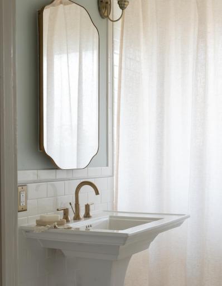
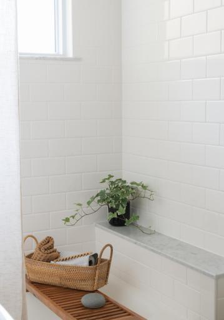
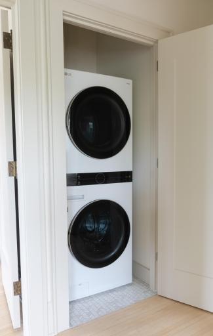
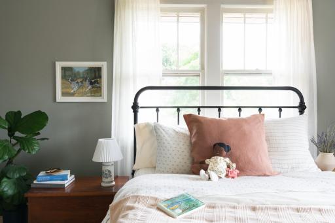
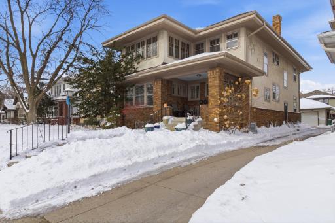
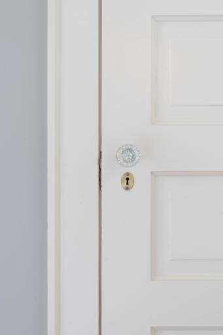
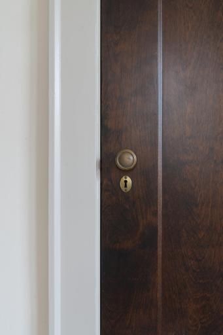
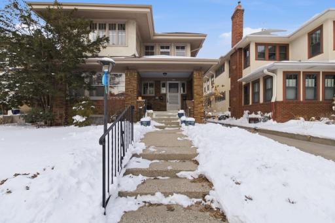
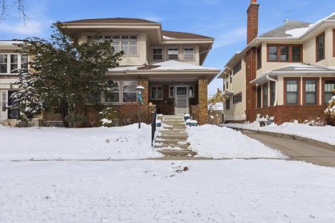
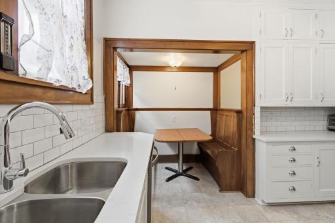
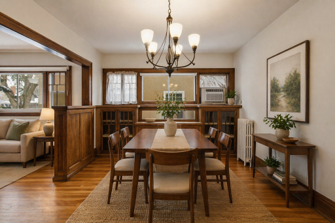
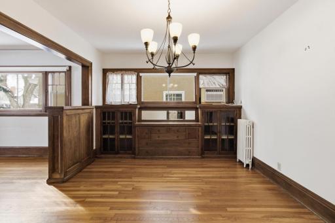
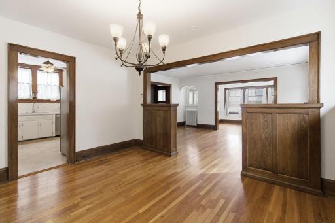
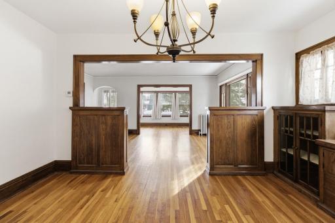
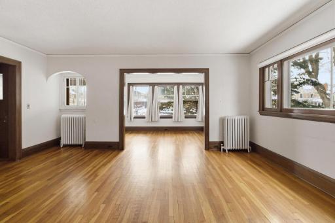
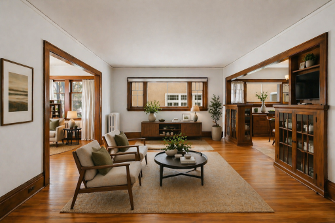
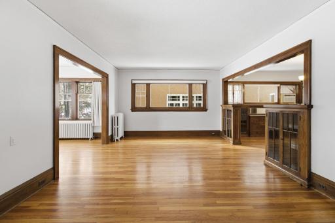
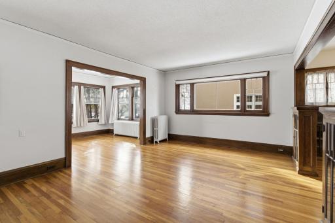
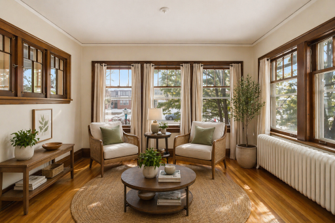
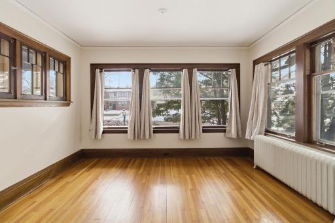
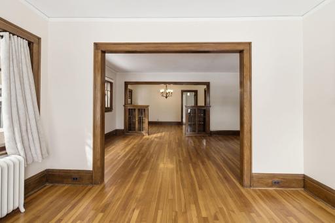
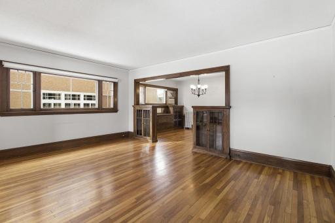
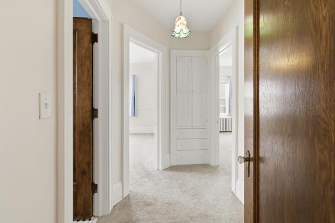
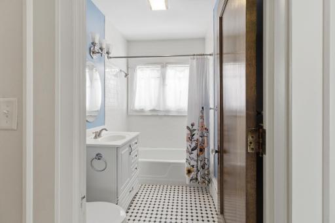
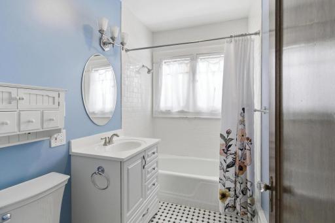
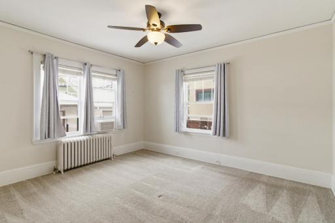
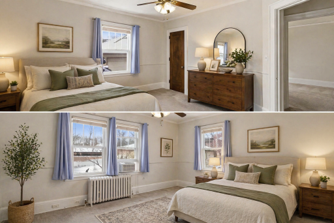
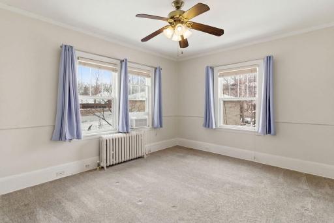
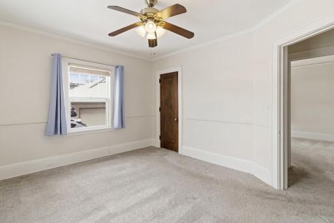
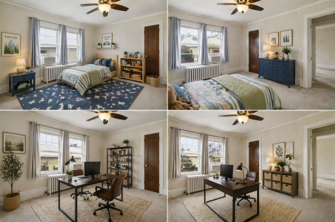
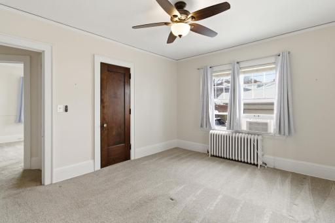
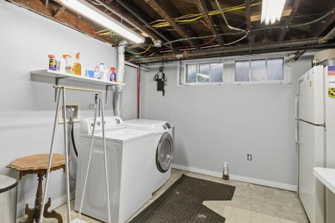
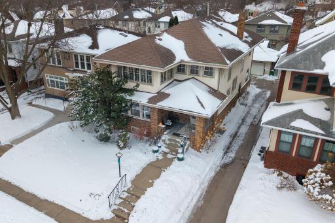
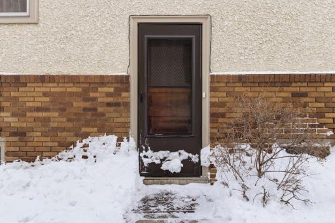
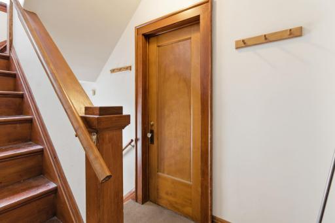
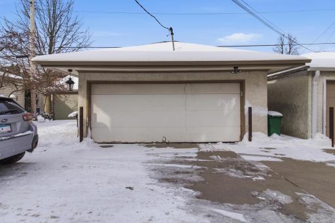
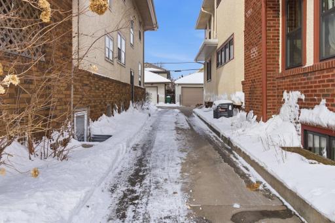
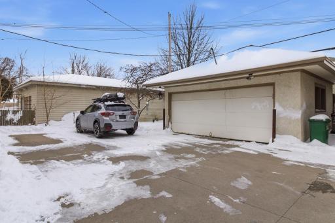
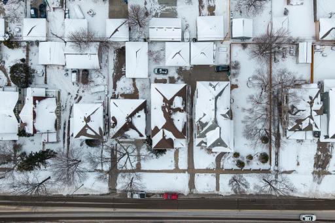
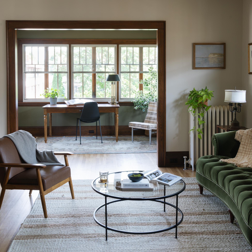
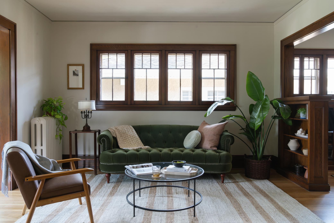
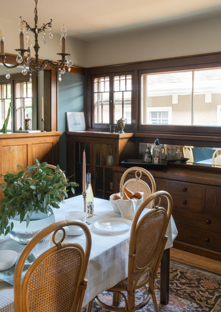
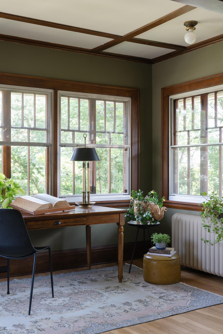
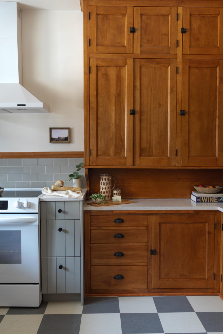
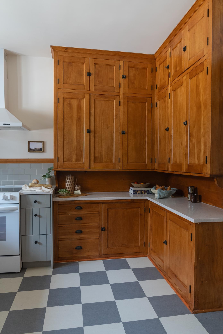
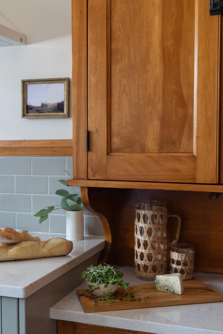
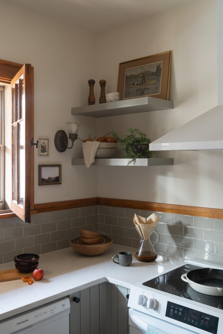
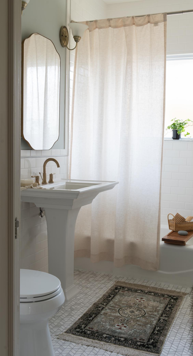
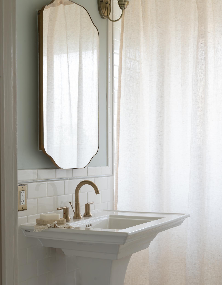
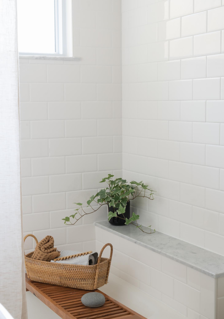
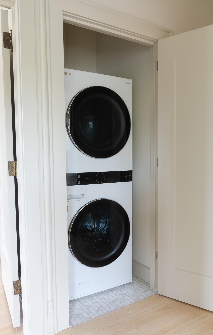
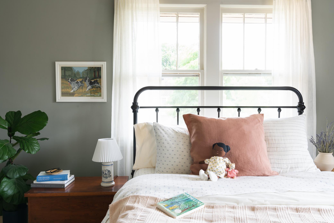
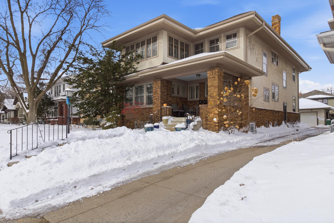
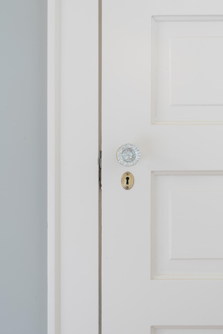
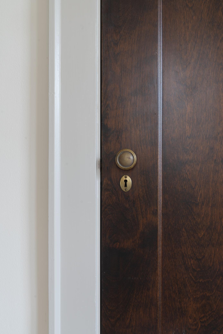
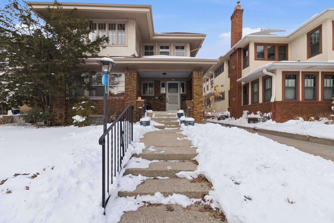
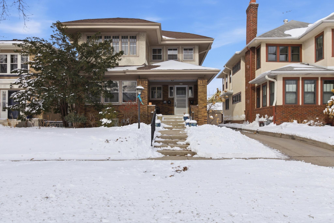
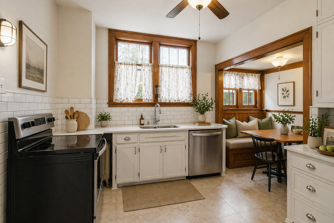
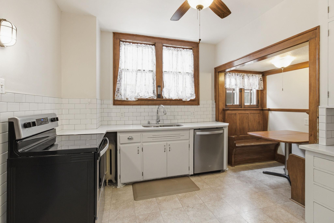
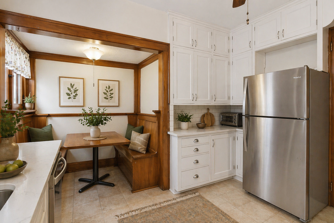
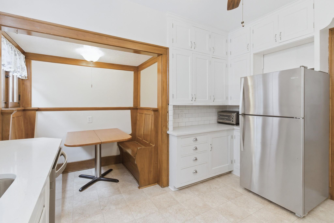
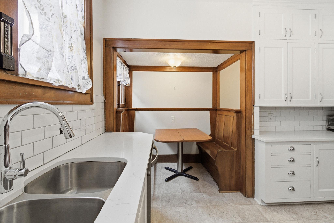
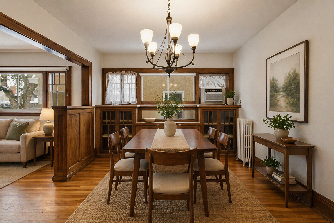
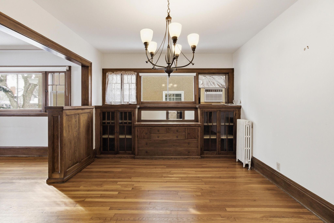
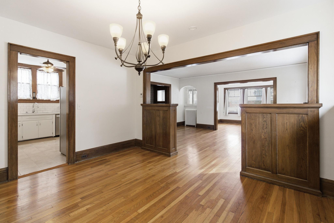
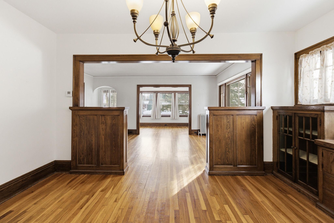
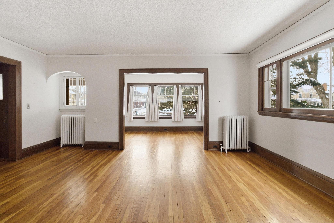
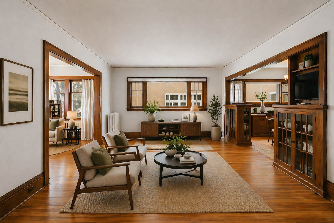
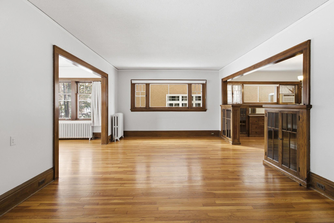
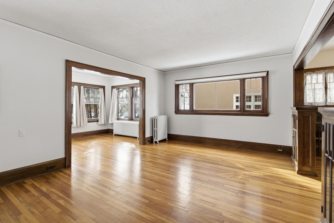
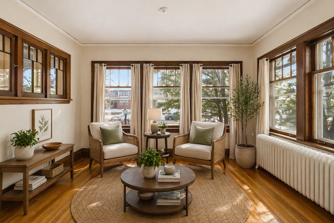
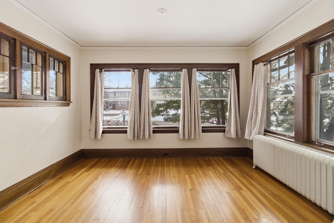
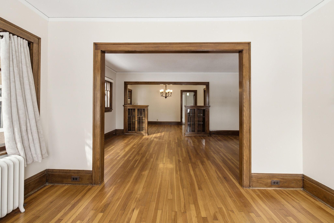
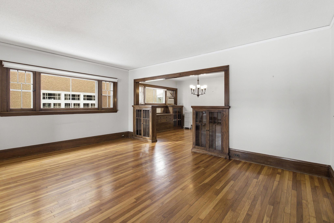
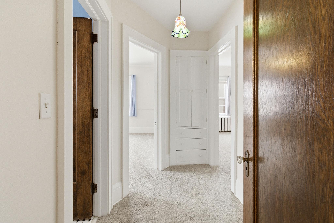
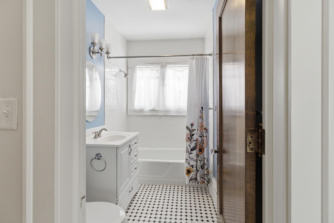
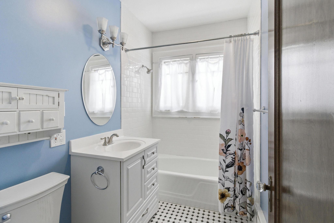
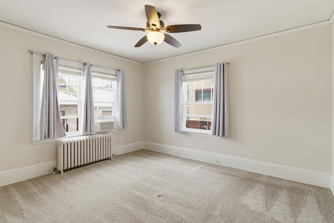
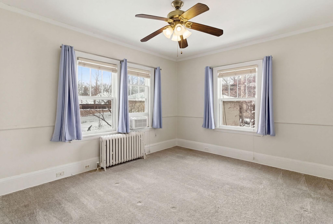
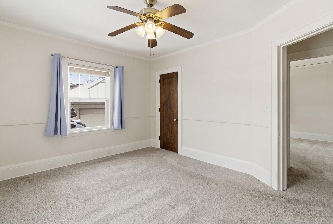
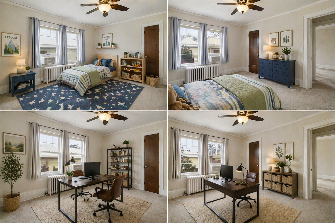
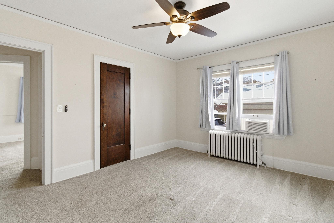
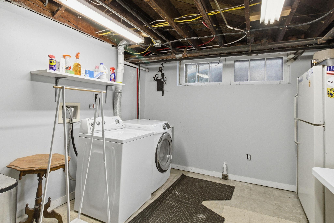
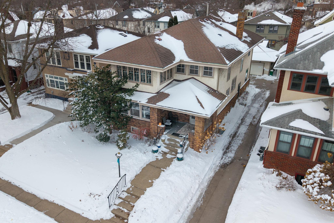
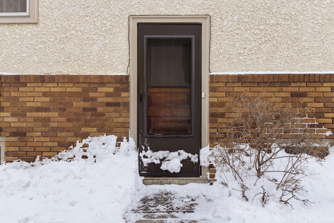
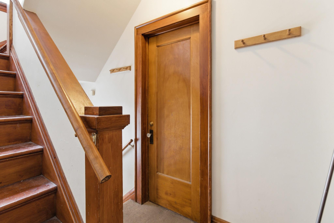
First showing is for vacant main level only. 48-hour notice is needed to see the rest of the home. Rare owner-occupant opportunity just blocks from Lake Harriet with immediate occupancy and strong in-place rental income. Classic South Minneapolis duplex in the heart of East Harriet, just blocks from Lake Harriet, neighborhood restaurants, parks, and everyday amenities. The main floor unit is vacant and move-in ready, making it ideal for a buyer who wants immediate occupancy. The upper unit is exquisitely updated with dedicated laundry and leased through April 2027, providing stable income from day one. Upper unit remodel 2025-$90,000.00 The home also features well-appointed, updated finished lower-level space with a separate entrance, kitchen, bathroom, and living area, offering excellent flexibility for extended family, guests, or private owner-use space. Full of classic Minneapolis charm with hardwood floors, original millwork, and generous room sizes, thisduplex blends historic character with strong income potential in one of the cityâs most sought-afterneighborhoods.
Details
Maps
Contract Information
Status: Pending
Off Market Date: 2026-10-05
Contingency: None
Current Price: 699900
Original List Price: 749900
ListPrice: 699900
List Date: 2026-03-24
Owner is an Agent?: No
Auction?: No
General Property Information
Lot Measurement: Square Feet
Multiple PIDs?: No
Owner Occupied: No
Waterfront YN: No
Year Built: 1919
Yearly/Seasonal: Yearly
Zoning: Residential-Multi-Family
Bedrooms: 4
Baths Total: 3
Main Floor Total SqFt: 3056
Above Ground SqFt: 3056
Below Grd Total SqFt: 1528
Total SqFt: 4584
Foundation Size: 1528
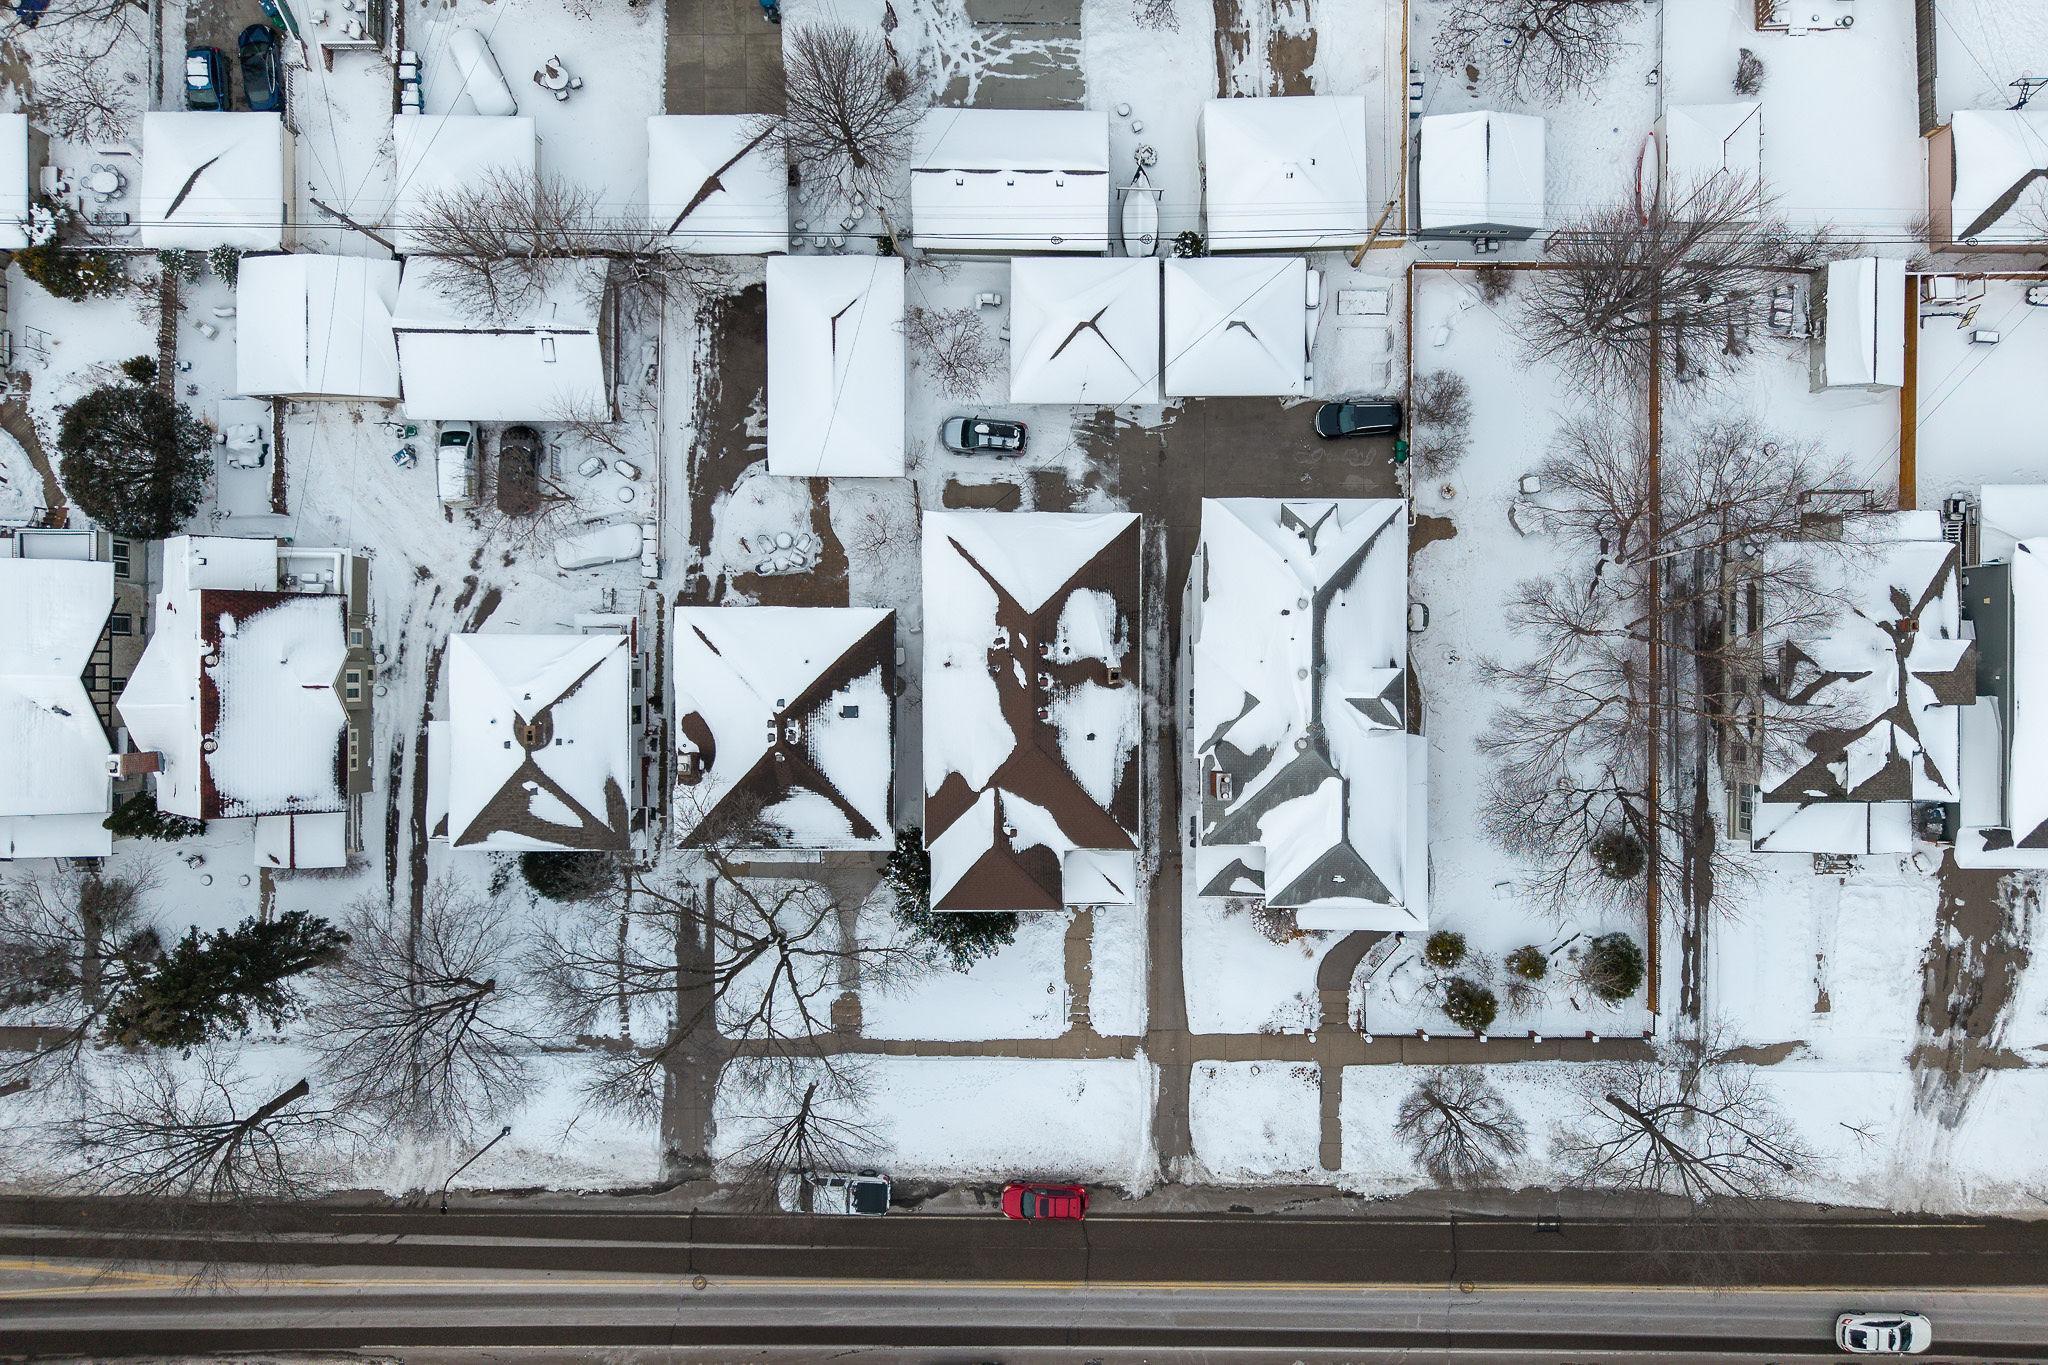
Lot Size SqFt: 5227
Style: (MF) Duplex Up and Down
Total Finished Sqft: 4584.00
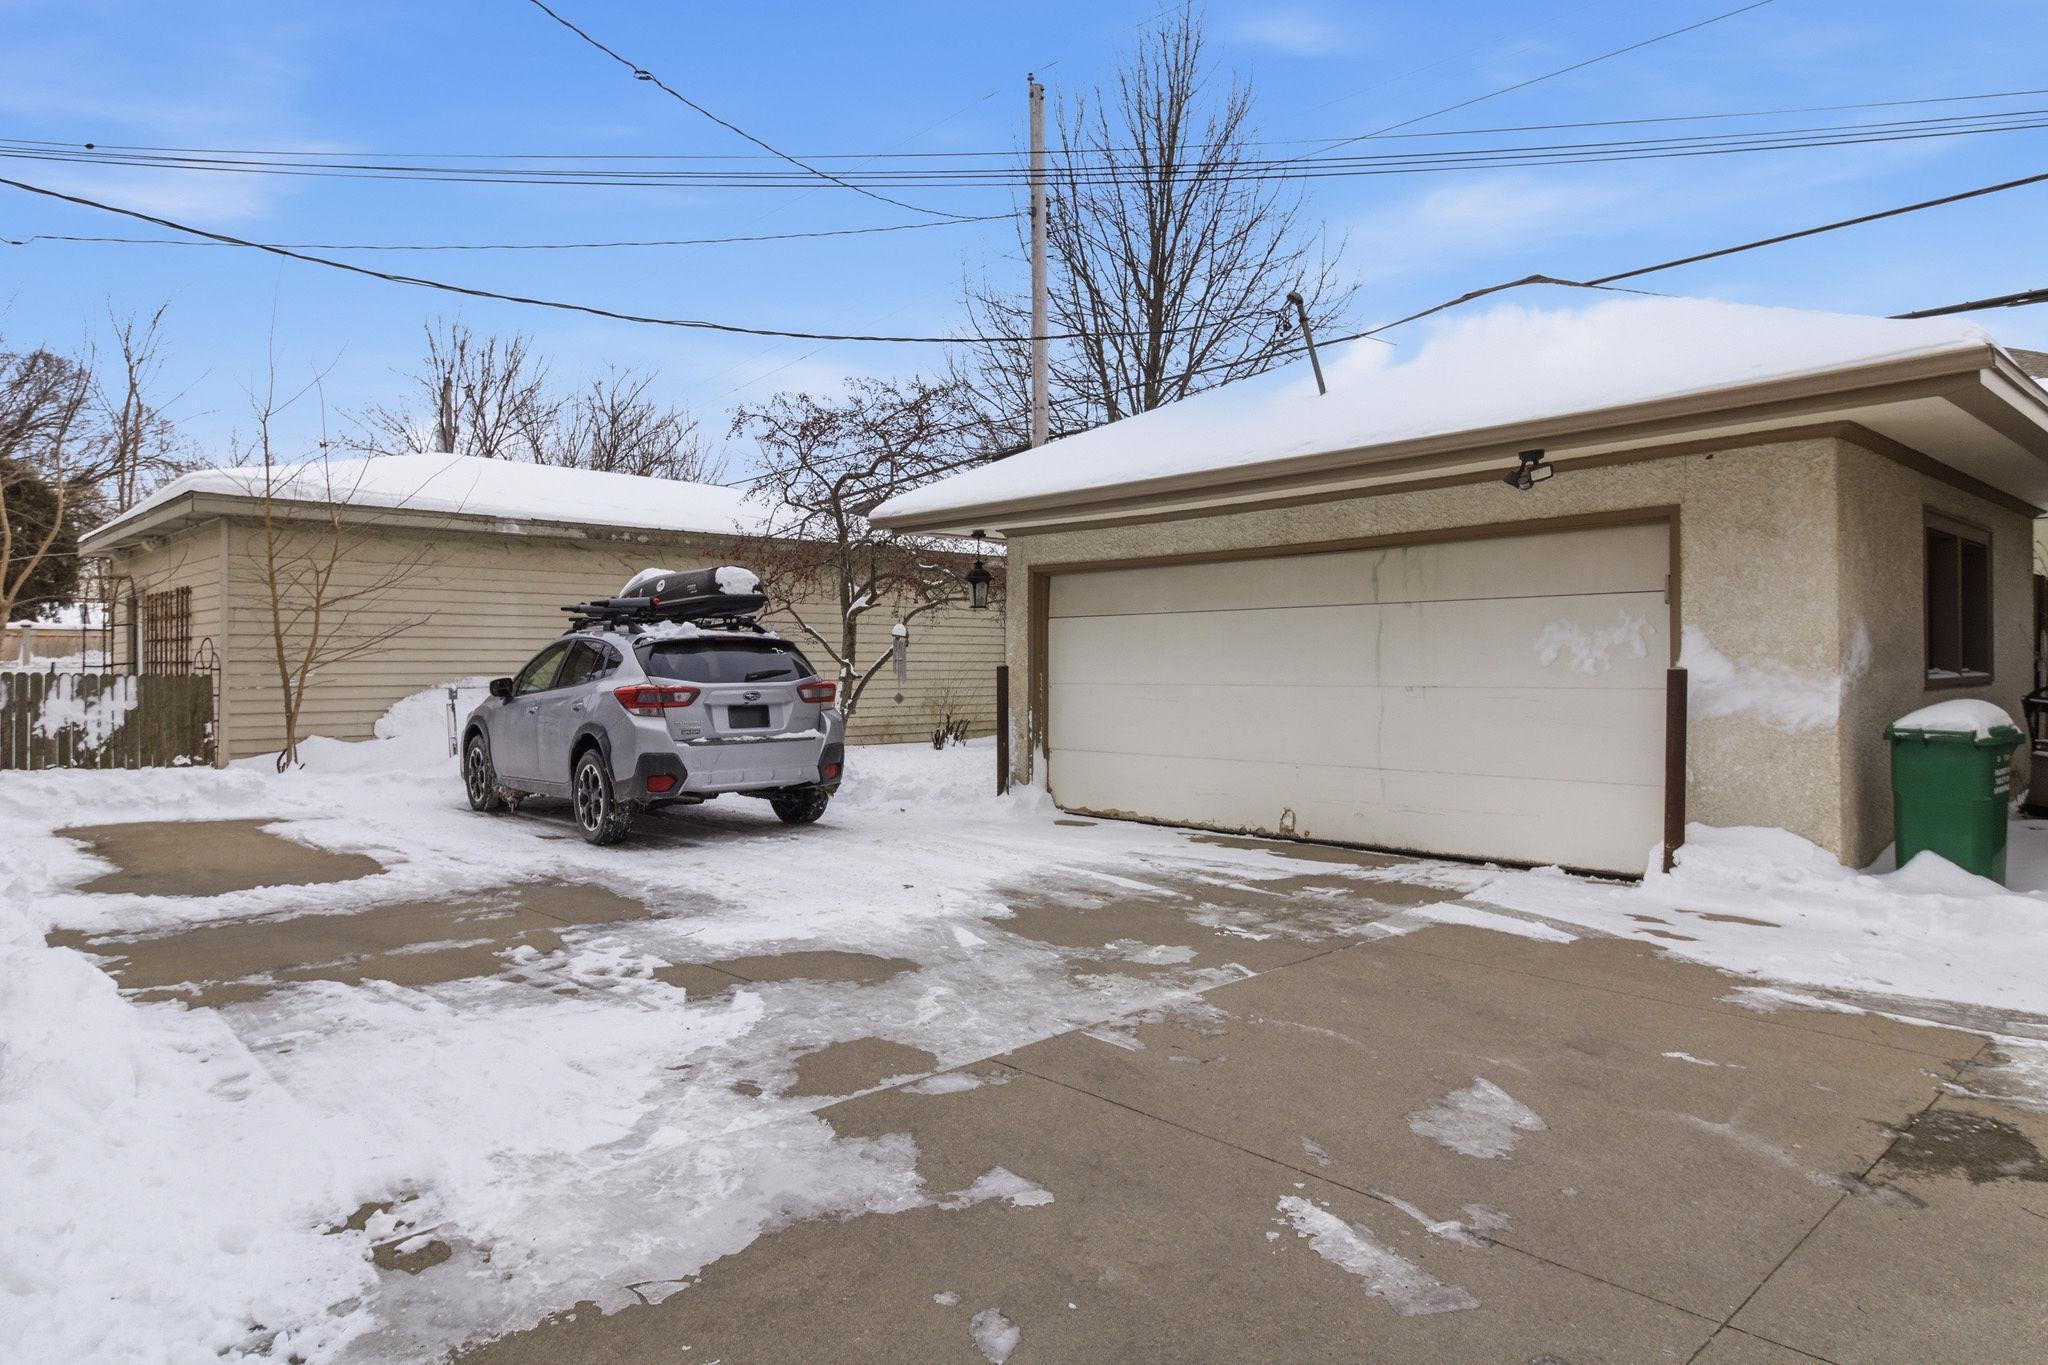
Garage Stalls: 2
Lot Dimensions: 42x124
Assessment Pending: No
Location Tax and Other Information
House Number: 4328
Street Name: Lyndale
Street Suffix: Avenue
Street Direction Suffix: S
Postal City: Minneapolis
County: Hennepin
State: MN
Zip Code: 55409
Complex/Dev/Subdivision: Remingtons 3rd Add
Assessments
Tax With Assessments: 11144
Building Information
Finished SqFt Above Ground: 3056
Finished SqFt Below Ground: 1528
Income and Expenses
Annual Caretaker Expense: 6000
Annual Electric Expense: 2684
Annual Gross Expenses: 12095
Annual Gross Income: 59400
Annual Insurance Expense: 4960
Annual Net Income: 47305
Annual Repair Expense: 500
Annual Trash Expense: 560
Annual Water/Sewer Expense: 1679
Total Annual Expenses: 12095
Lease Details
Land Leased: Not Applicable
Miscellaneous Information
DP Resource: Yes
Homestead: No
Ownership
Fractional Ownership: No
Parking Characteristics
Garage Square Feet: 484
Public Survey Info
Range#: 24
Section#: 09
Township#: 28
Unit 1
Furnished?: No
Leased?: No
Unit Number: 1
3/4 Baths: 1
Finished SqFt: 1528
Full Baths: 1
Monthly Rent: 2250
No. of Units Like This: 1
Oth Parking Spaces: 2
Total Baths: 2
Total Bedrooms: 2
Total Rooms: 7
Unit 2
Furnished?: No
Lease Expiration Date: 2027-04-01
Leased?: Yes
Unit Number: 2
Annual Rent: 24000
Finished SqFt: 1528
Full Baths: 1
Monthly Rent: 2000
No. of Units Like This: 1
Oth Parking Spaces: 2
Total Baths: 1
Total Bedrooms: 2
Total Rooms: 7
Unit Details
Total Units: 3
Property Features
Accessible: None
Amenities Shared: Common Laundry Facility; Patio; Other
Basement: Egress Windows; Full; Owner Access; Storage Space
Construction Status: Previously Owned
Exterior: Brick/Stone; Stucco
Foundation: Concrete Block
Fuel: Natural Gas
Heating: Boiler
Laundry: Common Area; In Unit; Laundry Room; Lower Level
Lot Description: Public Transit (w/in 6 blks); Tree Coverage - Medium
Owner Pays: Common Area Maintenance; Electricity; Exterior Maintenance; Grounds Care; Insurance; Lawn; Maintenance/Repair; Management; Pest Control; Repairs; Snow Removal; Trash Collection; Water
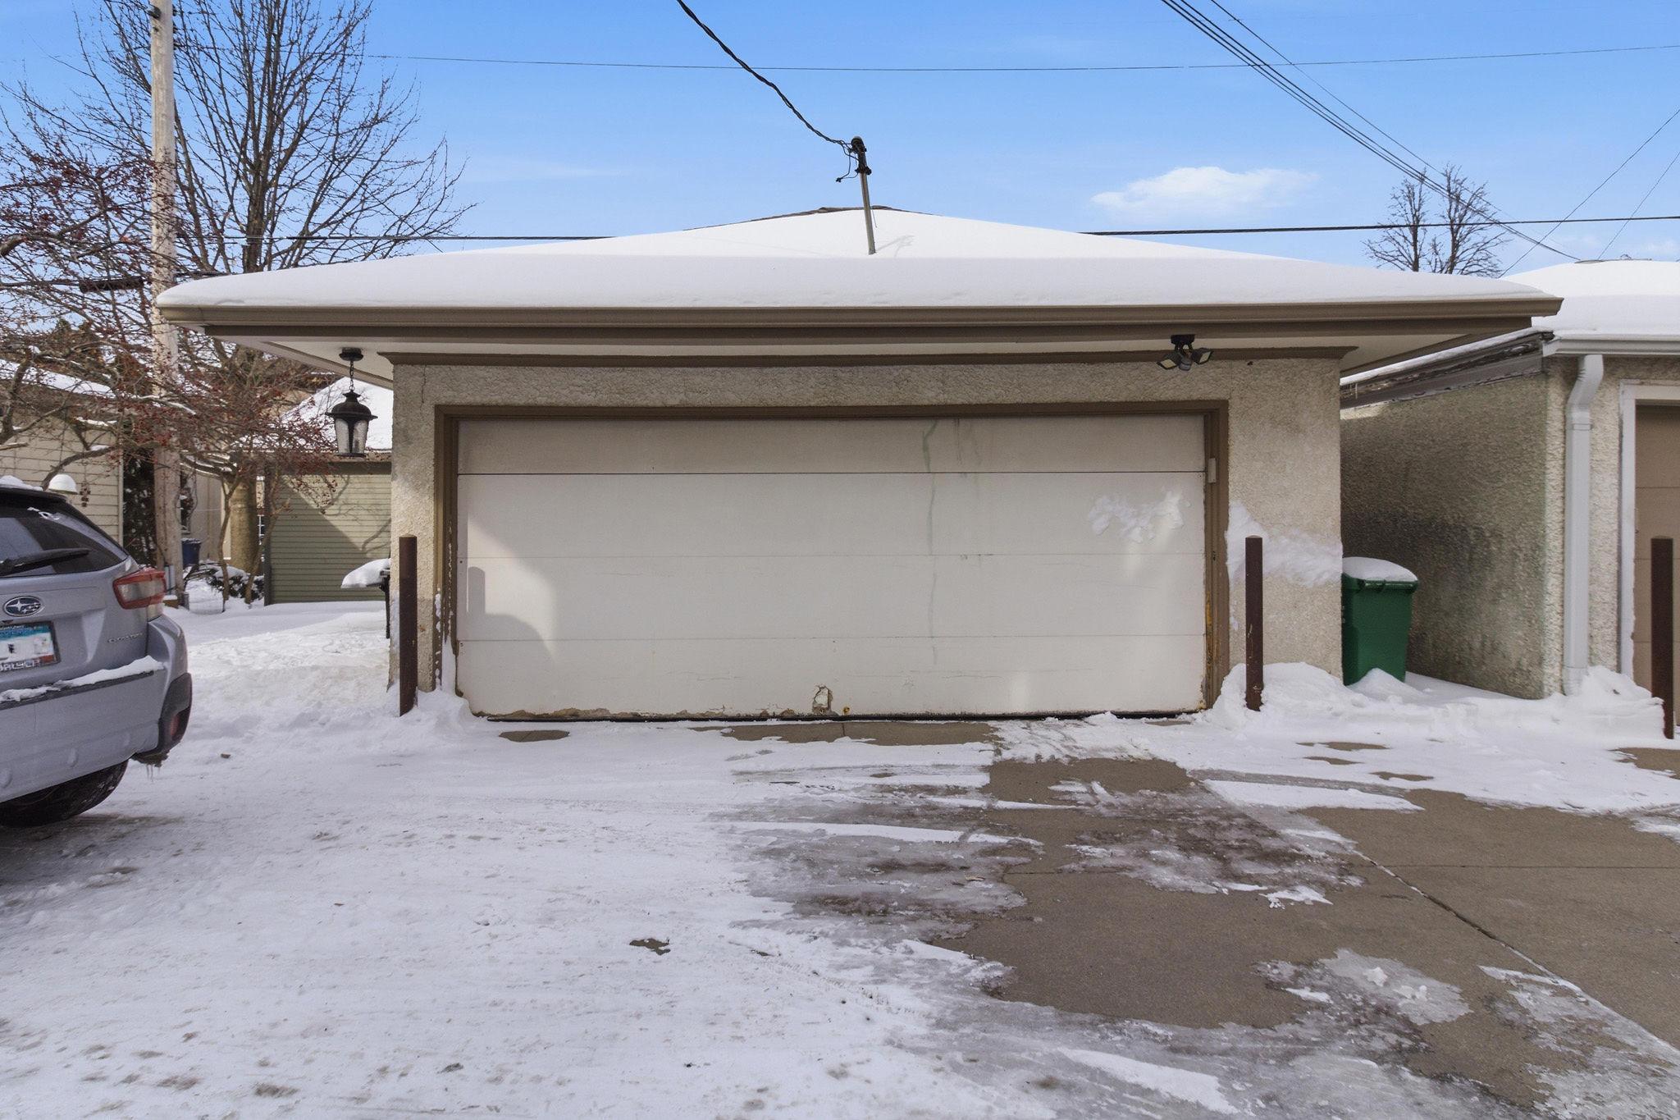
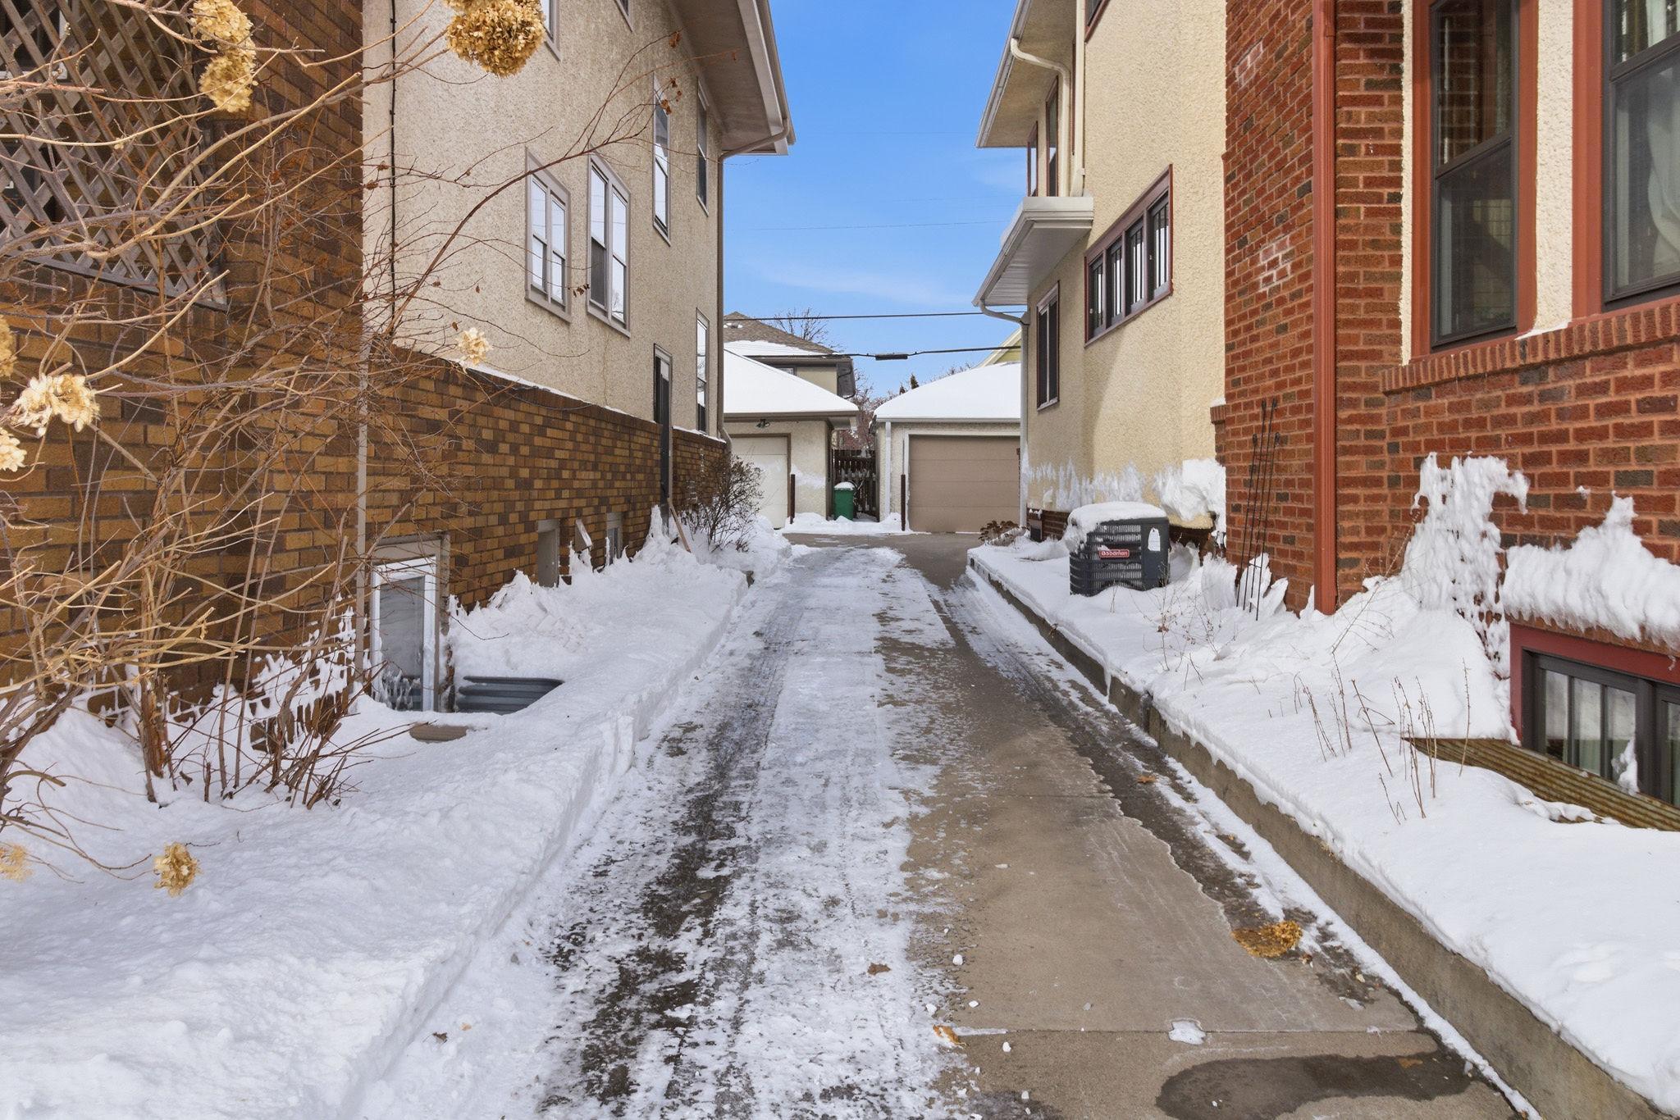
Parking Characteristics: Driveway - Shared
Road Frontage: City Street
Sewer: City Sewer/Connected
Stories: Two
Tenant Pays: Broadband; Cable TV; Gas
Unit 1 Appliances: Dishwasher; Disposal; Range; Refrigerator
Unit 1 Bath Description: 3/4 Basement; Main Floor Full Bath
Unit 1 Cooling: Window
Unit 1 Dining Room Description: Eat In Kitchen; Separate/Formal Dining Rm
Unit 2 Amenities: Balcony; Hardwood Floors; Kitchen Window; Sun Room
Unit 2 Appliances: Dishwasher; Disposal; Dryer; Range; Refrigerator; Washer
Unit 2 Bath Description: Main Floor Full Bath
Unit 2 Cooling: Window
Unit 2 Dining Room Description: Separate/Formal Dining Rm
Unit 2 Family Room Characteristics: Family Room
Unit 2 Special Search: All Living Fac. on One Level
Water: City Water/Connected
Listing Office: Keller Williams Realty Integrity Lakes
Last Updated: October - 05 - 2026

The data relating to real estate for sale on this web site comes in part from the Broker Reciprocity SM Program of the Regional Multiple Listing Service of Minnesota, Inc. The information provided is deemed reliable but not guaranteed. Properties subject to prior sale, change or withdrawal. ©2026 Regional Multiple Listing Service of Minnesota, Inc All rights reserved.
Tuesday 6th of October 2026 08:51 PM

218-998-4400
Mohagen Real Estate


Let's Connect

Mohagen Real Estate
sue@MohagenRealEstate.com
Office: 218-998-4400
Cell: 218-731-7376

Mohagen Real Estate is licensed in the State of Minnesota