4329 43rd Avenue S, Minneapolis, MN 55406 (MLS# 7131035)
$490,000
Minneapolis, MN 55406
MLS# 7131035
4 beds | 2 baths | 2040 sqft
1 / 55
Open House (10/10/2026 - 1:00 pm - 3:00 pm)
Property Description
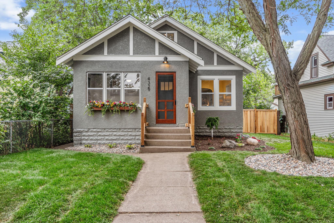
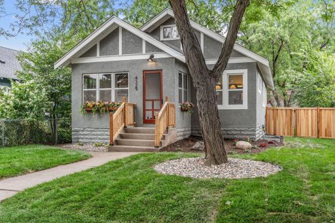
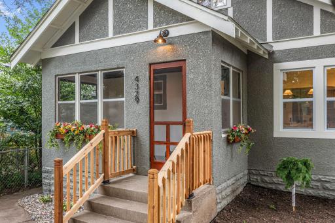
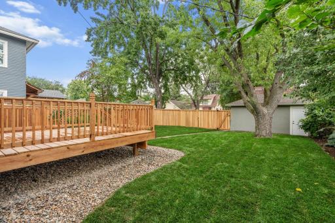
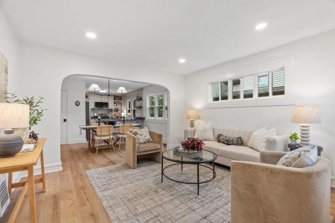
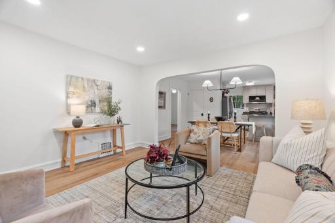
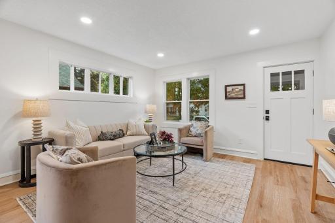
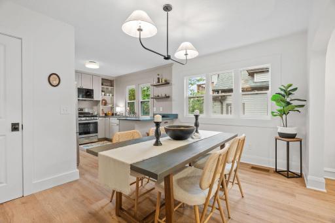
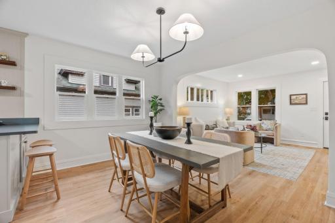
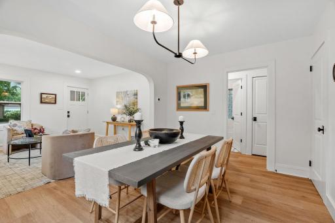
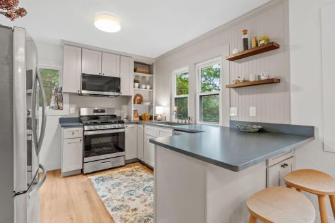
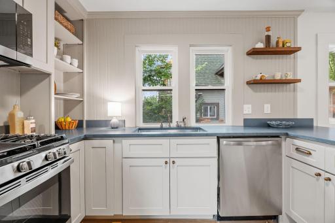
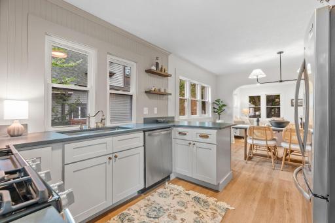
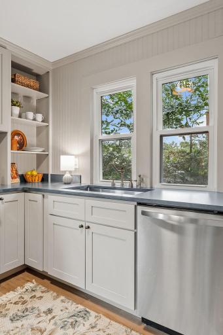
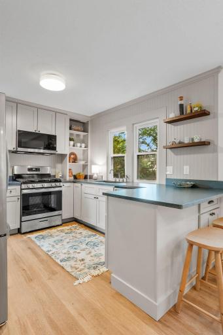
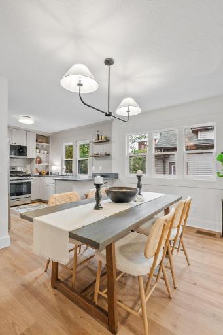
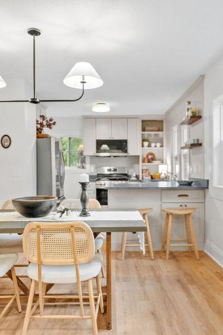
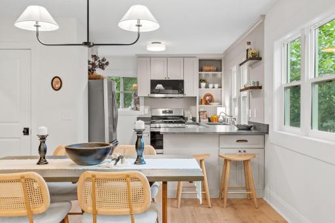
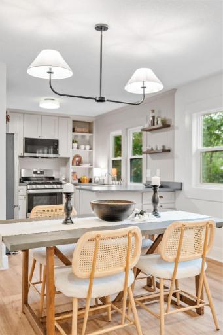
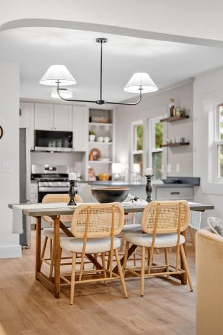
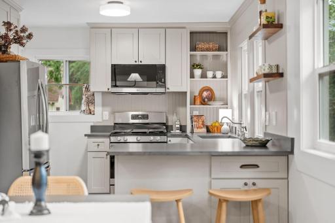
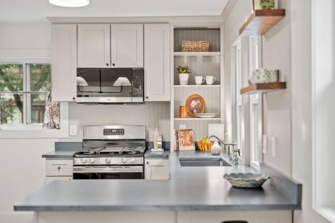
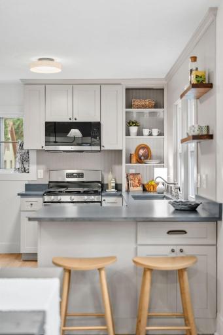
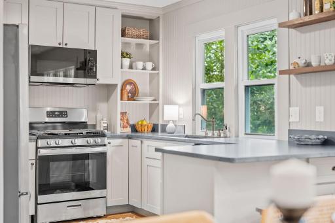
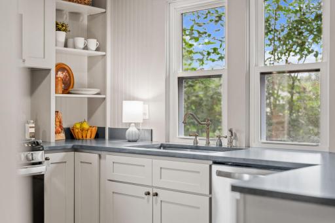
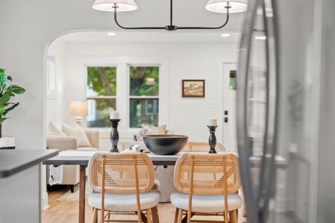
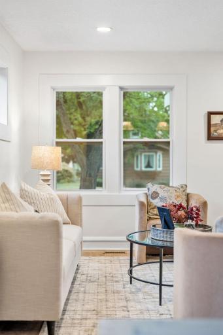
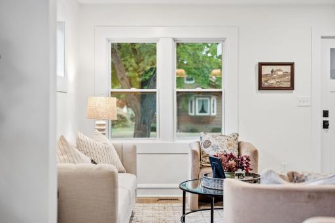
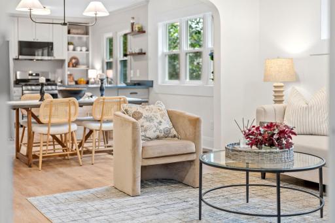
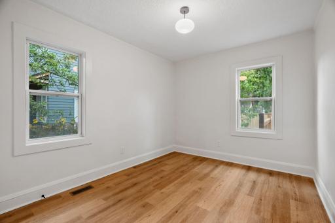
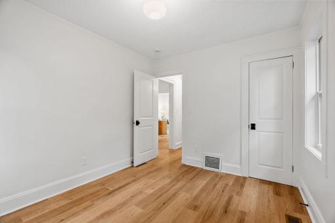
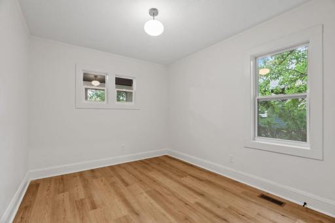
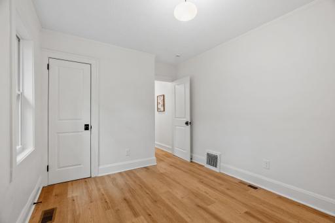
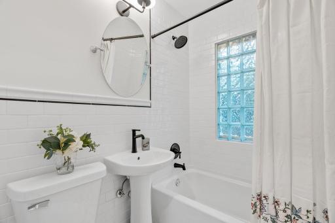
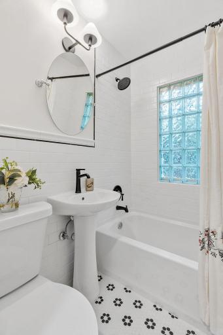
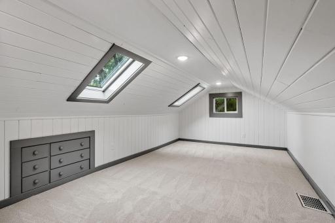
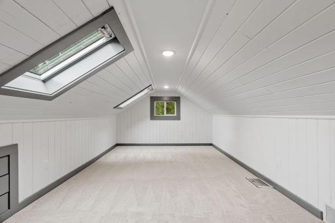
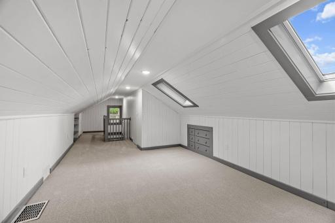
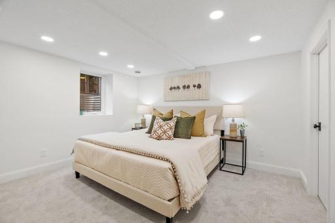
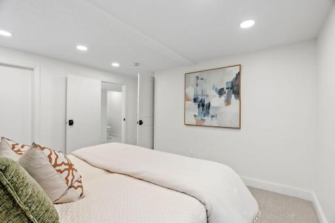
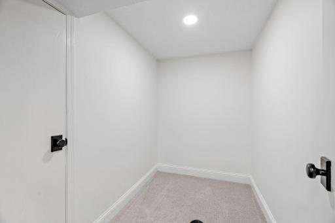
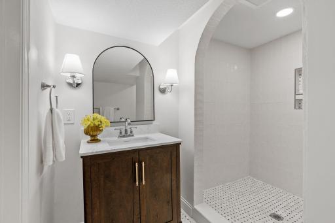
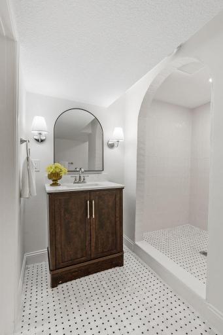
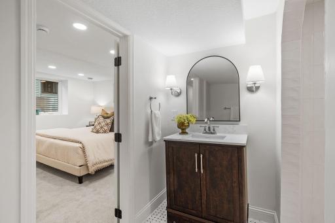
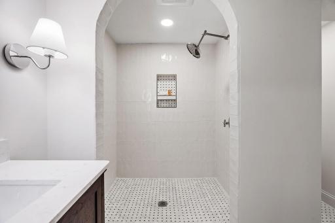
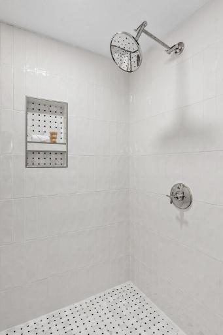
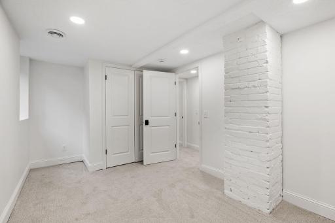
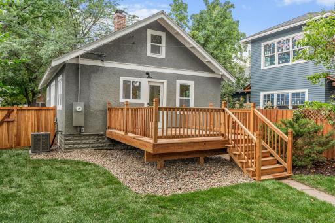
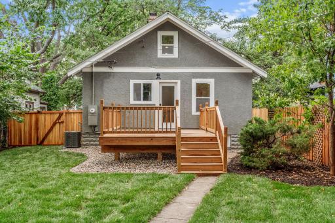
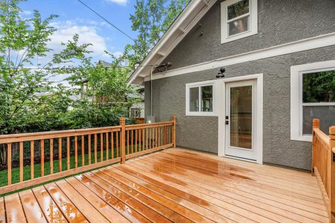
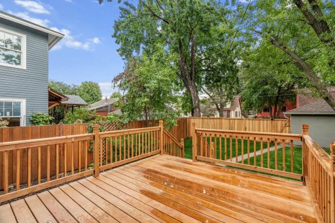
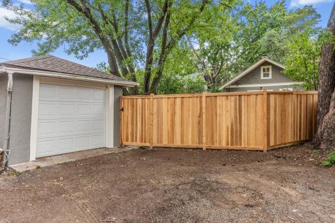
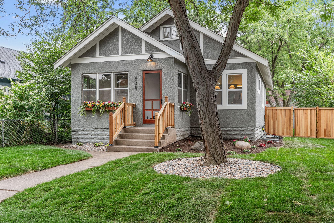
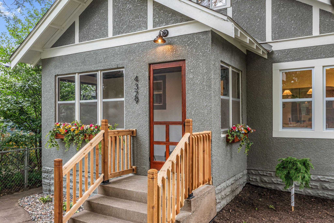
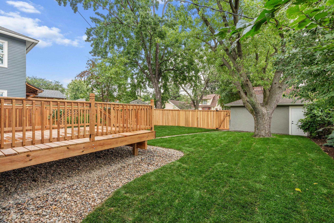
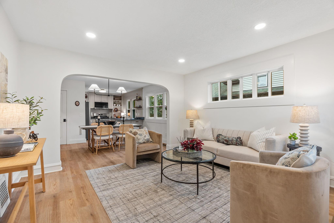
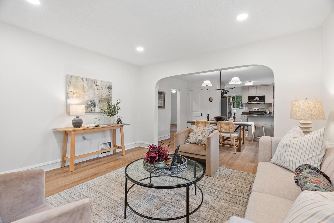
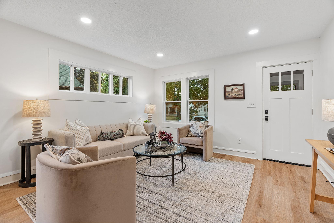
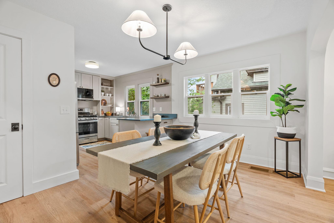
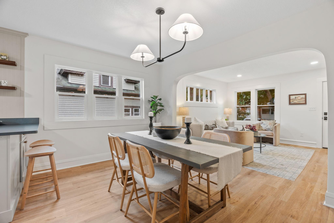
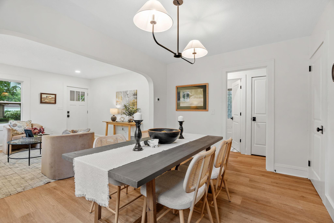
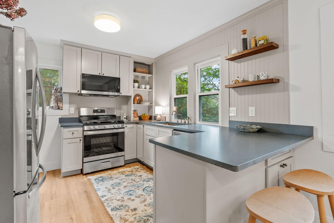
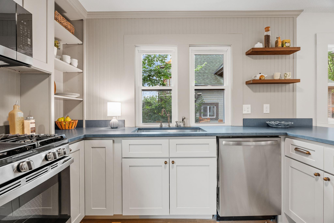
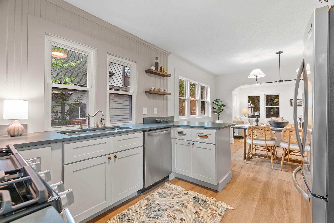
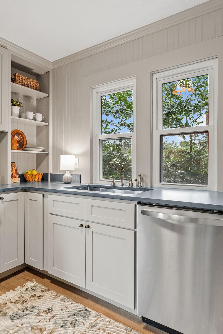
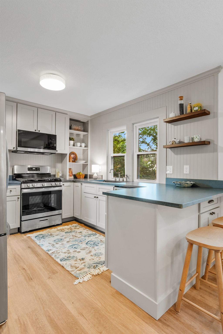
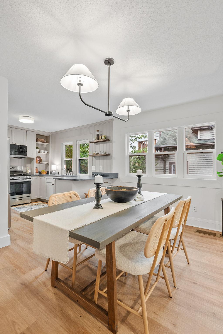
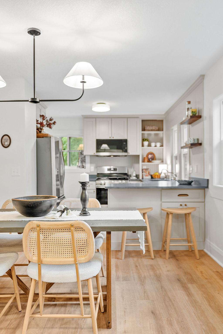
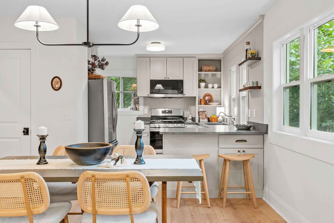
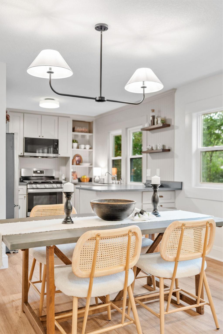
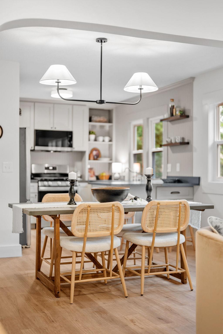
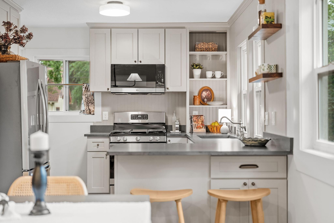
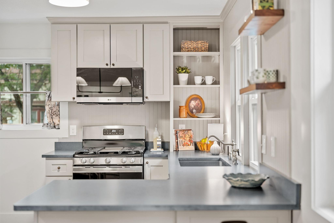
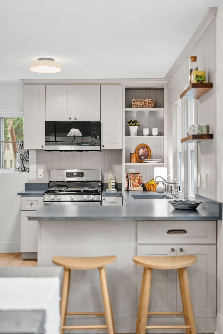
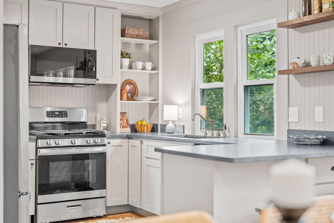
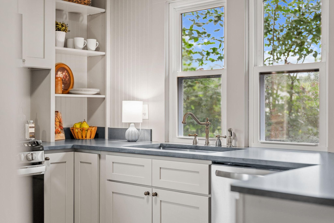
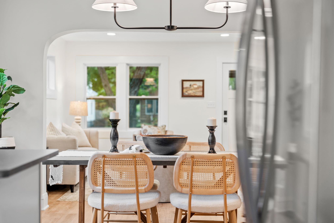
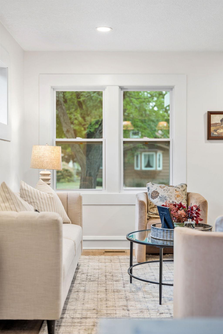
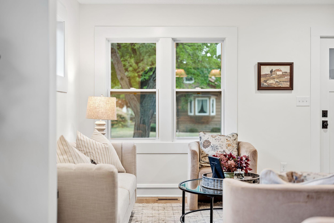
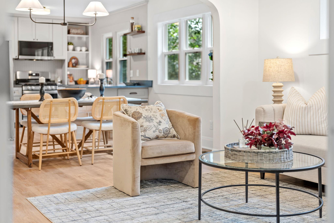
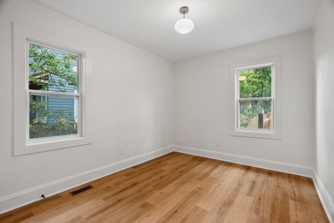
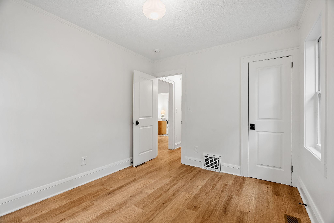
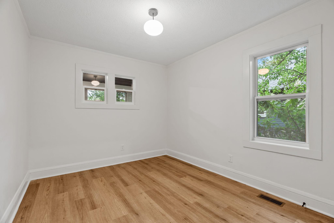
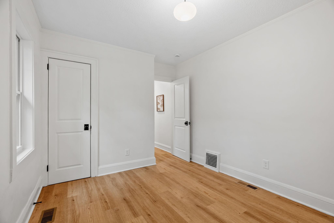
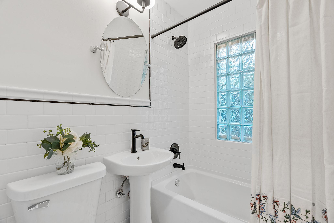
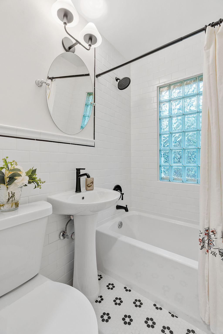
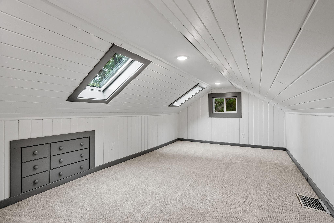
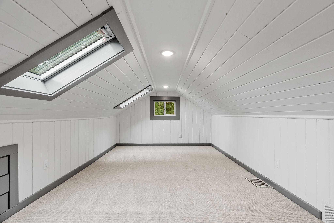
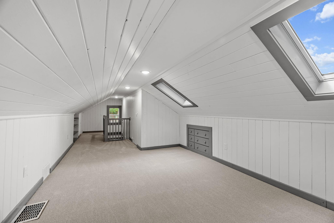
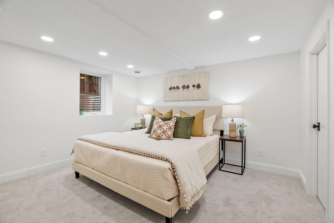
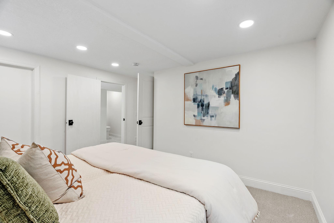
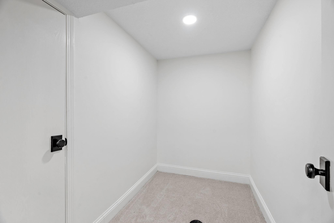
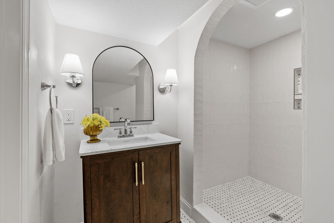
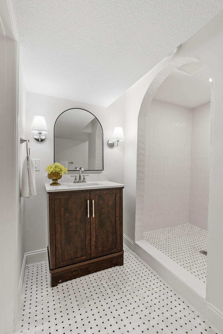
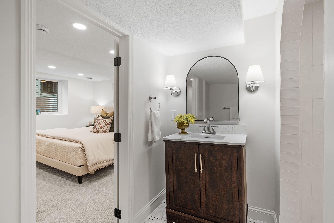
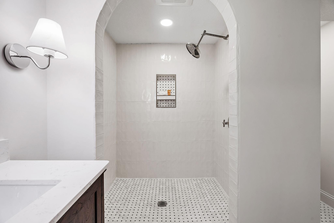
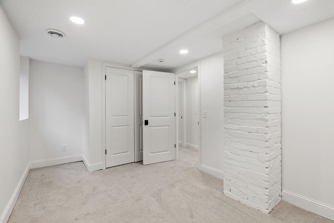
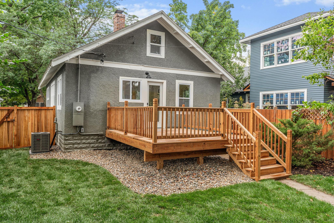
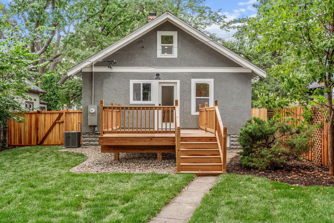
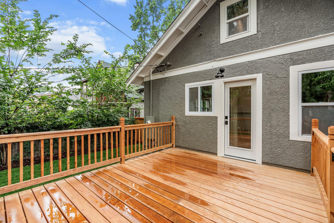
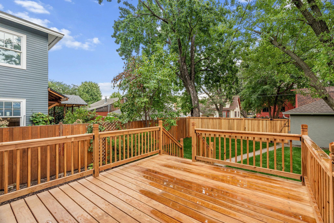
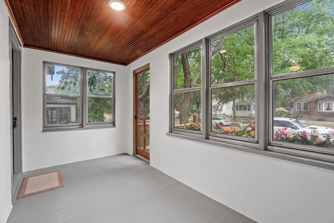
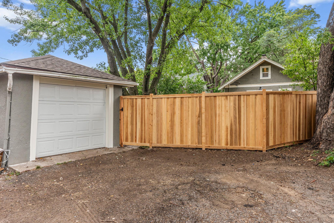
Move in and exhale â this one's already done. A complete, professionally executed renovation means every major system, surface, and finish is brand new, so you get the peace of mind of new construction wrapped in the character of a classic 20th-century Hiawatha home. This house has been reworked with all-new electrical, plumbing, and central A/C, plus new windows, two skylights, an added kitchen window, and all-new interior and exterior doors. The kitchen features new high-end cabinetry, stainless appliances, and a cohesive, professionally designed finish palette carried throughout â new carpet and LVP flooring, fresh paint, new trim, and new lighting in every room. Upstairs, a beautifully designed half story adds a cozy, versatile bonus space â finished with high-end carpet and filled with light from two skylights. Once used as a non-conforming bedroom, it's ready to become a family room, home office, playroom, or whatever fits your life best. Two closets with shelving and drawers make it as practical as it is charming, with storage built right in. The lower level adds a true second living level: a primary suite with its own en-suite bath and walk-in closet, a second bedroom with its own generous closet, and a dedicated laundry room designed for everyday convenience. Natural light pours in through code-compliant egress windows, and extra storage space keeps everything organized. What started as a 2-bedroom home is now a spacious 4-bedroom, 2-bath layout with room to spread out. Outside, a private backyard oasis awaits â a new cedar-tone treated wood deck for outdoor dining and evenings with friends, framed by a cedar privacy fence and handsome cedar front handrails. The yard has been thoughtfully re-landscaped for a low-maintenance, beautiful look, with fresh sod, rock, and mulch. The lot itself is bigger than most in the area, giving you a rare sense of space and privacy that doesn't feel like the city at all. Location, location, location: minutes from Minnehaha Falls and Minnehaha Regional Park, close to Lake Nokomis and the Mississippi Gorge trails, and an easy walk or bike ride to the restaurants and shops along Minnehaha Avenue. A quiet, established street with an easy commute in any direction. This is a rare chance to own a fully renovated home in an established Minneapolis neighborhood â with nothing left to do but move in.
Details
Maps
Documents
Contract Information
Status: Active
Contingency: None
Current Price: 490000
Original List Price: 515000
ListPrice: 490000
List Date: 2026-08-23
Owner is an Agent?: No
Auction?: No
General Property Information
Common Wall: No
Lot Measurement: Square Feet
Manufactured Home?: No
Multiple PIDs?: No
New Development: No
Waterfront YN: No
Year Built: 1925
Yearly/Seasonal: Yearly
Zoning: Residential-Single Family
Bedrooms: 4
Baths Total: 2
Bath Full: 1
Bath Three Quarters: 1
Main Floor Total SqFt: 816
Above Grd Total SqFt: 1224
Below Grd Total SqFt: 816
Total SqFt: 2040
Lot Size SqFt: 5510
Total Finished Sqft: 2004.00
FireplaceYN: No
Style: (SF) Single Family
Foundation Size: 816
Garage Stalls: 1
Lot Dimensions: 43x128
Assessment Pending: No
Location Tax and Other Information
House Number: 4329
Street Name: 43rd
Street Suffix: Avenue
Street Direction Suffix: S
Postal City: Minneapolis
County: Hennepin
State: MN
Zip Code: 55406
Complex/Dev/Subdivision: Eglantine Add
Assessments
Tax With Assessments: 3140
Basement
Foundation Dimensions: 24x34
Building Information
Finished SqFt Above Ground: 1224
Finished SqFt Below Ground: 780
Lease Details
Land Leased: Not Applicable
Miscellaneous Information
DP Resource: Yes
Homestead: No
Ownership
Fractional Ownership: No
Parking Characteristics
Garage Dimensions: 15x22
Garage Square Feet: 352
Public Survey Info
Range#: 23
Section#: 07
Township#: 28
Property Features
Accessible: None
Air Conditioning: Central Air
Amenities Unit: Deck; Kitchen Window; Porch; Primary Bedroom Walk-In Closet; Skylight; Walk-In Closet; Washer/Dryer Hookup
Appliances: Dishwasher; Dryer; Microwave; Range; Refrigerator; Washer
Basement: Egress Windows; Full
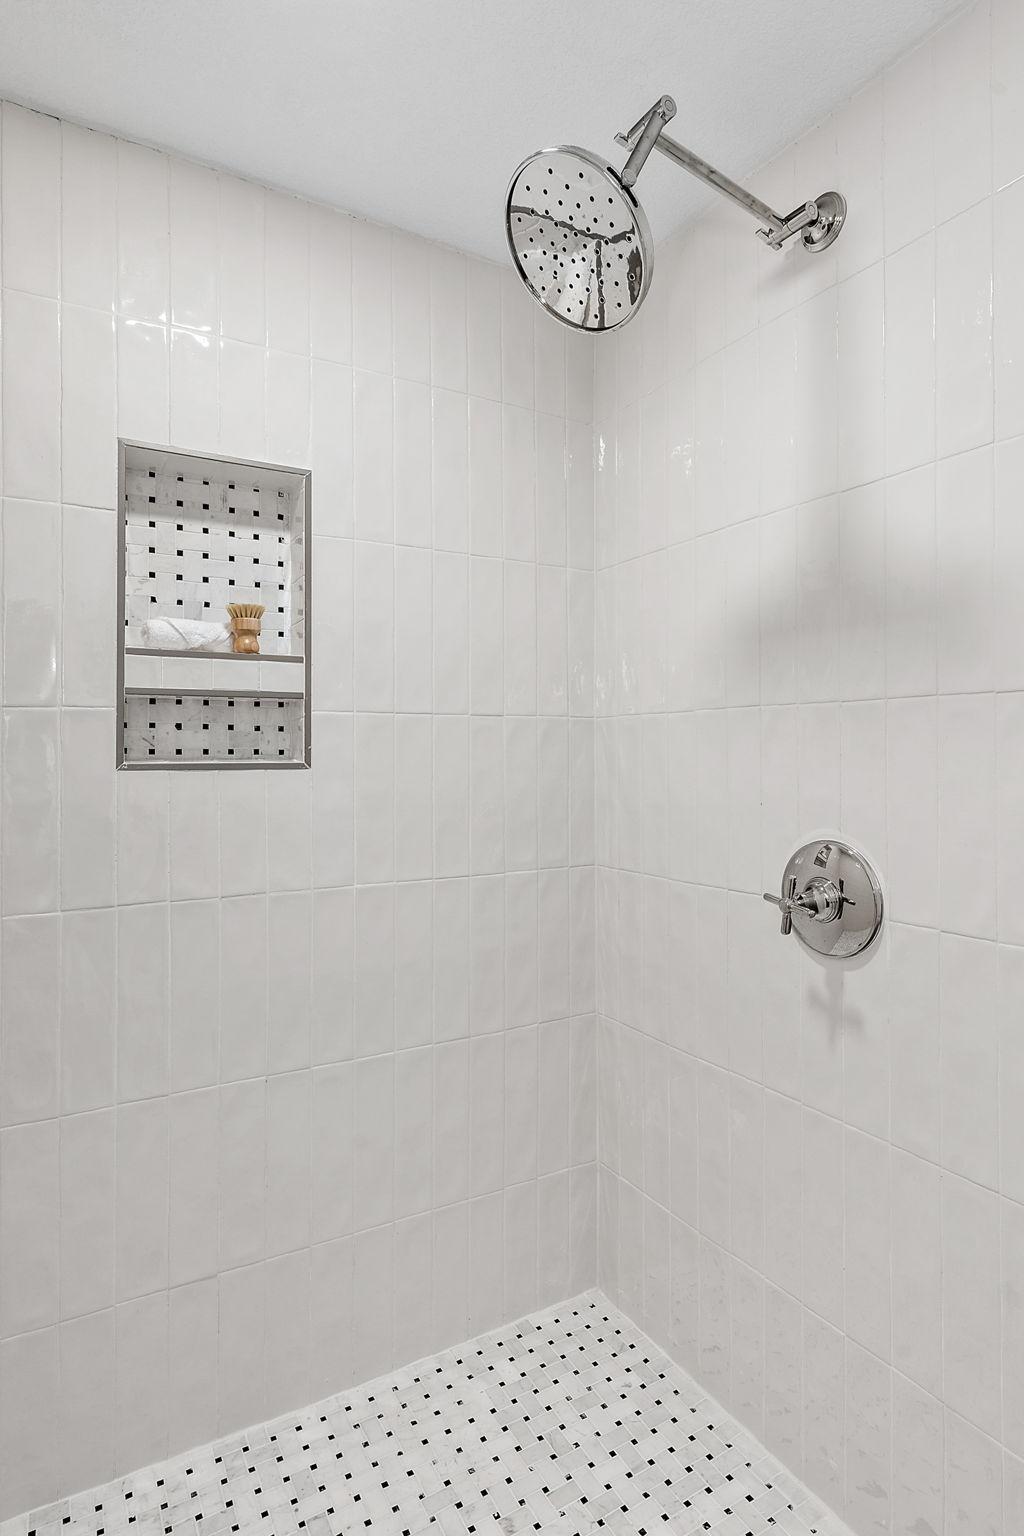
Bath Description: Main Floor Full Bath; 3/4 Primary; Private Primary; Bathroom Ensuite; Walk-In Shower Stall
Construction Status: Previously Owned
Dining Room Description: Breakfast Bar; Informal Dining Room; Kitchen/Dining Room; Living/Dining Room
Electric: 200+ Amp Service; Circuit Breakers
Exterior: Stucco
Family Room Characteristics: Family Room
Fencing: Full; Privacy; Wood
Foundation: Concrete Block
Fuel: Natural Gas
Heating: Forced Air
Laundry: Gas Dryer Hookup; Laundry Room; Lower Level; Washer Hookup
Lock Box Type: Combo
Lot Description: Sod Included in Price; Tree Coverage - Heavy
Parking Characteristics: Garage Door Opener
Road Frontage: City Street
Road Responsibility: Public Maintained Road
Roof: Age 8 Years or Less; Asphalt Shingles
Sellers Terms: Cash; Conventional; FHA; Special Funding; VA
Sewer: City Sewer/Connected
Special Search: Primary Bdr Suite
Stories: One and One Half
Water: City Water/Connected
Room Information
| Room Name | Dimensions | Level |
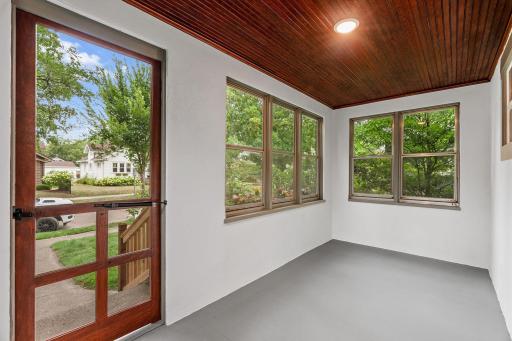
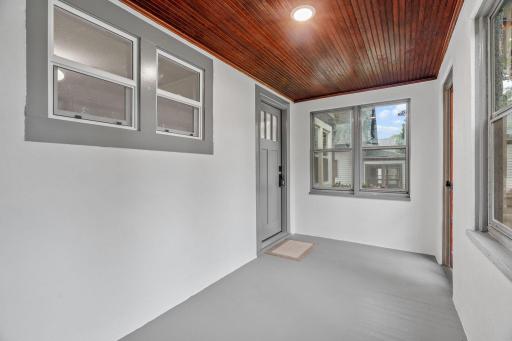
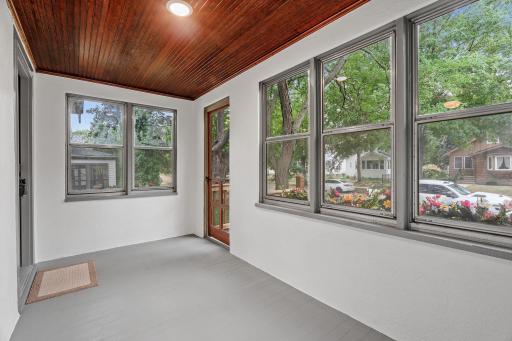
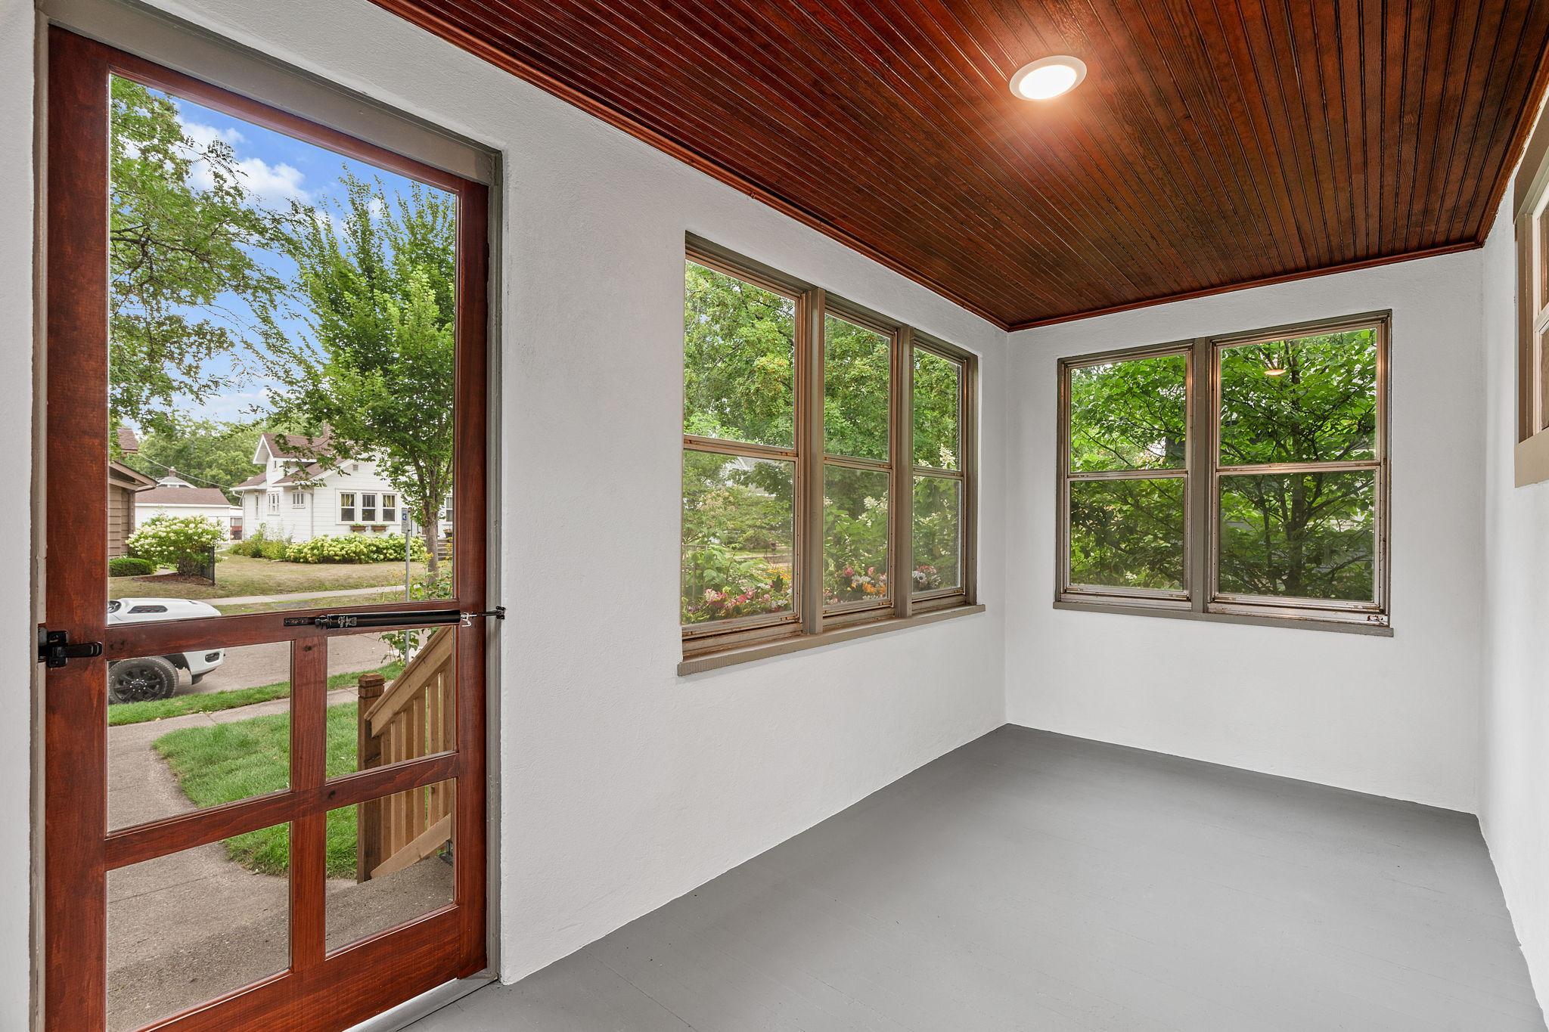
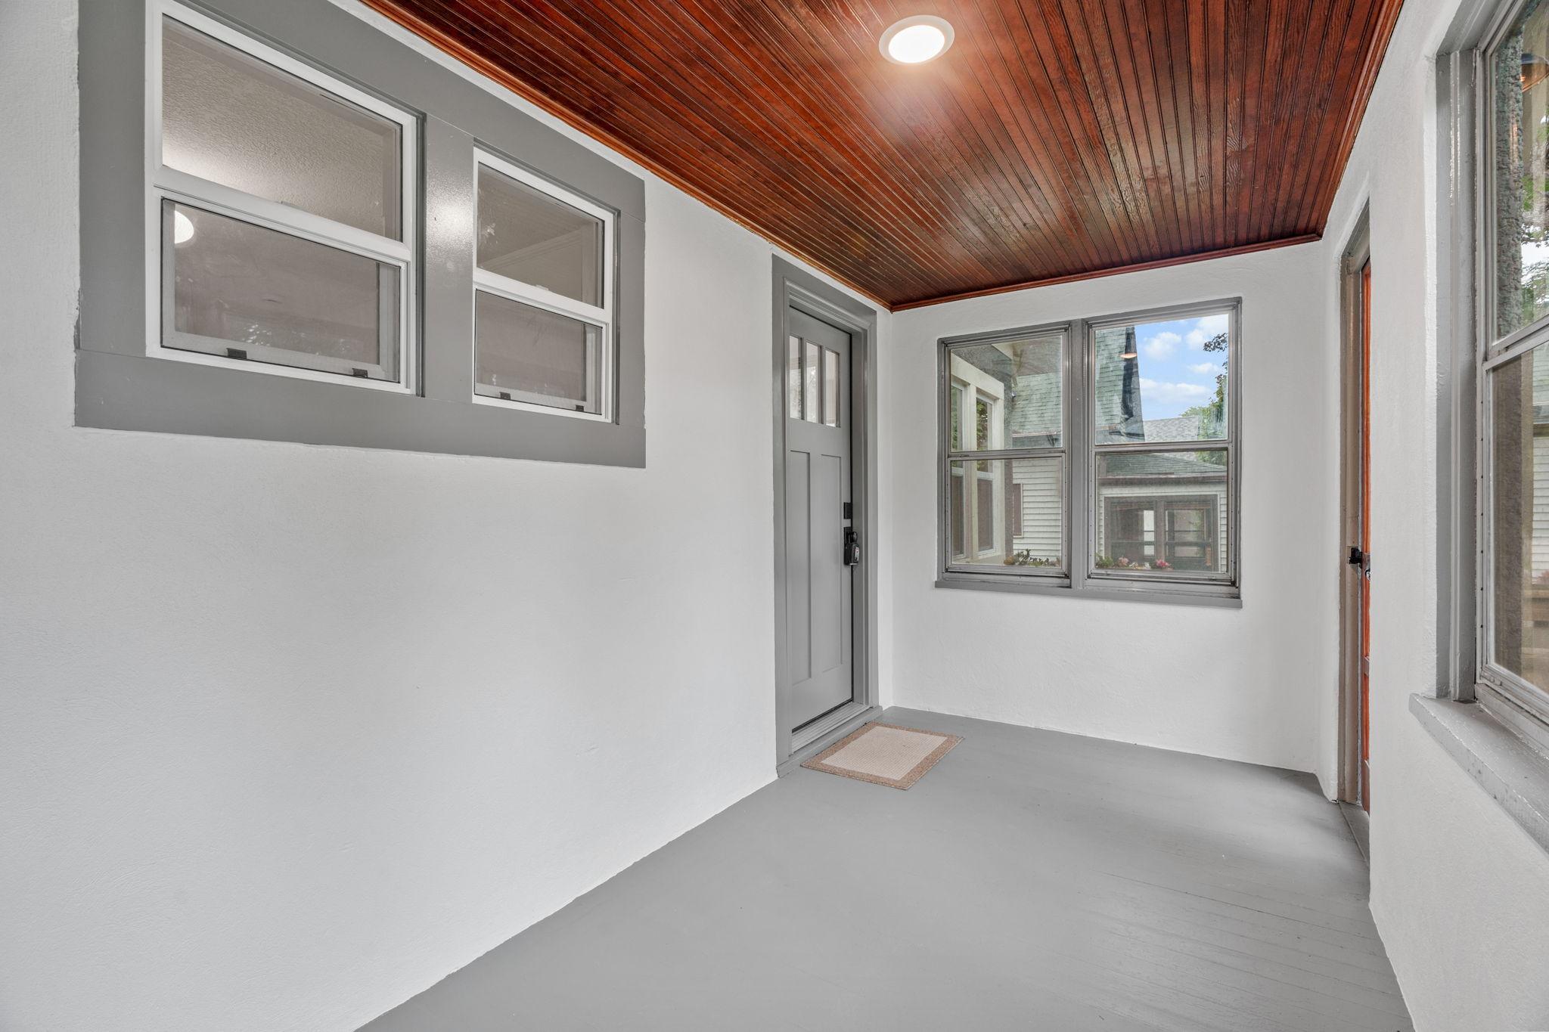
| Three Season Porch | 15x7 | Main |
| Deck | 14x12 | Main |
| Dining Room | 14x10 | Main |
| Family Room | 33x24 | Upper |
| First (1st) Bedroom | 12x12 | Lower |
| Fourth (4th) Bedroom | 11x9 | Main |
| Kitchen | 11x10 | Main |
| Laundry | 11x9 | Lower |
| Living Room | 14x14 | Main |
| Primary Bath | 9x8 | Lower |
| Second (2nd) Bedroom | 12x9 | Lower |
| Storage Room | 14x9 | Lower |
| Third (3rd) Bedroom | 11x9 | Main |
 List of Improvements - 4329 43rd Ave S M
 Listing Office: Fuze Real Estate
Last Updated: October - 09 - 2026

The data relating to real estate for sale on this web site comes in part from the Broker Reciprocity SM Program of the Regional Multiple Listing Service of Minnesota, Inc. The information provided is deemed reliable but not guaranteed. Properties subject to prior sale, change or withdrawal. ©2026 Regional Multiple Listing Service of Minnesota, Inc All rights reserved.
Saturday 10th of October 2026 06:24 AM

218-998-4400
Mohagen Real Estate


Let's Connect

Mohagen Real Estate
sue@MohagenRealEstate.com
Office: 218-998-4400
Cell: 218-731-7376

Mohagen Real Estate is licensed in the State of Minnesota