4329 E Lake Harriet Parkway, Minneapolis, MN 55409 (MLS# 6360938)
$1,595,000
Minneapolis, MN 55409
MLS# 6360938
Status: Closed
4 beds | 5 baths | 3625 sqft
1 / 46
Property Description
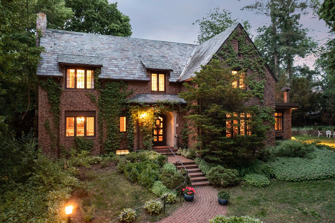
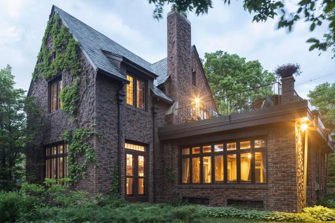
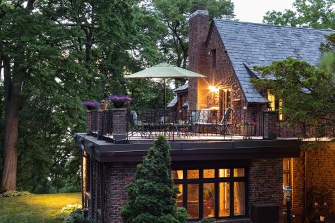
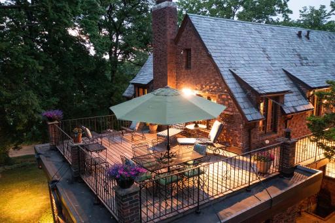
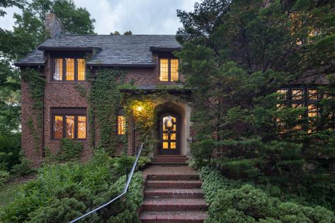
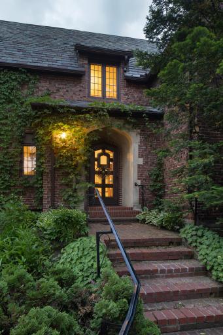
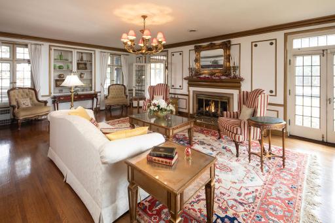
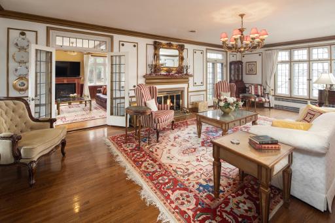
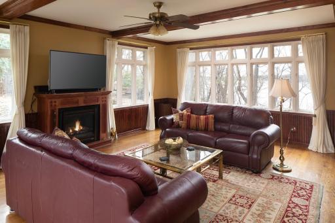
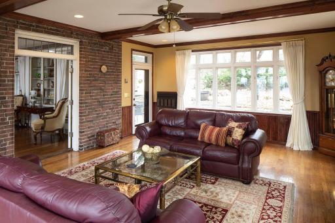
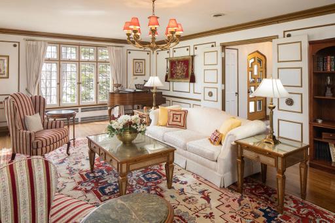
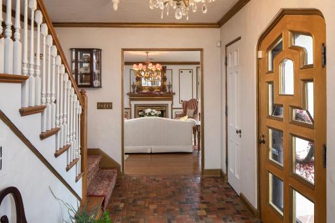
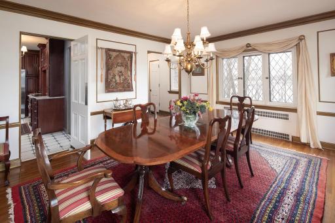
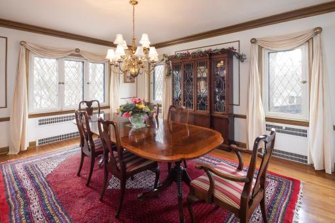
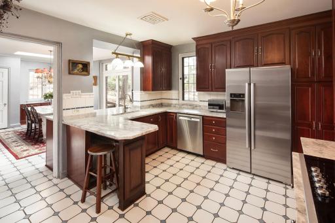
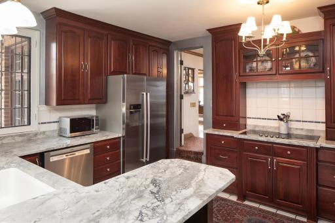
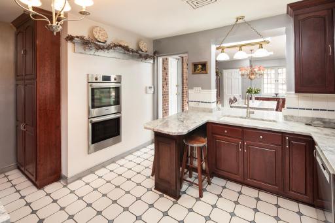
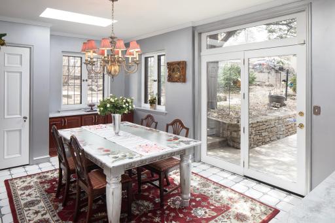
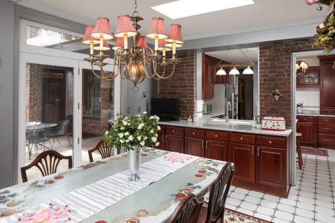
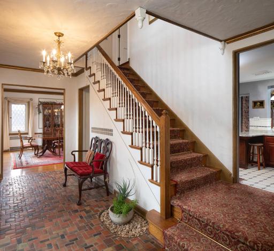
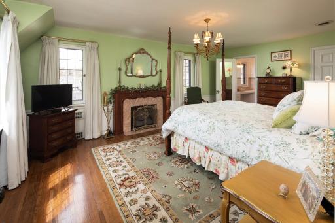
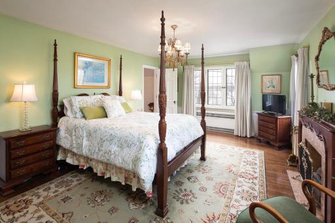
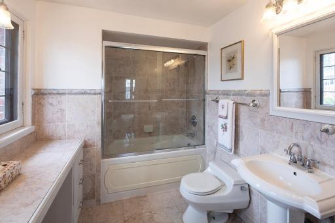
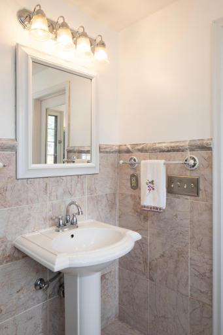
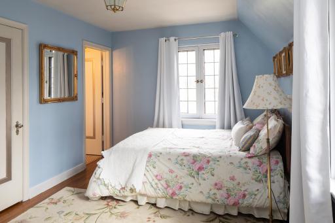
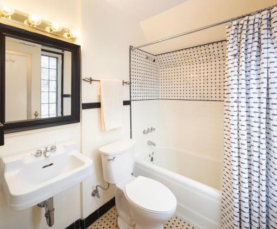
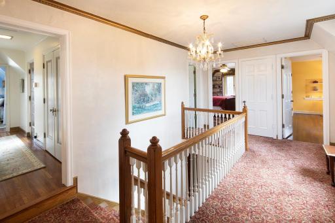
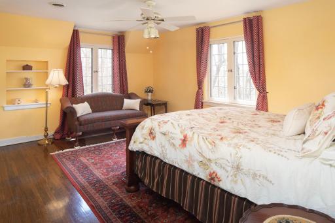
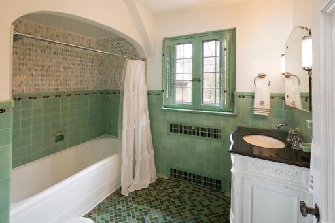
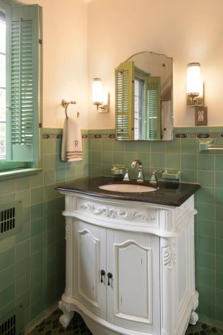
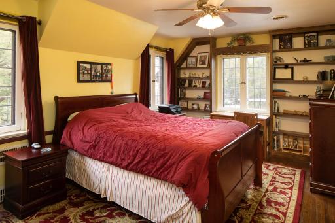
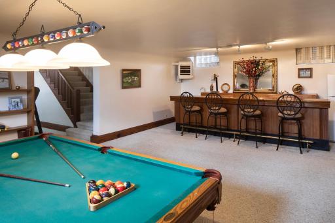
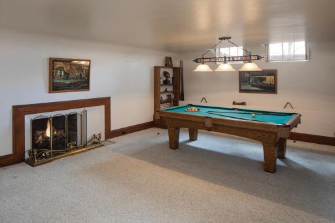
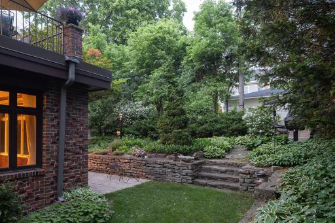
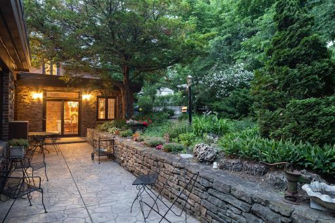
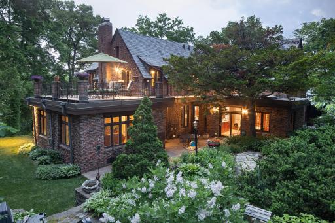
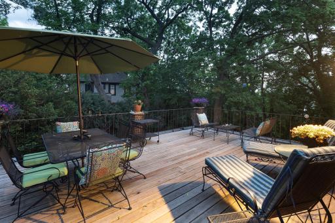
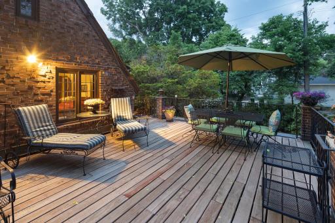
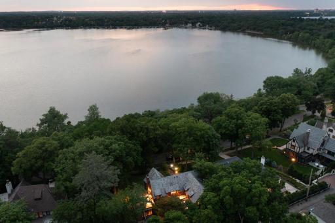
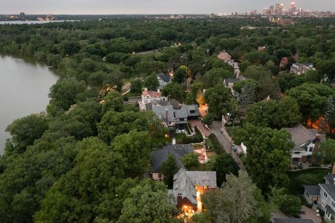
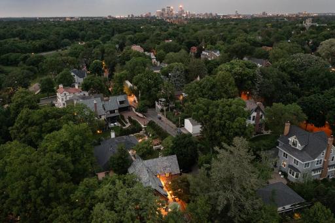
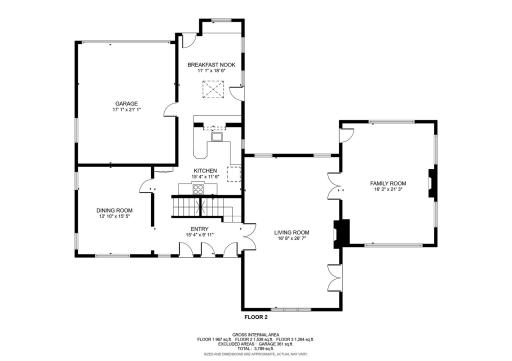
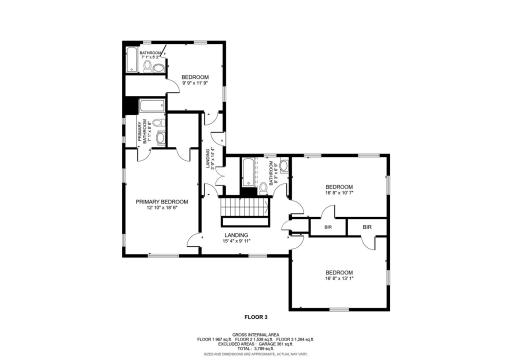
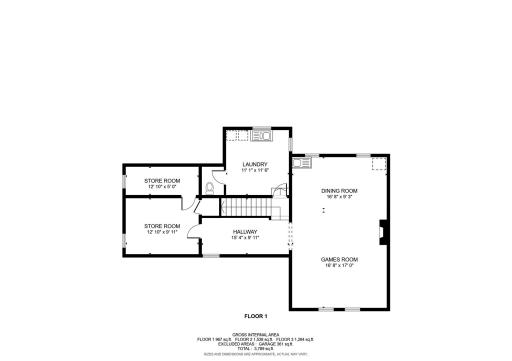
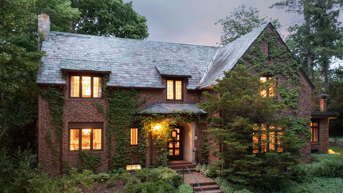
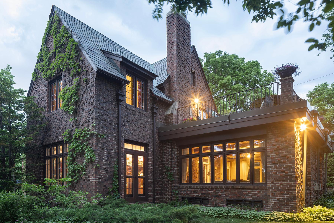
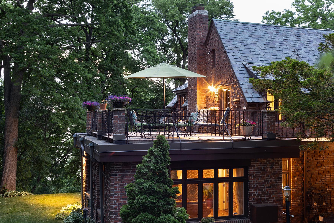
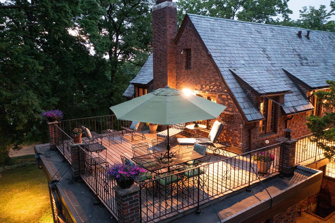
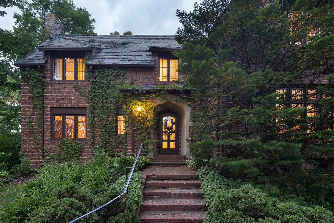
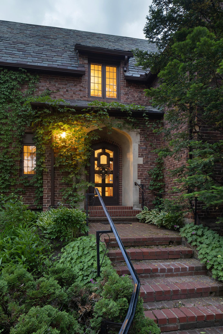
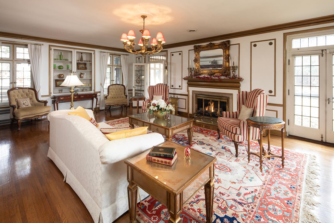
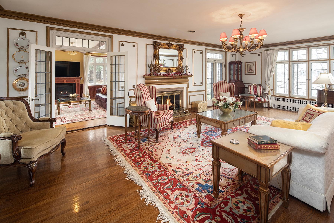
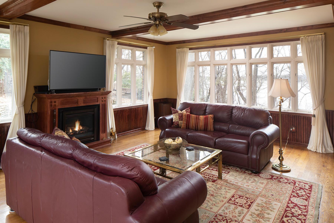
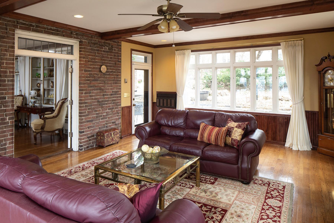
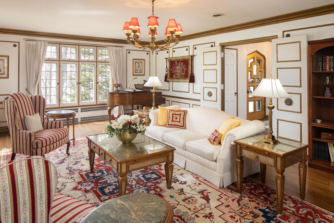
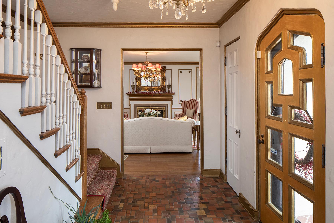
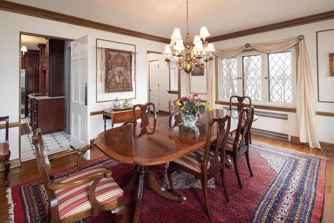
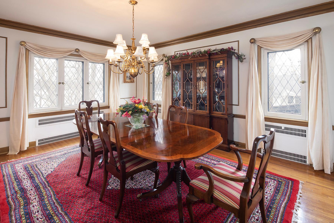
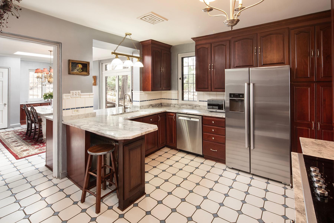
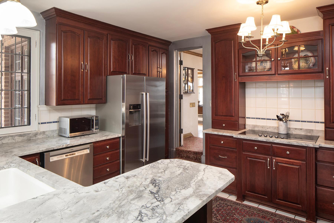
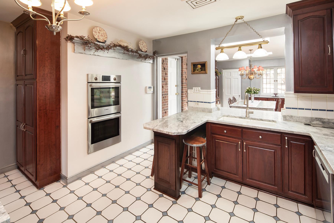
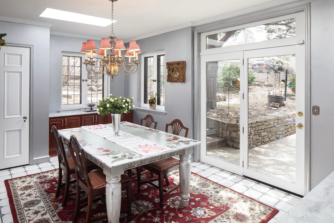
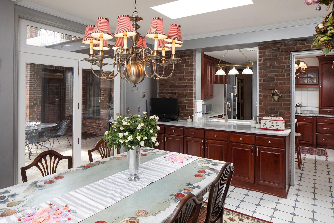
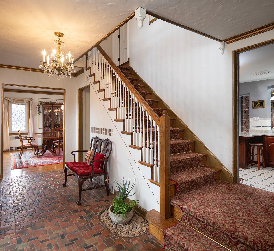
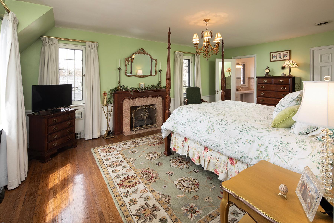
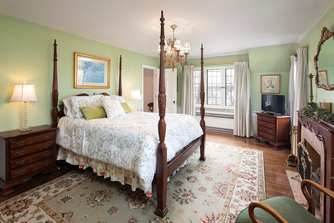
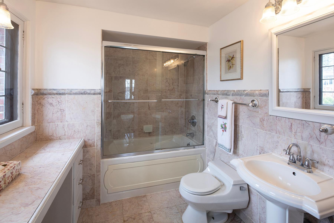
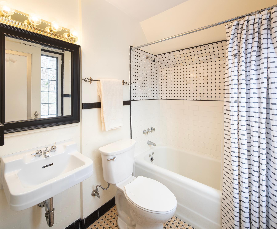
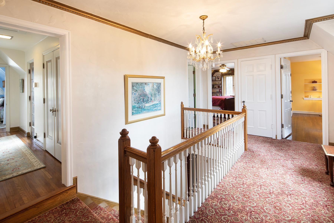
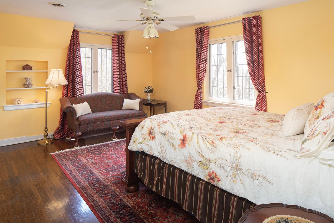
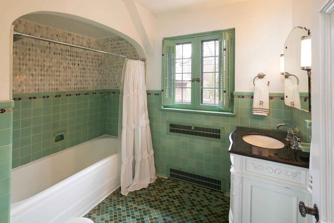
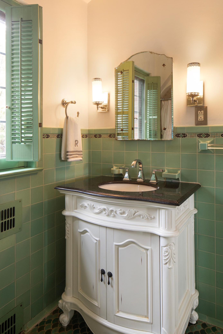
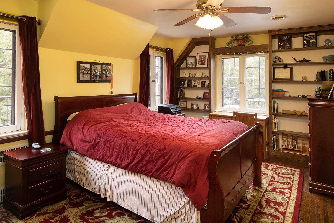
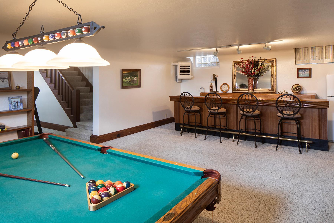
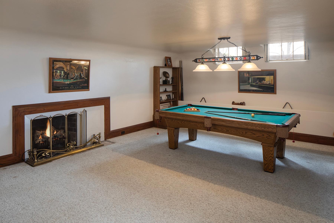
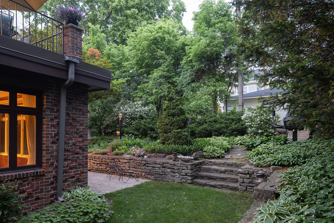
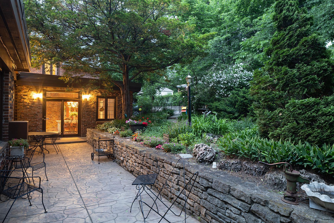
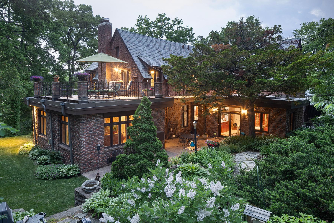
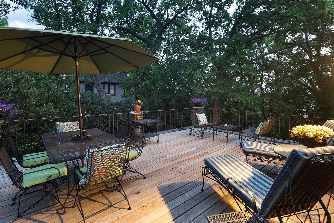
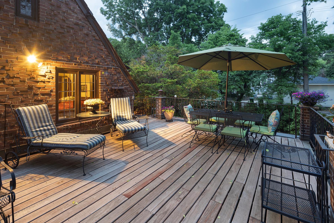
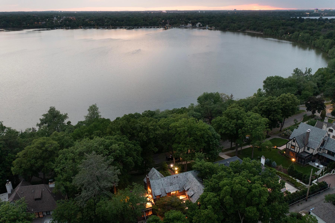
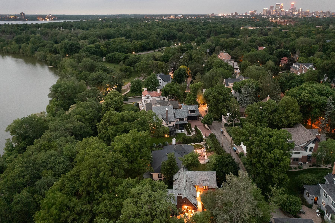
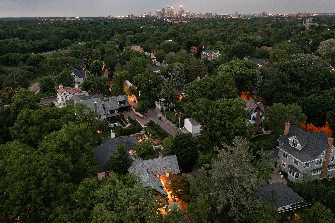
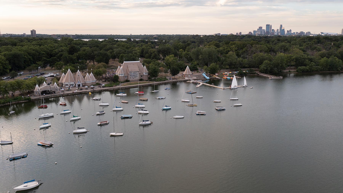
Idyllic storybook brick-wrapped Tudor that gracefully balances irreplaceable architecture and historic design qualities with thoughtful modern-day sensibilities â masterfully set on sprawling park-like lot overlooking picturesque Lake Harriet and surrounded by beautiful gardens. Meticulously preserved classical detailing; elegant millwork and moldings; hand-crafted metal, stone and tile work; rich wood tones and textures; abundant natural light; gracious interior proportions; custom finishes and tranquil vistas. Spectacular public spaces, updated kitchen open to informal dining/den, light-infused family room, ethereal lake-facing primary bedroom retreat, exquisitely timeless bathing suites, large lower level amusement room and multiple outdoor living spaces â including a one-of-a-kind tree-top roof deck with beyond memorable views.
Details
Maps
Contract Information
Status: Closed
Off Market Date: 2023-07-10
Contingency: None
Current Price: 1414000
Closed Date: 2023-08-08
Original List Price: 1595000
Sales Close Price: 1414000
ListPrice: 1595000
List Date: 2023-05-02
Owner is an Agent?: No
Auction?: No
General Property Information
Common Wall: No
Lot Measurement: Acres
Manufactured Home?: No
Multiple PIDs?: No
New Development: No
Number of Fireplaces: 4
Road Btwn WF & Home?: Yes
Waterfront YN: No
Year Built: 1931
Yearly/Seasonal: Yearly
Zoning: Residential-Single Family
Bedrooms: 4
Baths Total: 5
Bath Full: 3
Bath Half: 1
Main Floor Total SqFt: 1607
Above Grd Total SqFt: 2878
Below Grd Total SqFt: 747
Total SqFt: 3625
Total Finished Sqft: 3625.00
FireplaceYN: Yes
Lake/Waterfront Name: Harriet
Bath Quarter: 1
Style: (SF) Single Family
Foundation Size: 1113
Garage Stalls: 2
Lot Dimensions: 98.00 X 140.00
Acres: 0.35
Location Tax and Other Information
House Number: 4329
Street Direction Prefix: E
Street Name: Lake Harriet
Street Suffix: Parkway
Postal City: Minneapolis
County: Hennepin
State: MN
Zip Code: 55409
Complex/Dev/Subdivision: Lynnhurst
Assessments
Tax With Assessments: 26331.9
Building Information
Finished SqFt Above Ground: 2878
Finished SqFt Below Ground: 747
Lake Details
Lake Acres: 341
Lake Chain Acreage: 1049
Lake Chain Name: Minneapolis
Lake Depth: 87
Lease Details
Land Leased: Not Applicable
Miscellaneous Information
Homestead: Yes
Ownership
Fractional Ownership: No
Parking Characteristics
Garage Dimensions: 21x17
Garage Square Feet: 361
Public Survey Info
Range#: 24
Section#: 09
Township#: 28
Property Features
Accessible: None
Air Conditioning: Central Air; Wall Unit(s)
Amenities Unit: Ceiling Fan(s); Deck; French Doors; Hardwood Floors; Kitchen Window; Patio; Security System; Skylight; Sun Room; Tile Floors; Washer/Dryer Hookup; Wet Bar
Appliances: Cooktop; Dishwasher; Disposal; Dryer; Microwave; Refrigerator; Washer
Basement: Concrete Block; Partial; Partially Finished; Storage Space
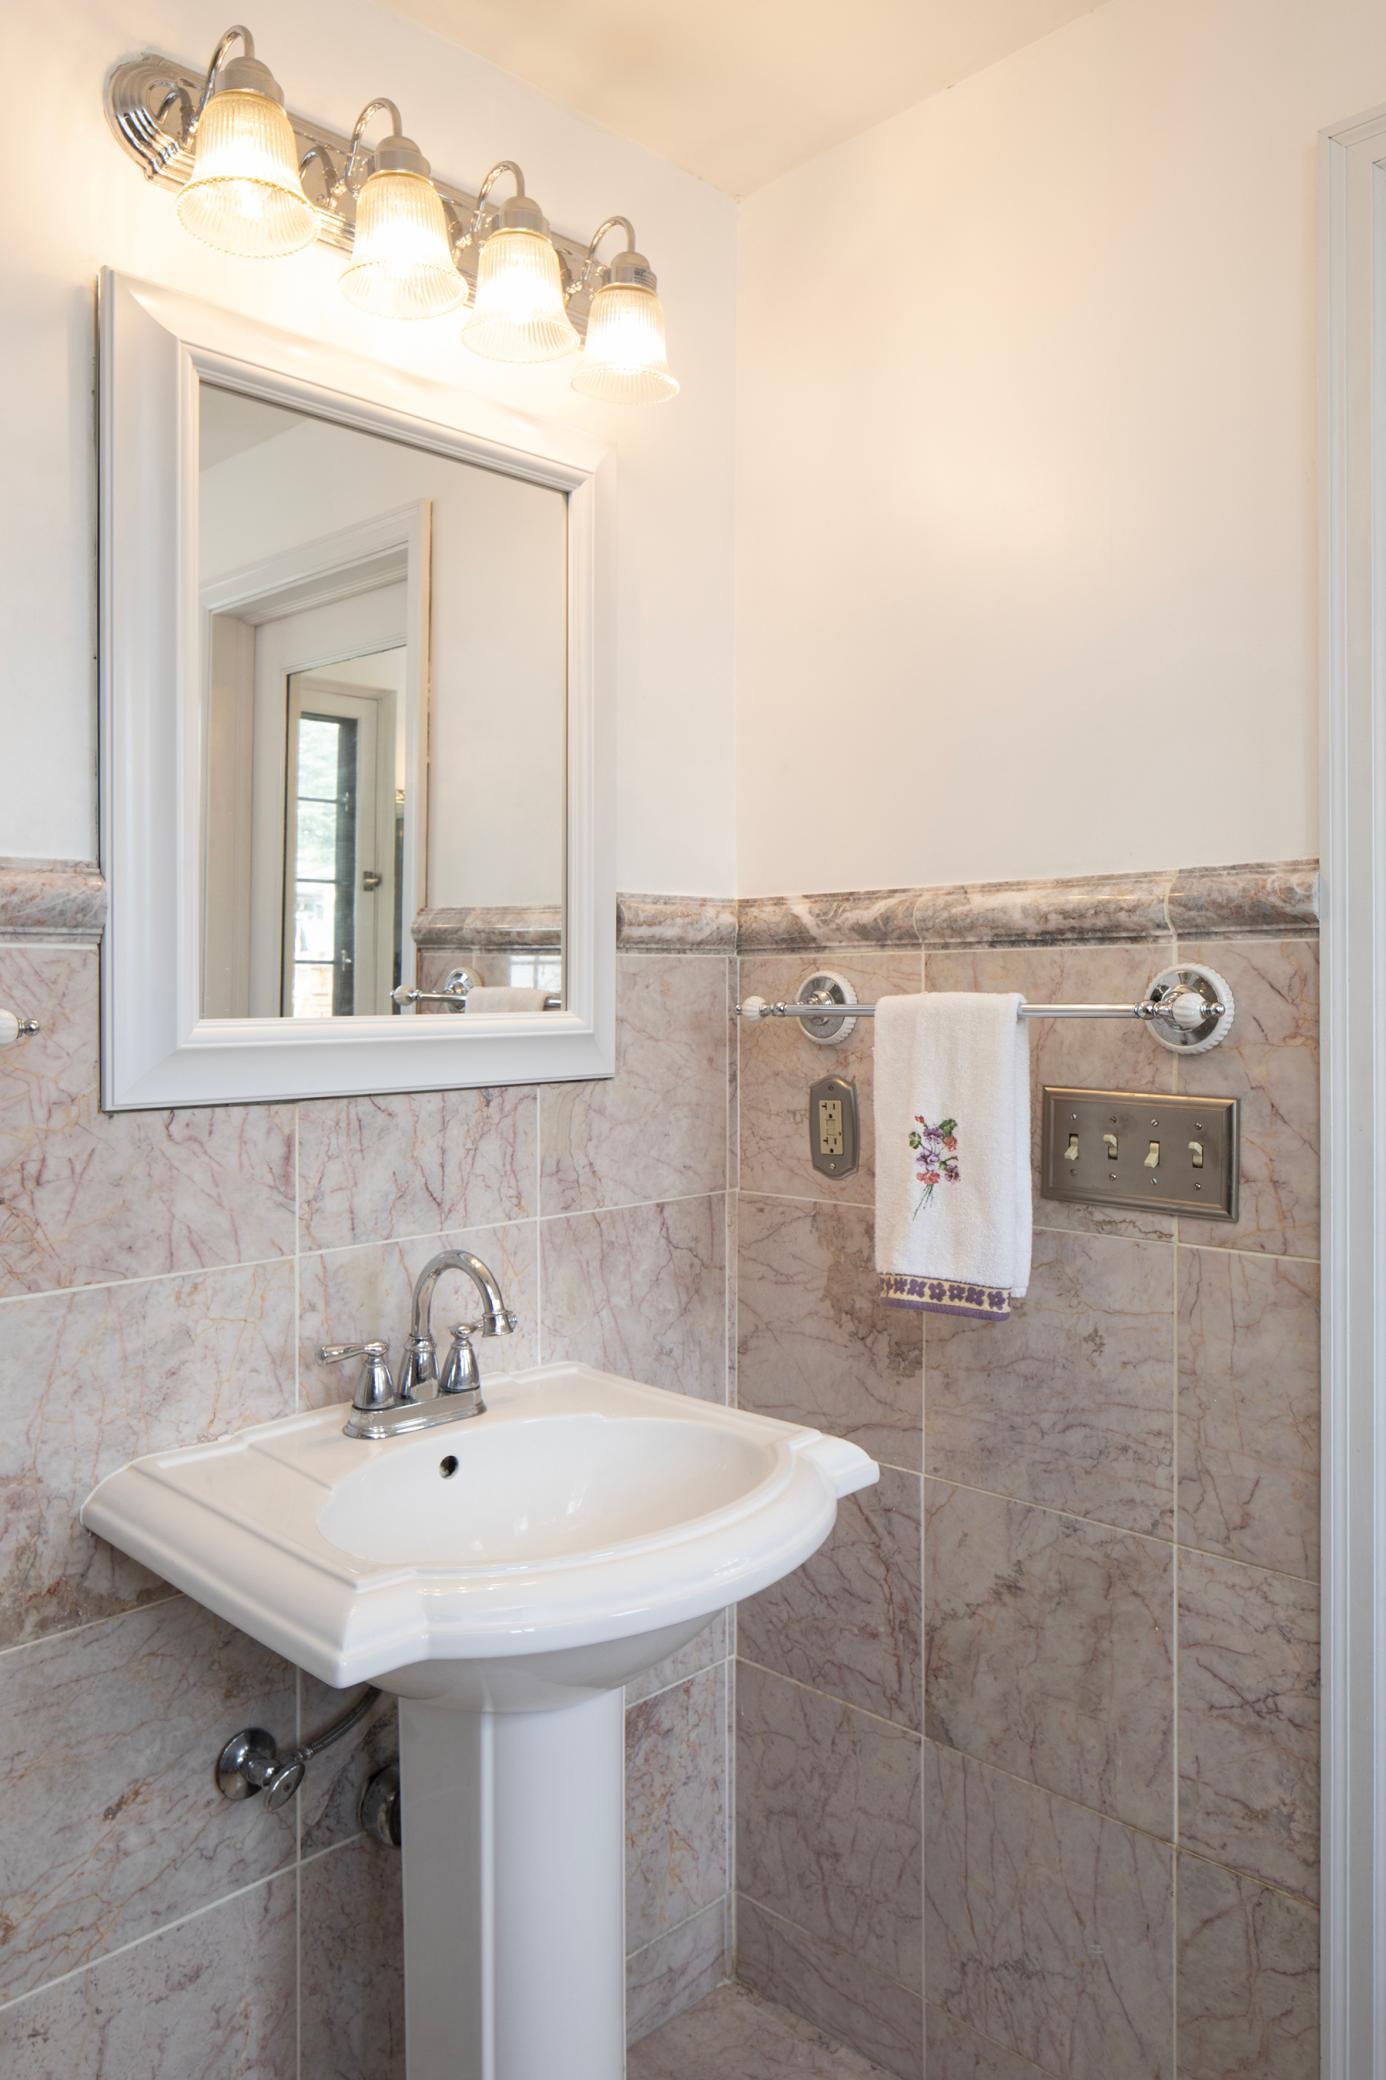
Bath Description: Double Sink; Main Floor 1/2 Bath; Upper Level Full Bath; Full Primary; Bathroom Ensuite
Construction Status: Previously Owned
Dining Room Description: Informal Dining Room; Separate/Formal Dining Room
Exterior: Brick/Stone
Family Room Characteristics: Family Room; Lower Level; Main Level
Financing Terms: Cash
Fireplace Characteristics: Amusement Room; Family Room; Gas Burning; Living Room; Primary Bedroom; Wood Burning
Fuel: Natural Gas
Heating: Boiler; Radiant
Laundry: Laundry Room; Lower Level
Lot Description: Tree Coverage - Medium
Parking Characteristics: Heated Garage; Other
Pool Description: None
Road Frontage: City Street; Curbs; Paved Streets; Sidewalks
Road Responsibility: Public Maintained Road
Roof: Slate
Sewer: City Sewer/Connected
Special Search: 3 BR on One Level; 4 BR on One Level
Stories: Two
Water: City Water/Connected
Waterfront View: West
Room Information
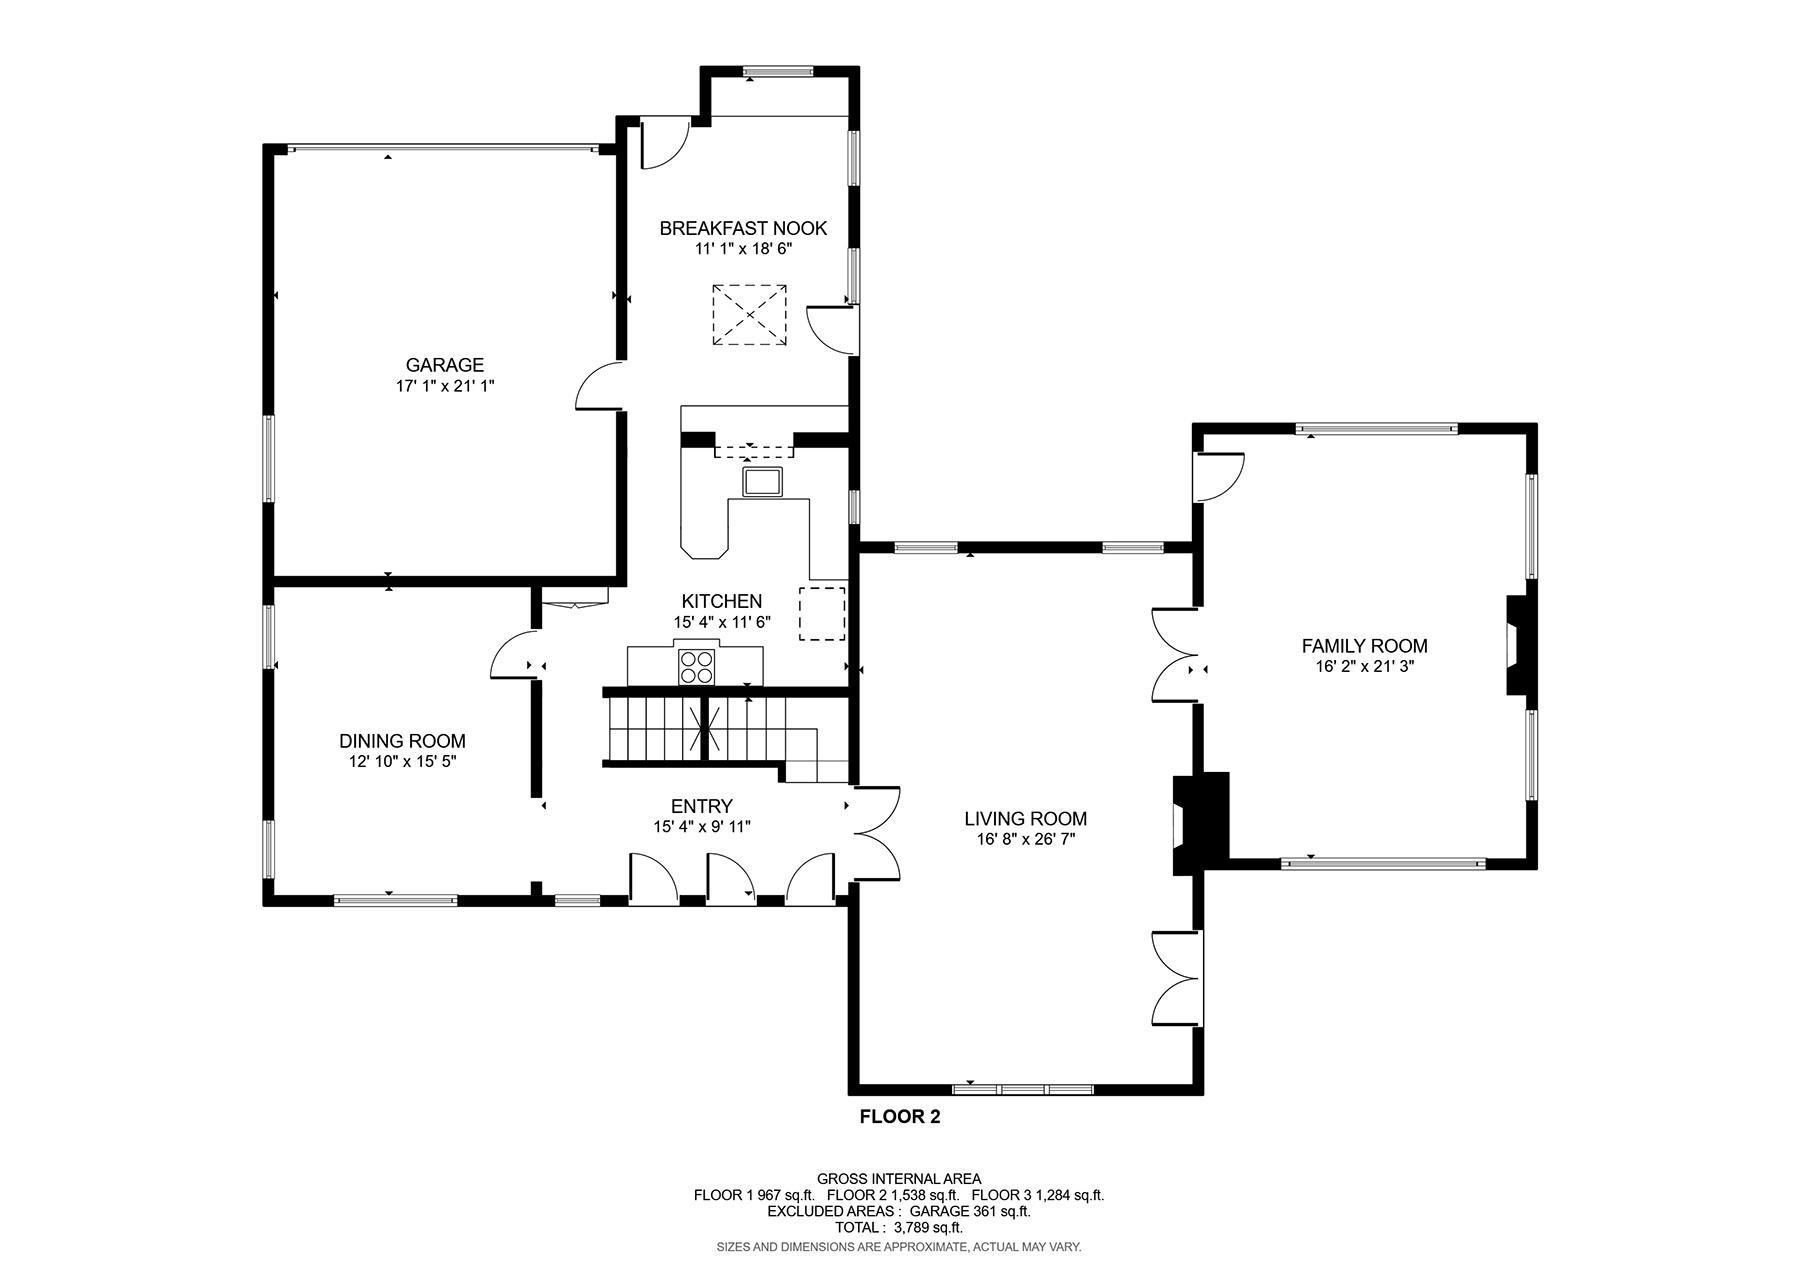
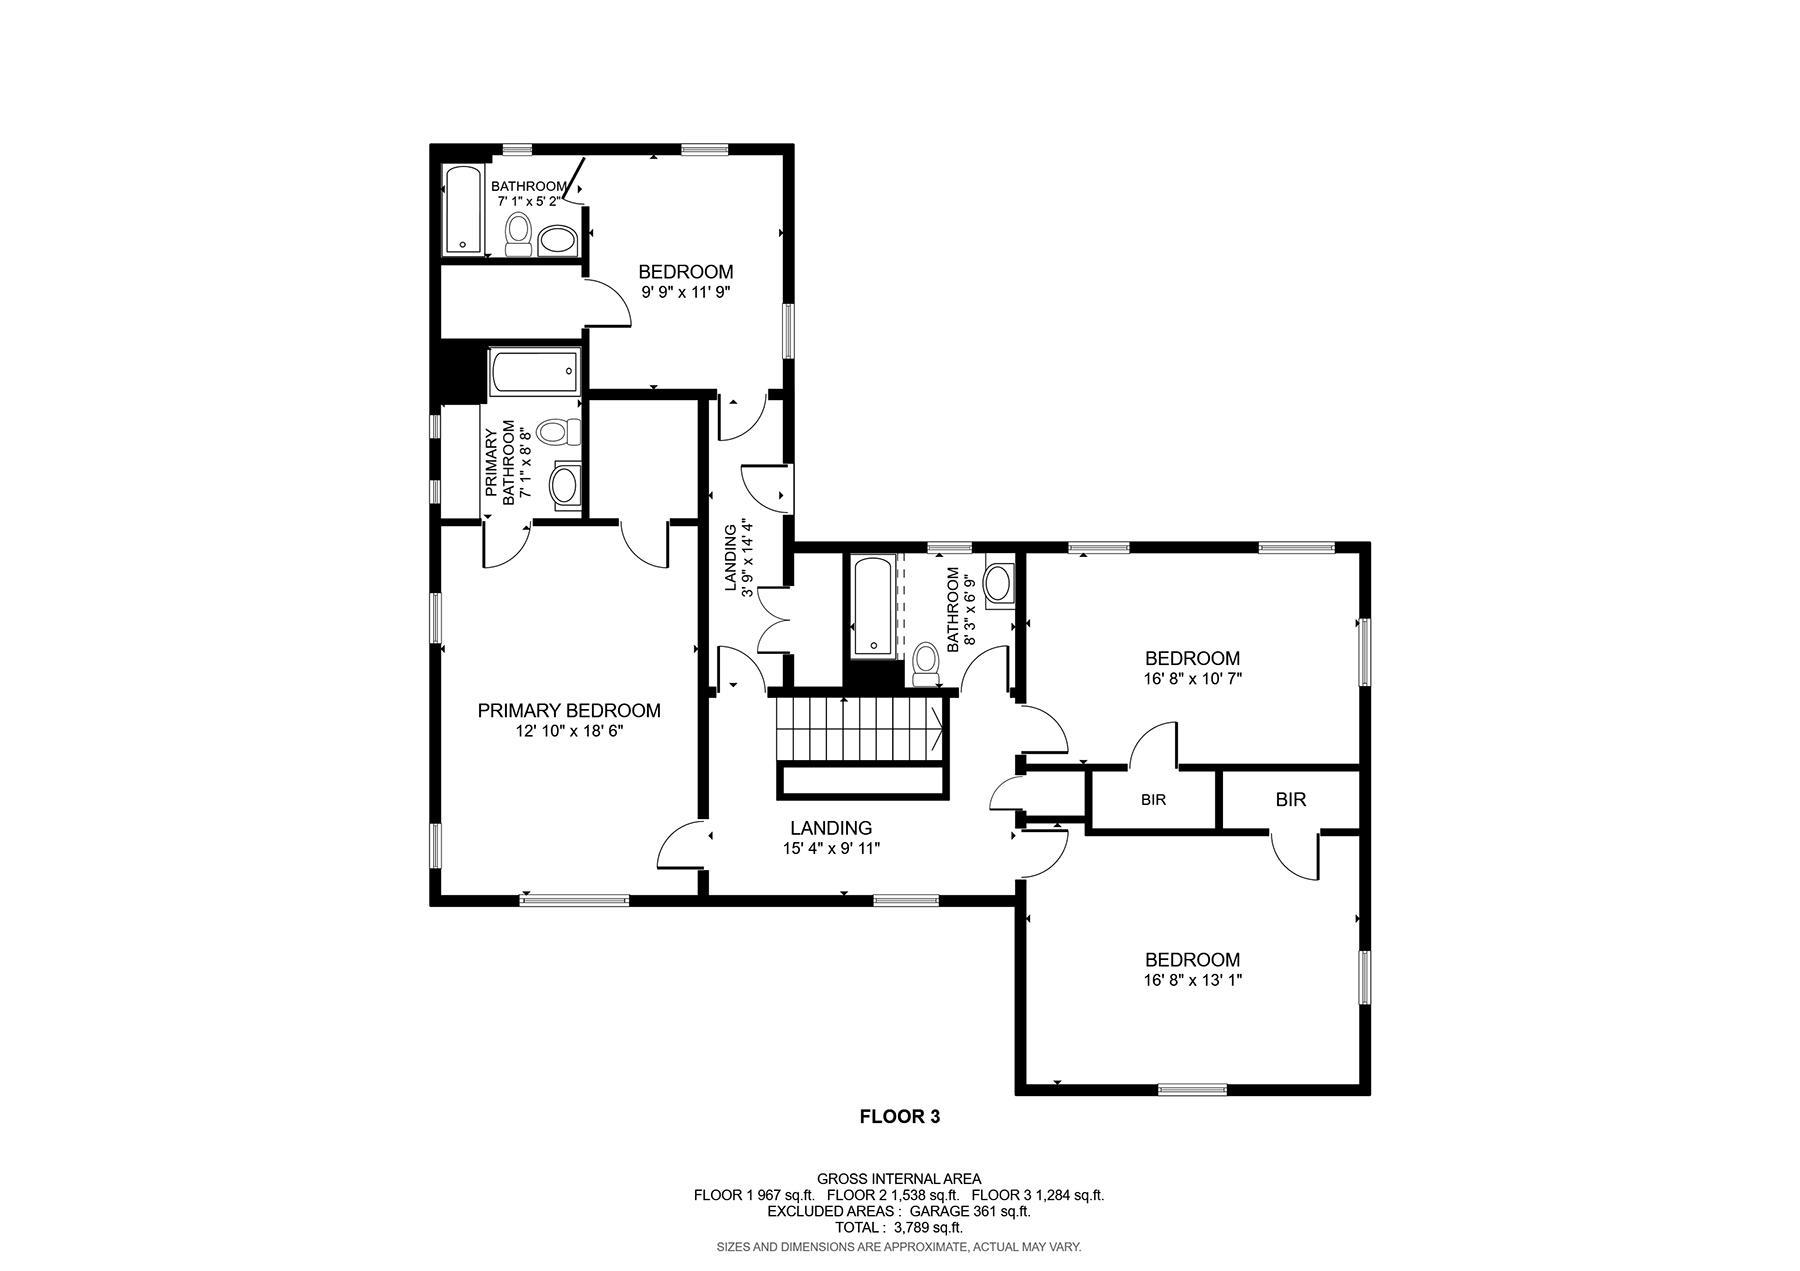
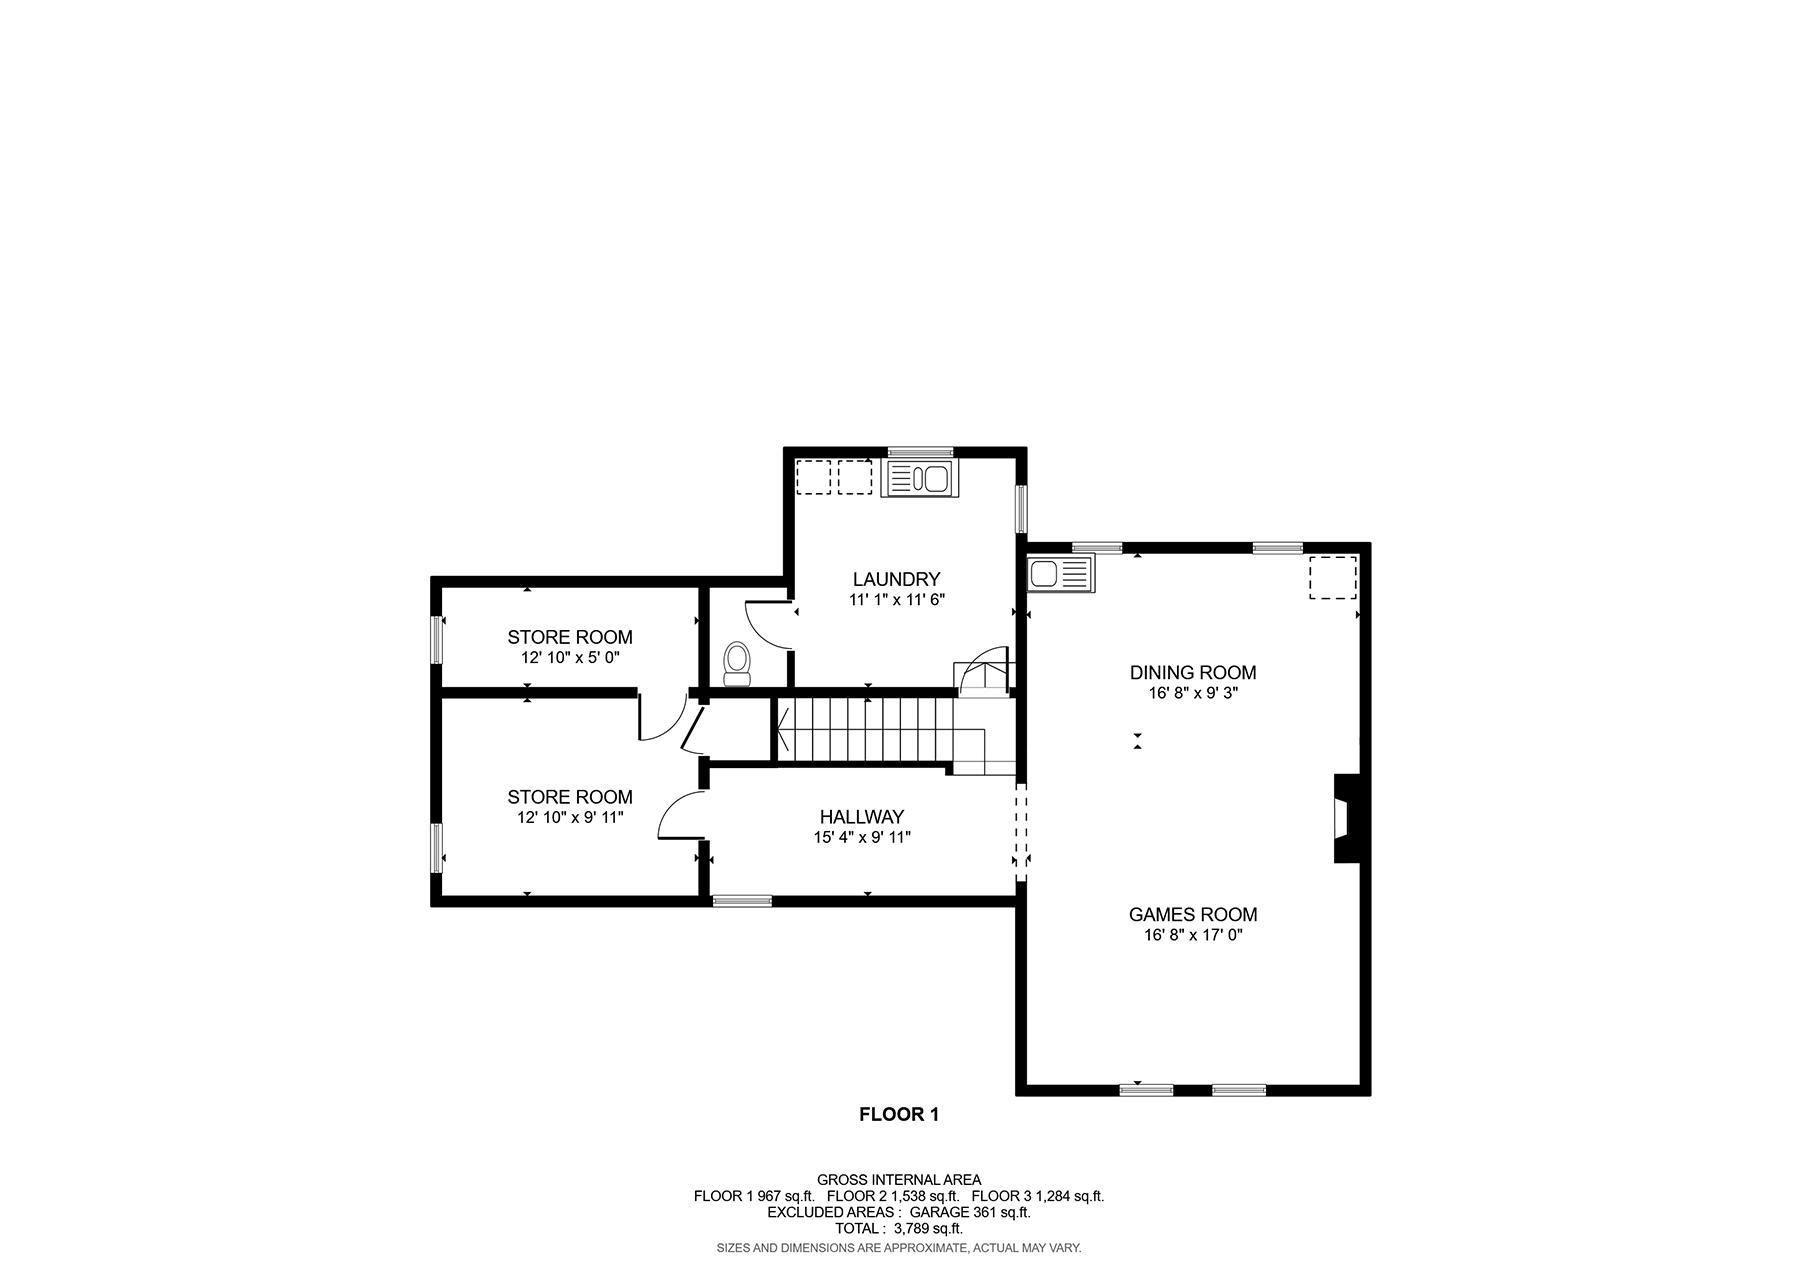
| Room Name | Dimensions | Level |
| Amusement Room | 27x17 | Lower |
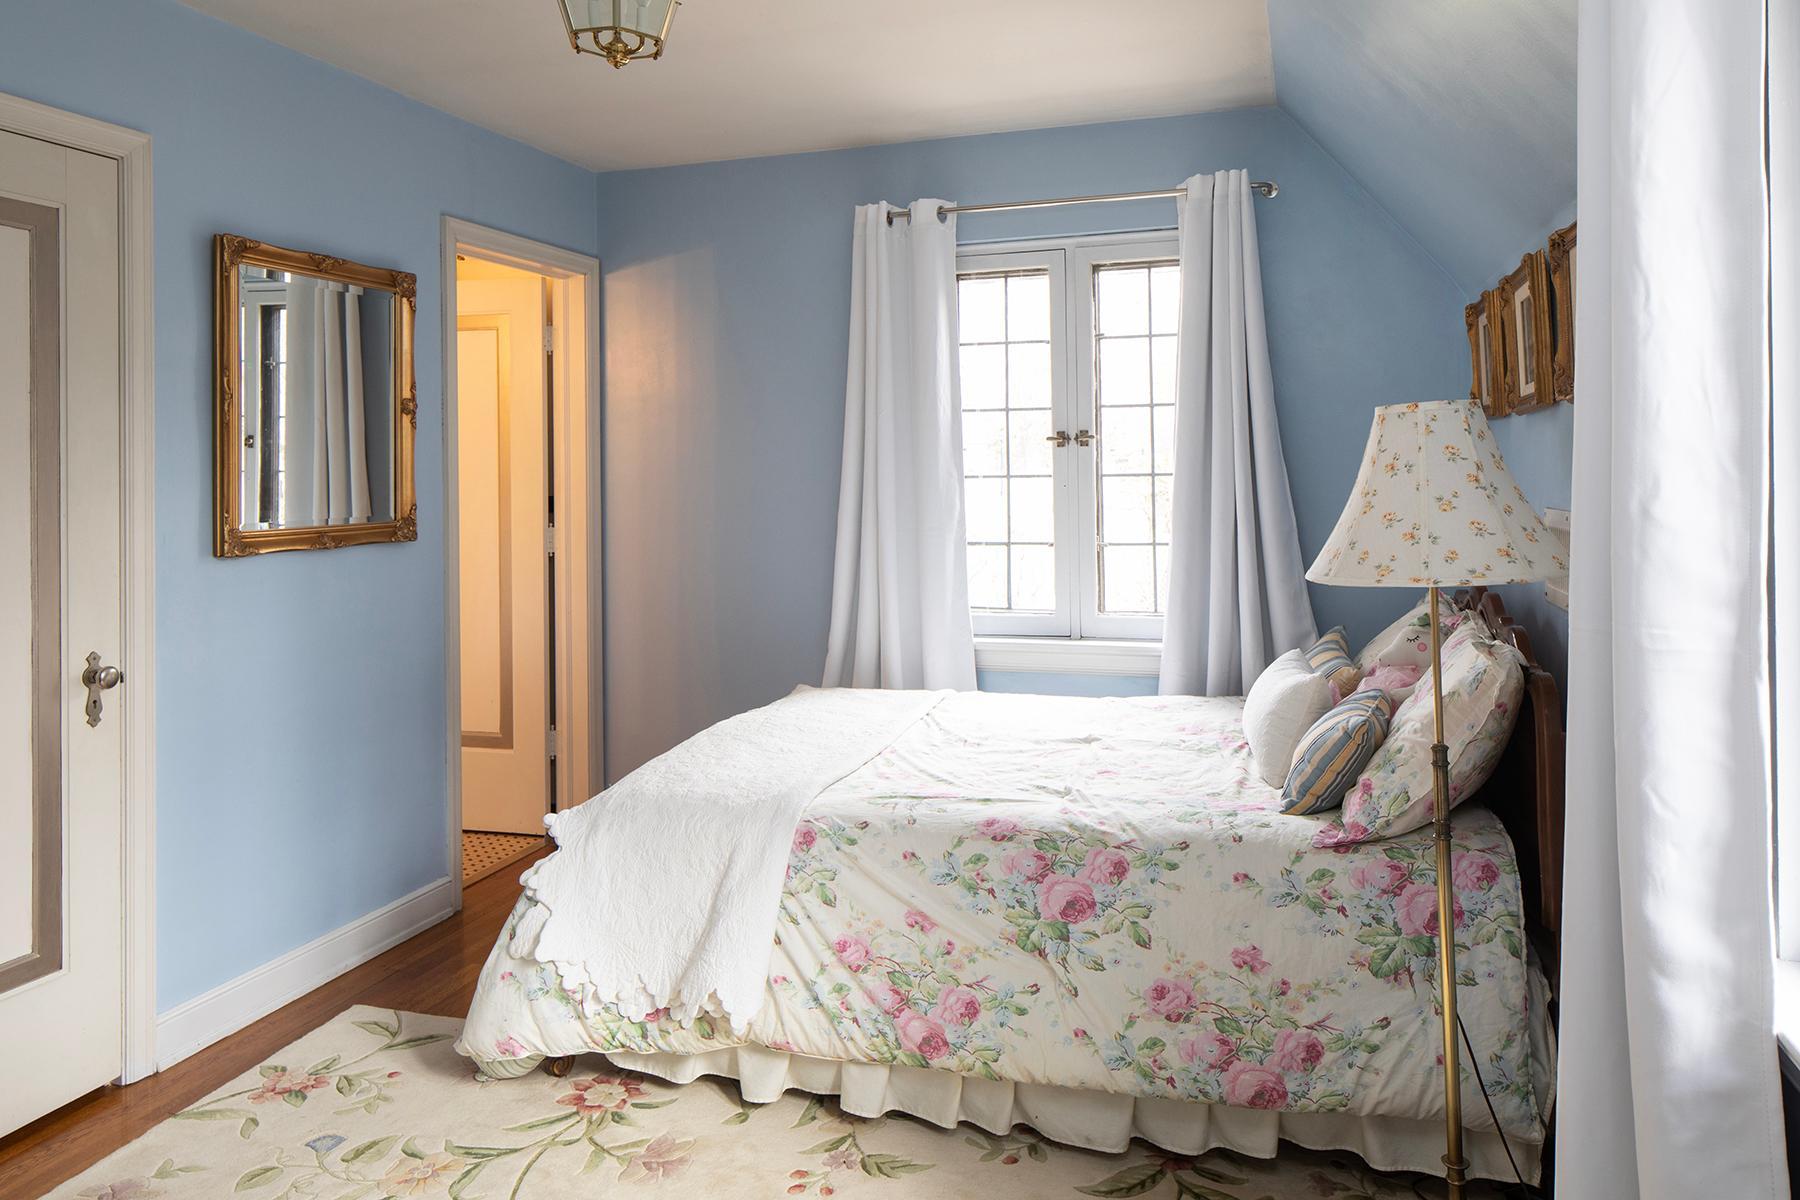
| Fourth (4th) Bedroom | 12x10 | Upper |
| Laundry | 12x12 | Lower |
| First (1st) Bedroom | 19x13 | Upper |
| Informal Dining Room | 16x12 | Main |
| Third (3rd) Bedroom | 17x13 | Upper |
| Second (2nd) Bedroom | 17x13 | Upper |
| Kitchen | 12x12 | Main |
| Living Room | 27x17 | Main |
| Family Room | 21x16 | Main |
| Dining Room | 16x14 | Main |
Listing Office: Coldwell Banker Realty - Lakes
Last Updated: August - 07 - 2025

The data relating to real estate for sale on this web site comes in part from the Broker Reciprocity SM Program of the Regional Multiple Listing Service of Minnesota, Inc. The information provided is deemed reliable but not guaranteed. Properties subject to prior sale, change or withdrawal. ©2026 Regional Multiple Listing Service of Minnesota, Inc All rights reserved.
Sunday 18th of October 2026 06:38 AM

218-998-4400
Mohagen Real Estate


Let's Connect

Mohagen Real Estate
sue@MohagenRealEstate.com
Office: 218-998-4400
Cell: 218-731-7376

Mohagen Real Estate is licensed in the State of Minnesota