433 S 7th Street, 1822, Minneapolis, MN 55415 (MLS# 7042677)
$99,900
Minneapolis, MN 55415
MLS# 7042677
1 baths | 575 sqft
1 / 26
Property Description
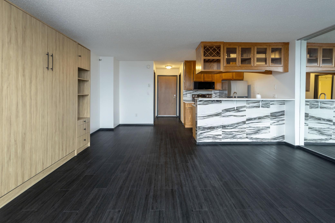
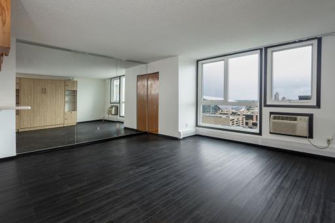
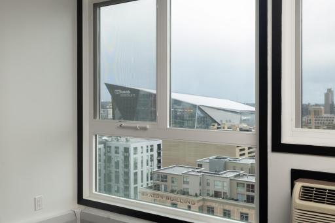
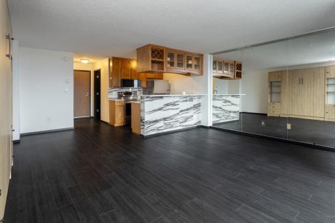
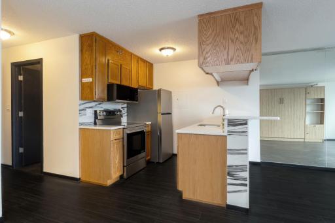
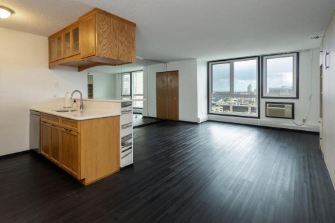
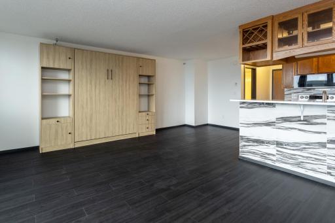
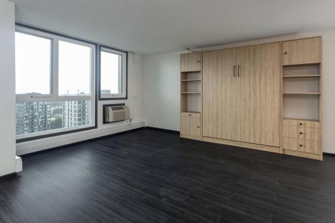
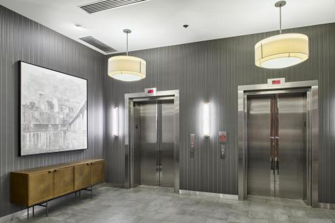
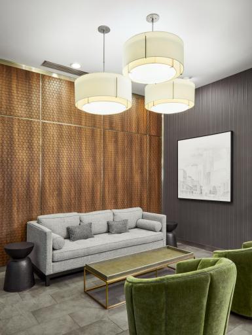
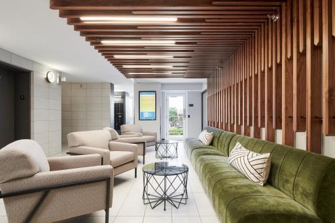
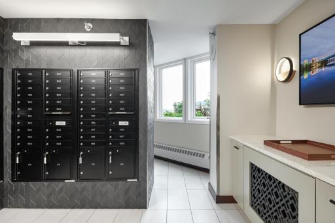
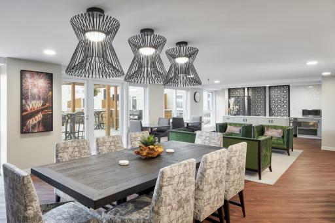
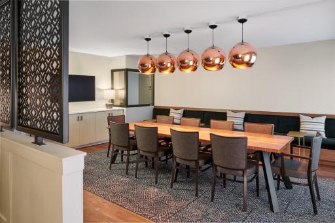
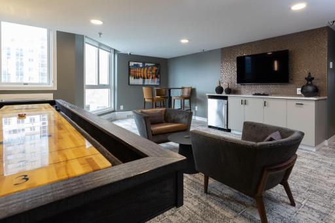
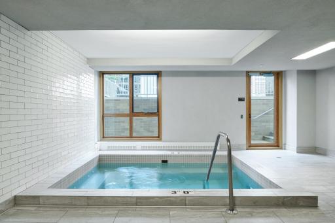
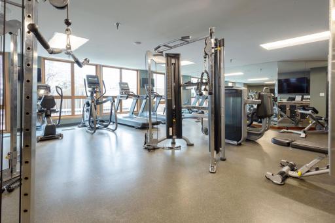
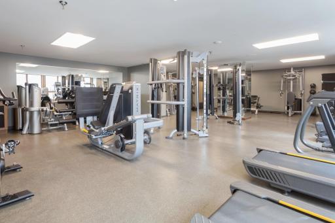
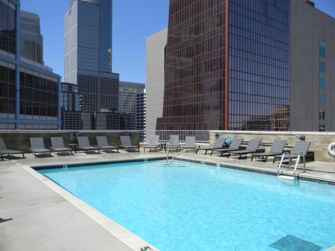
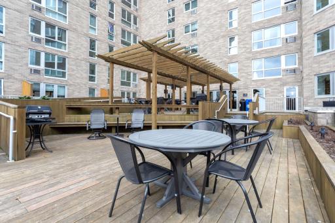
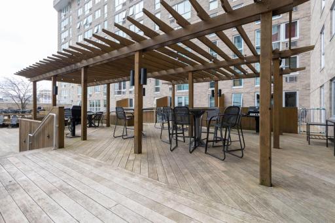
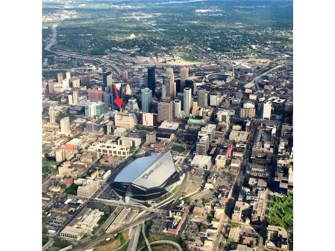
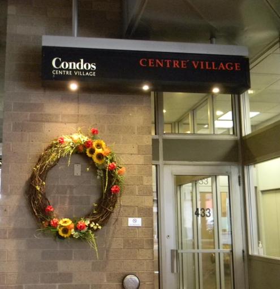
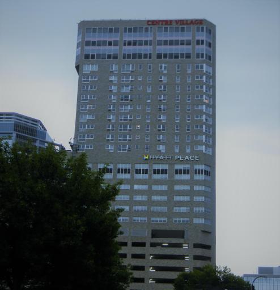
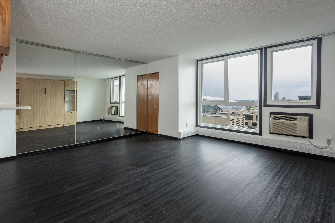
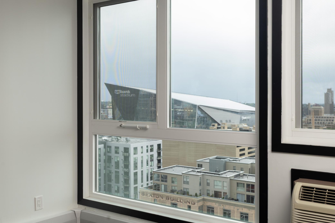
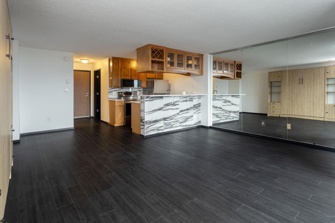
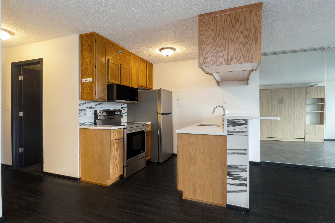
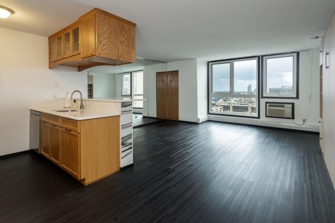
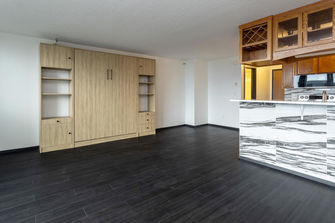
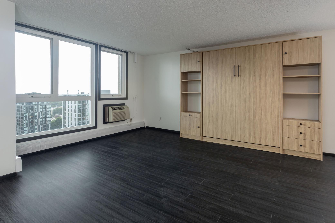
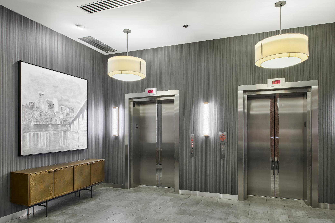
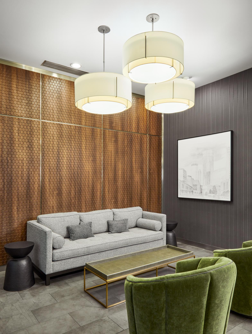
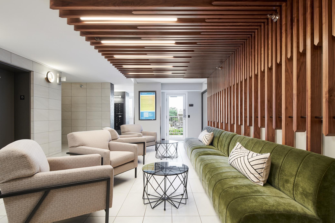
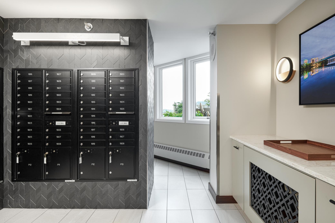
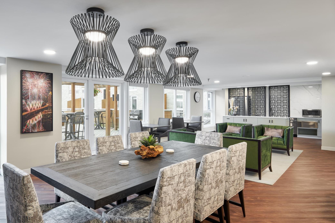
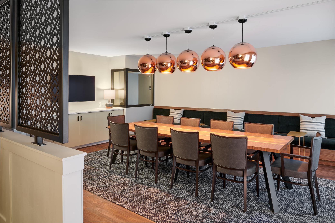
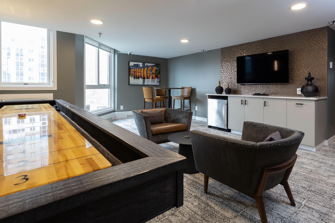
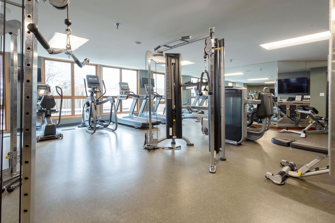
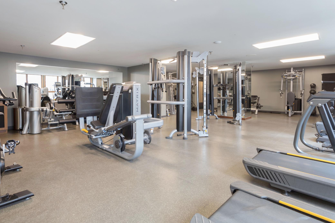
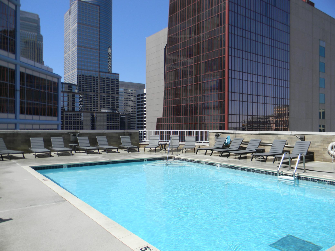
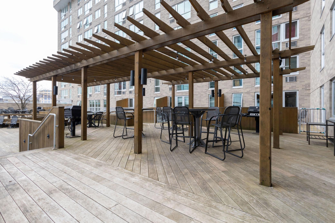
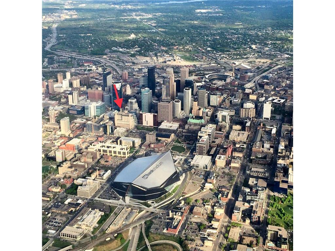
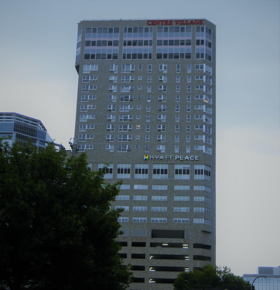
This unit has undergone a full transformation with a stylish designer flair! It features new flooring, trim, and baseboards, complemented by a brand-new Murphy bed. A fresh coat of paint throughout elevates the overall aesthetic. The kitchen boasts all-new LG appliances, including a refrigerator, range, microwave, and dishwasher. Sleek Quartz countertops pair beautifully with a modern, high-quality sink and faucet. The base cabinets have been replaced including tiled island front and backsplash, and the upper island cabinets have also been recently upgraded. Situated right in the heart of the Downtown West/Business District, this location offers a convenient skyway commute for many. Just a few blocks from Light Rail, shopping, entertainment, sports venues, and parks, itâs also a short stroll to the Mississippi River parkway and trails. Connected to more than 9 miles of SKYWAY, Centre Village has recently undergone renovations including new windows, façade repairs, and upgraded interior amenities. Be sure to check out the 15th Floor, where you'll find all the amenitiesâmail room, package delivery and storage area, a spacious fitness center equipped with the latest machines, a renovated business center, and social and party rooms!
Details
Maps
Documents
Contract Information
Status: Active
Contingency: None
Current Price: 99900
Original List Price: 99900
ListPrice: 99900
List Date: 2026-03-25
Owner is an Agent?: No
Auction?: No
General Property Information
Assoc Mgmt Co. Phone #: 612-381-8600
Association Fee Frequency: Monthly
Association Mgmt Co. Name: Cities Management
Common Wall: Yes
Lot Measurement: Acres
Manufactured Home?: No
Multiple PIDs?: No
New Development: No
Waterfront Present: No
Year Built: 1985
Yearly/Seasonal: Yearly
Zoning: Residential-Single Family
Baths Total: 1
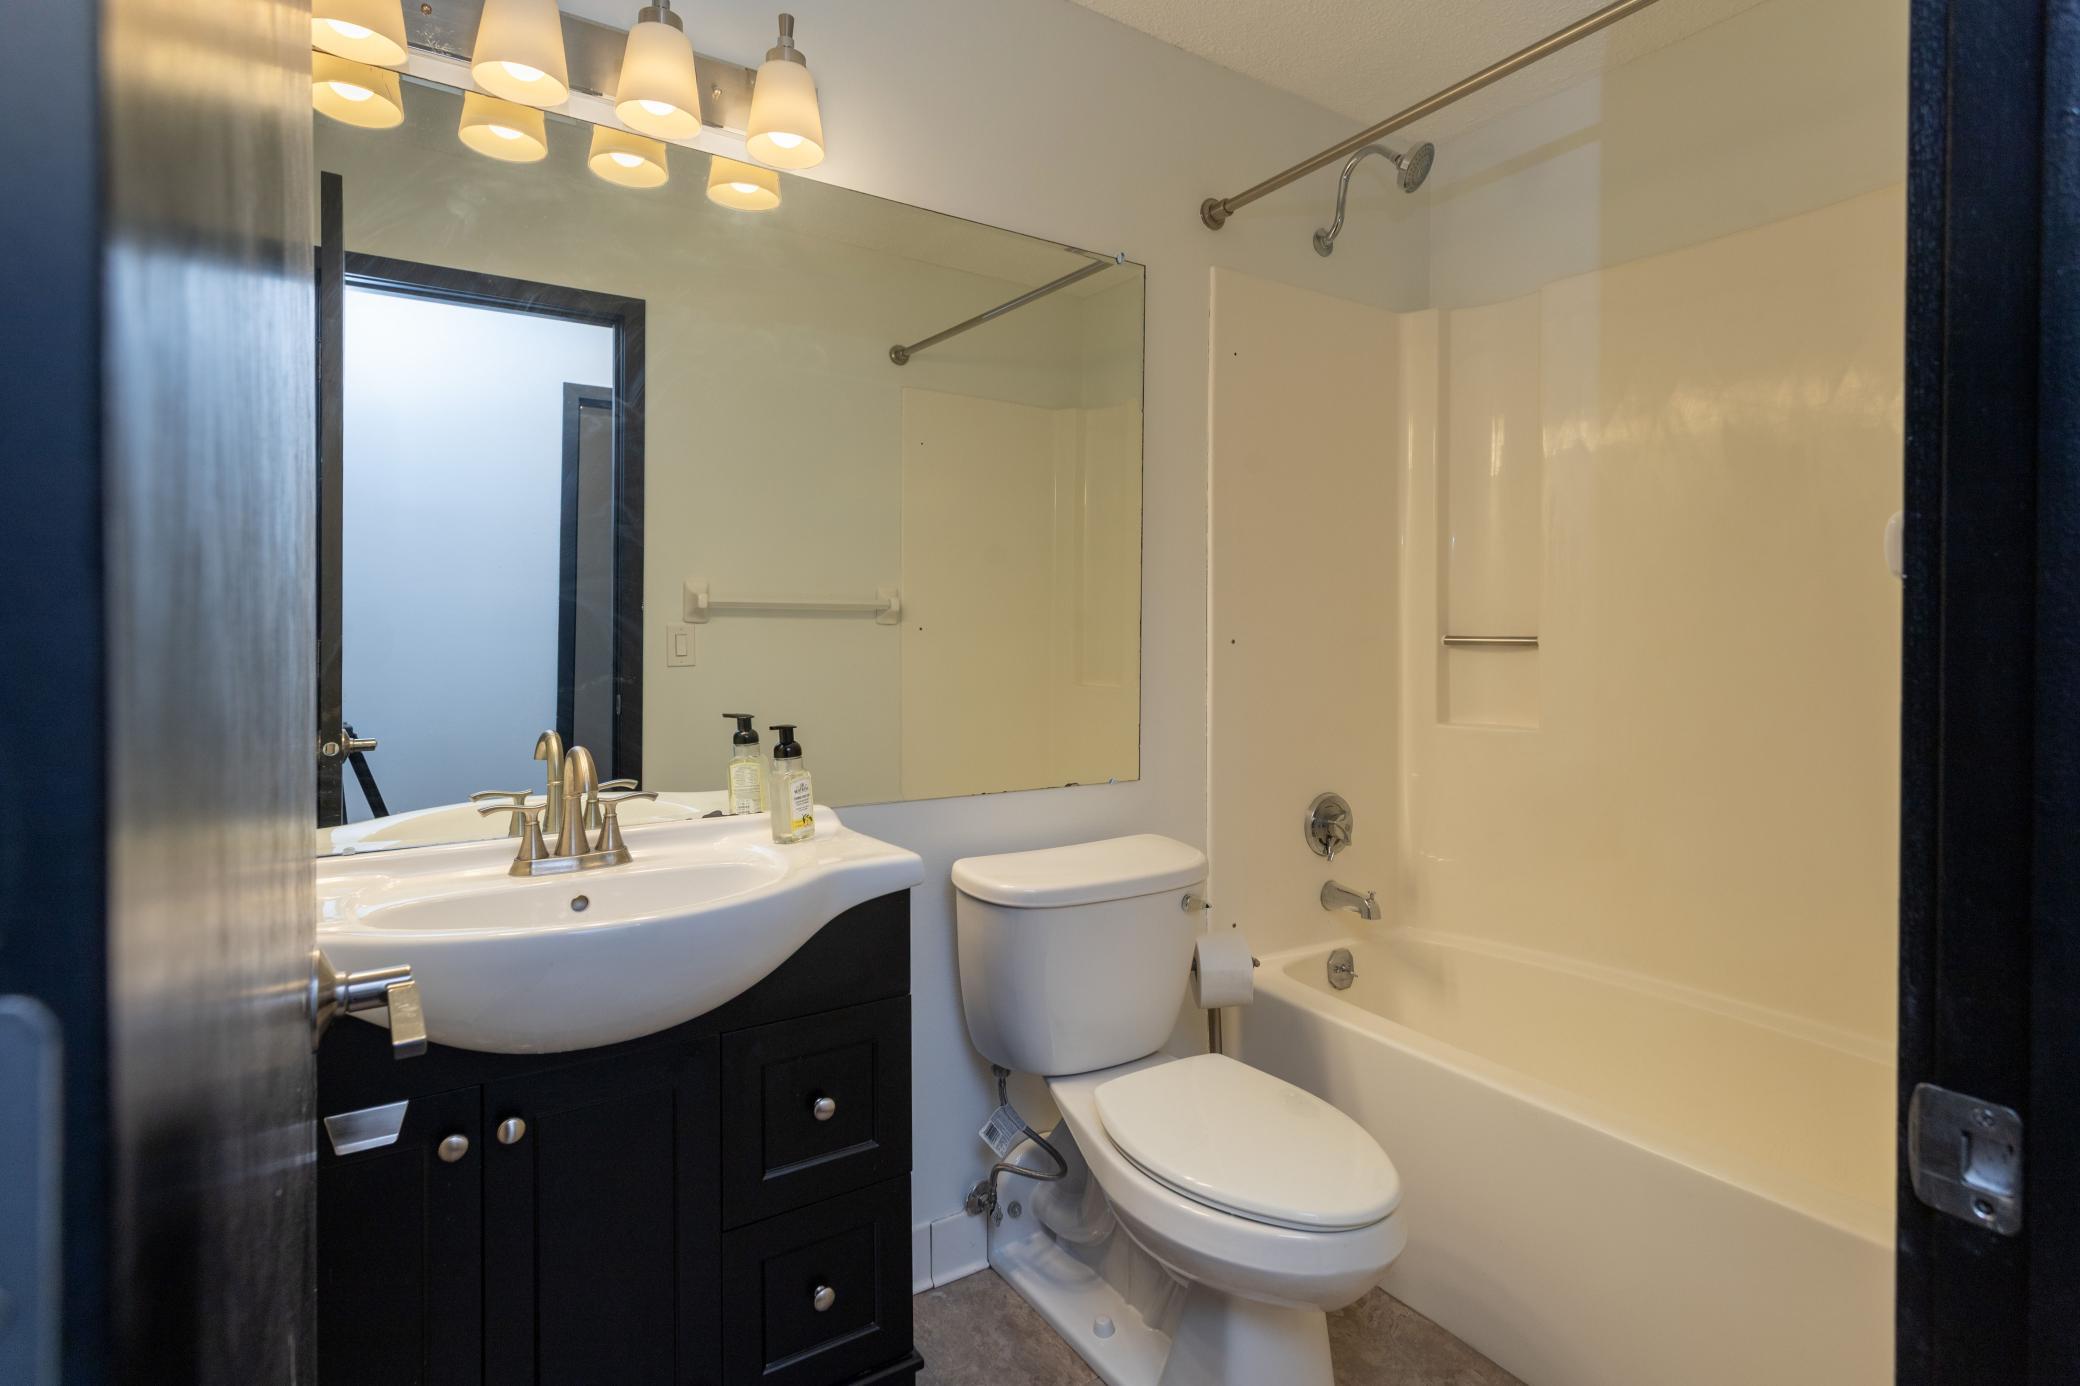
Bath Full: 1
Main Floor Total SqFt: 575
Above Grd Total SqFt: 575
Total SqFt: 575
Total Finished Sqft: 575.00
FireplaceYN: No
Style: (CC) Low Rise (3- Levels)
Foundation Size: 575
Association Fee: 752
Assessment Pending: No
Location Tax and Other Information
House Number: 433
Street Direction Prefix: S
Street Name: 7th
Street Suffix: Street
Unit Number: 1822
Postal City: Minneapolis
County: Hennepin
State: MN
Zip Code: 55415
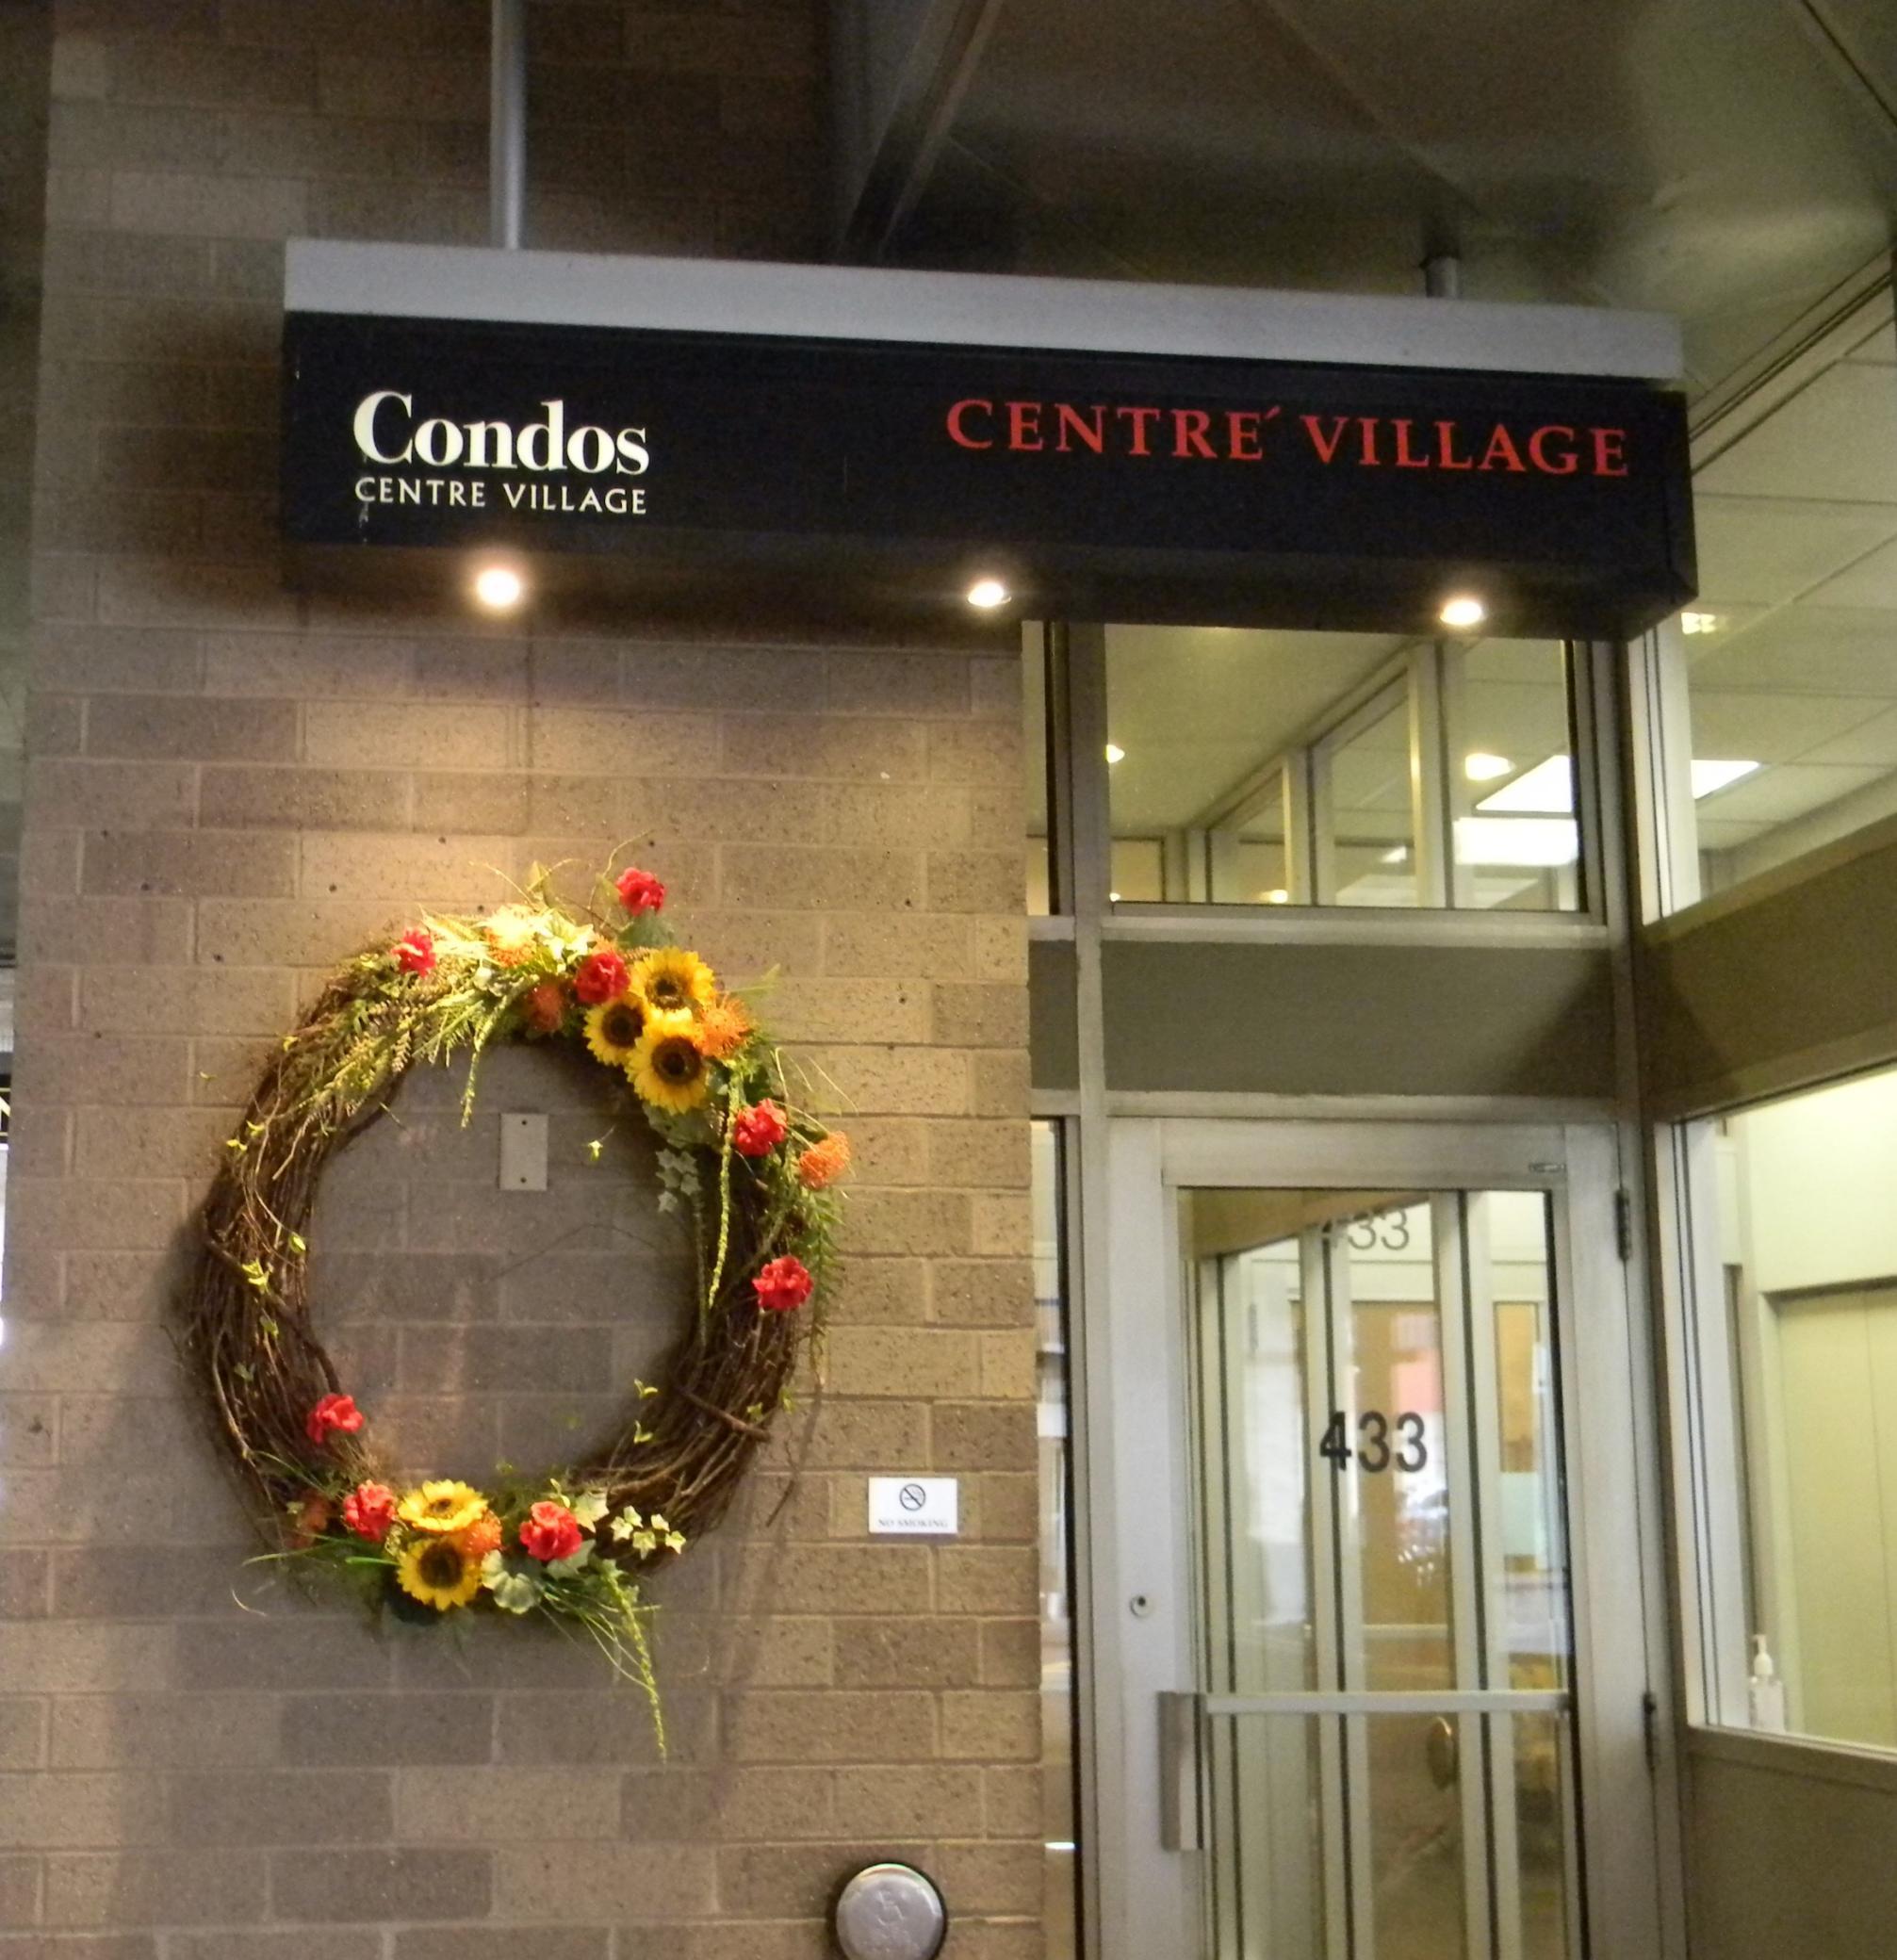
Complex/Dev/Subdivision: Condo 0531 Centre Village Condos
Assessments
Tax With Assessments: 1517
Building Information
Finished SqFt Above Ground: 575
Lease Details
Land Leased: Not Applicable
Lock Box Type
Lock Box Source: MAAR
Miscellaneous Information
DP Resource: Yes
Homestead: No
Ownership
Fractional Ownership: No
Public Survey Info
Range#: 24
Section#: 26
Township#: 29
Property Features
Accessible: Accessible Elevator Installed; No Stairs External; No Stairs Internal
Air Conditioning: Wall Unit(s)
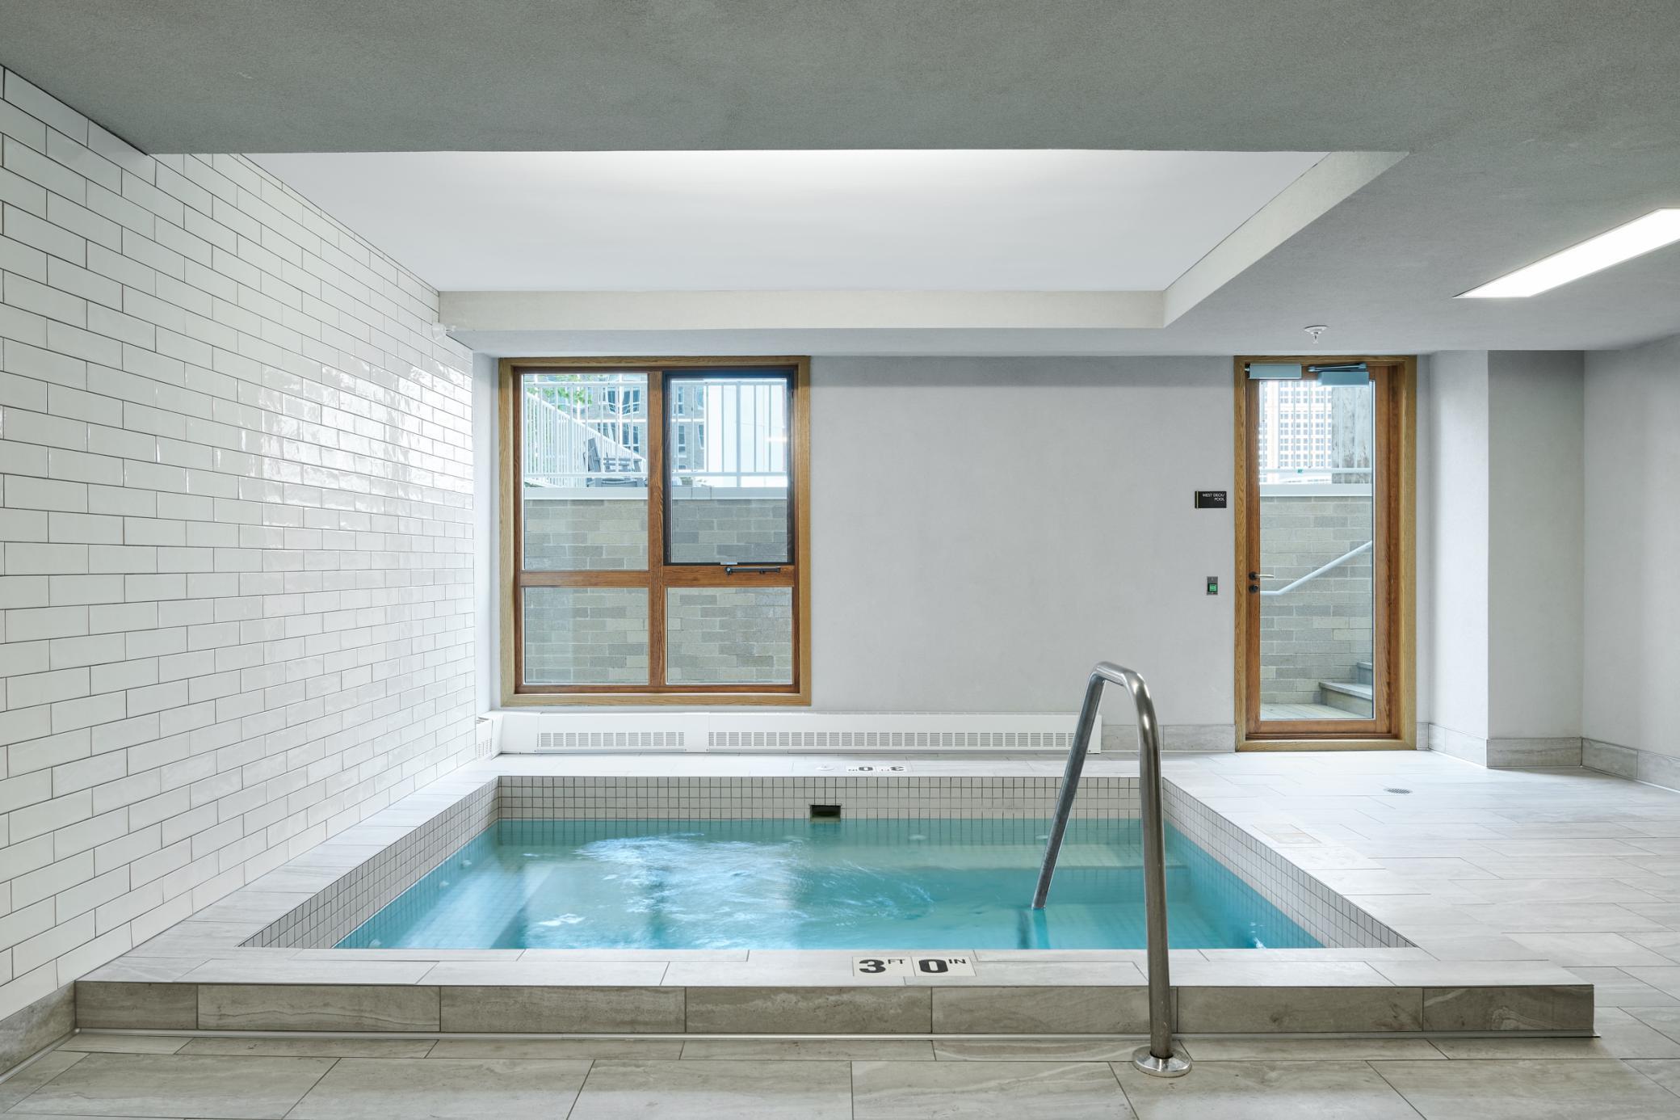
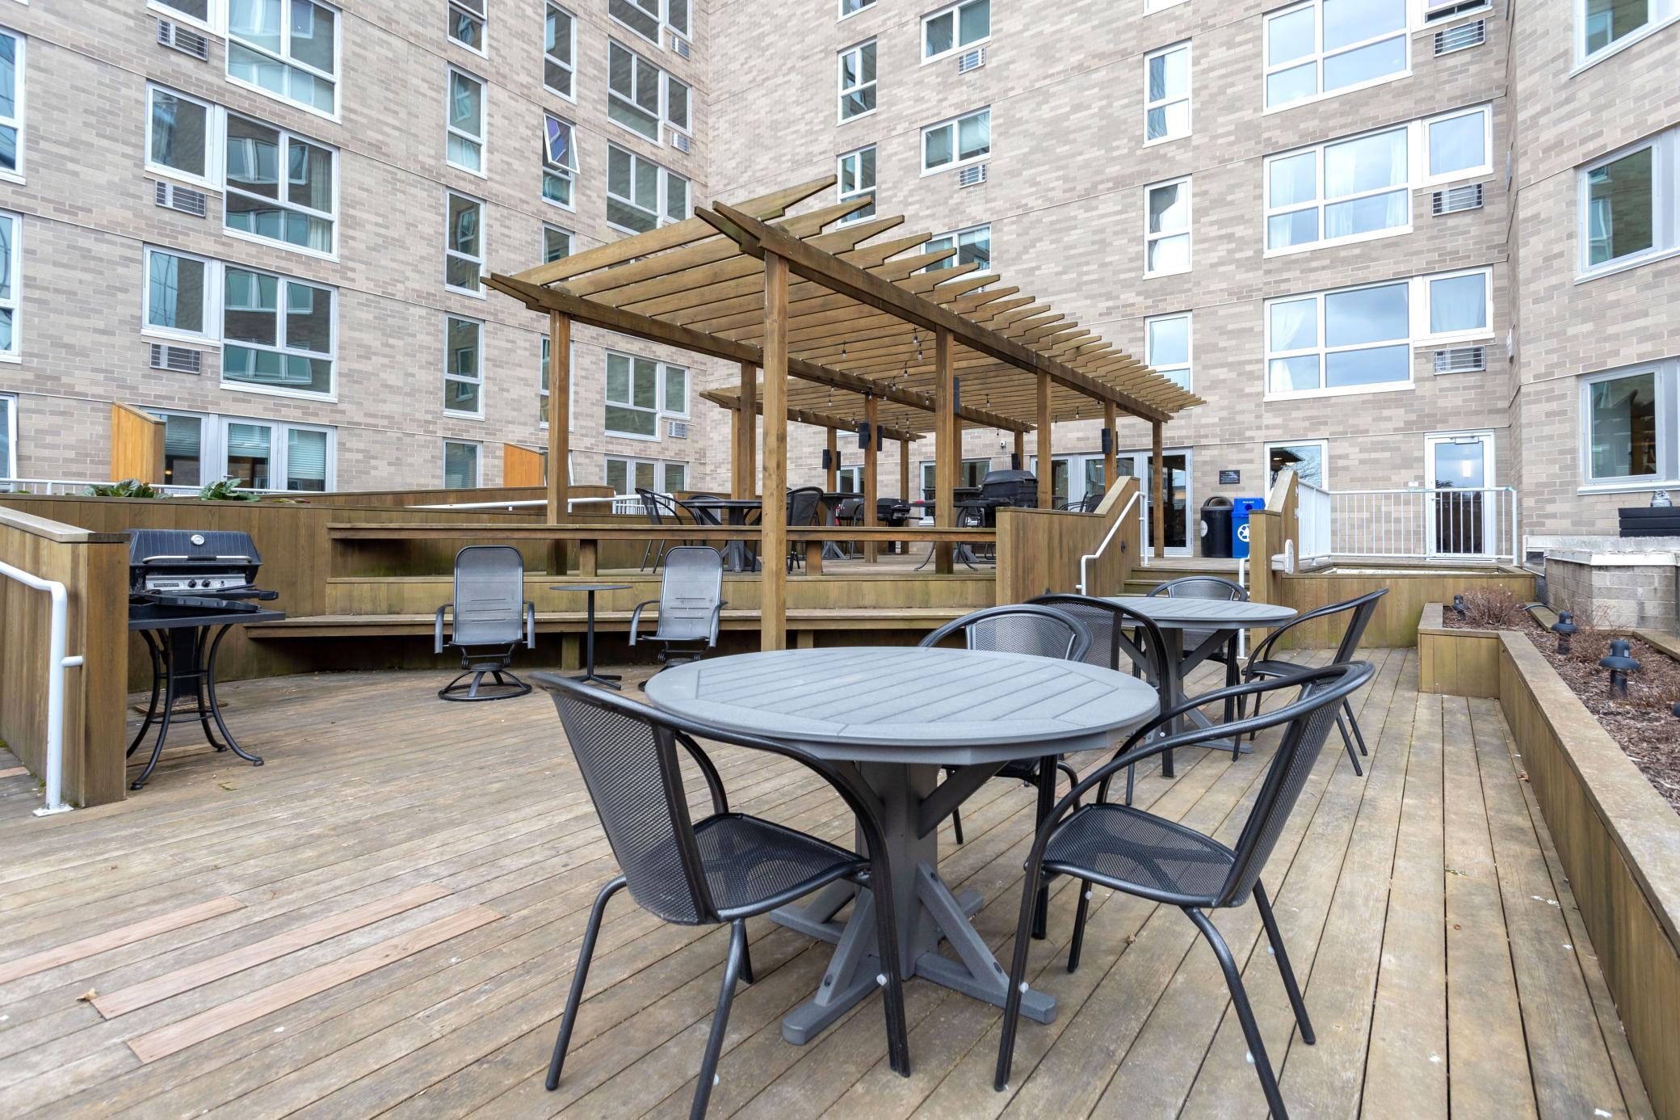
Amenities Shared: Common Garden; Common Laundry Facility; Deck; Elevator(s); Hot Tub; Lobby; Sauna; Security Building
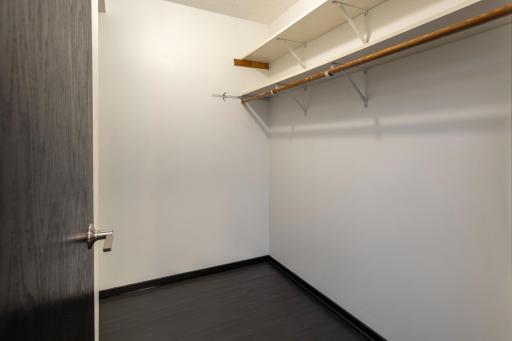
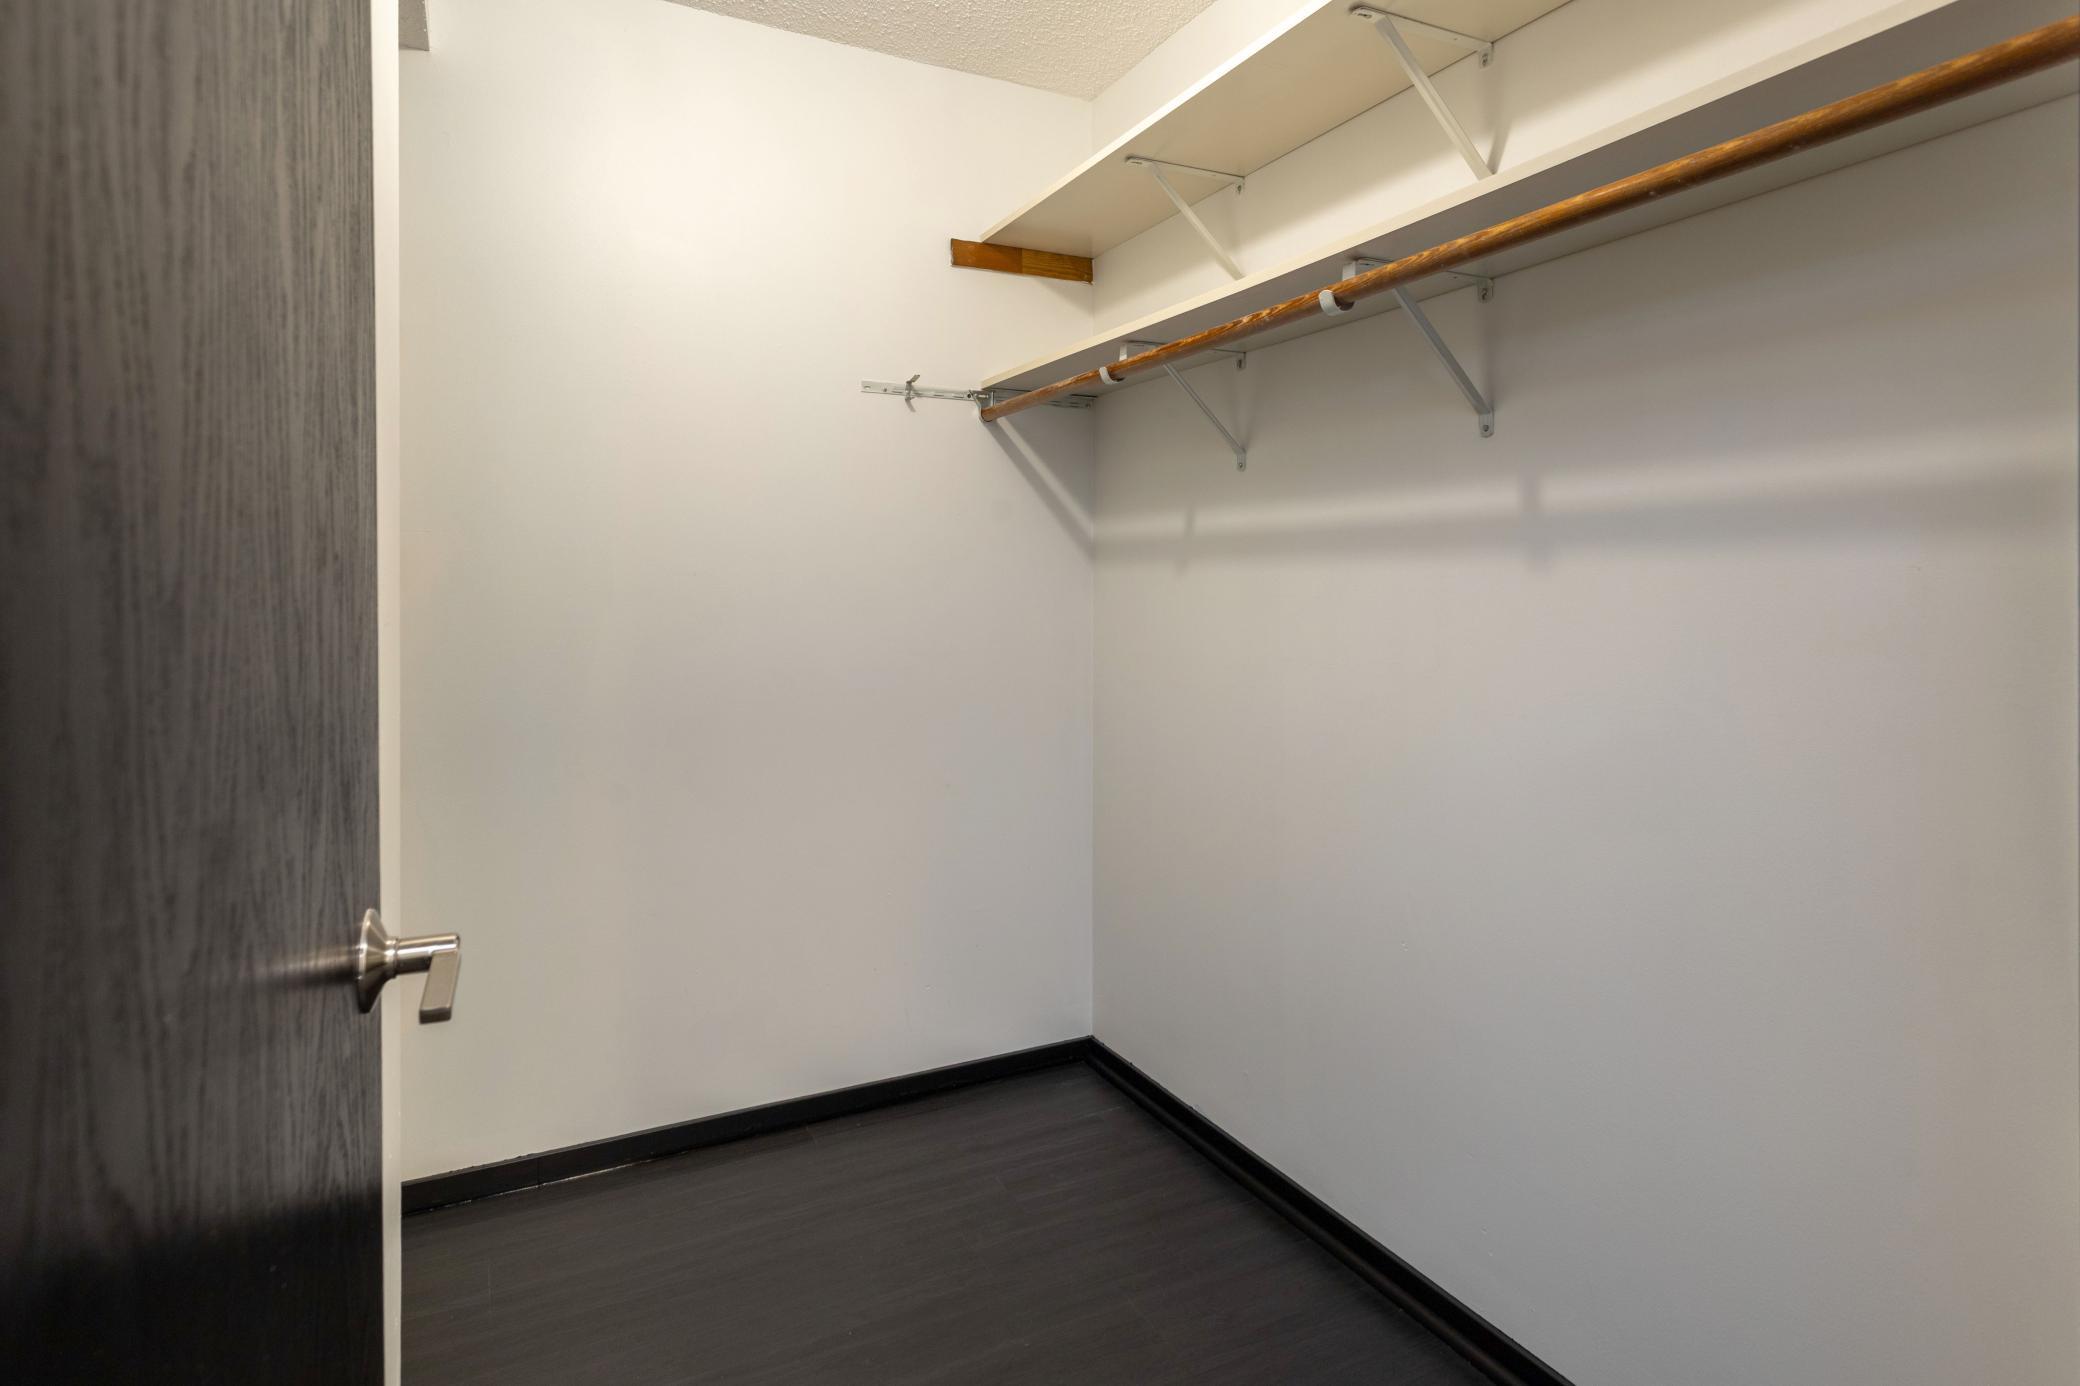
Amenities Unit: Walk-In Closet
Appliances: Dishwasher; Microwave; Range; Refrigerator
Association Fee Includes: Building Exterior; Cable TV; Controlled Access; Hazard Insurance; Internet; Outside Maintenance; Professional Mgmt; Sanitation; Shared Amenities; Snow Removal; Water
Basement: None
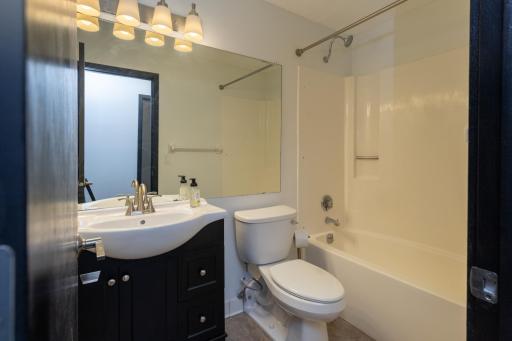
Bath Description: Main Floor Full Bath
Construction Status: Previously Owned
Electric: Circuit Breakers
Exterior: Brick/Stone
Foundation: None
Fuel: Natural Gas
Heating: Baseboard; Hot Water; Steam
Laundry: Common Area
Parking Characteristics: Contract Pkg Required
Sewer: City Sewer/Connected
Special Search: All Living Facilities on One Level
Stories: One
Water: City Water/Connected
Room Information
| Room Name | Dimensions | Level |
| Kitchen | 10 X 7 | Main |
| Living Room | 17 X 20 | Main |
 CV 1822 Disclosure.pdf
 Listing Office: Creek Realty
Last Updated: May - 27 - 2026

The data relating to real estate for sale on this web site comes in part from the Broker Reciprocity SM Program of the Regional Multiple Listing Service of Minnesota, Inc. The information provided is deemed reliable but not guaranteed. Properties subject to prior sale, change or withdrawal. ©2024 Regional Multiple Listing Service of Minnesota, Inc All rights reserved.
Thursday 28th of May 2026 04:17 AM

218-998-4400
Mohagen Real Estate


Let's Connect

Mohagen Real Estate
sue@MohagenRealEstate.com
Office: 218-998-4400
Cell: 218-731-7376

Mohagen Real Estate is licensed in the State of Minnesota