4330 5th Avenue S, Minneapolis, MN 55409 (MLS# 7075252)
$899,900
Minneapolis, MN 55409
MLS# 7075252
11 beds | 6 baths | 4212 sqft
1 / 81
Property Description
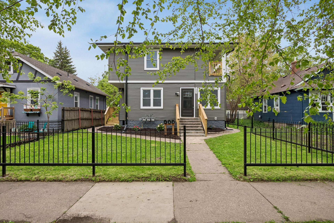
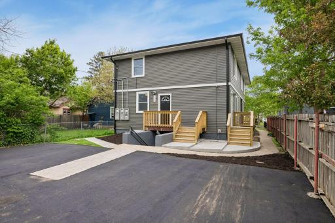
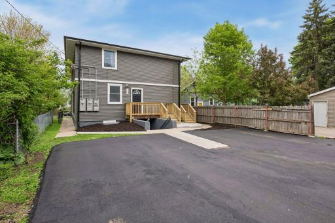
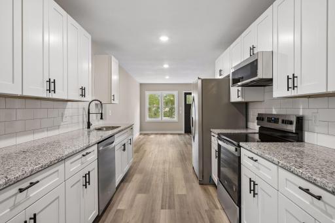
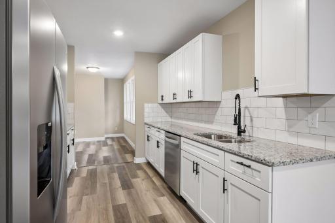
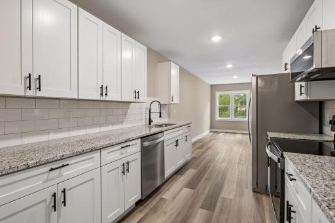
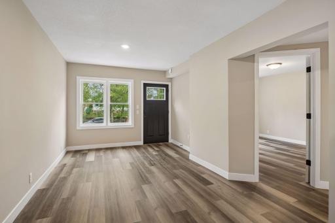
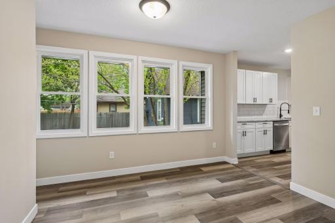
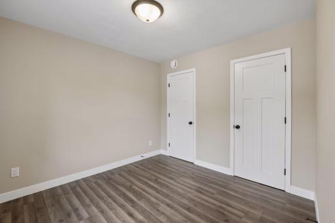
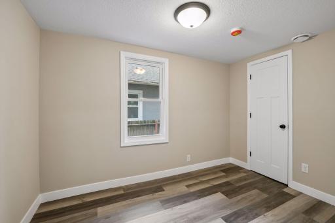
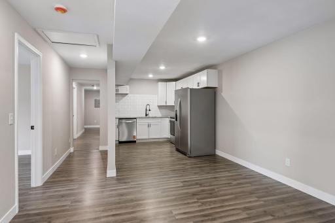
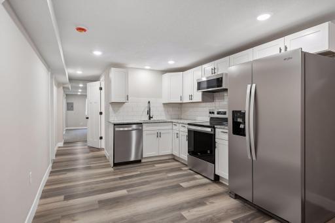
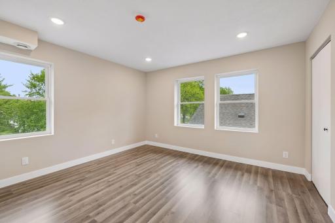
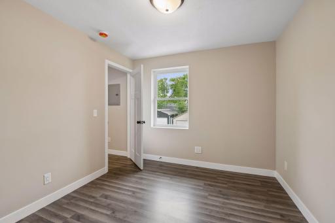
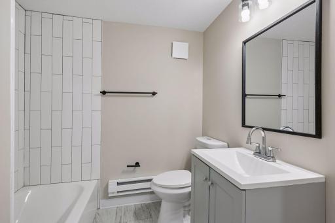
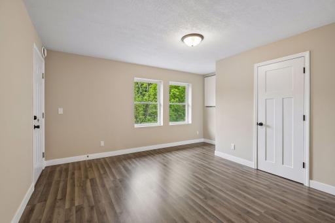
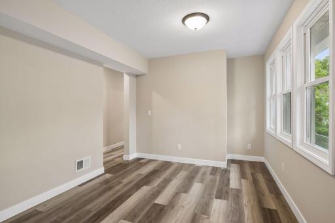
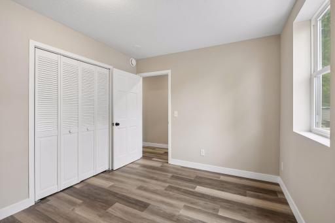
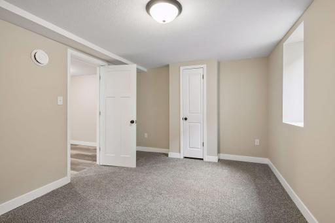
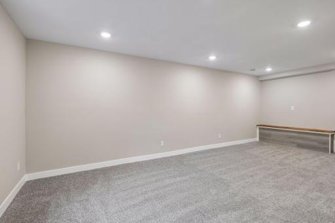
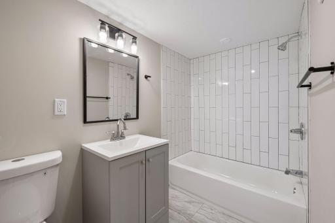
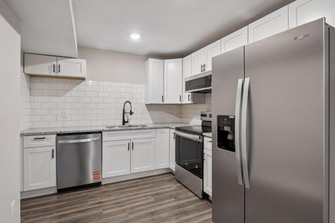
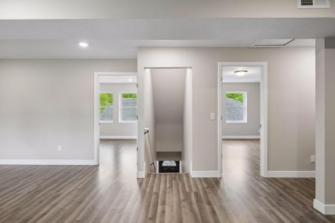
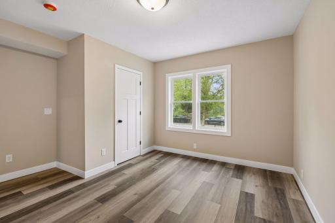
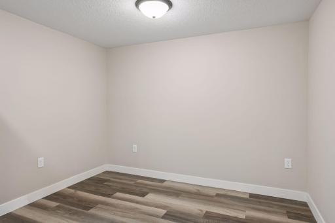
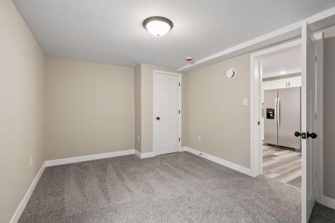
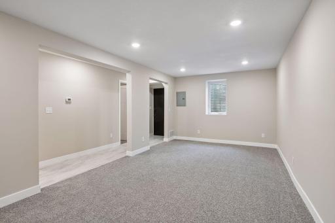
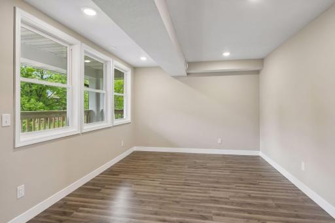
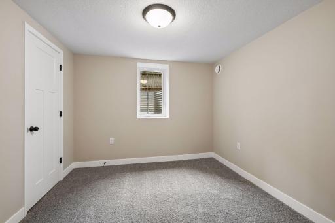
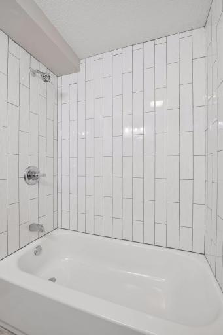
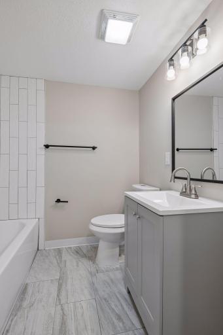
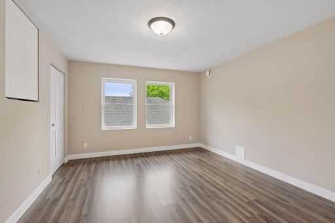
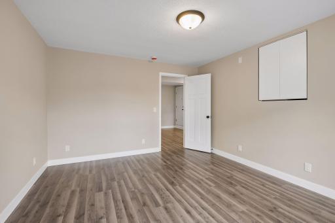
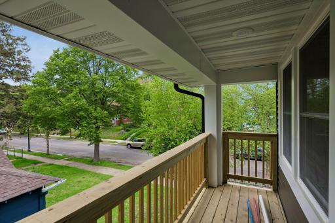
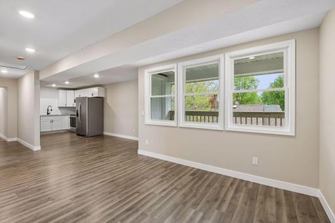
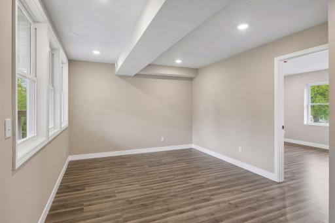
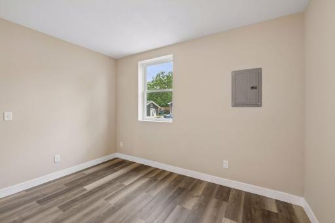
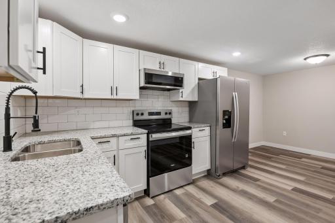
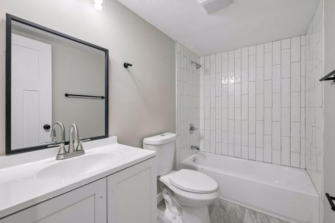
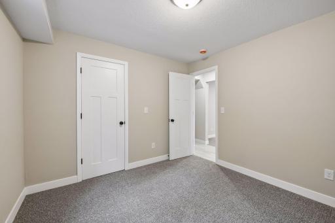
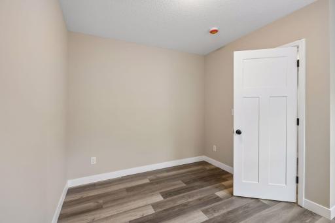
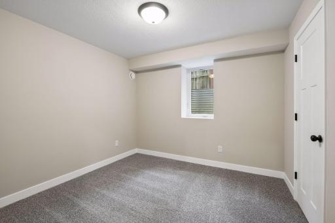
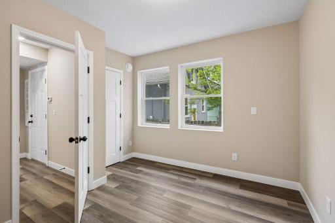
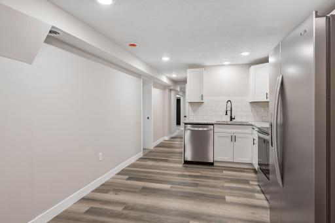
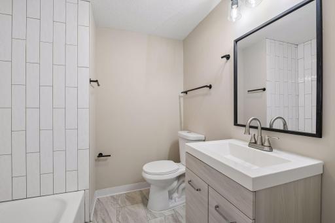
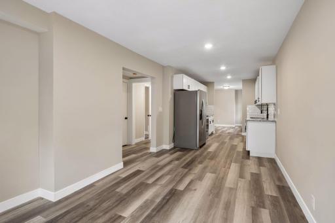
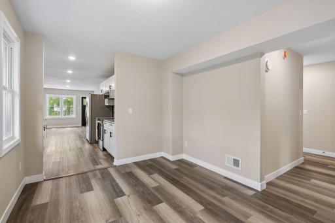
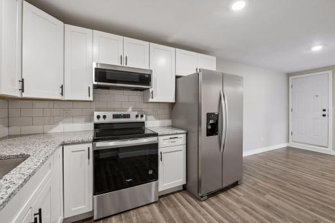
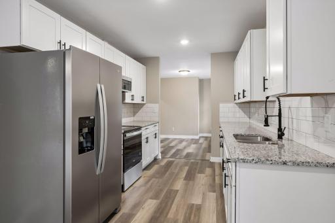
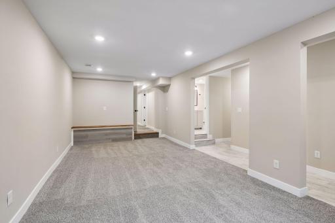
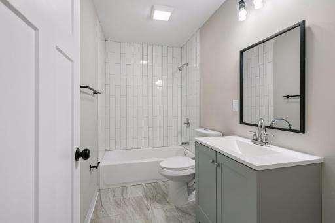
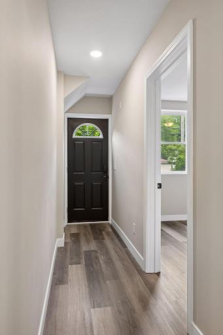
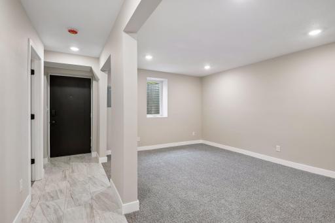
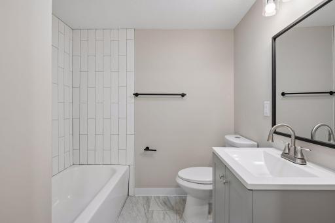
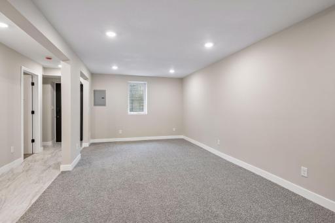
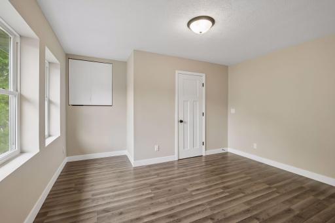
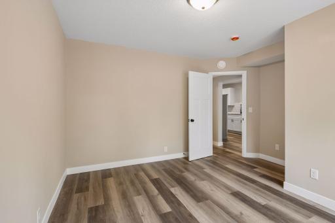
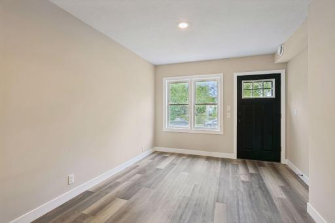
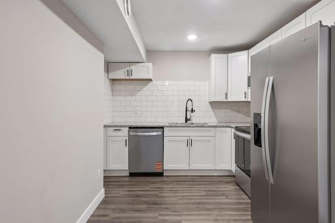
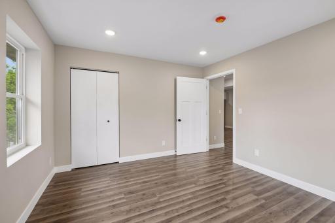
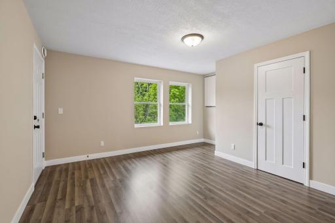
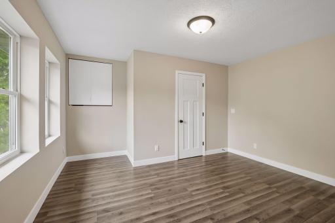
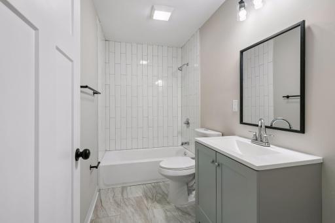
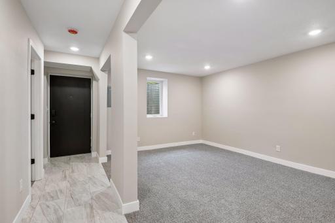
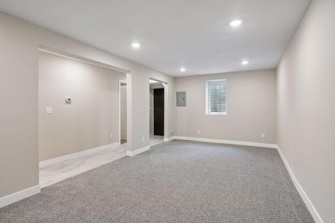
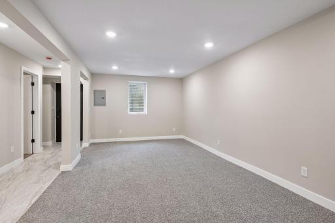
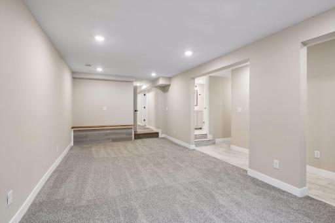
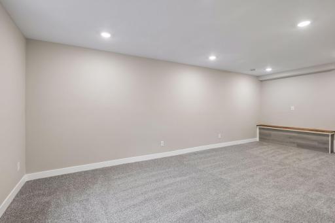
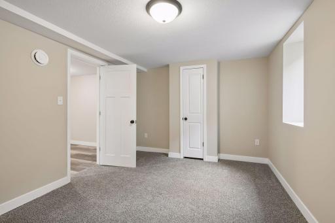
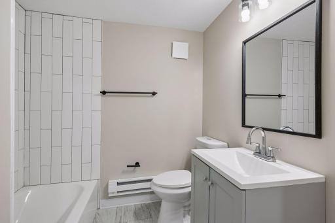
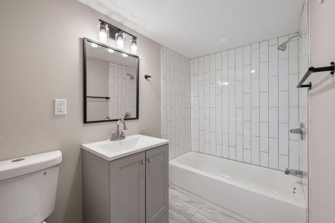
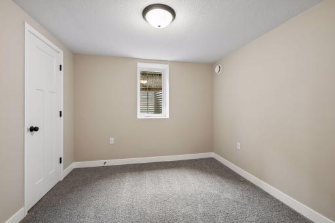
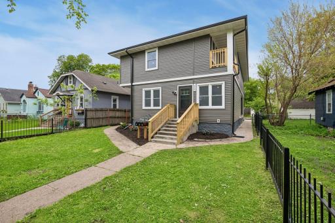
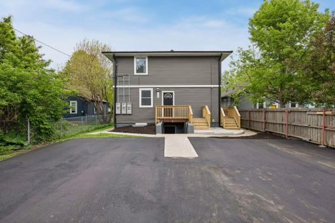
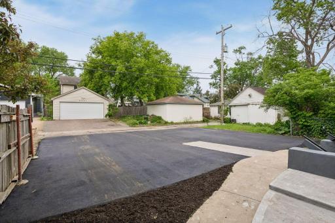
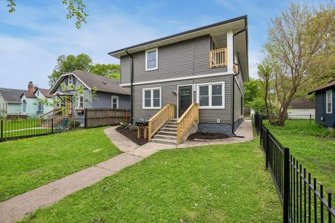
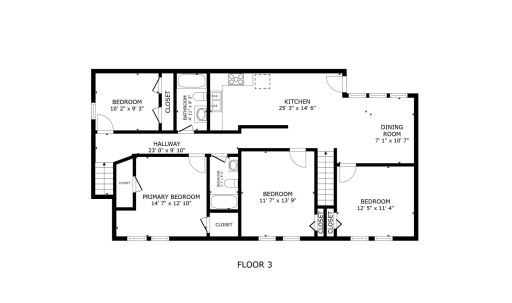
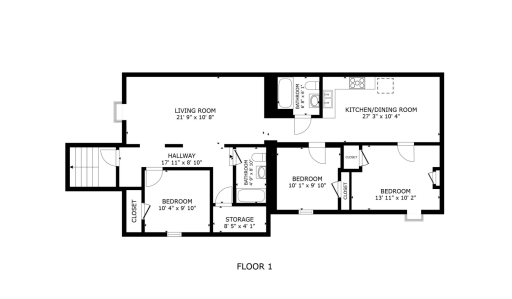
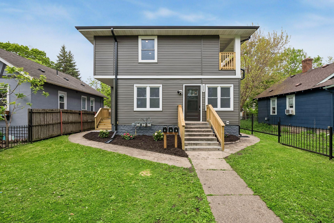
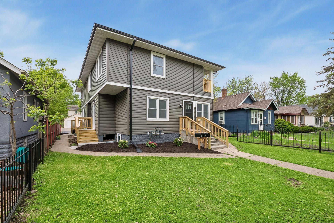
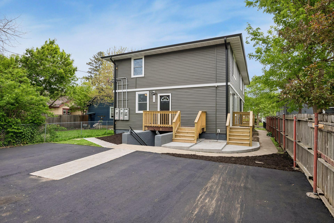
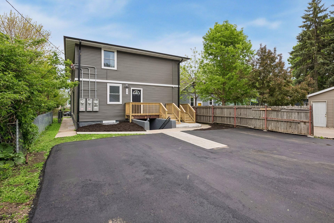
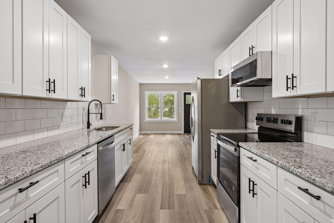
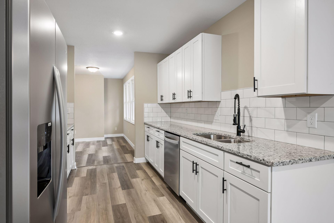
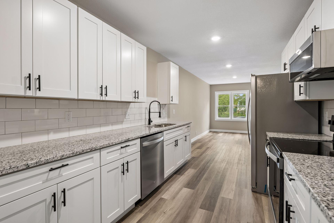
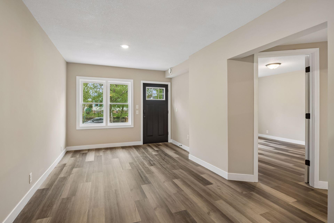
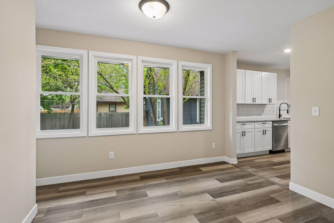
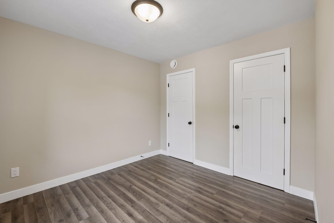
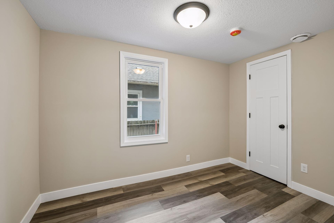
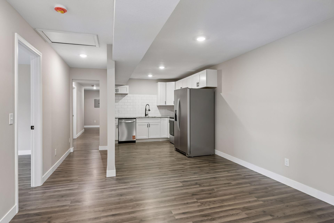
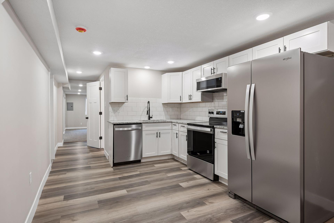
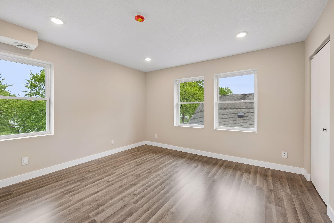
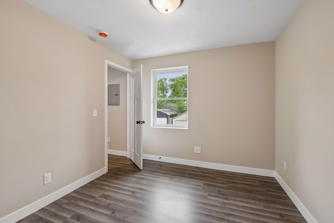
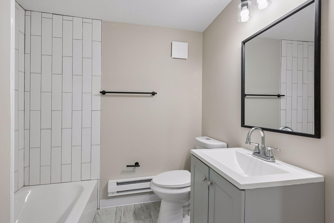
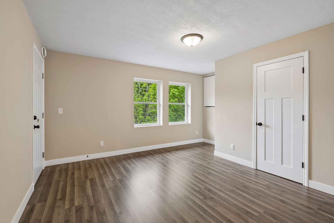
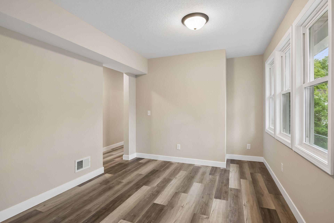
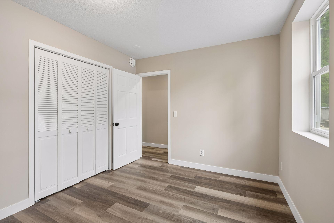
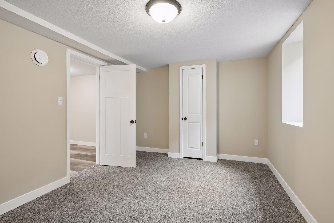
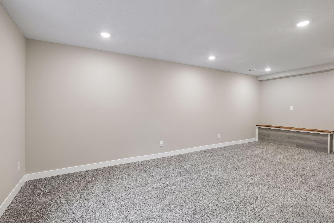
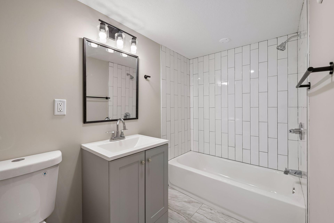
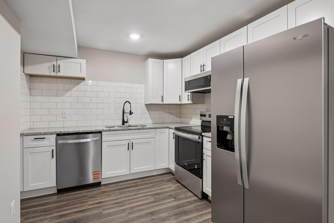
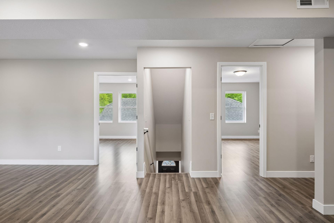
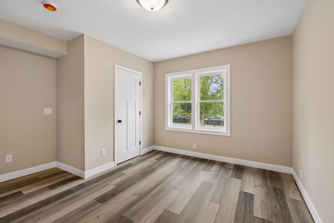
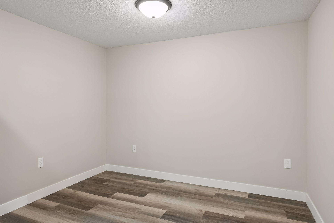
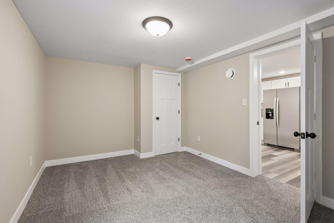
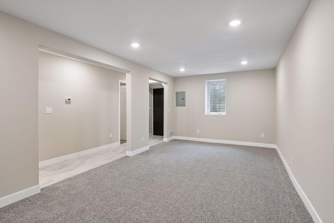
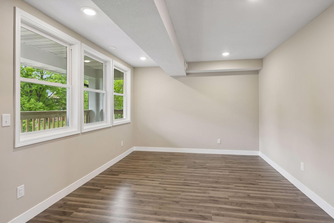
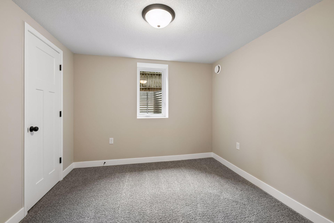
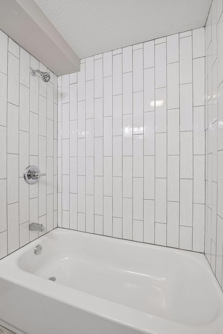
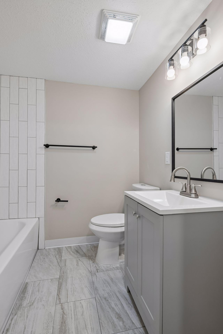
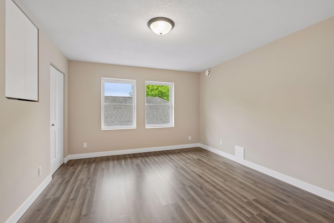
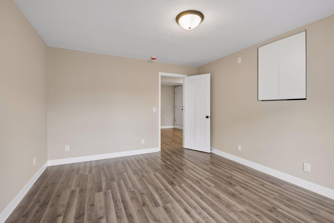
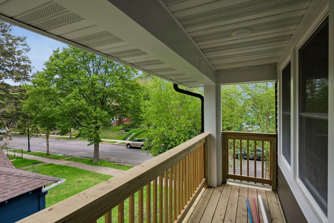
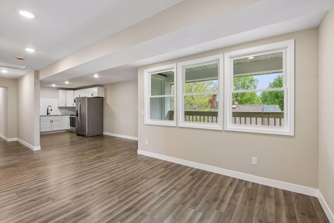
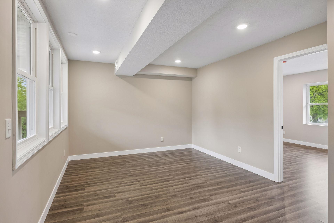
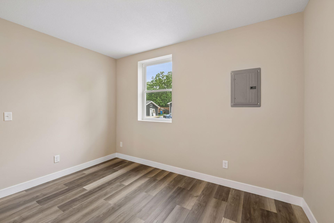
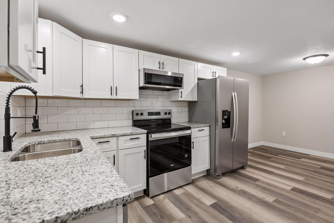
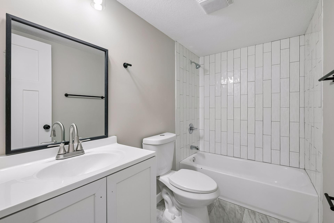
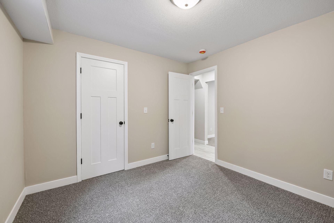
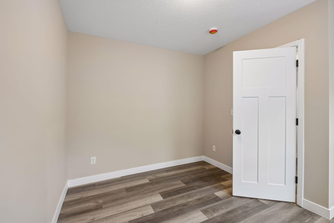
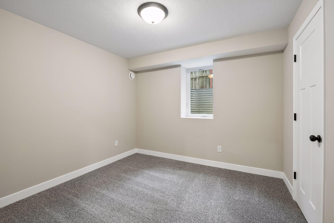
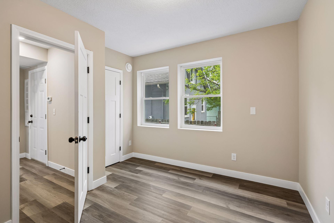
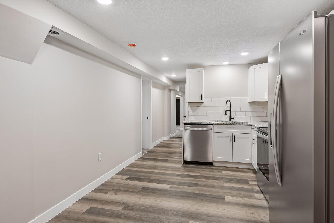
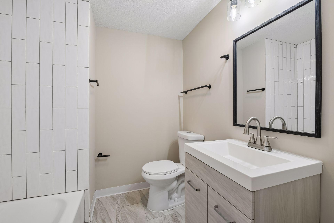
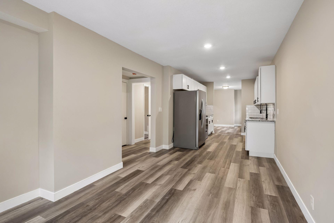
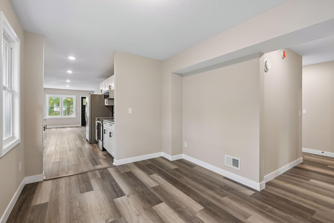
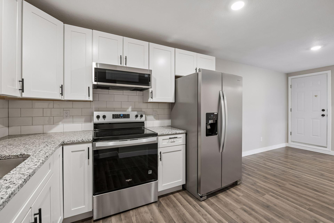
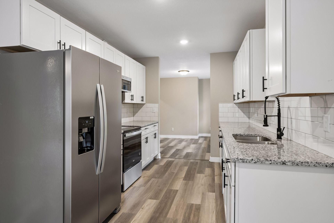
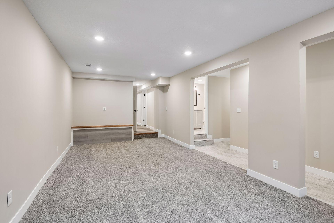
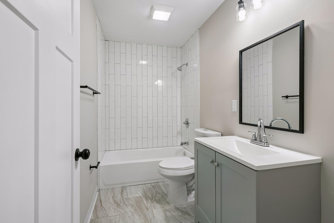
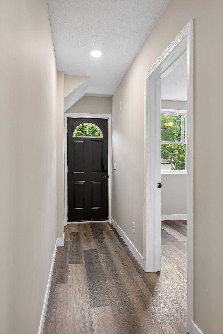
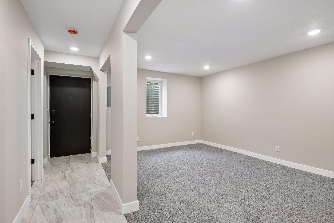
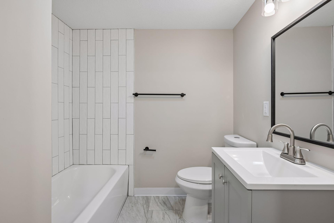
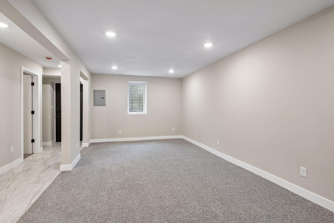
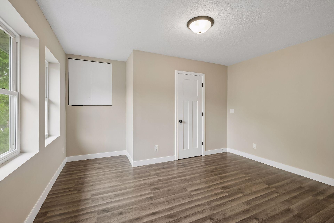
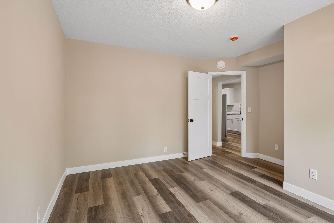
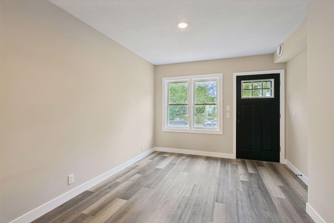
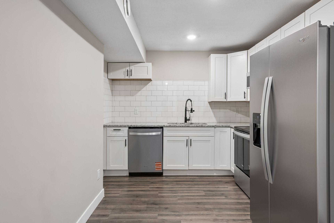
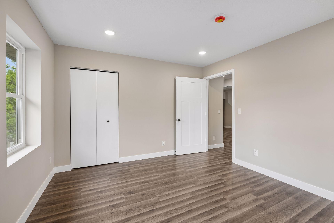
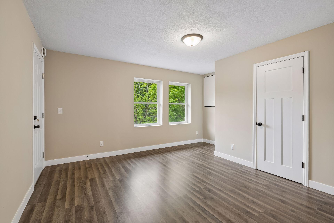
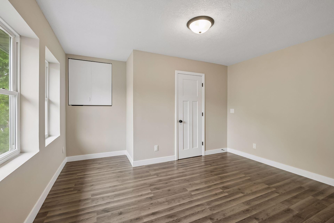
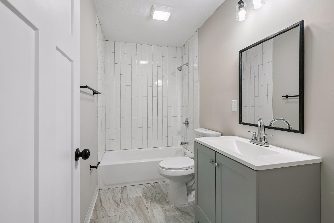
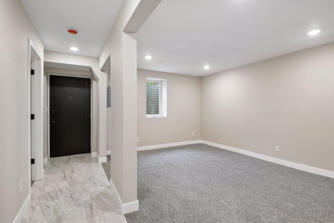
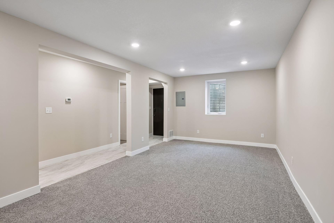
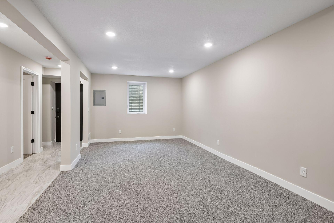
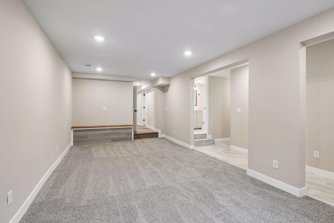
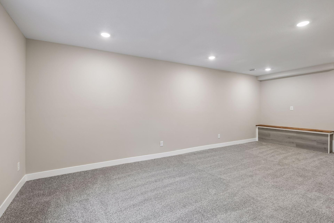
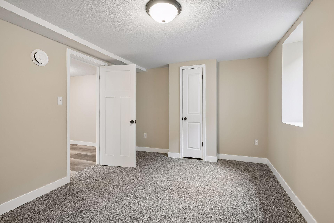
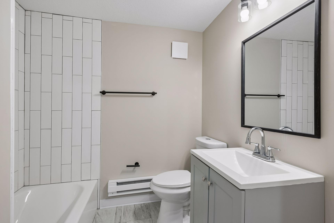
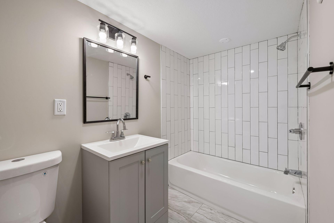
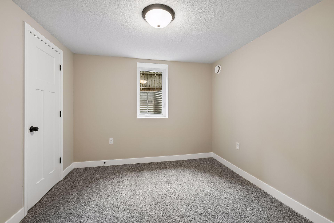
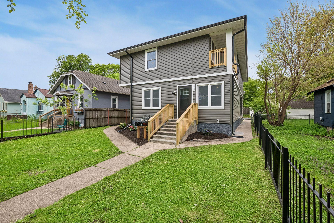
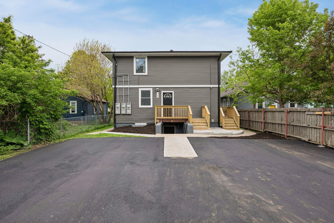
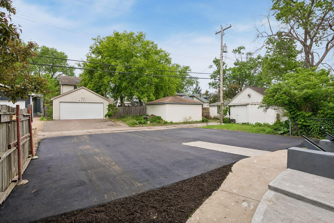
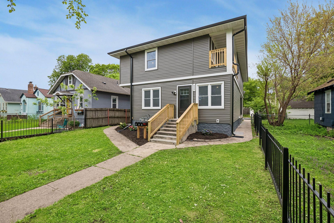
This beautifully renovated 3-unit triplex offers modern updates throughout and excellent income potential in the desirable Regina neighborhood. The property features a comprehensive renovation including new flooring, fresh interior paint, updated electrical, updated plumbing, and new HVAC systems serving all units. Additional upgrades include a new roof, new siding, new windows, new doors, new trim and millwork, new appliances, a new driveway, and new fencing. Many rooms have been newly framed with an improved layout for better functionality and flow.Whether you're looking for an owner-occupied investmentâlive in one unit while renting the other two to offset your housing costsâor a turnkey multifamily property for your portfolio, this triplex delivers strong appeal. With nearly everything updated and all units vacant, this is a low-maintenance opportunity ready for immediate occupancy or rental. All rental income and expenses have been estimated FYI. This is A must-see property, Schedule your showing today!
Details
Maps
Documents
Contract Information
Status: Active
Contingency: None
Current Price: 899900
Original List Price: 949900
ListPrice: 899900
List Date: 2026-05-15
Owner is an Agent?: No
Auction?: No
General Property Information
Lot Measurement: Acres
Multiple PIDs?: No
Owner Occupied: No
Waterfront YN: No
Year Built: 1925
Yearly/Seasonal: Yearly
Zoning: Residential-Multi-Family, Residential-Single Famil
Bedrooms: 11
Baths Total: 6
Main Floor Total SqFt: 1404
Above Ground SqFt: 2808
Below Grd Total SqFt: 1404
Total SqFt: 4212
Foundation Size: 1404
Style: (MF) Triplex
Total Finished Sqft: 4212.00
Power Company: Xcel Energy
Lot Dimensions: 40x131
Acres: 0.12
Assessment Pending: No
Location Tax and Other Information
House Number: 4330
Street Name: 5th
Street Suffix: Avenue
Street Direction Suffix: S
Postal City: Minneapolis
County: Hennepin
State: MN
Zip Code: 55409
Complex/Dev/Subdivision: Montgomery Park Add
Assessments
Assessment Installment: 6270
Tax With Assessments: 6270
Basement
Foundation Dimensions: 52x27
Building Information
Finished SqFt Above Ground: 2808
Finished SqFt Below Ground: 1404
Income and Expenses
Annual Gross Expenses: 7400
Annual Gross Income: 108000
Annual Insurance Expense: 3600
Annual Maintenance Expense: 1200
Annual Net Income: 100600
Annual Water/Sewer Expense: 3600
Total Annual Expenses: 7400
Lease Details
Land Leased: Not Applicable
Miscellaneous Information
DP Resource: Yes
Homestead: Yes
Ownership
Fractional Ownership: No
Public Survey Info
Range#: 24
Section#: 10
Township#: 28
Unit 1
Furnished?: No
Leased?: No
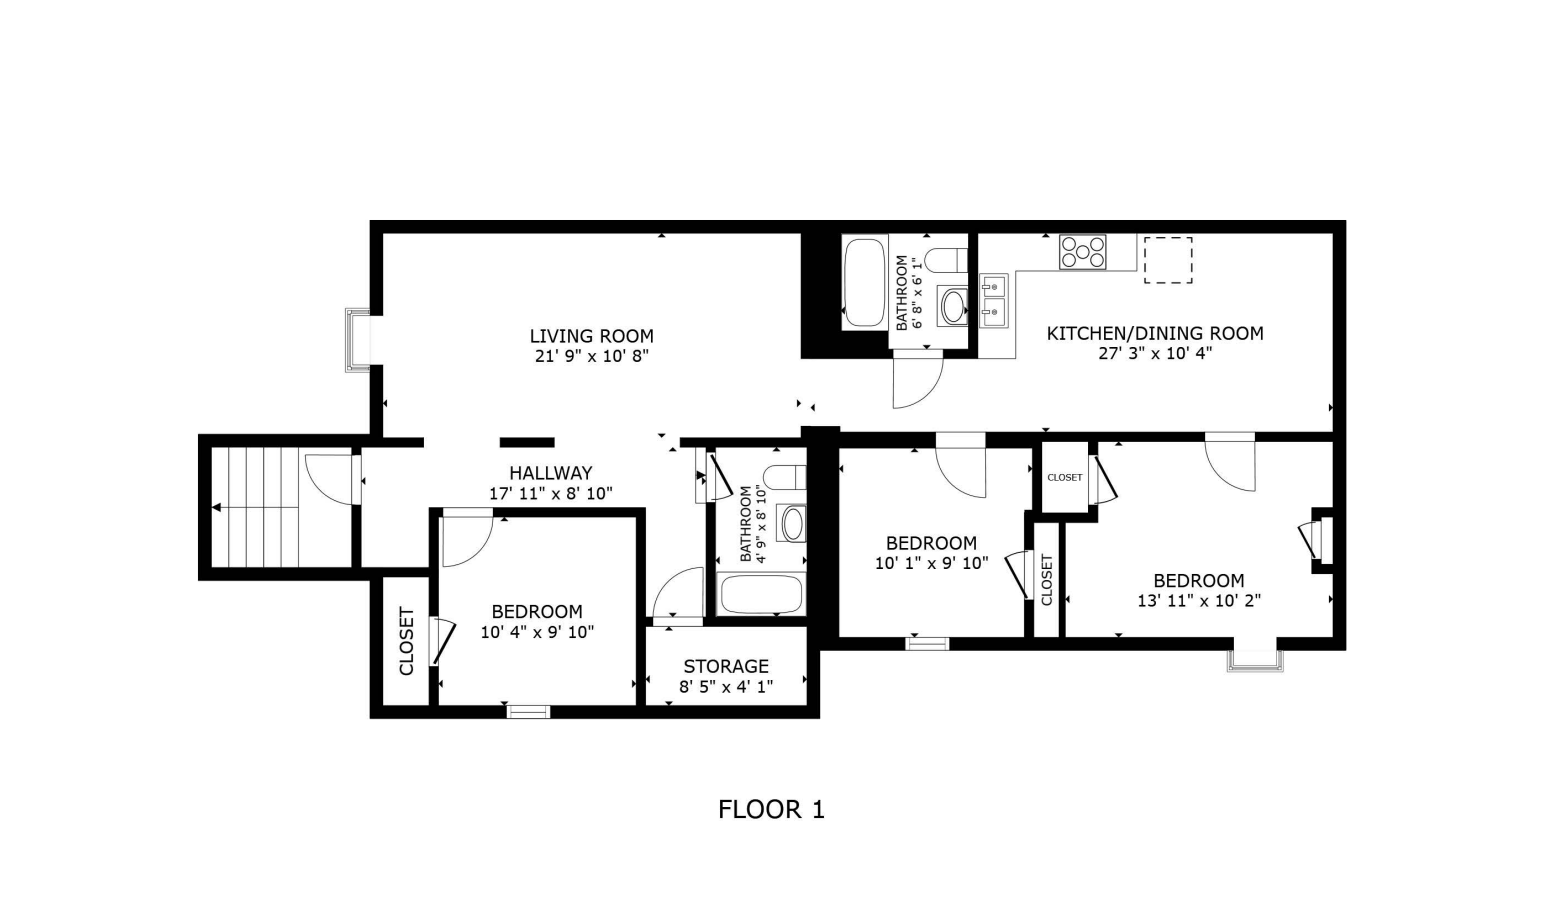
Level: Main Level
Unit Number: 1
Annual Rent: 38499
Finished SqFt: 1404
Full Baths: 2
Monthly Expense: 205
Monthly Rent: 3200
No. of Units Like This: 1
Oth Parking Spaces: 2
Total Baths: 2
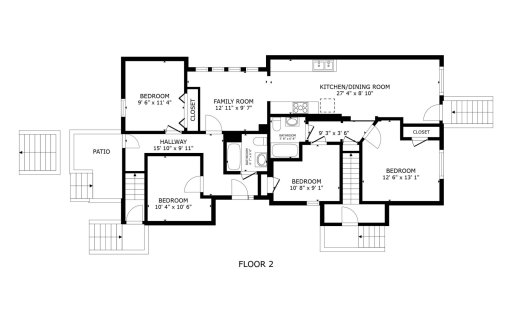
Total Bedrooms: 4
Total Rooms: 9
Unit 2
Furnished?: No
Leased?: No
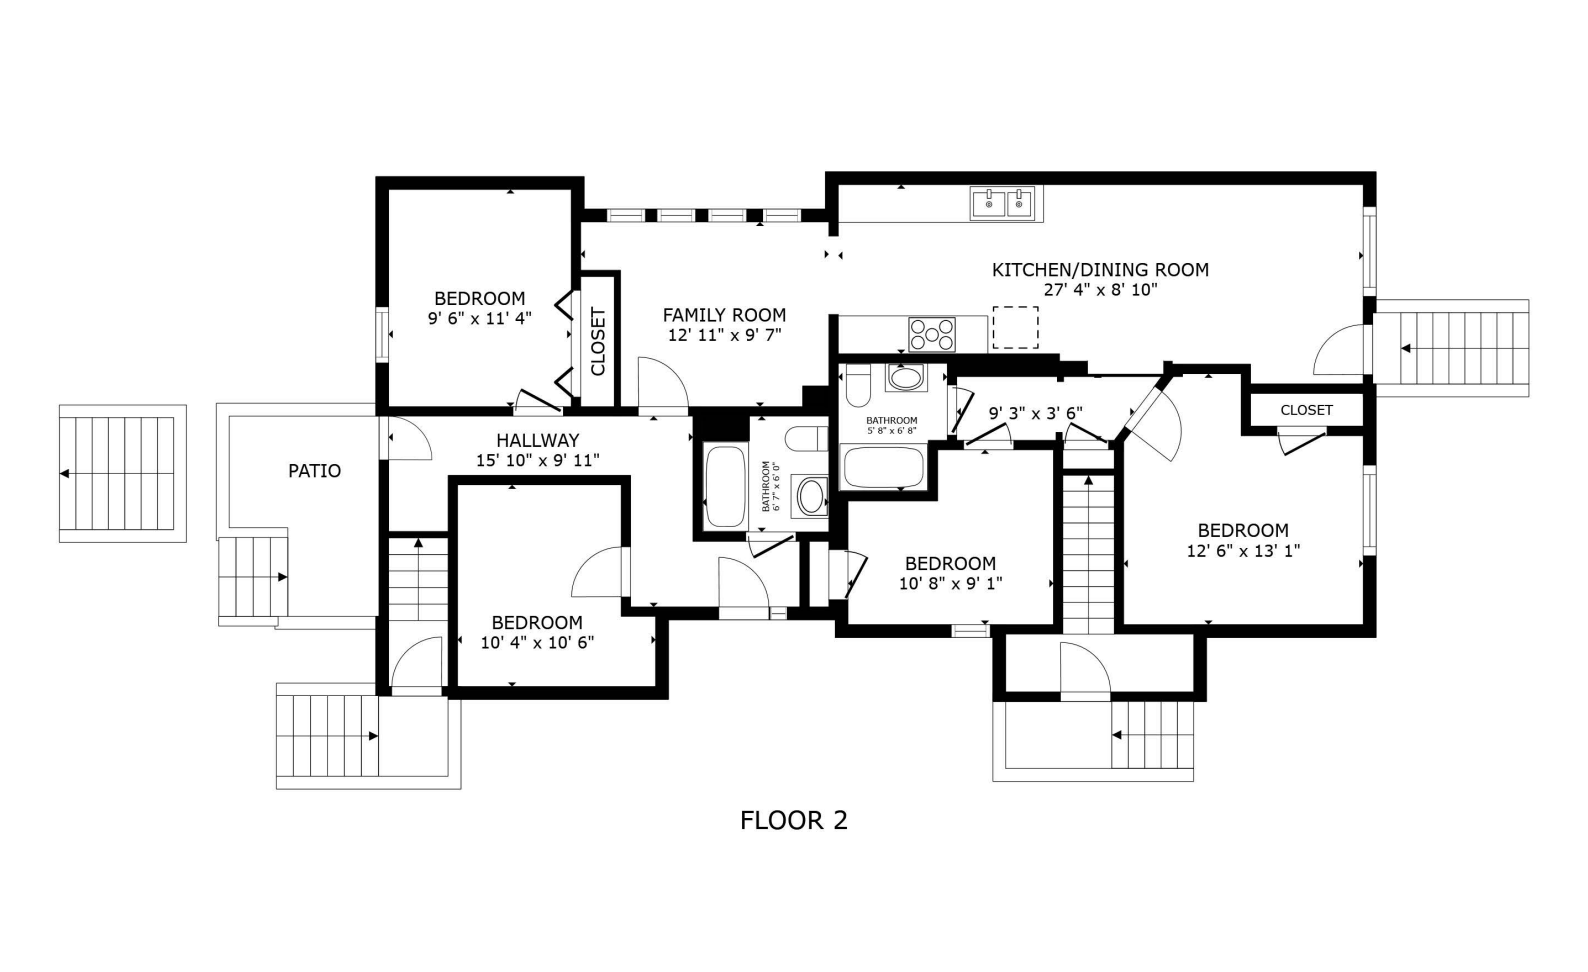
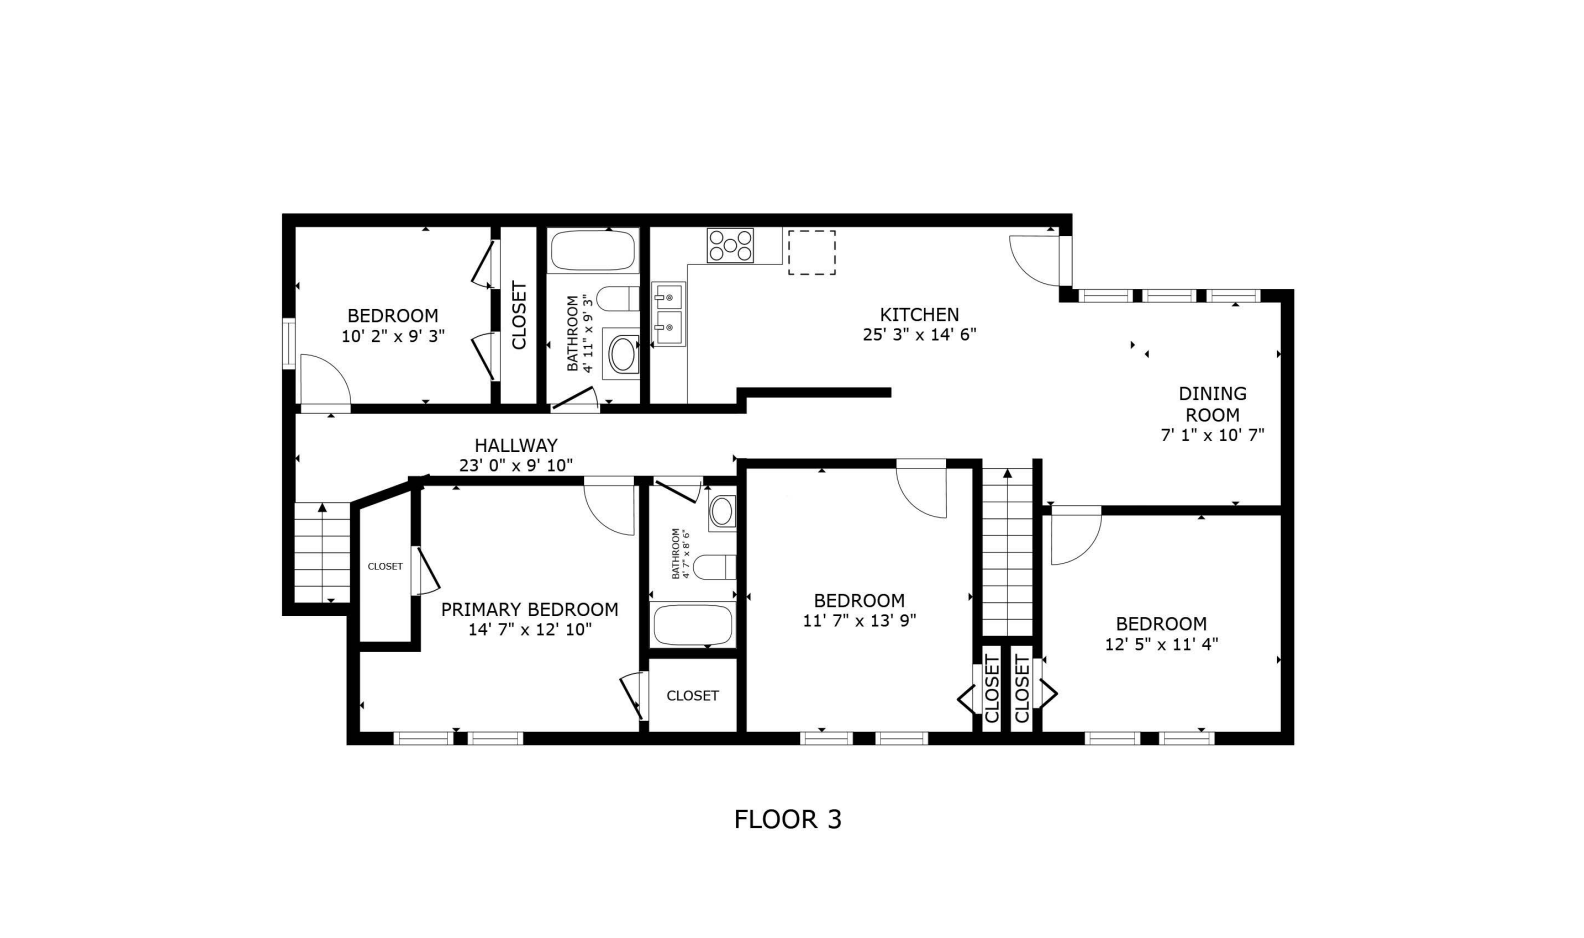
Level: 2nd Level
Unit Number: 2
Annual Rent: 38400
Finished SqFt: 1404
Full Baths: 2
Monthly Expense: 205
Monthly Rent: 3200
No. of Units Like This: 1
Oth Parking Spaces: 2
Total Baths: 2
Total Bedrooms: 4
Total Rooms: 9
Unit 3
Furnished?: No
Leased?: No
Level: Below Ground
Unit Number: 3
Annual Rent: 31200
Finished SqFt: 1404
Full Baths: 2
Monthly Expense: 205
Monthly Rent: 2600
No. of Units Like This: 1
Oth Parking Spaces: 2
Total Baths: 2
Total Bedrooms: 3
Total Rooms: 8
Unit Details
Total Units: 3
Property Features
Accessible: None
Basement: Concrete Block; Egress Windows; Full; Kitchenette
Construction Materials: Block; Concrete; Frame
Construction Status: Previously Owned
Electric: Circuit Breakers
Exterior: Metal; Vinyl; Wood
Fencing: Partial; Split Rail; Other
Foundation: Concrete Block
Fuel: Natural Gas
Heating: Forced Air
Laundry: None
Lock Box Type: Combo
Lot Description: Cleared; Infill Lot; Public Transit (w/in 6 blks); Tree Coverage - Light
Owner Pays: Exterior Maintenance; Grounds Care; HVAC Maintenance; Insurance; Janitorial Service; Lawn; Maintenance/Repair; Repairs; Roof Maintenance; Sewer; Snow Removal; Taxes; Trash Collection; Water
Pool Description: None
Road Frontage: City Street
Road Responsibility: Public Maintained Road
Roof: Age 8 Years or Less; Architectural Shingle; Asphalt Shingles; Pitched
Sewer: City Sewer/Connected
Stories: Two
Tenant Pays: Cable TV; Electricity; Fuel; Gas; Heat; Hot Water
Topography: Level
Unit 1 Amenities: Countertops-Granite; Countertops-Solid Surface; Kitchen Window; Other
Unit 1 Appliances: Stainless Steel Appliances; Dishwasher; Microwave; Range; Refrigerator
Unit 1 Bath Description: Main Floor Full Bath
Unit 1 Cooling: Central
Unit 1 Dining Room Description: Informal Dining Room; Kitchen/Dining Room
Unit 1 Special Search: Divided Bdr Flr Plan; Main Floor Bedroom; Rehabbed; Renovated; 4 BR on One Level; All Living Fac. on One Level; Main Floor Primary
Unit 2 Amenities: Deck
Unit 2 Appliances: Stainless Steel Appliances; Dishwasher; Microwave; Range; Refrigerator
Unit 2 Bath Description: Upper Level Full Bath
Unit 2 Cooling: Central
Unit 2 Dining Room Description: Informal Dining Room; Kitchen/Dining Room
Unit 2 Special Search: Divided Bdr Flr Plan; Rehabbed; Renovated; 4 BR on One Level; All Living Fac. on One Level
Unit 3 Amenities: Countertops-Granite; Custom Cabinetry
Unit 3 Appliances: Stainless Steel Appliances; Dishwasher; Microwave; Range; Refrigerator
Unit 3 Bath Description: Basement; Full Basement
Unit 3 Cooling: None
Unit 3 Dining Room Description: Kitchen/Dining Room
Unit 3 Special Search: Divided Bdr Flr Plan; Rehabbed; Renovated; 3 BR on One Level
Water: City Water/Connected
 A-01 codes 27Jun25.pdf
 Listing Office: eXp Realty
Last Updated: July - 07 - 2026

The data relating to real estate for sale on this web site comes in part from the Broker Reciprocity SM Program of the Regional Multiple Listing Service of Minnesota, Inc. The information provided is deemed reliable but not guaranteed. Properties subject to prior sale, change or withdrawal. ©2024 Regional Multiple Listing Service of Minnesota, Inc All rights reserved.
Thursday 9th of July 2026 05:37 AM

218-998-4400
Mohagen Real Estate


Let's Connect

Mohagen Real Estate
sue@MohagenRealEstate.com
Office: 218-998-4400
Cell: 218-731-7376

Mohagen Real Estate is licensed in the State of Minnesota