4334 Fisher Lane, Saint Paul, MN 55110 (MLS# 6772869)
$499,900
Saint Paul, MN 55110
MLS# 6772869
Status: Closed
3 beds | 3 baths | 3528 sqft
1 / 60

Property Description
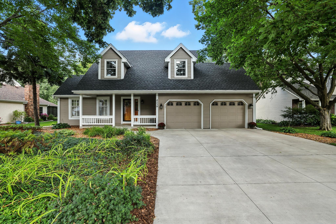
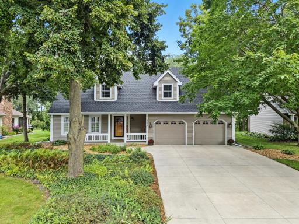
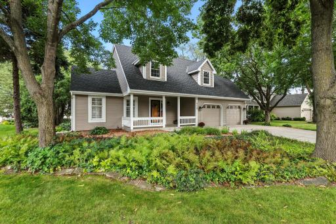
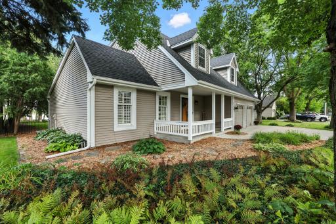
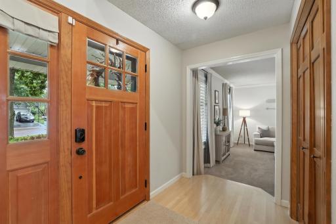
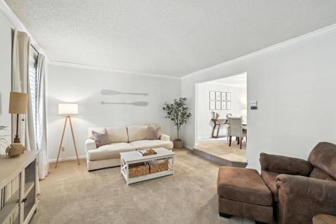
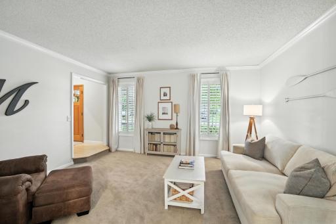
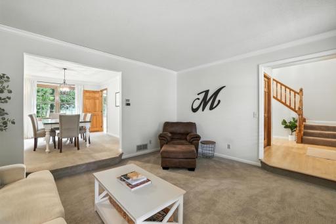
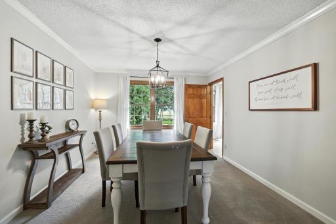
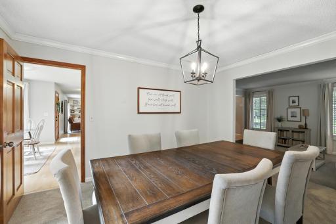
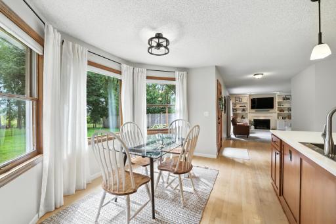
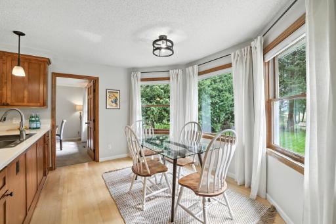
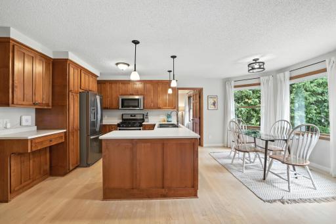
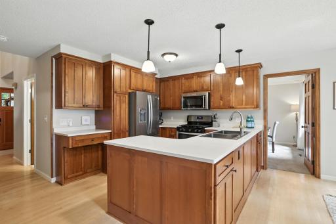
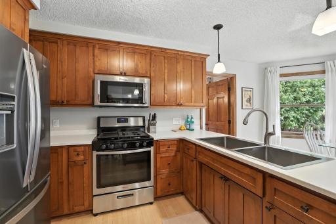
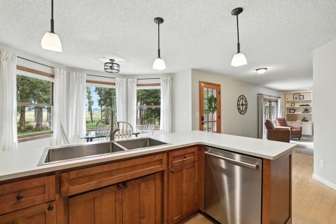
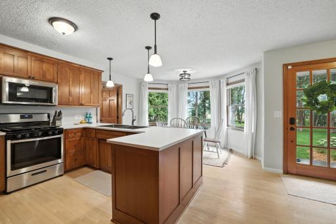
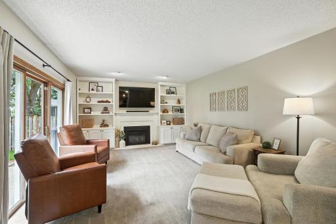
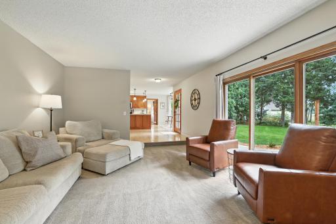
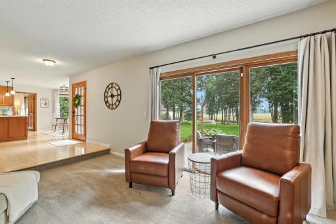
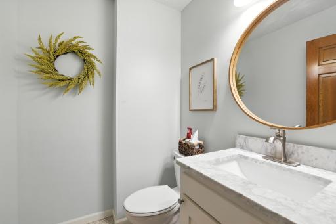
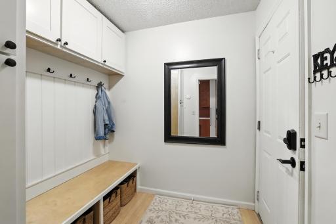
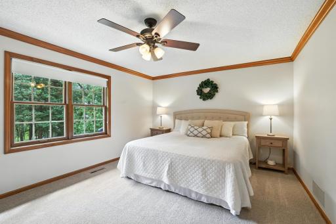
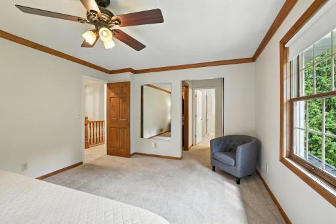
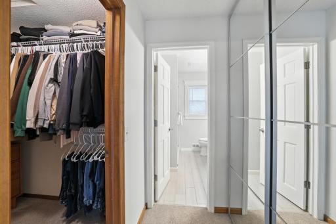
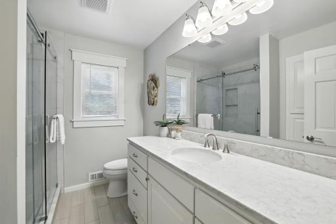
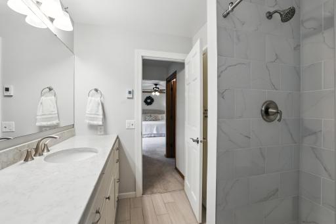
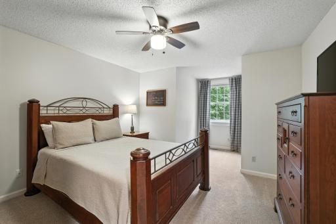
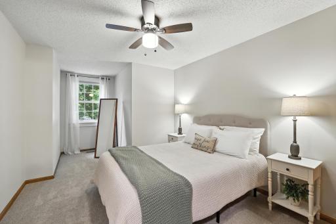
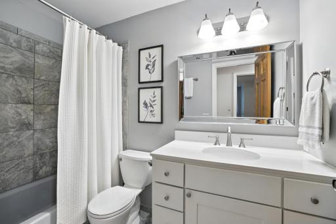
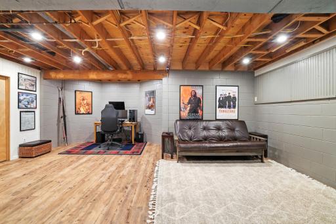
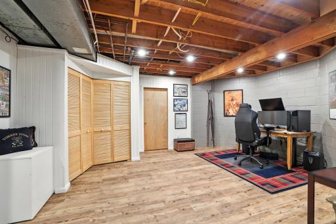
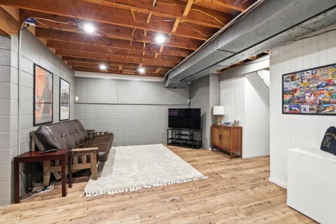
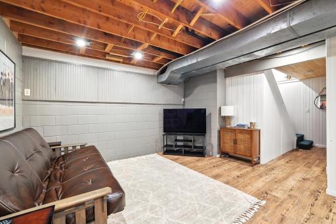
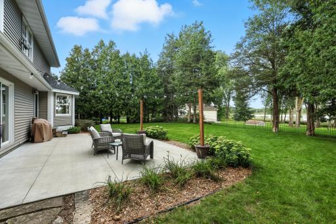
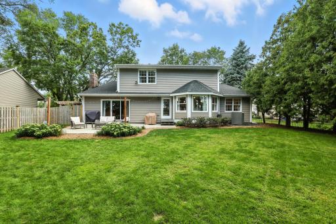
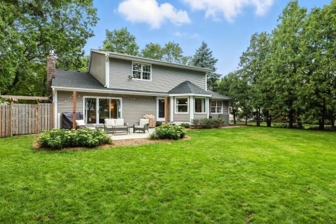
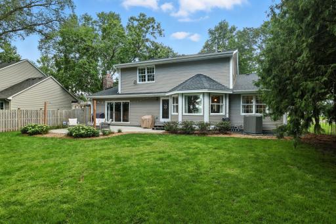
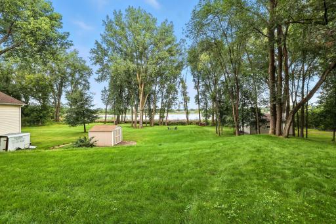
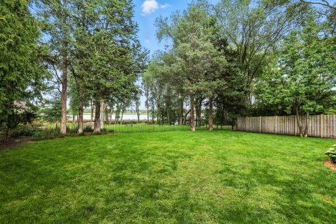
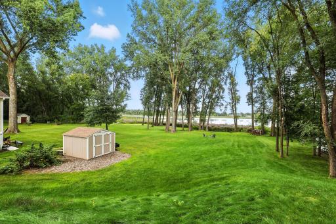
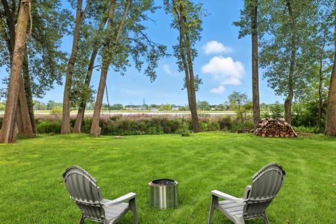
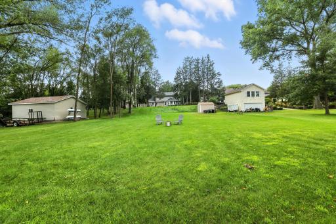
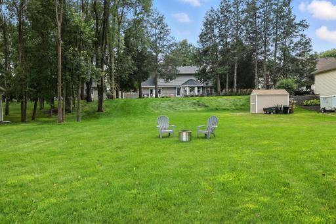
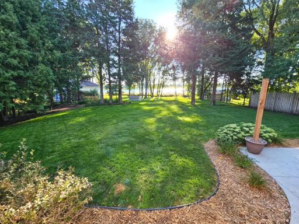
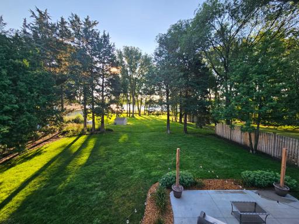
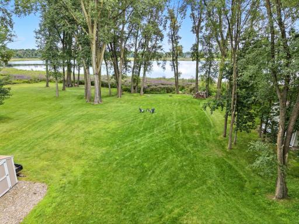
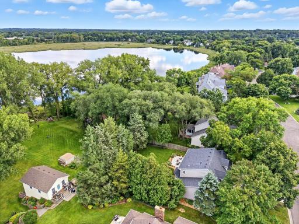
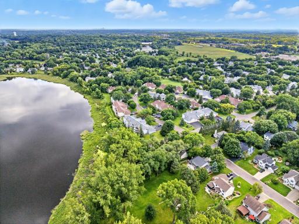
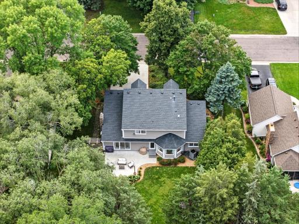
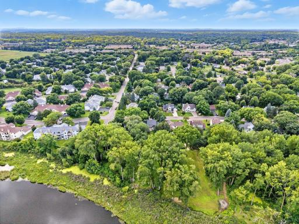
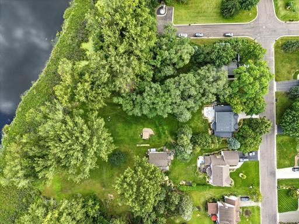
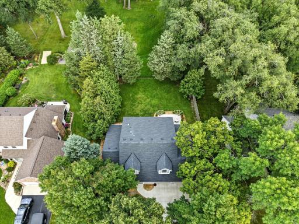
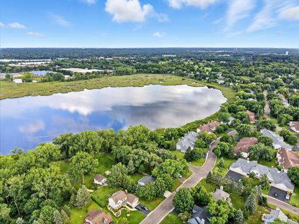
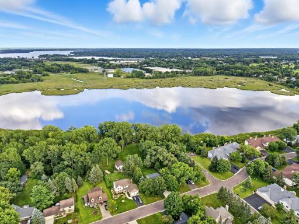
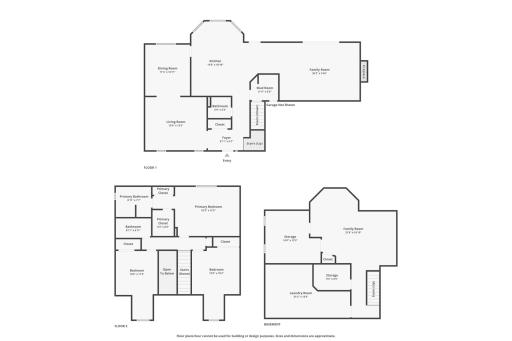
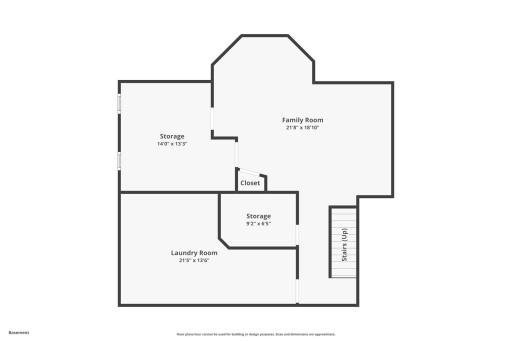
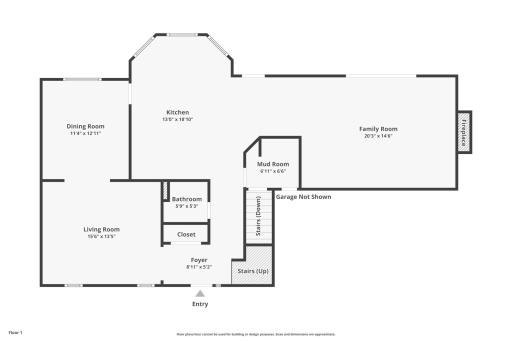
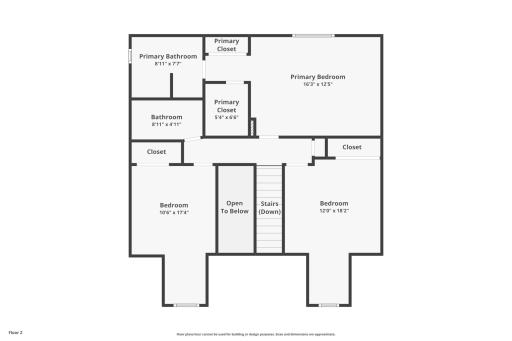
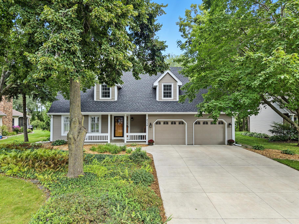
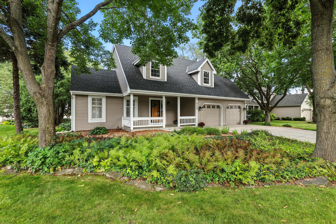
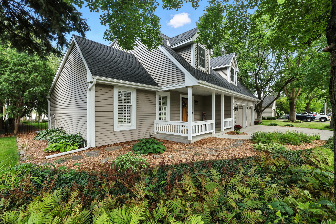
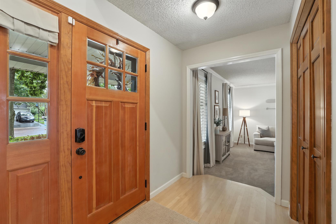
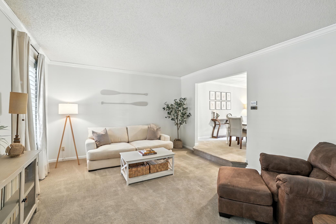
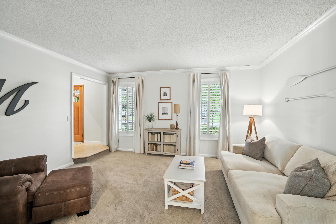
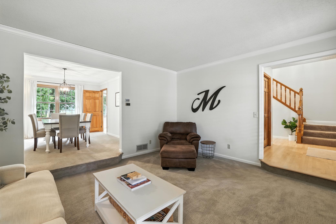
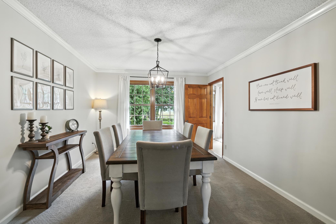
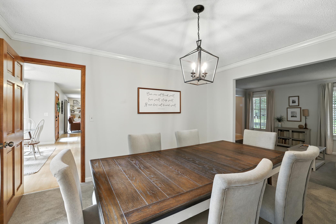
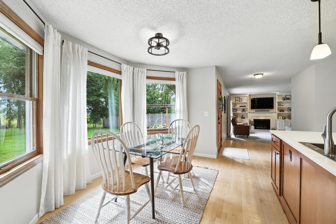
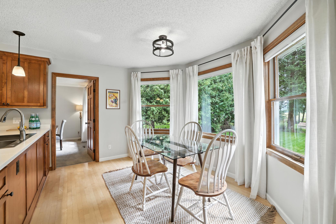
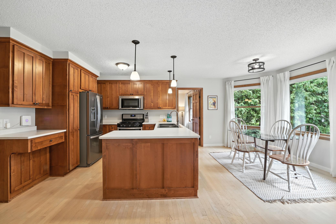
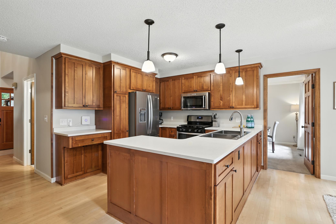
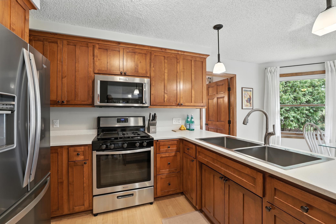
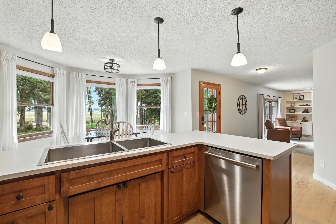
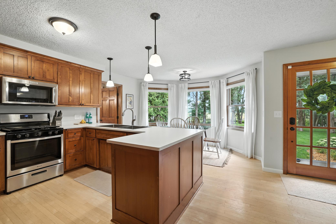
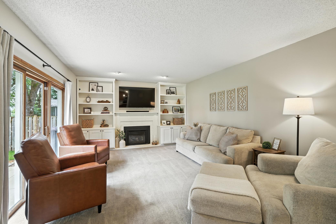
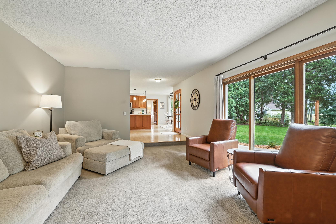
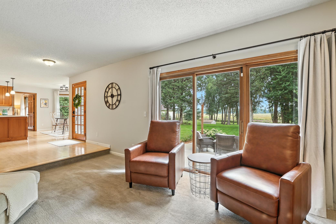
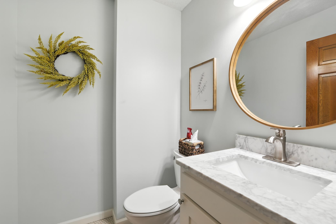
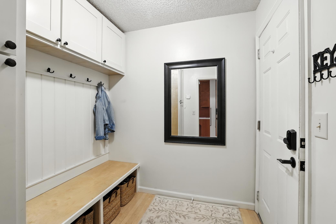
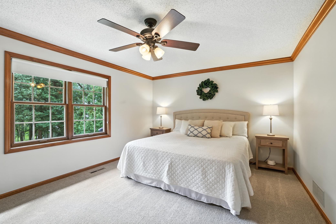
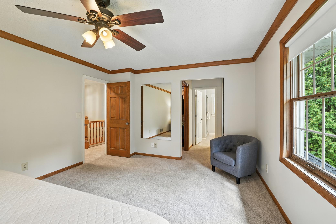
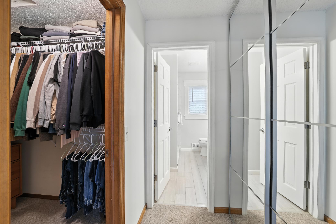
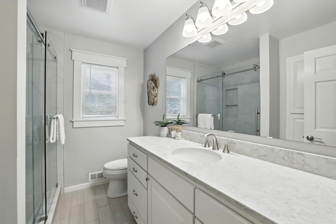
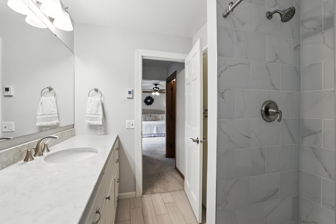
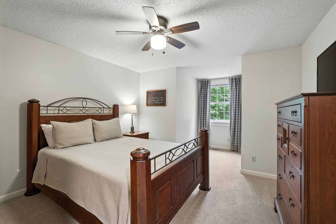
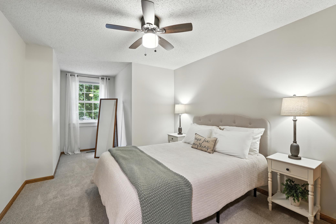
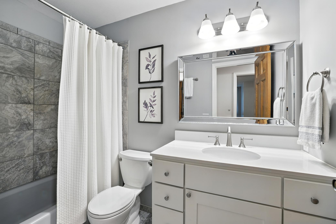
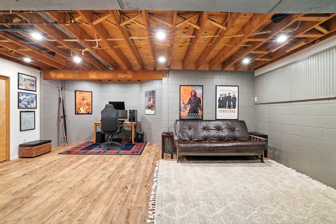
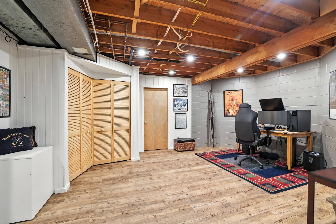
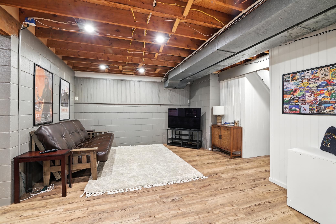
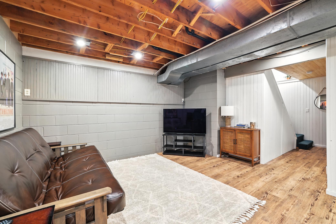
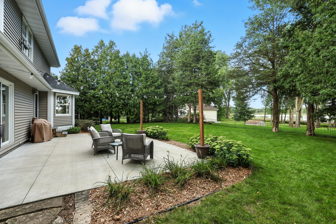
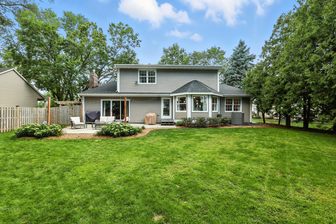
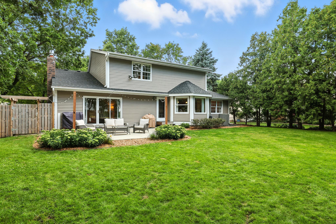
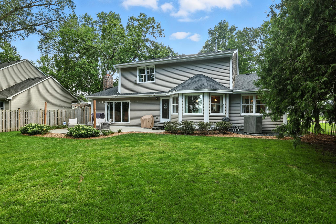
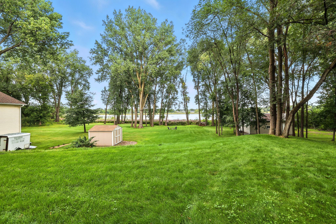
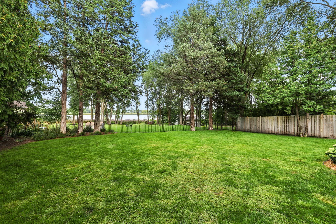
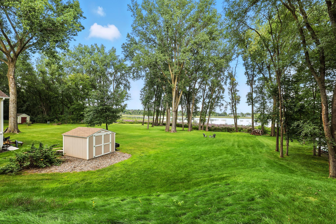
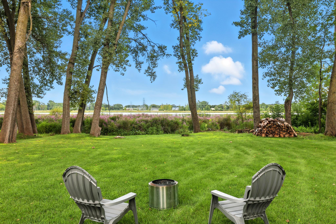
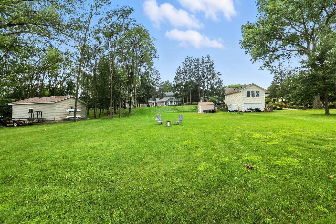
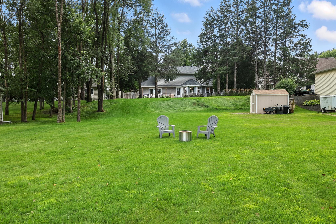
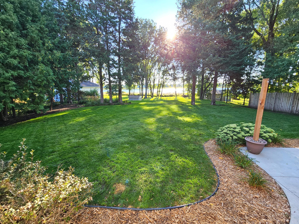
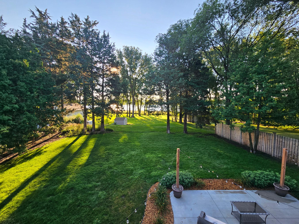
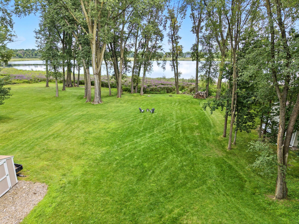
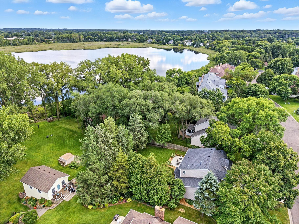
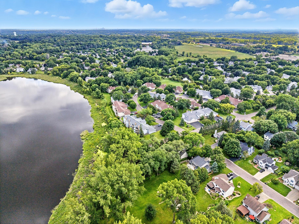
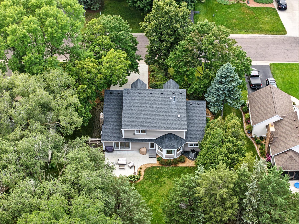
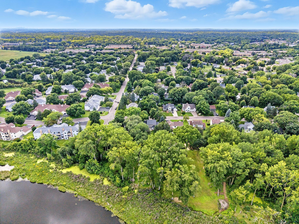
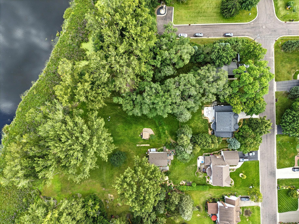
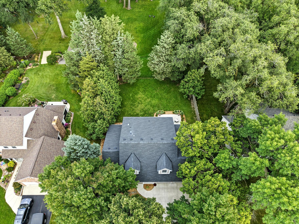
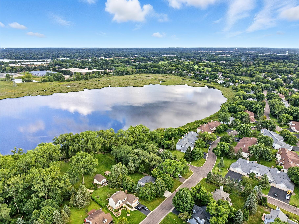
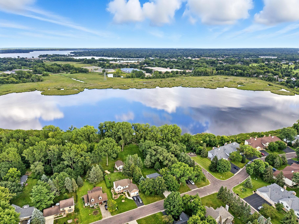
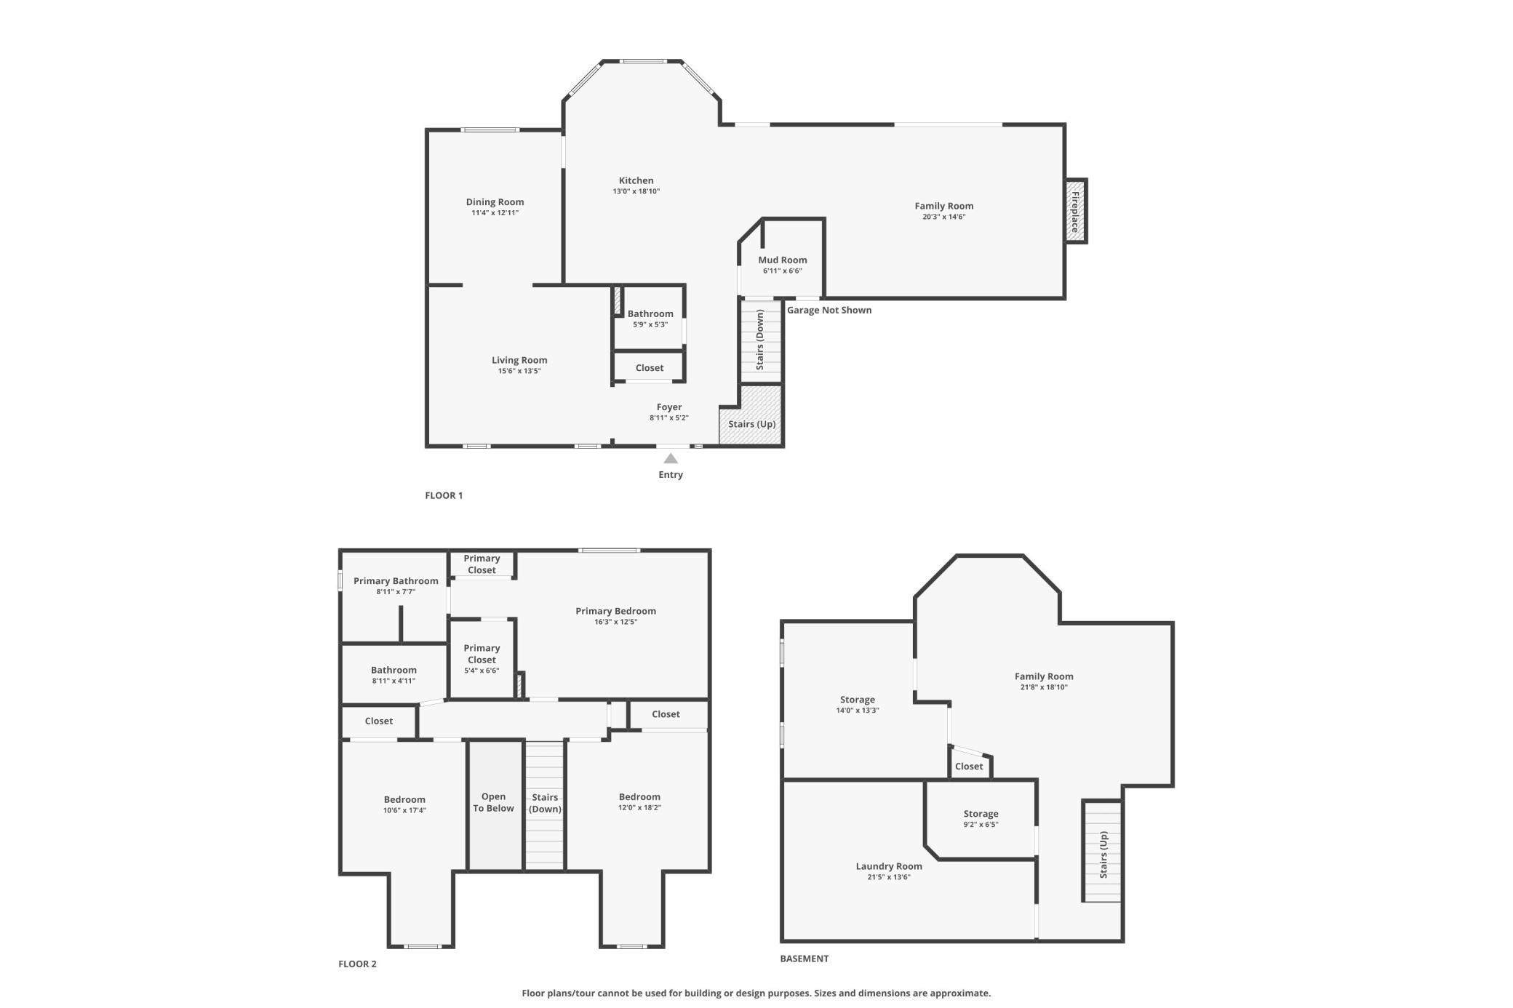
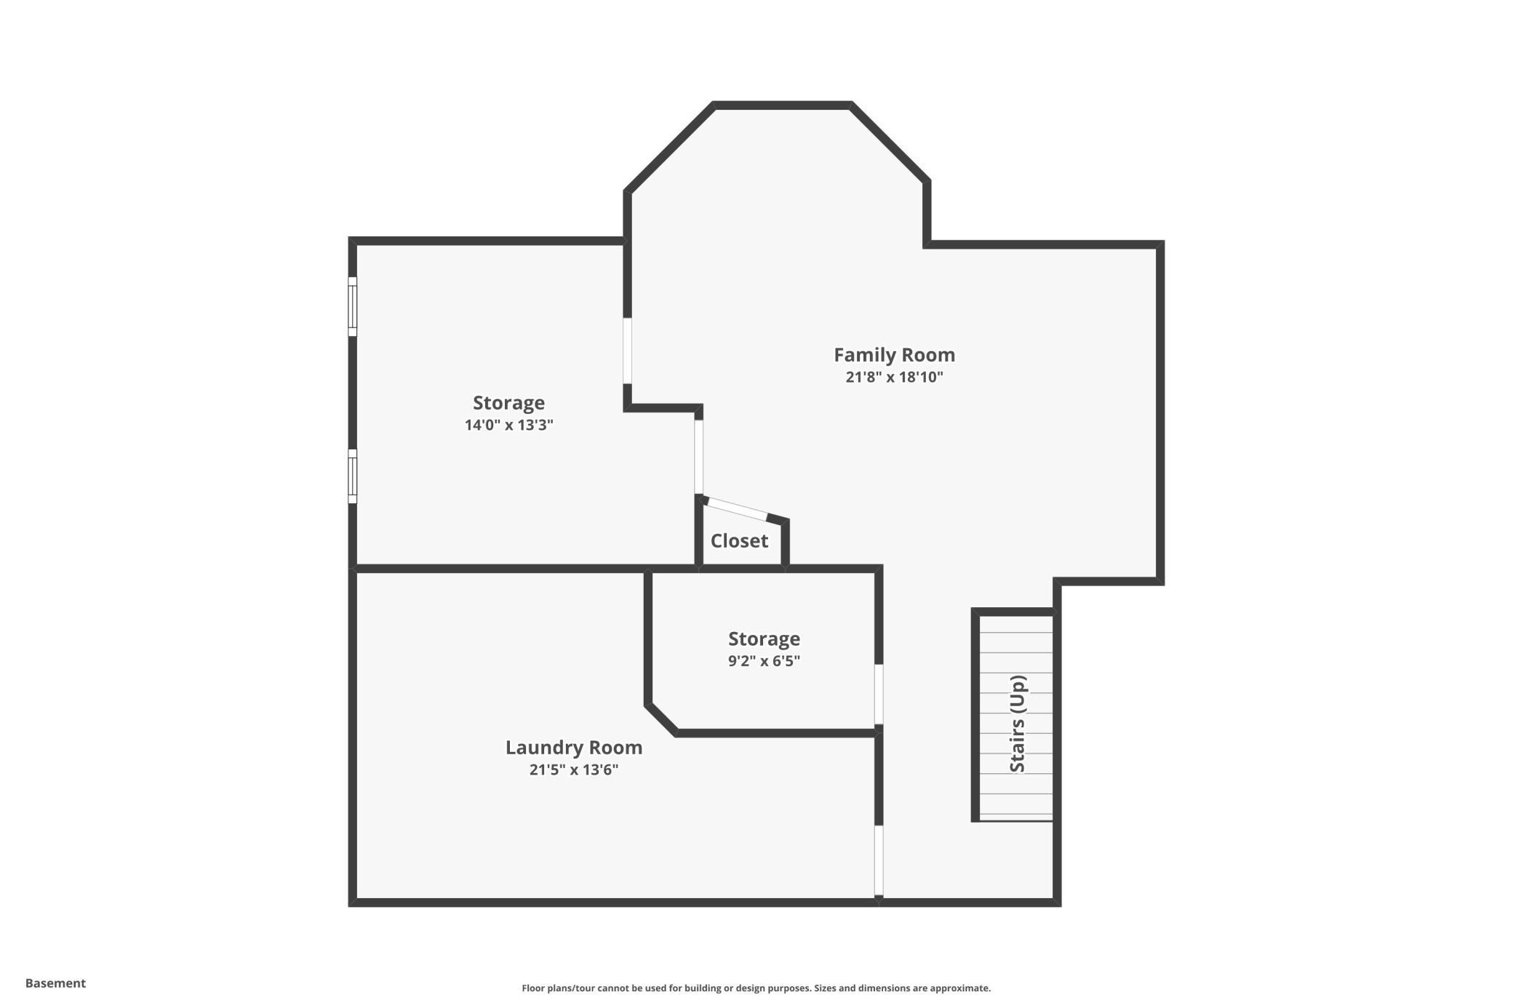
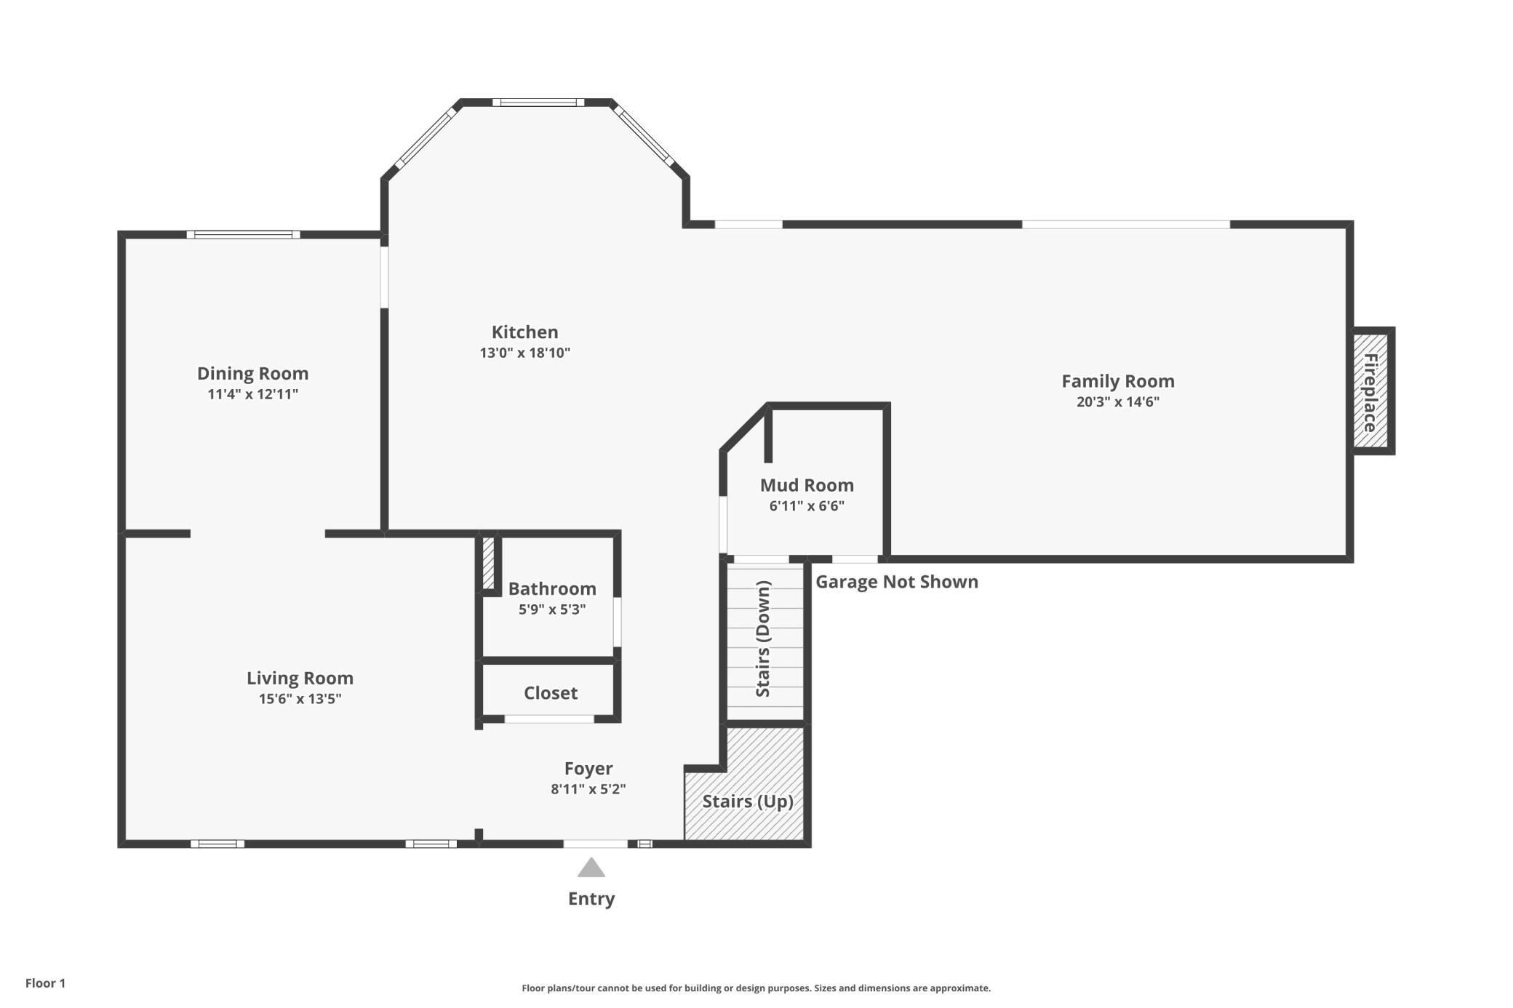
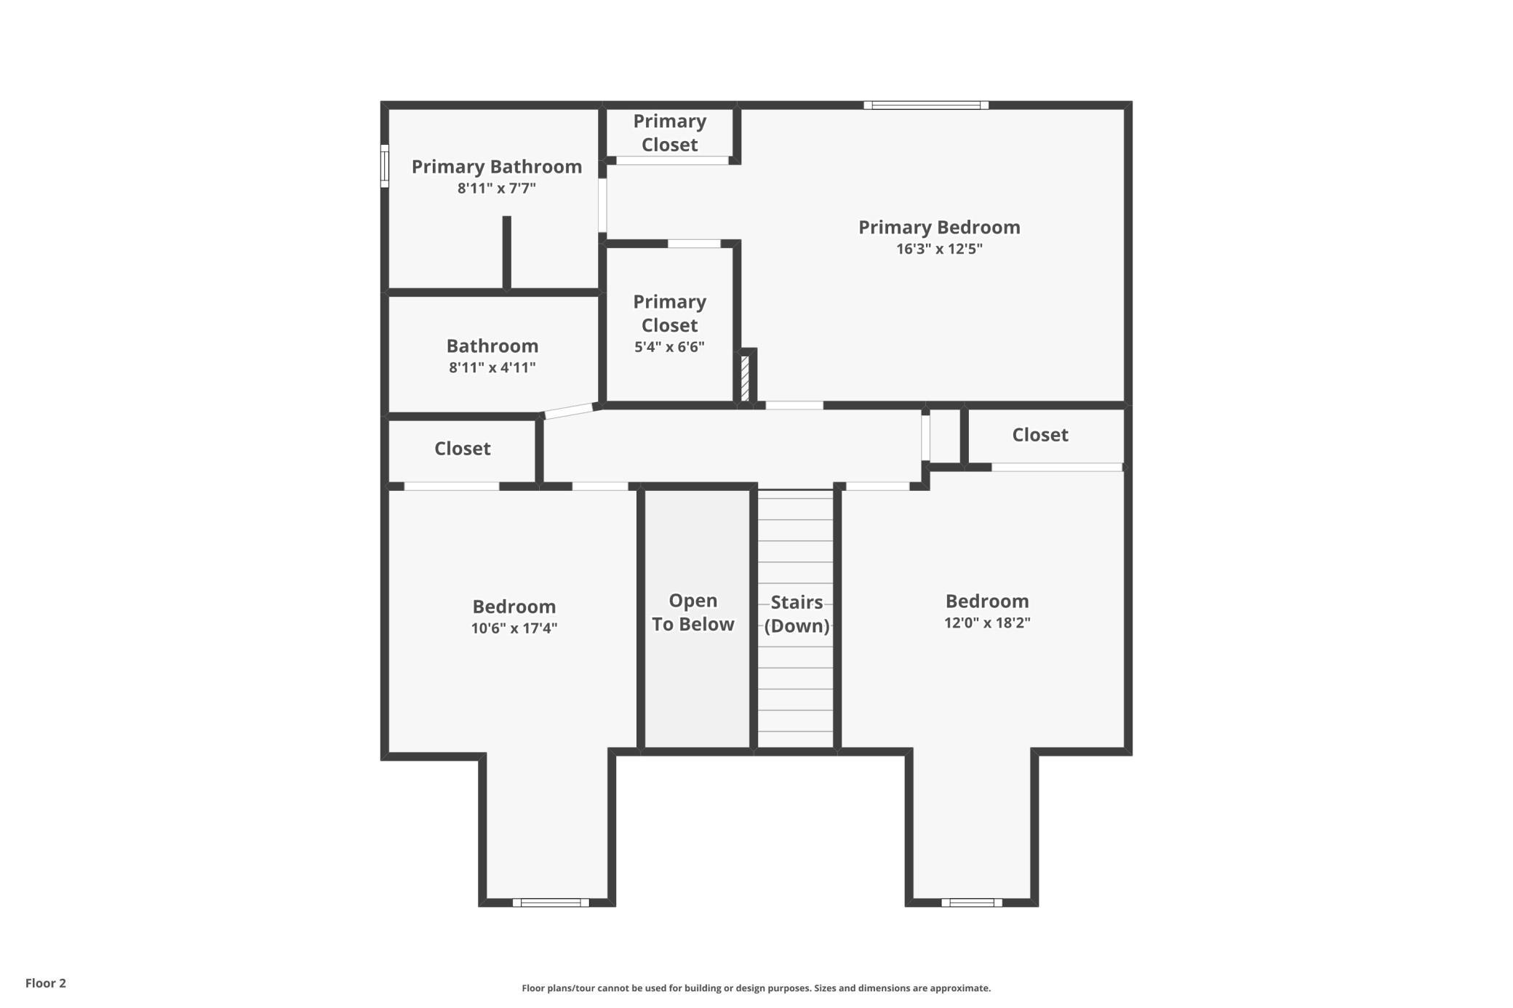
This stunning Cape Cod two-story home perched on the shores of Rice Lake offers incredible views, and a lifestyle surrounded by nature. From golden sunrises to breathtaking sunsets, every day here feels like a retreat. A soaring open foyer flows to multiple rooms, all ideal for relaxing and entertaining, and the main living space, featuring a beautiful gas fireplace, is served by sliding doors which open to the patio to the expansive backyard, offering long tiered views of the grounds and lake. The kitchen and dining area flow seamlessly together, with quality cabinetry and thoughtful design. Tucked just behind the kitchen is a versatile, formal dining room, office or den, along with a convenient mudroom and main-level half bath. Upstairs youâll find three bedrooms, with the private primary suite featuring a walk-in closet and private ¾ bath with in-floor heat, while two additional bedrooms share a full bath. The lower level offers a partially finished spaceâperfect to transform into a rec room, hobby area, or whatever fits your lifestyle best. While the home itself is special, the backyard will become your private haven. With a spacious patio, deck, and a generous double lot that leads to panoramic lake views, youâll find yourself wanting to spend every moment here. Whether itâs quiet mornings with coffee, or evenings watching the sun dip below the horizon, this home captures the true beauty of lakeside living. With a new water heater in 2019, new refrigerator, range and microwave, carpet and new roof in 2022, this home is more than just âmove-in-readyâ for you. There is nothing for you to do here but enjoy! Welcome to Rice Lake livingâwhere comfort, nature, and timeless charm meet. Only available due to relocation.
Details
Maps
Contract Information
Status: Closed
Off Market Date: 2025-09-08
Contingency: None
Current Price: 545000
Closed Date: 2025-10-10
Original List Price: 499900
Sales Close Price: 545000
ListPrice: 499900
List Date: 2025-08-28
Owner is an Agent?: No
Auction?: No
General Property Information
Common Wall: No
Lot Measurement: Acres
Manufactured Home?: No
Multiple PIDs?: Yes
New Development: No
Number of Fireplaces: 1
Waterfront YN: No
Year Built: 1984
Yearly/Seasonal: Yearly
Zoning: Residential-Single Family
Bedrooms: 3
Baths Total: 3
Bath Full: 2
Bath Half: 1
Main Floor Total SqFt: 1314
Above Grd Total SqFt: 2214
Below Grd Total SqFt: 1314
Total SqFt: 3528
Total Finished Sqft: 2684.00
FireplaceYN: Yes
Style: (SF) Single Family
Foundation Size: 1314
Garage Stalls: 2
Lot Dimensions: 80x270
Acres: 0.51
Assessment Pending: No
Location Tax and Other Information
House Number: 4334
Street Name: Fisher
Street Suffix: Lane
Postal City: Saint Paul
County: Ramsey
State: MN
Zip Code: 55110
Complex/Dev/Subdivision: Birch Lake Woods
Additional Parcels Information
Property ID #2: 223022230084
Assessments
Tax With Assessments: 6588
Building Information
Finished SqFt Above Ground: 2214
Finished SqFt Below Ground: 470
Lake Details
Lake Acres: 100
Lease Details
Land Leased: Not Applicable
Miscellaneous Information
DP Resource: Yes
Homestead: Yes
Ownership
Fractional Ownership: No
Parking Characteristics
Garage Square Feet: 528
Public Survey Info
Range#: 22
Section#: 22
Township#: 30
Property Features
Accessible: None
Air Conditioning: Central Air
Amenities Unit: Ceiling Fan(s); Deck; Hardwood Floors; Kitchen Window; Natural Woodwork; Panoramic View; Patio; Porch; Tile Floors
Appliances: Dishwasher; Dryer; Microwave; Range; Refrigerator; Washer
Basement: Concrete Block; Full; Partially Finished
Bath Description: Main Floor 1/2 Bath; Upper Level Full Bath; Private Primary; Rough In
Construction Status: Previously Owned
Dining Room Description: Breakfast Area; Eat In Kitchen; Living/Dining Room; Separate/Formal Dining Room
Electric: Circuit Breakers
Exterior: Vinyl
Family Room Characteristics: Lower Level; Main Level
Financing Terms: Conventional
Fireplace Characteristics: Family Room
Foundation: Concrete Block
Fuel: Natural Gas
Heating: Forced Air
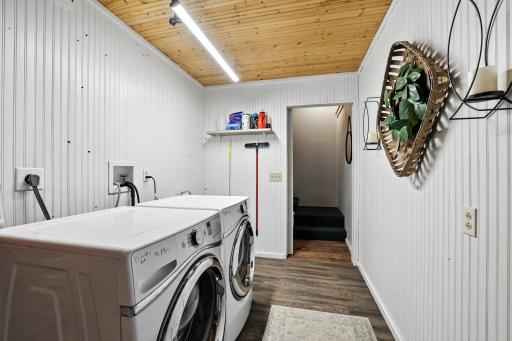
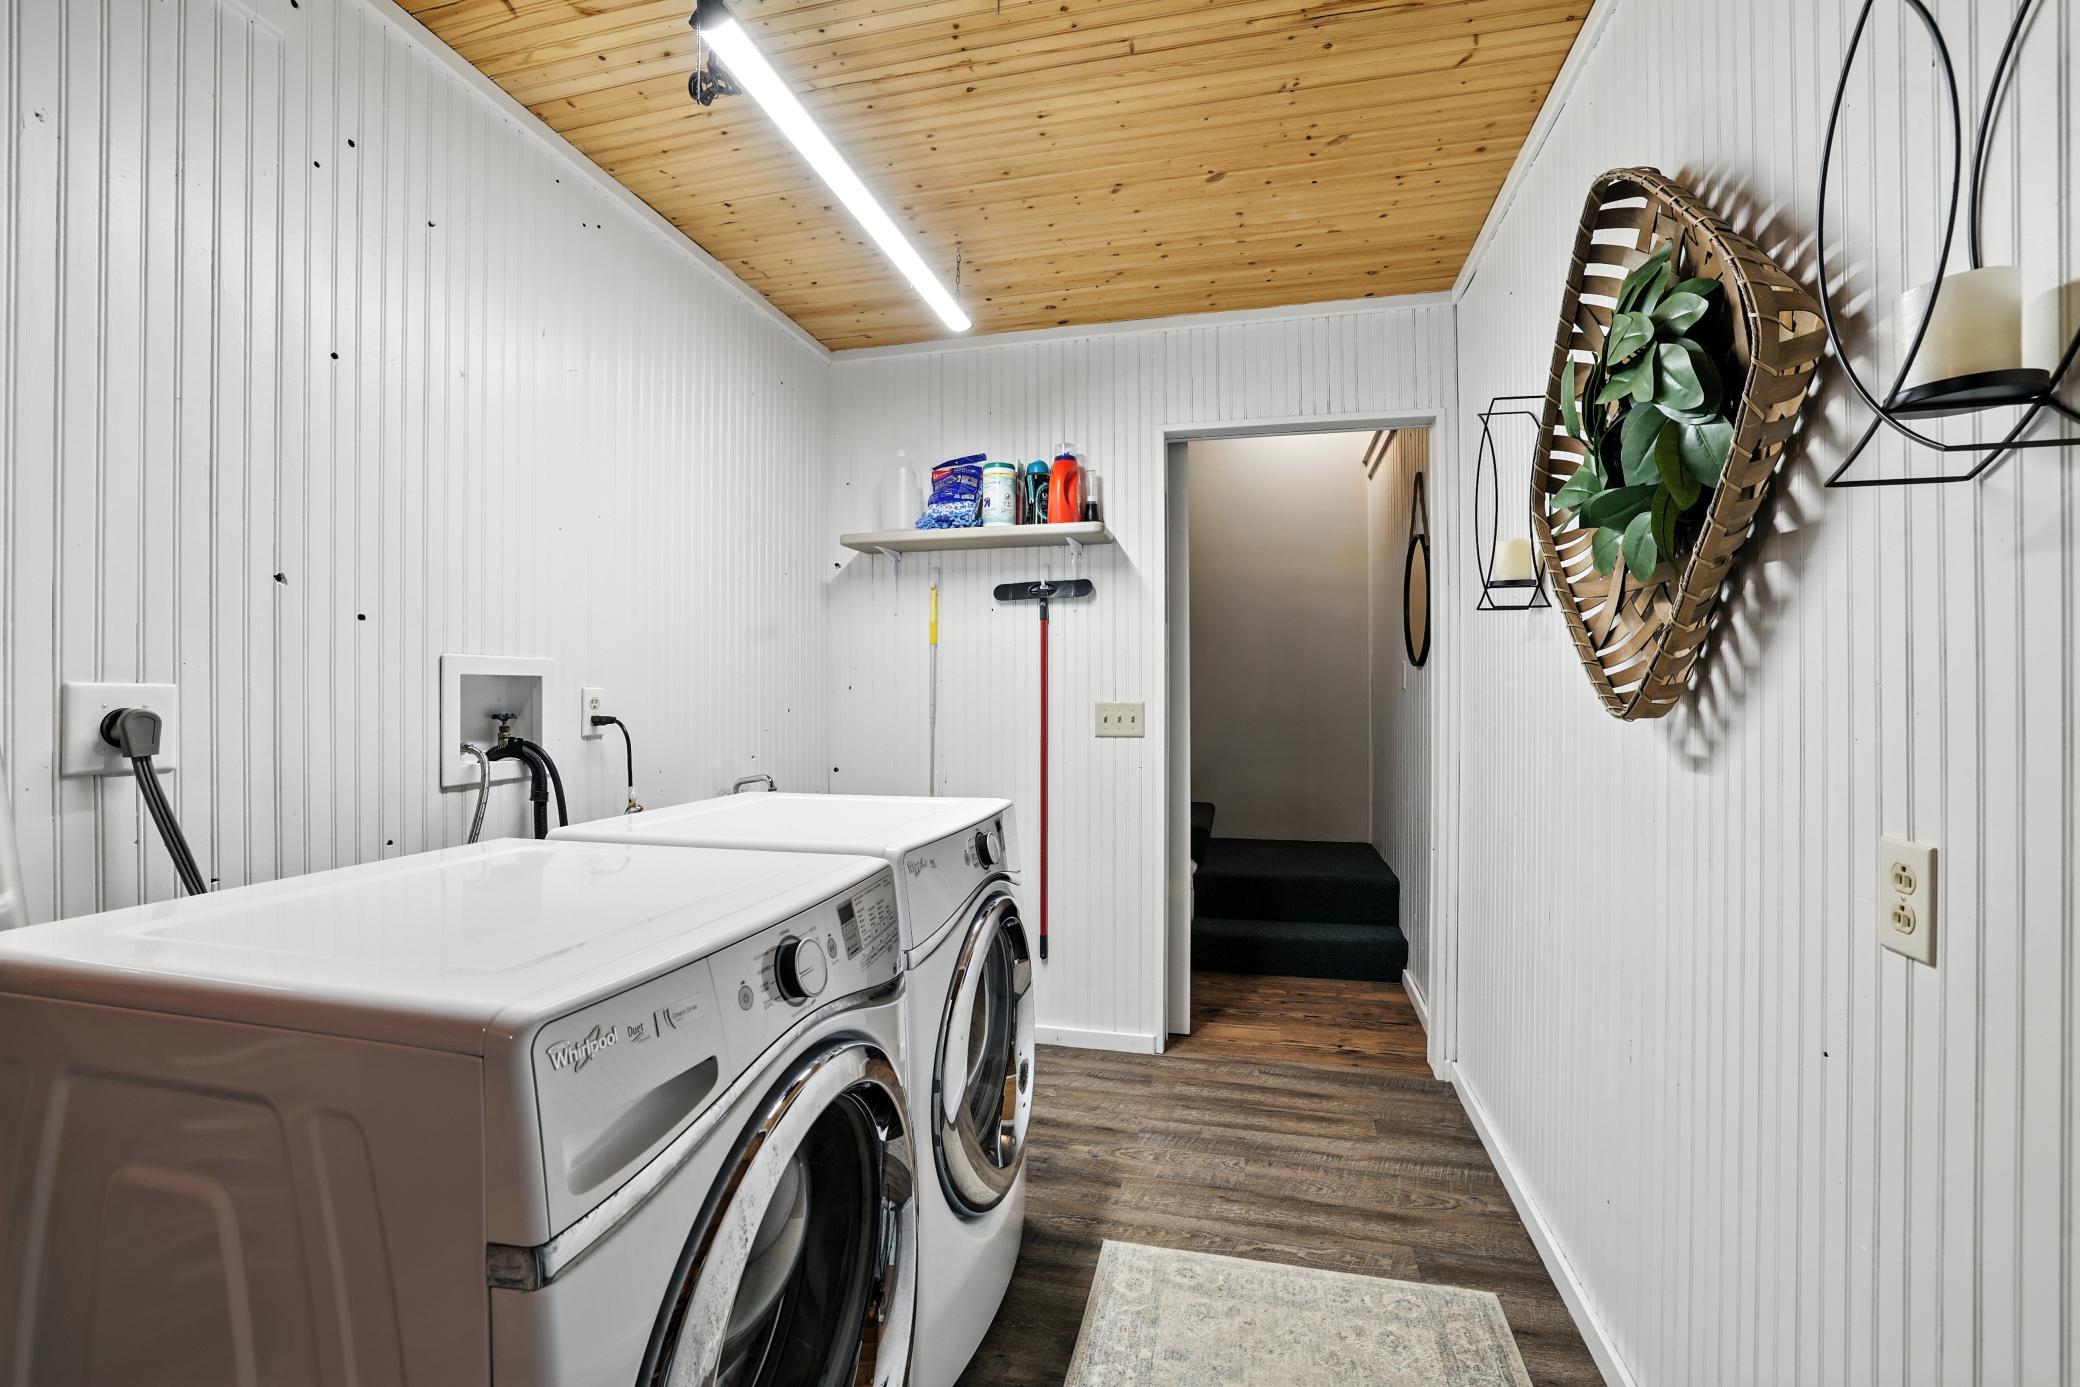
Laundry: In Basement
Lot Description: Tree Coverage - Medium
Road Responsibility: Public Maintained Road
Roof: Asphalt Shingles
Sewer: City Sewer/Connected
Special Search: 3 BR on One Level; Primary Bdr Suite
Stories: Two
Water: City Water/Connected
Waterfront Type: Lake View
Room Information
| Room Name | Dimensions | Level |
| Kitchen | 13x18 | Main |
| Family Room | 18x21 | Lower |
| Family Room | 14x20 | Main |
| Foyer | 5x8 | Main |
| Dining Room | 11x12 | Main |
| Living Room | 13x15 | Main |
| First (1st) Bedroom | 12x16 | Upper |
| Bathroom | 5x6 | Main |
| Bathroom | 5x9 | Upper |
| Mud Room | 6x6 | Main |
| Third (3rd) Bedroom | 12x18 | Upper |
| Laundry | 13x21 | Lower |
| Second (2nd) Bedroom | 10x17 | Upper |
| Primary Bath | 7x8 | Upper |
| Storage Room | 6x9 | Lower |
| Storage Room | 13x14 | Lower |
Listing Office: RE/MAX Results
Last Updated: October - 16 - 2026

The data relating to real estate for sale on this web site comes in part from the Broker Reciprocity SM Program of the Regional Multiple Listing Service of Minnesota, Inc. The information provided is deemed reliable but not guaranteed. Properties subject to prior sale, change or withdrawal. ©2026 Regional Multiple Listing Service of Minnesota, Inc All rights reserved.
Monday 19th of October 2026 10:54 PM

218-998-4400
Mohagen Real Estate


Let's Connect

Mohagen Real Estate
sue@MohagenRealEstate.com
Office: 218-998-4400
Cell: 218-731-7376

Mohagen Real Estate is licensed in the State of Minnesota