43421 Vista Road, Isle, MN 56342 (MLS# 7158832)
$799,900
Isle, MN 56342
MLS# 7158832
4 beds | 4 baths | 5121 sqft
1 / 68
Property Description
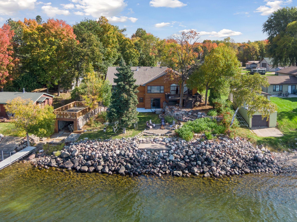
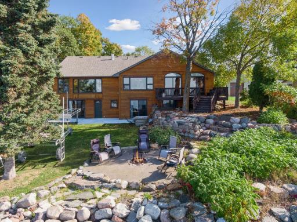
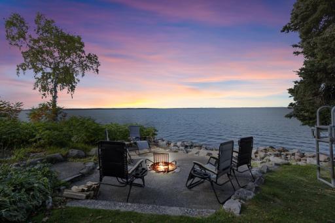
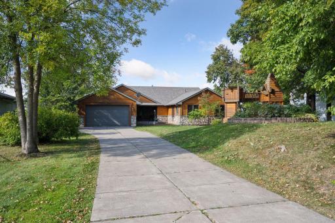
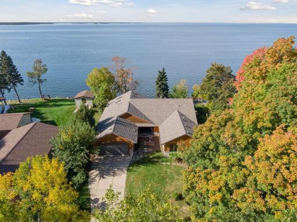
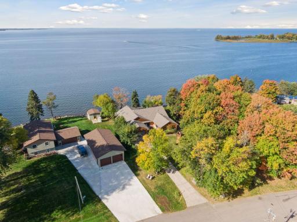
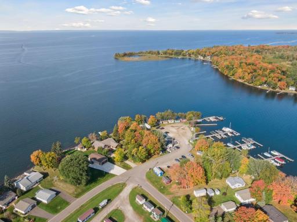
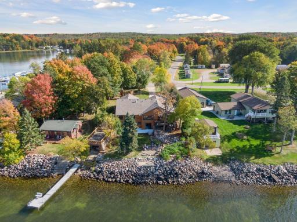
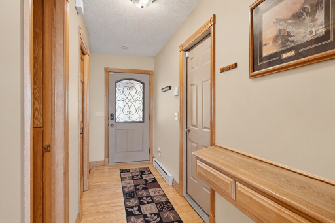
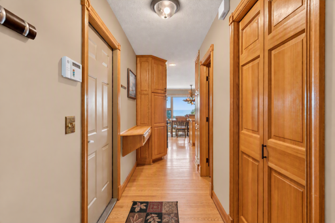
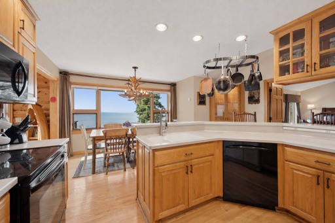
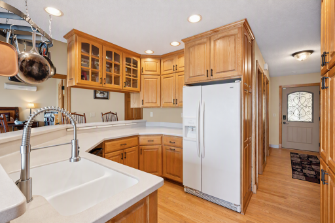
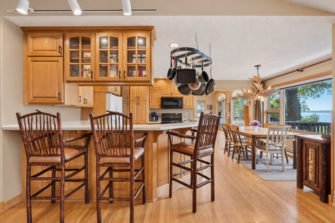
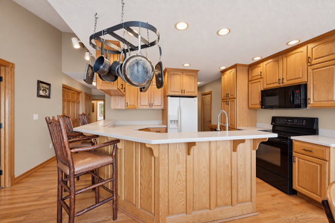
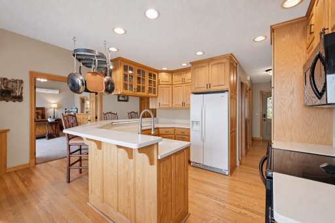
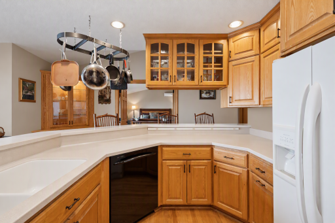
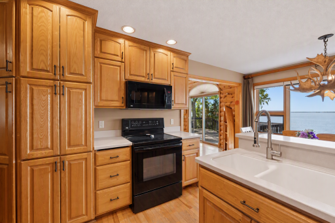
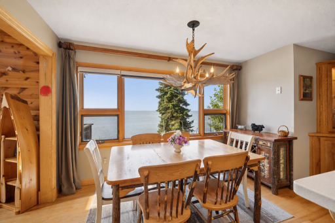
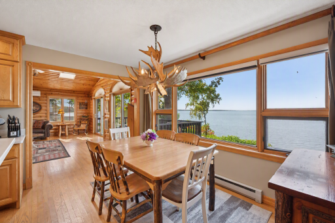
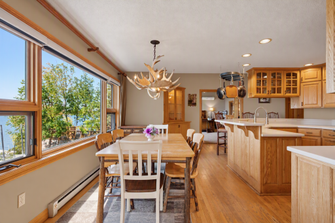
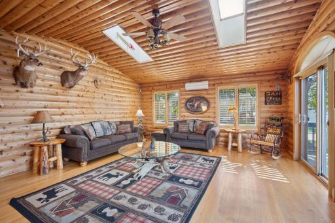
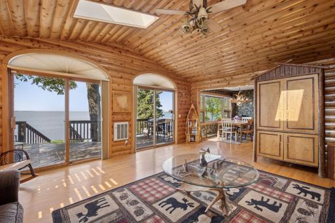
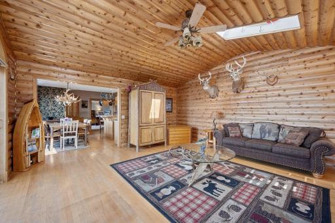
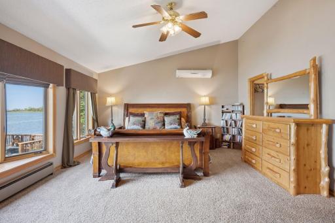
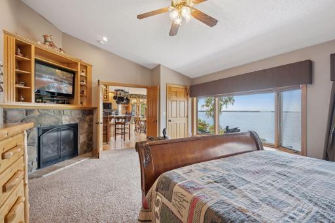
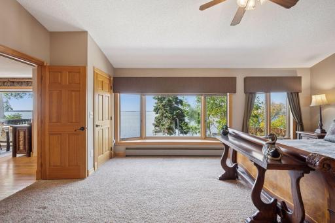
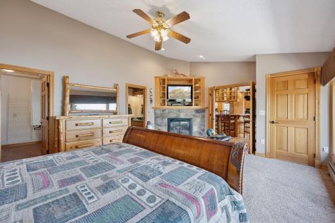
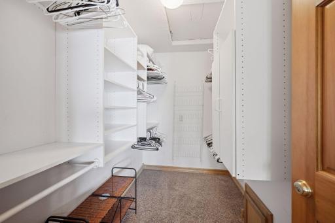
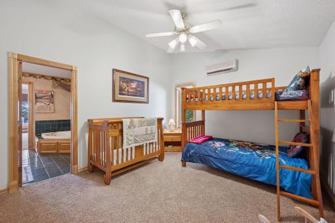
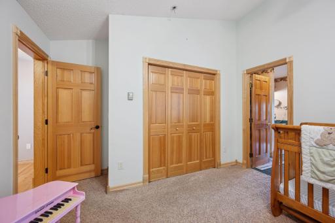
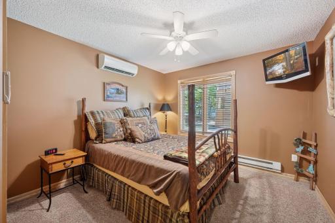
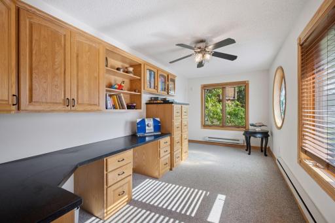
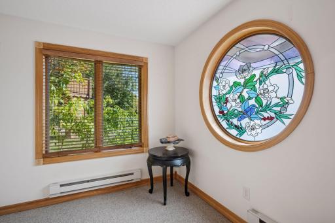
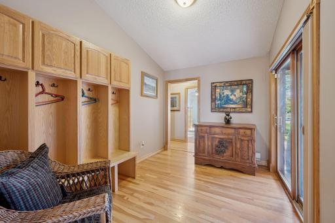
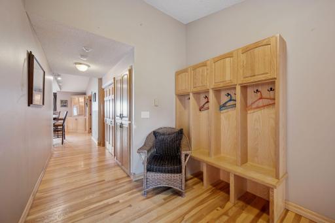
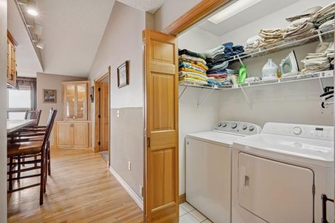
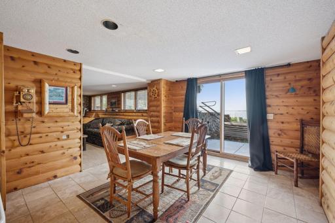
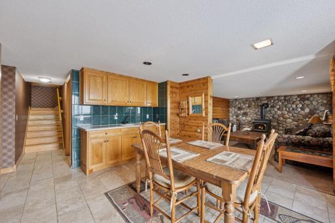
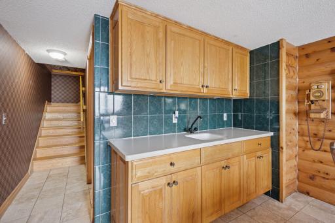
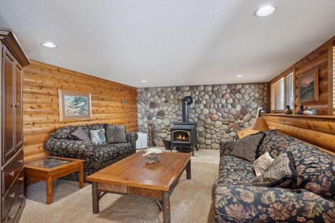
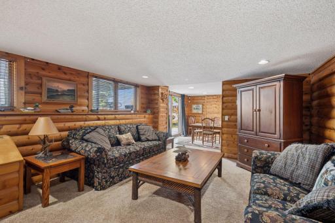
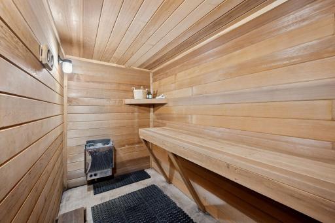
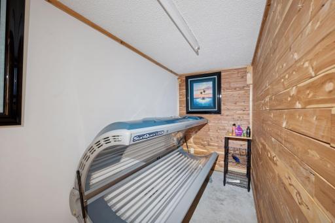
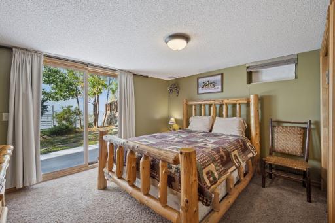
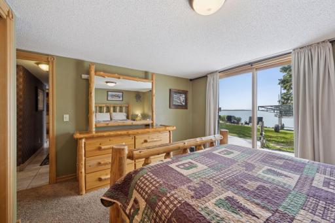
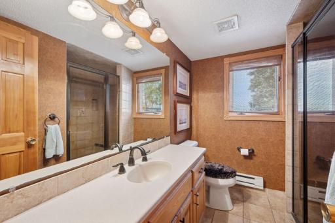
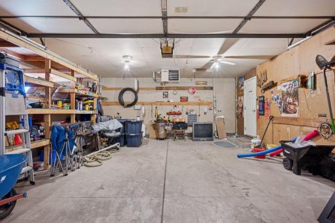
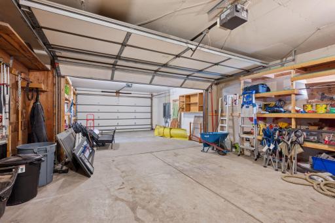
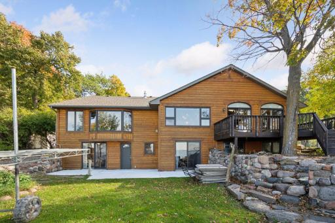
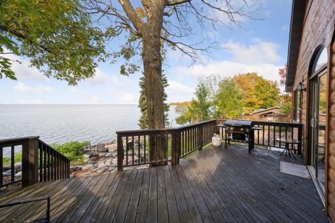
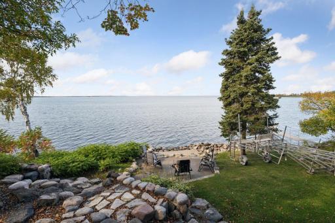
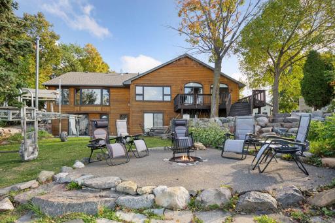
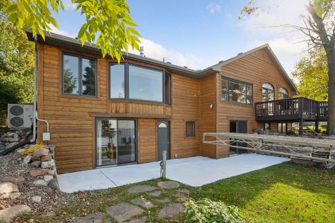
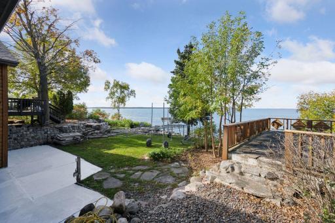
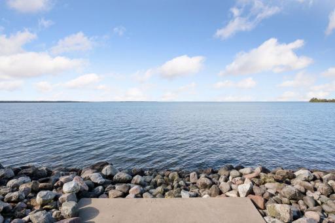
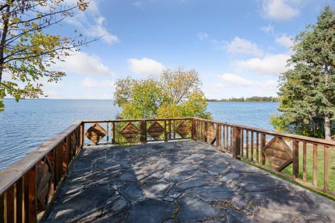
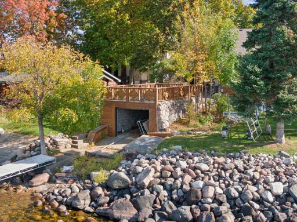
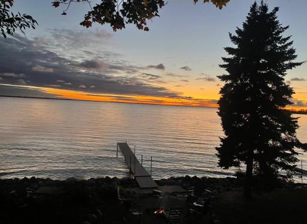
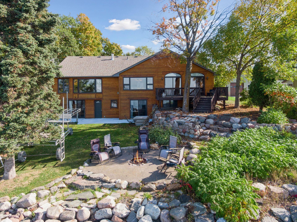
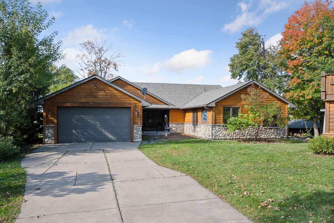
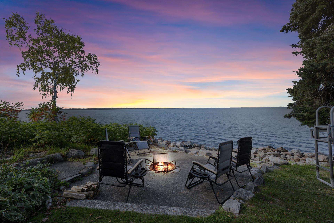
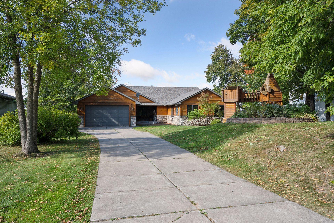
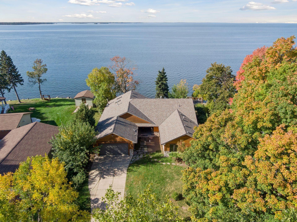
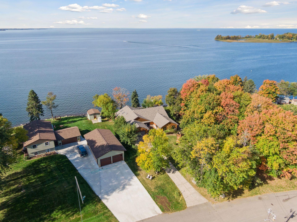
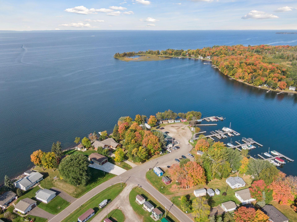
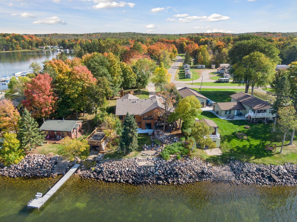
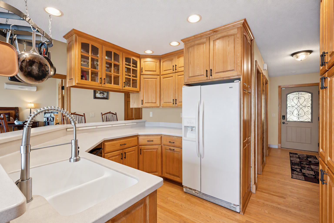
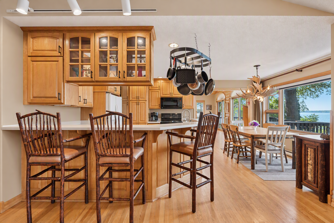
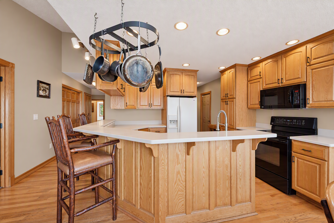
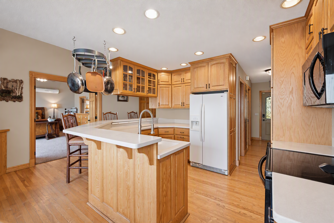
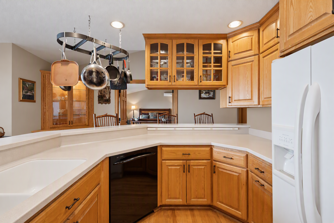
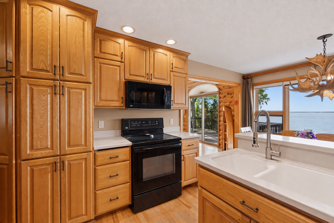
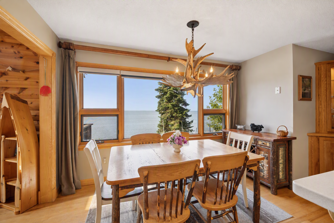
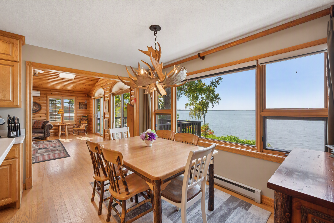
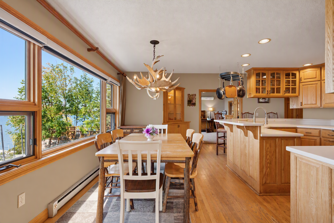
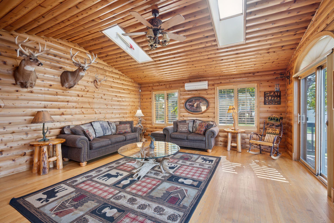
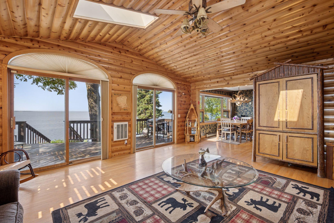
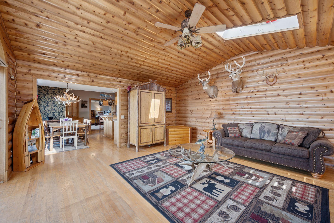
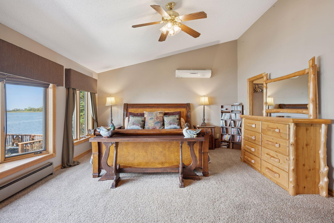
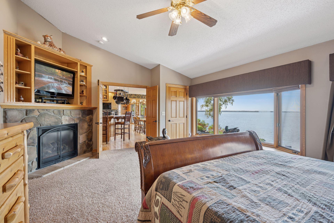
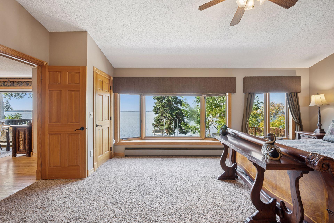
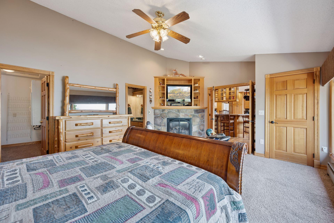
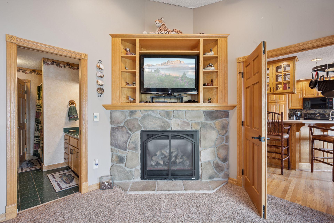
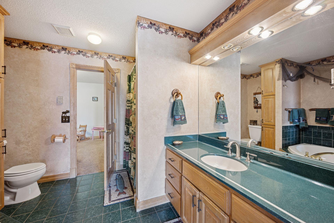
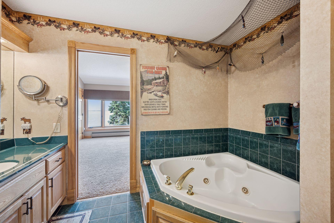
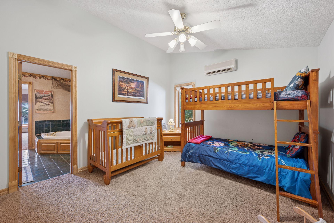
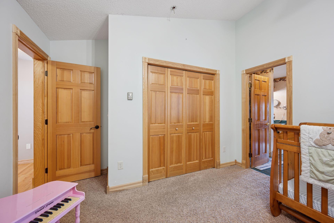
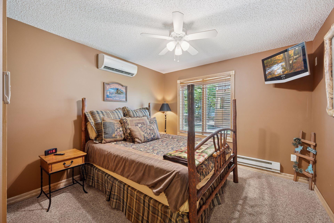
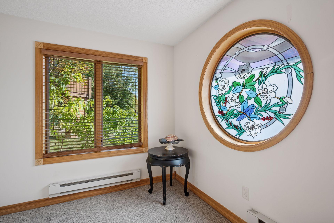
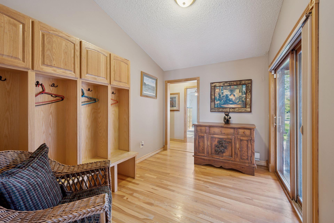
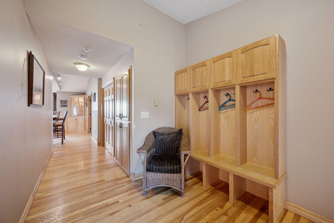
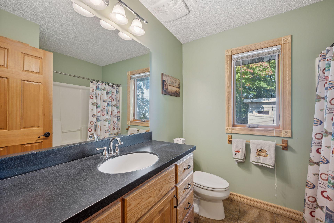
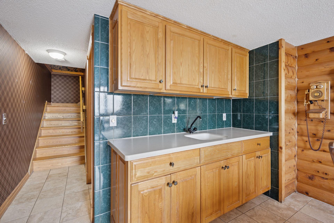
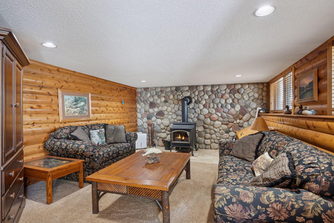
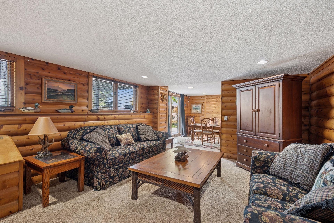
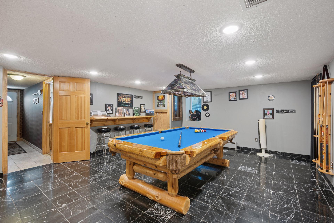
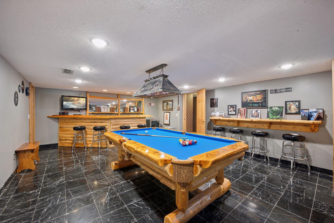
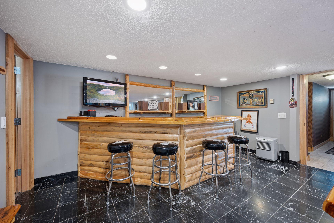
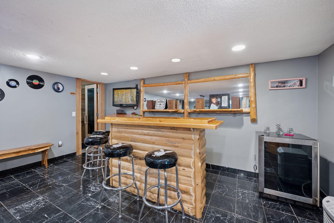
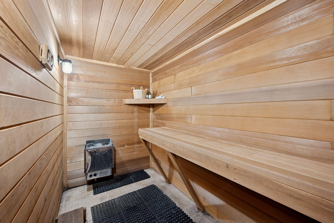
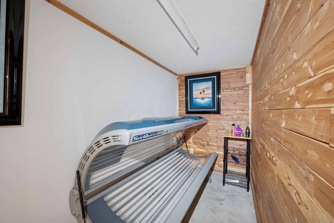
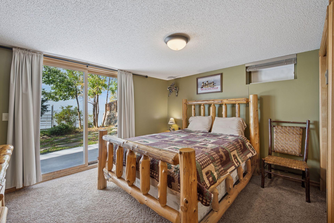
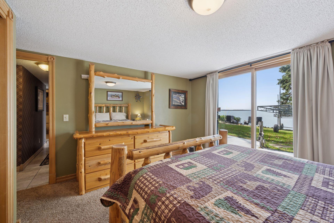
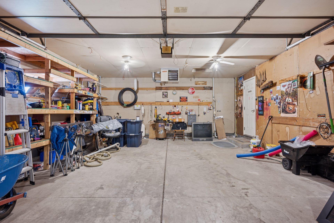
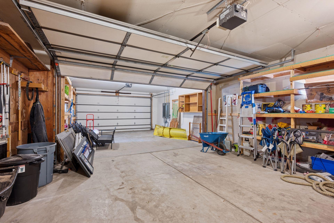
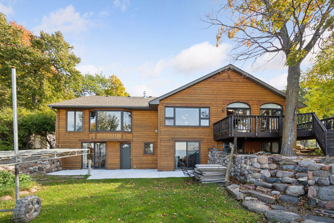
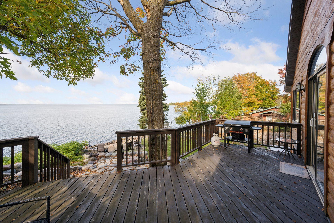
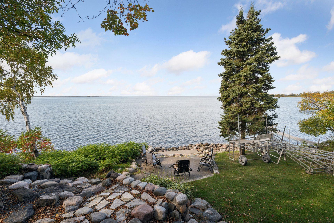
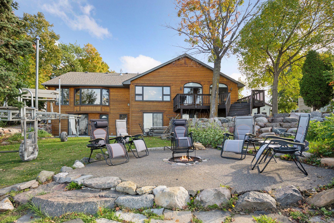
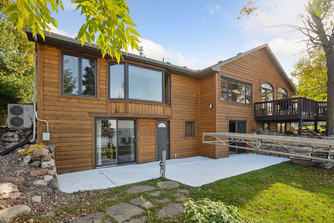
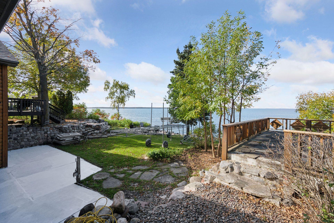
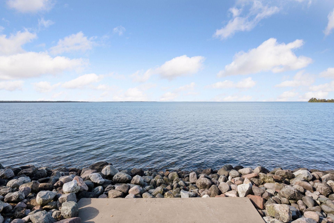
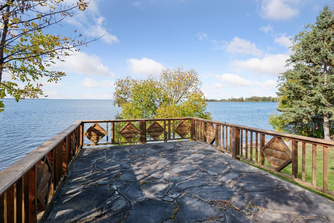
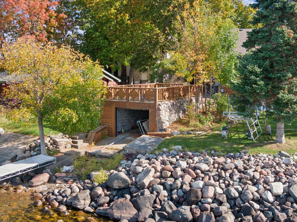
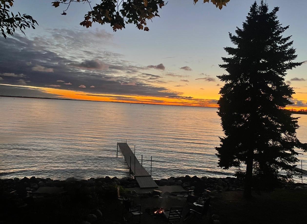
Recent updates include the removal of wallpaper, giving this beautiful lakeside home a fresh, clean feel while preserving the warmth and character that make it so special. Step into a turn-key home where every detail invites comfort, connection, and serenity. This expansive one-level walkout offers over 5,000 sq ft of warm, natural woodwork and soaring vaulted ceilings that create a sense of openness and ease. The spacious master suite is a true retreat, complete with a private bath and tranquil views. Whether you're unwinding in the sauna room, hosting on the patio, or watching the kids play on the custom-built playset, this home is designed for living well. But the real magic happens at the waterâs edgeâ100 feet of private lakeshore with your own dock and charming boathouse, where unforgettable sunsets paint the sky and peaceful moments await. And when you're ready to dine out or meet friends, you're just steps away from Da Boathouse restaurant. The heated and insulated garage adds year-round convenience and comfort, making this home as practical as it is beautiful. This is more than a home; itâs a lifestyle. Come experience it for yourself.
Details
Maps
Contract Information
Status: Active
Contingency: None
Current Price: 799900
Original List Price: 799900
ListPrice: 799900
List Date: 2026-10-12
Owner is an Agent?: No
Auction?: No
General Property Information
Common Wall: No
Lot Measurement: Acres
Manufactured Home?: No
Multiple PIDs?: No
New Development: No
Number of Fireplaces: 2
Road Btwn WF & Home?: No
Waterfront Frontage: 100
Waterfront YN: Yes
Year Built: 1971
Yearly/Seasonal: Yearly
Zoning: Residential-Single Family
Bedrooms: 4
Baths Total: 4
Bath Full: 2
Bath Three Quarters: 1
Bath Half: 1
Main Floor Total SqFt: 2741
Above Grd Total SqFt: 2741
Below Grd Total SqFt: 2380
Total SqFt: 5121
Total Finished Sqft: 5121.00
FireplaceYN: Yes
Lake/Waterfront Name: Mille Lacs
Style: (SF) Single Family
Foundation Size: 2380
Garage Stalls: 4
Lot Dimensions: 100x223x80x226
Acres: 0.48
Assessment Pending: Yes
Location Tax and Other Information
House Number: 43421
Street Name: Vista
Street Suffix: Road
Postal City: Isle
County: Mille Lacs
State: MN
Zip Code: 56342
Assessments
Assessment Balance: 15
Tax With Assessments: 8058
Building Information
Finished SqFt Above Ground: 2741
Finished SqFt Below Ground: 2380
Lake Details
Lake Acres: 128250
Lake Depth: 42
Lease Details
Land Leased: Not Applicable
Miscellaneous Information
DP Resource: Yes
Homestead: No
Ownership
Fractional Ownership: No
Parking Characteristics
Garage Dimensions: 19.5x42.5
Garage Square Feet: 829
Property Features
Accessible: None
Air Conditioning: Ductless
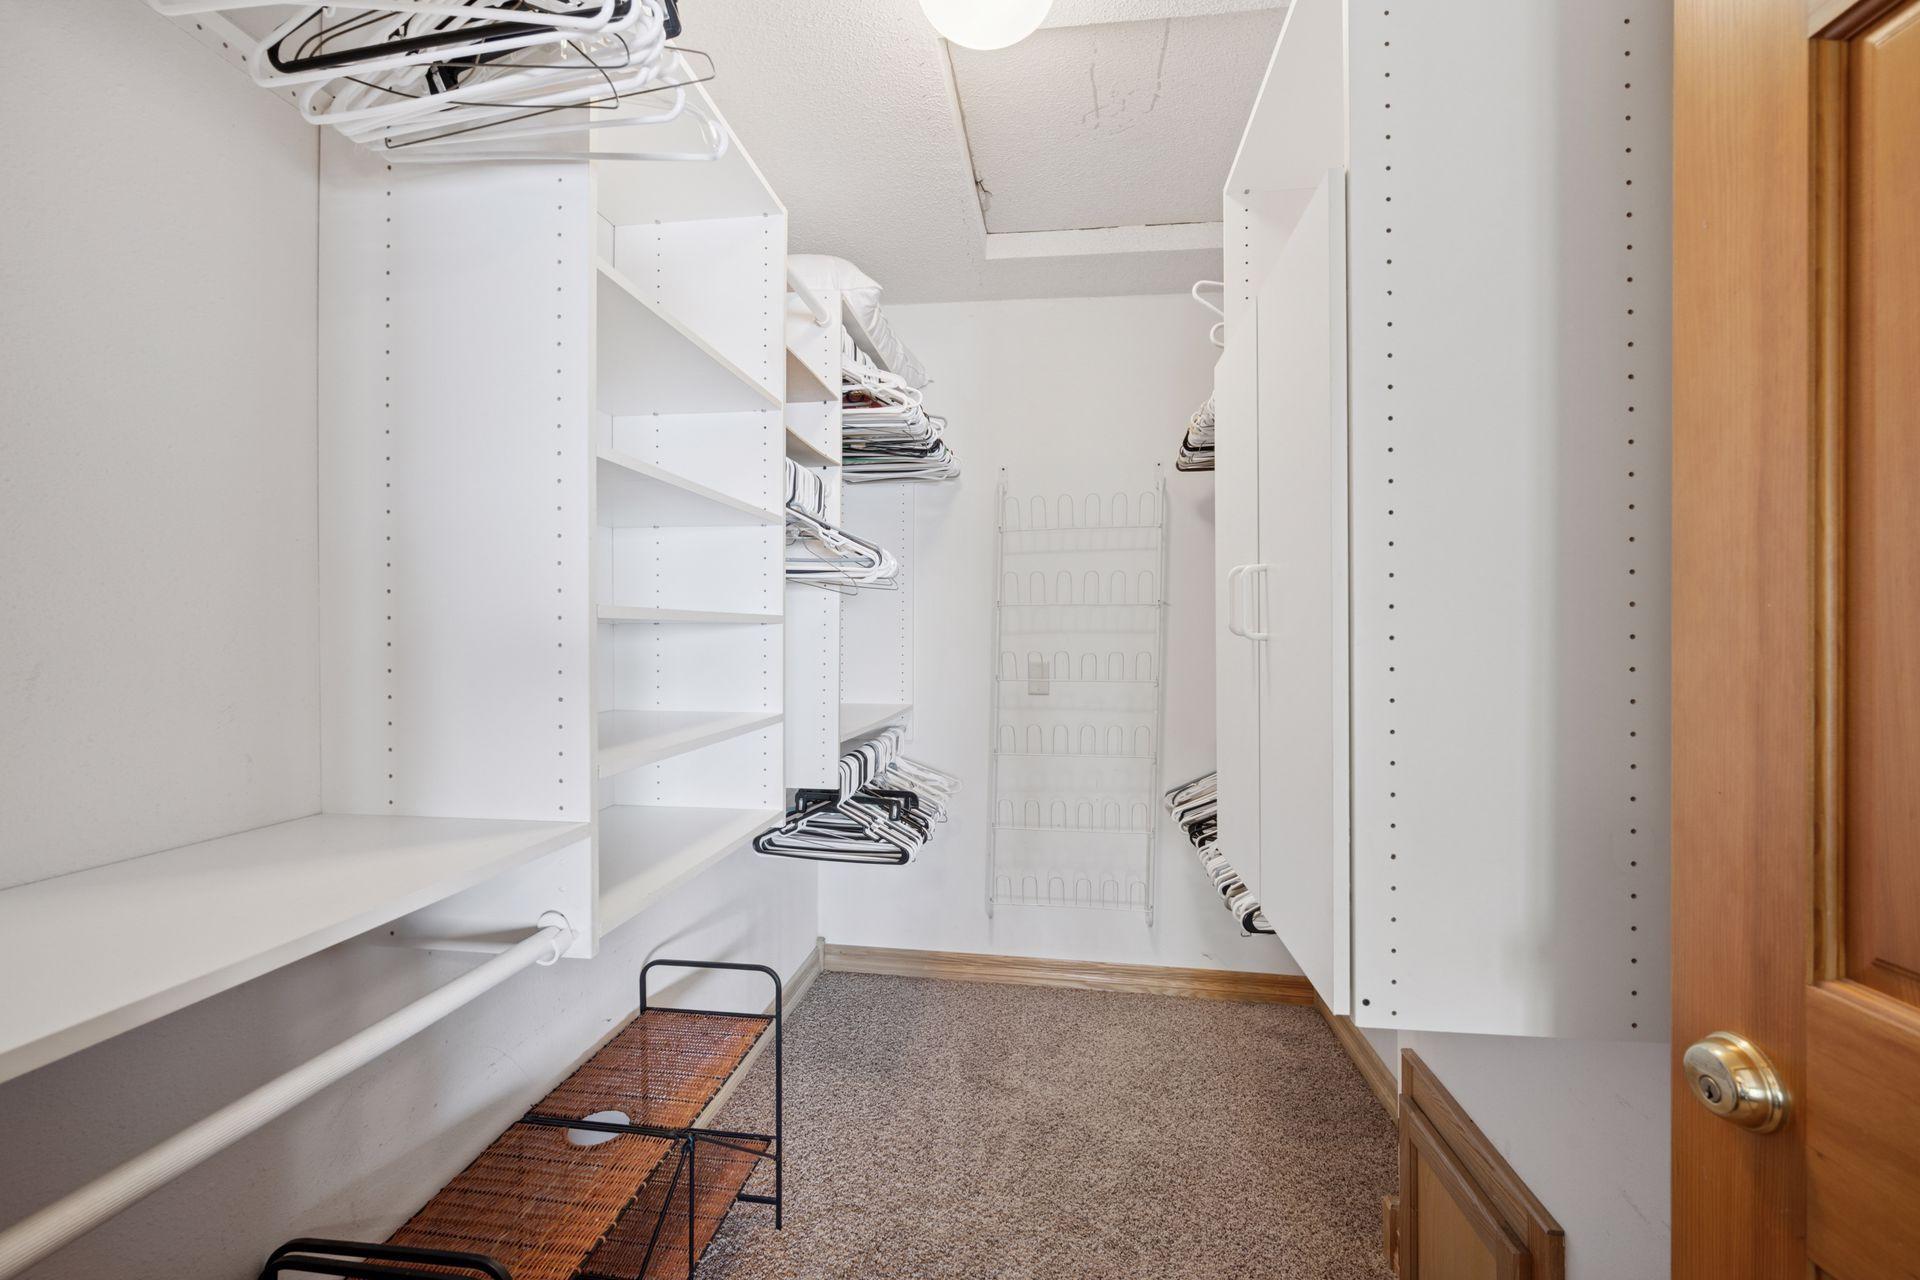
Amenities Unit: Ceiling Fan(s); Deck; Dock; Hardwood Floors; In-Ground Sprinkler; Kitchen Window; Natural Woodwork; Patio; Porch; Sauna; Security System; Tile Floors; Vaulted Ceiling(s); Walk-In Closet; Washer/Dryer Hookup
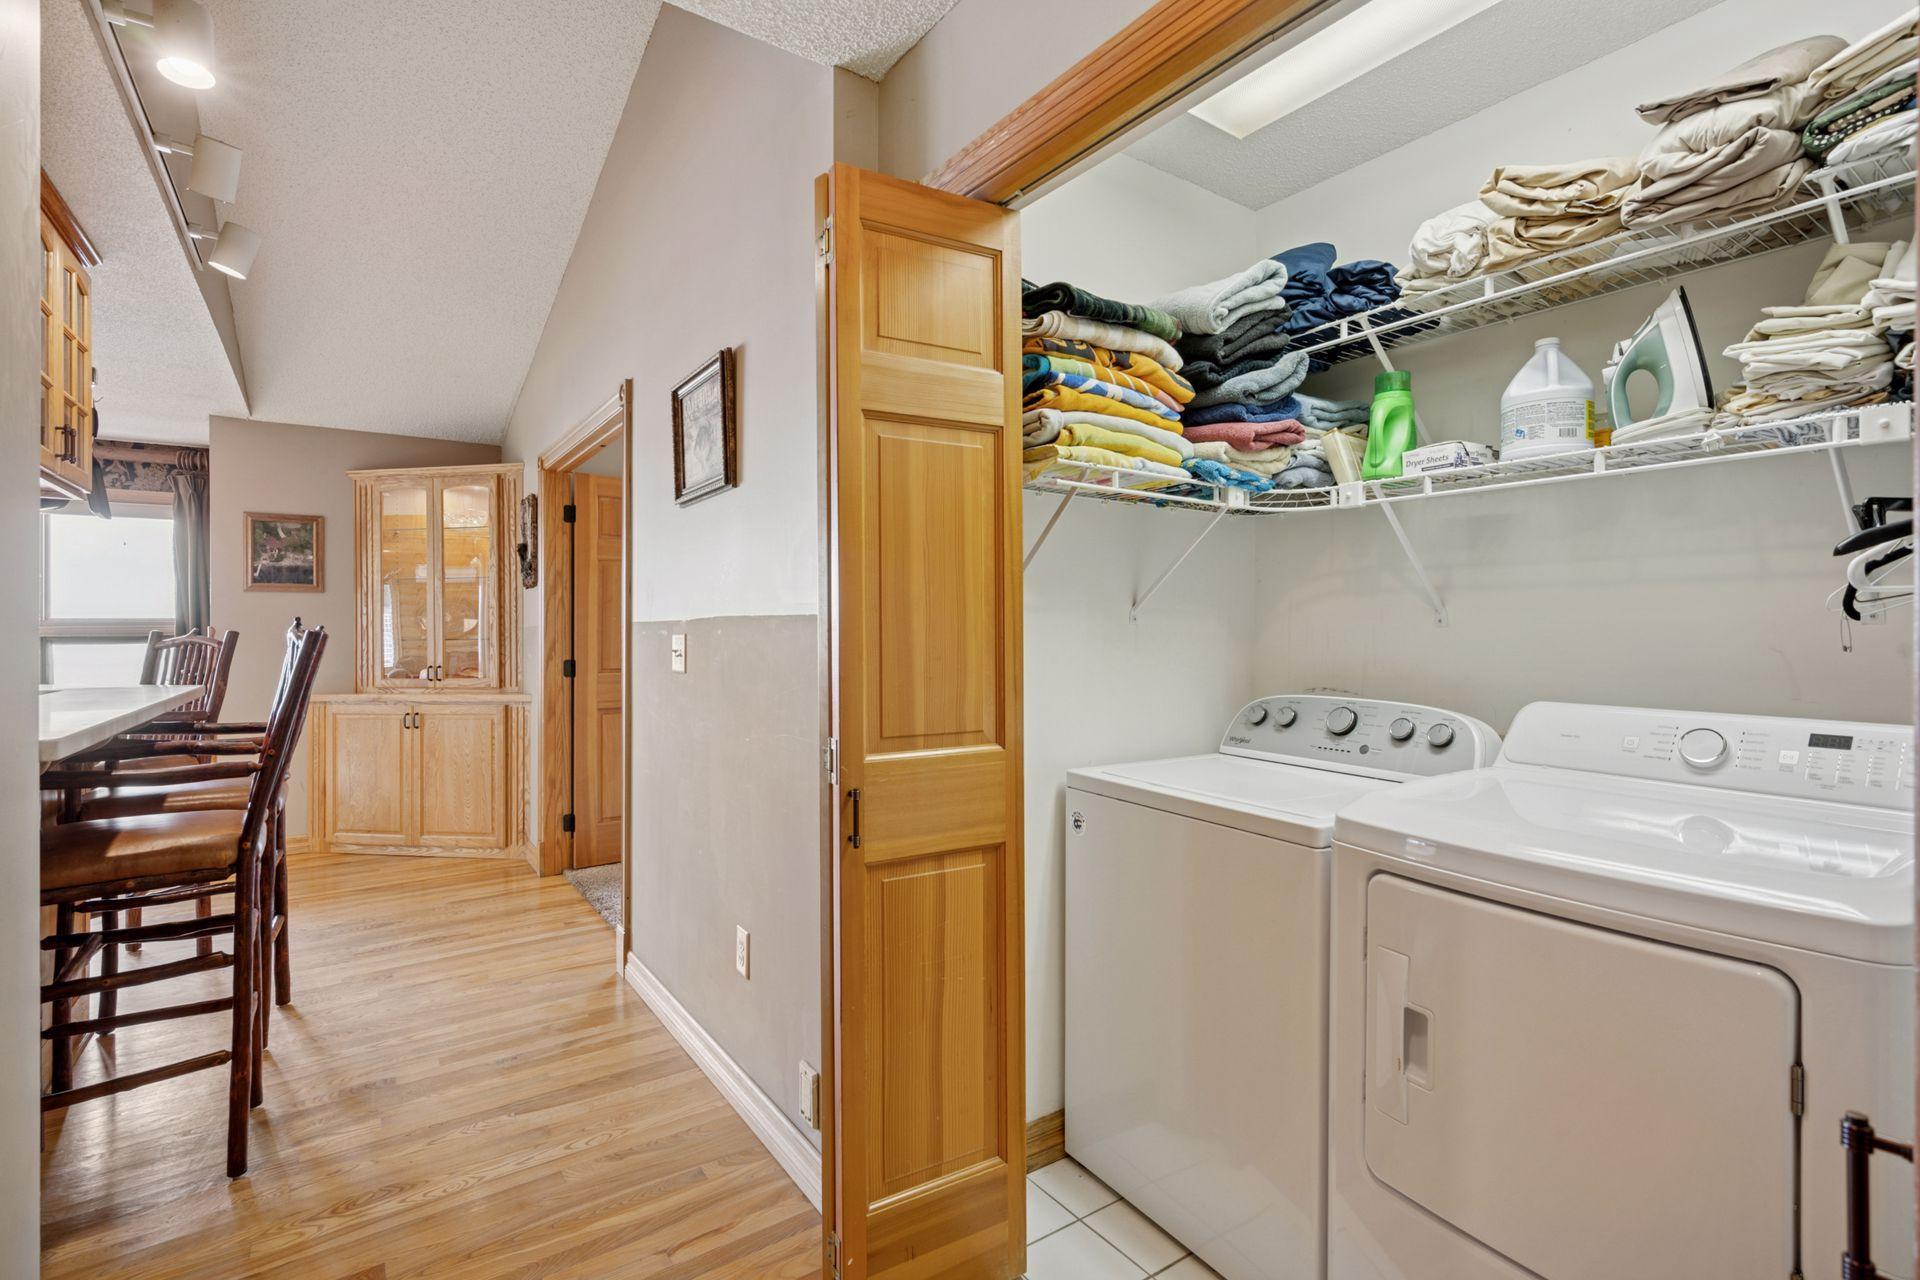
Appliances: Central Vacuum; Dishwasher; Dryer; Microwave; Range; Refrigerator; Washer
Basement: Concrete Block; Egress Windows; Full; Sump Pump
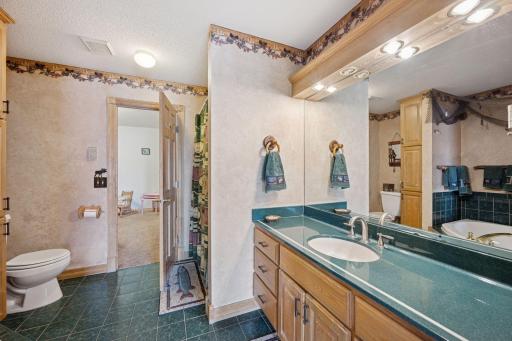
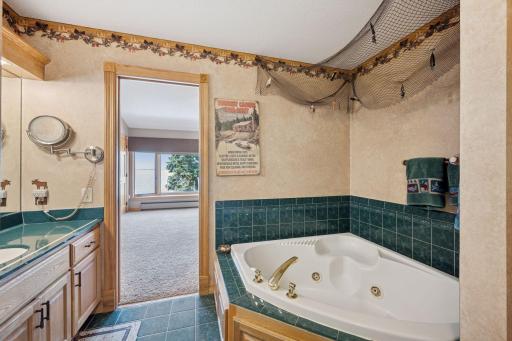
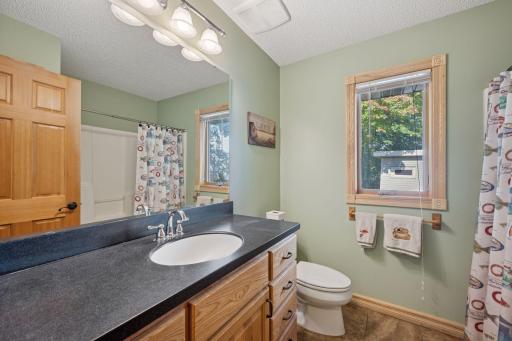
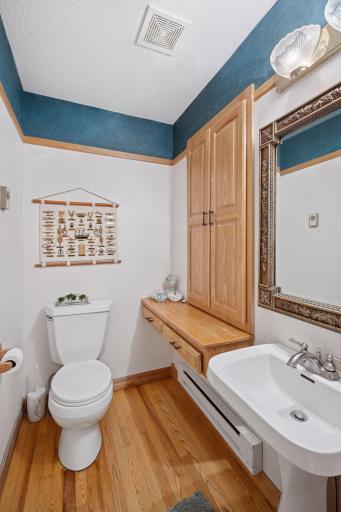
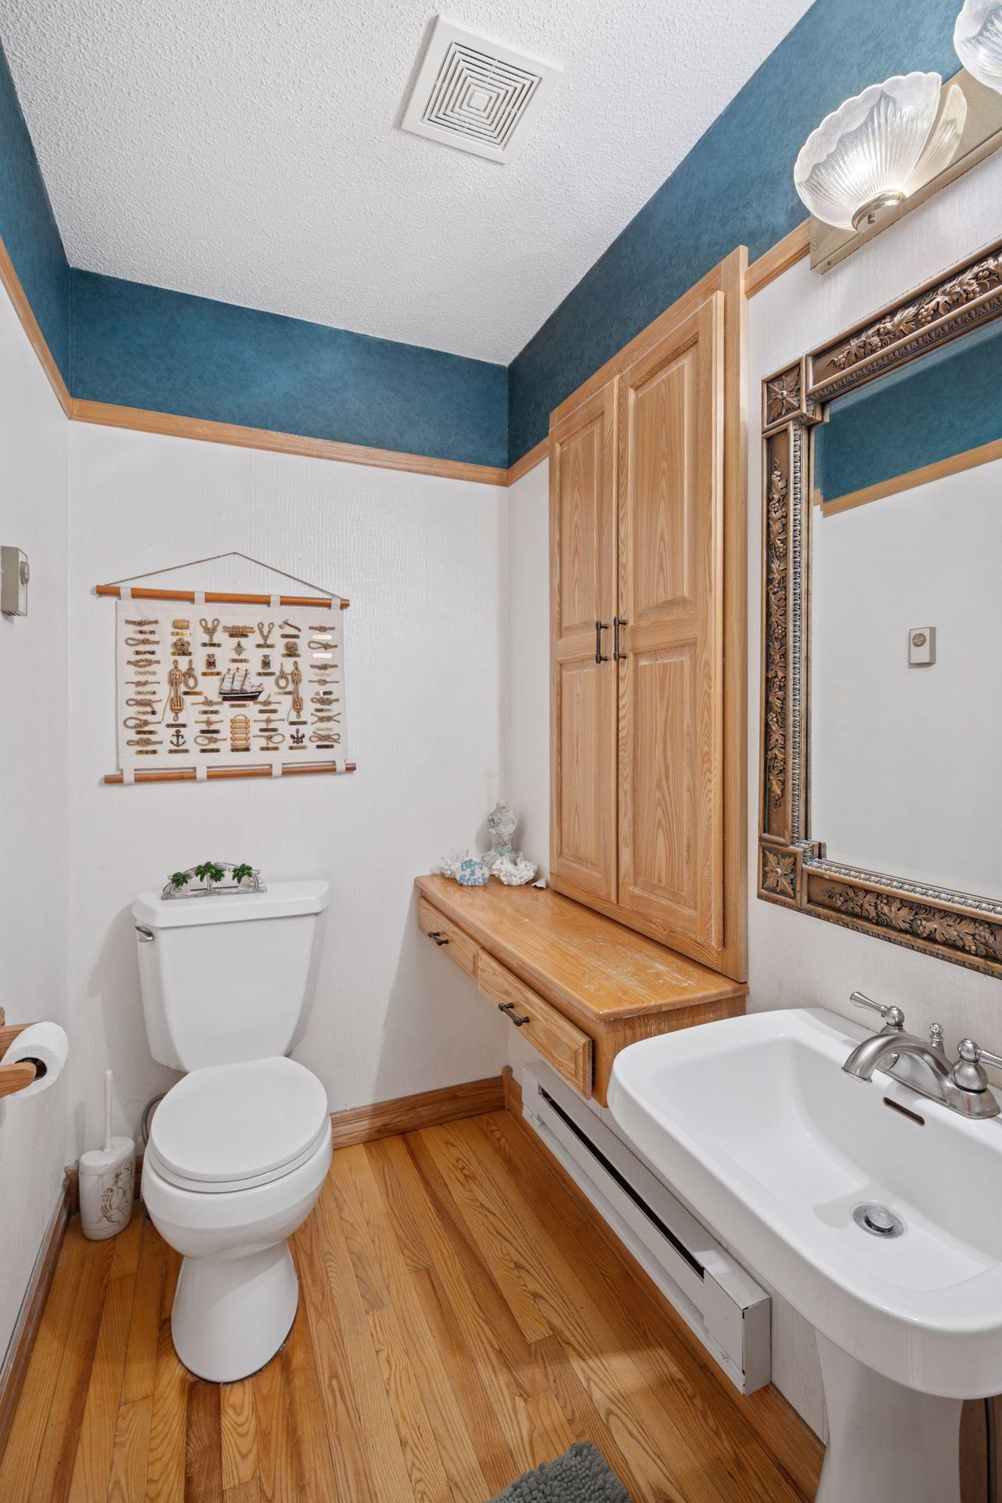
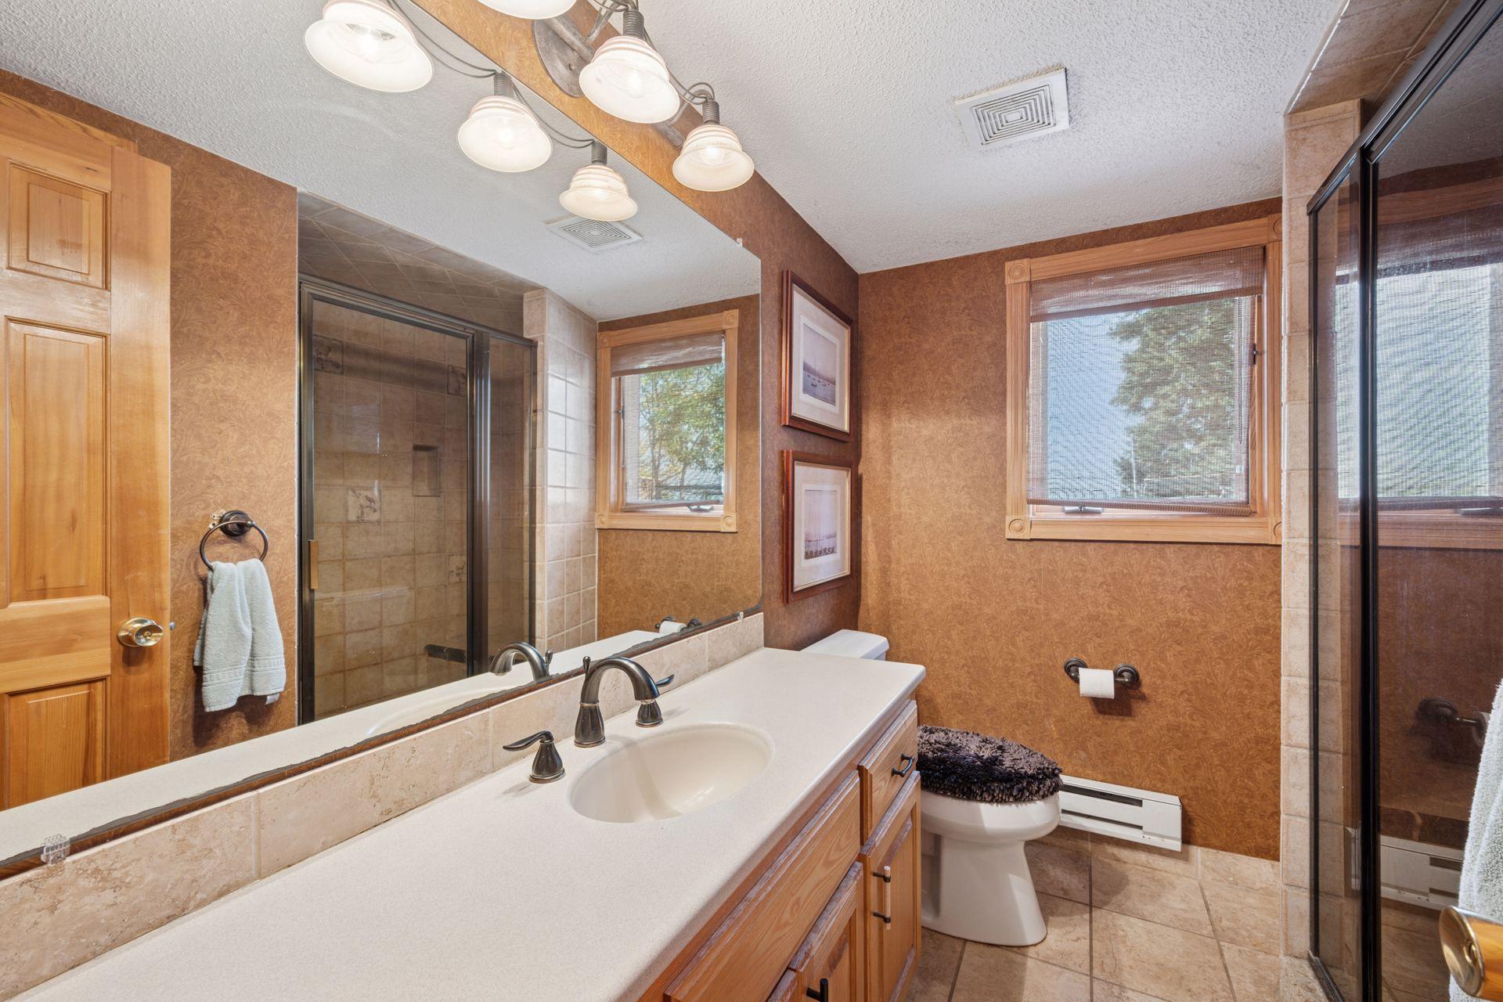
Bath Description: Primary Walk-Thru; Main Floor 1/2 Bath; Main Floor Full Bath; Full Primary; Private Primary; 3/4 Basement; Jetted Tub; Separate Tub & Shower
Construction Status: Previously Owned
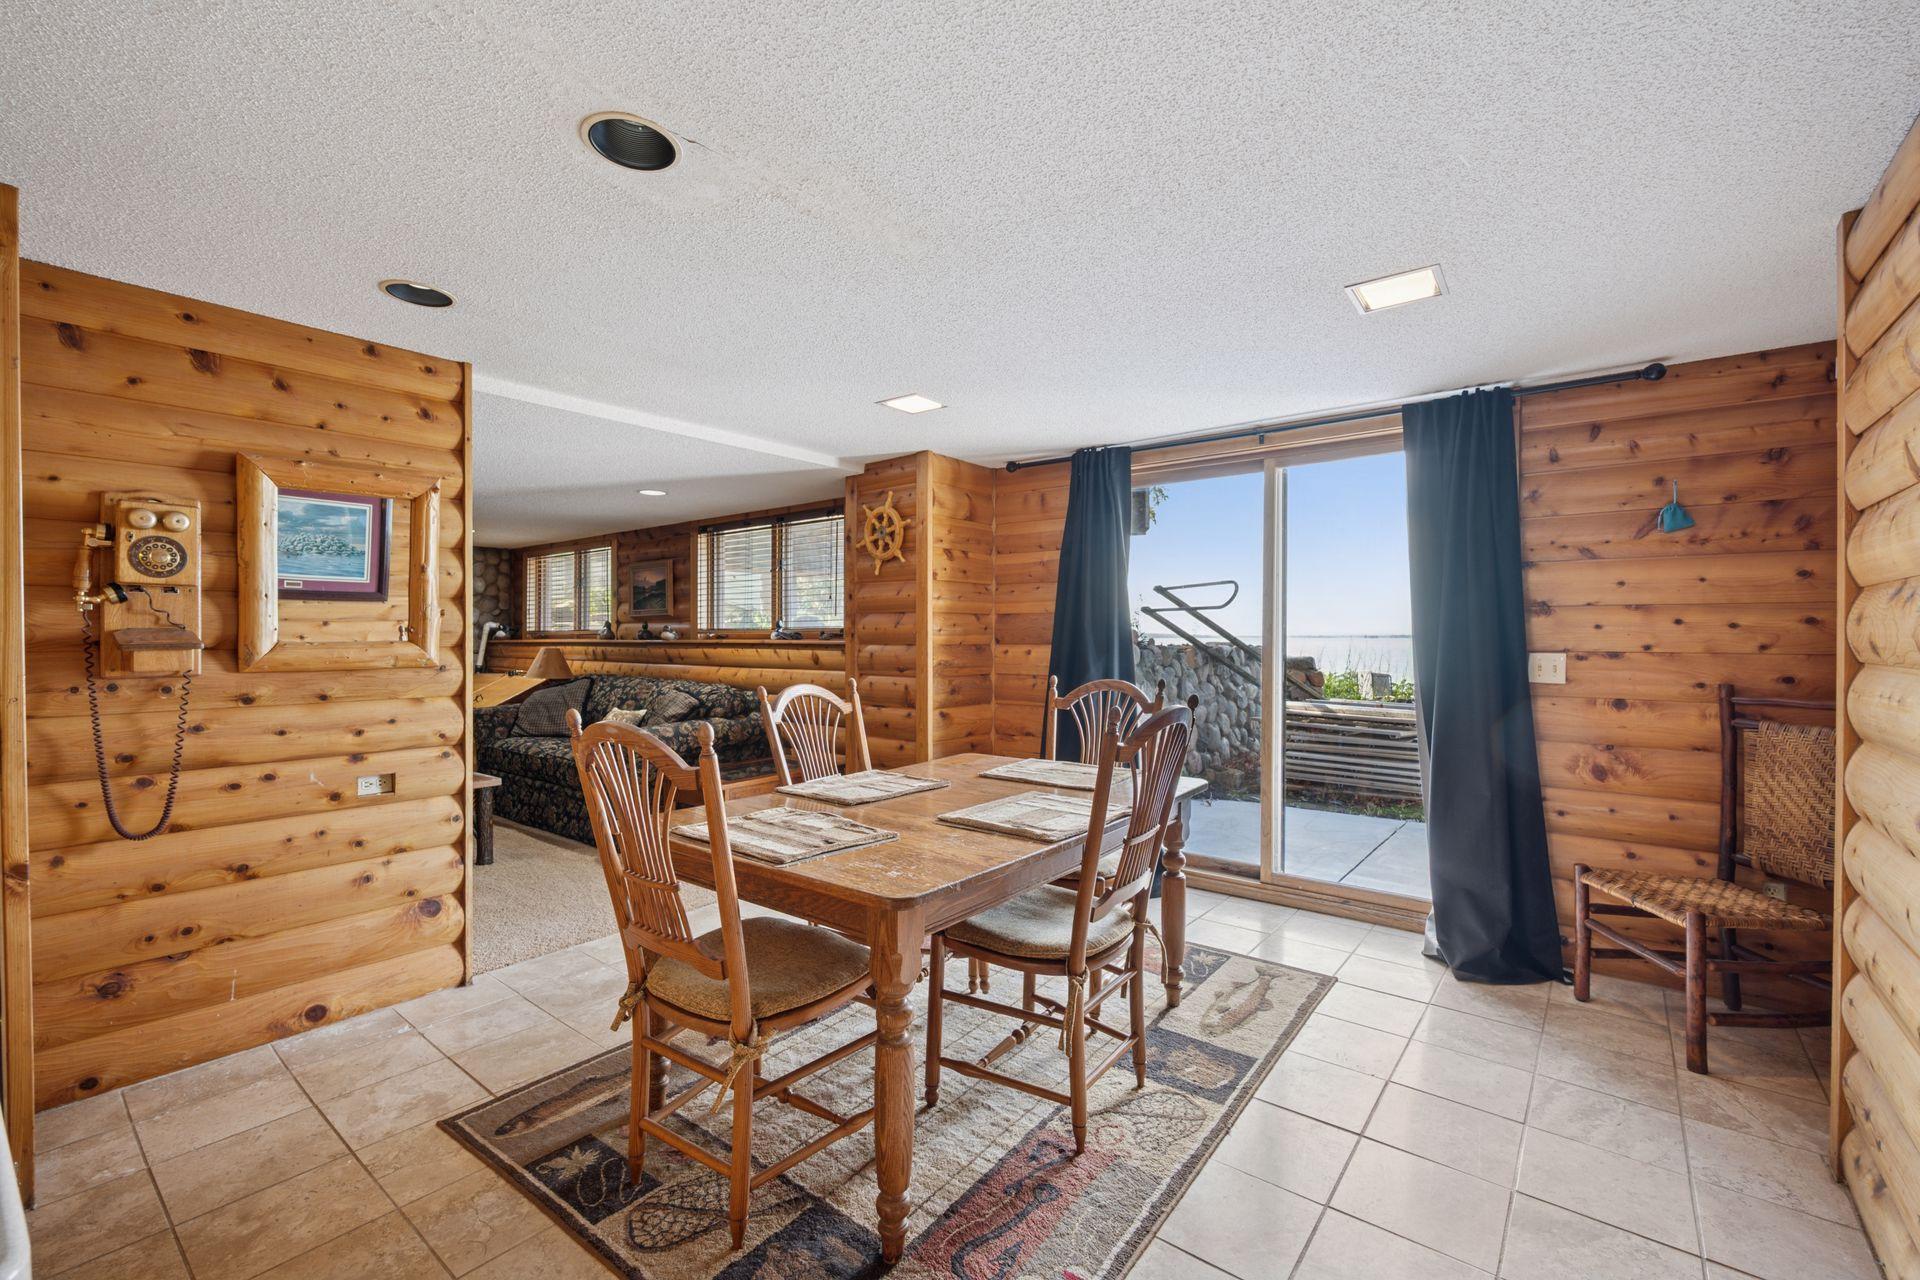
Dining Room Description: Informal Dining Room; Kitchen/Dining Room
Exterior: Brick/Stone; Log; Wood
Family Room Characteristics: Lower Level
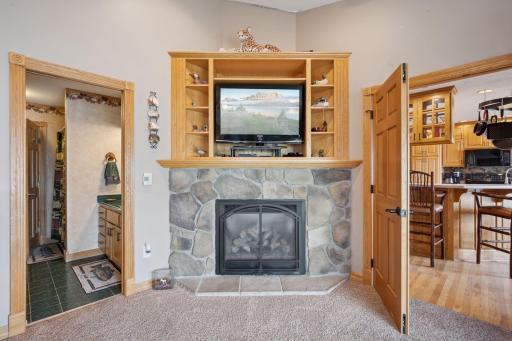
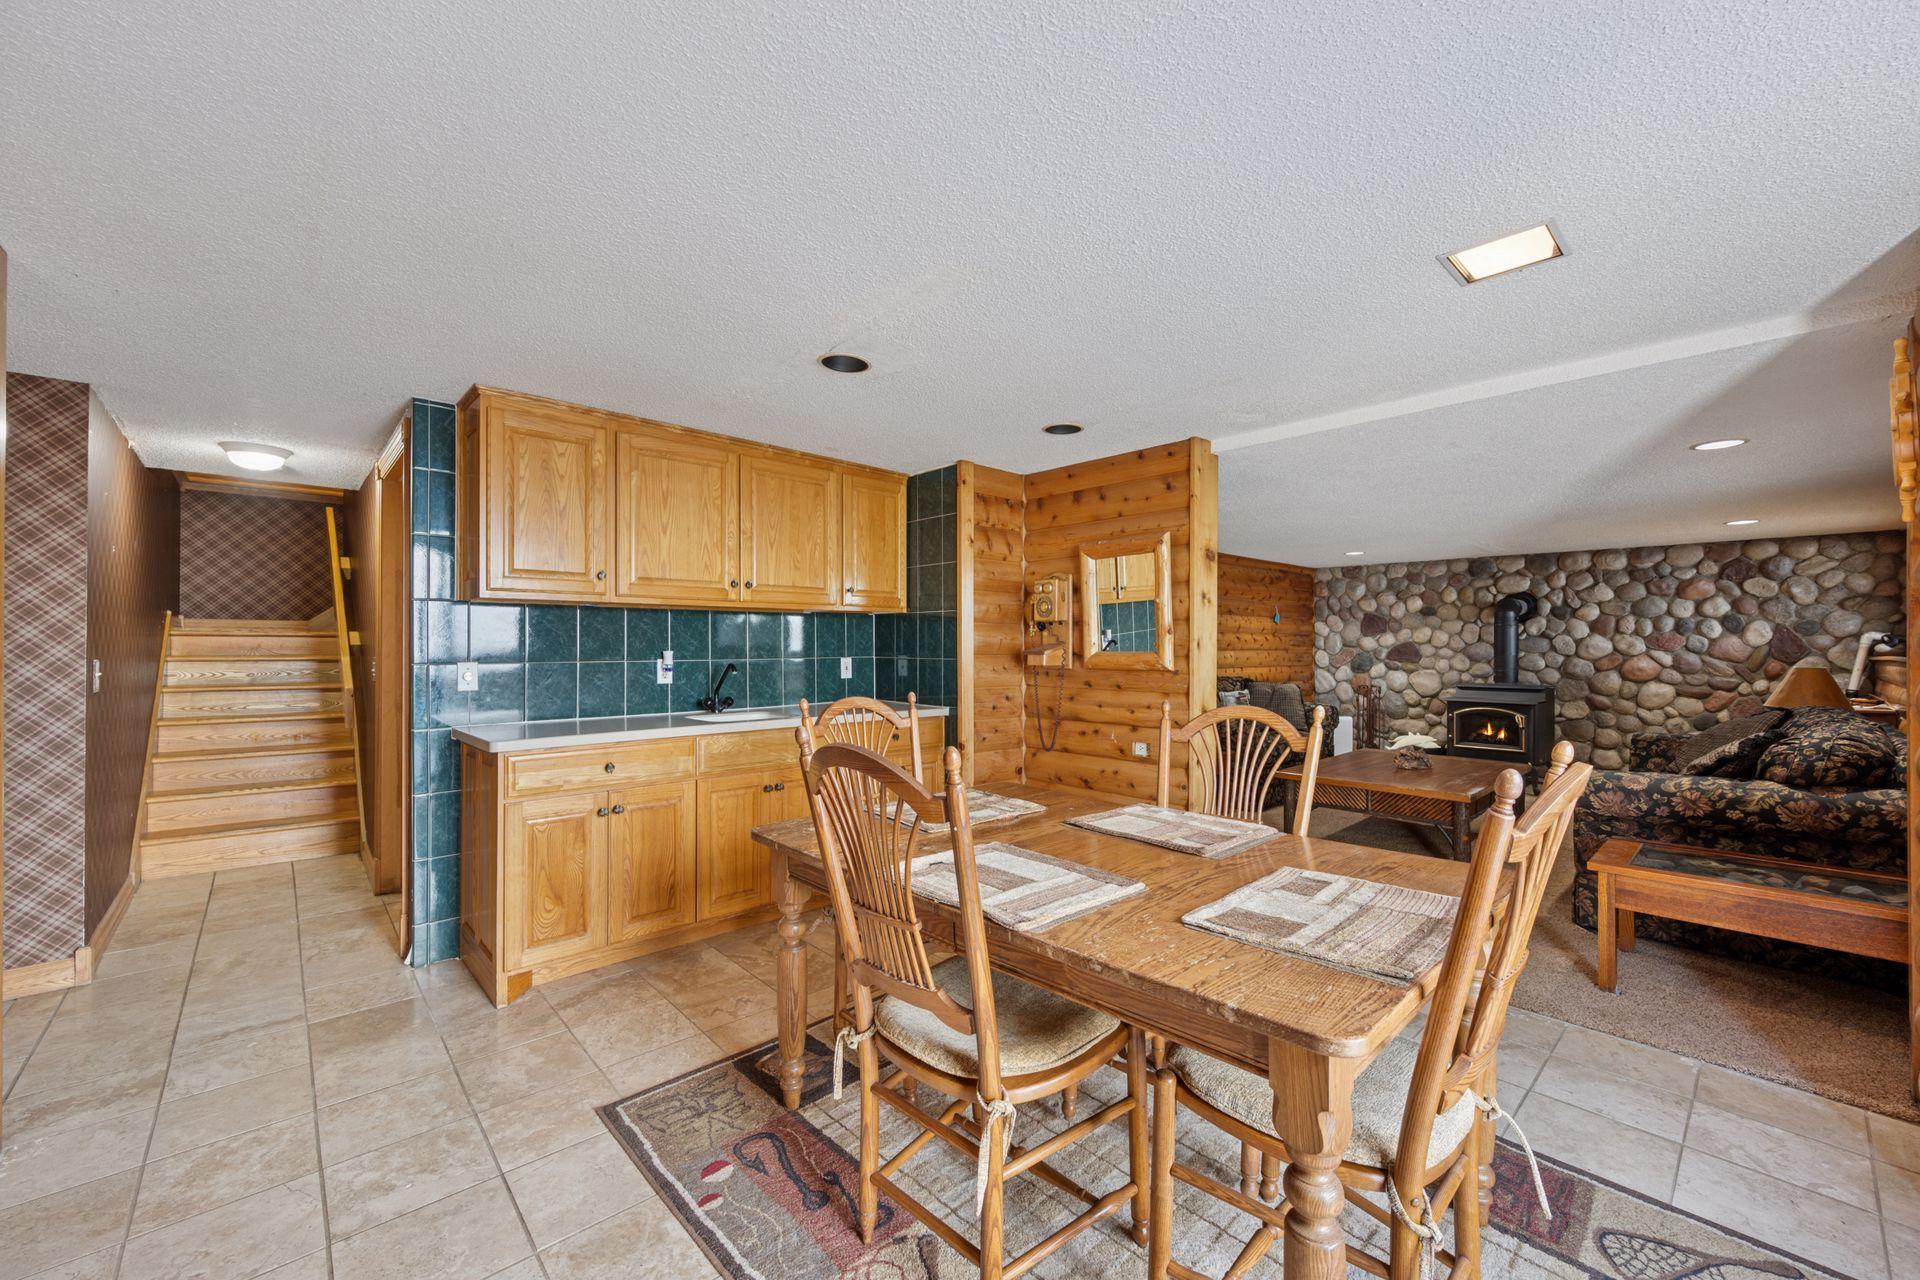
Fireplace Characteristics: Family Room; Gas Burning; Primary Bedroom; Wood Burning
Foundation: Concrete Block
Fuel: Natural Gas
Heating: Baseboard; Dual Fuel/Off Peak; Wood Stove
Laundry: Main Level
Lock Box Type: Combo
Lot Description: Tree Coverage - Light
Outbuildings: Boat House
Roof: Age 8 Years or Less; Asphalt Shingles
Sellers Terms: Cash; Conventional; FHA; VA
Sewer: Mound Septic; Private Sewer
Special Search: 3 BR on One Level; All Living Facilities on One Level; Main Floor Bedroom; Main Floor Laundry; Main Floor Primary
Stories: One
Water: Drilled; Well
Waterfront Type: Lake Front
Waterfront View: Lake; West
Room Information
| Room Name | Dimensions | Level |
| Dining Room | 14x12 | Lower |
| Family Room | 18x14 | Lower |
| First (1st) Bedroom | 20x15 | Main |
| Fourth (4th) Bedroom | 13x13 | Lower |
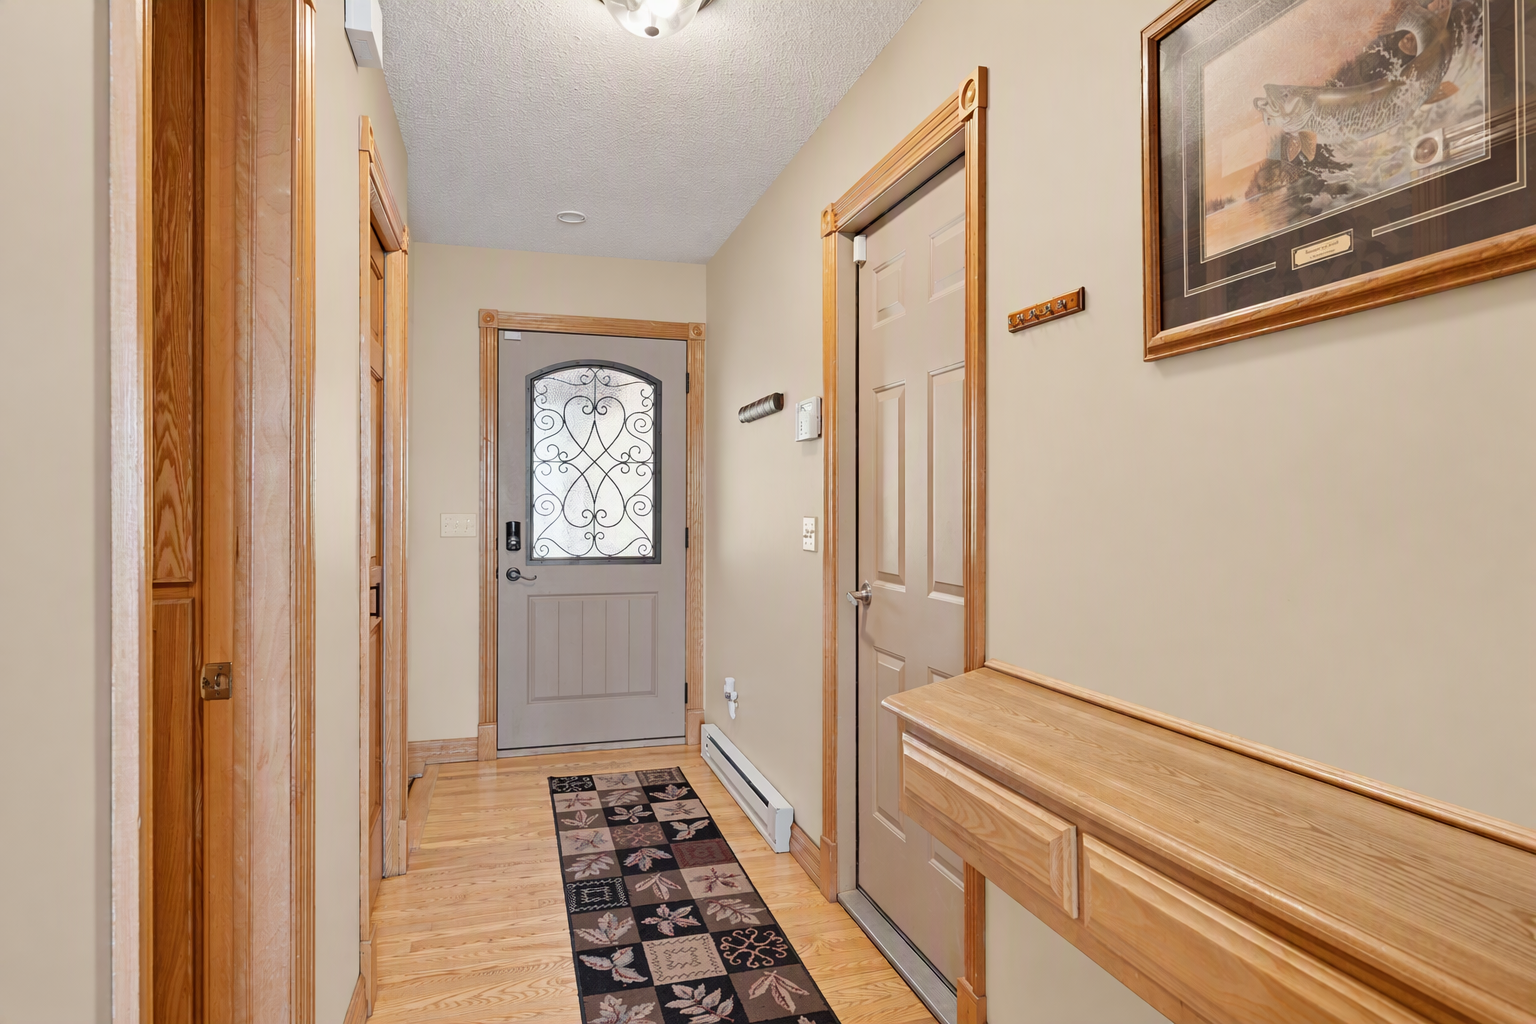
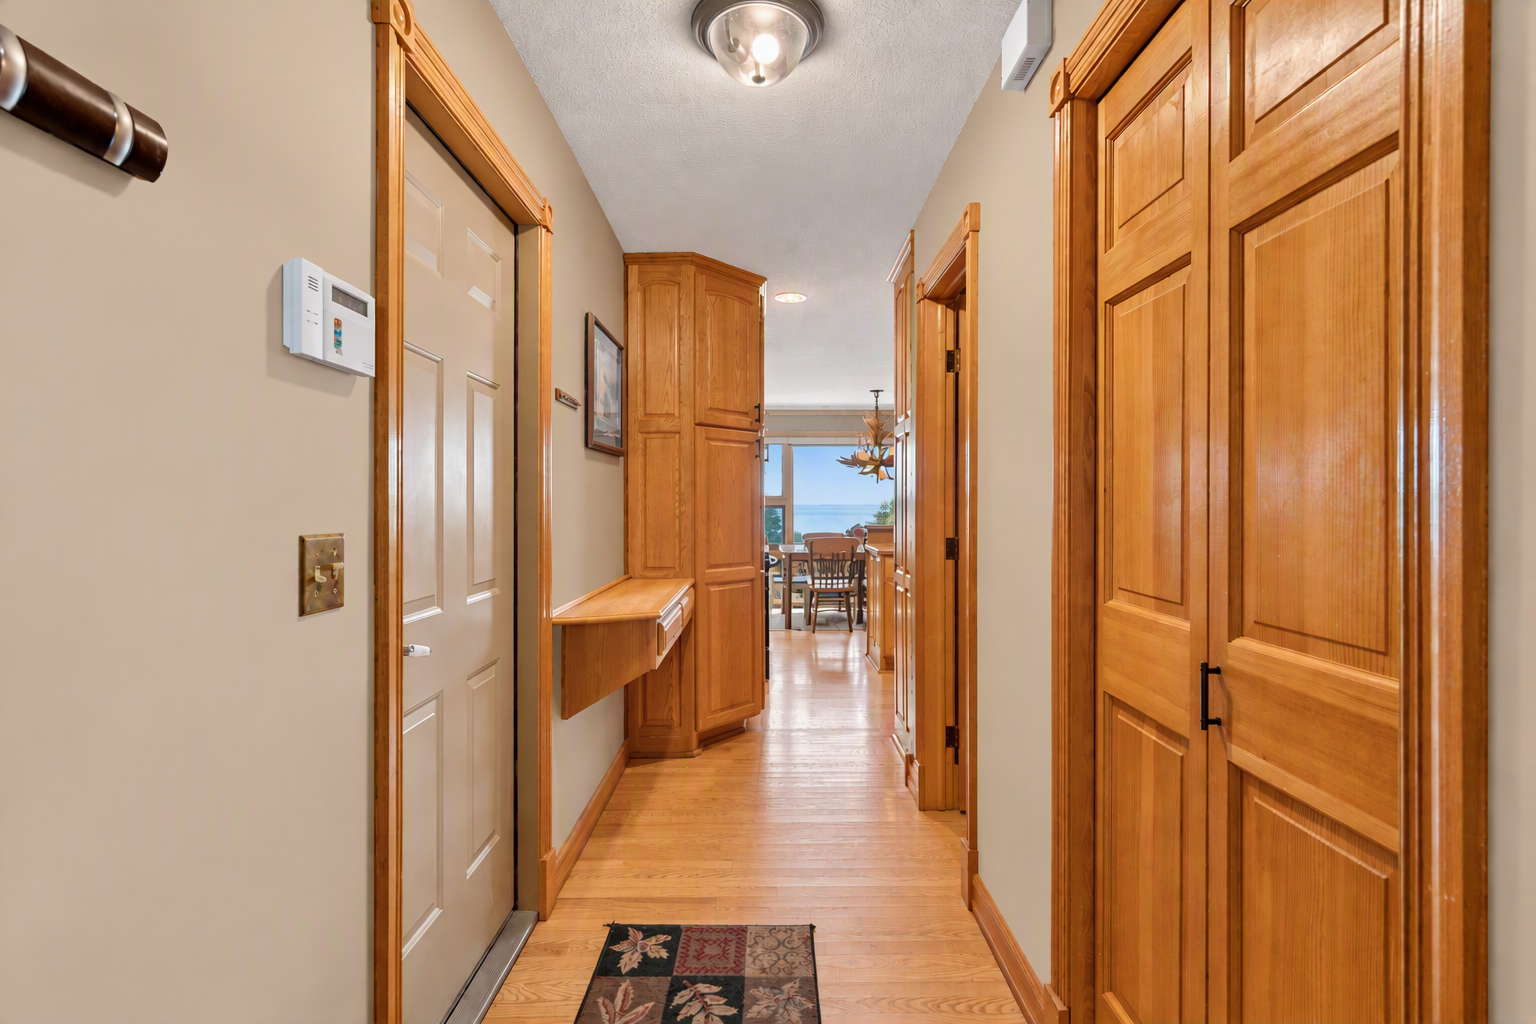
| Foyer | 11x9 | Main |
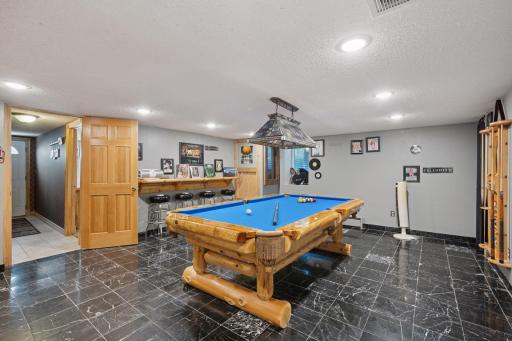
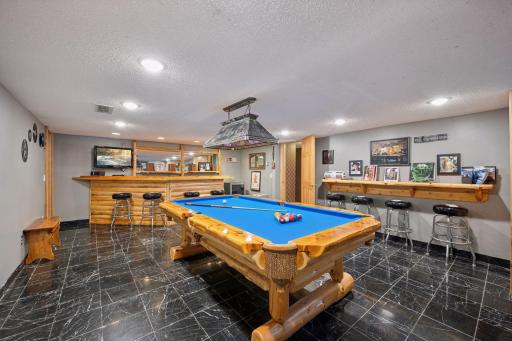
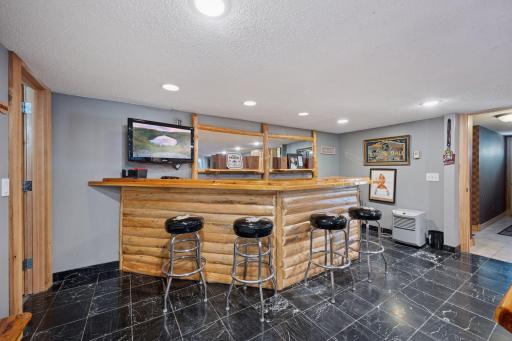
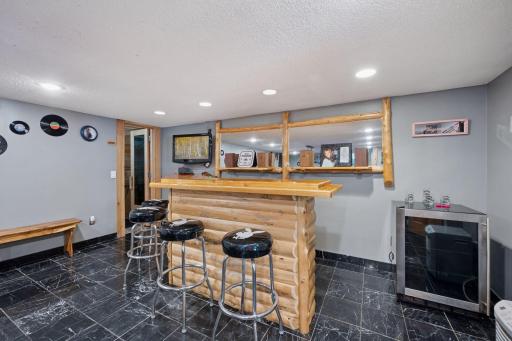
| Game Room | 22x16 | Lower |
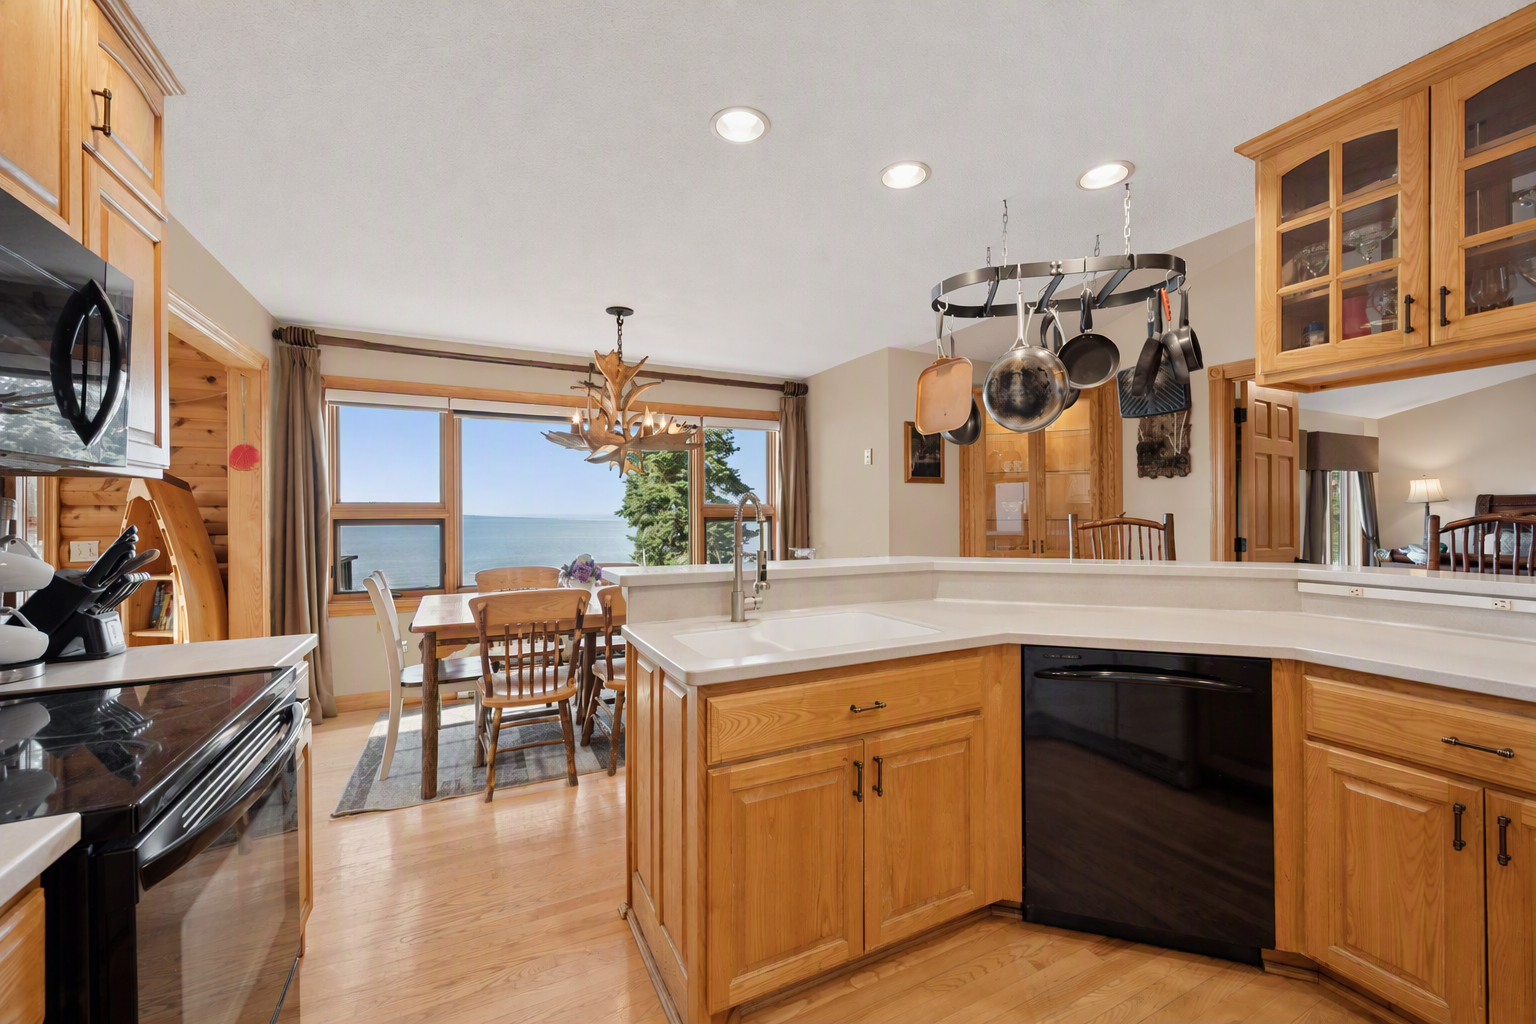
| Kitchen | 17x17 | Main |
| Living Room | 19x17 | Main |
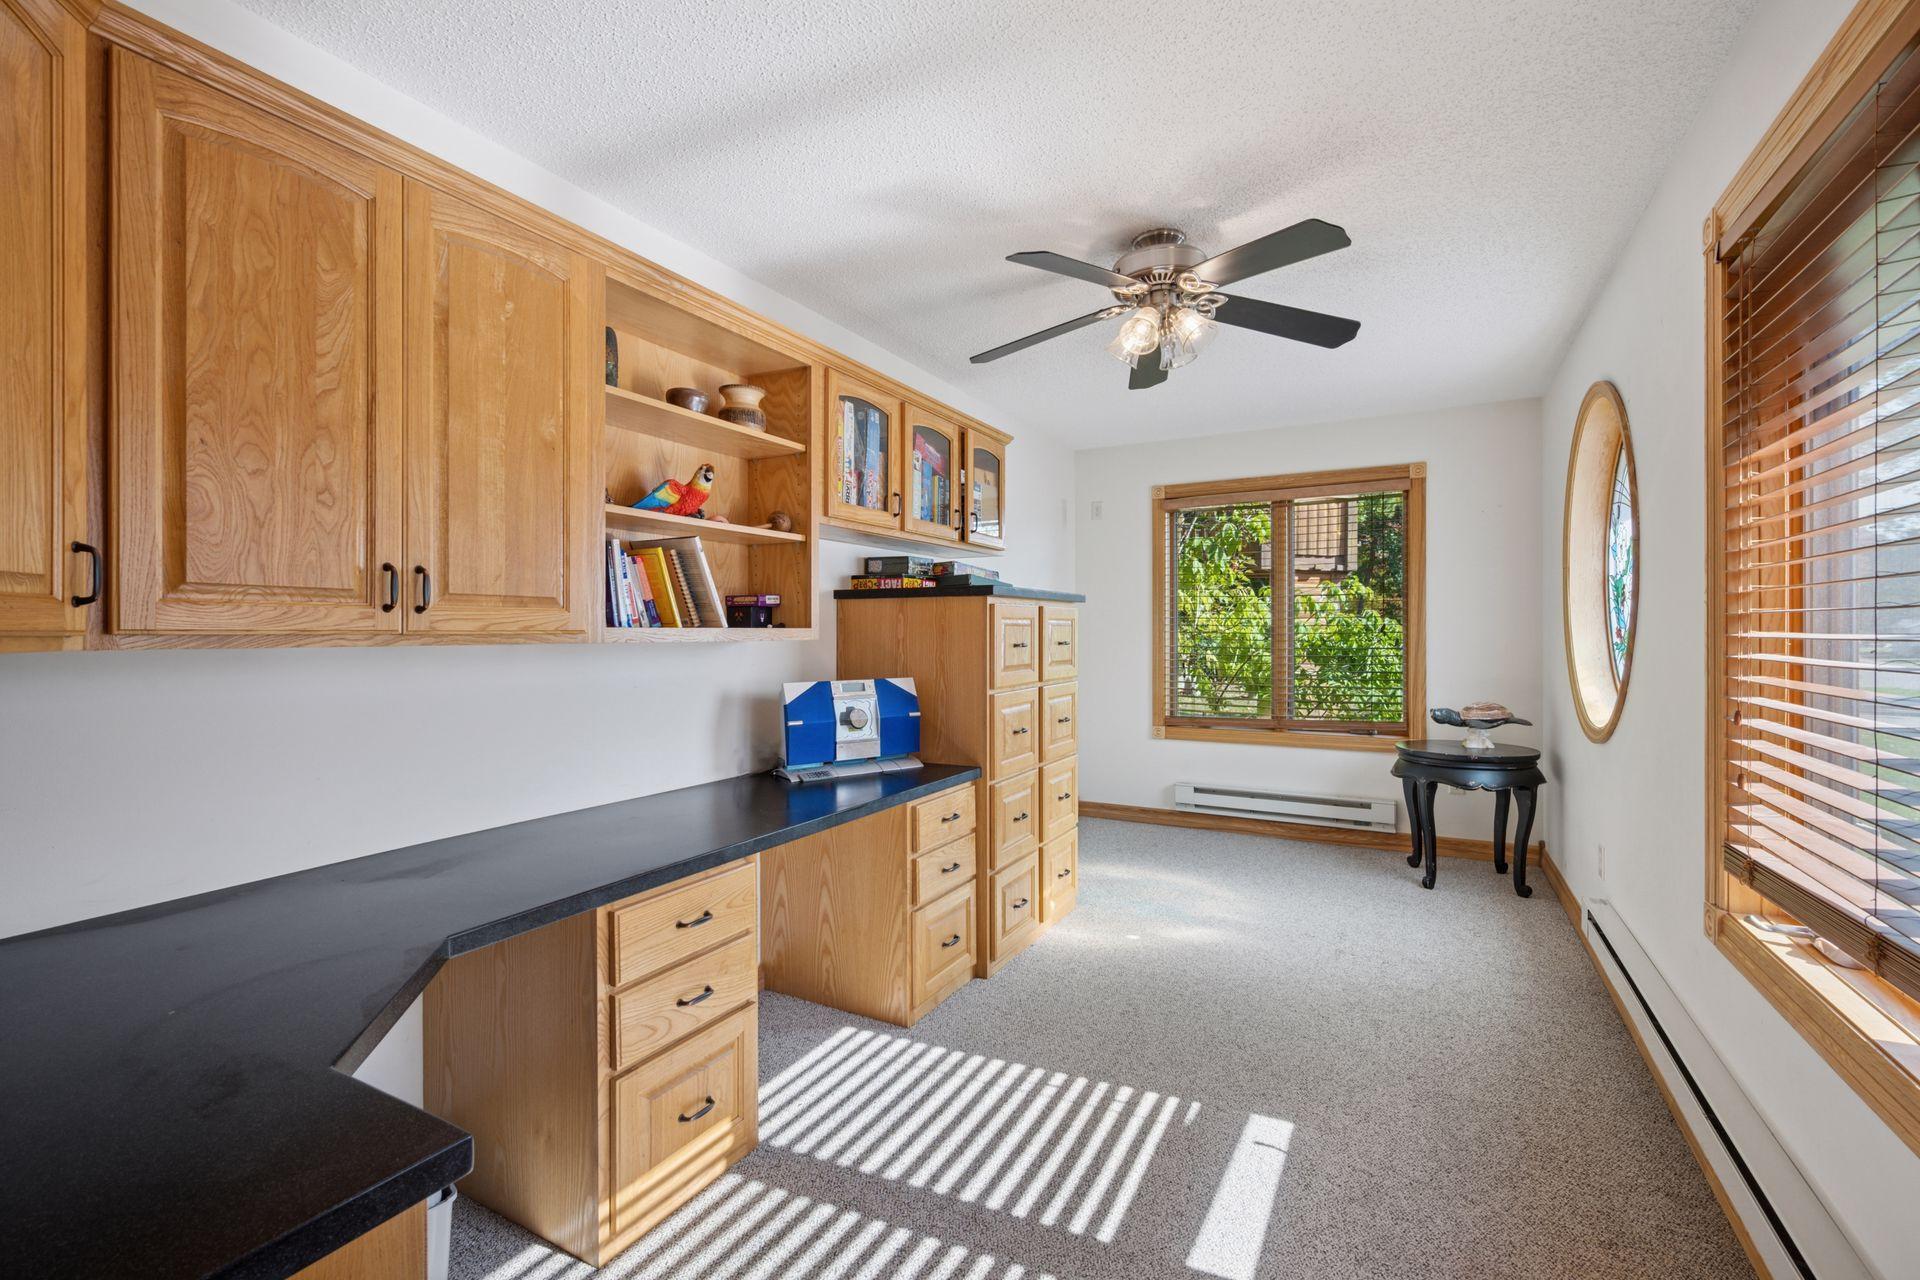
| Office | 18x8 | Main |
| Second (2nd) Bedroom | 13x12 | Main |
| Third (3rd) Bedroom | 13x11 | Main |
Listing Office: Bridge Realty, LLC
Last Updated: October - 13 - 2026

The data relating to real estate for sale on this web site comes in part from the Broker Reciprocity SM Program of the Regional Multiple Listing Service of Minnesota, Inc. The information provided is deemed reliable but not guaranteed. Properties subject to prior sale, change or withdrawal. ©2026 Regional Multiple Listing Service of Minnesota, Inc All rights reserved.
Thursday 15th of October 2026 06:26 AM

218-998-4400
Mohagen Real Estate


Let's Connect

Mohagen Real Estate
sue@MohagenRealEstate.com
Office: 218-998-4400
Cell: 218-731-7376

Mohagen Real Estate is licensed in the State of Minnesota