4344 Williston Road, Minnetonka, MN 55345 (MLS# 7035867)
$485,000
Minnetonka, MN 55345
MLS# 7035867
4 beds | 2 baths | 2900 sqft
1 / 33
Property Description
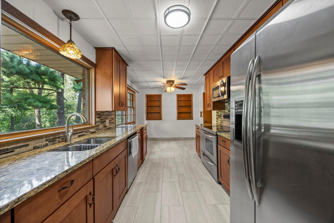
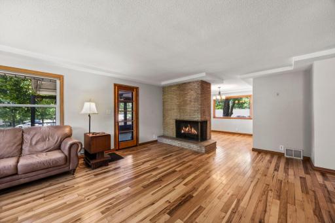
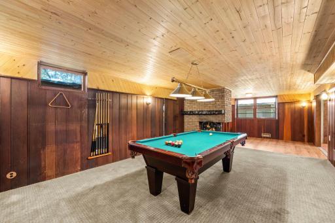
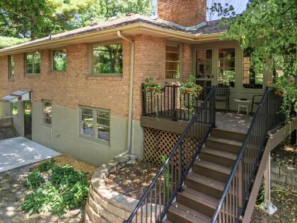
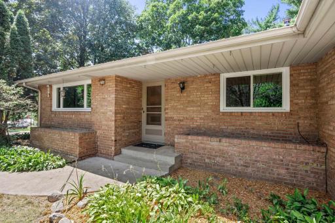
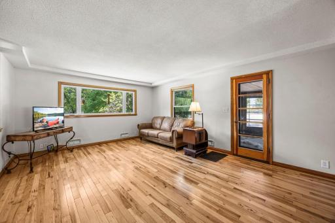
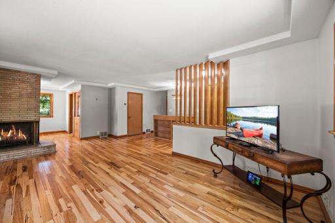
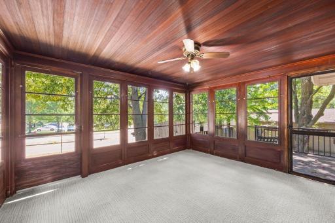
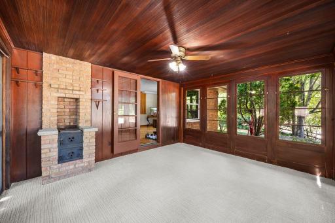
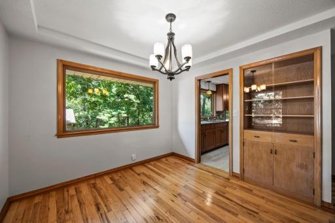
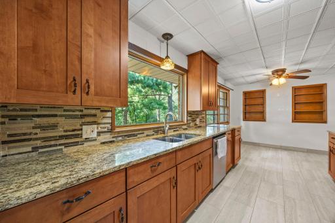
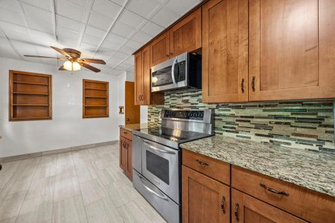
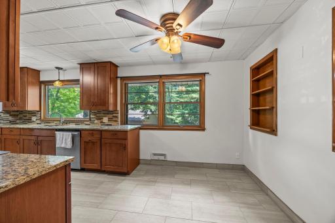
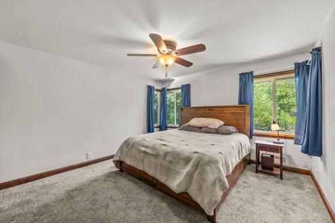
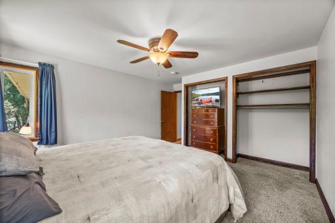
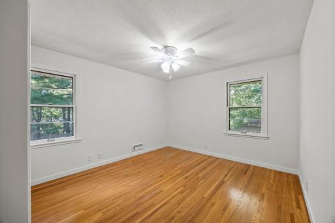
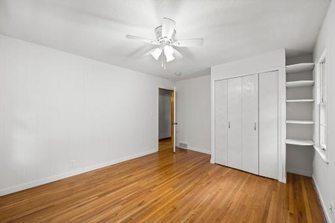
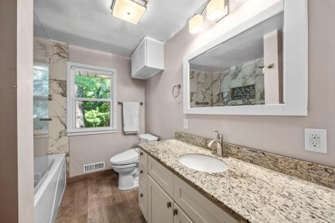
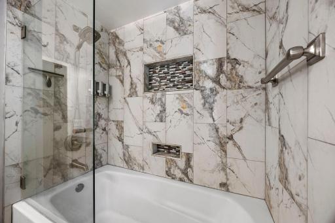
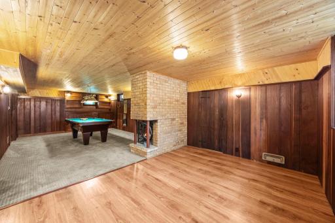
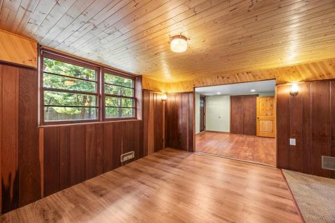
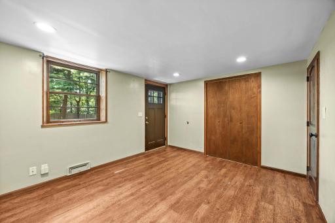
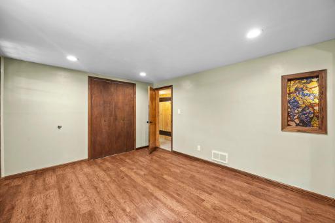
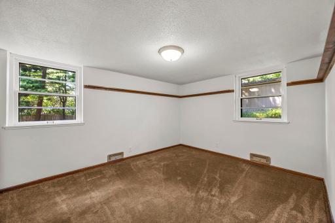
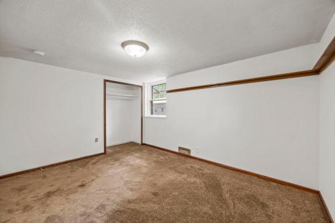
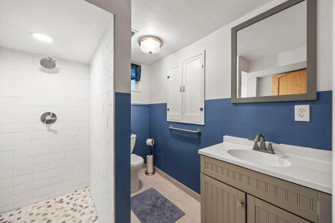
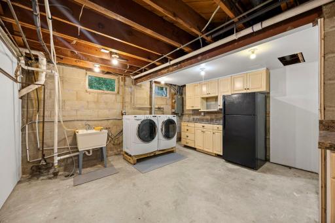
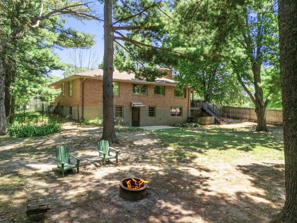
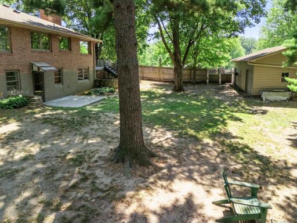
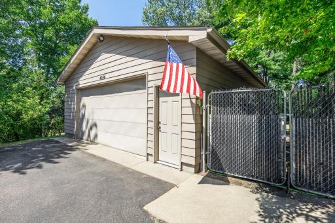
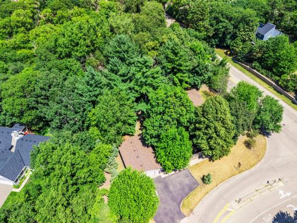
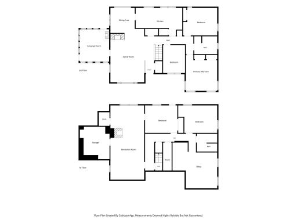
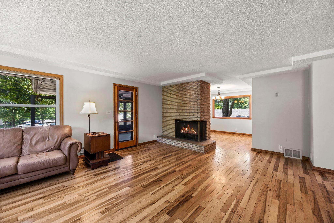
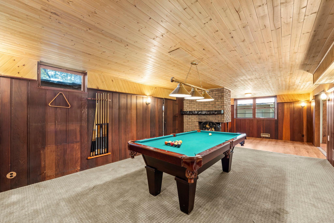
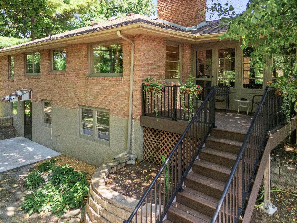
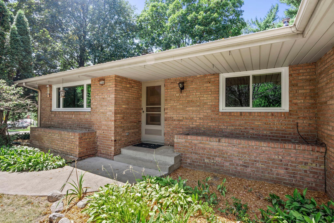
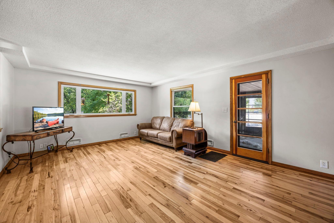
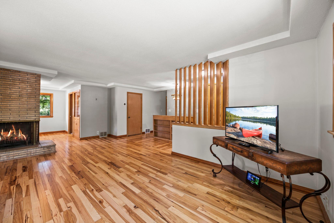
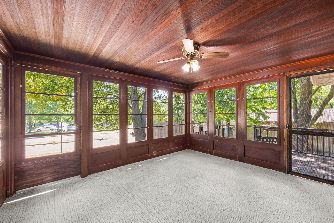
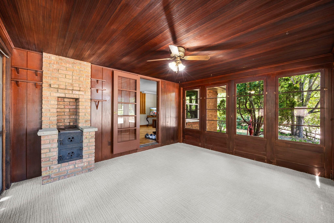

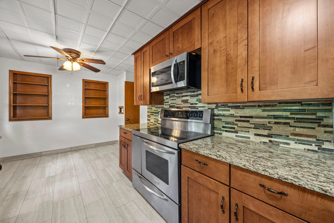
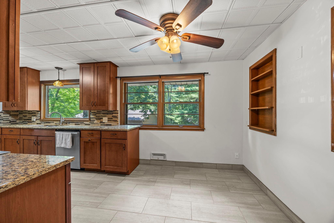
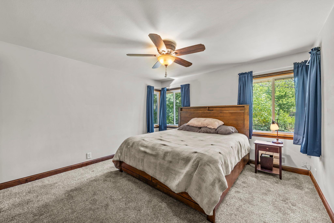
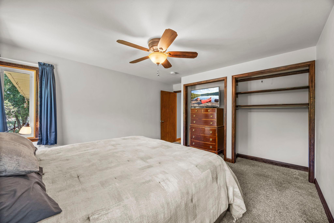
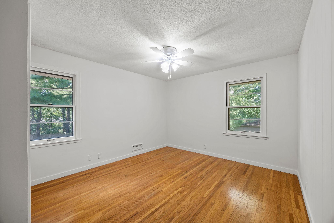
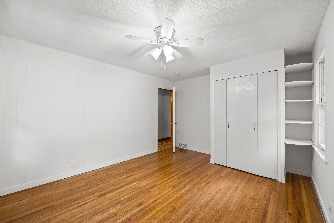
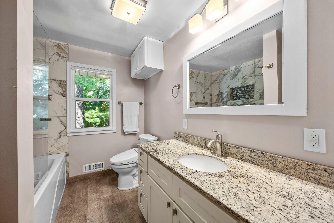
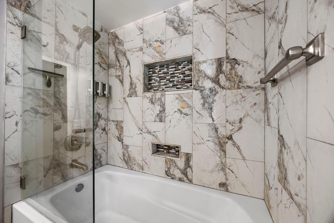
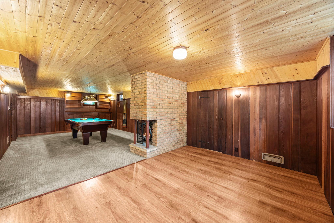
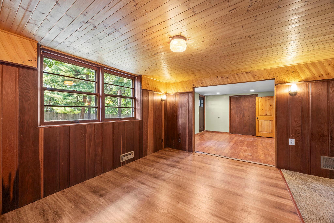
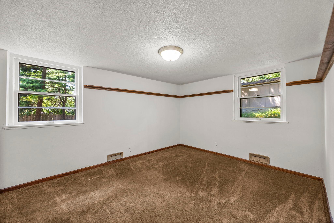
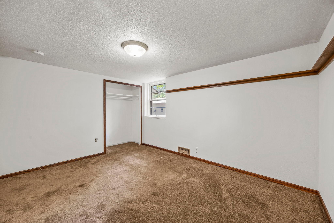
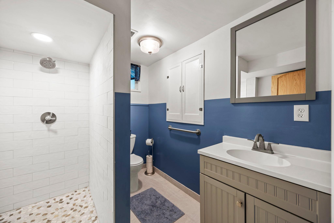
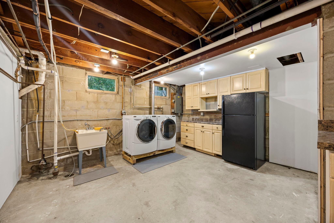
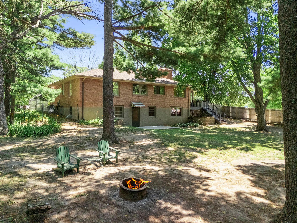
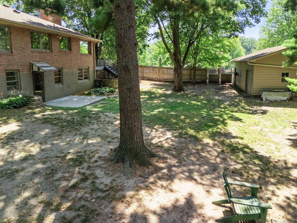
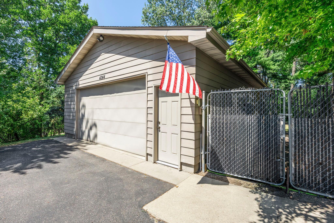
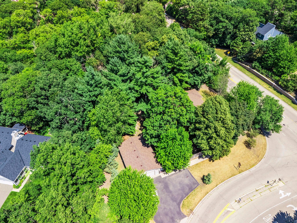
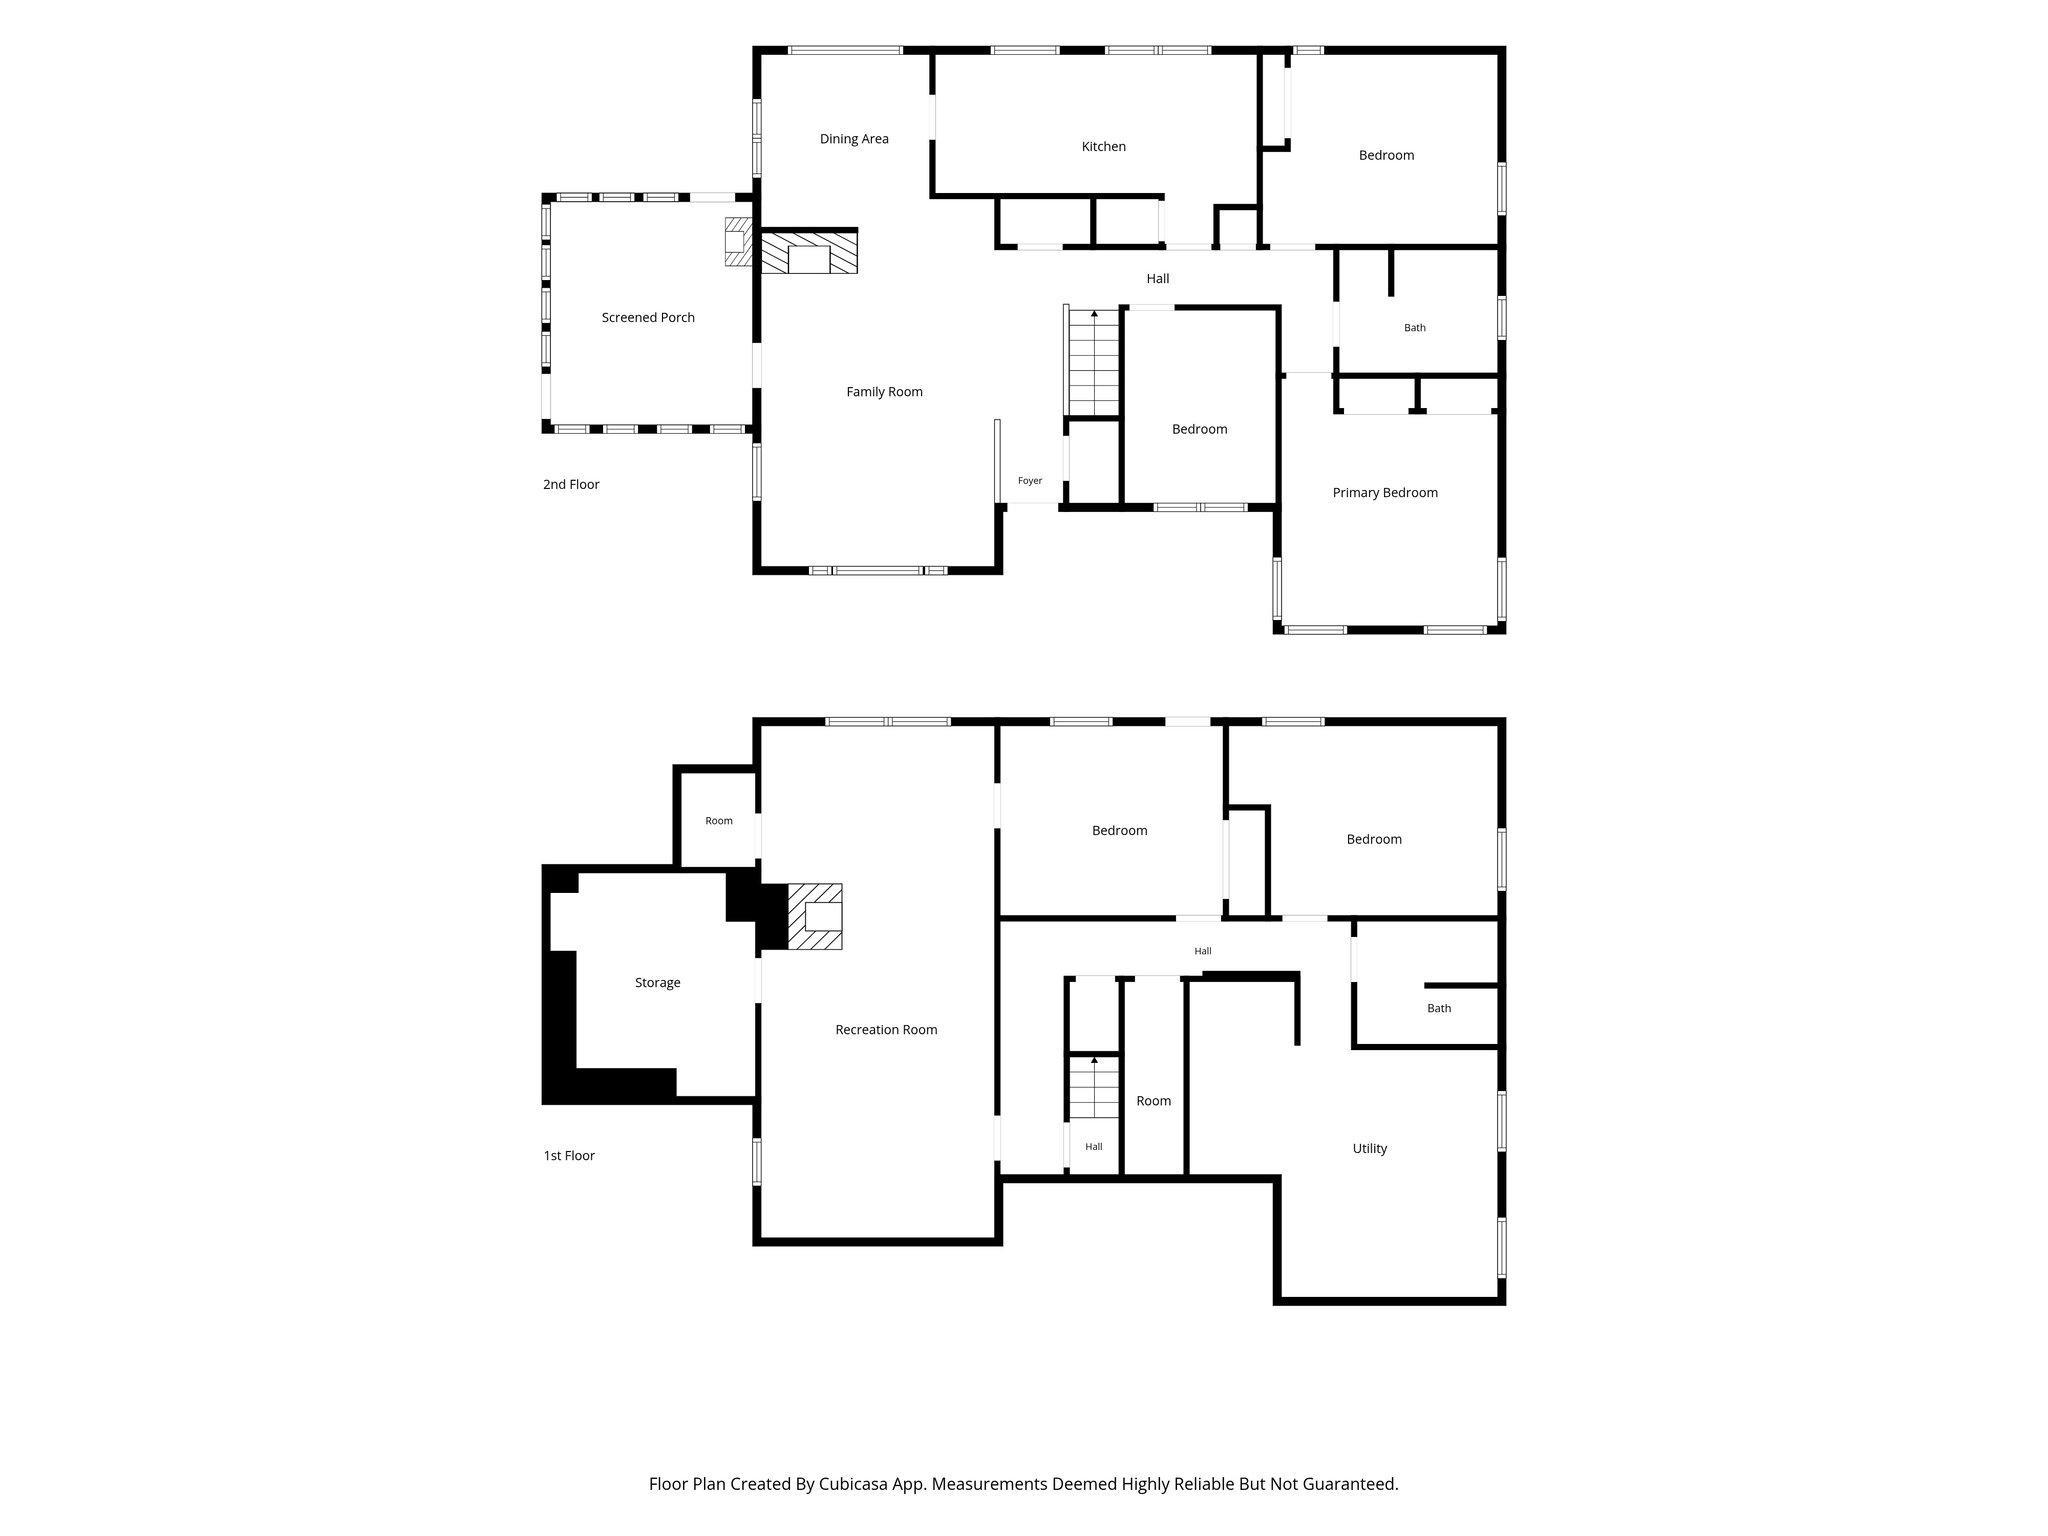
Escape the fast pace of everyday life and discover your own private retreat, where timeless mid-century charm meets peaceful, park-like surroundings in the heart of Minnetonka. Nestled on a beautifully landscaped lot in the desirable Tonkawood Farms neighborhood, this classic brick rambler offers the perfect blend of character, comfort, and space. Inside, you'll find four spacious bedrooms, two updated bathrooms, and two inviting brick fireplaces. The open main-level layout flows into a generous enclosed porch and all-weather deck, both overlooking the expansive, fenced backyard where deer and rabbits are frequent visitors. The updated kitchen features soft-close cabinetry, stainless steel appliances, and a vented range. Downstairs, the walkout lower level includes a spacious recreation room with a 7-foot pool table, an updated bathroom, and a functional laundry room with a utility sink, cabinetry, water softener, and Aprilaire humidifier. The heated and insulated four-car garage is a standout, offering 10-foot ceilings with attic storage, recessed lighting, built-in workbenches, and storage cabinets. A front porch with a built-in grill, brand-new roofs on the house, garage, and shed, and a prime location in the highly regarded Hopkins School Districtâjust 20 minutes from both Minneapolis and MSP Airportâcomplete this exceptional property.
Details
Maps
Documents
Contract Information
Status: Active
Contingency: Inspection
Current Price: 485000
Original List Price: 530000
ListPrice: 485000
List Date: 2026-07-29
Owner is an Agent?: No
Auction?: No
General Property Information
Common Wall: No
Lot Measurement: Acres
Manufactured Home?: No
Multiple PIDs?: No
New Development: No
Number of Fireplaces: 2
Waterfront YN: No
Year Built: 1953
Yearly/Seasonal: Yearly
Zoning: Residential-Single Family
Bedrooms: 4
Baths Total: 2
Bath Full: 1
Bath Three Quarters: 1
Main Floor Total SqFt: 1450
Above Grd Total SqFt: 1450
Below Grd Total SqFt: 1450
Total SqFt: 2900
Total Finished Sqft: 2175.00
FireplaceYN: Yes
Style: (SF) Single Family
Foundation Size: 2175
Garage Stalls: 4
Lot Dimensions: Irregular
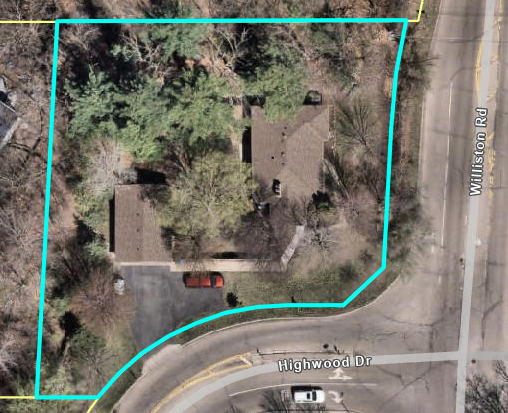
Acres: 0.67
Assessment Pending: Unknown
Location Tax and Other Information
House Number: 4344
Street Name: Williston
Street Suffix: Road
Postal City: Minnetonka
County: Hennepin
State: MN
Zip Code: 55345
Complex/Dev/Subdivision: Tonkawood Farms
Assessments
Tax With Assessments: 5374.66
Building Information
Finished SqFt Above Ground: 1450
Finished SqFt Below Ground: 725
Lease Details
Land Leased: Not Applicable
Lock Box Type
Lock Box Source: SPAAR
Miscellaneous Information
DP Resource: Yes
Homestead: No
Ownership
Fractional Ownership: No
Parking Characteristics
Garage Square Feet: 640
Public Survey Info
Range#: 22
Section#: 21
Township#: 117
Property Features
Accessible: None
Air Conditioning: Central Air
Amenities Unit: Cable; Ceiling Fan(s); Deck; Hardwood Floors; Kitchen Window; Main Floor Primary Bedroom; Patio; Porch; Washer/Dryer Hookup
Appliances: Dishwasher; Disposal; Dryer; Microwave; Range; Refrigerator; Washer
Basement: Drain Tiled; Full; Storage Space; Sump Pump
Bath Description: Main Floor Full Bath; 3/4 Basement
Construction Materials: Concrete; Other
Construction Status: Previously Owned
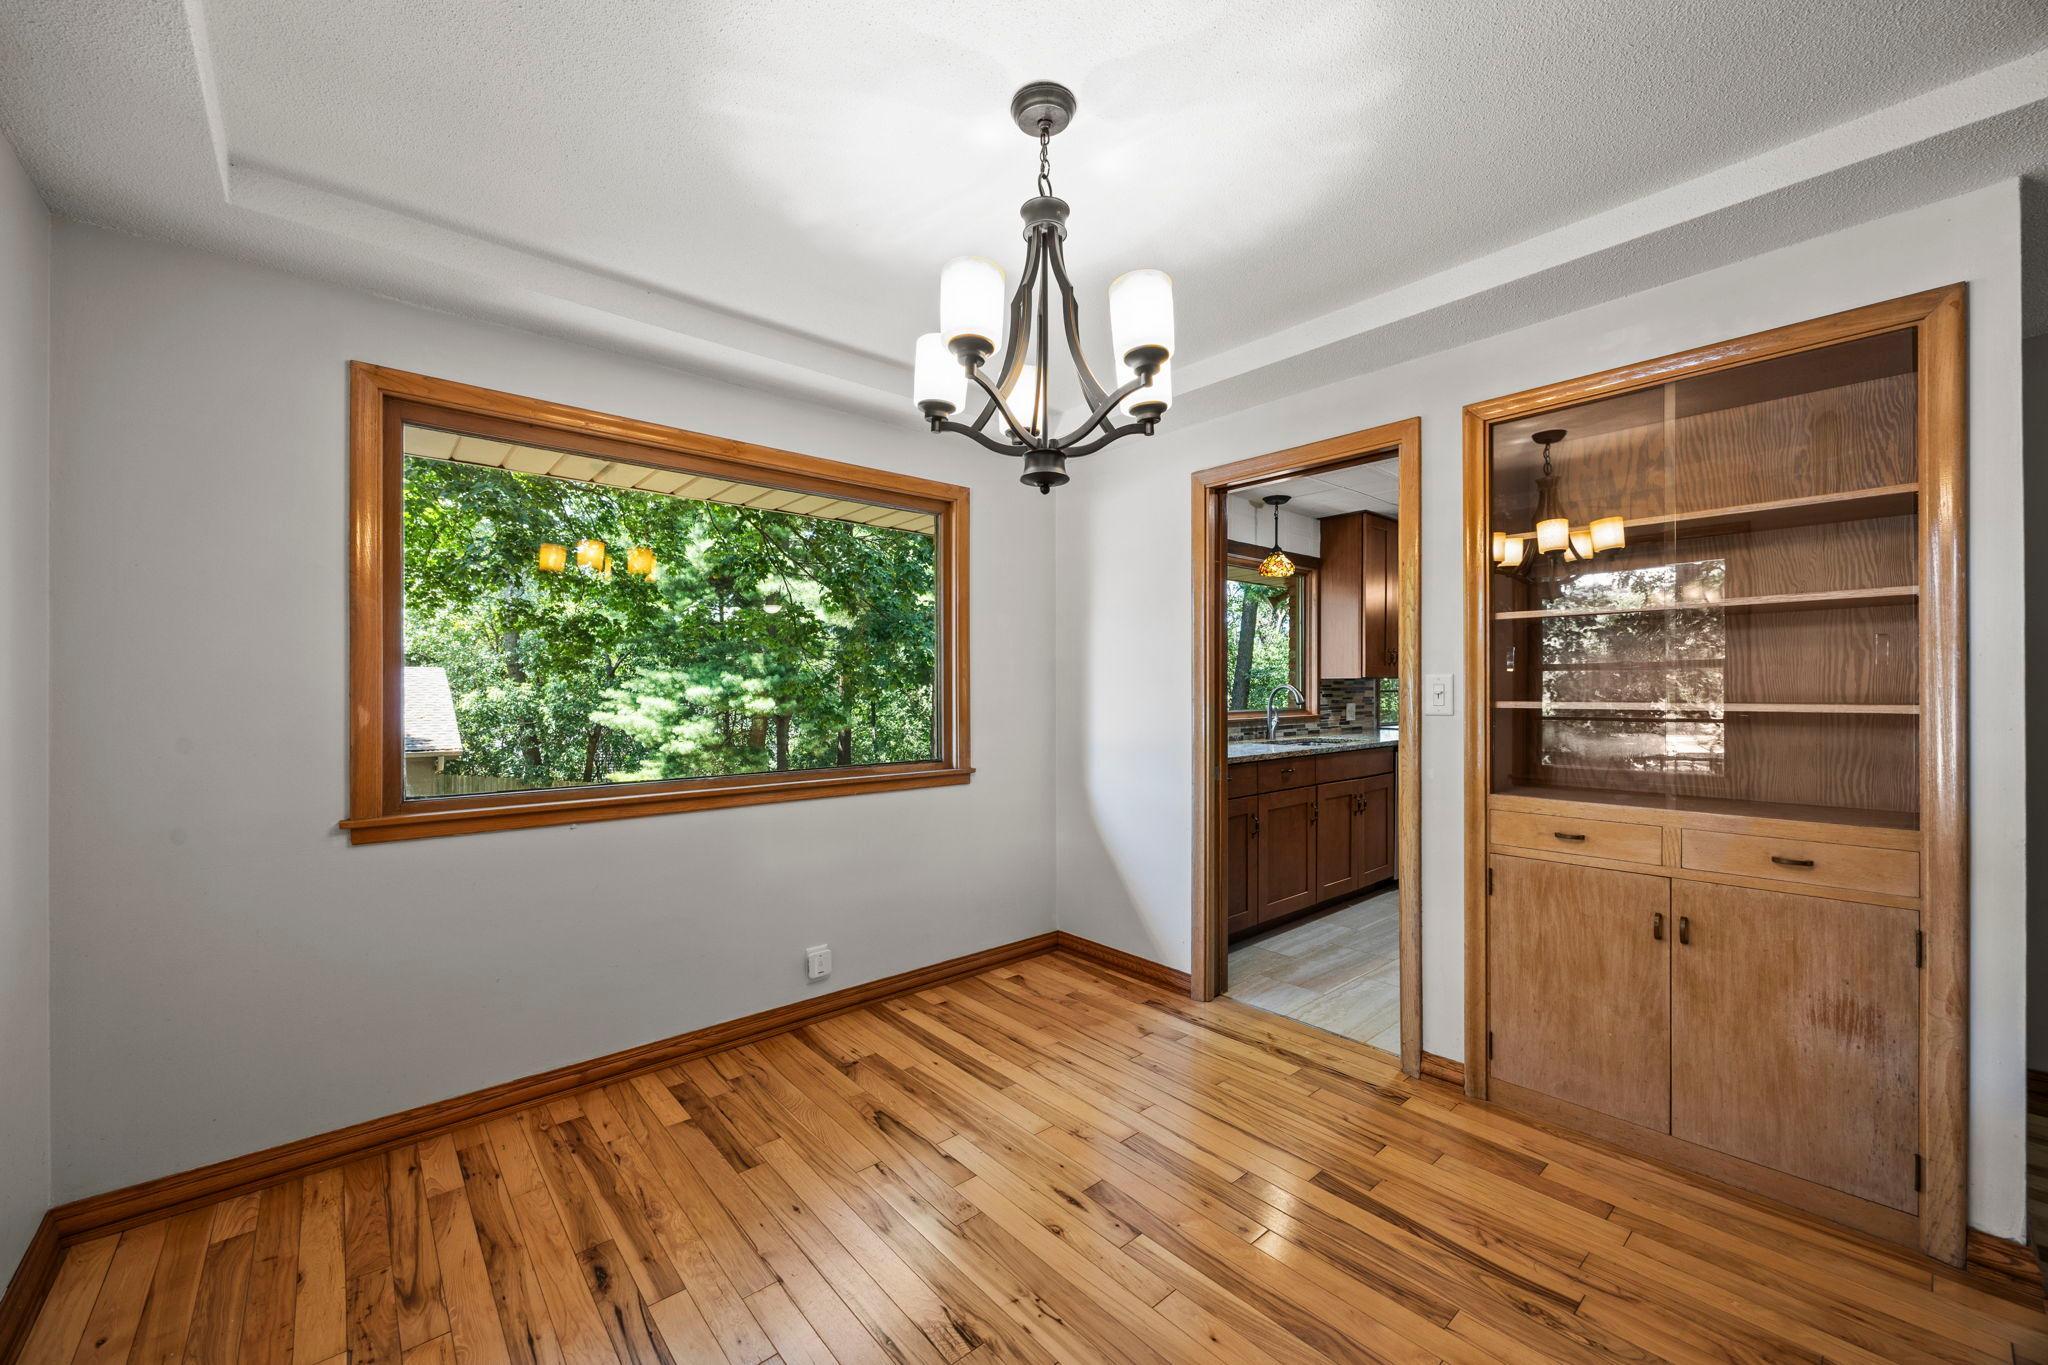
Dining Room Description: Eat In Kitchen; Informal Dining Room; Kitchen/Dining Room
Exterior: Brick/Stone
Family Room Characteristics: Family Room; Lower Level
Fencing: Chain Link; Full; Wood
Fireplace Characteristics: Brick; Family Room; Living Room; Wood Burning
Foundation: Poured Concrete
Fuel: Natural Gas
Heating: Forced Air
Internet Options: Cable
Laundry: Lower Level; Sink
Lock Box Type: Supra
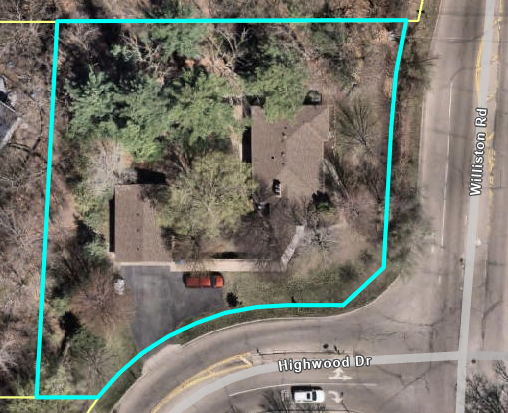
Lot Description: Corner Lot; Irregular Lot; Tree Coverage - Medium
Outbuildings: Greenhouse
Parking Characteristics: Garage Door Opener; Heated Garage; Insulated Garage
Road Frontage: City Street; Curbs; Paved Streets
Road Responsibility: Public Maintained Road
Roof: Age 8 Years or Less; Asphalt Shingles; Pitched
Sewer: City Sewer/Connected
Special Search: Main Floor Primary; Primary Bdr Suite
Stories: One
Water: City Water/Connected
Room Information
| Room Name | Dimensions | Level |
| Dining Room | 10x10 | Main |
| First (1st) Bedroom | 13x14.5 | Main |
| Kitchen | 19x11 | Main |
| Living Room | 14x22 | Main |
| Office | 9x11.5 | Main |
| Screened Porch | 12x13 | Main |
| Second (2nd) Bedroom | 14x11 | Main |
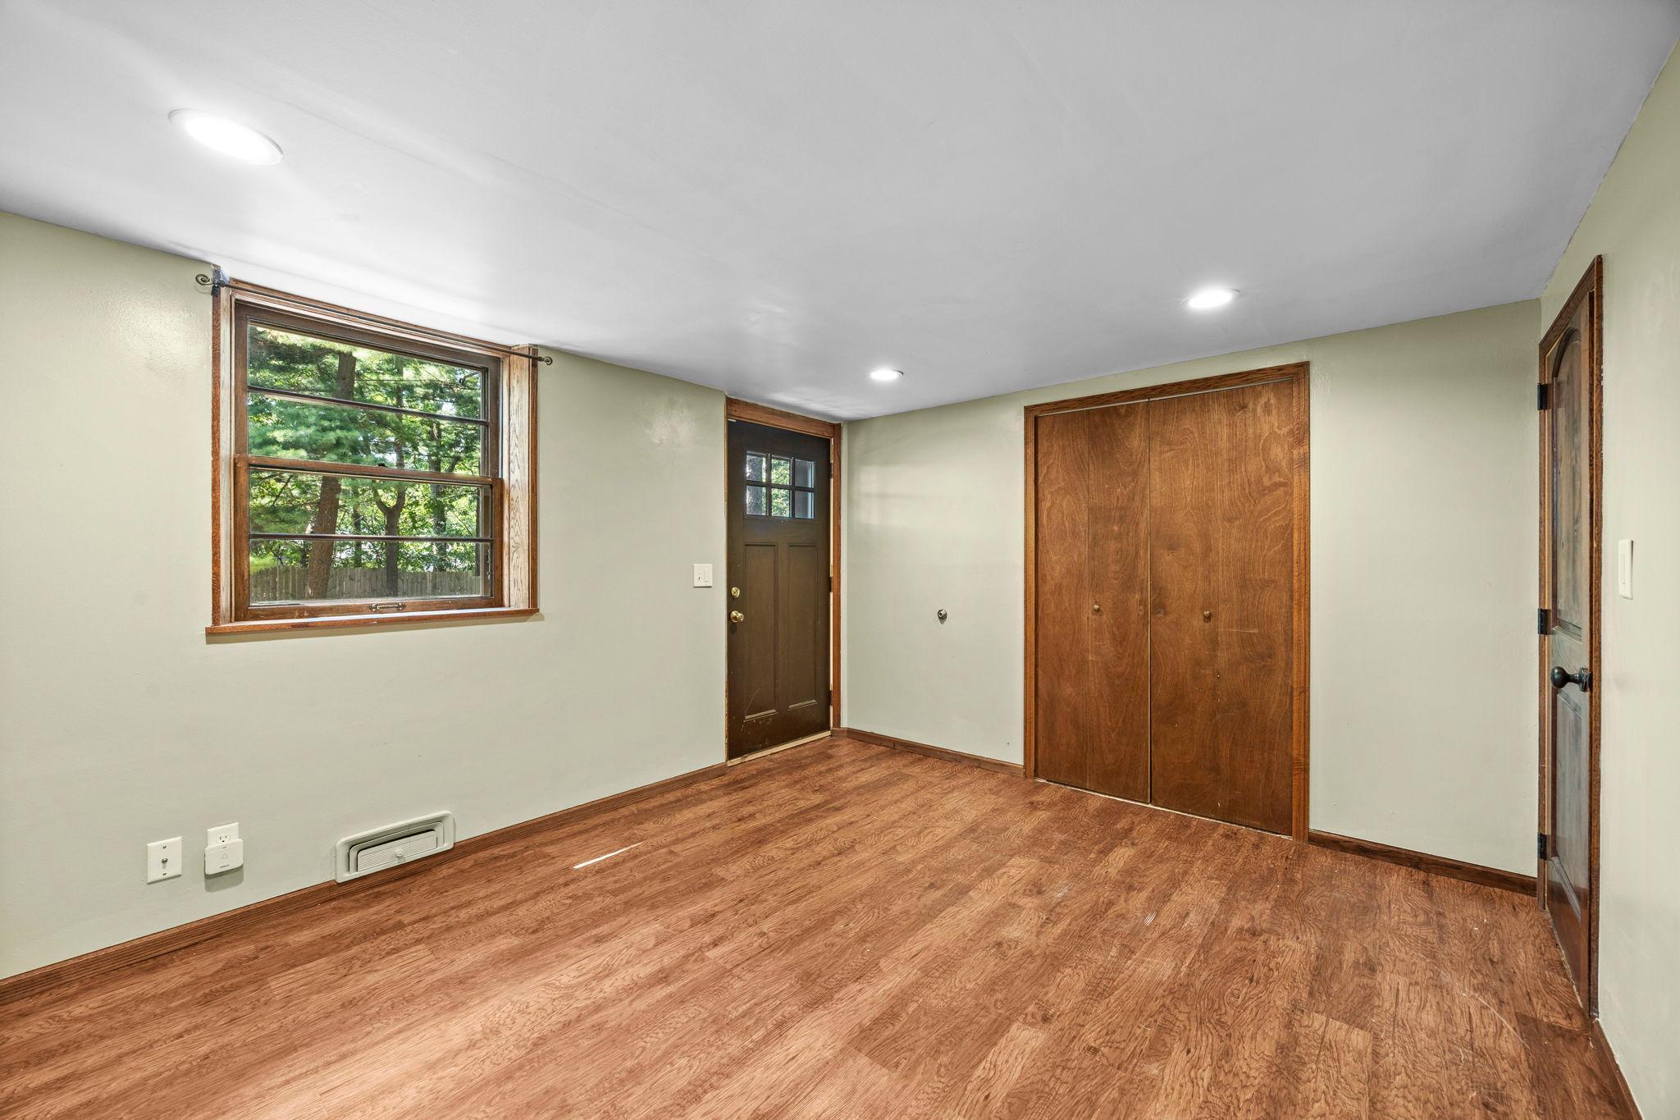
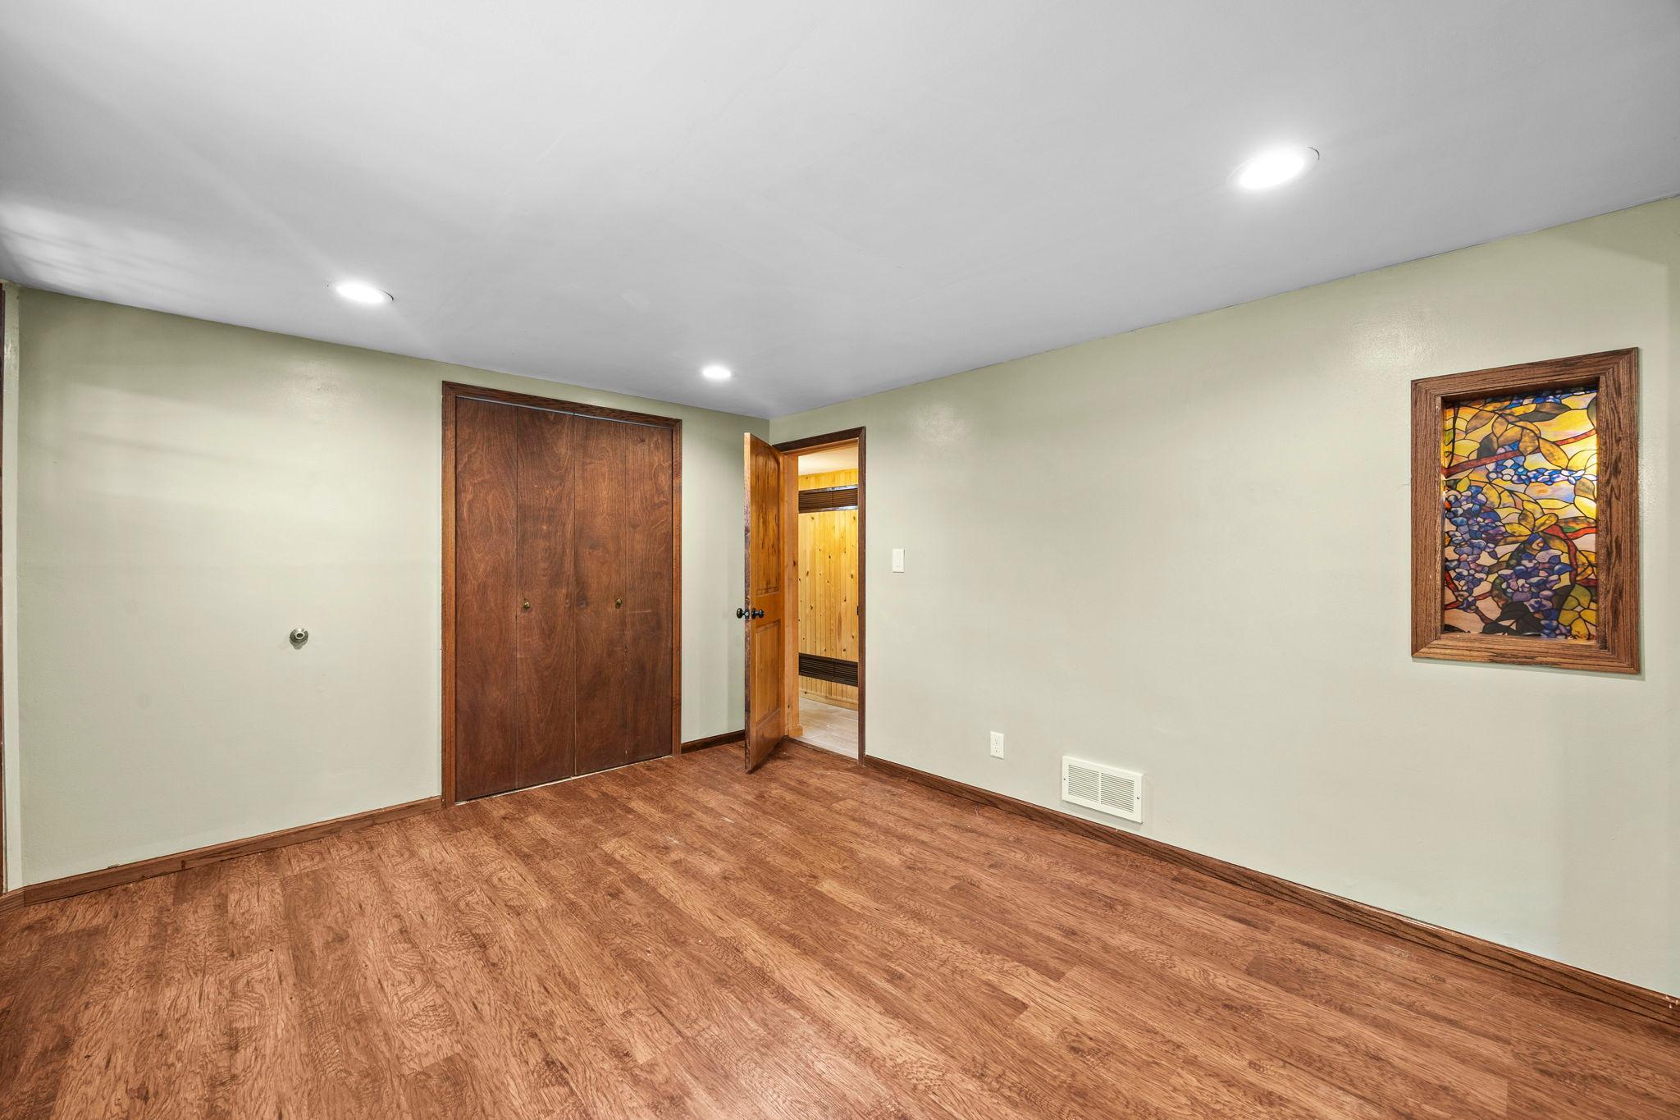
| Third (3rd) Bedroom | 16x11 | Lower |
| Bonus Room | 13x11 | Lower |
| Family Room | 14x30 | Lower |
| Fourth (4th) Bedroom | 13x11 | Lower |
| Storage Room | 12x13 | Lower |
 Feature Sheet
 Listing Office: Keller Williams Preferred Rlty
Last Updated: October - 05 - 2026

The data relating to real estate for sale on this web site comes in part from the Broker Reciprocity SM Program of the Regional Multiple Listing Service of Minnesota, Inc. The information provided is deemed reliable but not guaranteed. Properties subject to prior sale, change or withdrawal. ©2026 Regional Multiple Listing Service of Minnesota, Inc All rights reserved.
Tuesday 6th of October 2026 04:12 AM

218-998-4400
Mohagen Real Estate


Let's Connect

Mohagen Real Estate
sue@MohagenRealEstate.com
Office: 218-998-4400
Cell: 218-731-7376

Mohagen Real Estate is licensed in the State of Minnesota