4345 Beach Lane S, Fargo, ND 58104 (MLS# 7143833)
$1,150,000
Fargo, ND 58104
MLS# 7143833
5 beds | 4 baths | 5202 sqft
1 / 102
Property Description
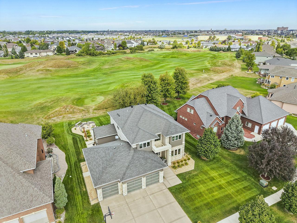
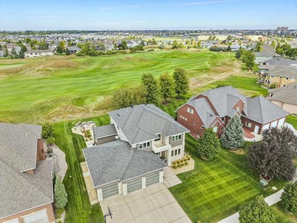
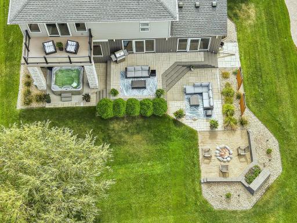
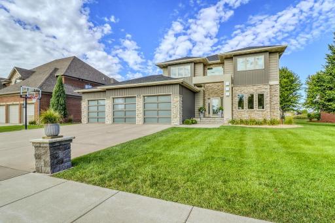
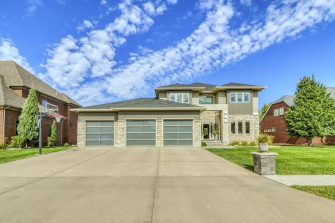
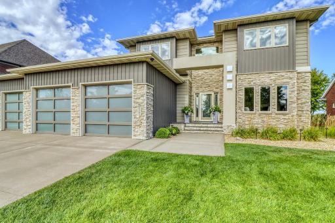
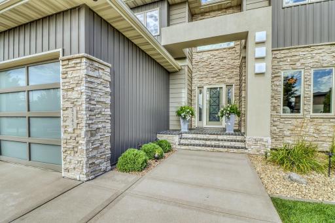
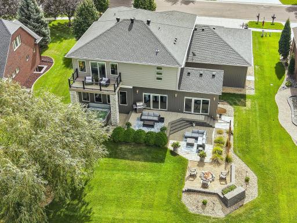
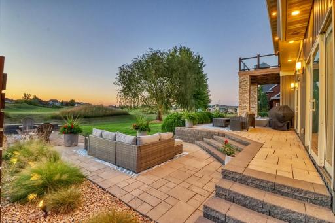
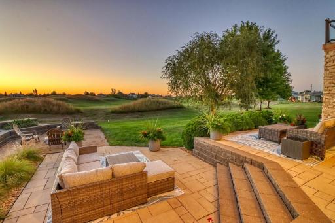
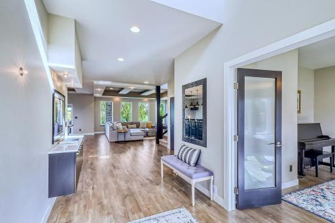
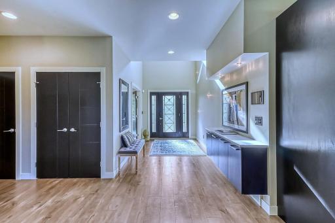
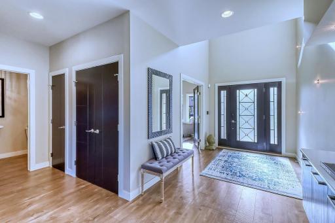
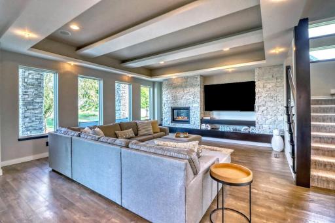
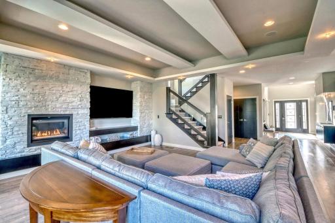
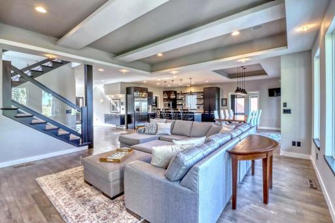
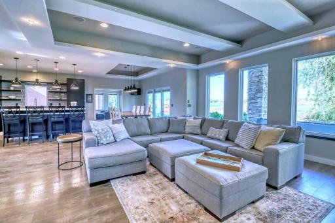
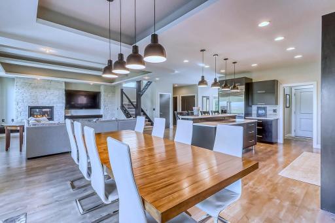
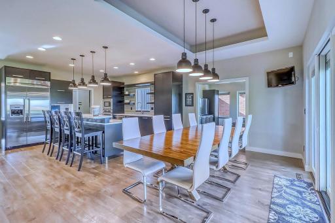
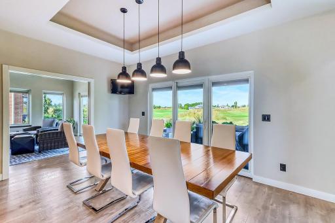
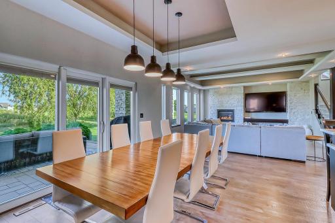
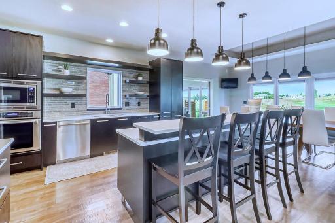
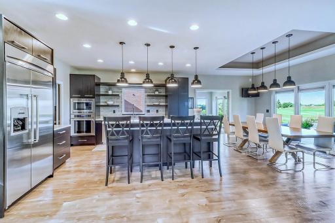
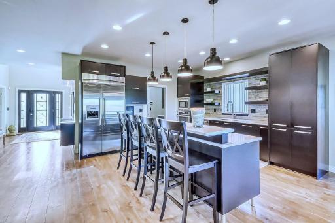
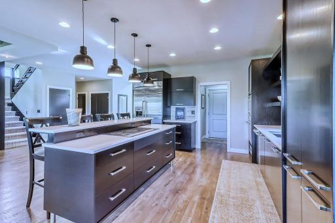
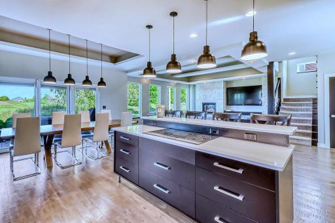
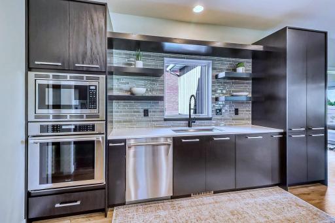
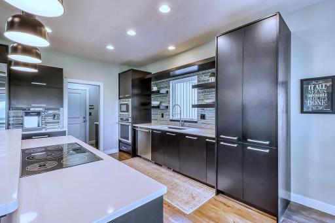
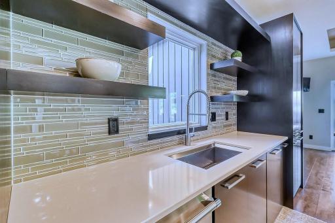
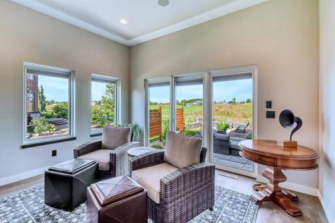
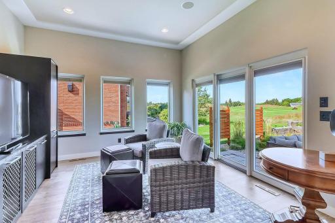
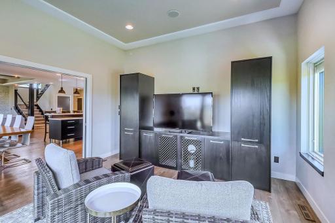
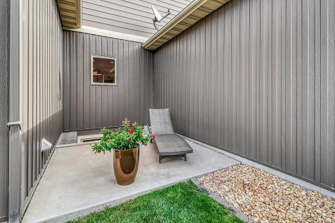
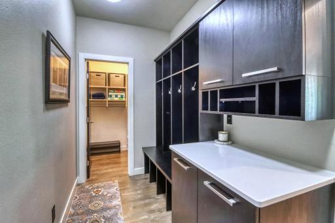
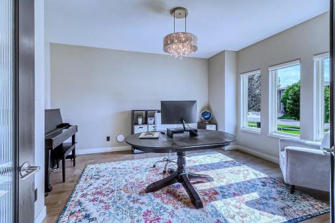
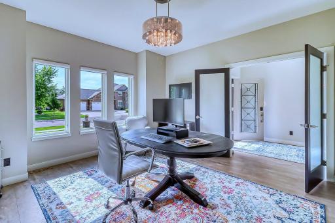
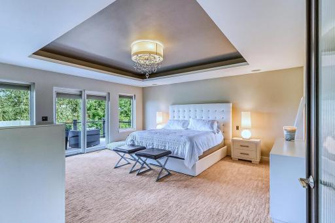
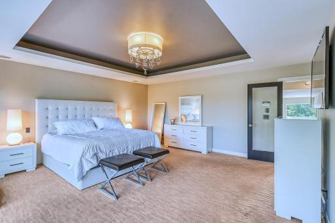
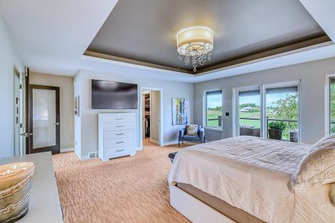
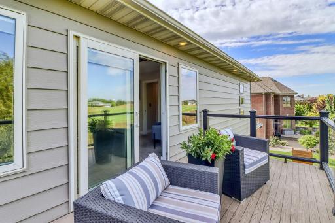
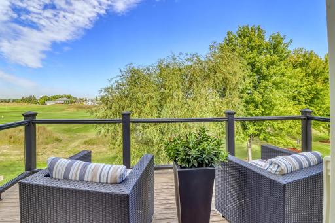
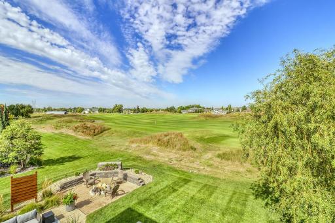
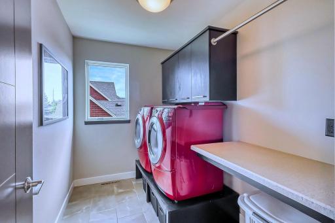
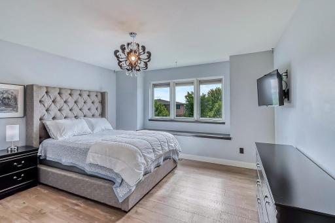
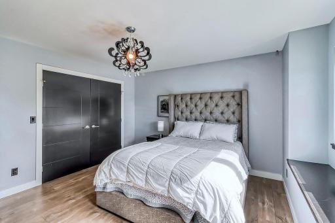
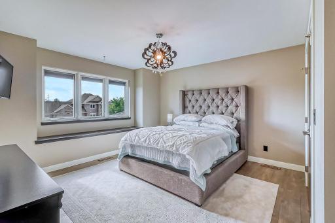
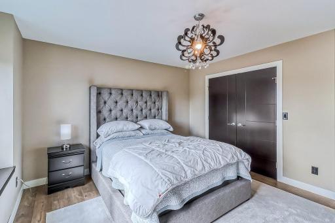
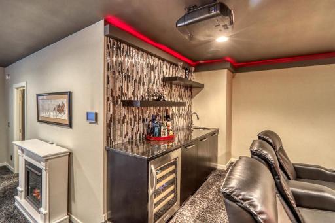
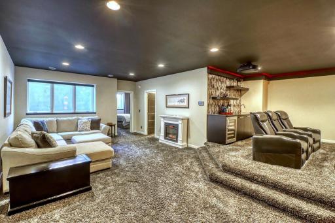
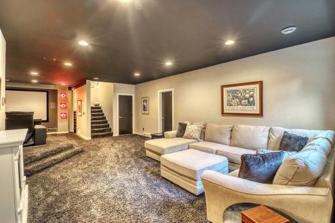
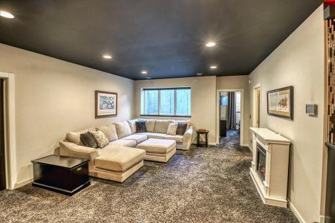
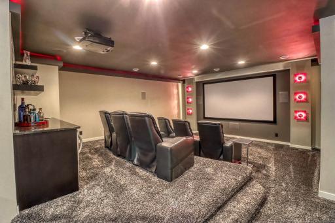
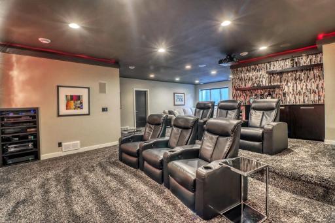
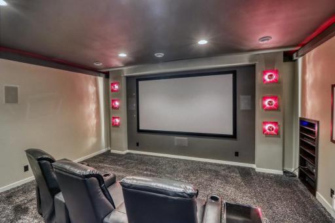
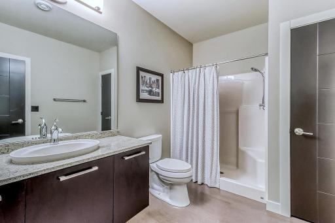
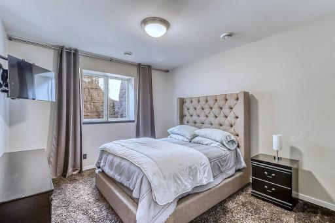
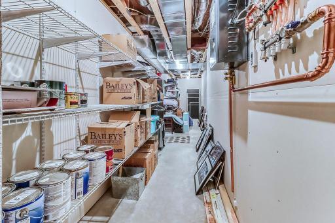
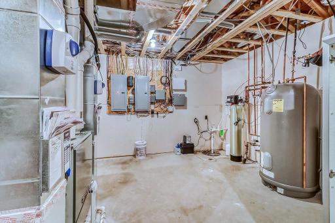
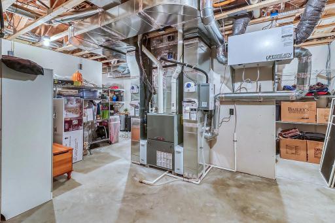
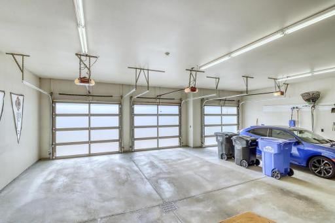
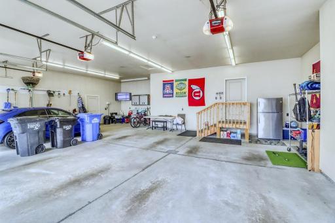
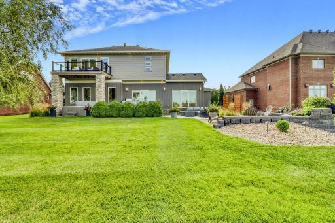
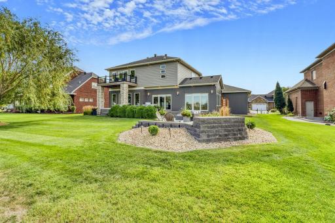
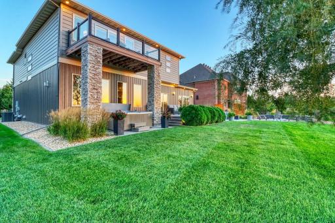
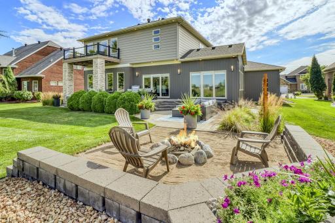
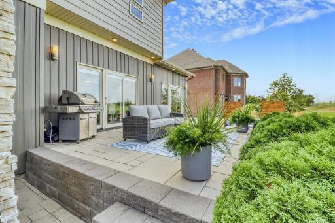
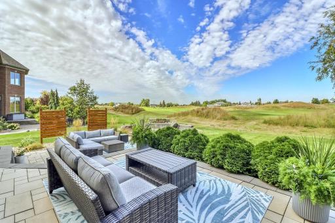
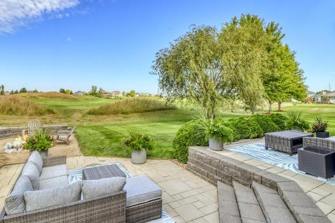
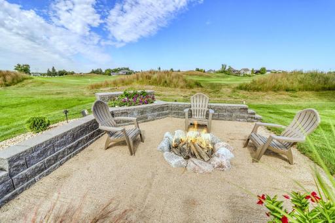
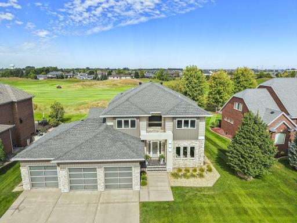
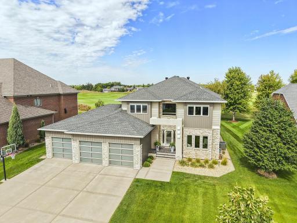
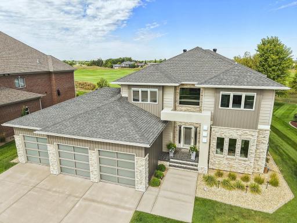
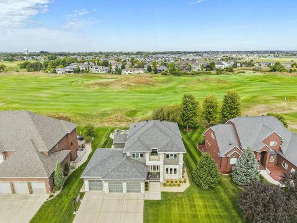
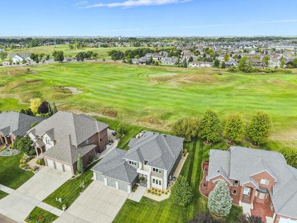
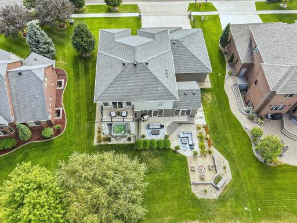
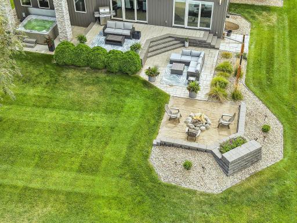
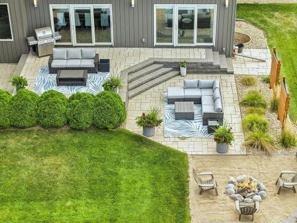
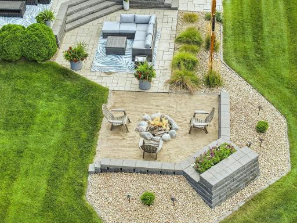
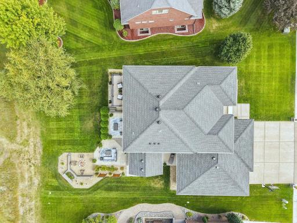
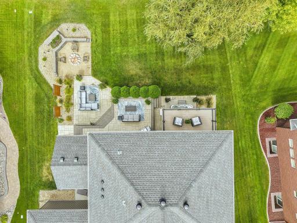
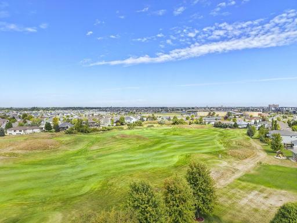
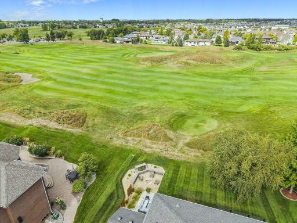
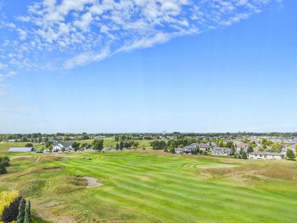
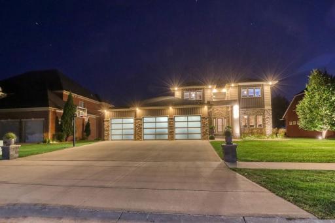
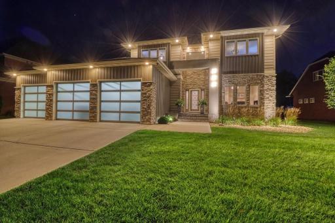
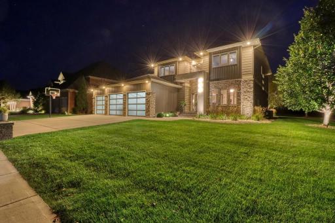
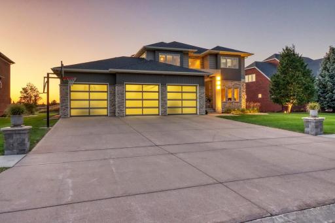
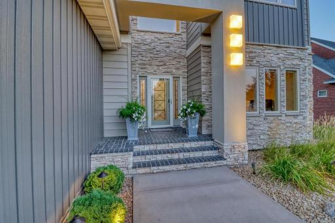
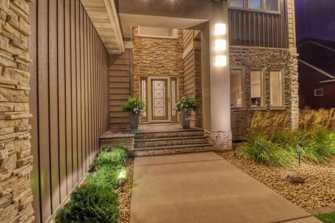
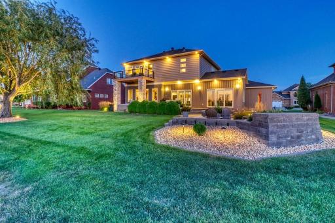
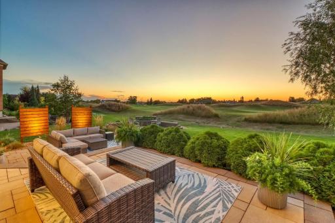
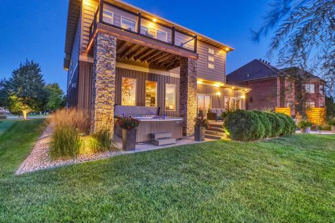
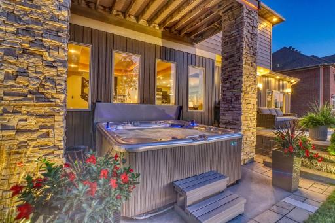
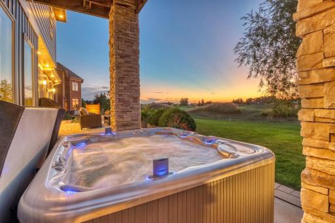
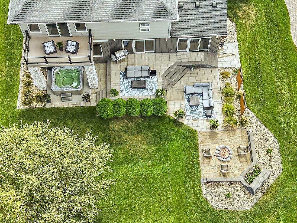
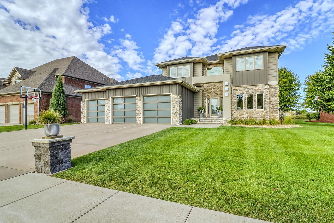
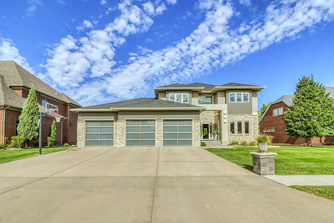
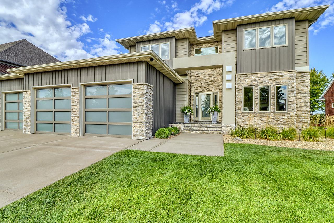
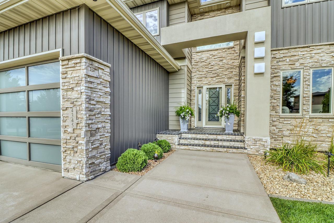
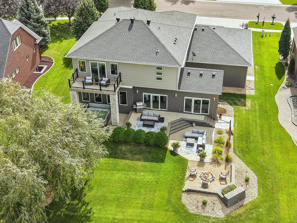
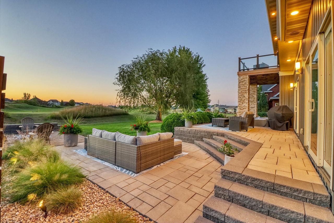
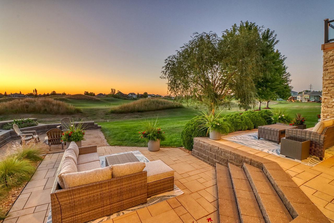
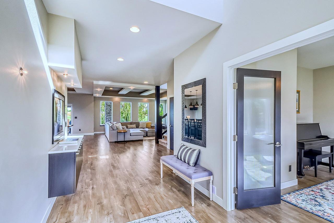
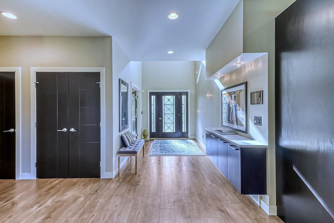
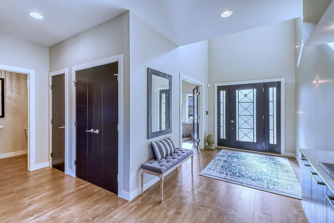
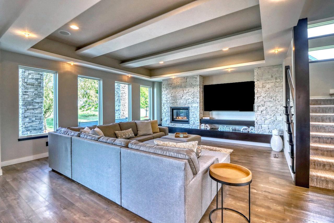
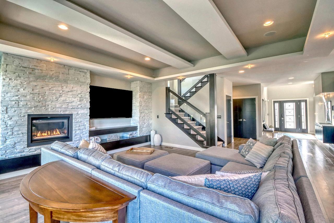
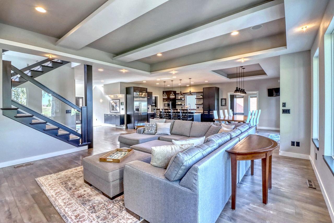
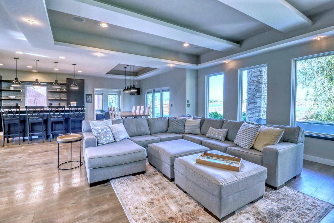
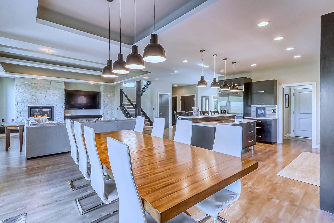
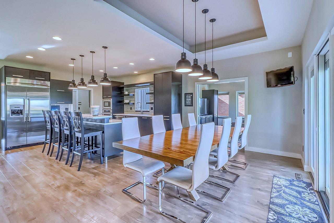
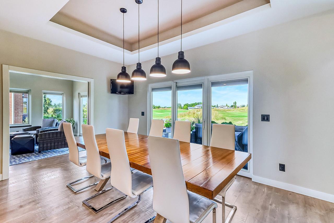
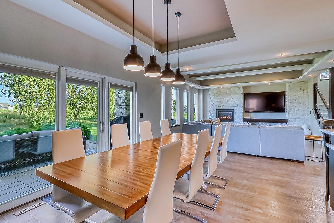
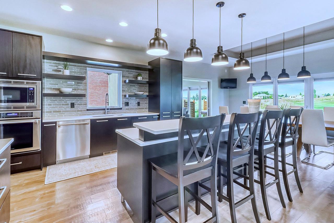
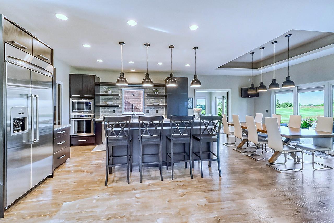
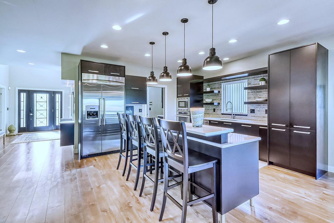
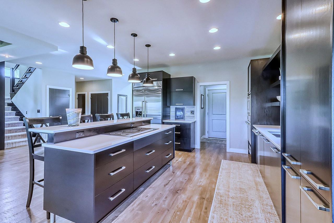
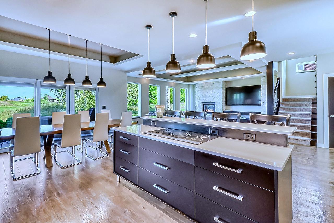
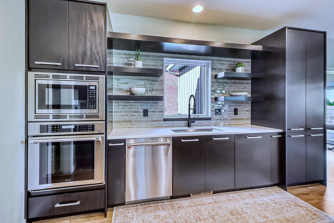
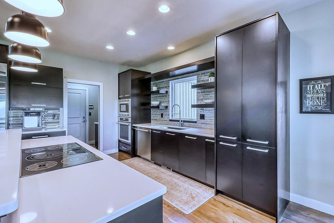
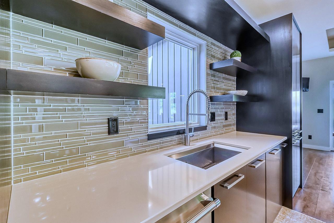
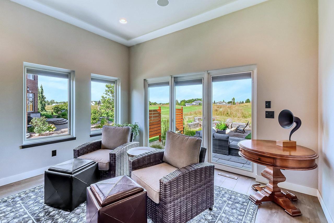
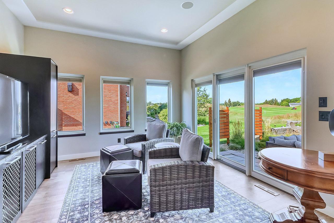
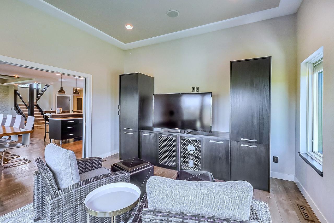
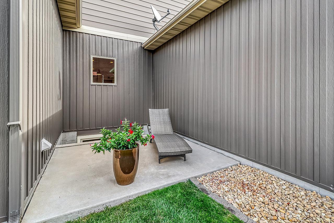
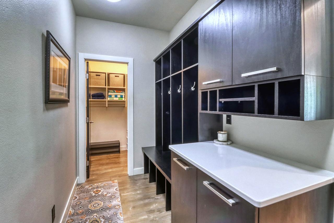
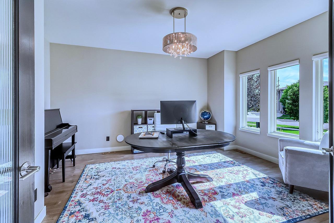
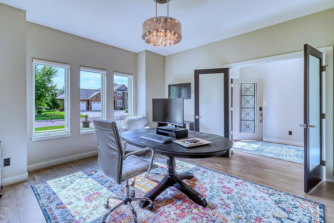
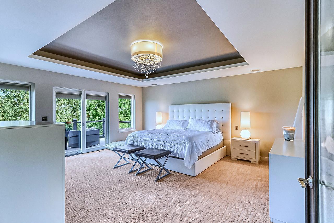
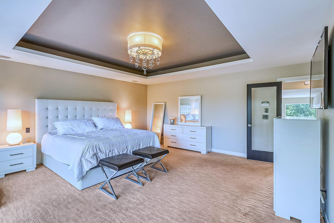
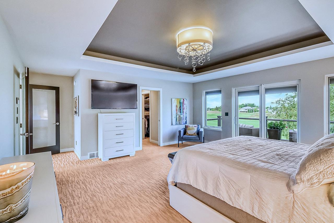
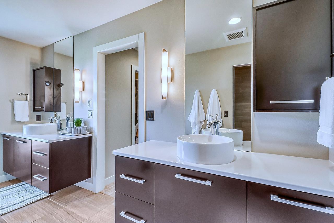
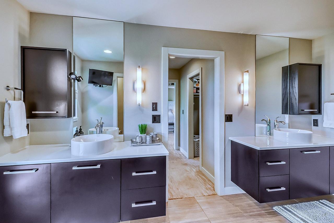
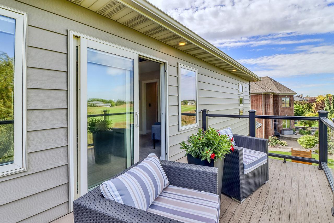
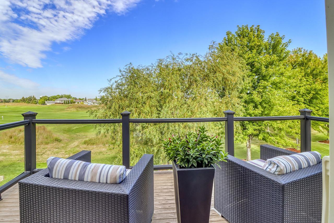
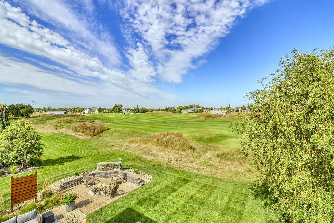
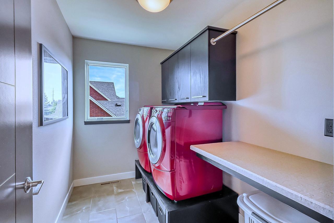
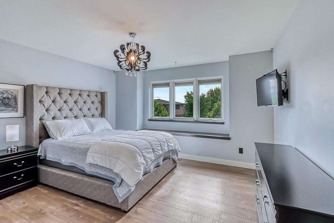
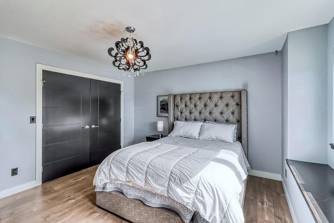
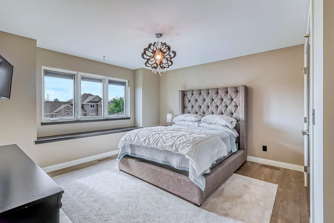
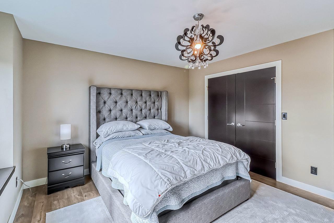
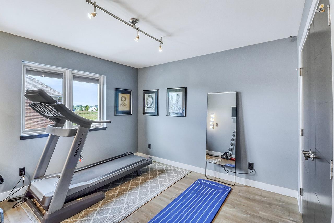
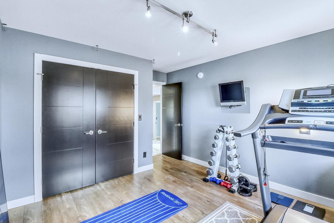
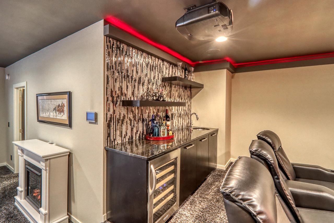
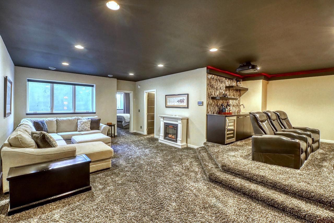
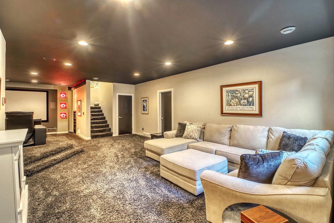
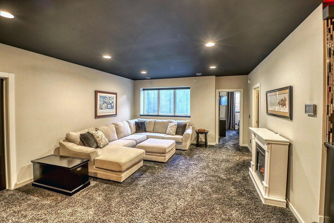
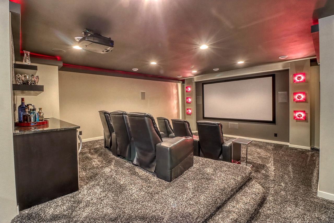
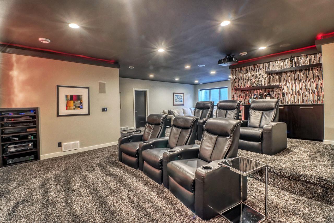
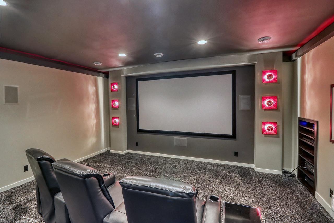
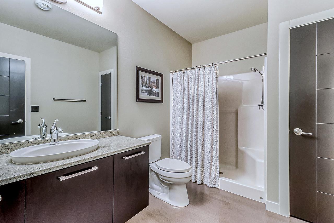
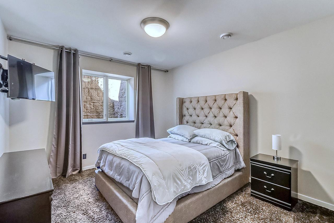
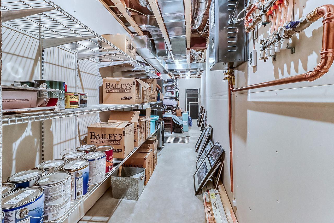
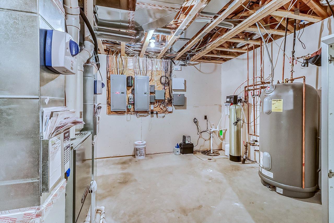
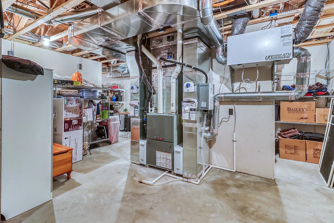
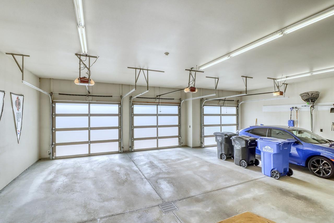
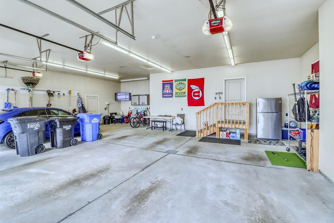
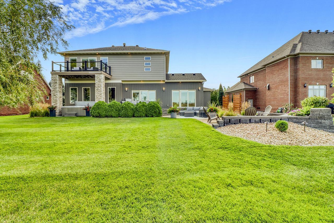
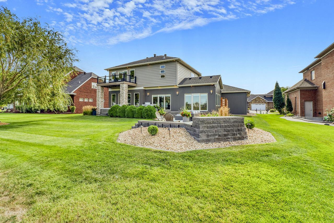
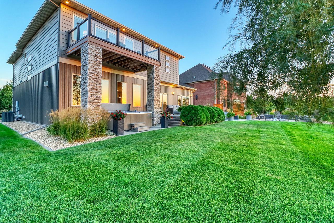
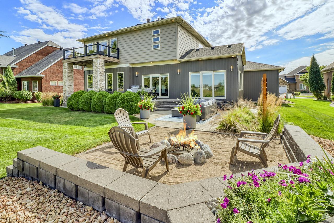
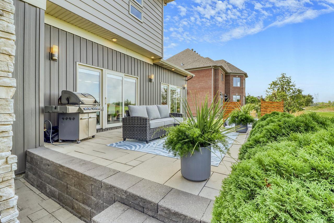
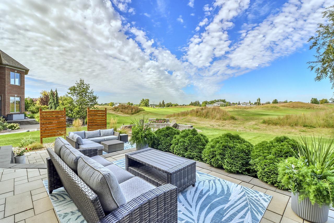
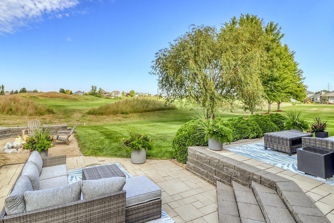
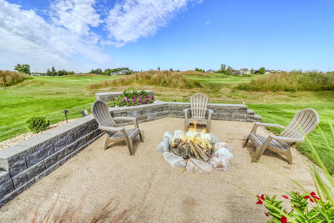
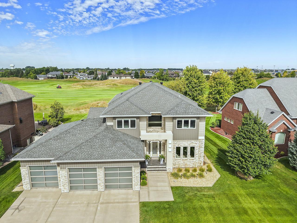
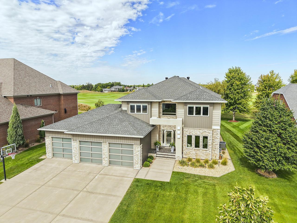
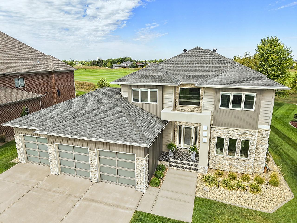
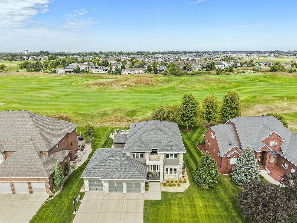
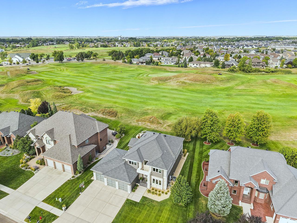
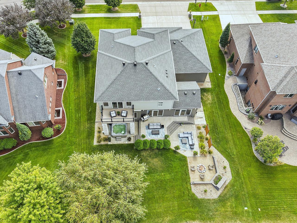
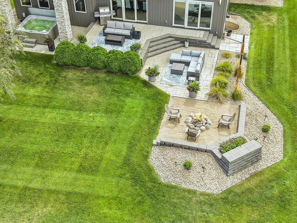
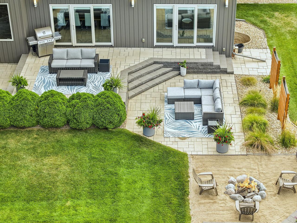
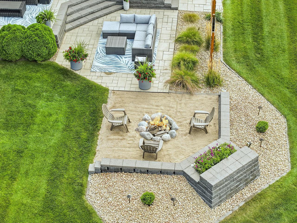
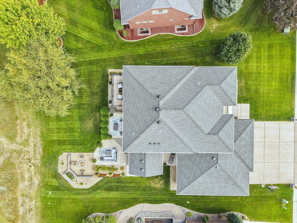
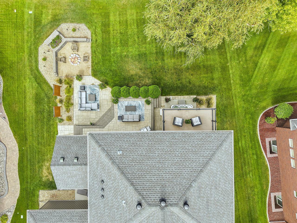
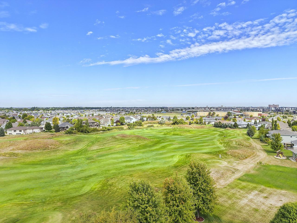
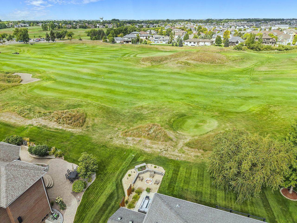
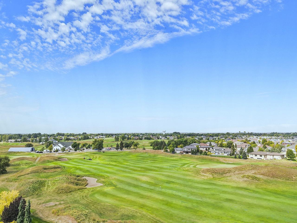
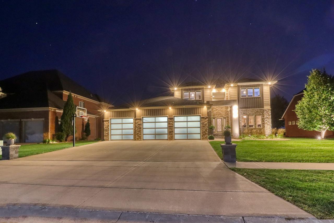
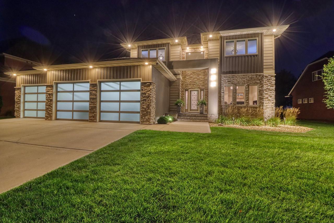
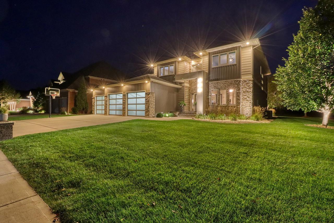
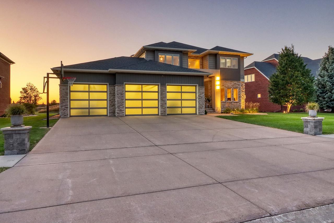
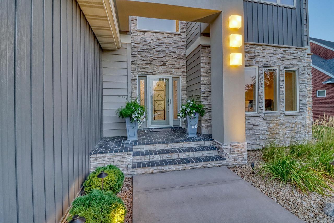
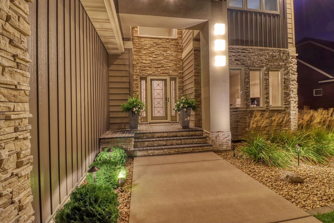
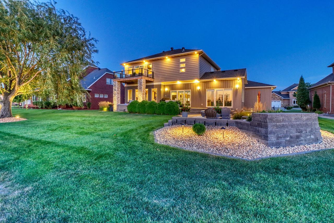
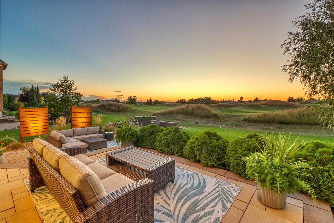
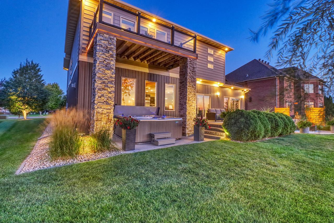
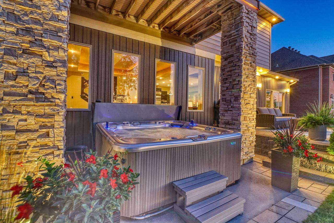
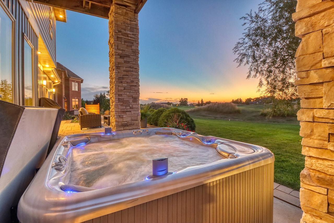
Experience the perfect blend of modern design, spacious living, and resort-style outdoor living in this impressive two-story home overlooking the Osgood Golf Course. With over 5,000 square feet, this expansive residence offers an exceptional amount of space while maintaining a clean, modern, and inviting feel. Head inside to an open-concept main level filled with natural light from an abundance of windows showcasing beautiful golf course views. The main floor offers a thoughtfully designed layout featuring a den, private office, spacious living room, kitchen, and dining areaâcreating the perfect setting for both everyday living and entertaining. Upstairs, you'll find four bedrooms plus a convenient laundry room, including a stunning primary suite designed to take full advantage of the location. Head outside onto the private primary bedroom balcony and enjoy peaceful golf course viewsâyour own private retreat overlooking the greens. The finished basement adds even more living and entertaining space, featuring a theater room, comfortable seating area, additional bedroom, bathroom, and an abundance of storage. The oversized three-stall garage with heated floors provides plenty of room for vehicles, recreational equipment, storage, and all the extras that come with a home of this caliber. Outside, the entertaining possibilities continue with multiple patio areas, a firepit, and a hot tub, all positioned to take advantage of the spectacular golf course setting. Whether you're hosting friends, relaxing around the fire, or enjoying a quiet evening in the hot tub, this backyard was made for enjoying the view. With its exceptional size, modern yet welcoming design, thoughtful amenities, and premier golf course setting, this home offers a lifestyle that's truly hard to duplicate.
Details
Maps
Contract Information
Exclusions: Garage refrigerator
Status: Active
Contingency: None
Current Price: 1150000
Original List Price: 1150000
ListPrice: 1150000
List Date: 2026-09-25
Owner is an Agent?: No
Auction?: No
General Property Information
Assoc Mgmt Co. Phone #: 701-000-0000
Association Fee Frequency: Annually
Association Mgmt Co. Name: Osgood 1st Association
Common Wall: No
Lot Measurement: Acres
Manufactured Home?: No
Multiple PIDs?: No
New Development: No
Number of Fireplaces: 1
Waterfront YN: No
Year Built: 2012
Yearly/Seasonal: Yearly
Zoning: Residential-Single Family
Bedrooms: 5
Baths Total: 4
Bath Full: 1
Bath Three Quarters: 2
Bath Half: 1
Main Floor Total SqFt: 1754
Above Grd Total SqFt: 3448
Below Grd Total SqFt: 1754
Total SqFt: 5202
Total Finished Sqft: 4764.00
FireplaceYN: Yes
Style: (SF) Single Family
Foundation Size: 1754
Association Fee: 120
Garage Stalls: 3
Lot Dimensions: 99x79x144x142
Acres: 0.29
Assessment Pending: No
Location Tax and Other Information
House Number: 4345
Street Name: Beach
Street Suffix: Lane
Street Direction Suffix: S
Postal City: Fargo
County: Cass
State: ND
Zip Code: 58104
Complex/Dev/Subdivision: Osgood First Additon
Assessments
Assessment Balance: 9748
Assessment Installment: 2226
Tax With Assessments: 10023
Basement
Foundation Dimensions: 57.5x48
Building Information
Finished SqFt Above Ground: 3448
Finished SqFt Below Ground: 1316
Lease Details
Land Leased: Not Applicable
Lock Box Type
Lock Box Source: FMR
Miscellaneous Information
Homestead: No
Ownership
Fractional Ownership: No
Parking Characteristics
Garage Dimensions: 34x34
Garage Square Feet: 1137
Property Features
Accessible: None
Air Conditioning: Central Air
Amenities Unit: Balcony; Hot Tub; In-Ground Sprinkler; Kitchen Center Island; Panoramic View; Patio
Appliances: Cooktop; Dishwasher; Disposal; Dryer; Microwave; Refrigerator; Washer; Water Filtration System
Association Fee Includes: Shared Amenities
Assumable Loan: Not Assumable
Basement: Full
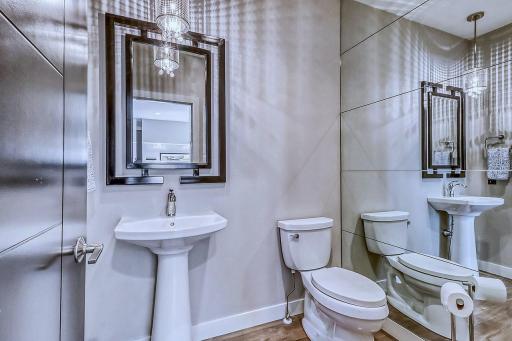
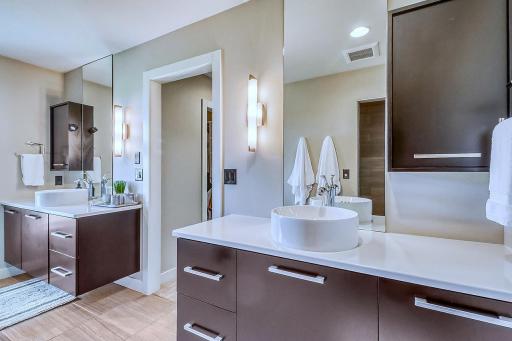
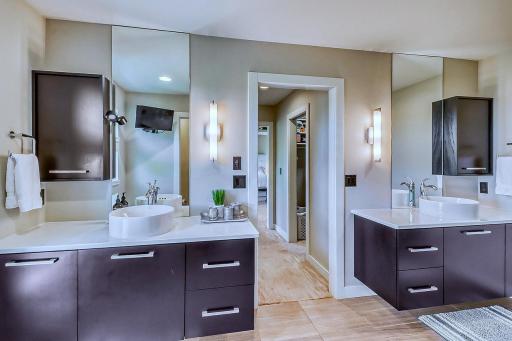
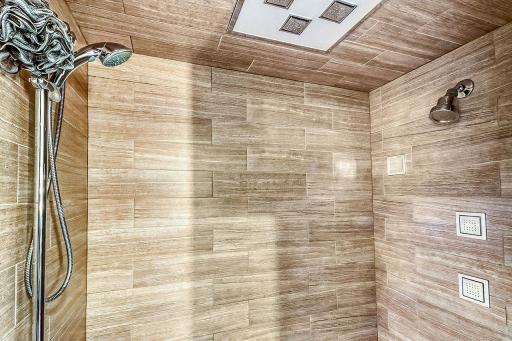
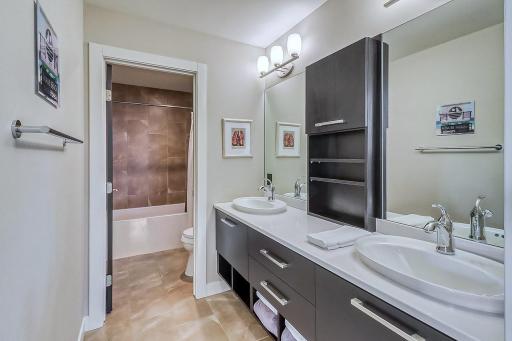
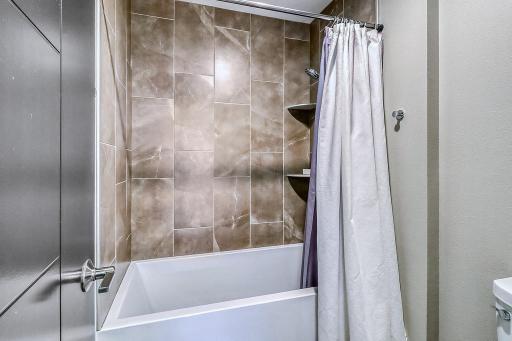
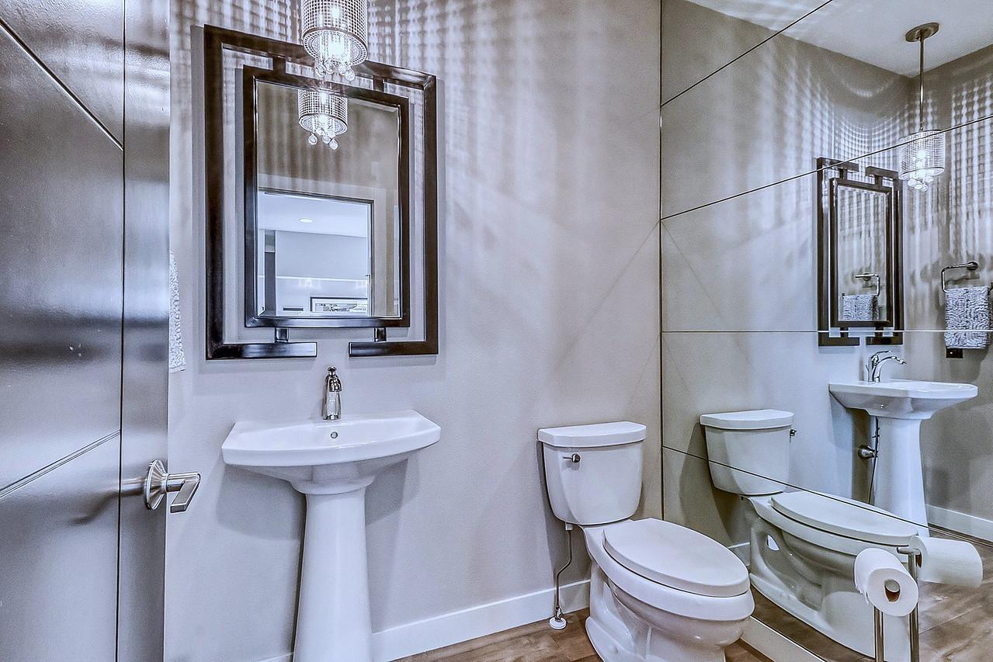
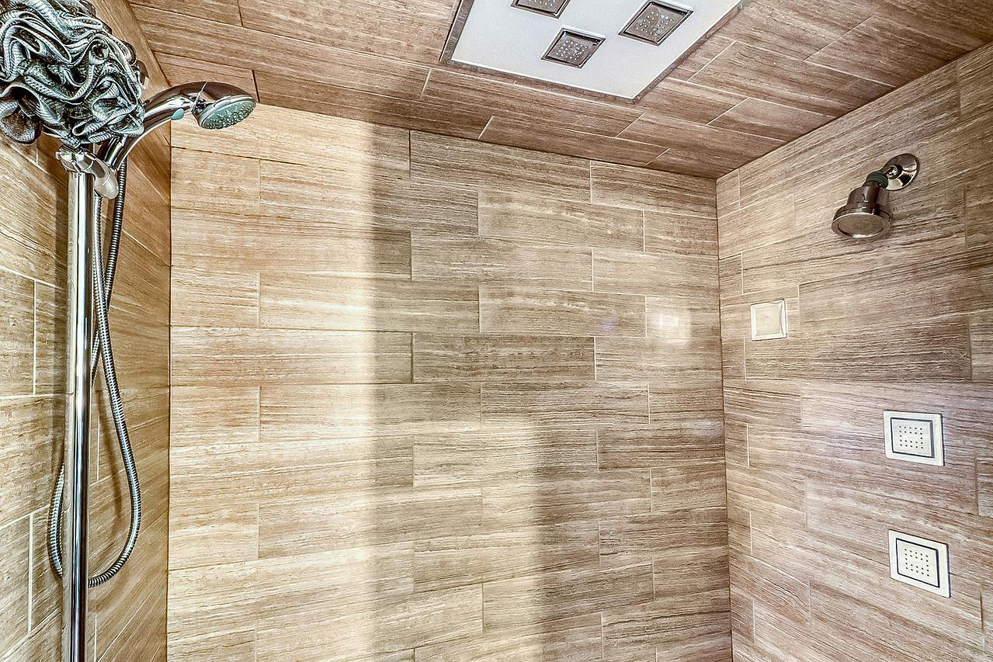
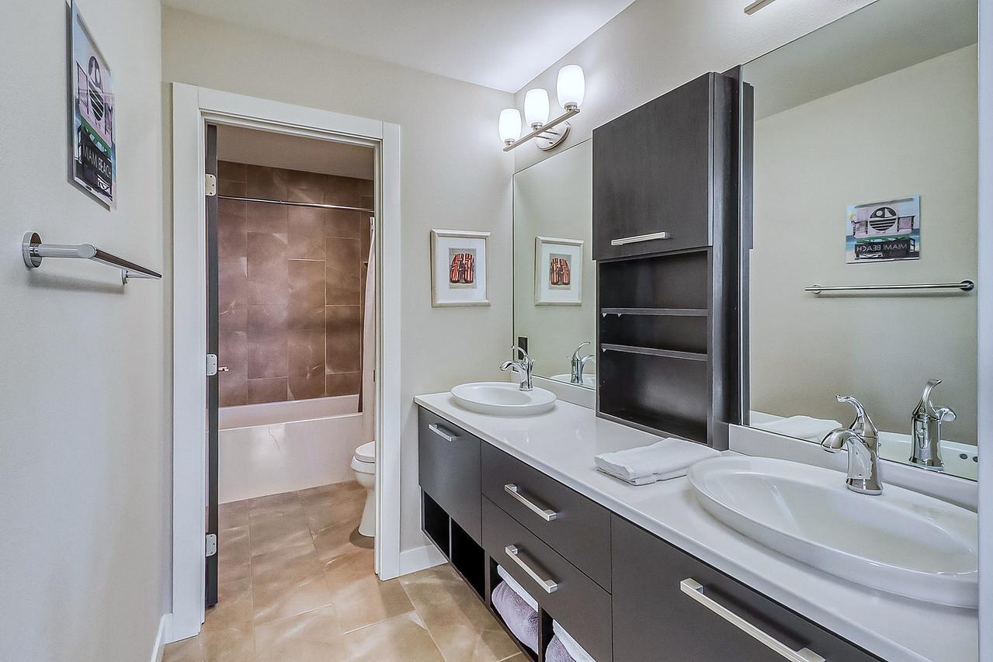
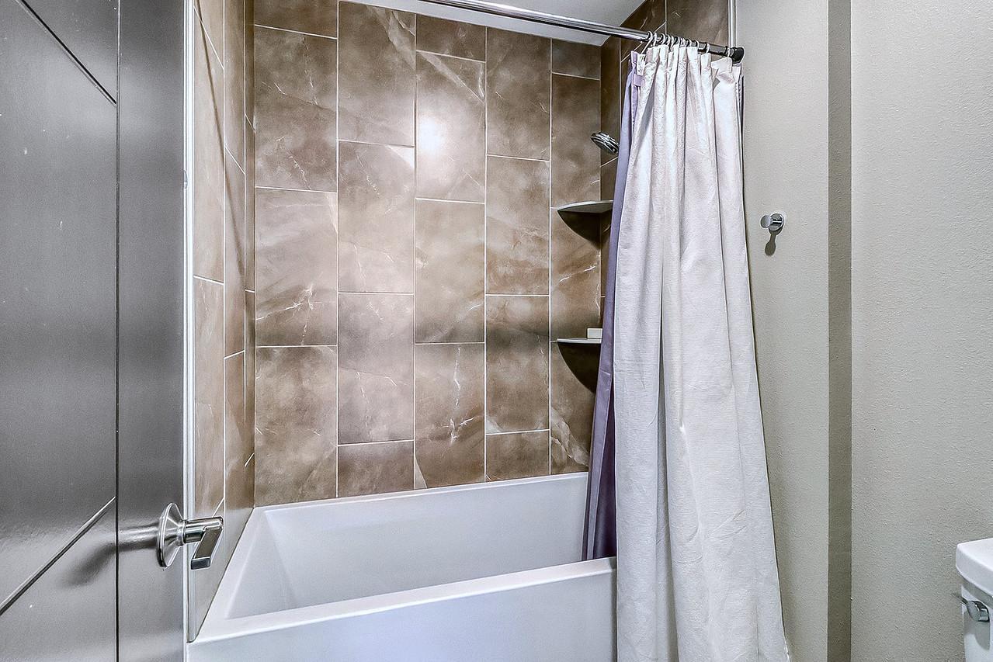
Bath Description: Double Sink; Main Floor 1/2 Bath; Upper Level Full Bath; 3/4 Primary; 3/4 Basement; Bathroom Ensuite; Walk-In Shower Stall
Construction Status: Previously Owned
Dining Room Description: Informal Dining Room
Exterior: Brick/Stone; Metal; Stucco
Family Room Characteristics: 2 Story/High/Vaulted Ceilings; Family Room
Fireplace Characteristics: Gas Burning
Foundation: Poured Concrete
Fuel: Natural Gas
Heating: Forced Air; Humidifier; Zoned
Laundry: Upper Level
Lock Box Type: Supra
Lot Description: On Golf Course; Tree Coverage - Heavy
Roof: Architectural Shingle
Sellers Terms: Cash; Conventional; FHA; VA
Sewer: City Sewer/Connected
Special Search: 2nd Floor Laundry; 4 BR on One Level
Stories: Two
Water: City Water/Connected
Room Information
| Room Name | Level |
| Amusement Room | Basement |
| Bar/Wet Bar Room | Basement |
| Bathroom | Main |
| Bathroom | Upper |
| Bathroom | Basement |
| Dining Room | Main |
| Family Room | Basement |
| Fifth (5th) Bedroom | Basement |
| First (1st) Bedroom | Upper |
| Fourth (4th) Bedroom | Upper |
| Foyer | Main |
| Great Room | Main |
| Kitchen | Main |
| Laundry | Upper |
| Primary Bath | Upper |
| Mud Room | Main |
| Office | Main |
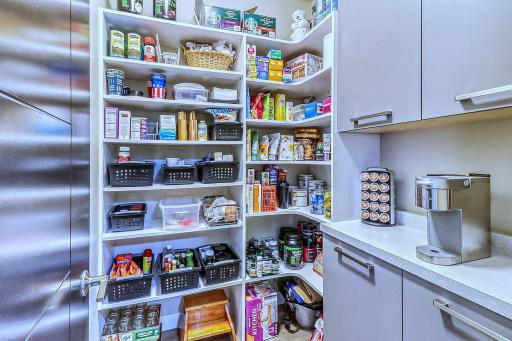
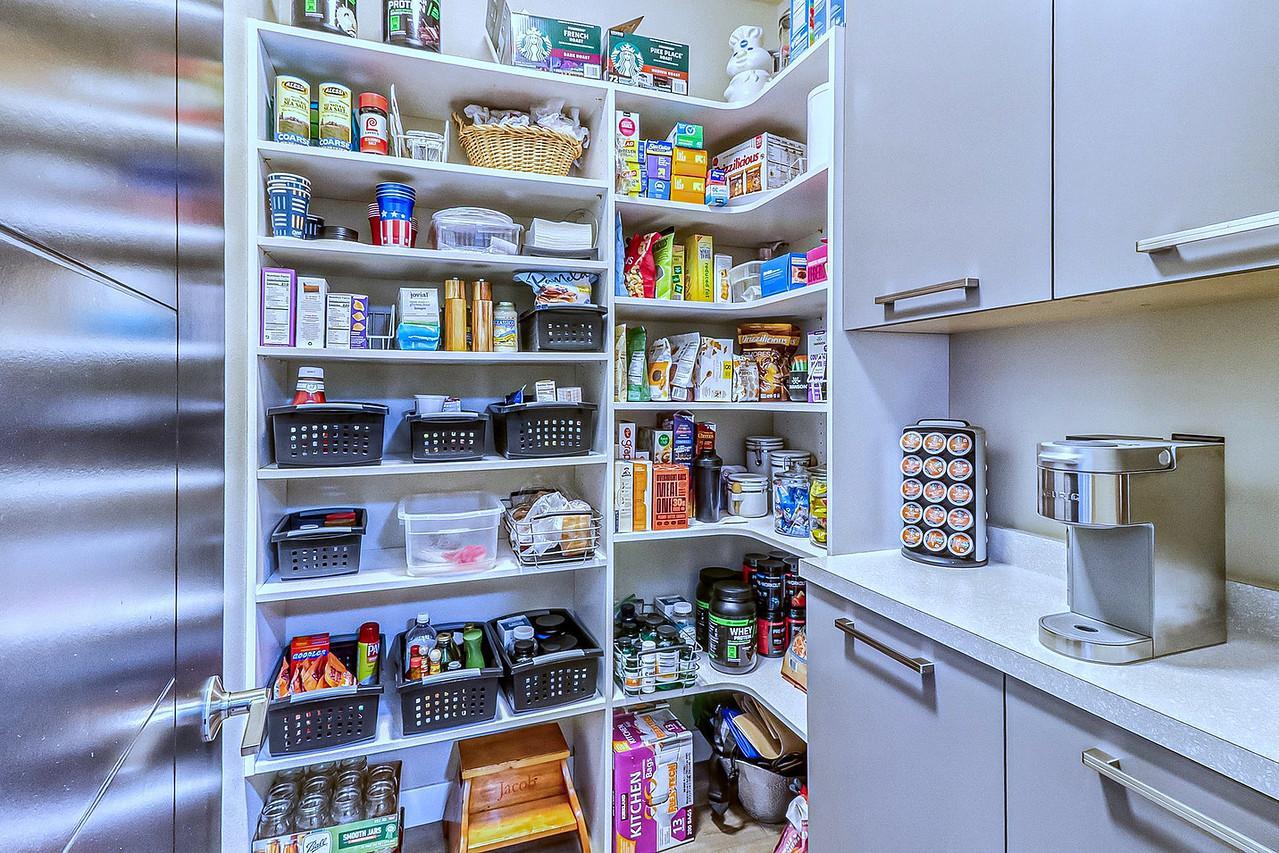
| Pantry (Walk-In) | Main |
| Porch | Main |
| Second (2nd) Bedroom | Upper |
| Sun Room | Main |
| Third (3rd) Bedroom | Upper |
Listing Office: Park Co., REALTORS®
Last Updated: October - 01 - 2026

The data relating to real estate for sale on this web site comes in part from the Broker Reciprocity SM Program of the Regional Multiple Listing Service of Minnesota, Inc. The information provided is deemed reliable but not guaranteed. Properties subject to prior sale, change or withdrawal. ©2026 Regional Multiple Listing Service of Minnesota, Inc All rights reserved.
Thursday 1st of October 2026 04:26 PM

218-998-4400
Mohagen Real Estate


Let's Connect

Mohagen Real Estate
sue@MohagenRealEstate.com
Office: 218-998-4400
Cell: 218-731-7376

Mohagen Real Estate is licensed in the State of Minnesota