4351 Parklawn Avenue, 205E, Minneapolis, MN 55435 (MLS# 7056327)
$129,900
Minneapolis, MN 55435
MLS# 7056327
1 beds | 1 baths | 754 sqft
1 / 59

Property Description
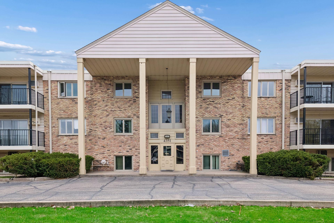
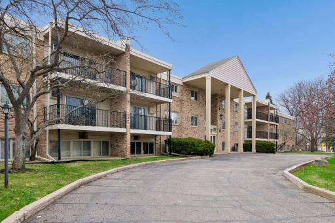
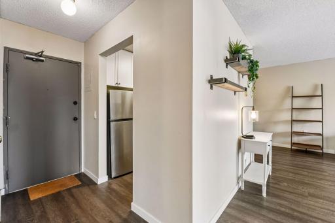
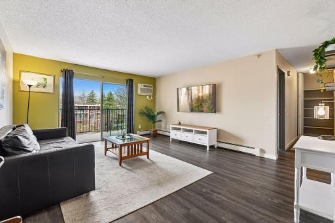
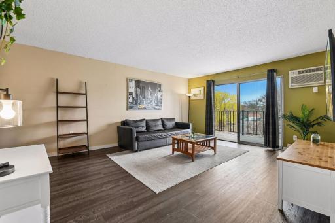
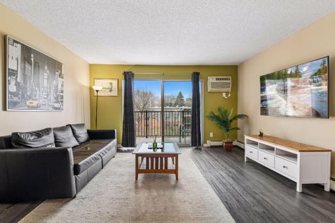
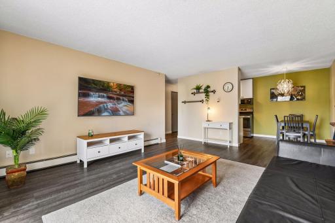
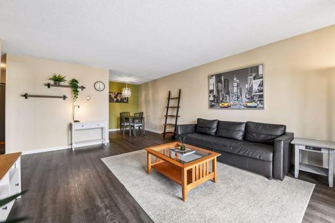
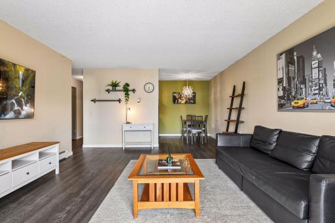
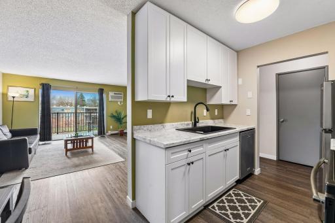
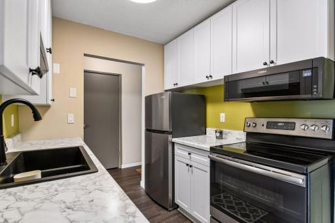
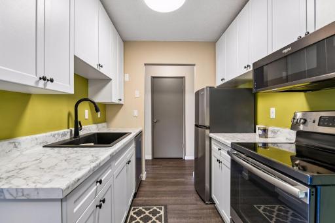
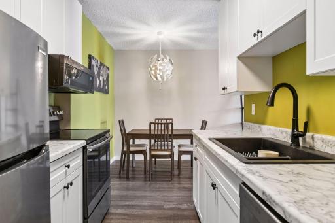
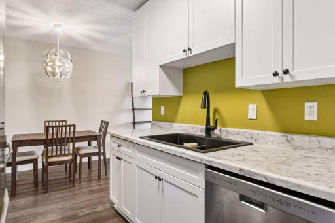
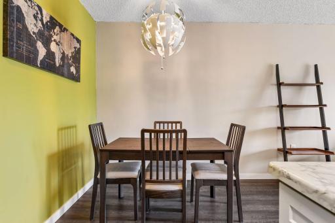
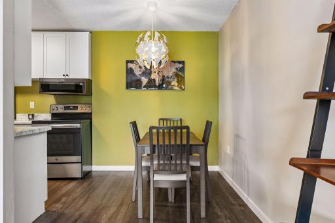
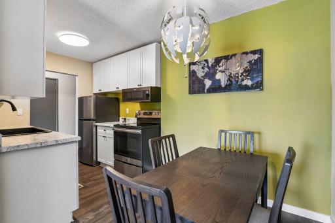
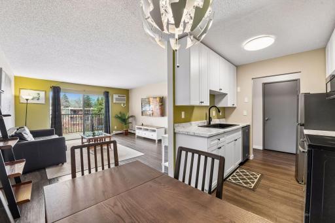
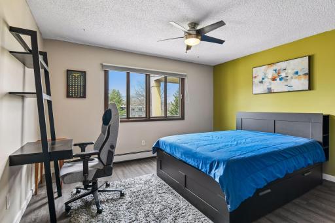
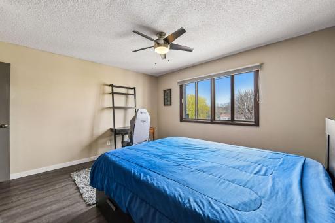
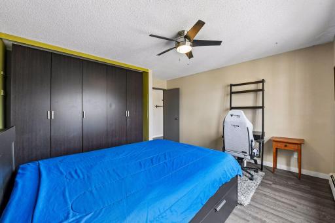
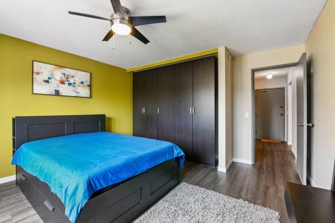
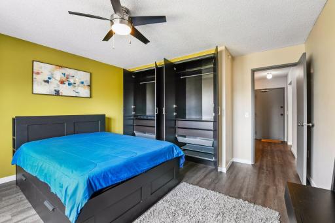
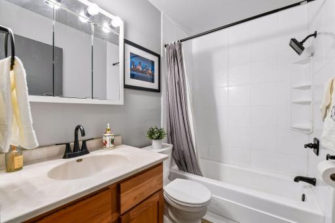
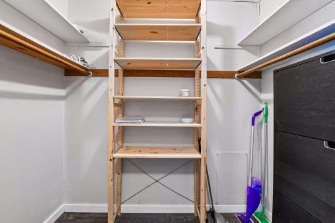
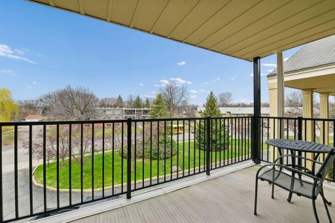
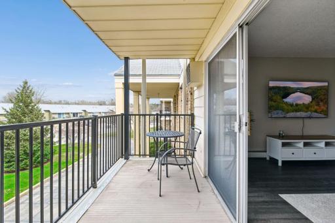
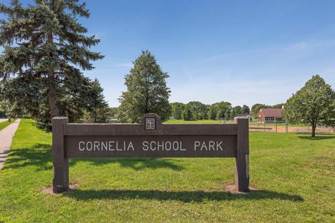
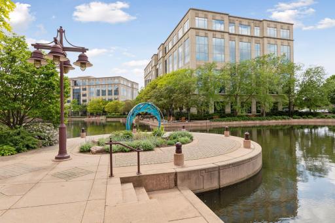
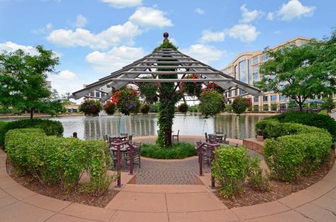
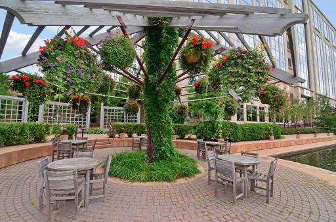
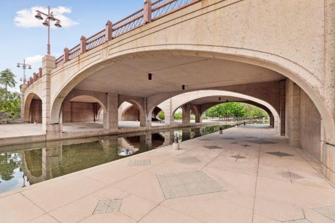
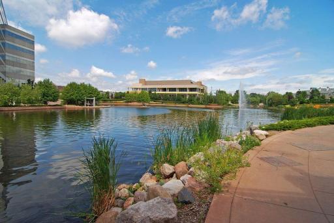
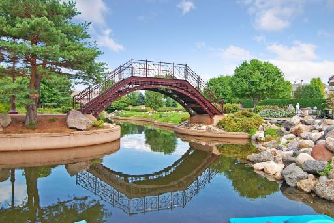
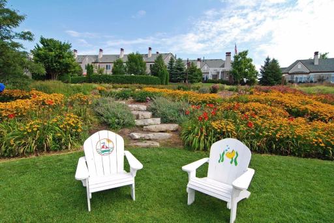
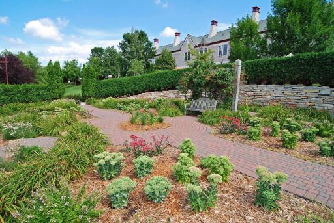
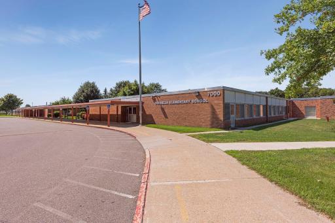
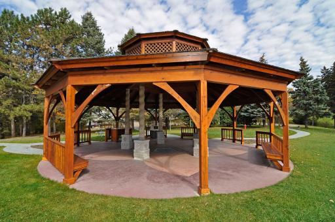
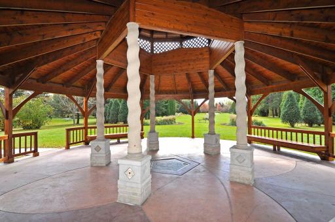
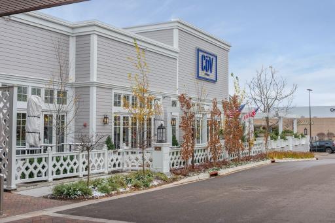
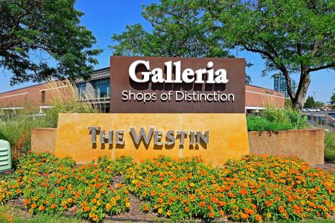
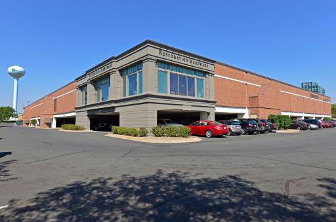
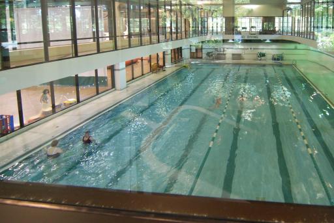
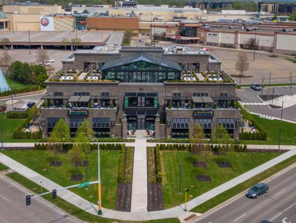
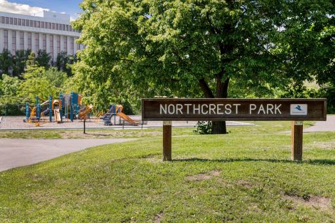
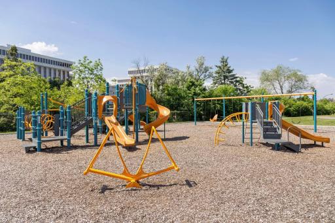
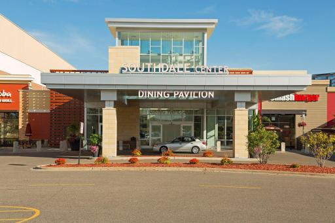
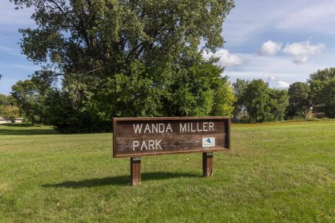
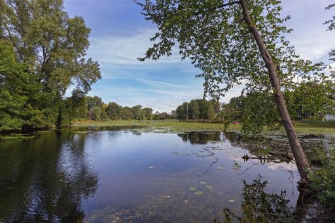
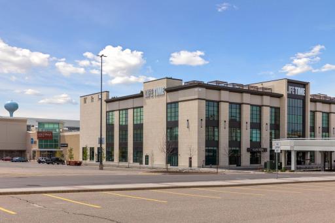
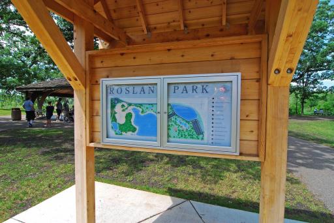
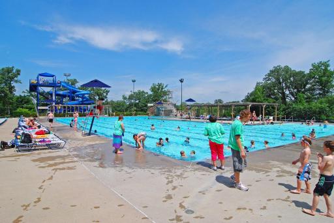
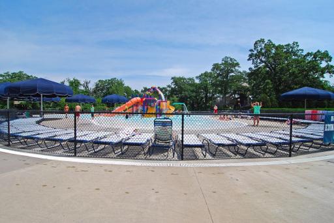
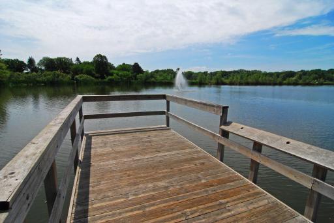
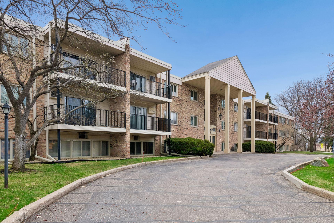
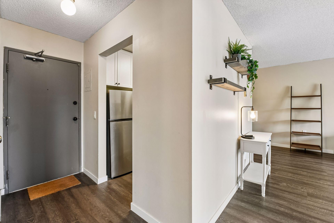
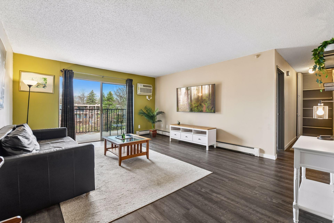
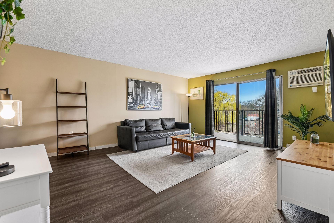
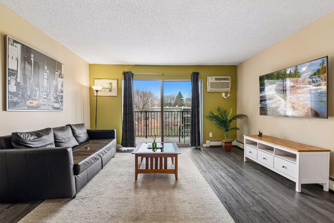
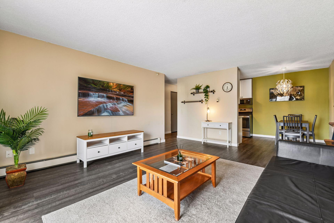
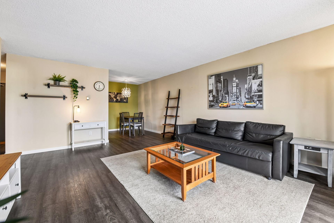
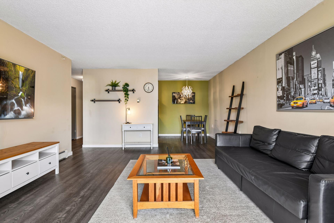
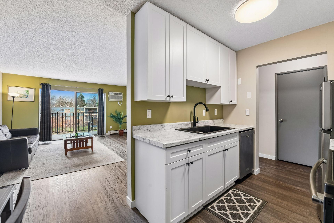
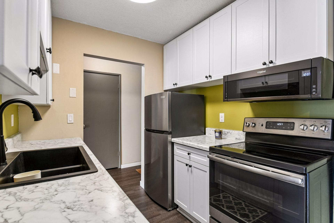
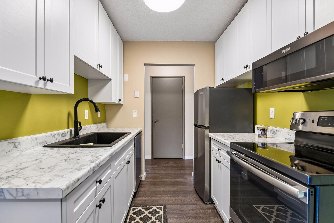
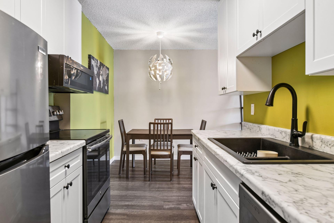
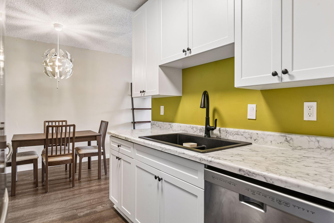
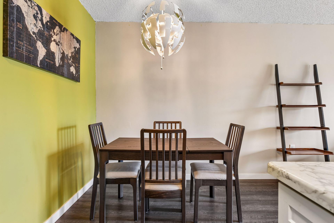
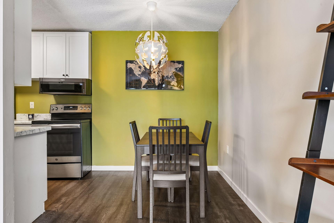
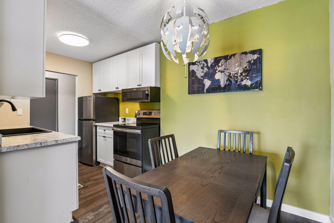
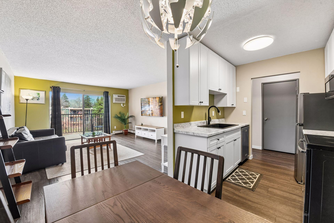
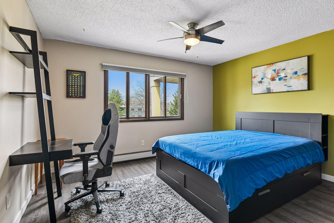
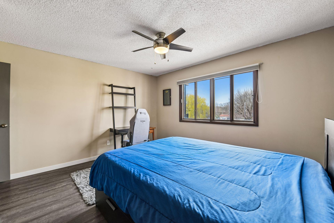
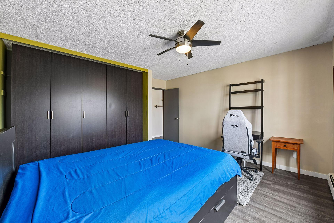
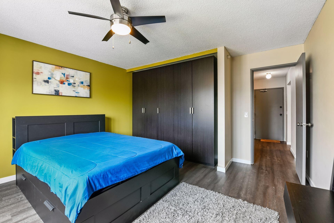
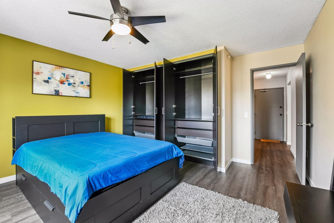
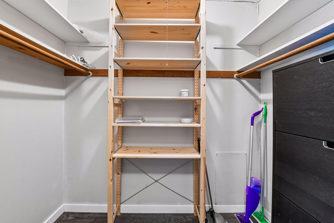
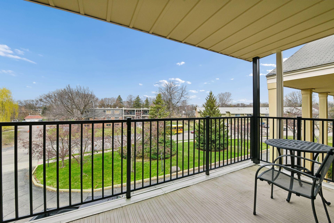
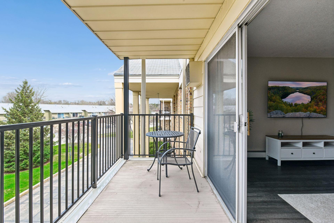
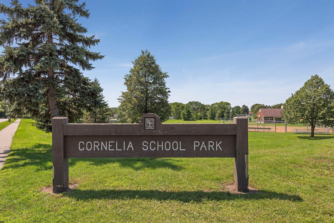
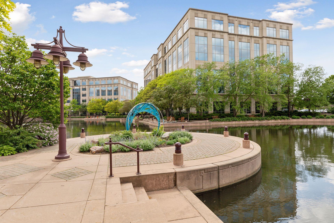
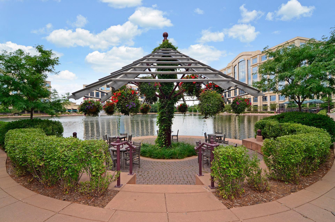
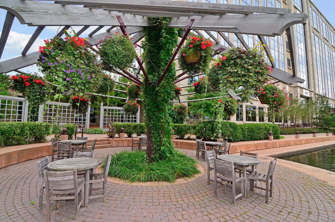
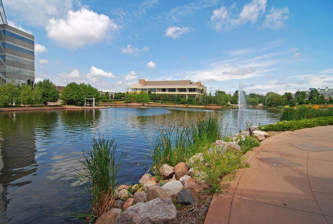
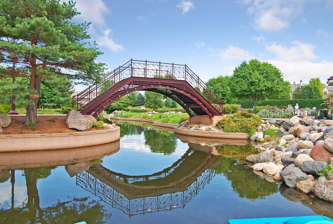
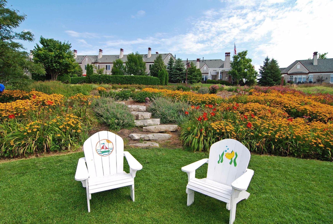
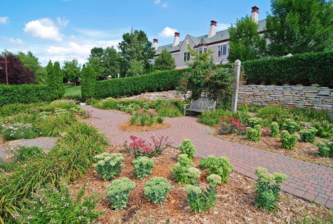
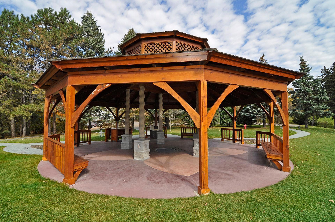
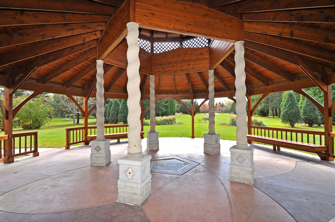
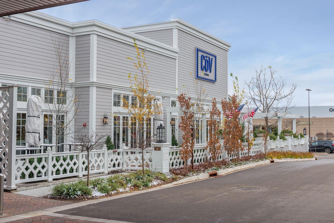
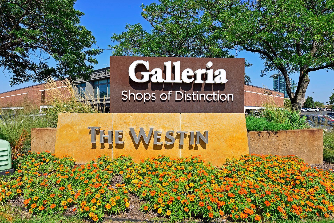
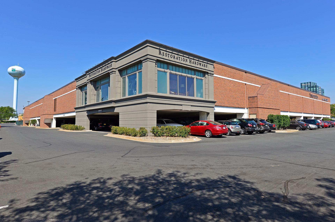
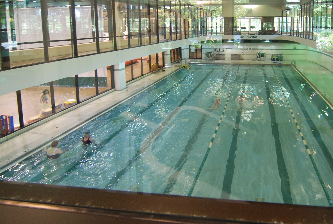
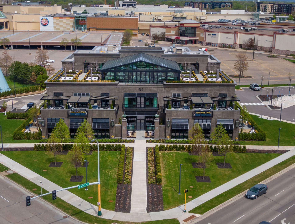
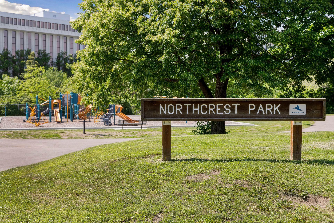
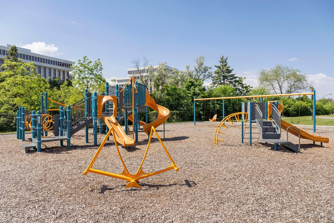
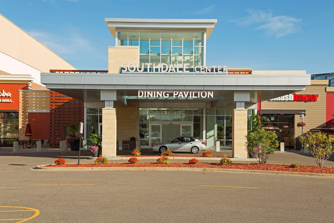
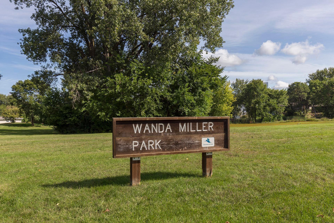
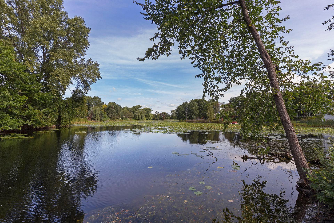
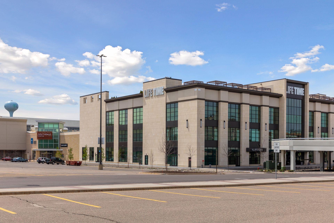
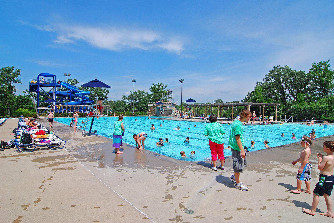
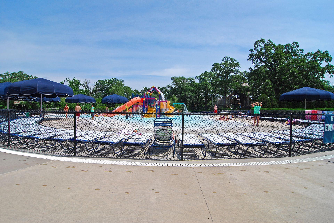
A Perfect Blend of Lifestyle, Location, and Low-Maintenance Living. Enjoy carefree living in the heart of Edina, perfectly located just minutes from Southdale, the Galleria, and an abundance of shopping, dining, and coffee options. Nearby amenities include Life Time Fitness, a premier multi-level athletic resort, along with Kowalskiâs Market, Whole Foods, and Lunds & Byerlys, all offering high-end grocery and everyday convenience. Step outside and embrace the lifestyleâFred Richards Park and the Nine Mile Regional Trail are directly across the street, providing immediate access to walking, biking, and outdoor recreation. From here, you can even bike to Minnehaha Falls. Just moments away, Centennial Lakes Park offers scenic paths, beautiful landscaping, and year-round enjoyment. Enjoy summer days at the shared outdoor in-ground pool, adding to the ease of this low-maintenance lifestyle. With a bus stop located right outside your front door and quick, convenient freeway access, getting around the metro is effortless. Step inside this beautifully updated top-floor unit, where style and comfort come together. Features include newer luxury vinyl plank flooring and baseboards throughout, along with updated light fixtures in the kitchen, dining area, and bedroom. The fully remodeled kitchen showcases white enamel cabinetry, new countertops, and stainless steel appliances, perfectly blending function and design. The primary bedroom is enhanced with a new IKEA closet organizer system, offering efficient and thoughtful storage. Step outside to your private covered balcony, the perfect spot to enjoy your morning coffee or unwind at the end of the day. This is low-maintenance, lock-and-leave living in one of Edinaâs most desirable and connected locations. Opportunities like this, where lifestyle, location, and convenience come together, are rare! Schedule your showing today!
Details
Maps
Contract Information
Status: Active
Contingency: Subject to Statutory Rescission
Current Price: 129900
Original List Price: 134900
ListPrice: 129900
List Date: 2026-04-16
Owner is an Agent?: No
Auction?: No
General Property Information
Assoc Mgmt Co. Phone #: 612-381-8600
Association Fee Frequency: Monthly
Association Mgmt Co. Name: Cities Management
Common Wall: Yes
Lot Measurement: Acres
Manufactured Home?: No
Multiple PIDs?: No
New Development: No
Waterfront YN: No
Year Built: 1965
Yearly/Seasonal: Yearly
Zoning: Residential-Multi-Family, Residential-Single Famil
Bedrooms: 1
Baths Total: 1
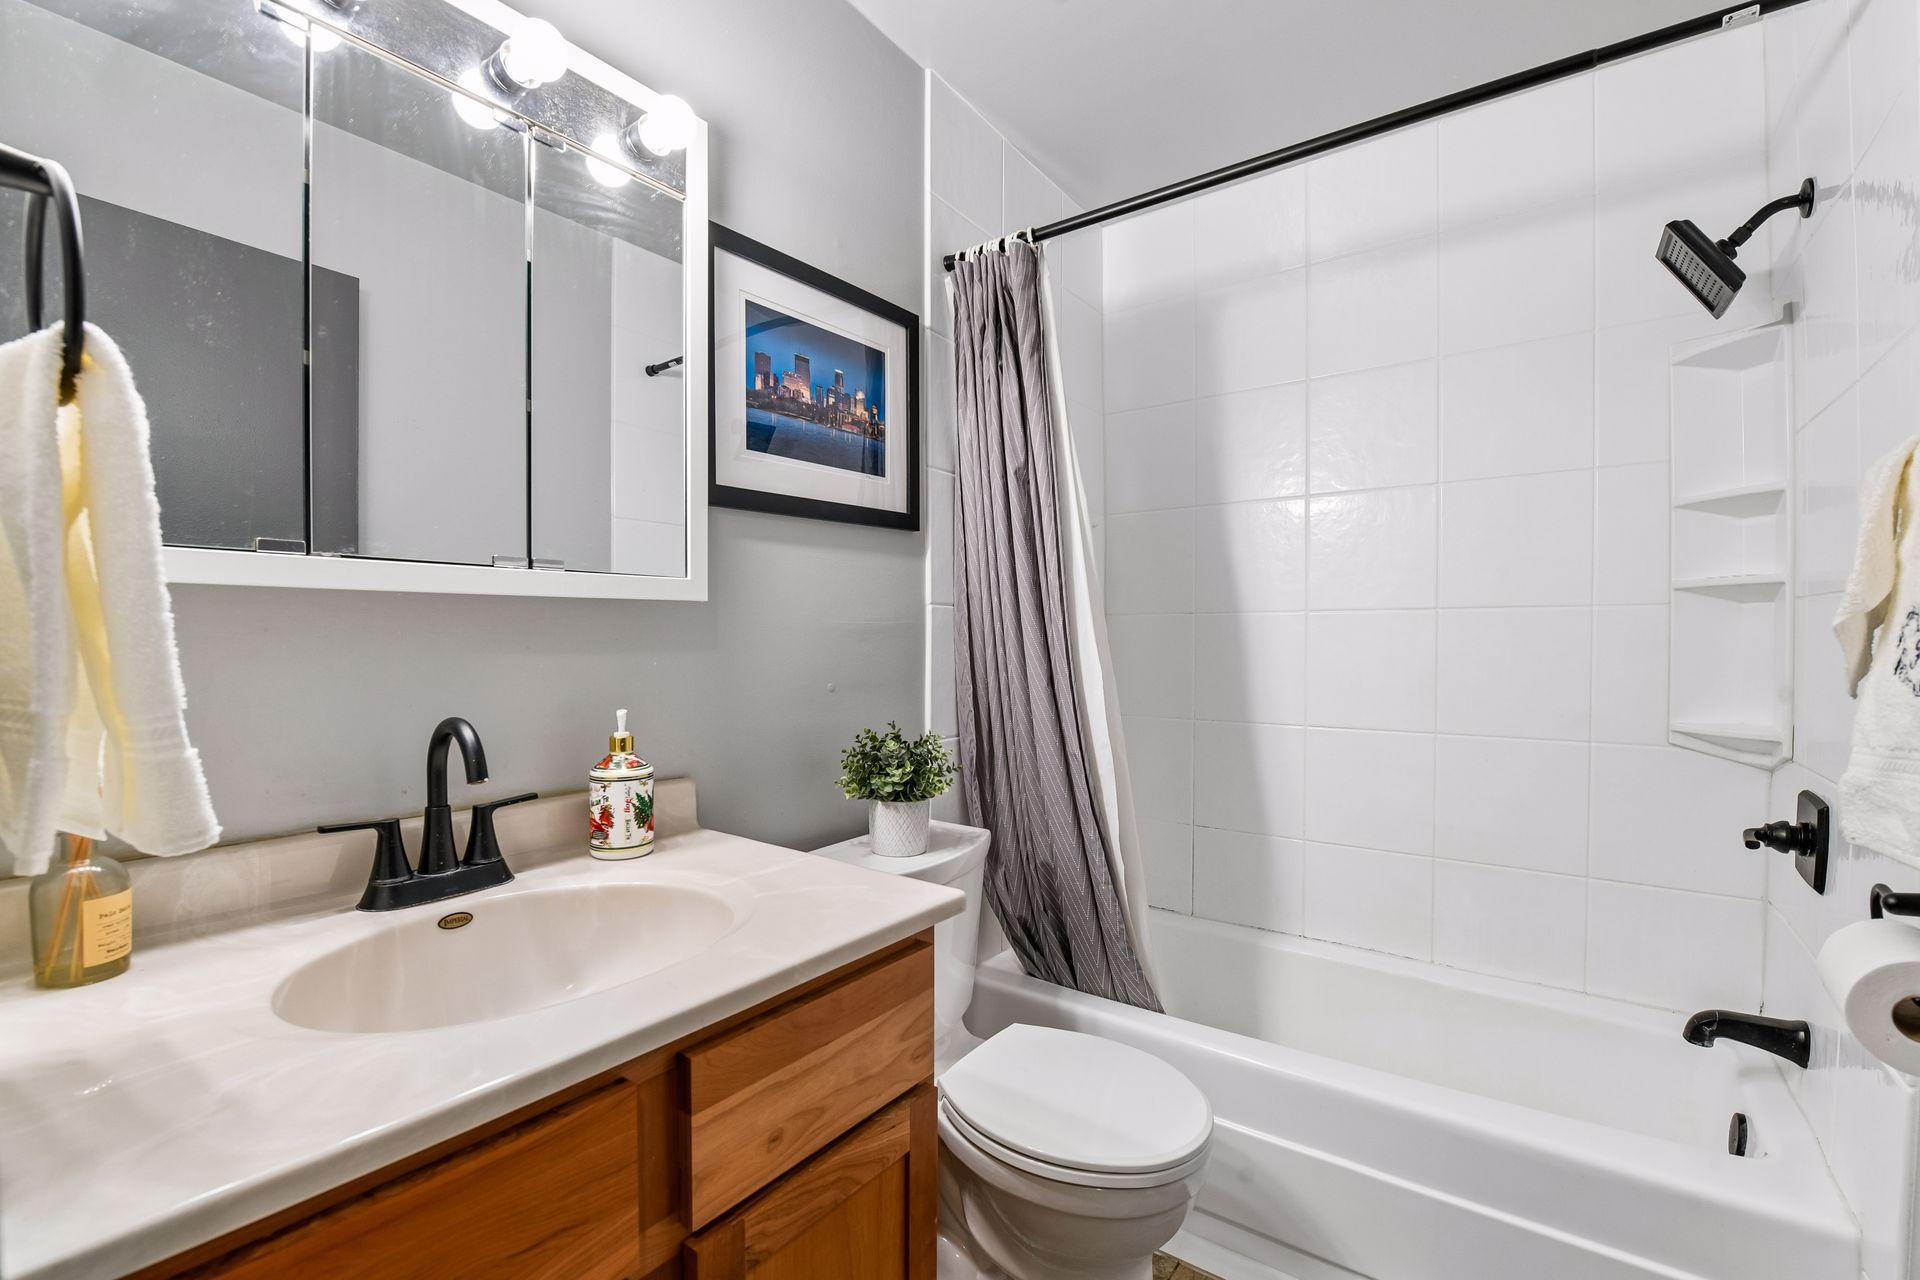
Bath Full: 1
Main Floor Total SqFt: 754
Above Grd Total SqFt: 754
Total SqFt: 754
Total Finished Sqft: 754.00
FireplaceYN: No
Style: (CC) Low Rise (3- Levels)
Foundation Size: 754
Power Company: Xcel Energy
Association Fee: 452
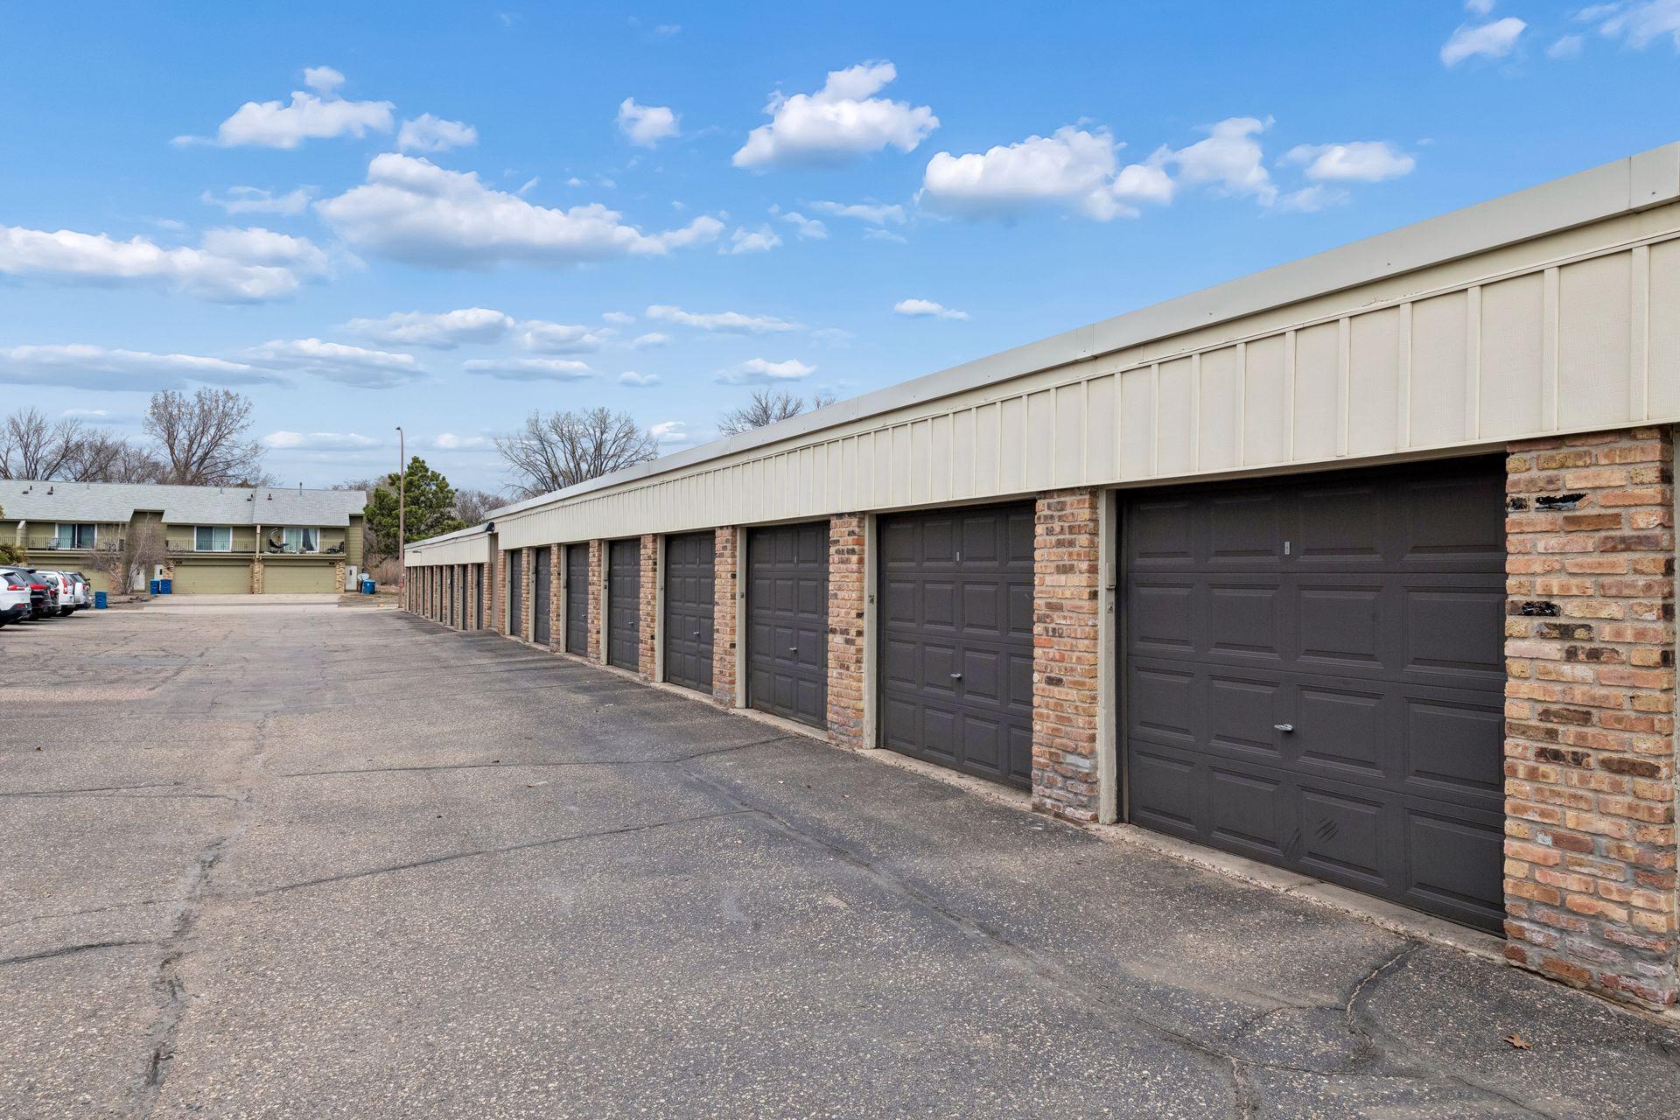
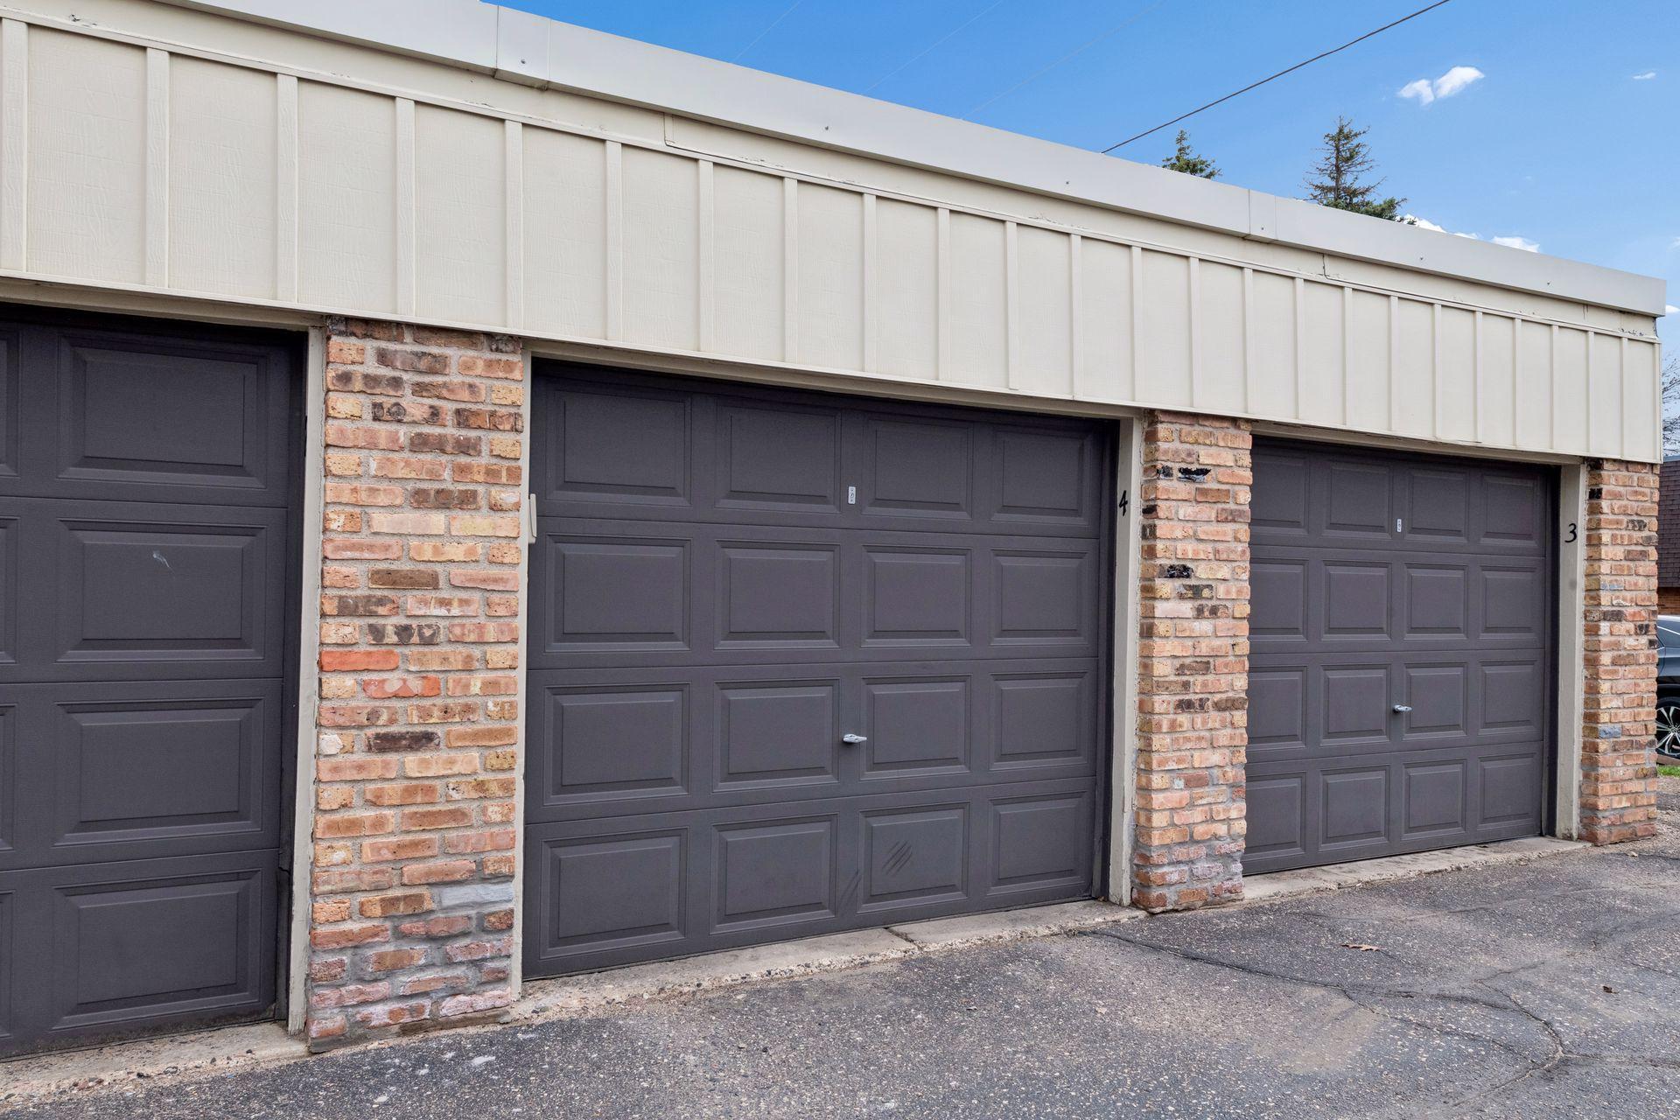
Garage Stalls: 1
Lot Dimensions: irregular
Acres: 3.09
Assessment Pending: No
Location Tax and Other Information
House Number: 4351
Street Name: Parklawn
Street Suffix: Avenue
Unit Number: 205E
Postal City: Minneapolis
County: Hennepin
State: MN
Zip Code: 55435
Complex/Dev/Subdivision: Condo 0073 Parklawn E & W Condo
Assessments
Tax With Assessments: 1415
Building Information
Finished SqFt Above Ground: 754
Lease Details
Land Leased: Not Applicable
Lock Box Type
Lock Box Source: MAAR
Miscellaneous Information
DP Resource: Yes
Homestead: Yes
Ownership
Fractional Ownership: No
Parking Characteristics
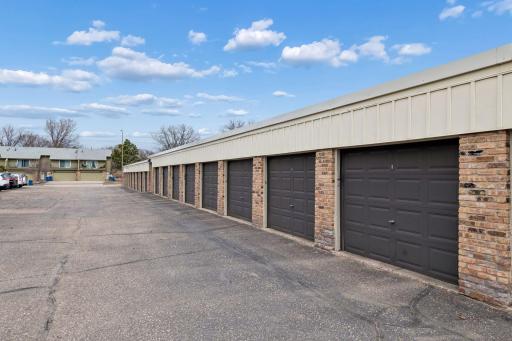
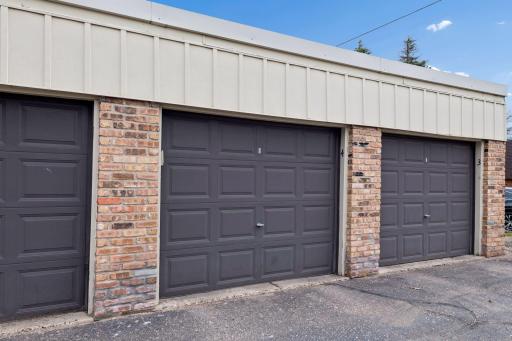
Garage Dimensions: 21x9.5
Garage Door Height: 6
Garage Door Width: 8
Garage Square Feet: 199
Public Survey Info
Range#: 24
Section#: 31
Township#: 28
Property Features
Accessible: None
Air Conditioning: Wall Unit(s)
Amenities Shared: Coin-op Laundry Owned; Fire Sprinkler System; In-Ground Sprinkler System
Amenities Unit: Cable; Ceiling Fan(s); Deck; Hardwood Floors; In-Ground Sprinkler; Indoor Sprinklers; Intercom System; Main Floor Primary Bedroom; Natural Woodwork; Security System; Tile Floors
Appliances: Dishwasher; Disposal; Microwave; Range; Refrigerator
Association Fee Includes: Building Exterior; Cable TV; Hazard Insurance; Lawn Care; Outside Maintenance; Professional Mgmt; Sanitation; Security System; Shared Amenities; Snow Removal; Water
Basement: None
Bath Description: Main Floor Full Bath
Construction Materials: Brick; Concrete; Frame
Construction Status: Previously Owned
Dining Room Description: Informal Dining Room
Electric: Circuit Breakers
Exterior: Brick/Stone
Fencing: None
Foundation: Concrete Block
Fuel: Natural Gas
Heating: Baseboard
Internet Options: Cable
Laundry: In Hall; Laundry Room
Lock Box Type: Supra
Lot Description: Public Transit (w/in 6 blks); Tree Coverage - Medium
Outbuildings: Additional Garage; Pool House
Parking Characteristics: Parking Lot; Garage Door Opener; Paved Lot; Storage
Pool Description: Below Ground; Shared
Road Frontage: City Street; Curbs; Paved Streets; Sidewalks; Storm Sewer; Street Lights
Road Responsibility: Association Maintained Road; Public Maintained Road
Roof: Age 8 Years or Less; Flat
Sellers Terms: Cash; Conventional
Sewer: City Sewer/Connected
Special Search: All Living Facilities on One Level; Main Floor Bedroom; Main Floor Primary
Stories: One
Water: City Water/Connected
Room Information
| Room Name | Dimensions | Level |
| Deck | 13x6 | Main |
| Dining Room | 8x7 | Main |
| First (1st) Bedroom | 14x12 | Main |
| Kitchen | 8x7 | Main |
| Living Room | 17x14 | Main |
Listing Office: Edina Realty, Inc.
Last Updated: July - 05 - 2026

The data relating to real estate for sale on this web site comes in part from the Broker Reciprocity SM Program of the Regional Multiple Listing Service of Minnesota, Inc. The information provided is deemed reliable but not guaranteed. Properties subject to prior sale, change or withdrawal. ©2024 Regional Multiple Listing Service of Minnesota, Inc All rights reserved.
Tuesday 7th of July 2026 04:59 AM

218-998-4400
Mohagen Real Estate



Let's Connect

Mohagen Real Estate
sue@MohagenRealEstate.com
Office: 218-998-4400
Cell: 218-731-7376

Mohagen Real Estate is licensed in the State of Minnesota