436 Portland Avenue, 9, Saint Paul, MN 55102 (MLS# 7103983)
$795,000
Saint Paul, MN 55102
MLS# 7103983
Status: Closed
3 beds | 2 baths | 2779 sqft
1 / 53
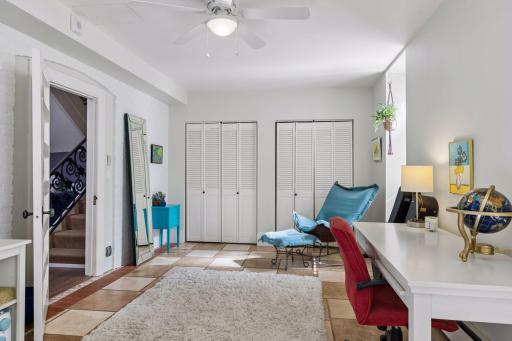
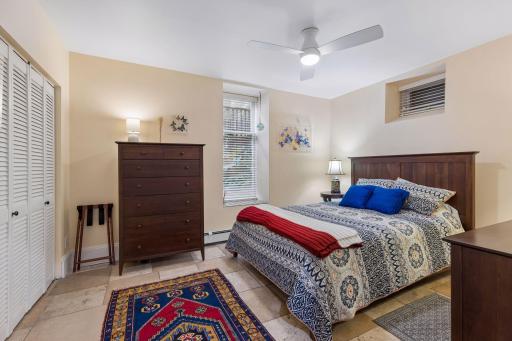
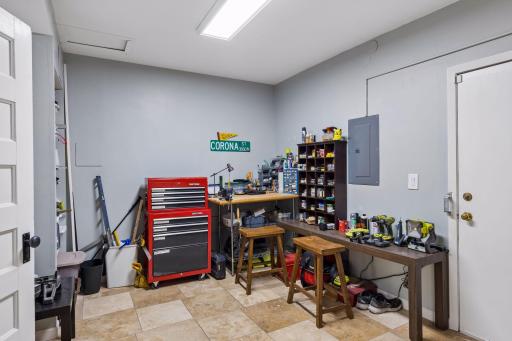
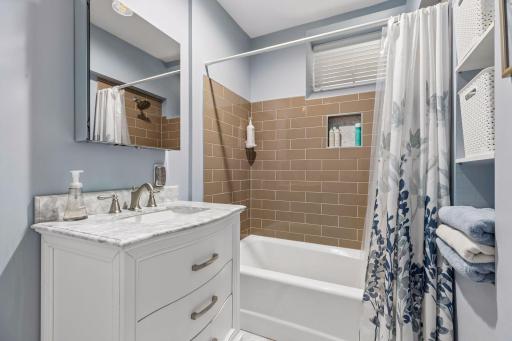
Property Description
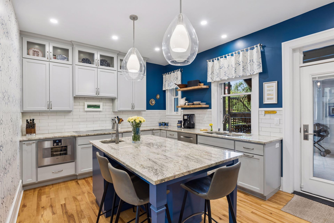
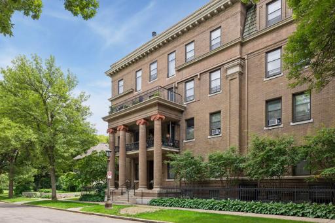
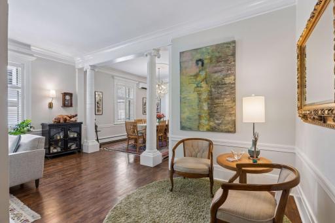
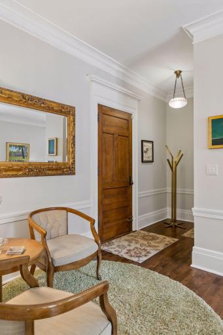
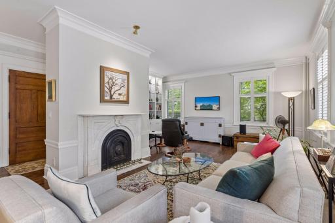
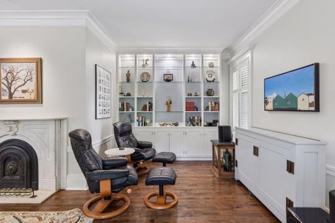
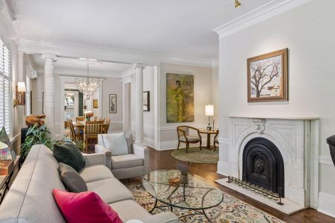
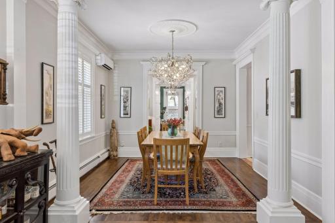
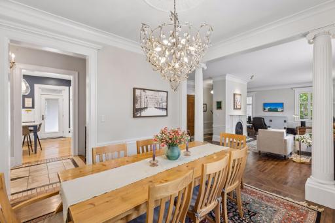
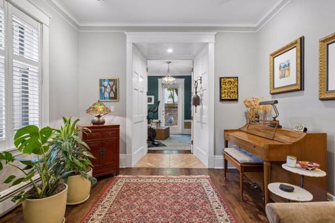
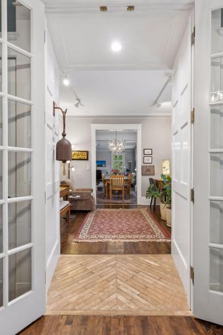
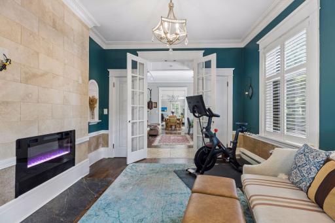
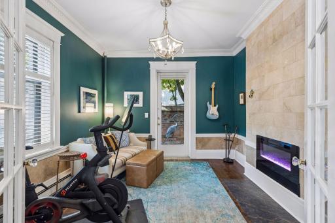
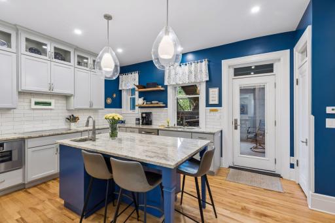
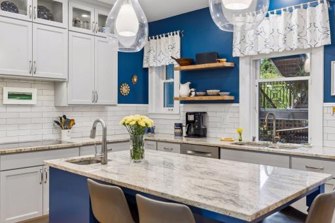
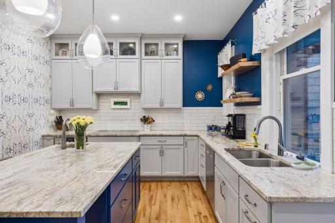
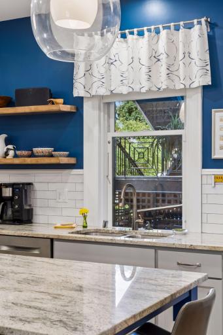
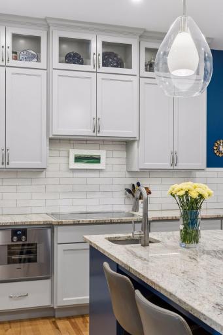
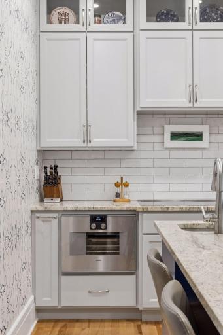
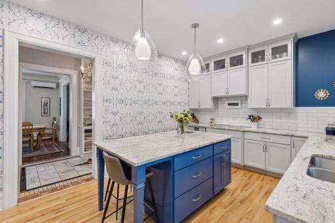
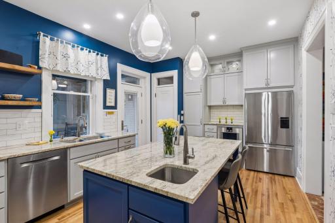
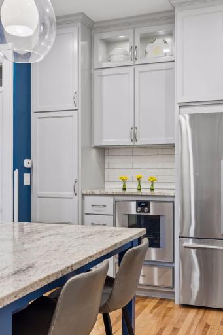
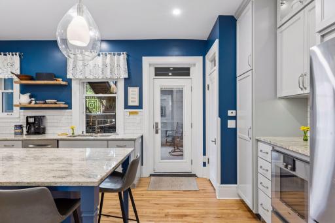
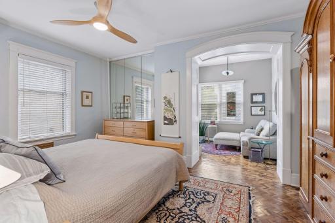
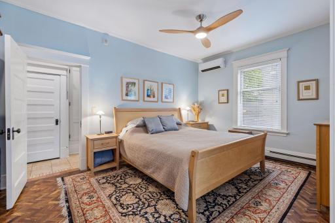
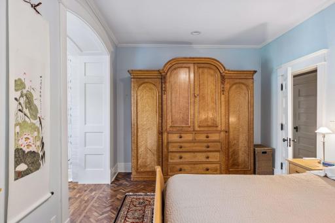
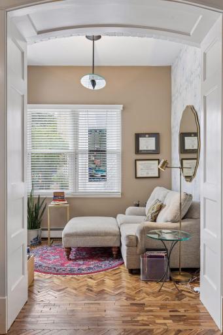
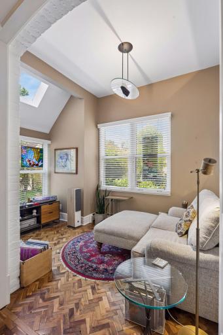
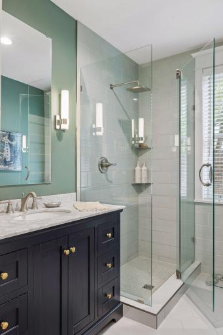
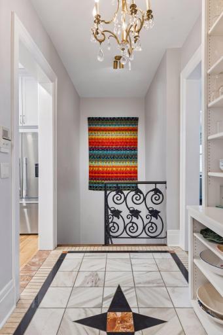
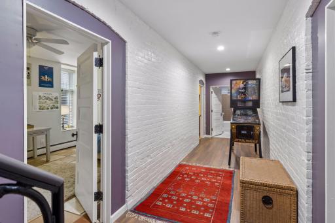
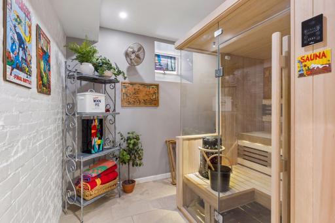
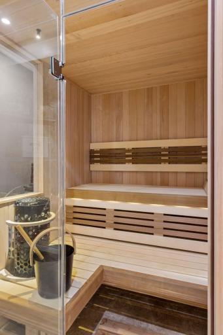
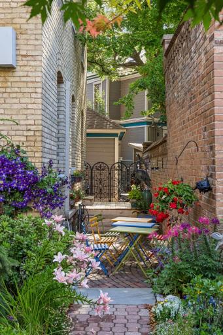
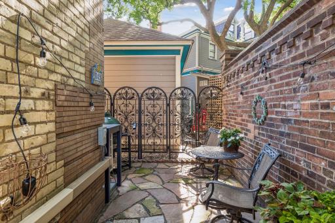
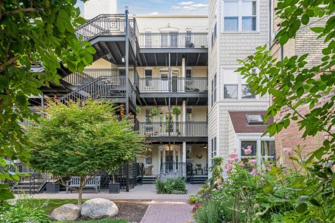
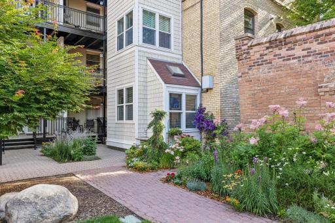
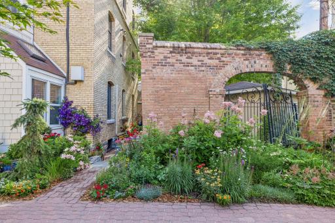
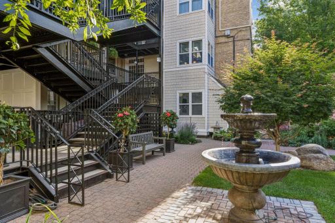
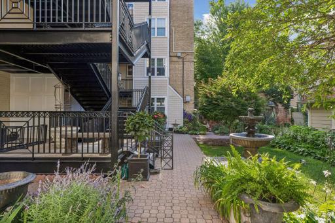
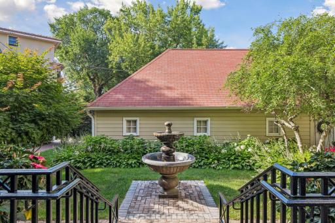
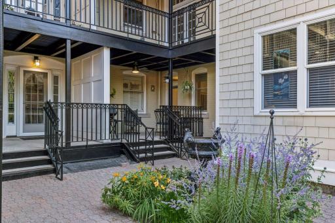
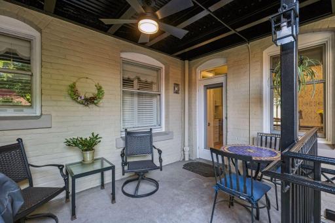
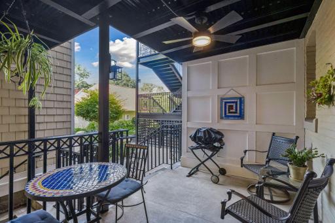
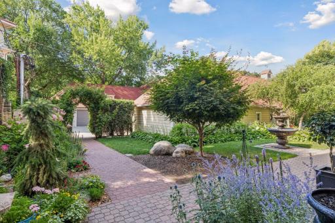
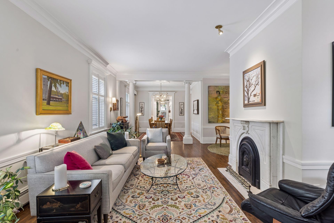
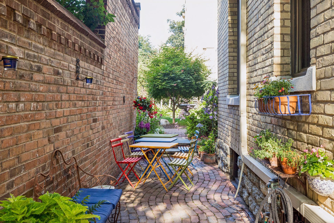
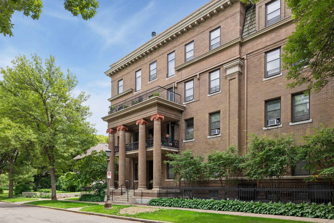
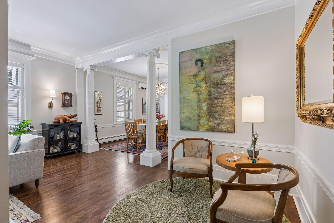
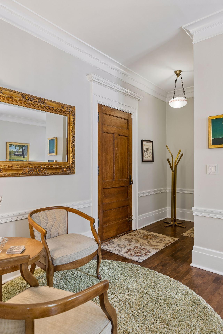
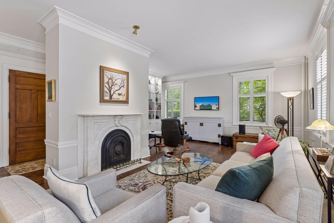
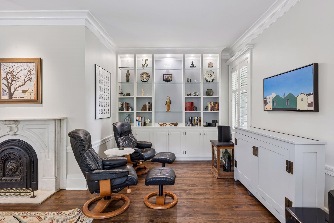
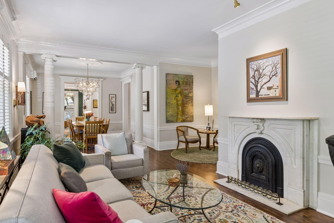
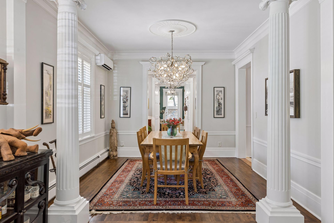
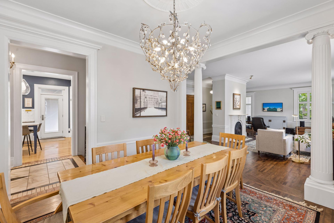
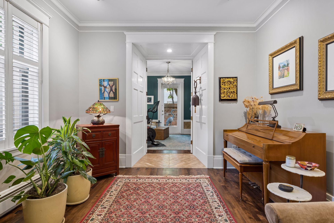
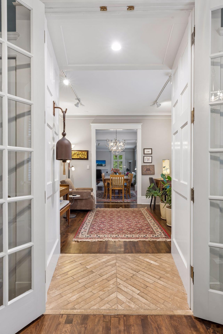
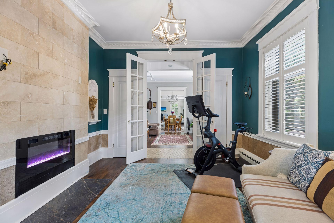
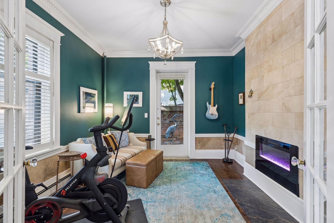
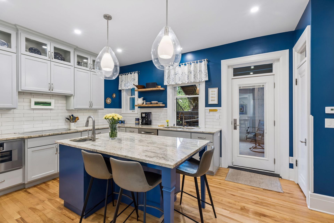
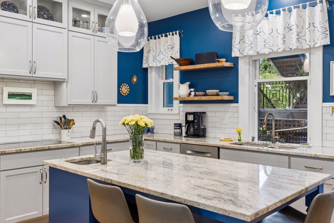
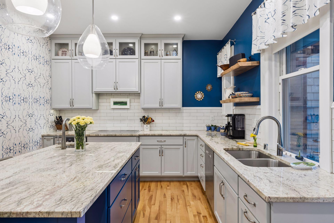
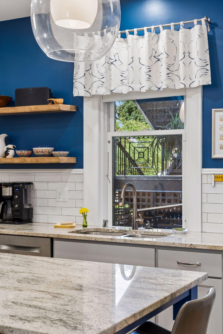
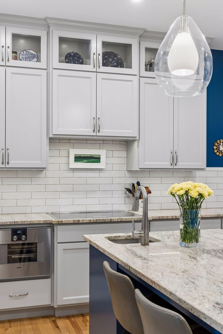
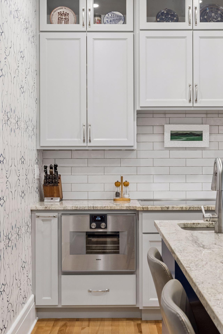
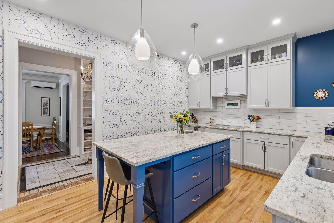
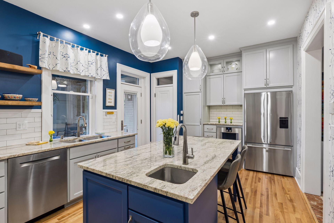
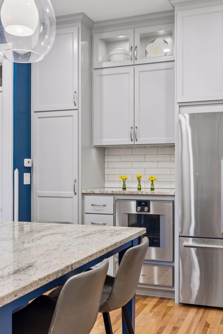
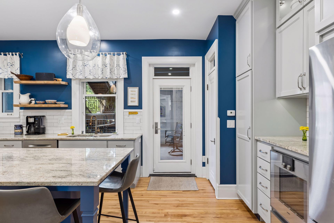
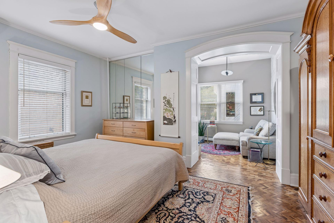
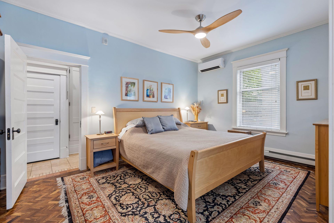
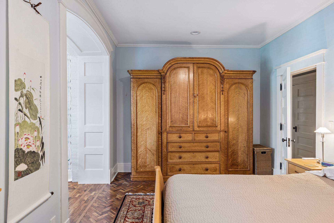
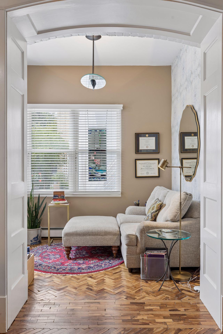
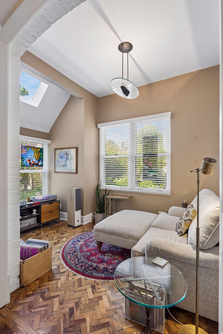
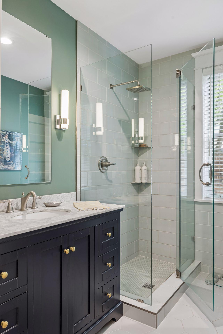
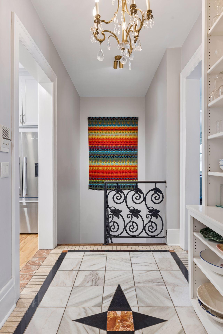
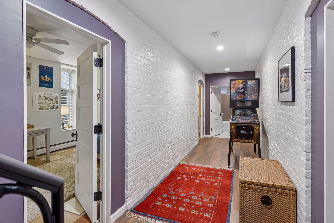
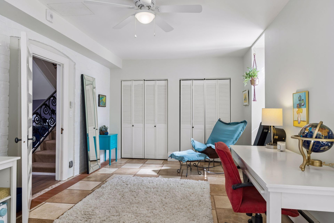
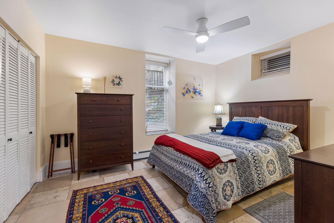
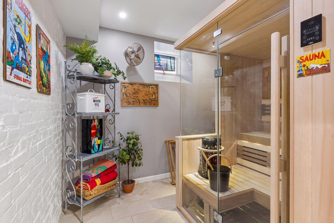
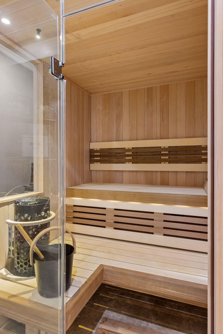
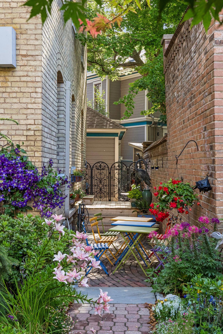
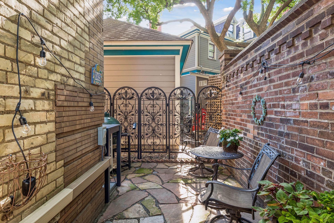
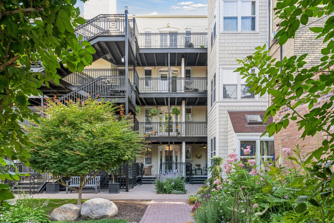
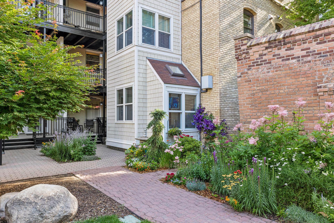
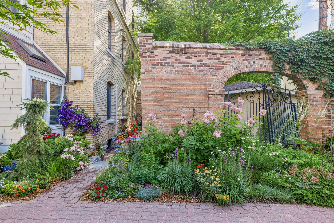
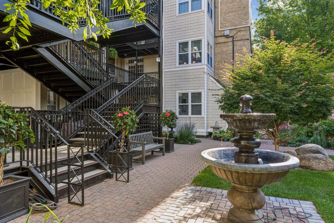
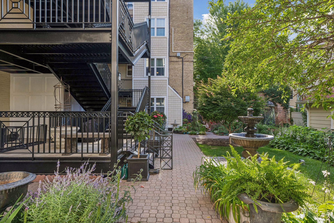
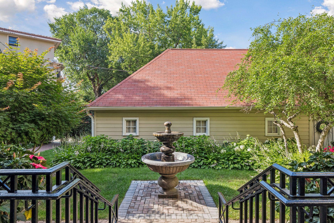
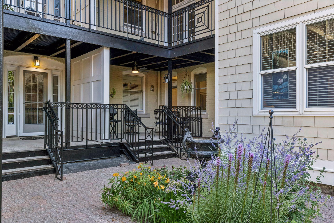
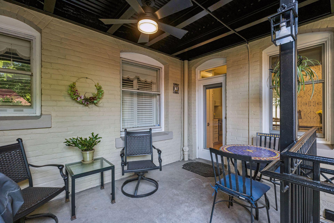
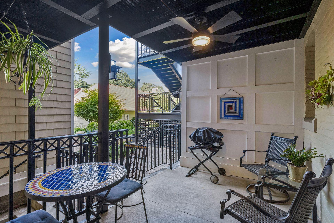
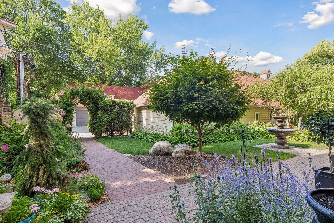
Luxury awaits in this exceptional Nathan Hale condominium, where soaring ceilings, windows on all four sides, and timeless architectural character create a truly distinctive home spanning the main and lower levels. A stunning new luxury kitchen showcases premium Gaggenau appliances, including an induction cooktop, wall oven, steam oven, and warming drawer, paired beautifully with rich original details and thoughtful finishes throughout. Professionally designed AV integration and Lutron lighting enhance everyday living. Filled with natural light, the inviting floor plan features a vaulted den off the primary bedroom, a new Finnleo sauna, and abundant character at every turn. Three exceptional outdoor living spacesâincluding a covered porch, private brick patio, and enchanting sunken European-inspired gardenâcomplete one of Saint Paul's most distinctive condos walkable to neighborhood boutiques, restaurants and coffee houses.
Details
Maps
Documents
Contract Information
Status: Closed
Off Market Date: 2026-08-24
Contingency: None
Current Price: 788000
Closed Date: 2026-09-29
Original List Price: 825000
Sales Close Price: 788000
ListPrice: 795000
List Date: 2026-07-04
Owner is an Agent?: No
Auction?: No
General Property Information
Assoc Mgmt Co. Phone #: 651-325-8724
Association Fee Frequency: Monthly
Association Mgmt Co. Name: Self Run Association
Common Wall: Yes
Lot Measurement: Square Feet
Manufactured Home?: No
Multiple PIDs?: No
New Development: No
Number of Fireplaces: 2
Waterfront YN: No
Year Built: 1904
Yearly/Seasonal: Yearly
Zoning: Residential-Single Family
Bedrooms: 3
Baths Total: 2
Bath Full: 1
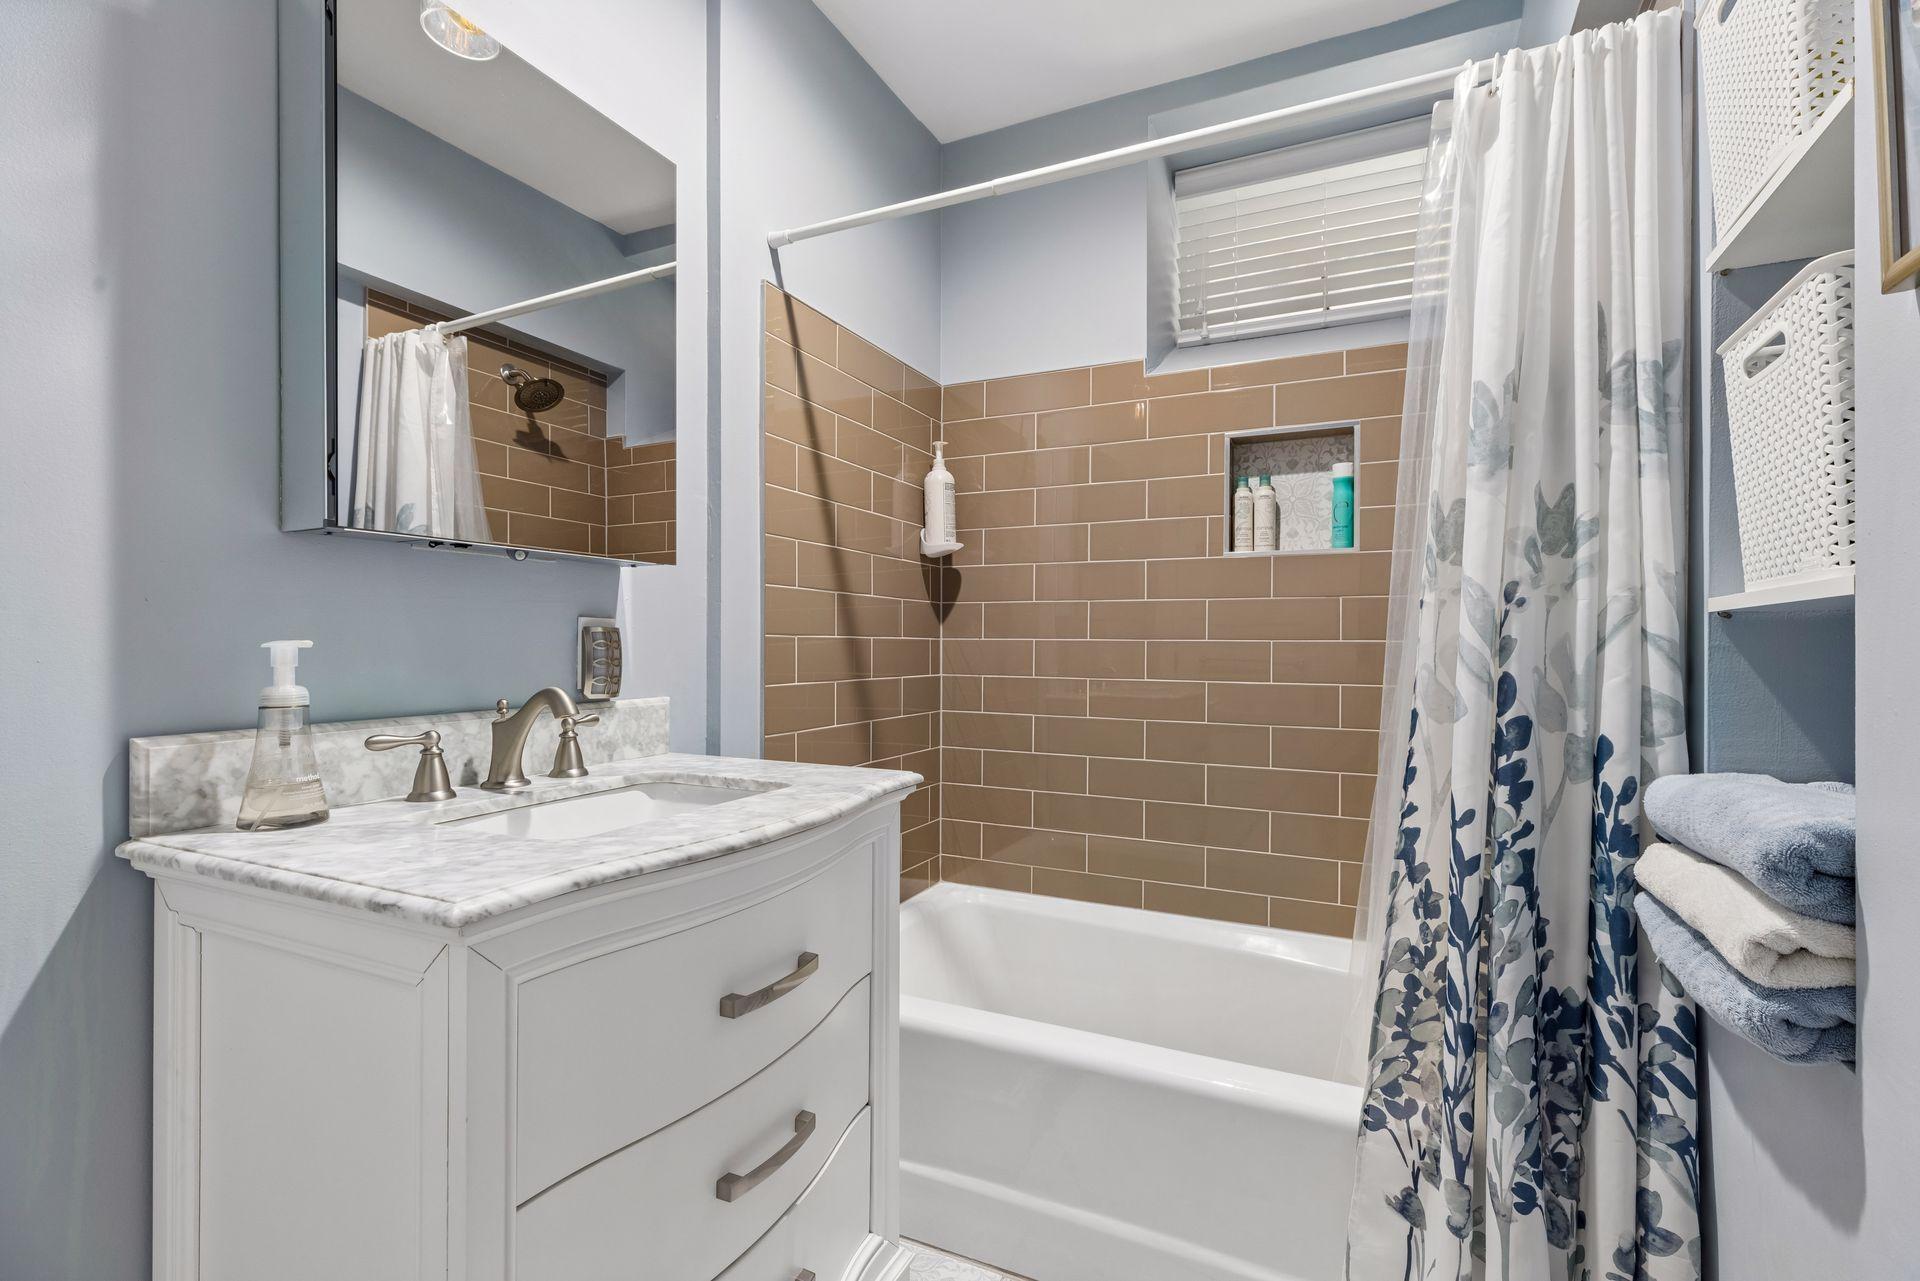
Bath Three Quarters: 1
Main Floor Total SqFt: 1890
Above Grd Total SqFt: 1890
Below Grd Total SqFt: 889
Total SqFt: 2779
Lot Size SqFt: 1890
Total Finished Sqft: 3159.00
FireplaceYN: Yes
Style: (CC) High Rise (4+ Levels)
Foundation Size: 1890
Association Fee: 1071
Garage Stalls: 1
Lot Dimensions: Common
Assessment Pending: Unknown
Location Tax and Other Information
House Number: 436
Street Name: Portland
Street Suffix: Avenue
Unit Number: 9
Postal City: Saint Paul
County: Ramsey
State: MN
Zip Code: 55102
Complex/Dev/Subdivision: Condo 214 Nathan Hale Park
Assessments
Assessment Balance: 172.76
Tax With Assessments: 10959
Building Information
Finished SqFt Above Ground: 1890
Finished SqFt Below Ground: 1269
Lease Details
Land Leased: Not Applicable
Lock Box Type
Lock Box Source: SPAAR
Miscellaneous Information
DP Resource: Yes
Homestead: Yes
Ownership
Fractional Ownership: No
Public Survey Info
Range#: 23
Section#: 01
Township#: 28
Property Features
Accessible: None
Air Conditioning: Ductless
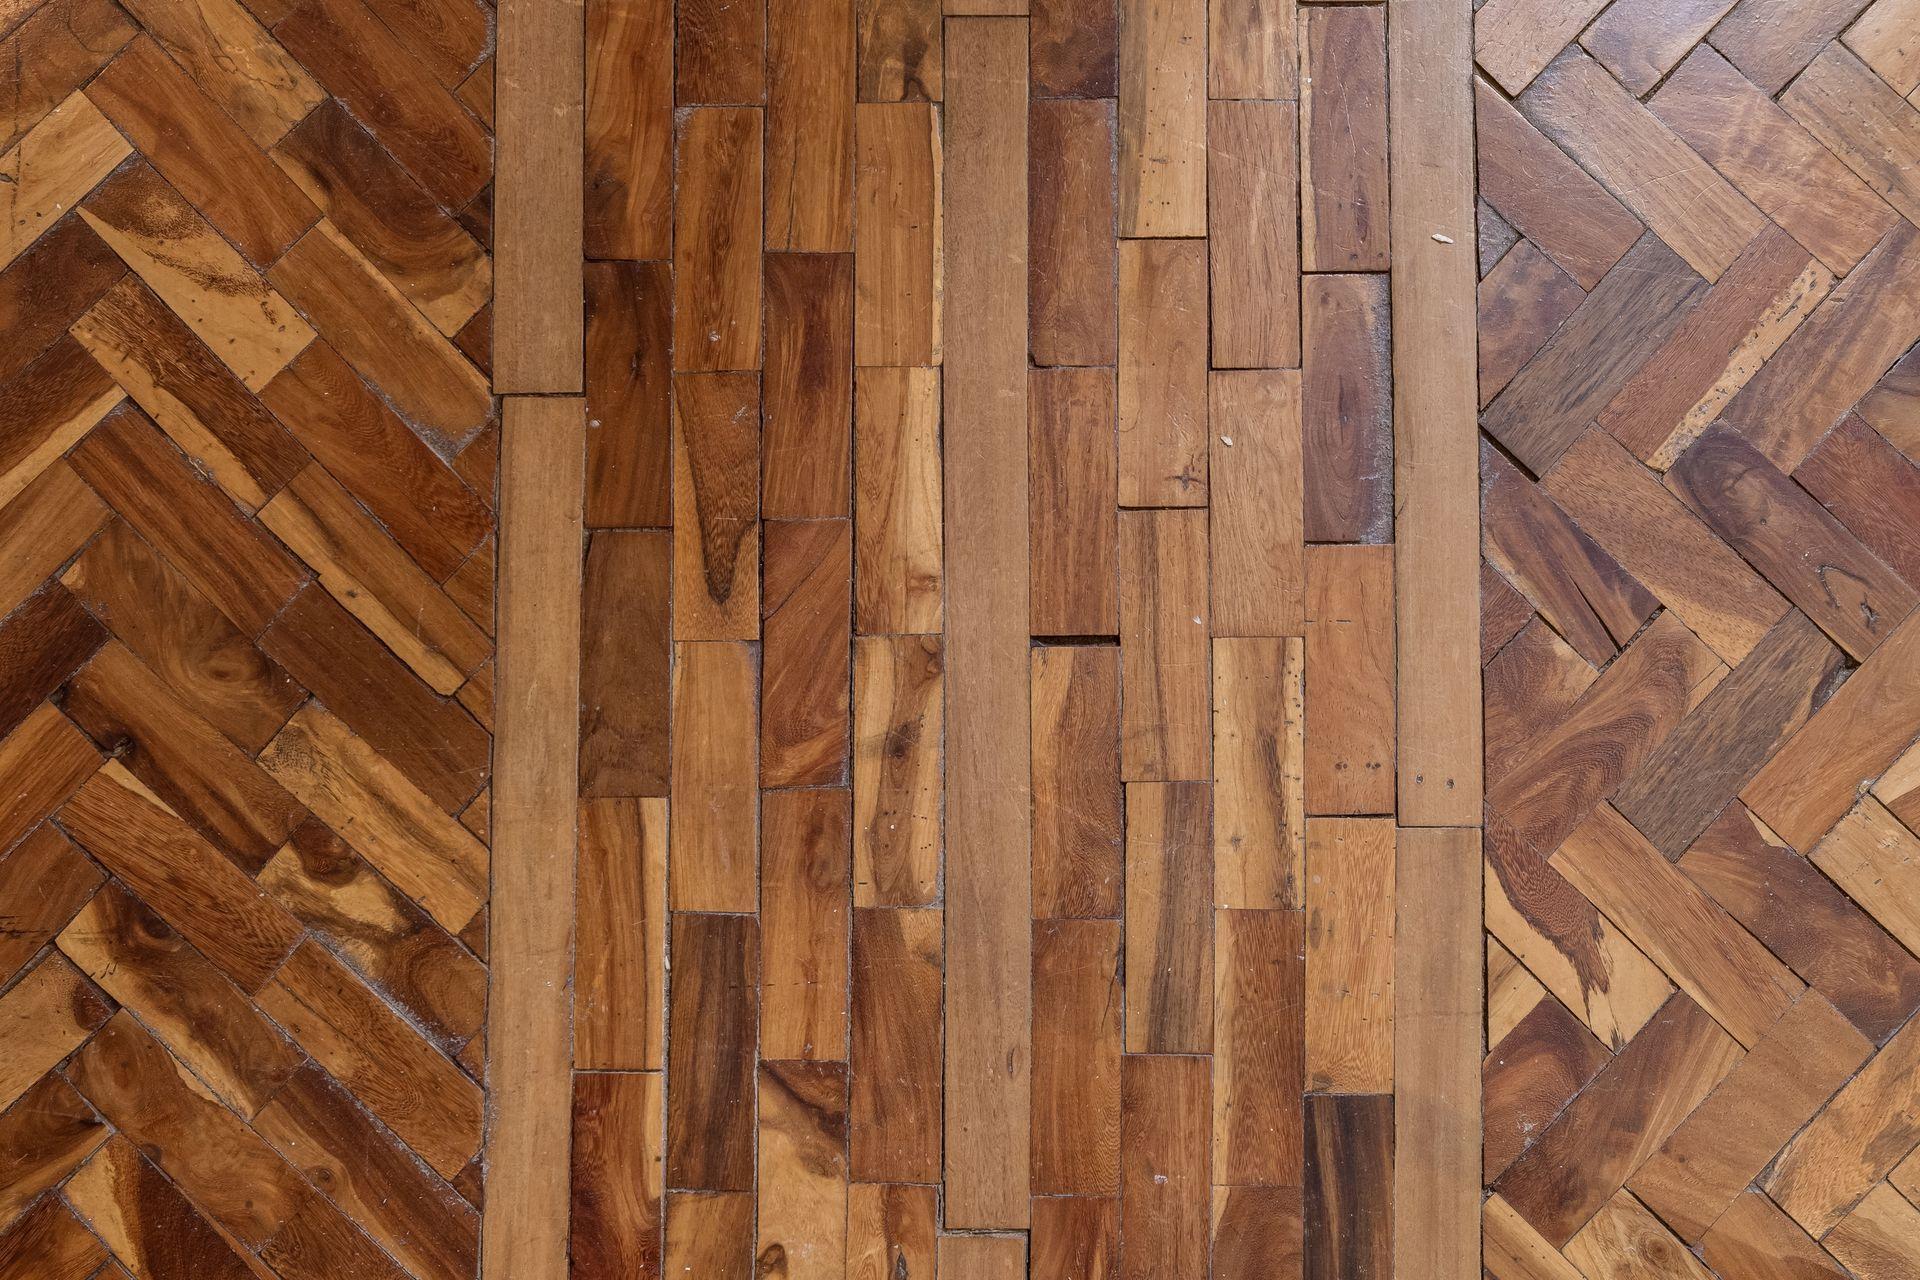
Amenities Unit: Cable; Ceiling Fan(s); Deck; French Doors; Hardwood Floors; Kitchen Center Island; Kitchen Window; Main Floor Primary Bedroom; Natural Woodwork; Paneled Doors; Patio; Sauna
Appliances: Chandelier; Cooktop; Dishwasher; Disposal; Double Oven; Dryer; Energy Star Appliances; Microwave; Range; Refrigerator; Washer
Association Fee Includes: Air Conditioning; Building Exterior; Controlled Access; Hazard Insurance; Lawn Care; Outside Maintenance; Parking Space; Sanitation; Snow Removal; Water
Assumable Loan: Not Assumable
Basement: Full; Owner Access; Storage Space; Storage/Locker
Bath Description: Sauna; Main Floor 3/4 Bath; Full Basement; Walk-In Shower Stall
Construction Materials: Brick
Construction Status: Previously Owned
Dining Room Description: Separate/Formal Dining Room
Electric: Circuit Breakers
Existing Financing: Conventional
Exterior: Brick/Stone
Family Room Characteristics: 2 Story/High/Vaulted Ceilings
Financing Terms: Conventional
Fireplace Characteristics: Decorative; Electric; Family Room; Living Room
Foundation: None
Fuel: Electric; Natural Gas
Heating: Boiler
Internet Options: Cable
Laundry: In Basement; Laundry Room; Sink
Lock Box Type: Supra
Lot Description: Public Transit (w/in 6 blks)
Outbuildings: Additional Garage
Road Frontage: City Street
Roof: Age Over 8 Years; Flat; Rubber
Sellers Terms: Cash; Conventional
Sewer: City Sewer/Connected
Special Search: Main Floor Bedroom; Main Floor Primary
Stories: Two
Water: City Water/Connected
Room Information
| Room Name | Dimensions | Level |
| Bonus Room | 12x11 | Main |
| Dining Room | 12x12 | Main |
| First (1st) Bedroom | 17x12 | Main |
| Kitchen | 13x12 | Main |
| Laundry | 10x9 | Lower |
| Living Room | 26x18 | Main |
| Office | 13x9 | Main |
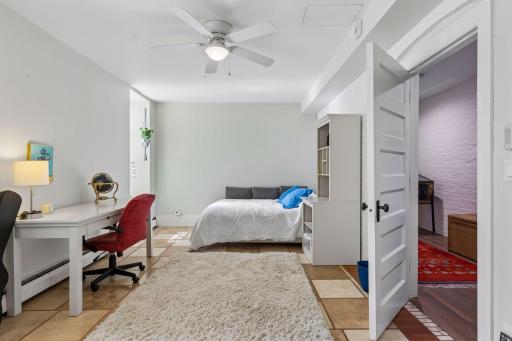
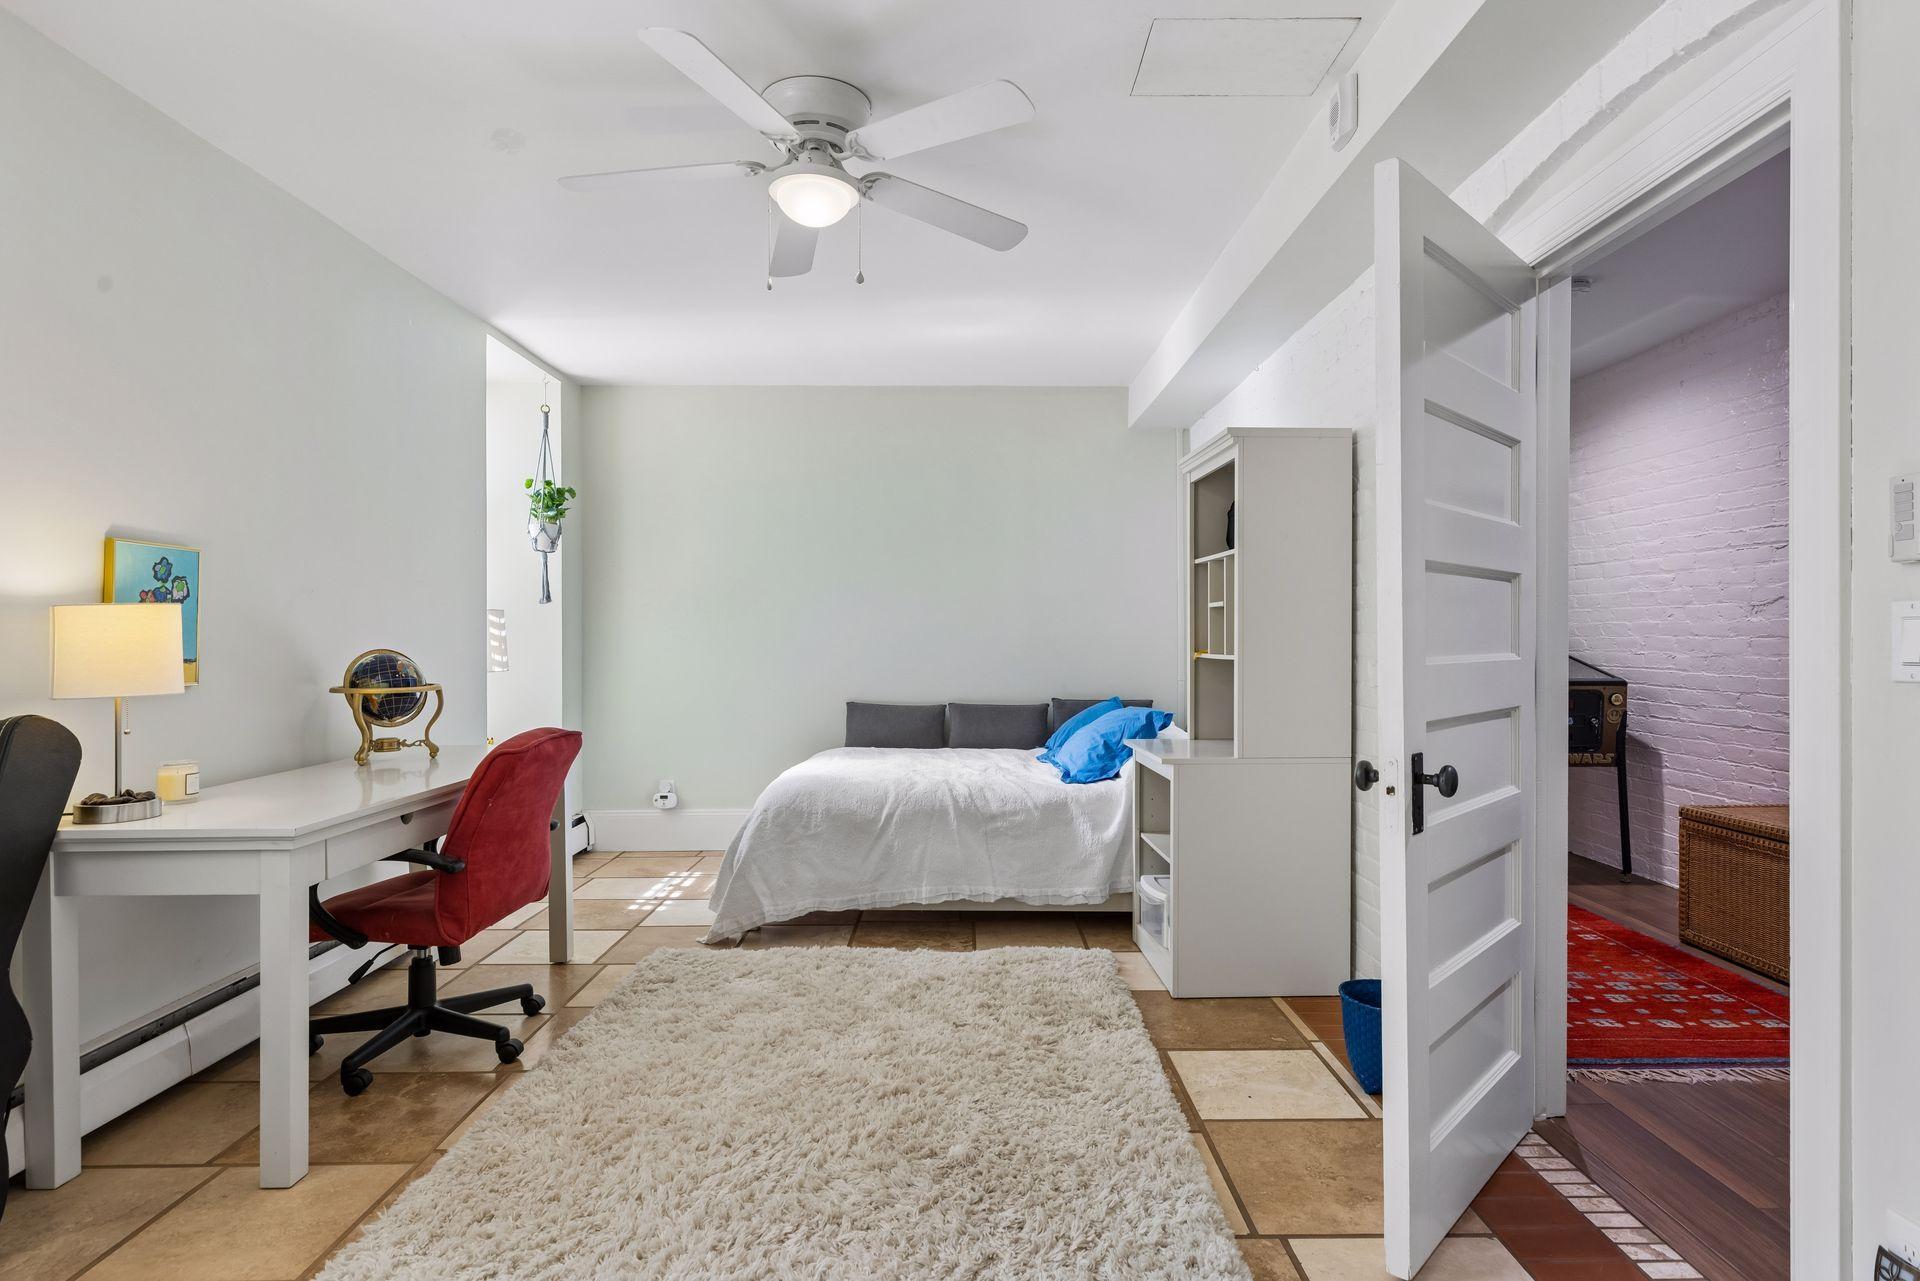
| Second (2nd) Bedroom | 21x11 | Lower |
| Third (3rd) Bedroom | 16x11 | Lower |
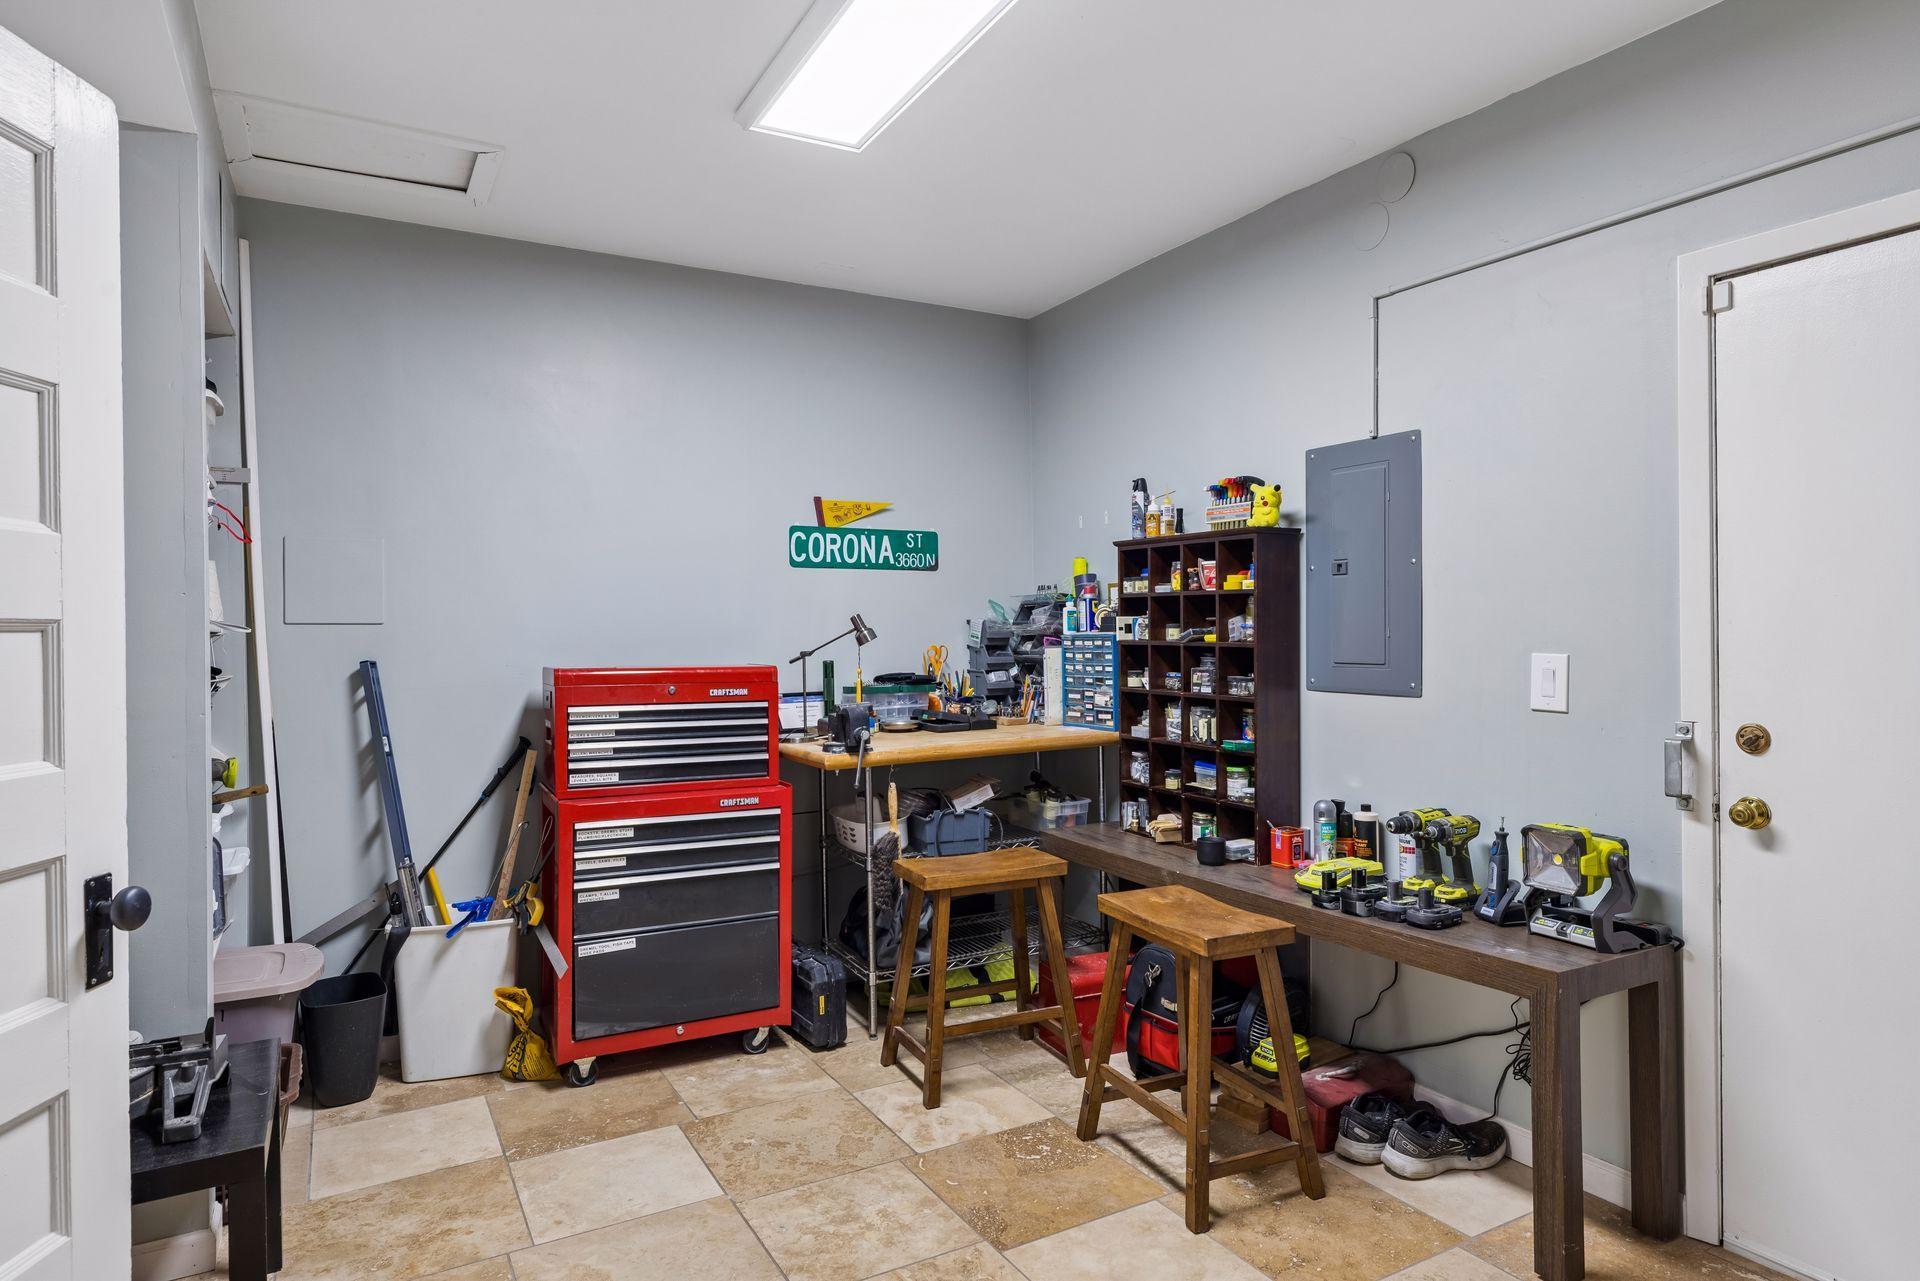
| Other | 16x10 | Lower |
 436 Portland Ave #9 Floor Plan
  Truth in Sale of Housing
 Listing Office: Coldwell Banker Realty
Last Updated: October - 06 - 2026

The data relating to real estate for sale on this web site comes in part from the Broker Reciprocity SM Program of the Regional Multiple Listing Service of Minnesota, Inc. The information provided is deemed reliable but not guaranteed. Properties subject to prior sale, change or withdrawal. ©2026 Regional Multiple Listing Service of Minnesota, Inc All rights reserved.
Wednesday 7th of October 2026 10:45 PM

218-998-4400
Mohagen Real Estate


Let's Connect

Mohagen Real Estate
sue@MohagenRealEstate.com
Office: 218-998-4400
Cell: 218-731-7376

Mohagen Real Estate is licensed in the State of Minnesota