437 7th Avenue E, West Fargo, ND 58078 (MLS# 6782268)
$285,000
West Fargo, ND 58078
MLS# 6782268
Status: Closed
5 beds | 2 baths | 2112 sqft
1 / 47
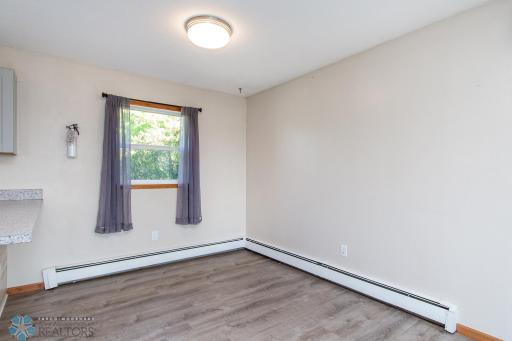
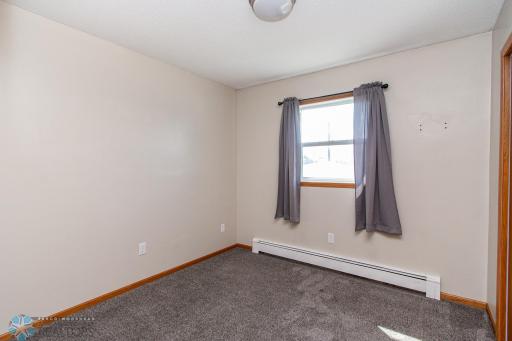
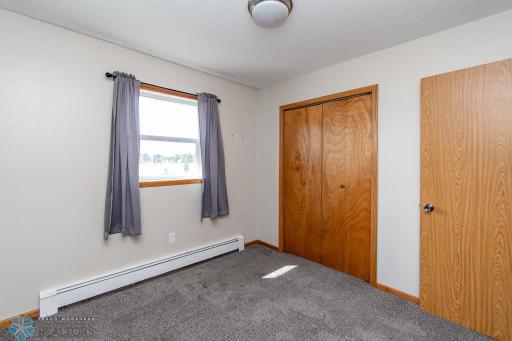
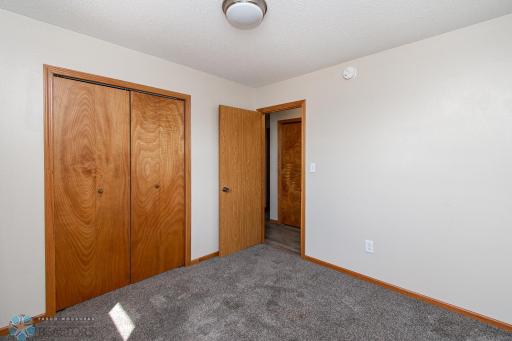
Property Description
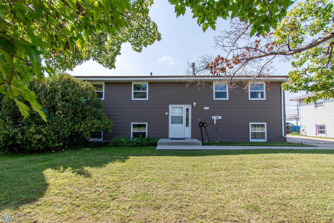
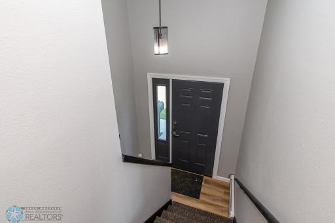
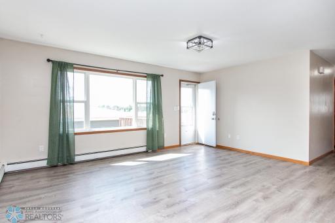
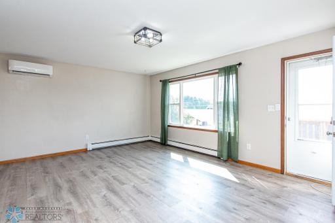
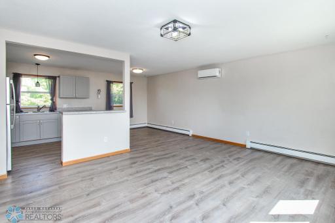
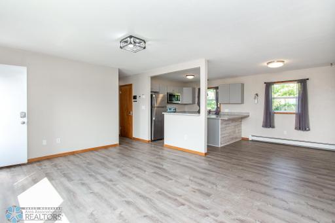
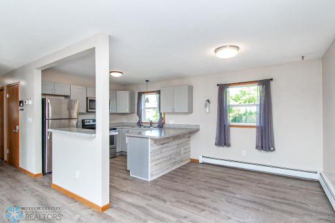
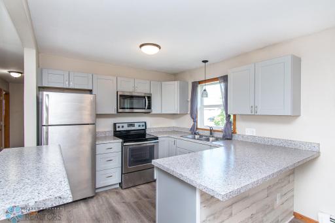
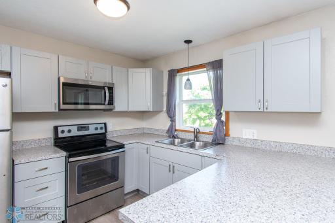
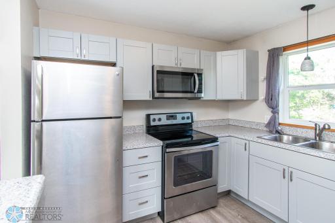
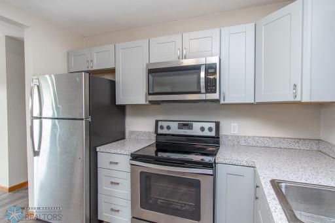
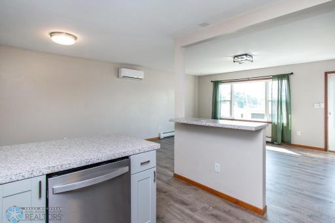
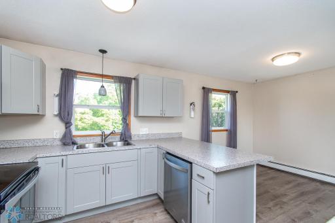
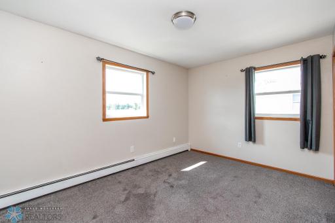
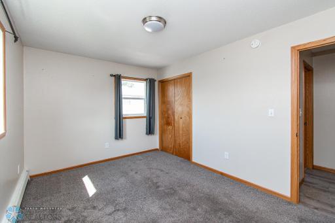
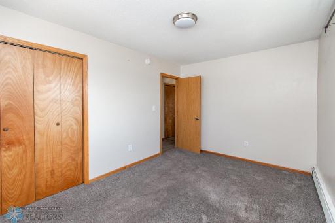
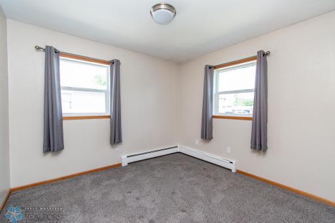
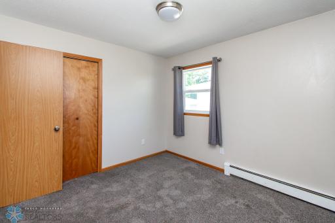
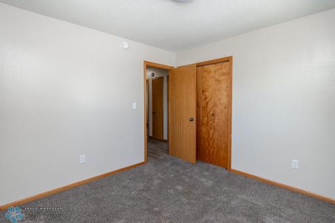
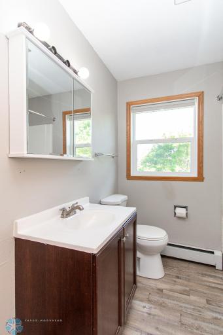
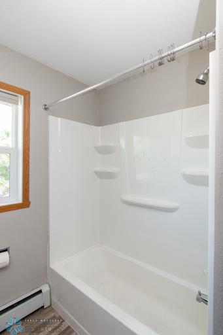
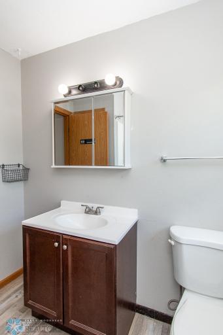
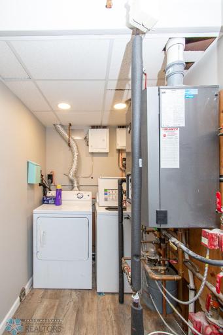
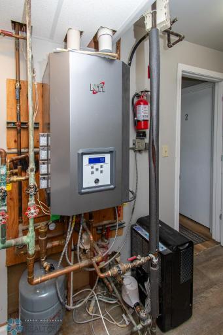
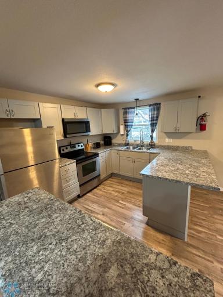
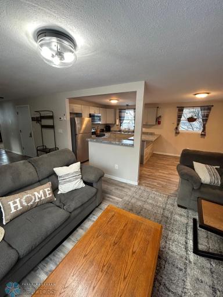
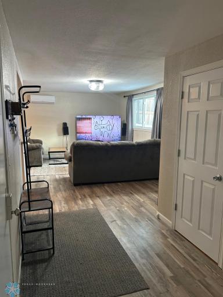
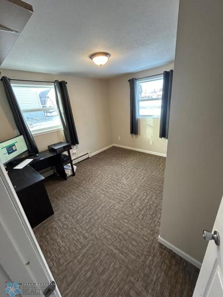
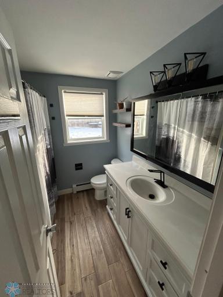
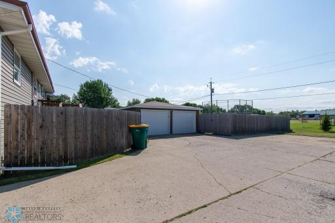
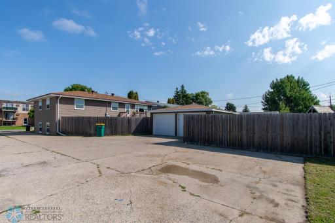
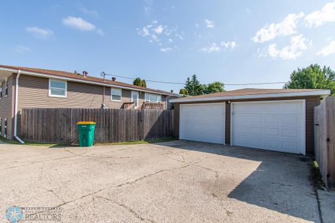
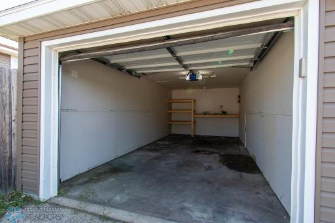
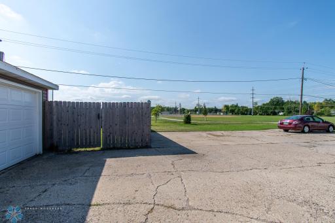
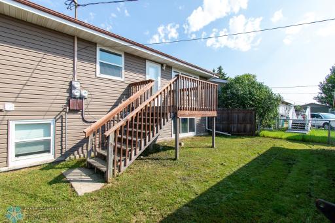
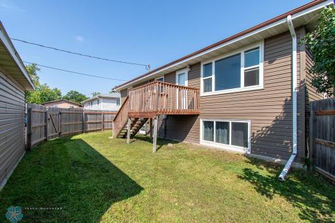
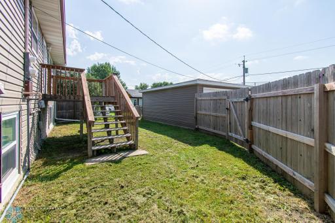
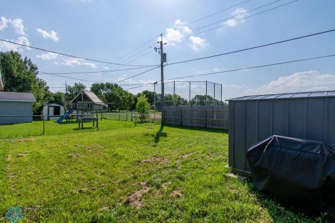
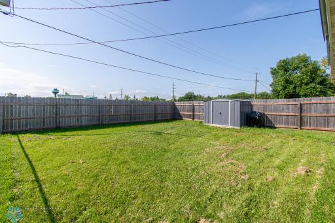
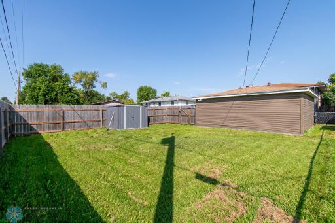
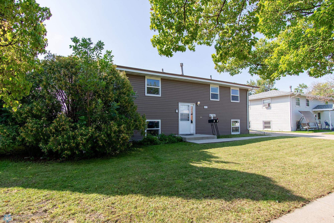
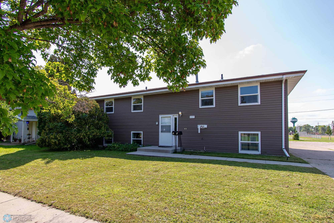
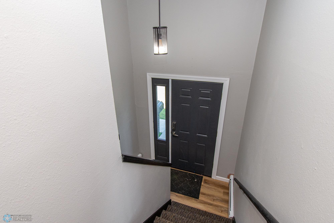
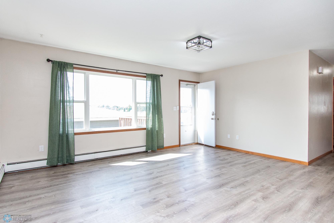
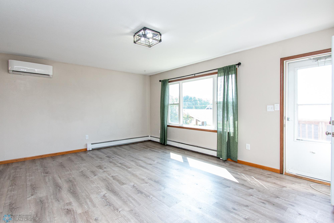
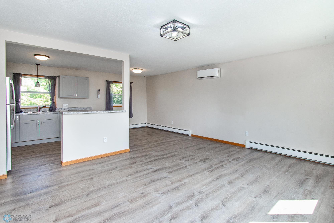
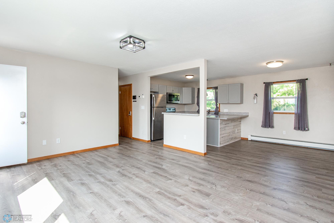
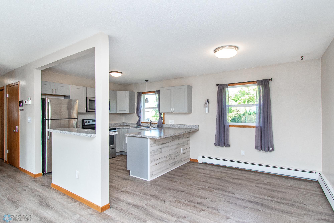
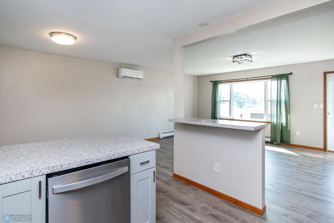
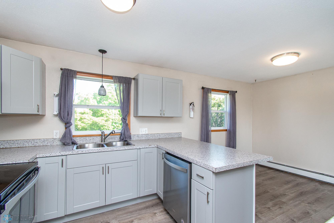
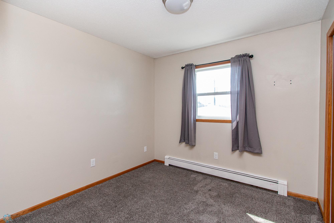
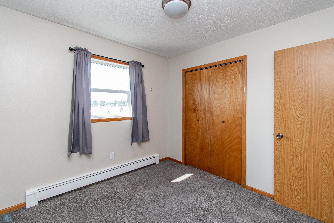
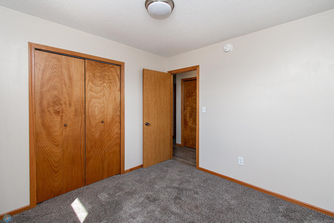
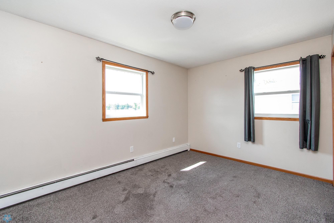
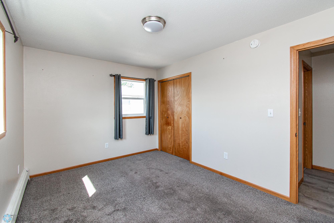
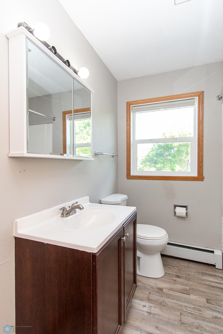
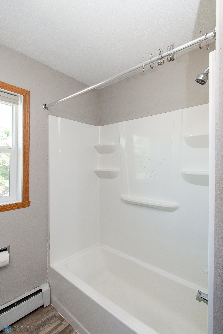
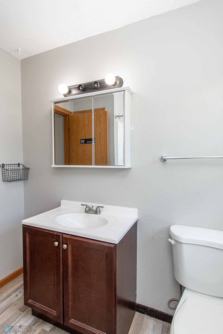
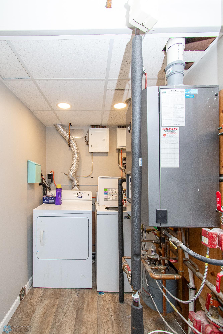
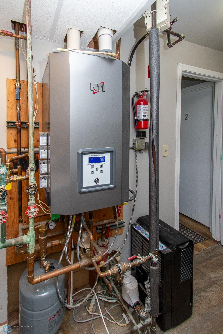
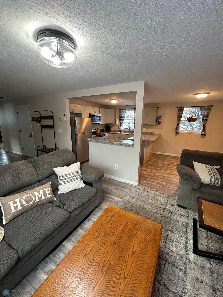
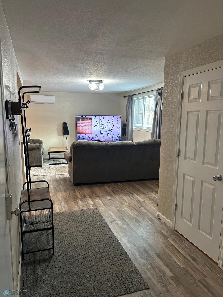
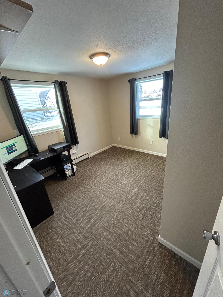
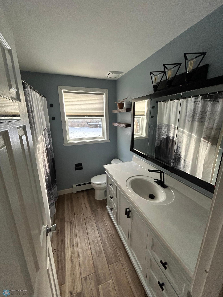
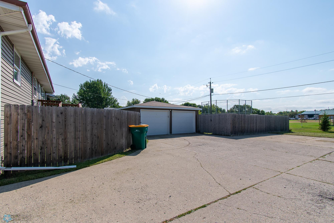
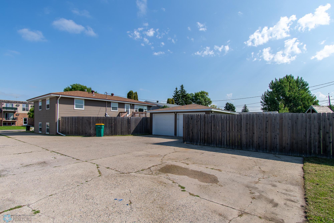
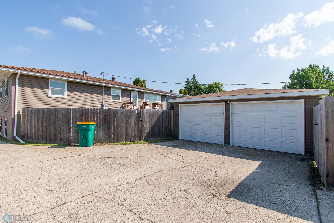
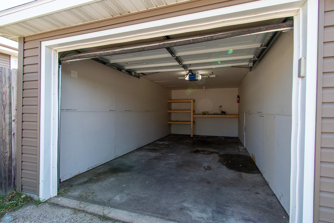
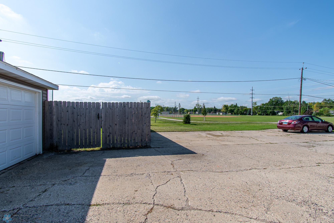
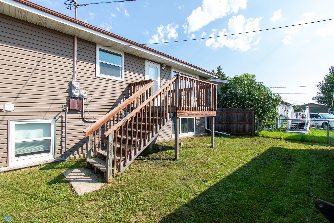
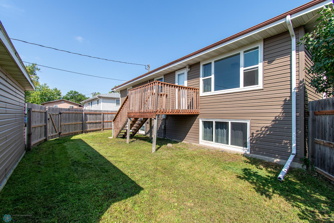
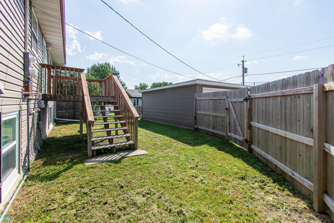
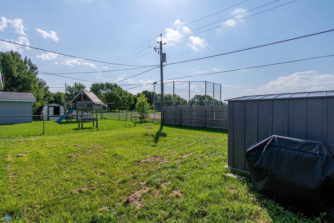
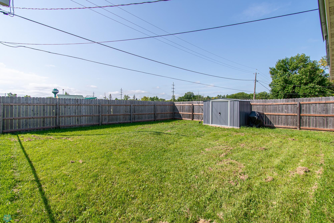
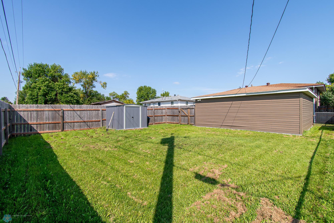
Turnkey Duplex Investment Opportunity! Discover this well-maintained duplex featuring two income-producing unitsâperfect for investors or owner-occupants. The first unit offers 3 bedrooms and 1 bathroom, while the second provides a comfortable 2 bedrooms and 1 bathroom. Enjoy peace of mind with major updates already completed, including a newer roof, siding, and a tankless water heater/boiler. Each unit comes with its own private fenced backyard, ideal for outdoor living, plus a garage stall each for convenient parking and storage. With strong rental potential and modern upgrades in place, this property is truly move-in ready for both tenants and owners.
Details
Maps
Contract Information
Status: Closed
Off Market Date: 2025-09-23
Contingency: None
Current Price: 285000
Closed Date: 2025-10-09
Original List Price: 285000
ListPrice: 285000
Sales Close Price: 285000
List Date: 2025-09-04
Owner is an Agent?: No
Auction?: No
General Property Information
Lot Measurement: Acres
Multiple PIDs?: No
Owner Occupied: No
Waterfront YN: No
Year Built: 1970
Yearly/Seasonal: Yearly
Zoning: Residential-Multi-Family, Residential-Single Famil
Bedrooms: 5
Baths Total: 2
Main Floor Total SqFt: 1056
Above Ground SqFt: 1056
Below Grd Total SqFt: 1056
Total SqFt: 2112
Foundation Size: 1056
Style: (MF) Duplex Up and Down
Total Finished Sqft: 2056.00
Garage Stalls: 2
Lot Dimensions: 60 x 130
Acres: 0.17
Assessment Pending: No
Location Tax and Other Information
House Number: 437
Street Name: 7th
Street Suffix: Avenue
Street Direction Suffix: E
Postal City: West Fargo
County: Cass
State: ND
Zip Code: 58078
Complex/Dev/Subdivision: Eastridge 2nd
Assessments
Assessment Balance: 882.95
Assessment Installment: 62.96
Tax With Assessments: 3276.09
Building Information
Finished SqFt Above Ground: 1056
Finished SqFt Below Ground: 1000
Income and Expenses
Annual Electric Expense: 800
Annual Fuel Expense: 800
Annual Gross Expenses: 3400
Annual Gross Income: 26340
Annual Maintenance Expense: 1200
Annual Water/Sewer Expense: 800
Total Annual Expenses: 2400
Lease Details
Land Leased: Not Applicable
Lock Box Type
Lock Box Source: FMR
Miscellaneous Information
DP Resource: Yes
Homestead: No
Ownership
Fractional Ownership: No
Unit 1
Furnished?: No
Leased?: No
Level: 2nd Level
Unit Number: 1
Annual Rent: 14640
Finished SqFt: 1056
Full Baths: 1
Monthly Rent: 1220
No. of Units Like This: 1
Oth Parking Spaces: 1
Total Baths: 1
Total Bedrooms: 3
Total Rooms: 6
Unit 2
Furnished?: No
Lease Expiration Date: 2026-04-30
Leased?: Yes
Level: Below Ground
Unit Number: 2
Annual Rent: 11700
Finished SqFt: 1000
Full Baths: 1
Monthly Rent: 975
No. of Units Like This: 1
Oth Parking Spaces: 1
Total Baths: 1
Total Bedrooms: 2
Total Rooms: 5
Unit Details
Total Units: 2
Property Features
Accessible: None
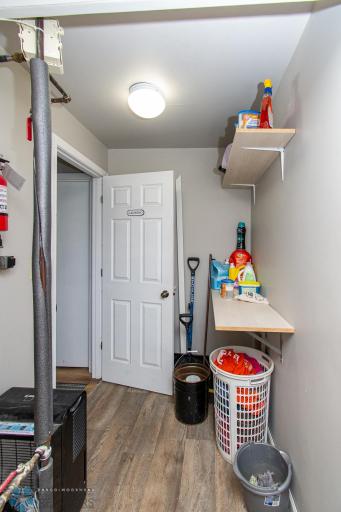
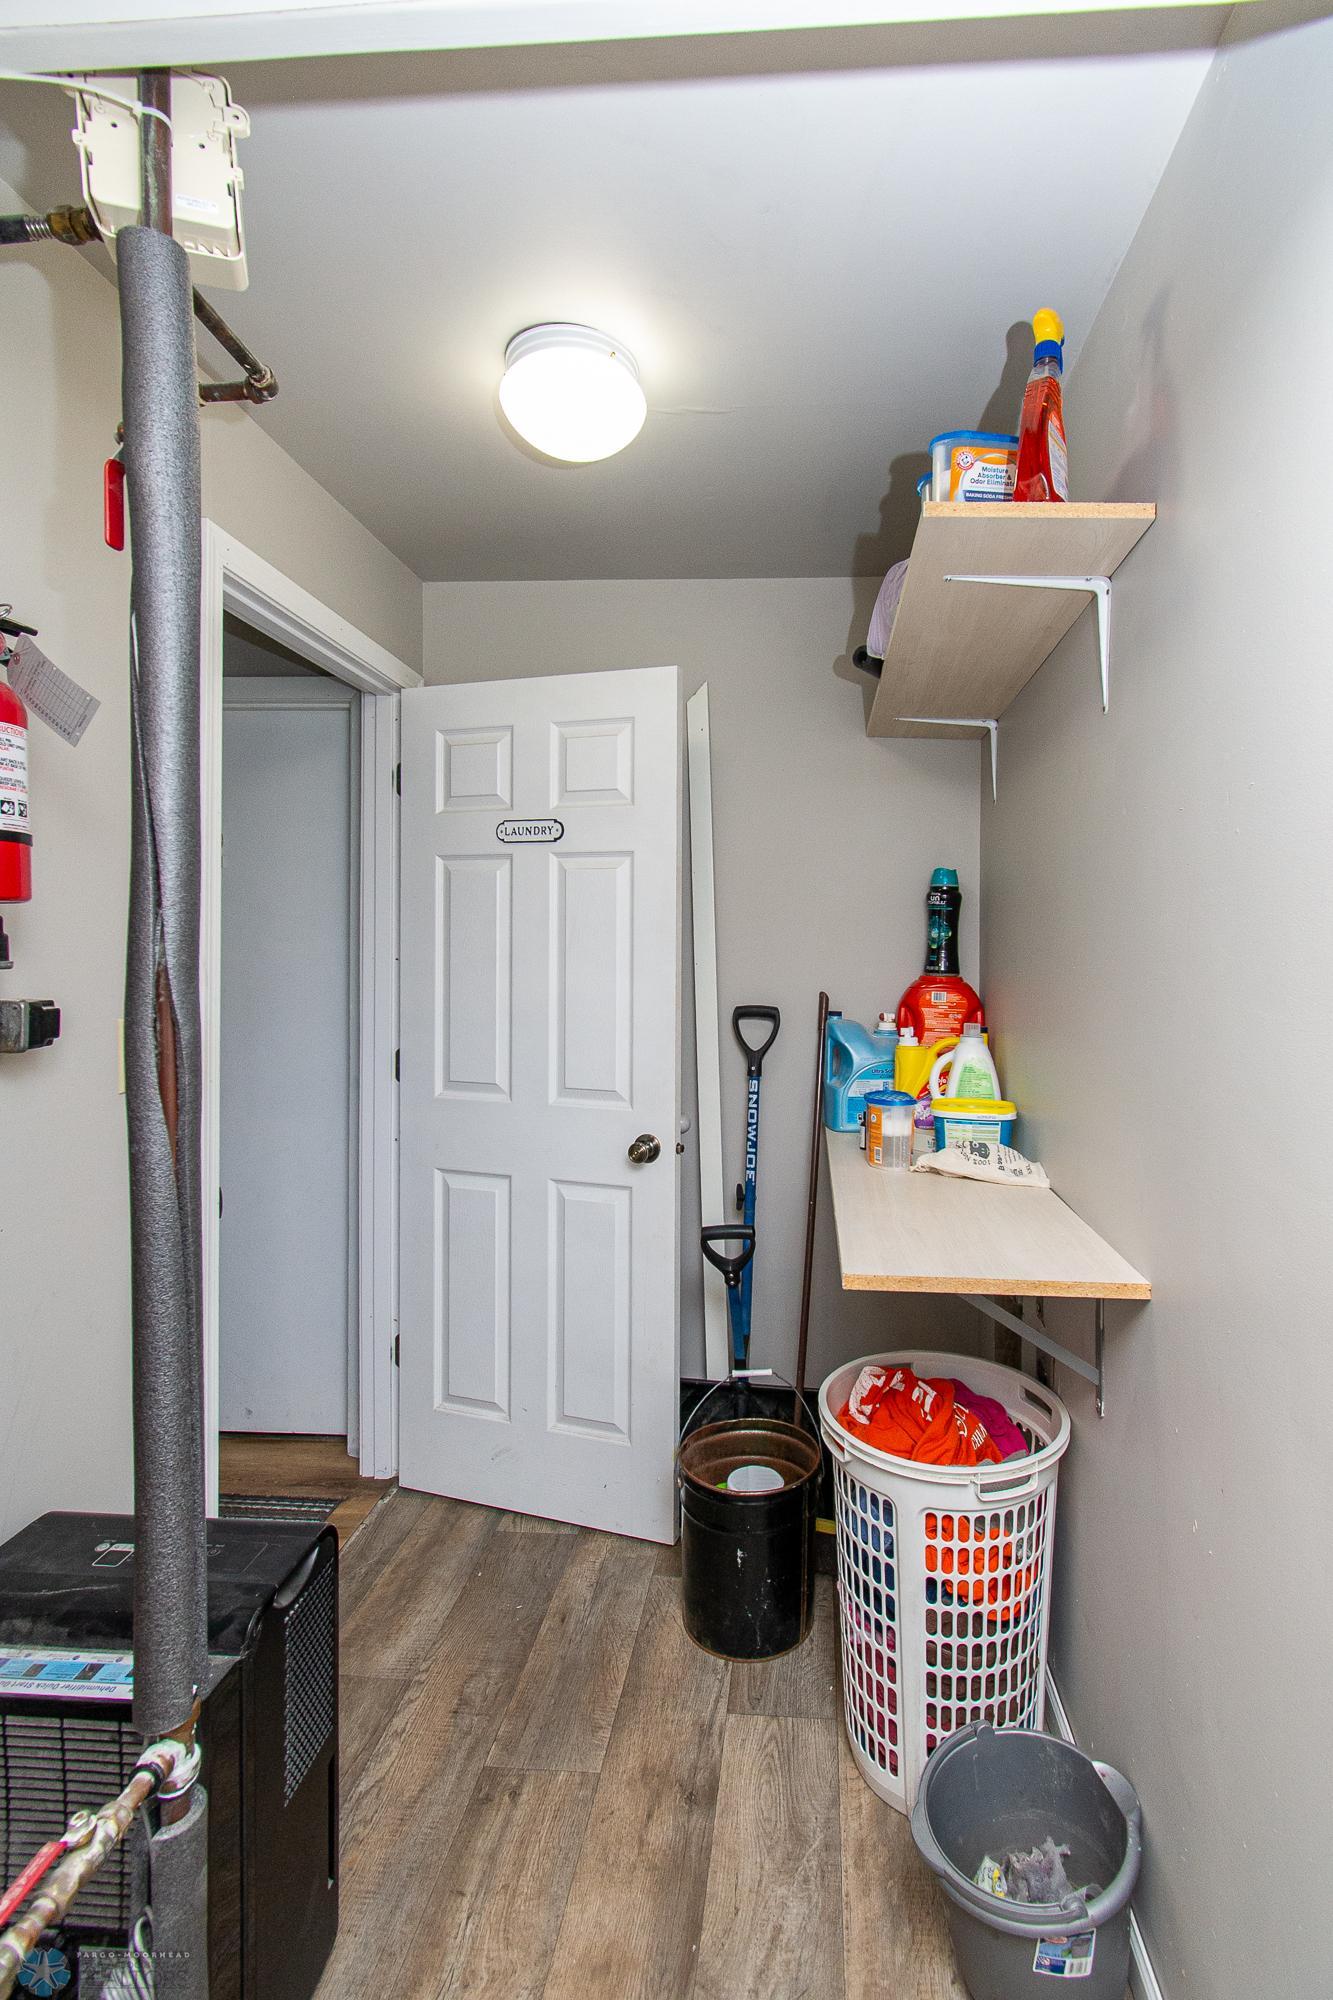
Amenities Shared: Common Laundry Facility
Construction Status: Previously Owned
Exterior: Vinyl
Fencing: Full
Financing Terms: Conventional
Fuel: Other
Heating: Hot Water
Laundry: Lower Level
Lock Box Type: Supra
Owner Pays: Electricity; Heat; Trash Collection; Water
Sewer: City Sewer/Connected
Tenant Pays: Electricity
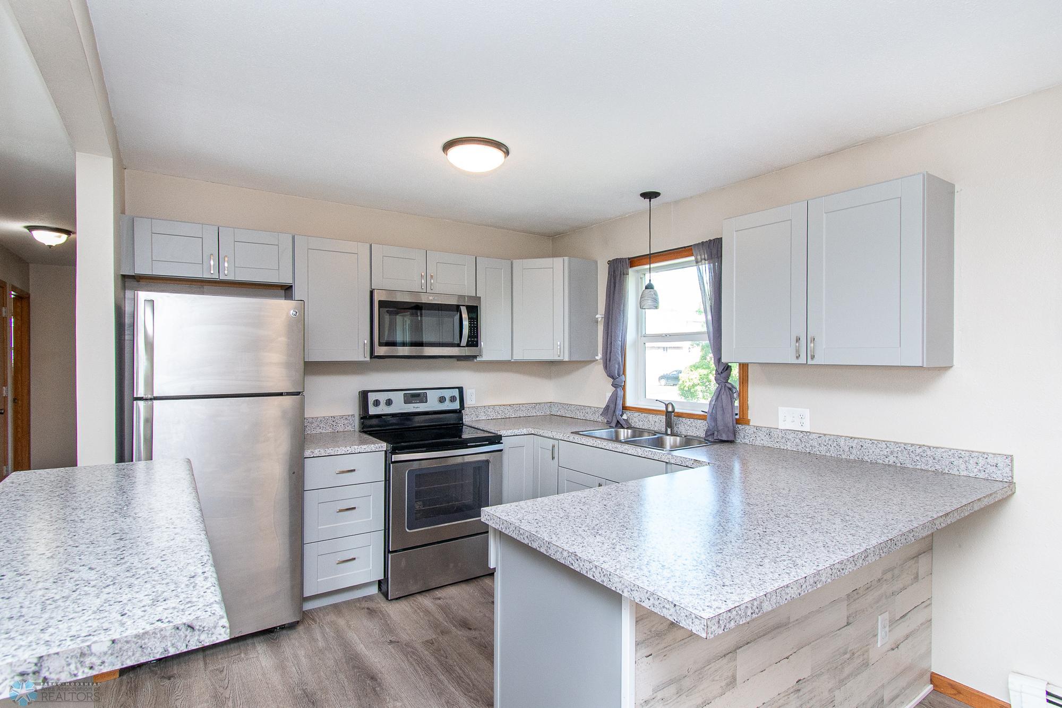
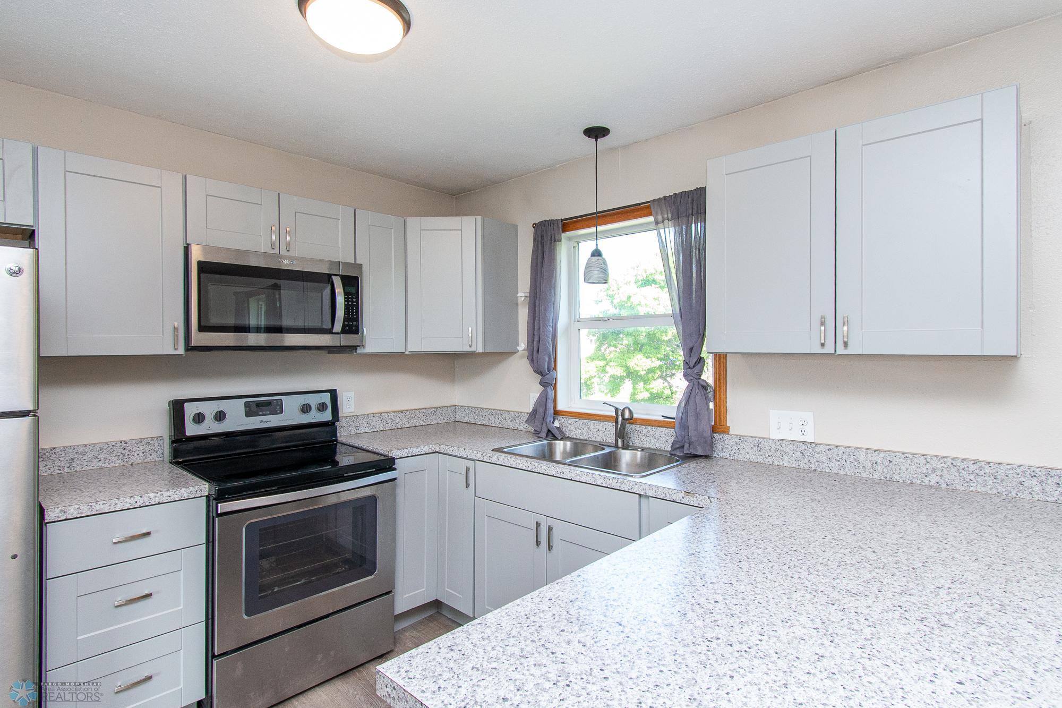
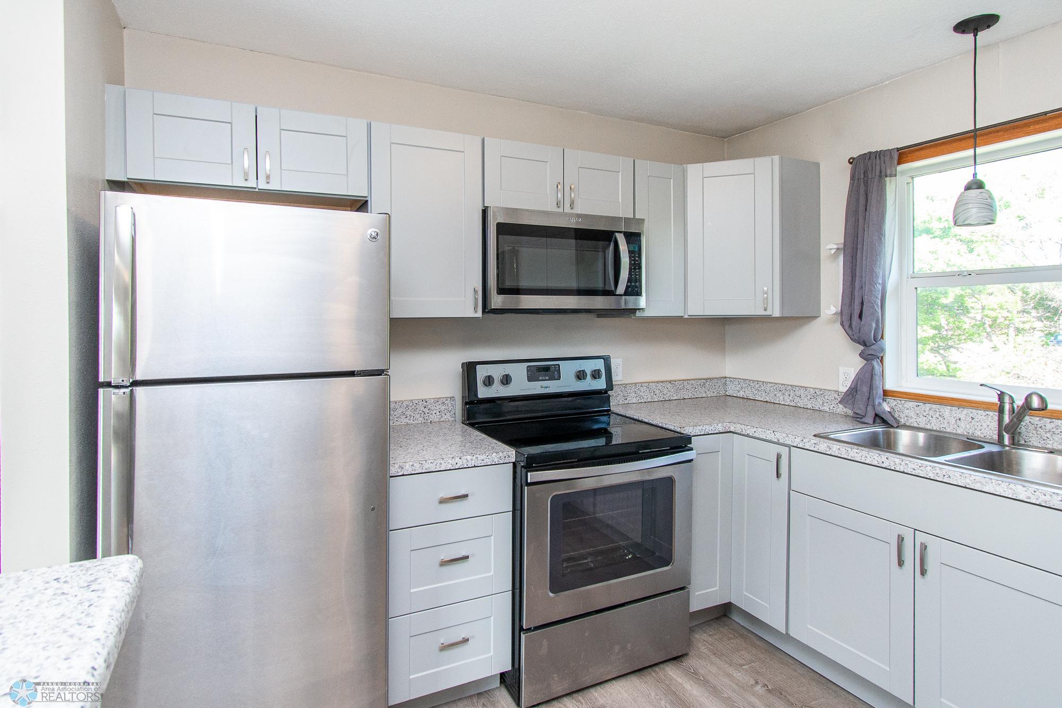
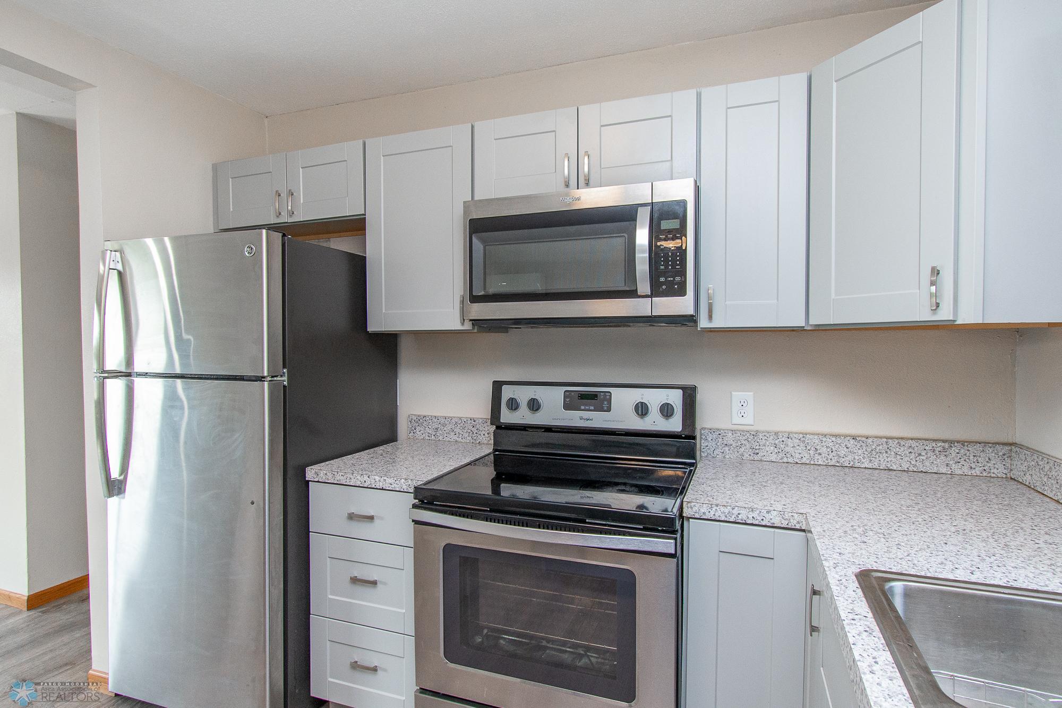
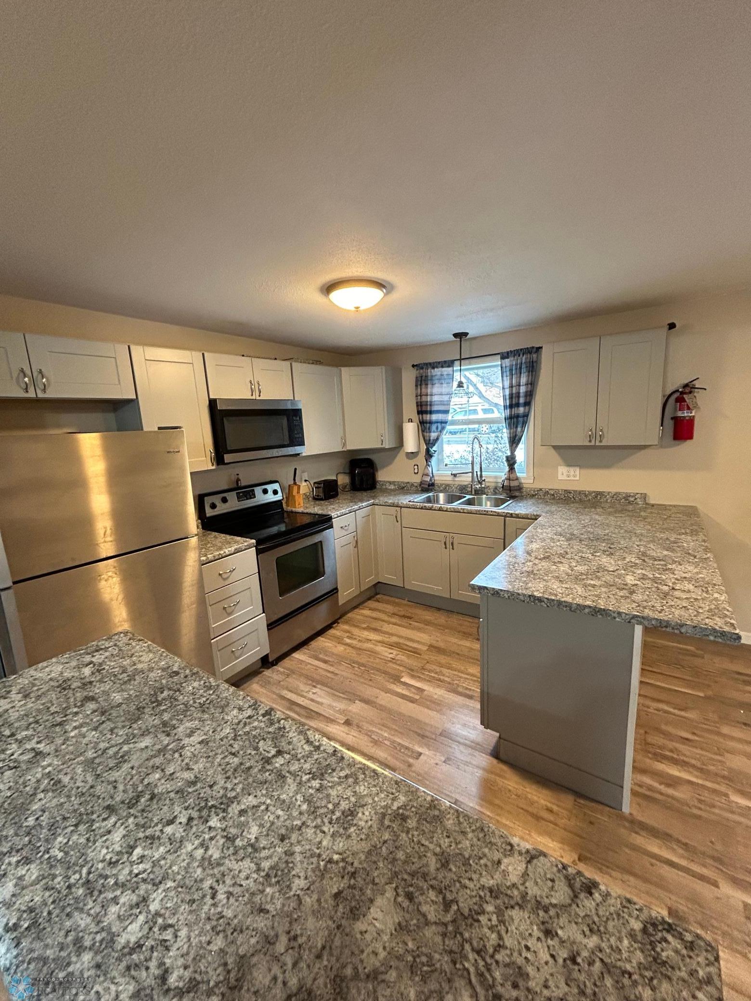
Unit 1 Appliances: Stainless Steel Appliances; Dishwasher; Microwave; Range; Refrigerator
Unit 1 Bath Description: Upper Level Full Bath
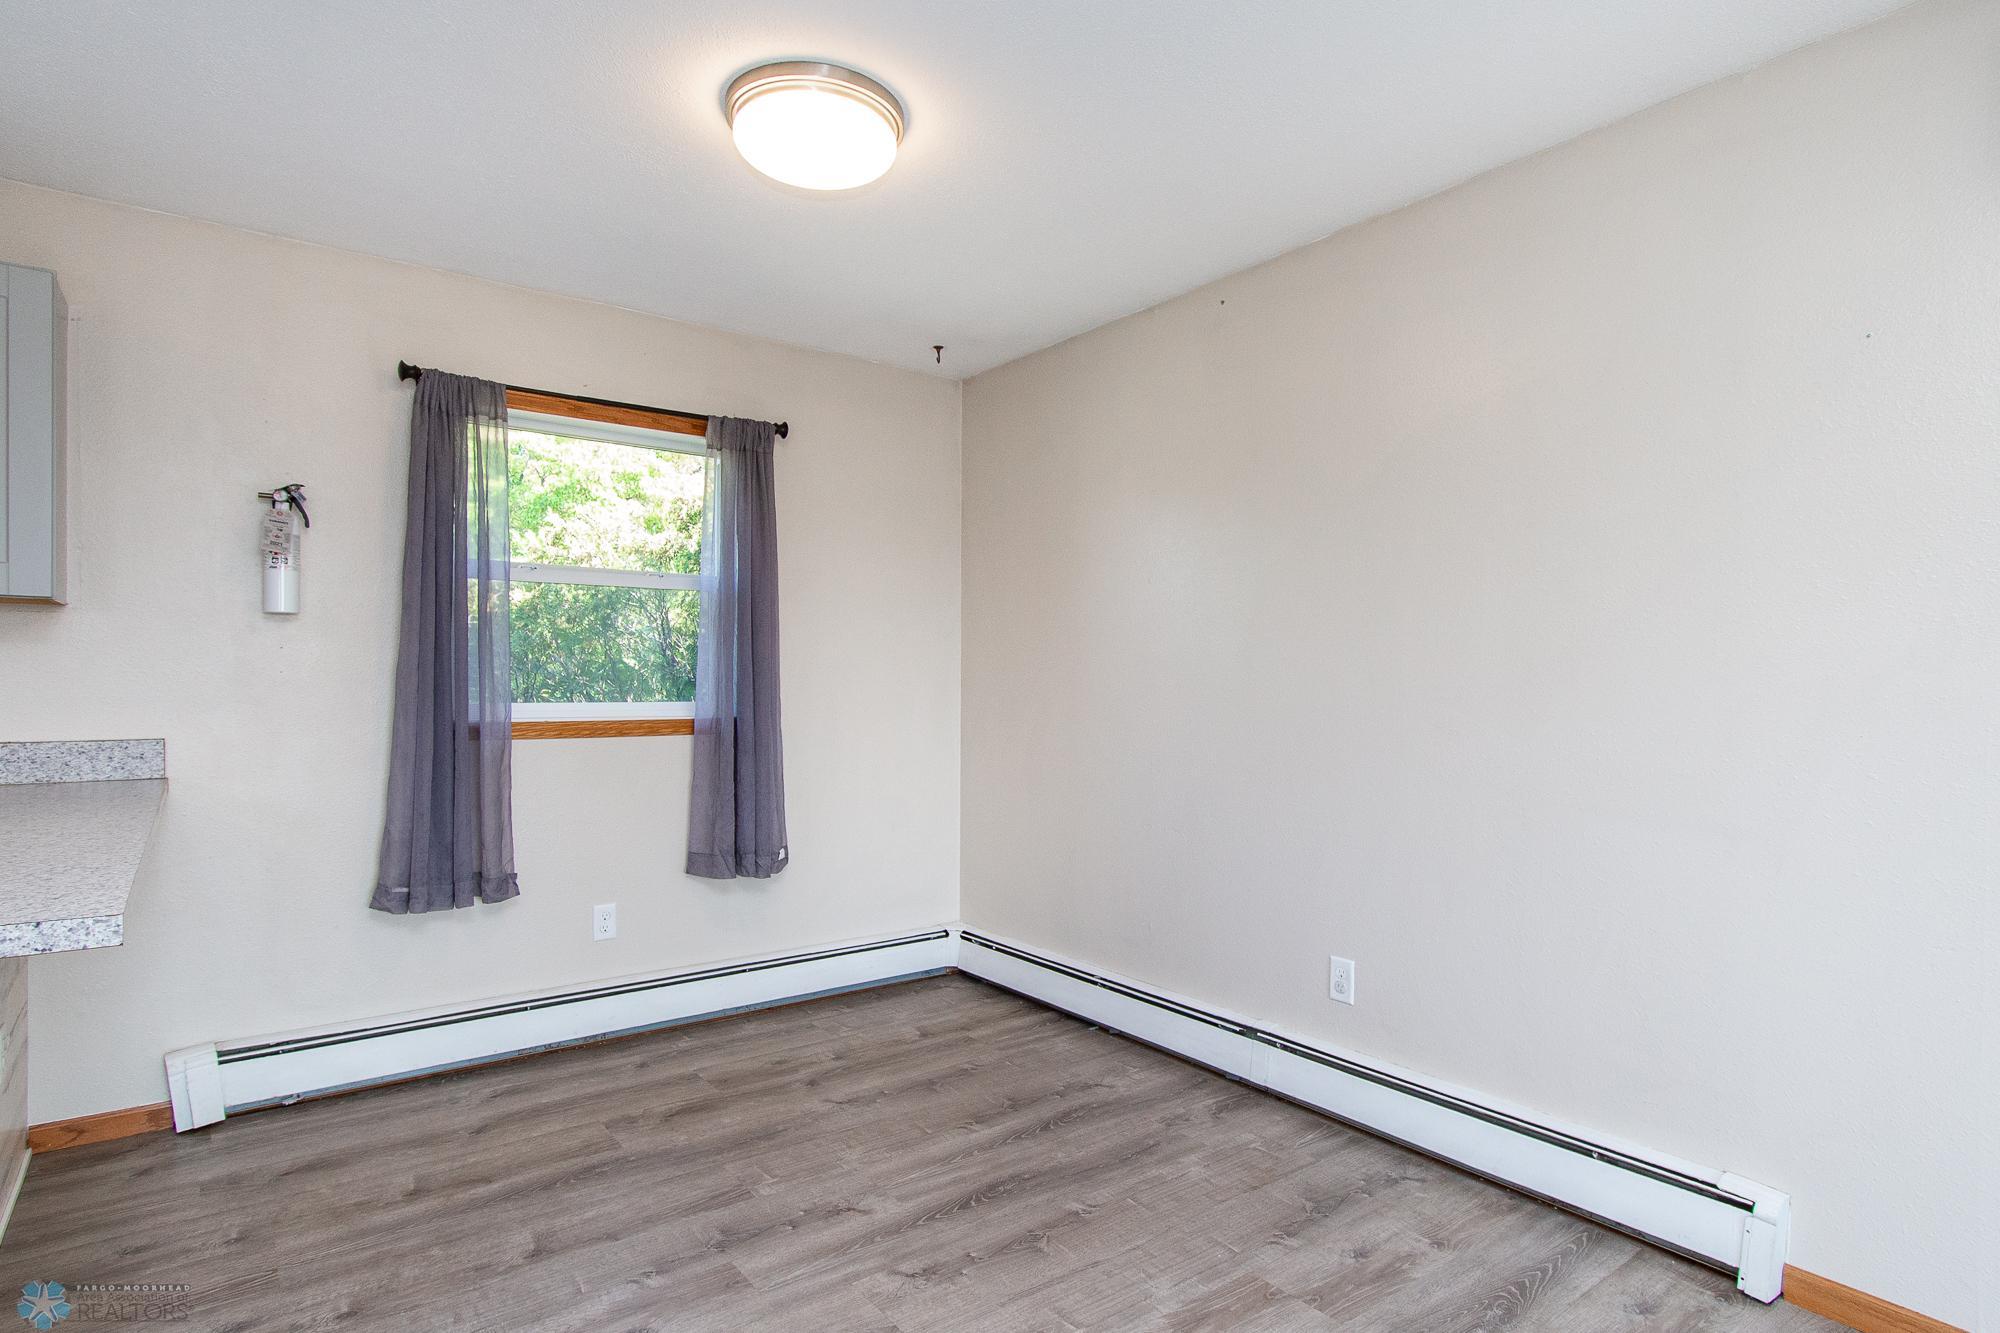
Unit 1 Dining Room Description: Eat In Kitchen
Unit 2 Appliances: Dishwasher; Microwave; Range; Refrigerator
Unit 2 Bath Description: Full Basement
Unit 2 Dining Room Description: Eat In Kitchen
Water: City Water/Connected
Listing Office: REAL (3961 WF)
Last Updated: October - 15 - 2026

The data relating to real estate for sale on this web site comes in part from the Broker Reciprocity SM Program of the Regional Multiple Listing Service of Minnesota, Inc. The information provided is deemed reliable but not guaranteed. Properties subject to prior sale, change or withdrawal. ©2026 Regional Multiple Listing Service of Minnesota, Inc All rights reserved.
Saturday 17th of October 2026 06:35 PM

218-998-4400
Mohagen Real Estate


Let's Connect

Mohagen Real Estate
sue@MohagenRealEstate.com
Office: 218-998-4400
Cell: 218-731-7376

Mohagen Real Estate is licensed in the State of Minnesota