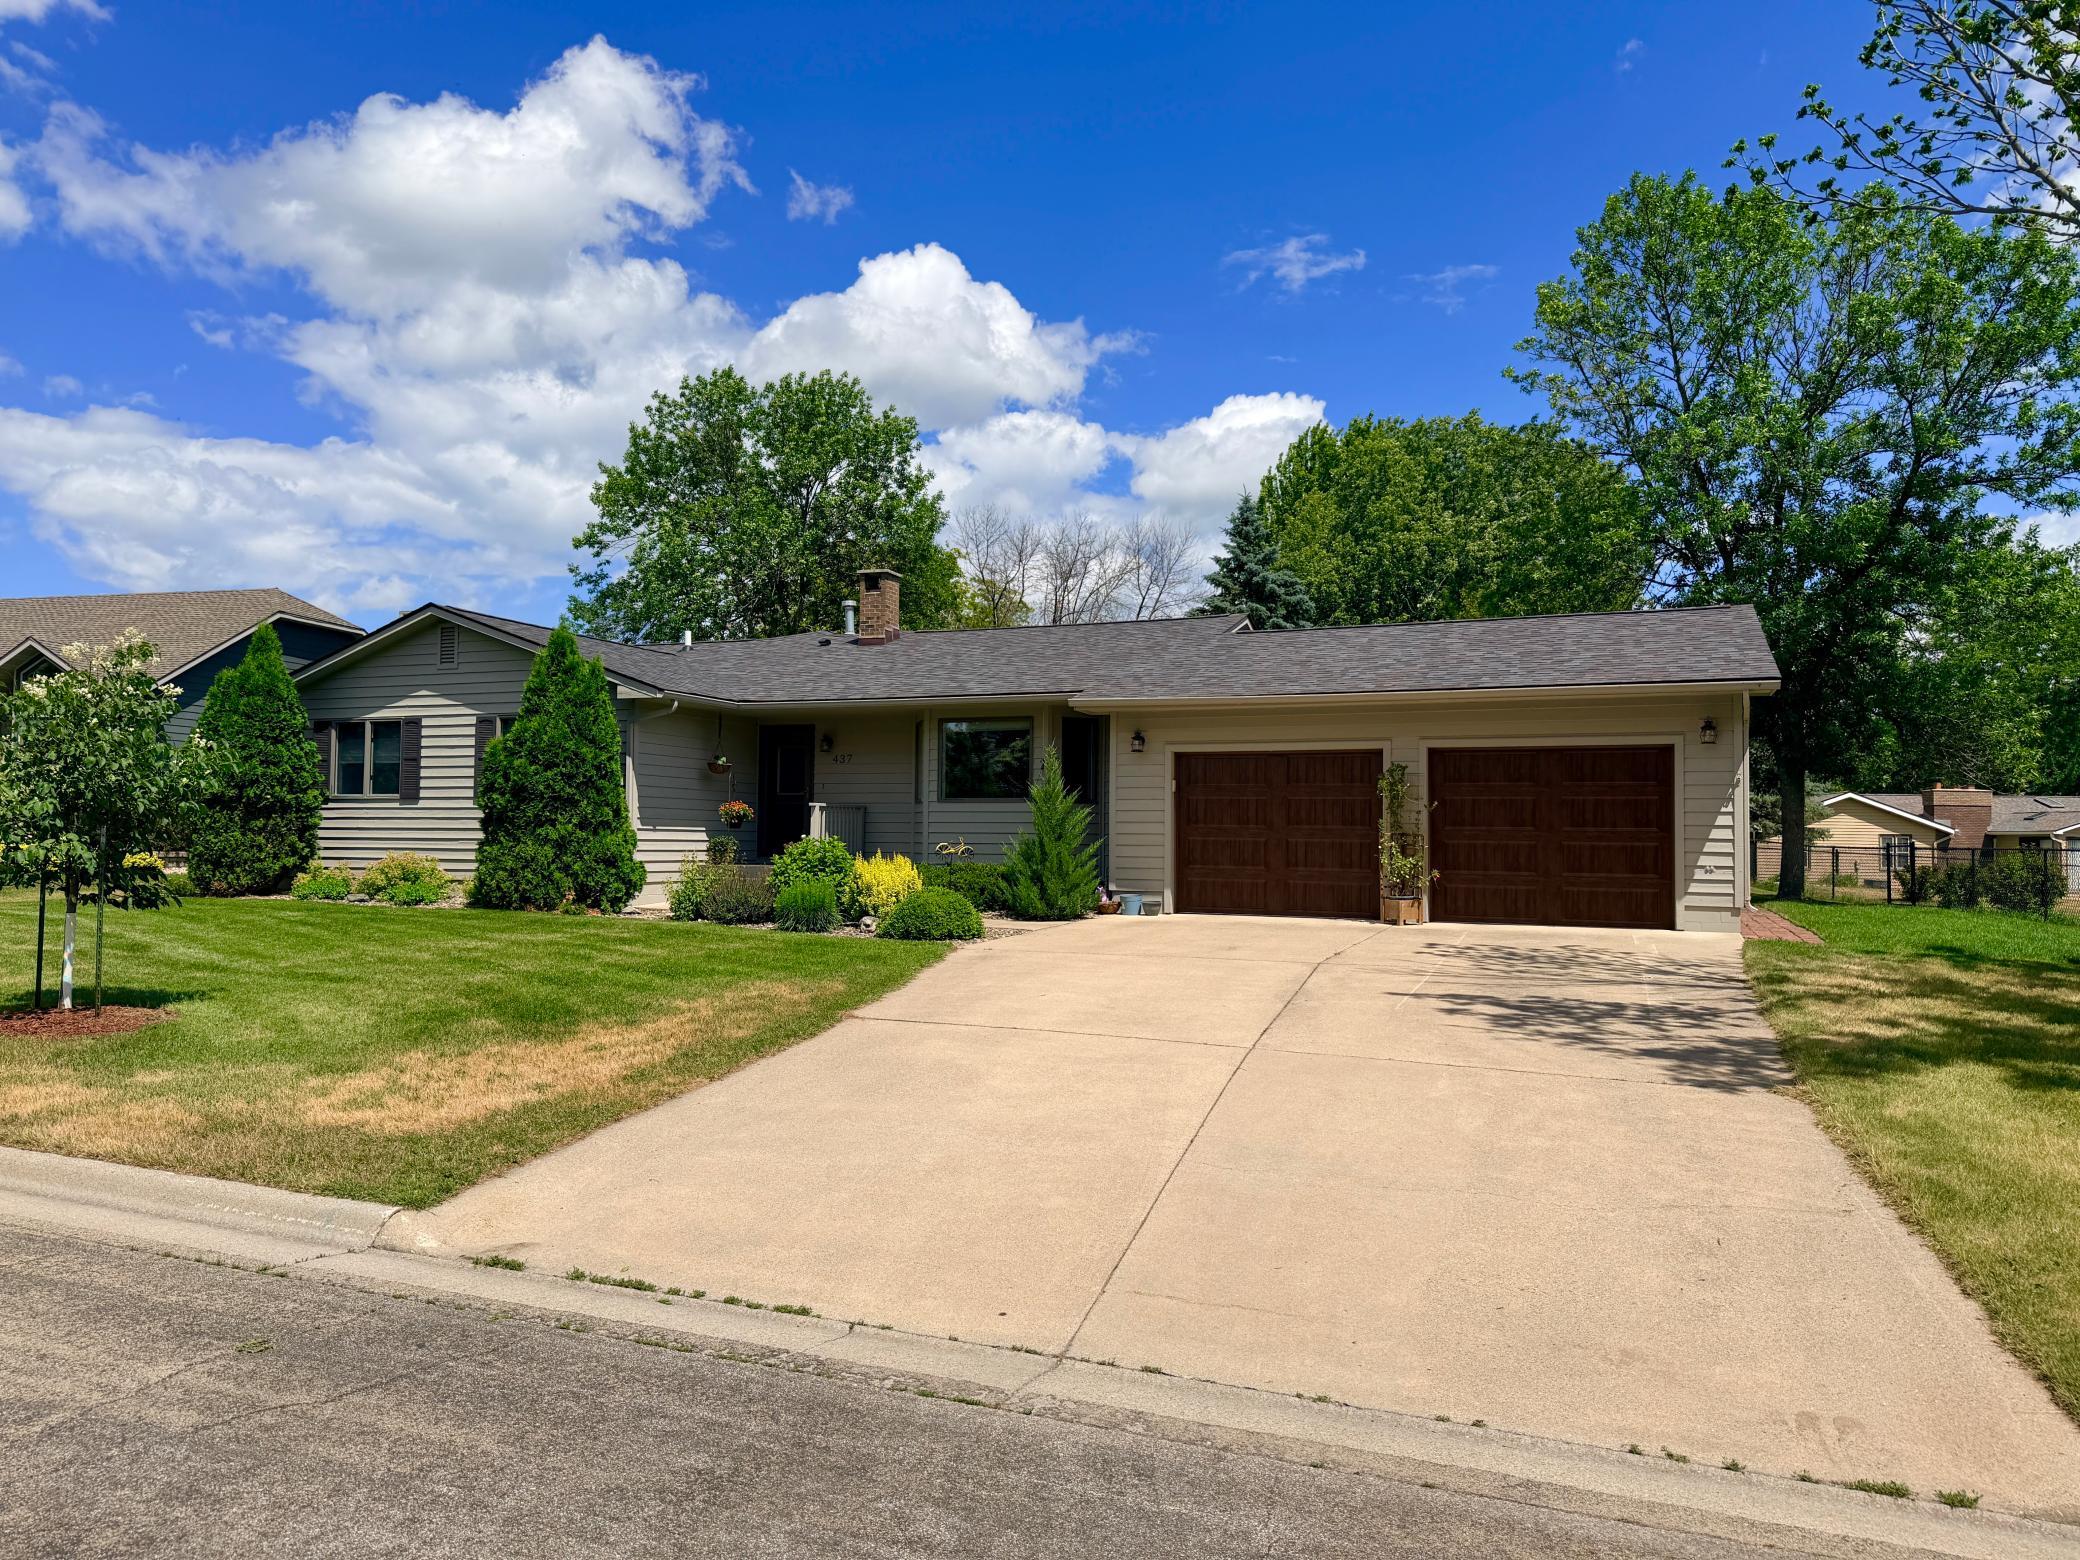
437 Crescent Drive, Albert Lea, MN 56007 (MLS# 7095534)
$424,900
Albert Lea, MN 56007
MLS# 7095534
3 beds | 2 baths | 3199 sqft
1 / 58
Property Description
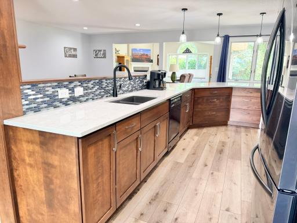
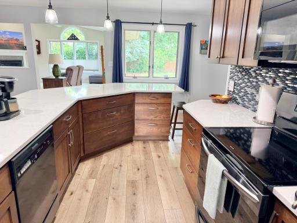
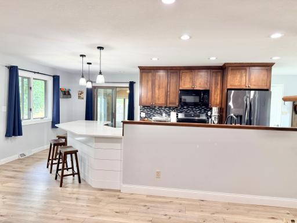
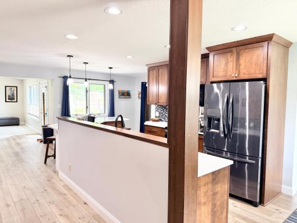
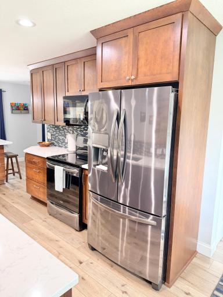
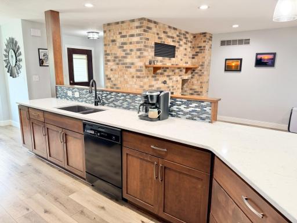
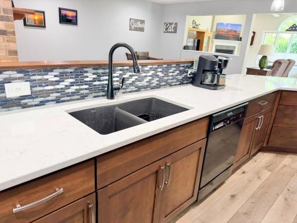
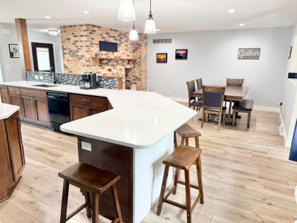
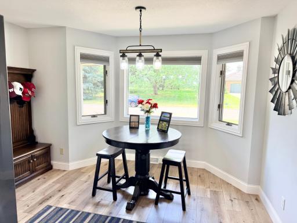
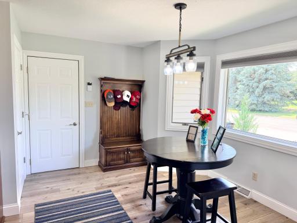
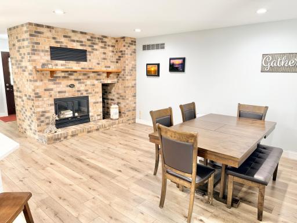
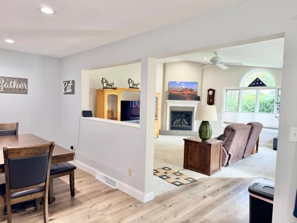
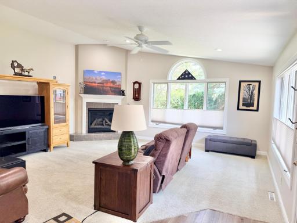
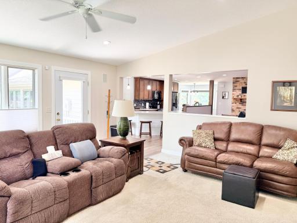
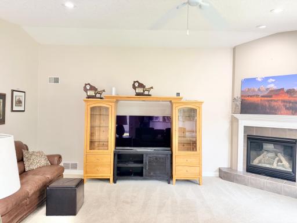
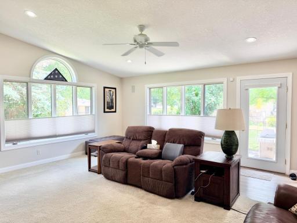
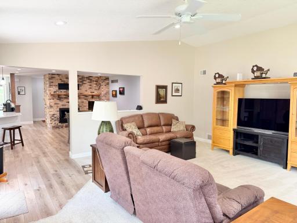
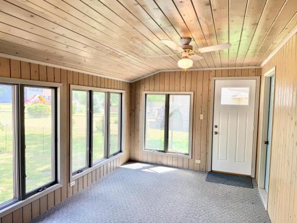
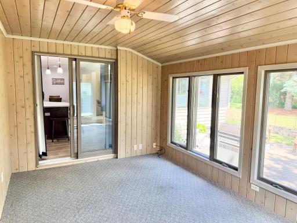
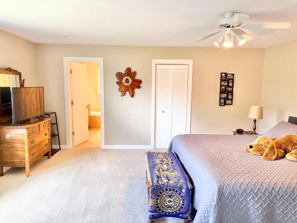
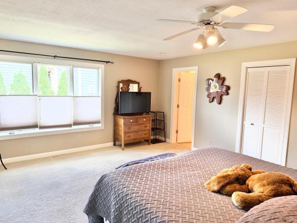
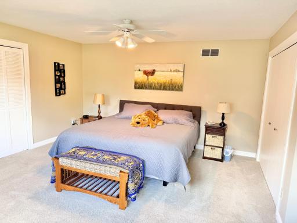
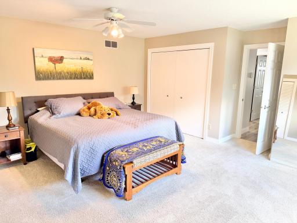
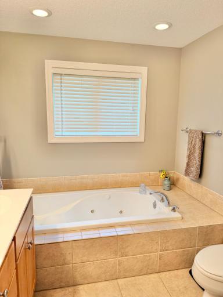
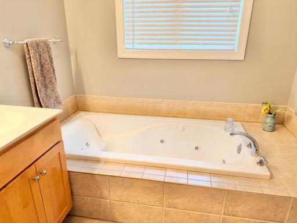
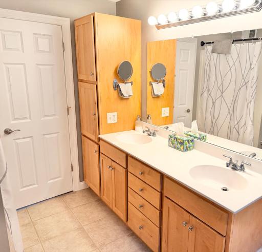
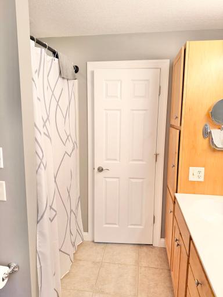
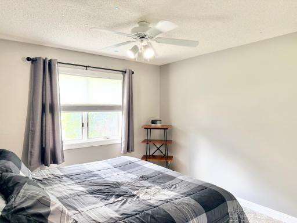
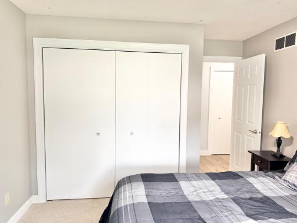
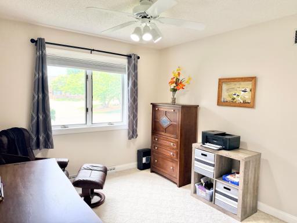
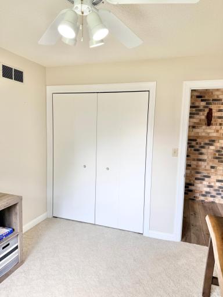
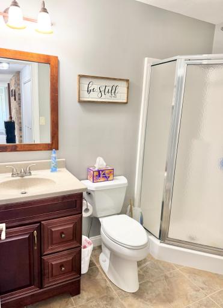
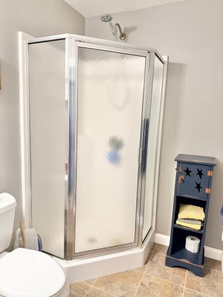
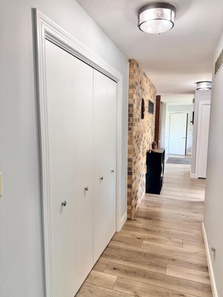
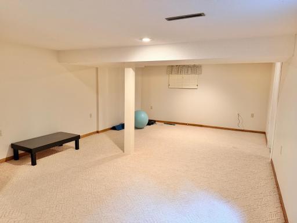
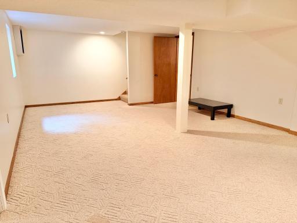
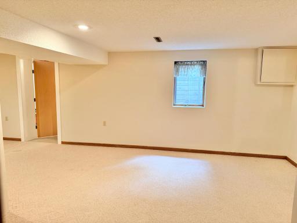
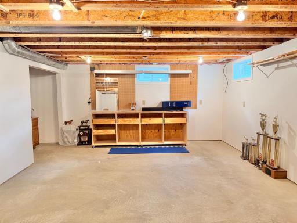
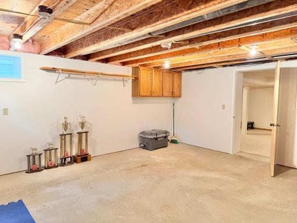
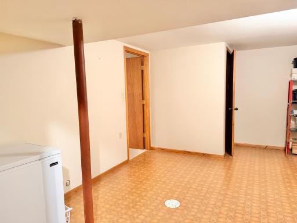
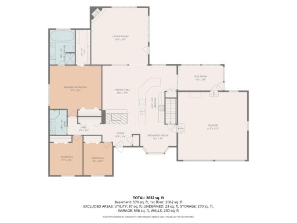
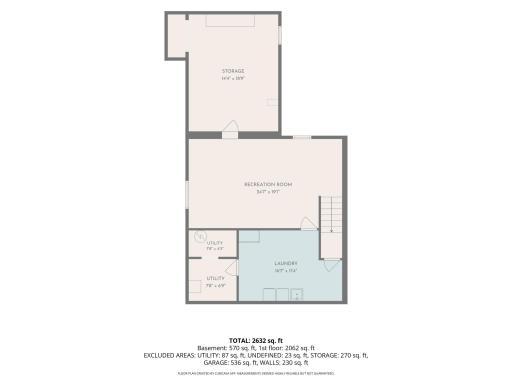
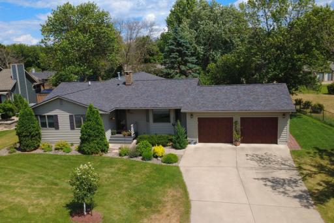
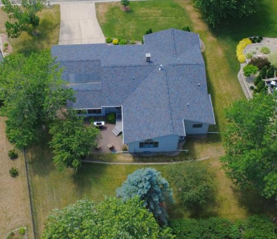
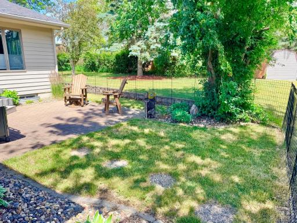
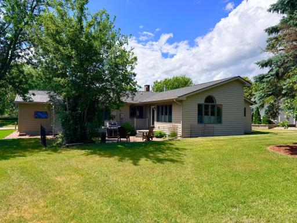
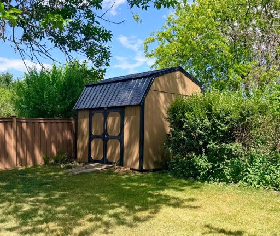
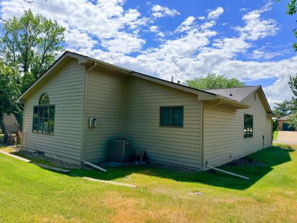
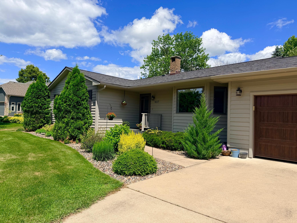
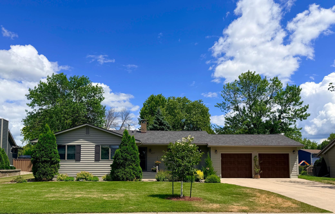
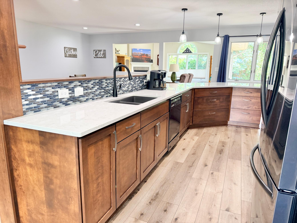
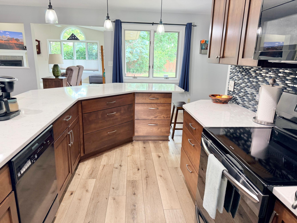
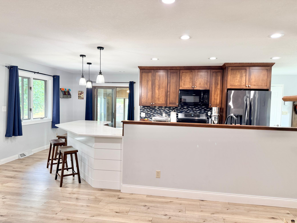
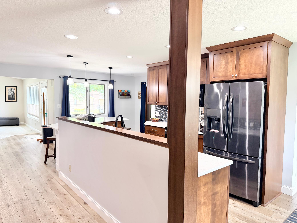
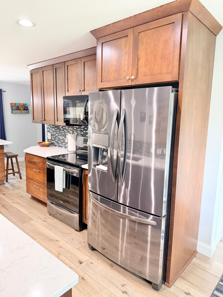
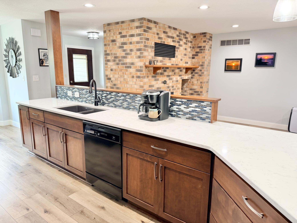
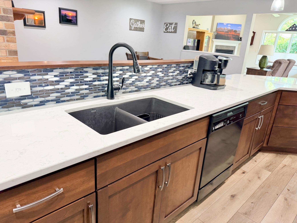
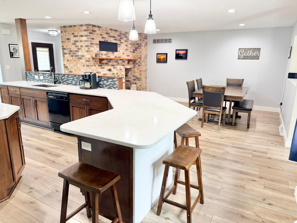
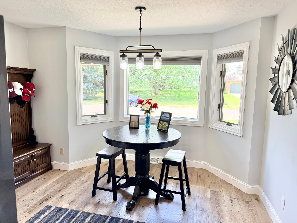
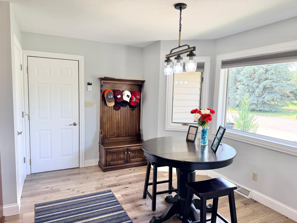
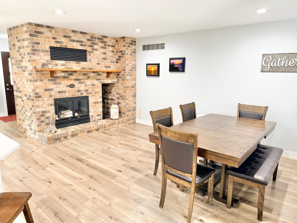
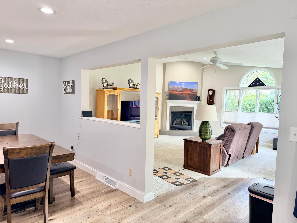
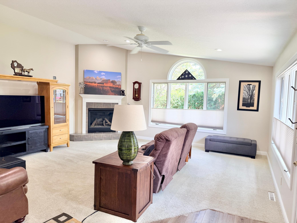
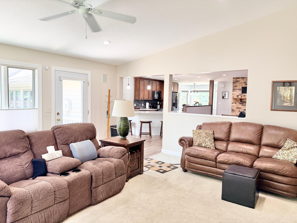
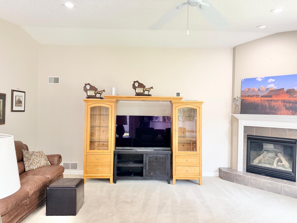
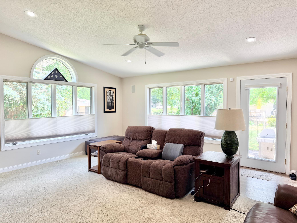
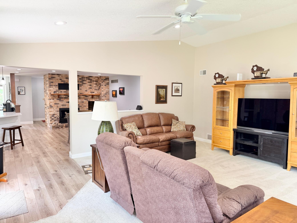
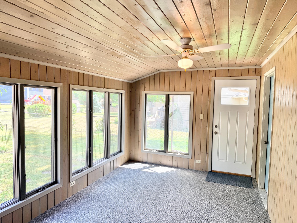
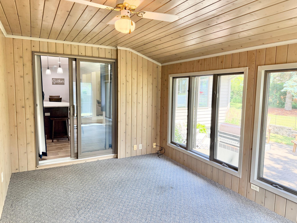
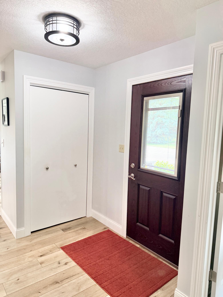
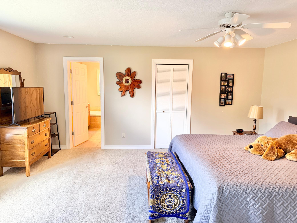
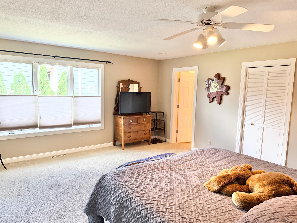
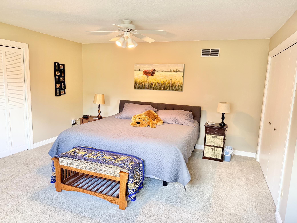
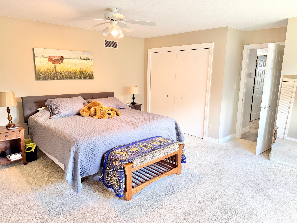
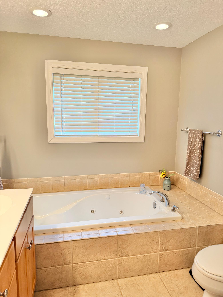
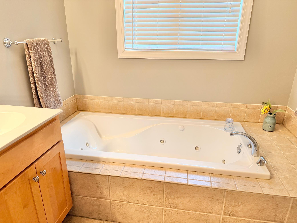
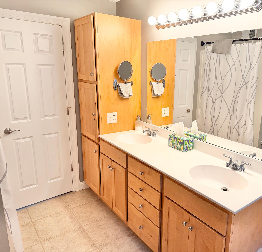
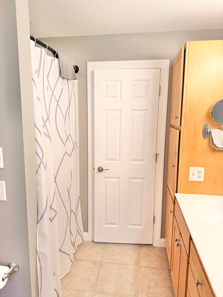
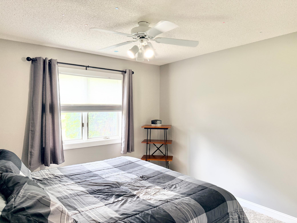
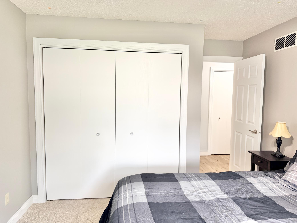
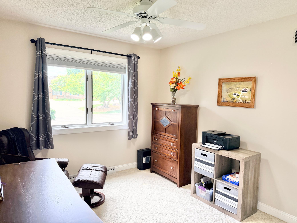
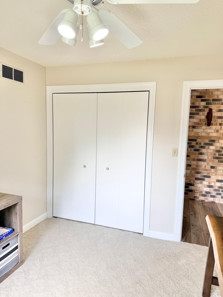
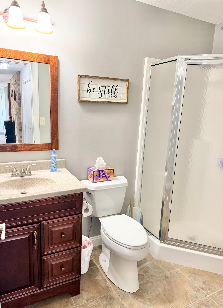
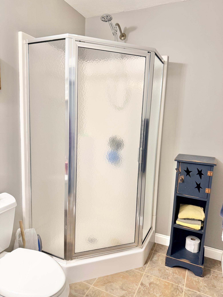
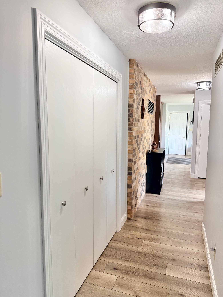
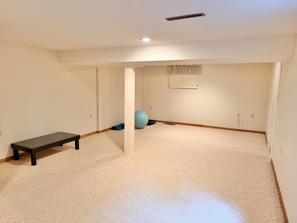
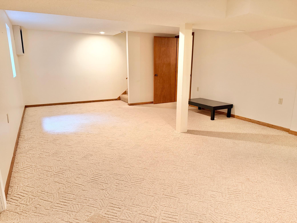
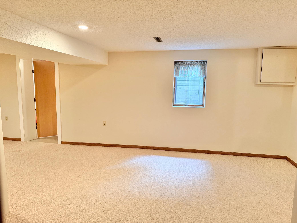
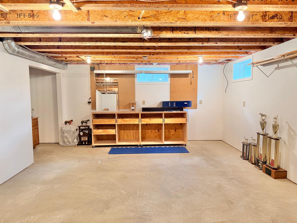
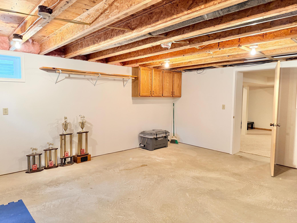
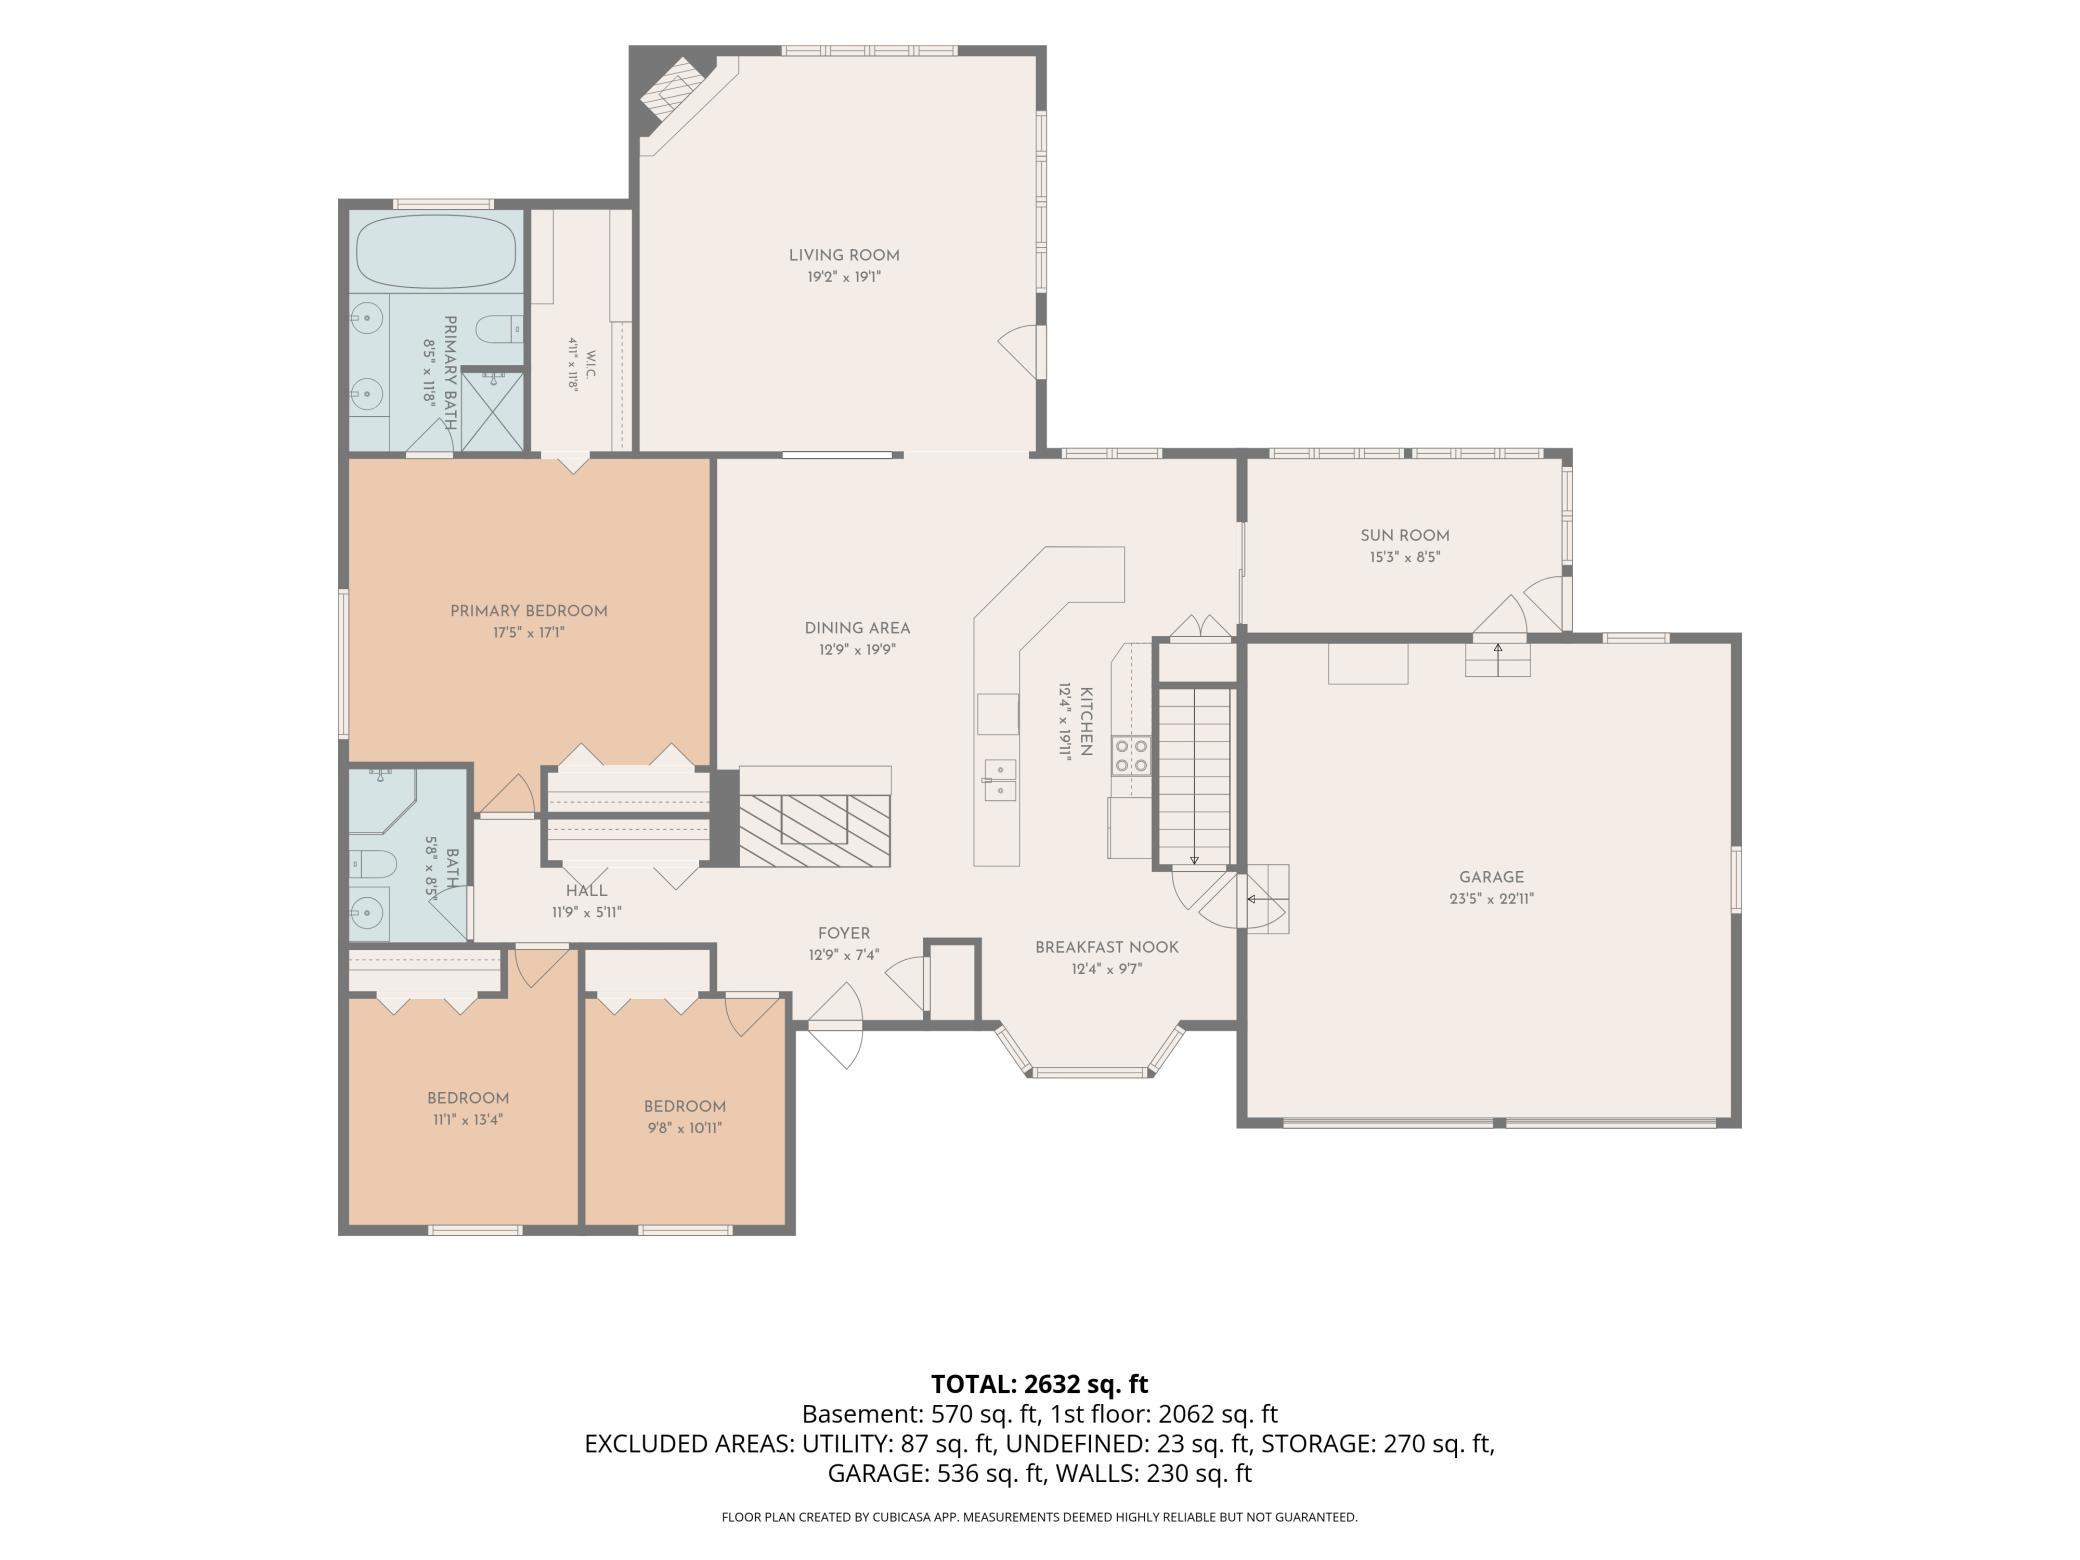
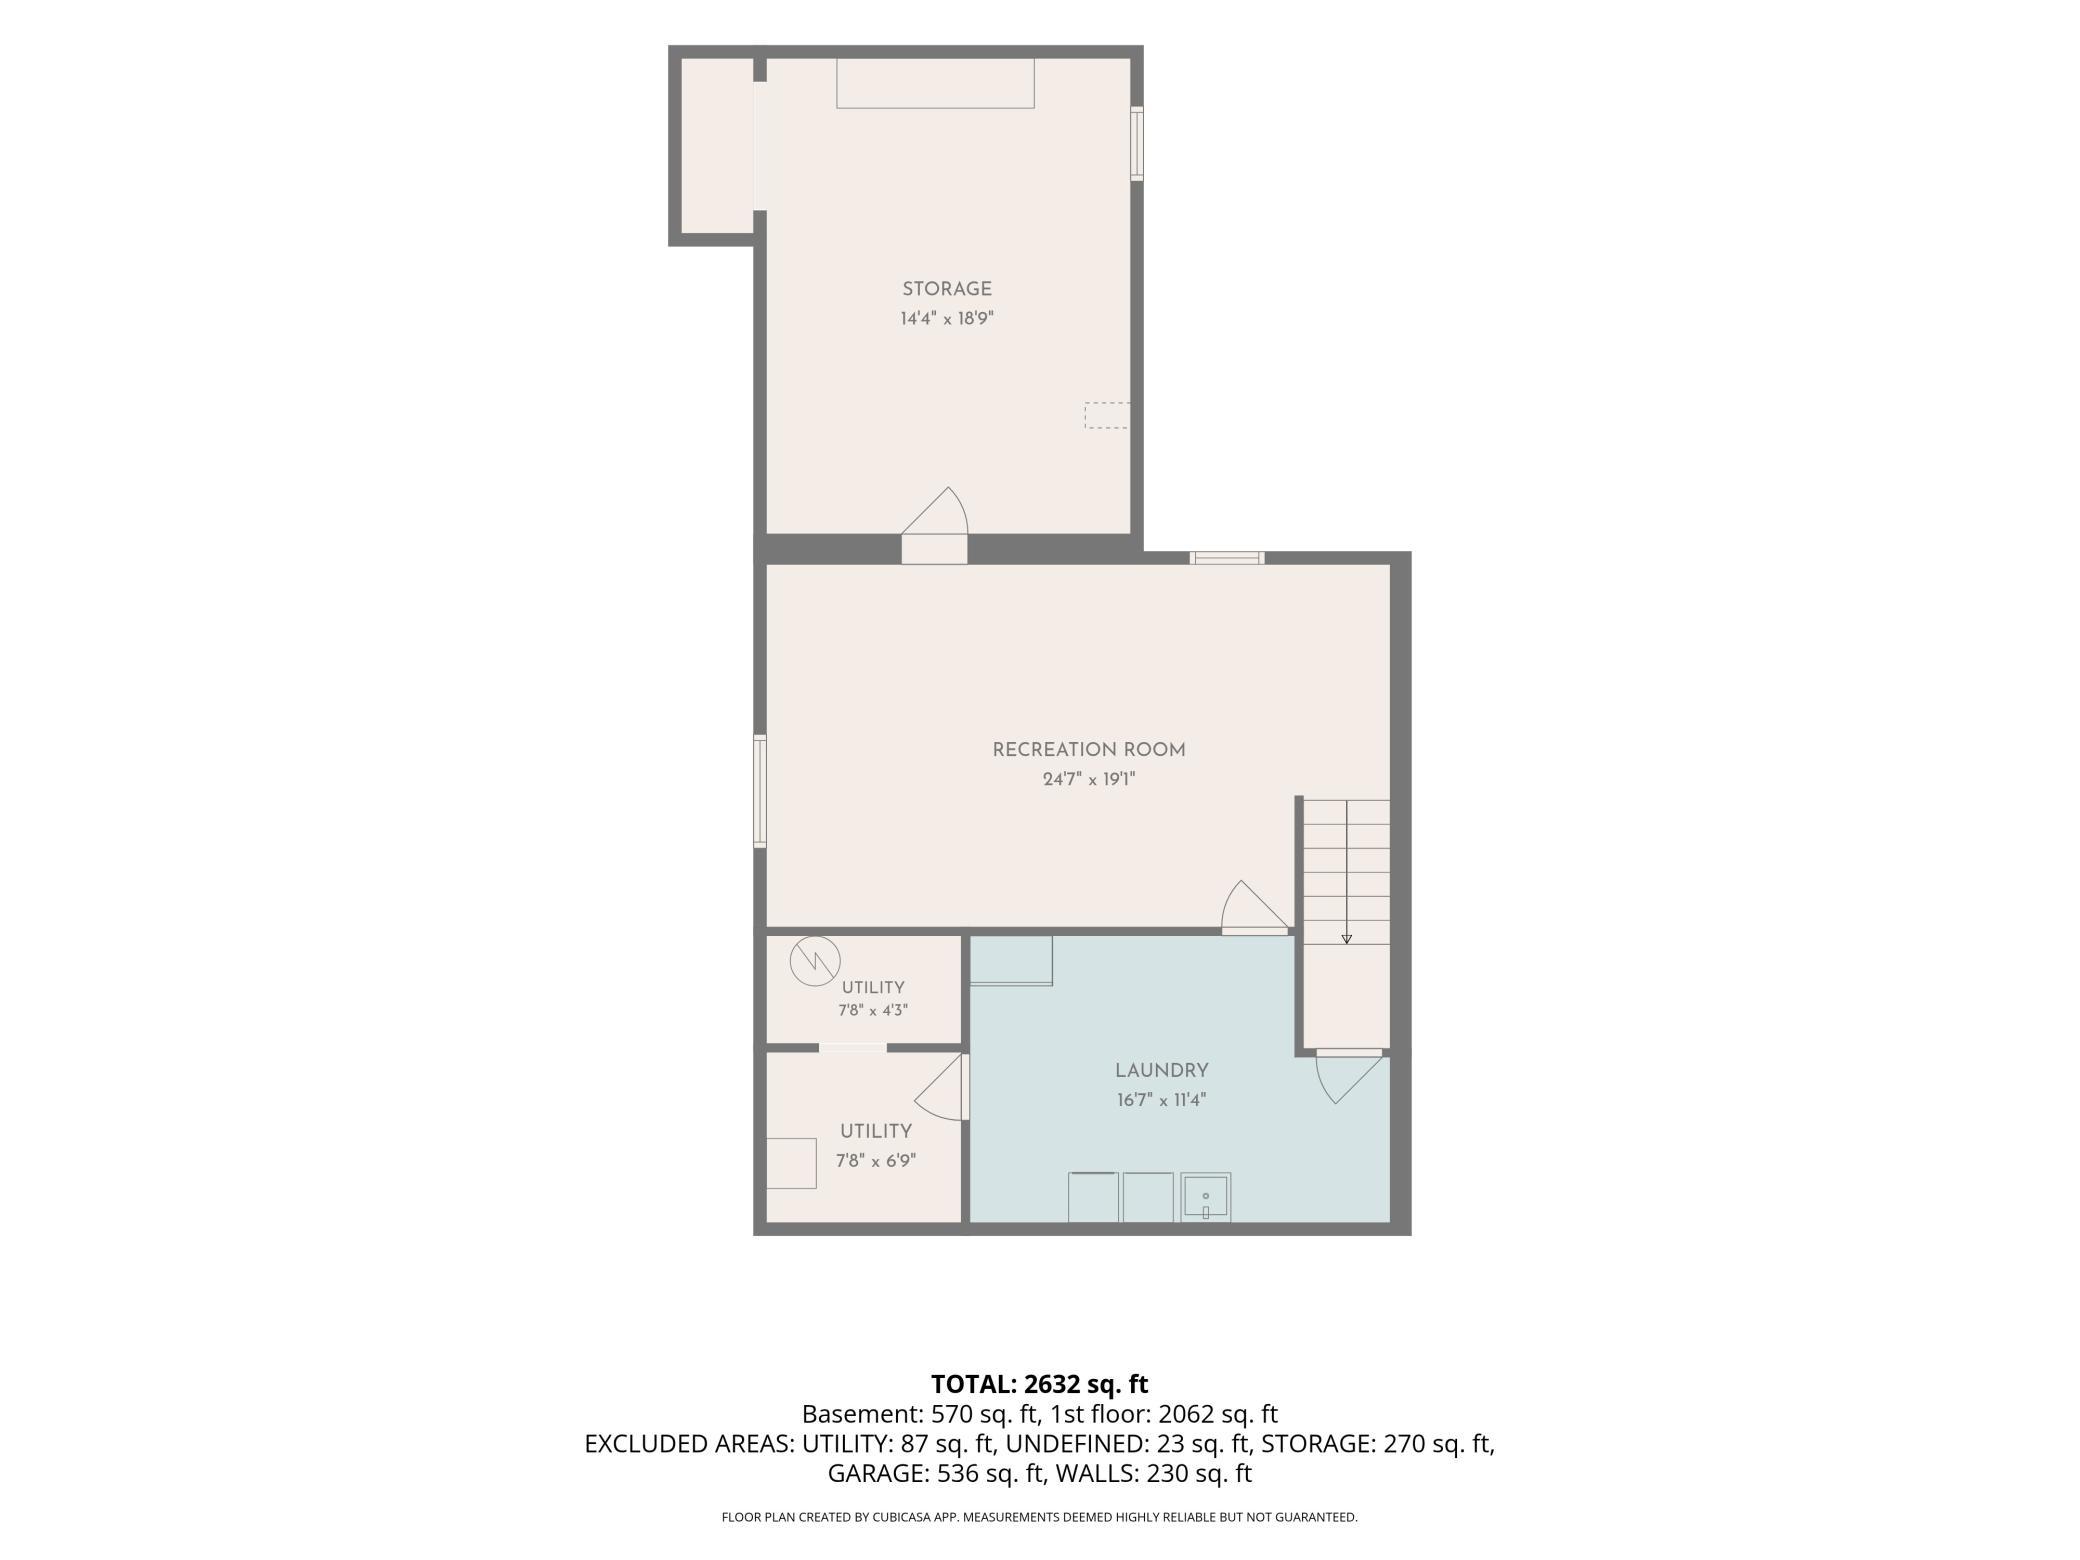
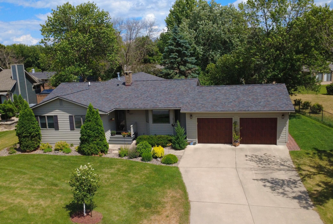
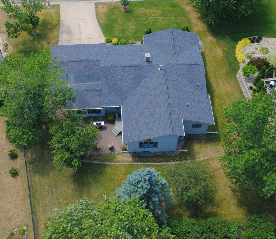
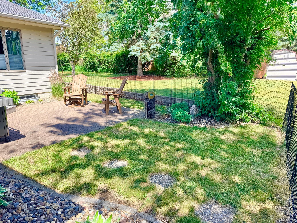
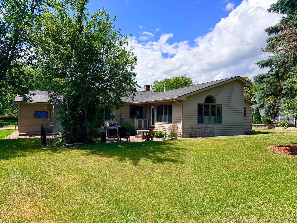
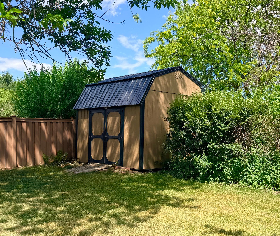
Prepare to be captivated by this exquisitely upgraded residence, where modern luxury meets timeless comfort. At the heart of the home is a gorgeous, fully remodeled culinary kitchen, boasting premium Cambria quartz countertops, a sprawling center island, induction stove, and custom soft-close cabinetry. The kitchen flows effortlessly into an elegant dining area anchored by a cozy wood-burning fireplace, while the adjacent living room impresses with soaring vaulted ceilings and a stately gas fireplace. Transition outdoors through French doors to a paver patio or unwind in the serene 3-season porch. The main-floor primary suite is a private sanctuary featuring dual closets (including a spacious walk-in) and a spa-like bath with a jetted soaking tub and separate shower. Two additional main-floor bedrooms and a full bath offer ample space. Below, a beautifully finished basement features a nice family room with an egress window, an expansive workshop, and incredible storage. Complete with a 10x12 shed.
Details
Maps
Documents
Contract Information
Status: Active
Contingency: None
Current Price: 424900
Original List Price: 424900
ListPrice: 424900
List Date: 2026-06-19
Owner is an Agent?: No
Auction?: No
General Property Information
Common Wall: No
Lot Measurement: Acres
Manufactured Home?: No
Multiple PIDs?: No
New Development: No
Number of Fireplaces: 2
Waterfront YN: No
Year Built: 1986
Yearly/Seasonal: Yearly
Zoning: Residential-Single Family
Bedrooms: 3
Baths Total: 2
Bath Full: 2
Main Floor Total SqFt: 2073
Above Grd Total SqFt: 2073
Below Grd Total SqFt: 1126
Total SqFt: 3199
Total Finished Sqft: 2643.00
FireplaceYN: Yes
Style: (SF) Single Family
Foundation Size: 1126
Power Company: Freeborn - Mower Cooperative Services
Garage Stalls: 2
Lot Dimensions: 96x130x98x132
Acres: 0.29
Assessment Pending: No
Location Tax and Other Information
House Number: 437
Street Name: Crescent
Street Suffix: Drive
Postal City: Albert Lea
County: Freeborn
State: MN
Zip Code: 56007
Complex/Dev/Subdivision: Shoreland Heights
Assessments
Tax With Assessments: 6538
Building Information
Finished SqFt Above Ground: 2073
Finished SqFt Below Ground: 570
Lease Details
Land Leased: Not Applicable
Lock Box Type
Lock Box Source: SEMR
Miscellaneous Information
DP Resource: Yes
Homestead: Yes
Ownership
Fractional Ownership: No
Parking Characteristics
Garage Dimensions: 24x24
Garage Square Feet: 576
Property Features
Accessible: None
Air Conditioning: Central Air
Amenities Unit: Ceiling Fan(s); Kitchen Center Island; Main Floor Primary Bedroom; Patio; Primary Bedroom Walk-In Closet; Vaulted Ceiling(s); Walk-In Closet; Washer/Dryer Hookup
Appliances: Dishwasher; Dryer; Microwave; Range; Refrigerator; Washer
Assumable Loan: Not Assumable
Basement: Concrete Block; Egress Windows; Full; Storage Space
Bath Description: Double Sink; Main Floor Full Bath; Full Primary; Private Primary; Jetted Tub; Separate Tub & Shower
Construction Status: Previously Owned
Dining Room Description: Kitchen/Dining Room
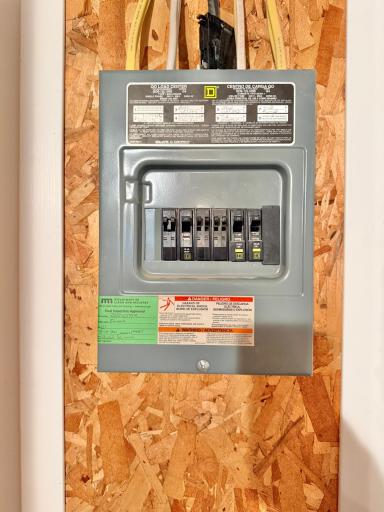
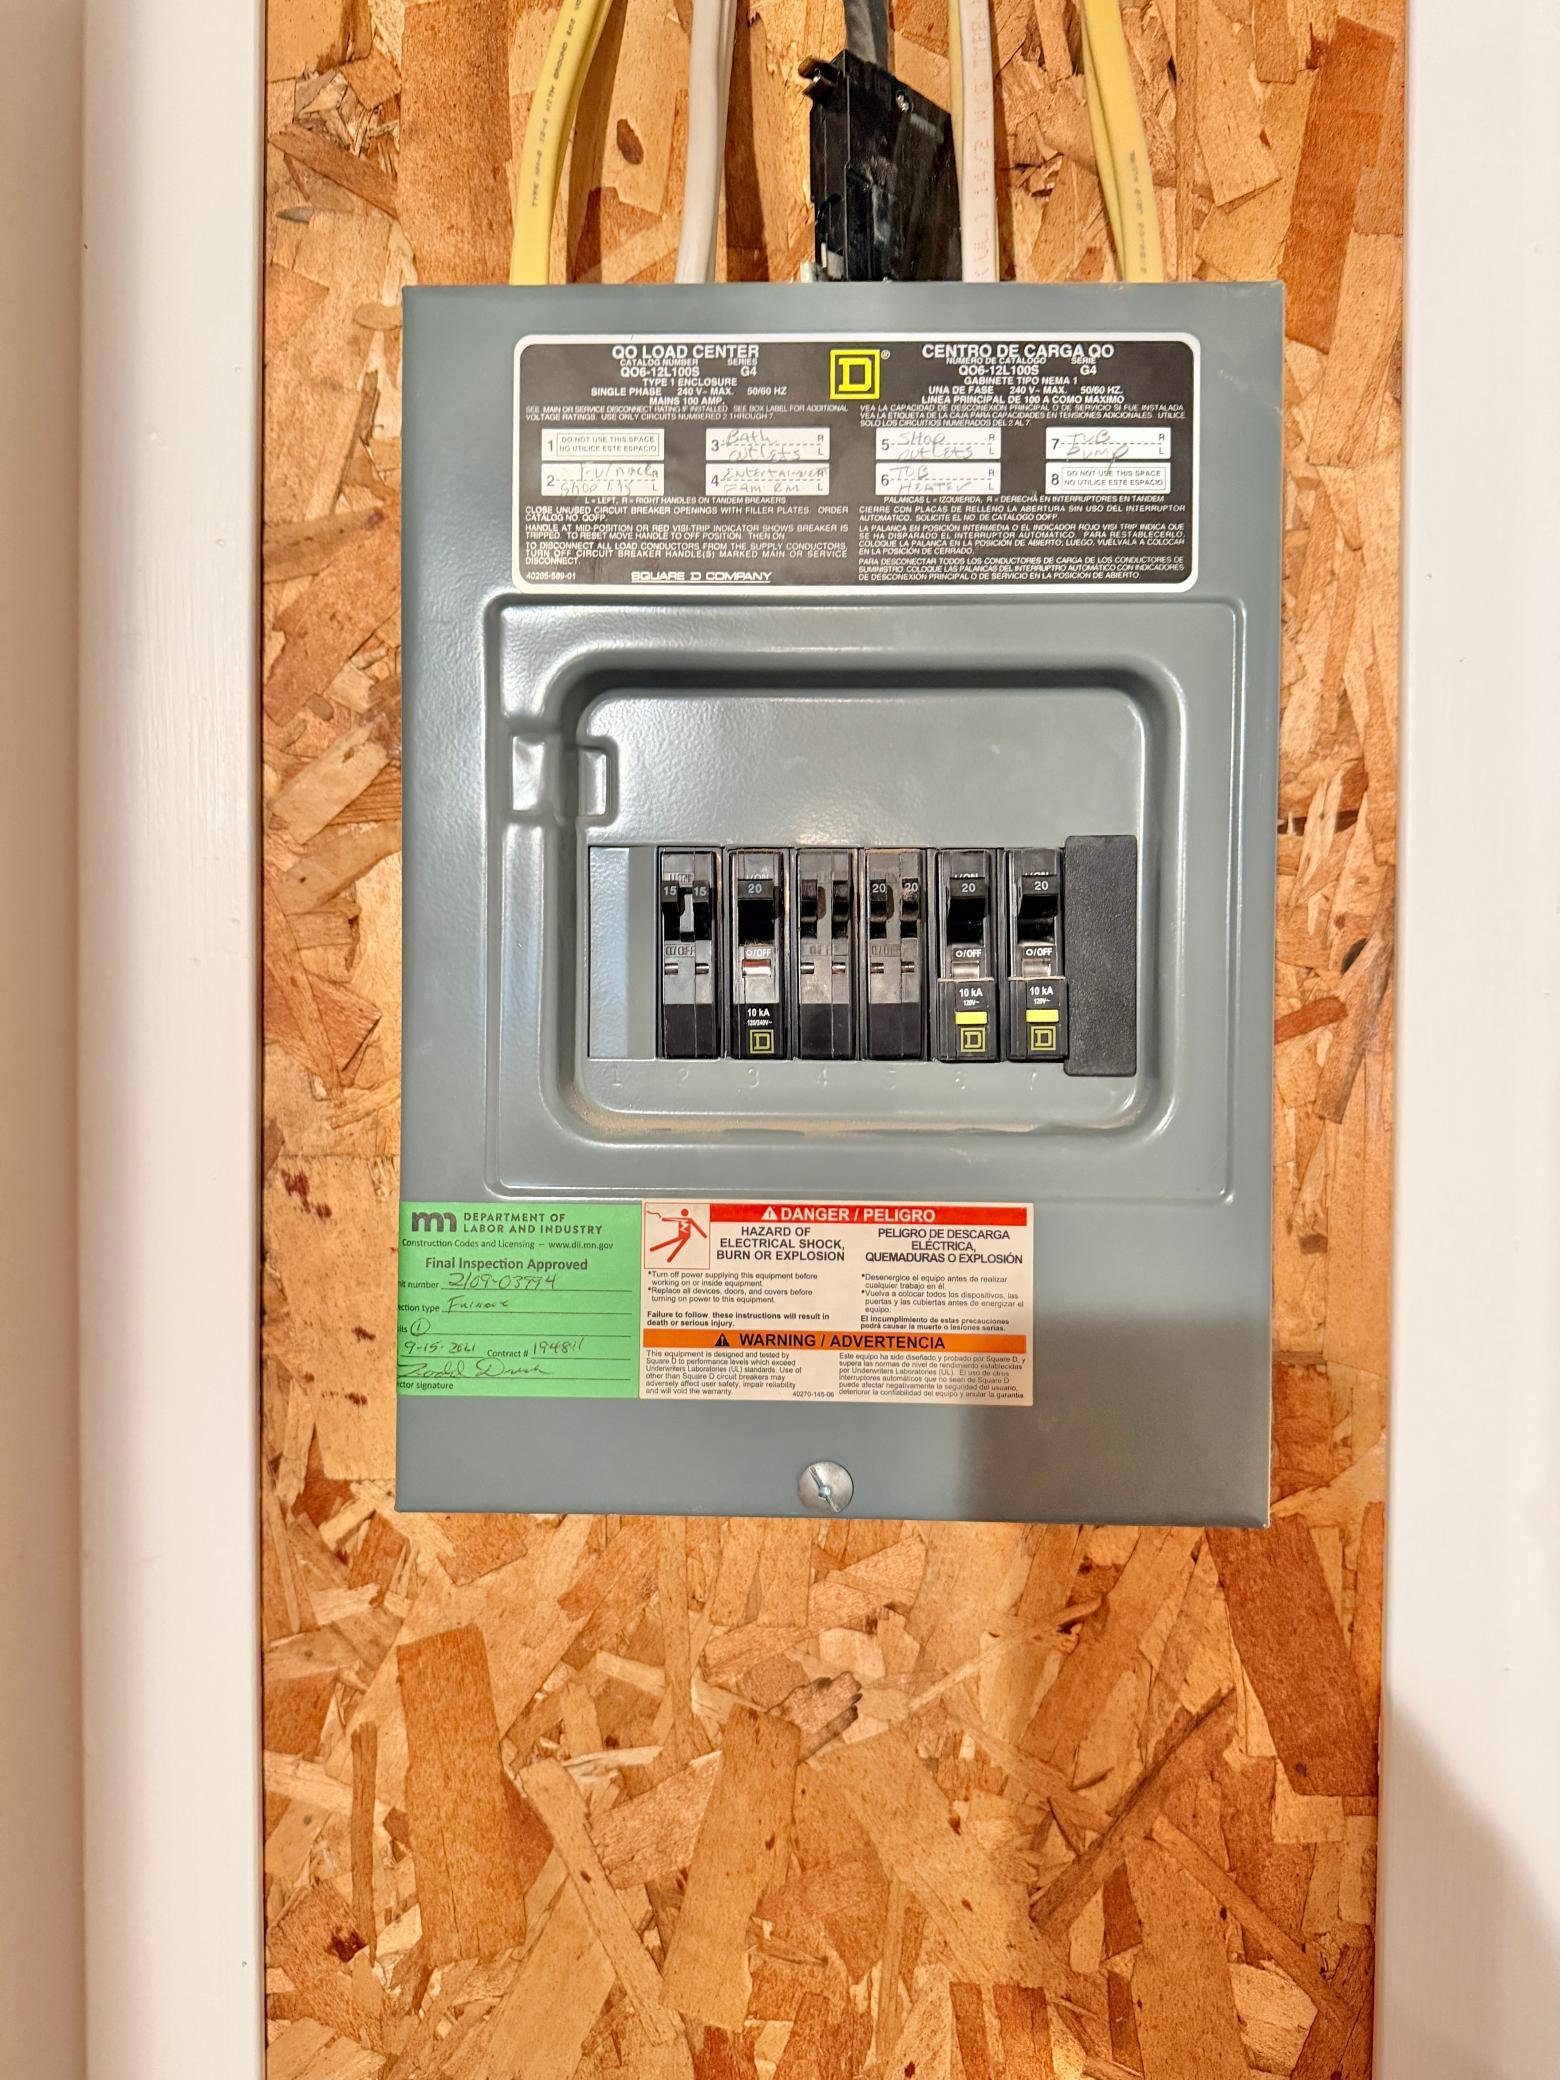
Electric: Circuit Breakers
Exterior: Cedar
Family Room Characteristics: Lower Level
Fireplace Characteristics: Gas Burning; Wood Burning
Foundation: Concrete Block
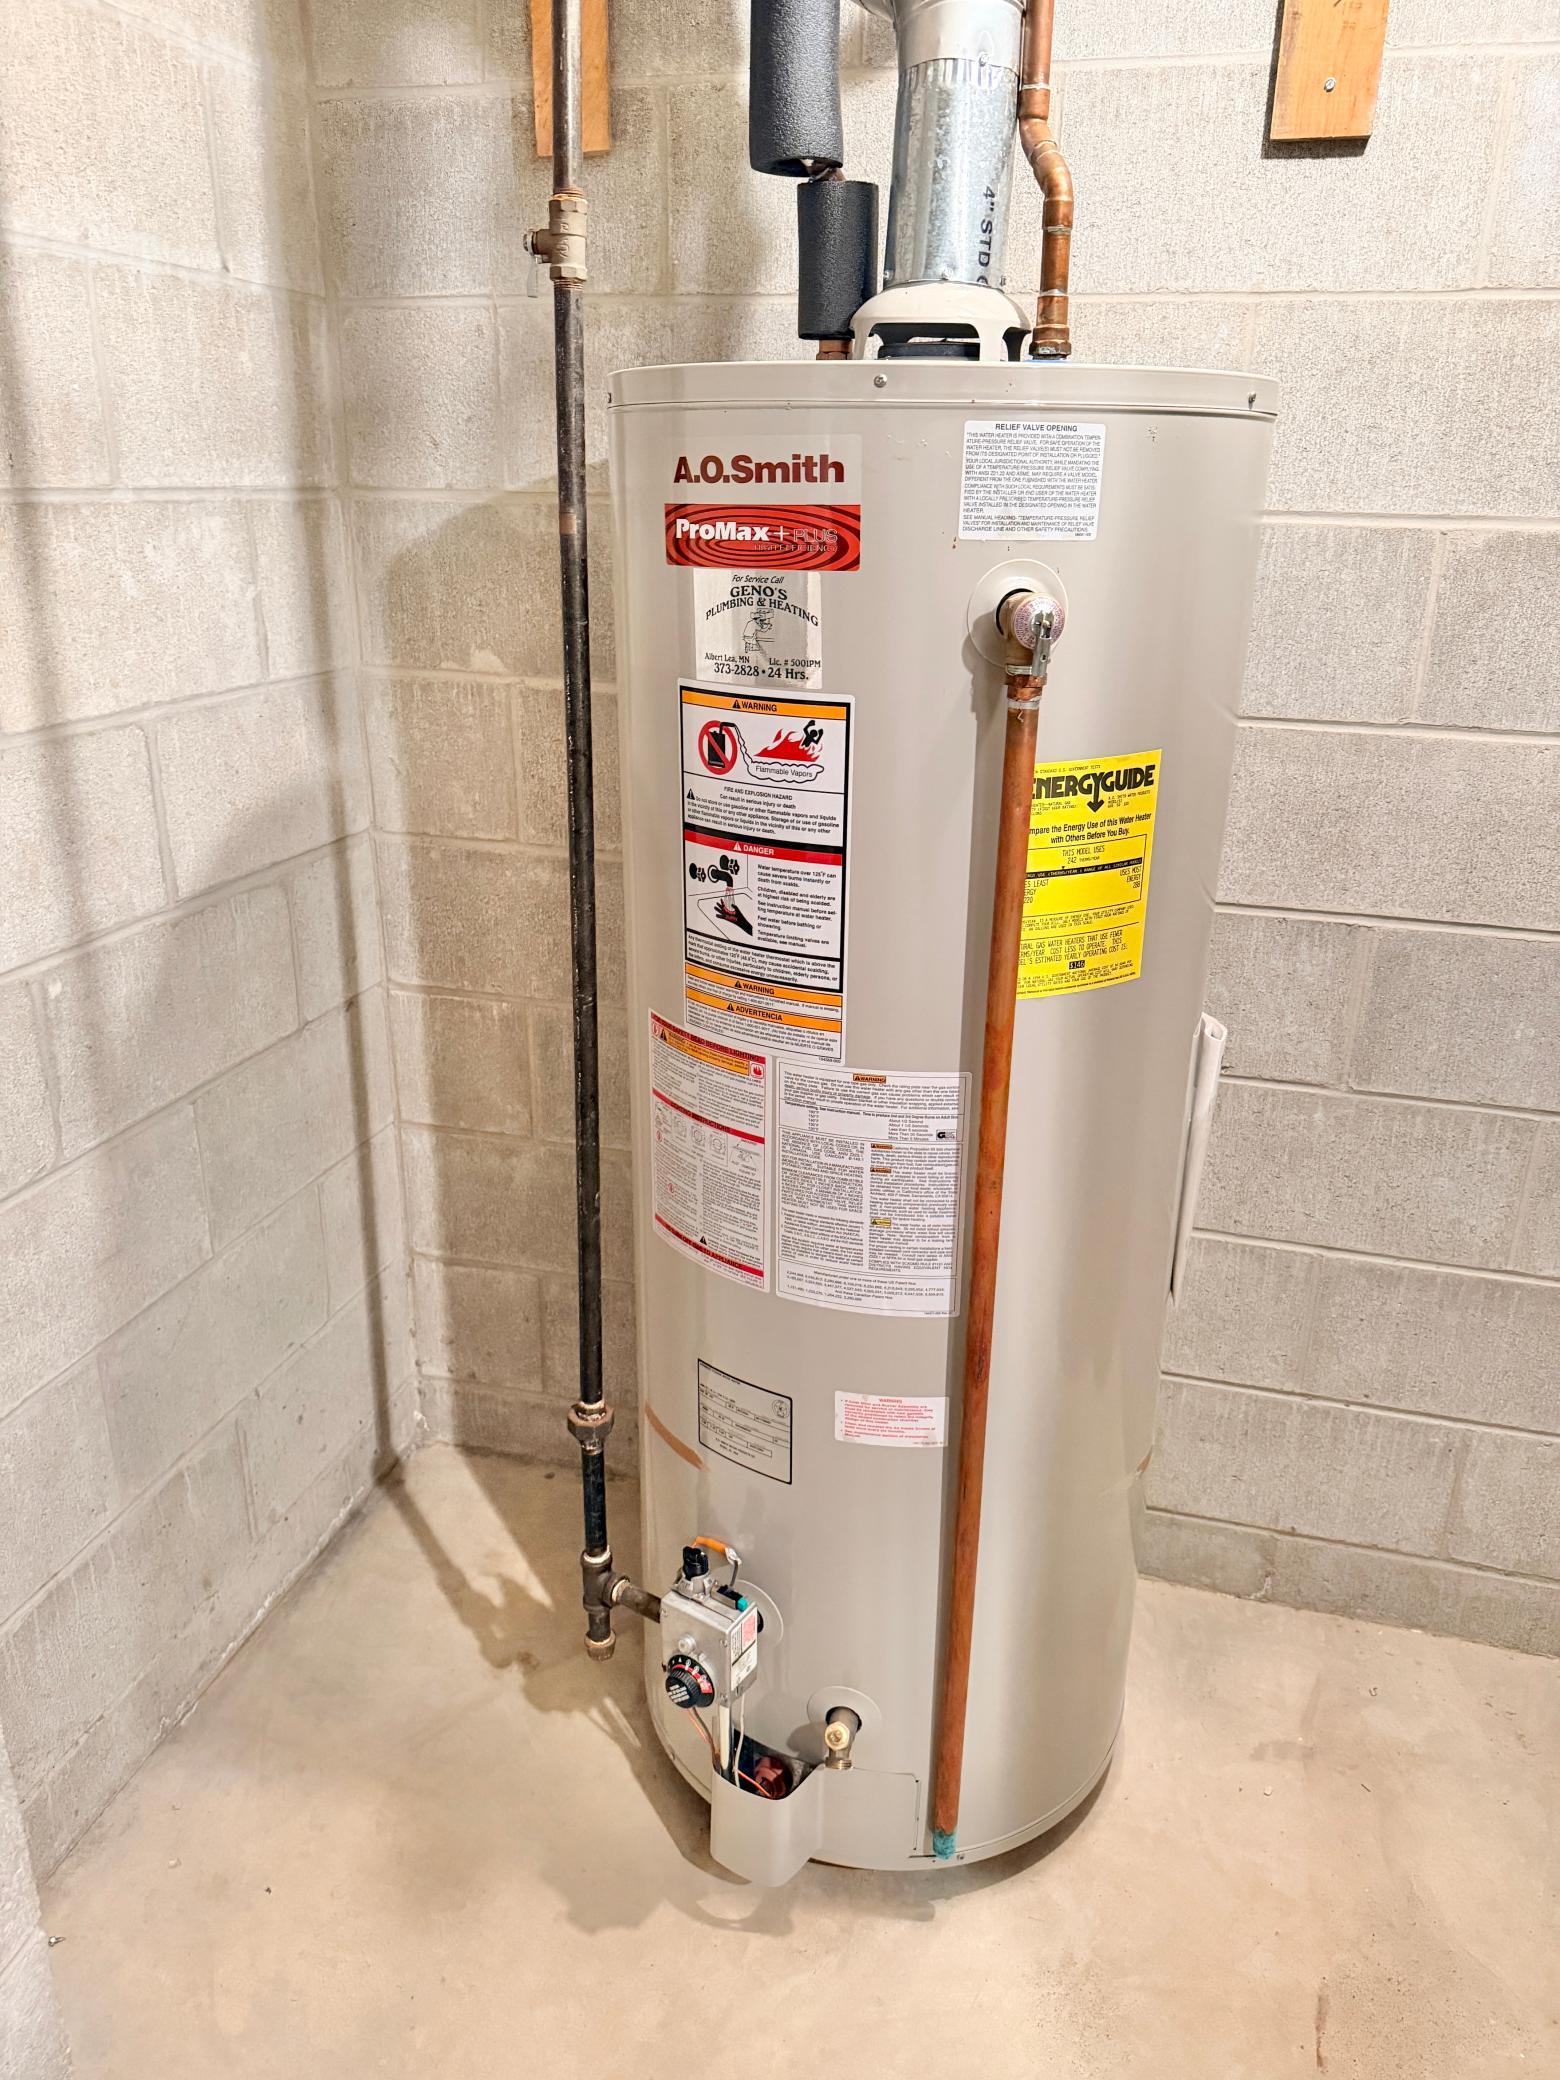
Fuel: Natural Gas
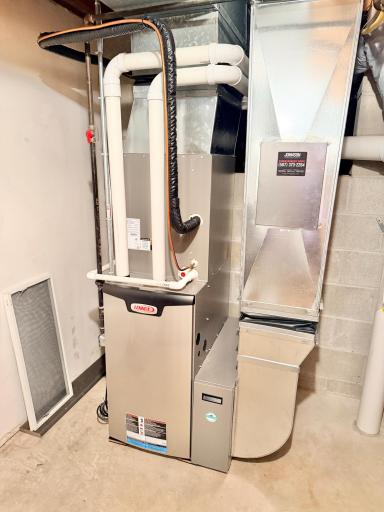
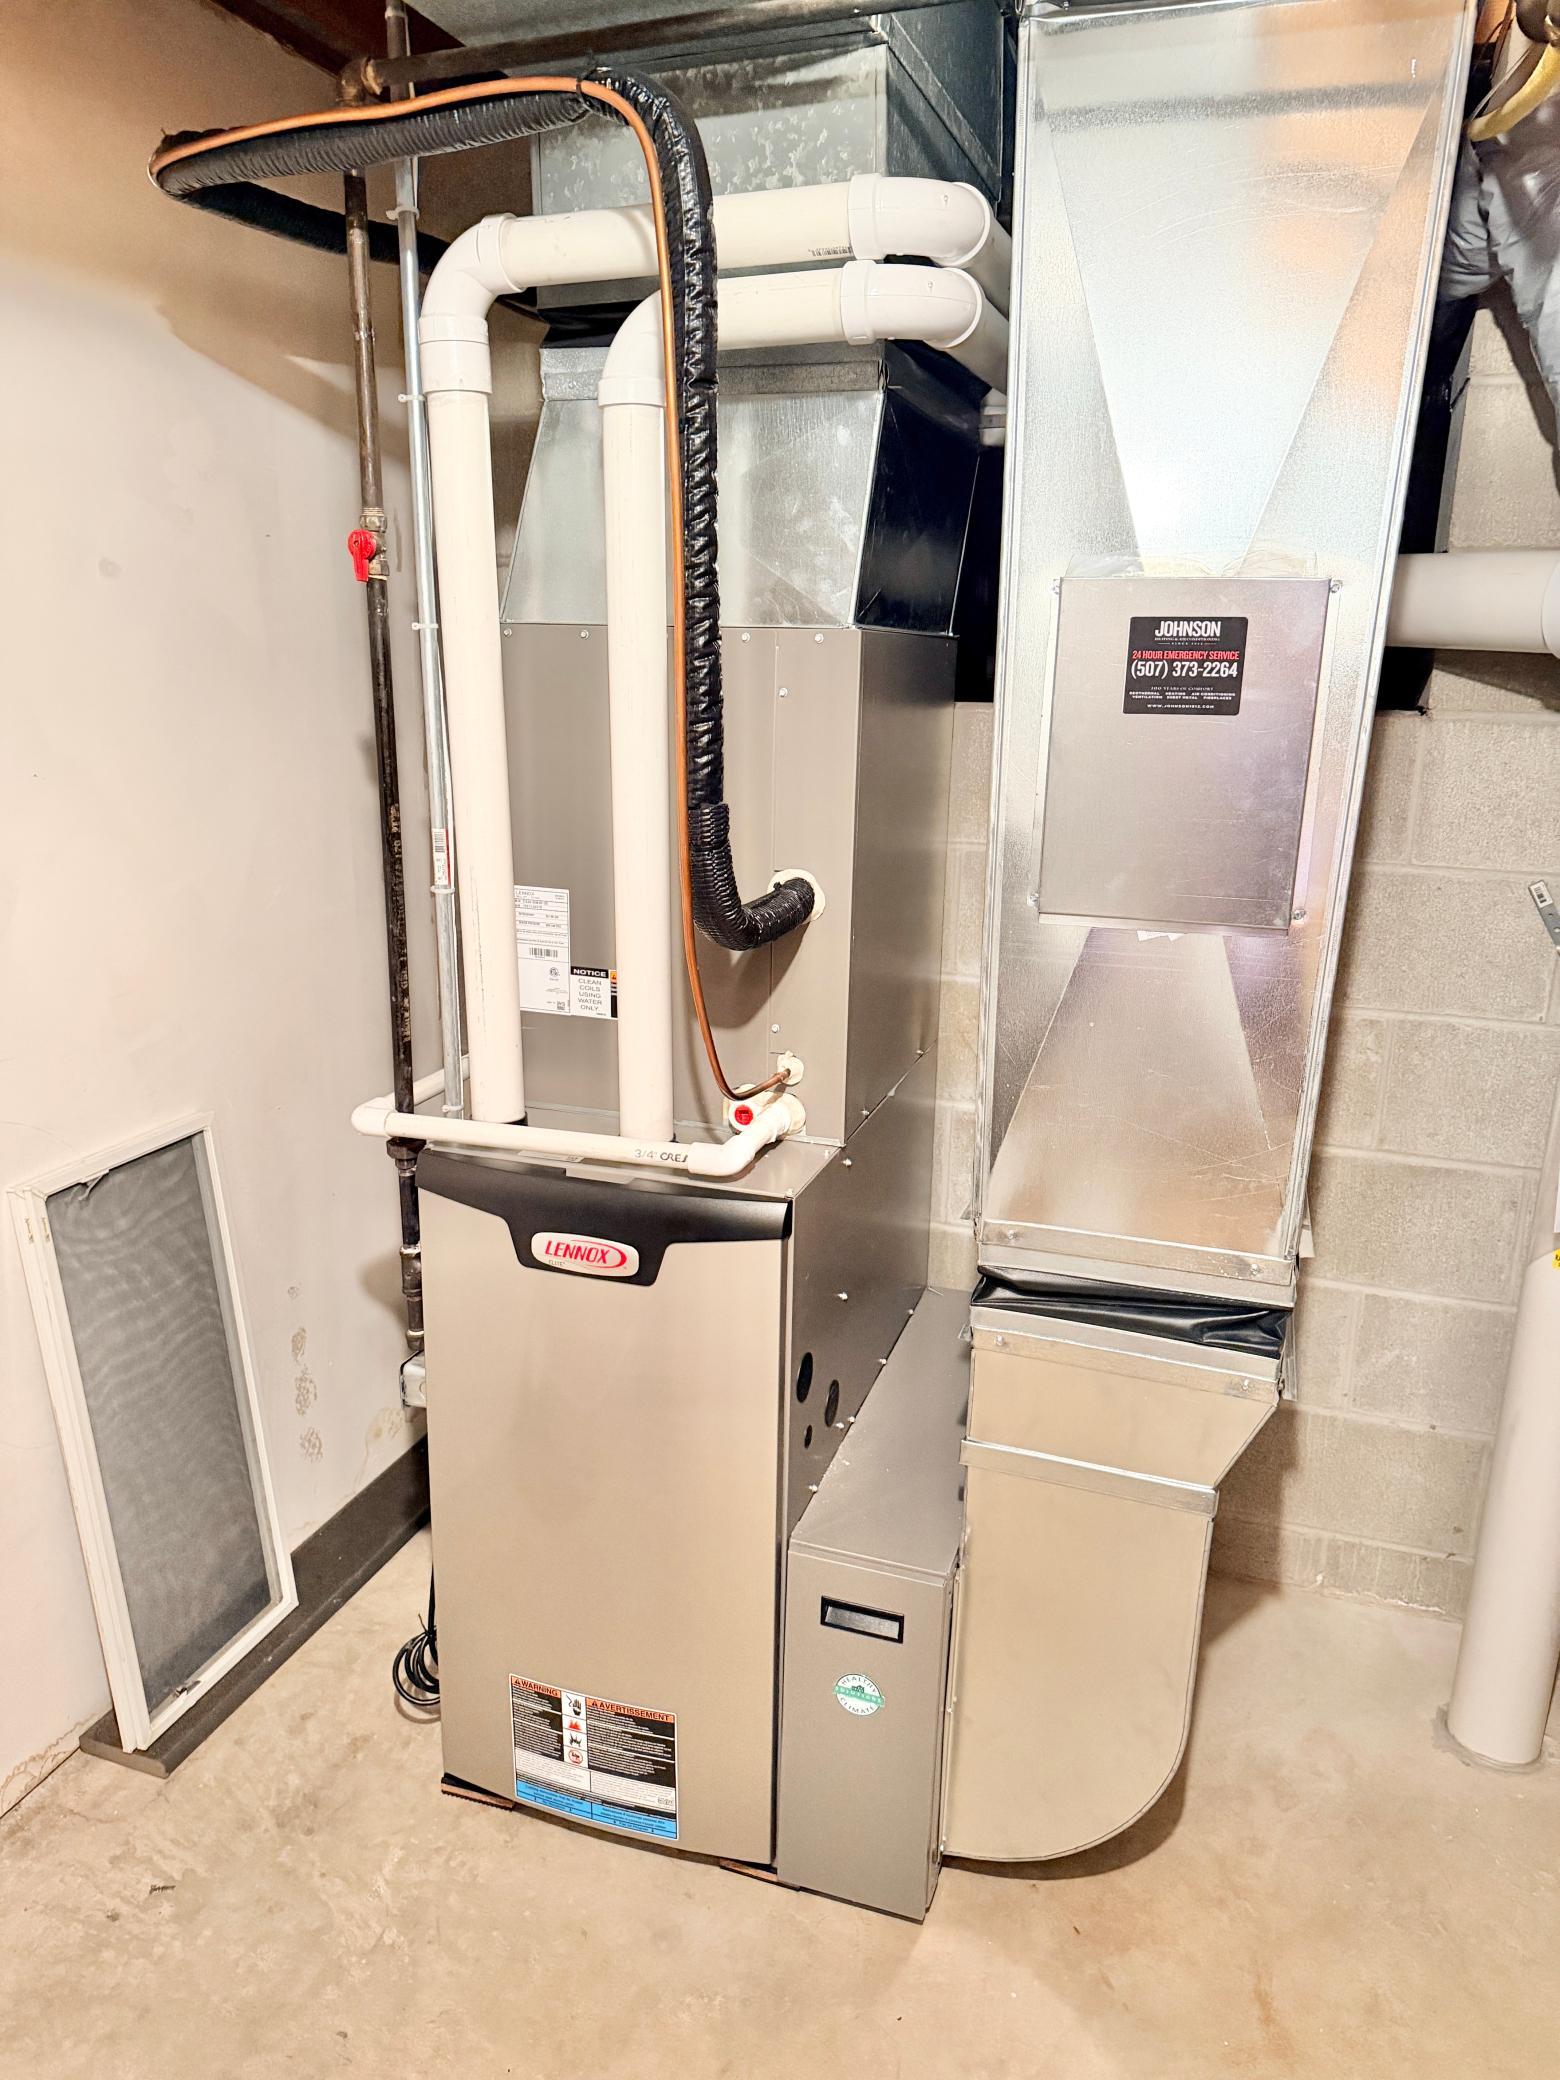
Heating: Forced Air
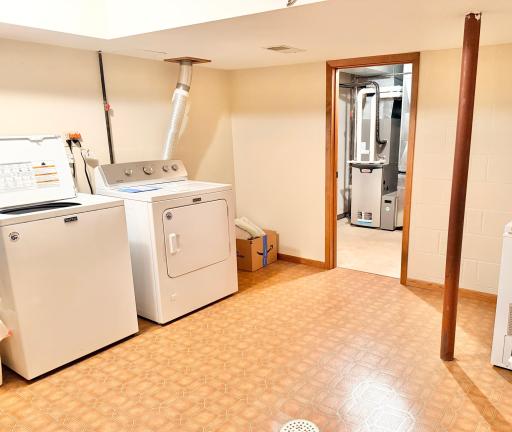
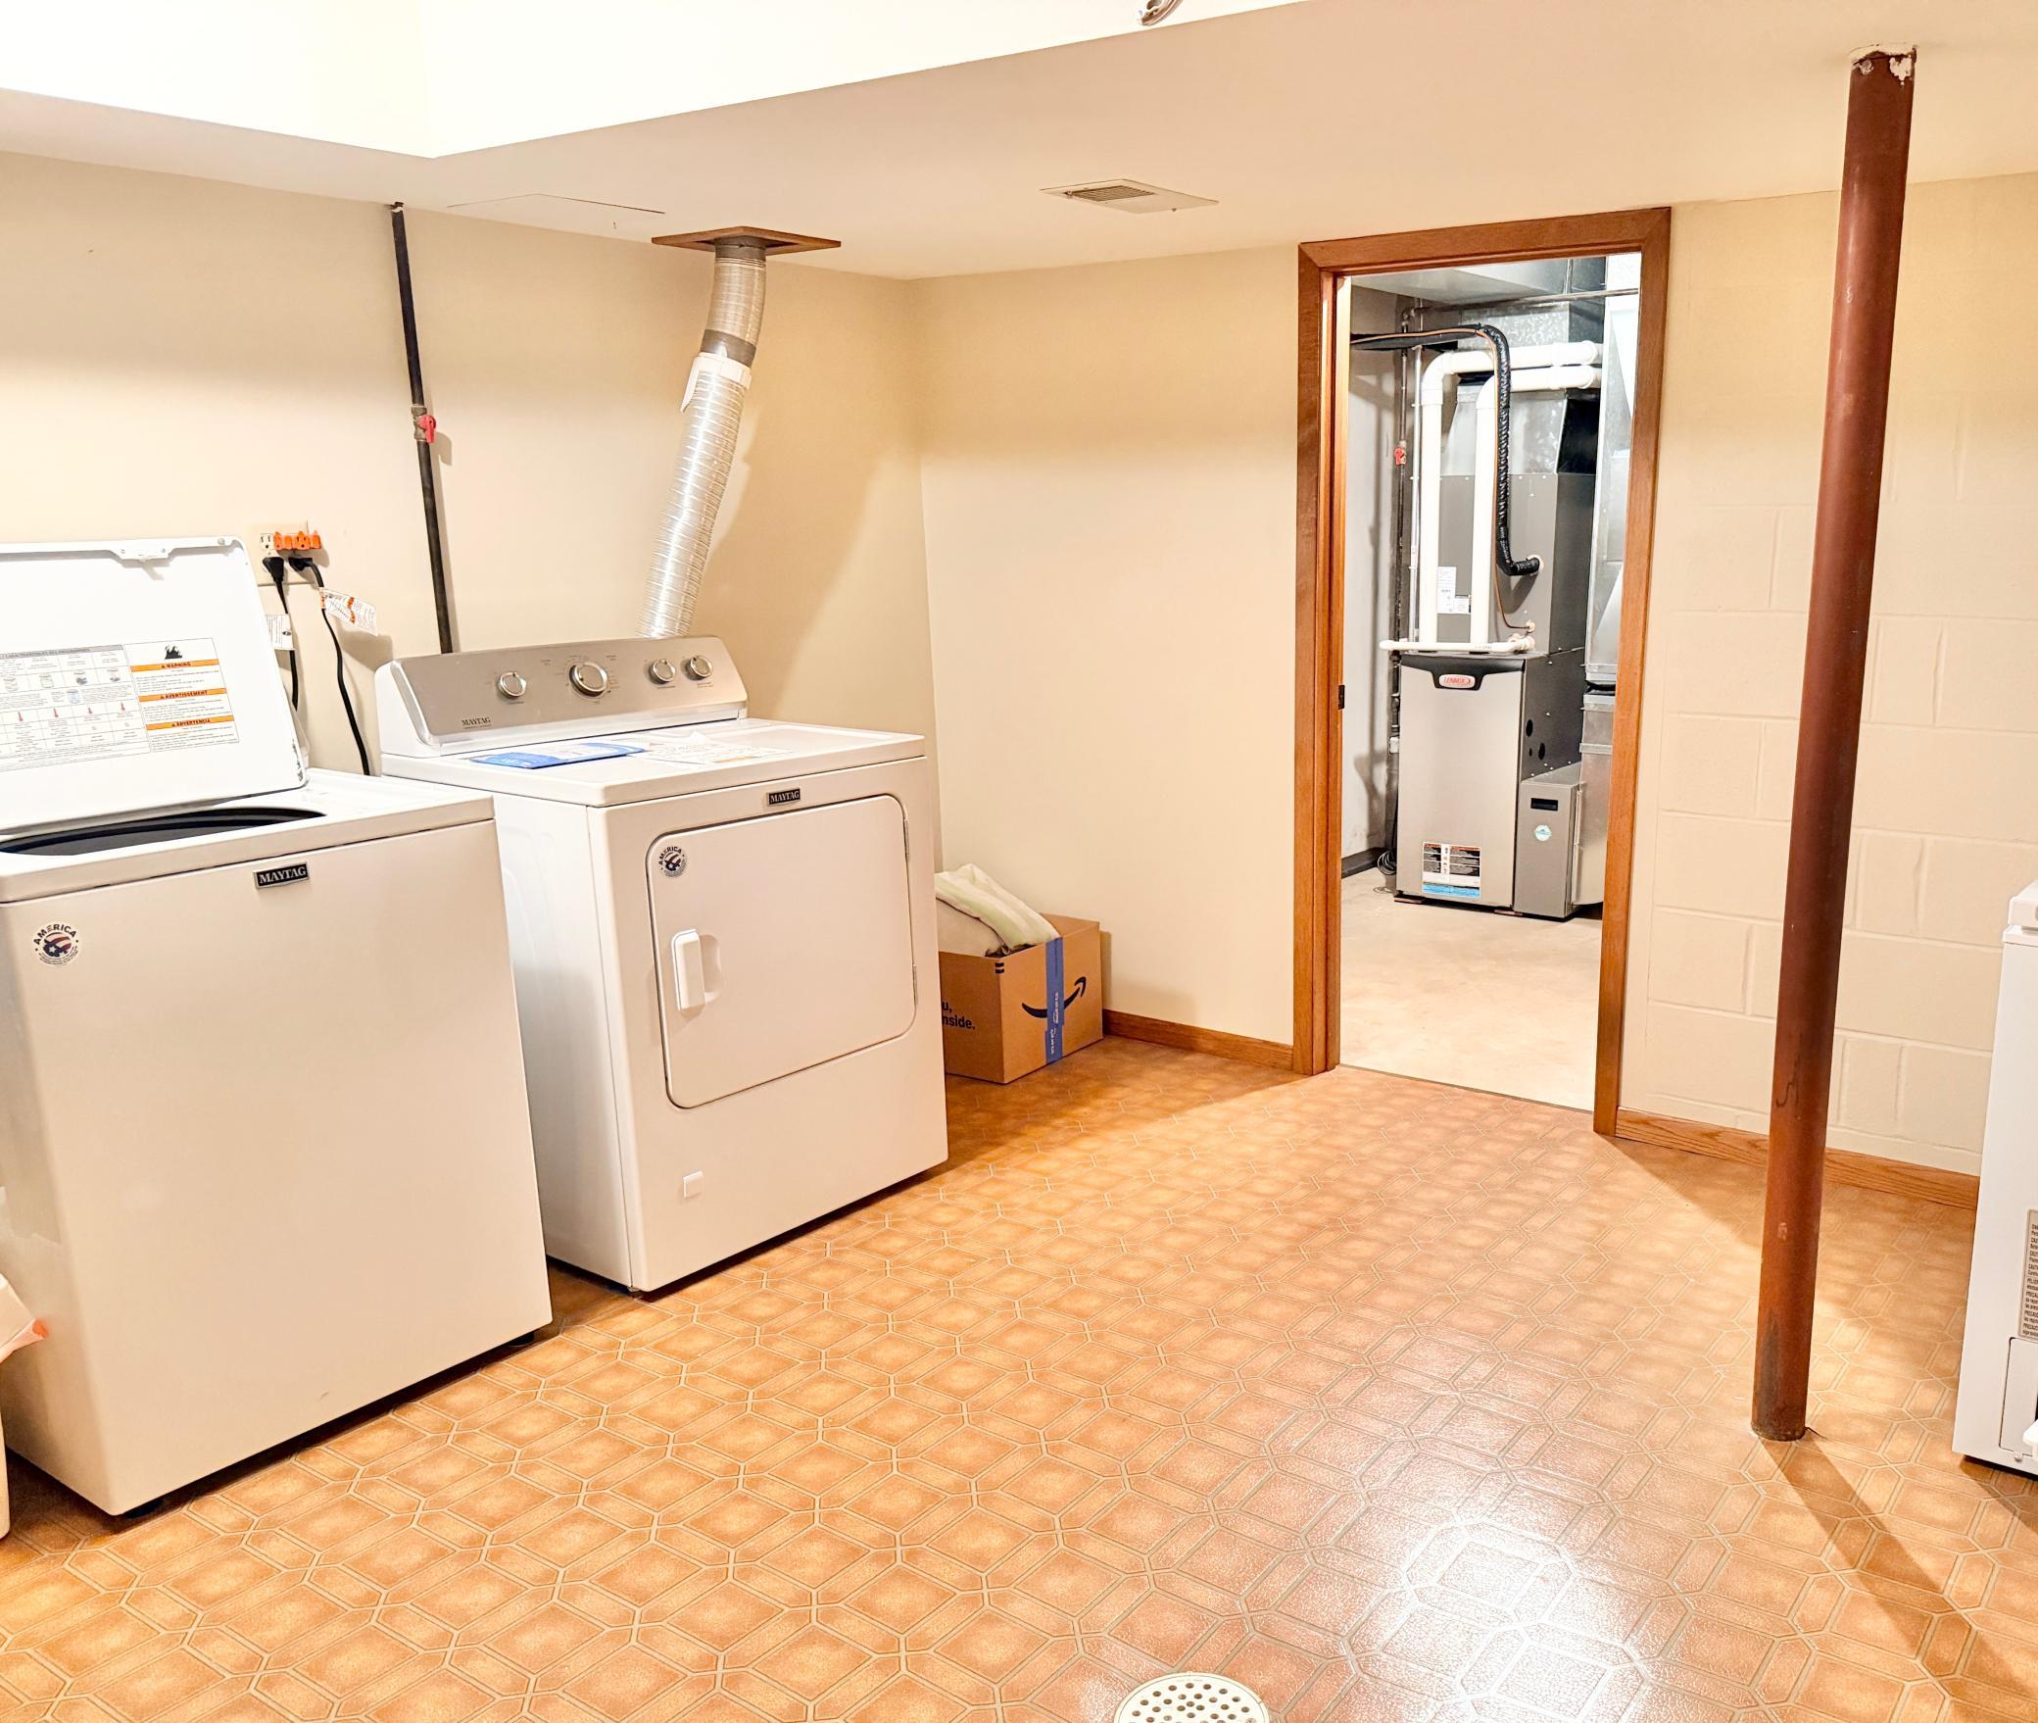
Laundry: In Basement
Lock Box Type: Supra
Road Frontage: City Street
Road Responsibility: Public Maintained Road
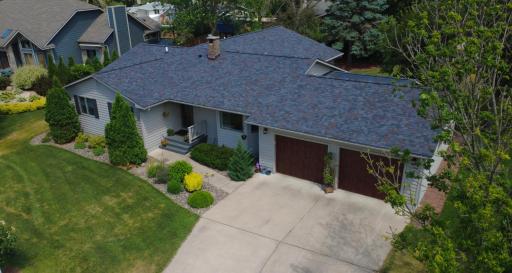
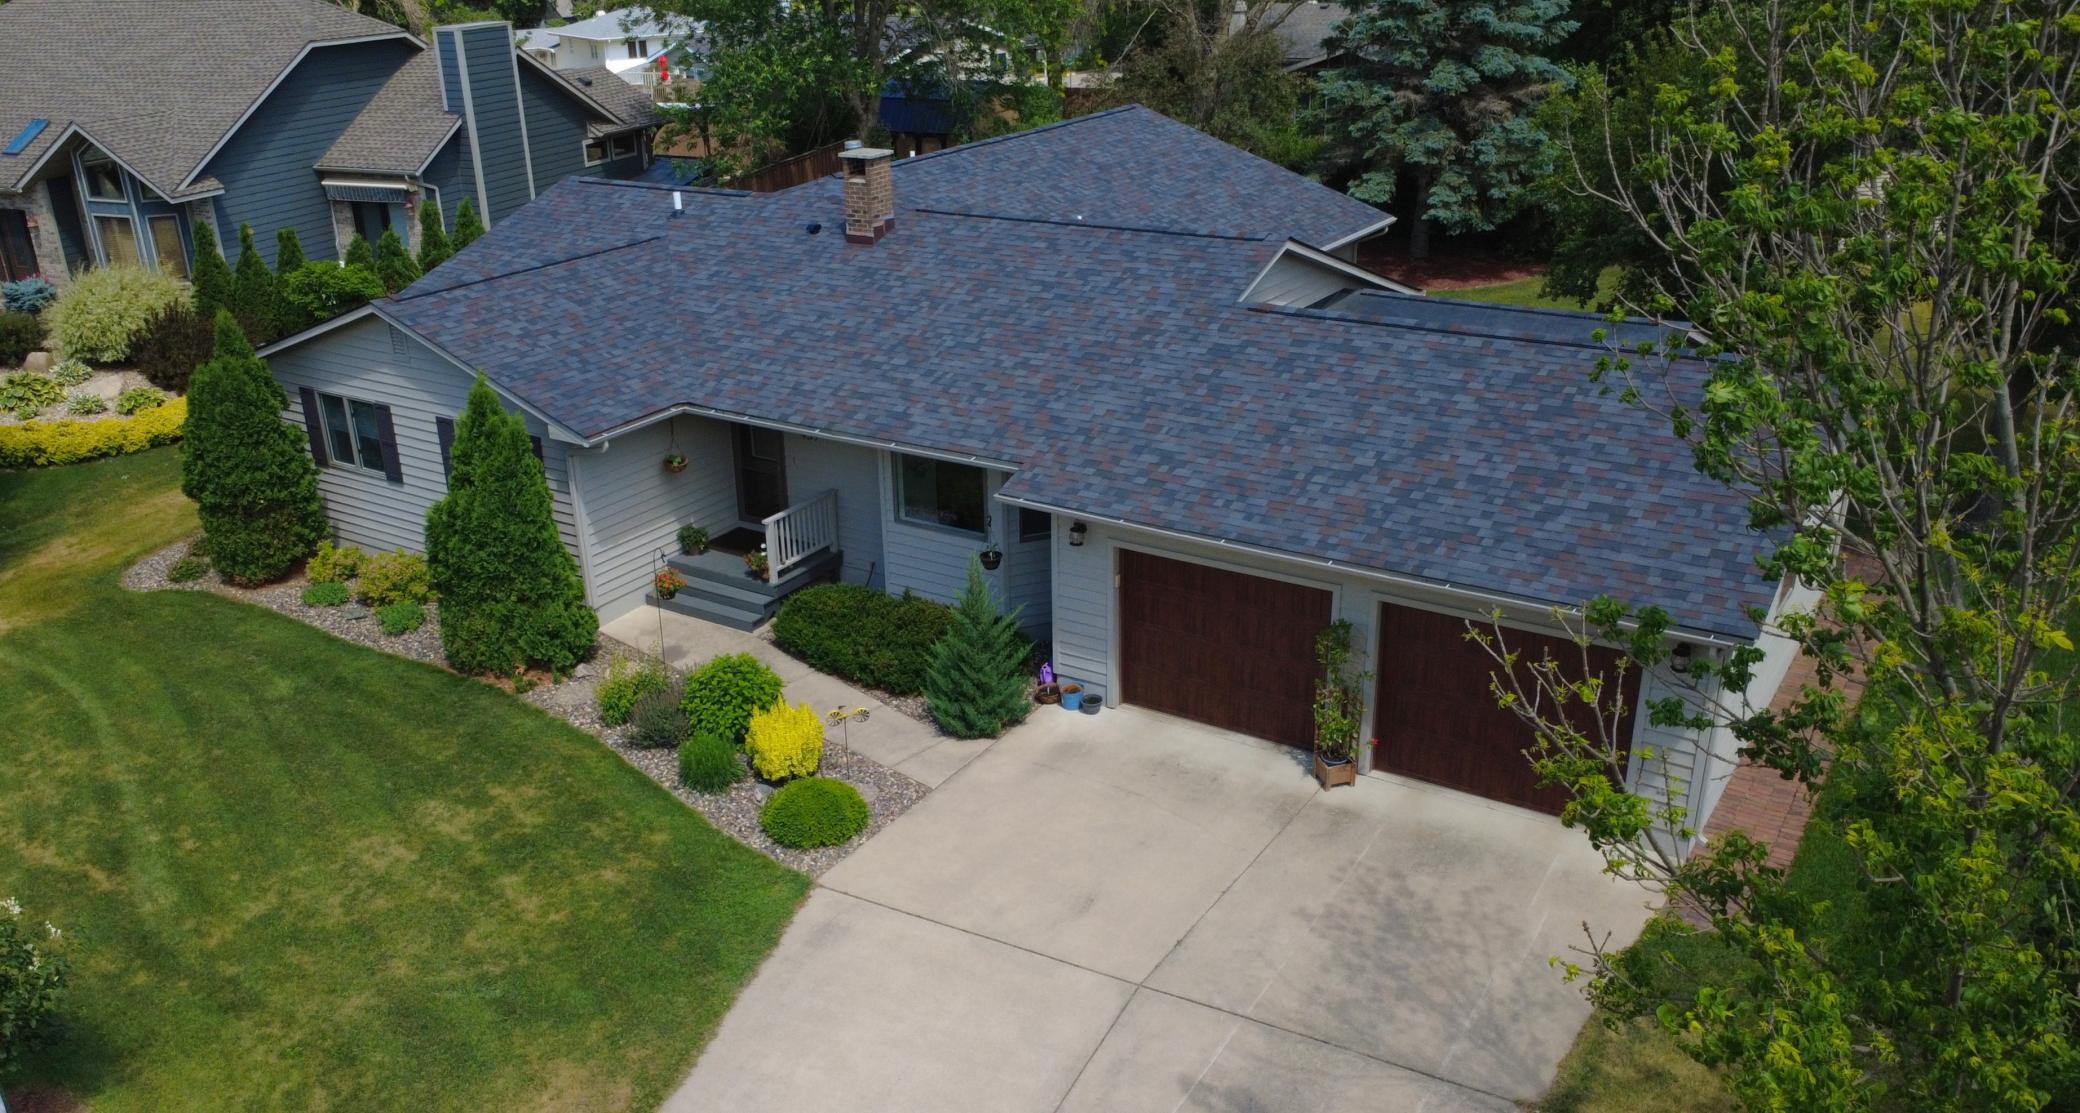
Roof: Age 8 Years or Less; Asphalt Shingles
Sellers Terms: Cash; Conventional; FHA
Sewer: City Sewer/Connected
Special Search: 3 BR on One Level; Main Floor Bedroom; Primary Bdr Suite
Stories: One
Water: City Water/Connected
Room Information
| Room Name | Dimensions | Level |
| Three Season Porch | 8x15 | Main |
| Bathroom | 5x8 | Main |
| Dining Room | 12x19 | Main |
| Family Room | 19x24 | Lower |
| First (1st) Bedroom | 17x17 | Main |
| Kitchen | 12x20 | Main |
| Laundry | 11x16 | Lower |
| Living Room | 19x19 | Main |
| Primary Bath | 8x12 | Main |
| Second (2nd) Bedroom | 11x13 | Main |
| Third (3rd) Bedroom | 10x10 | Main |
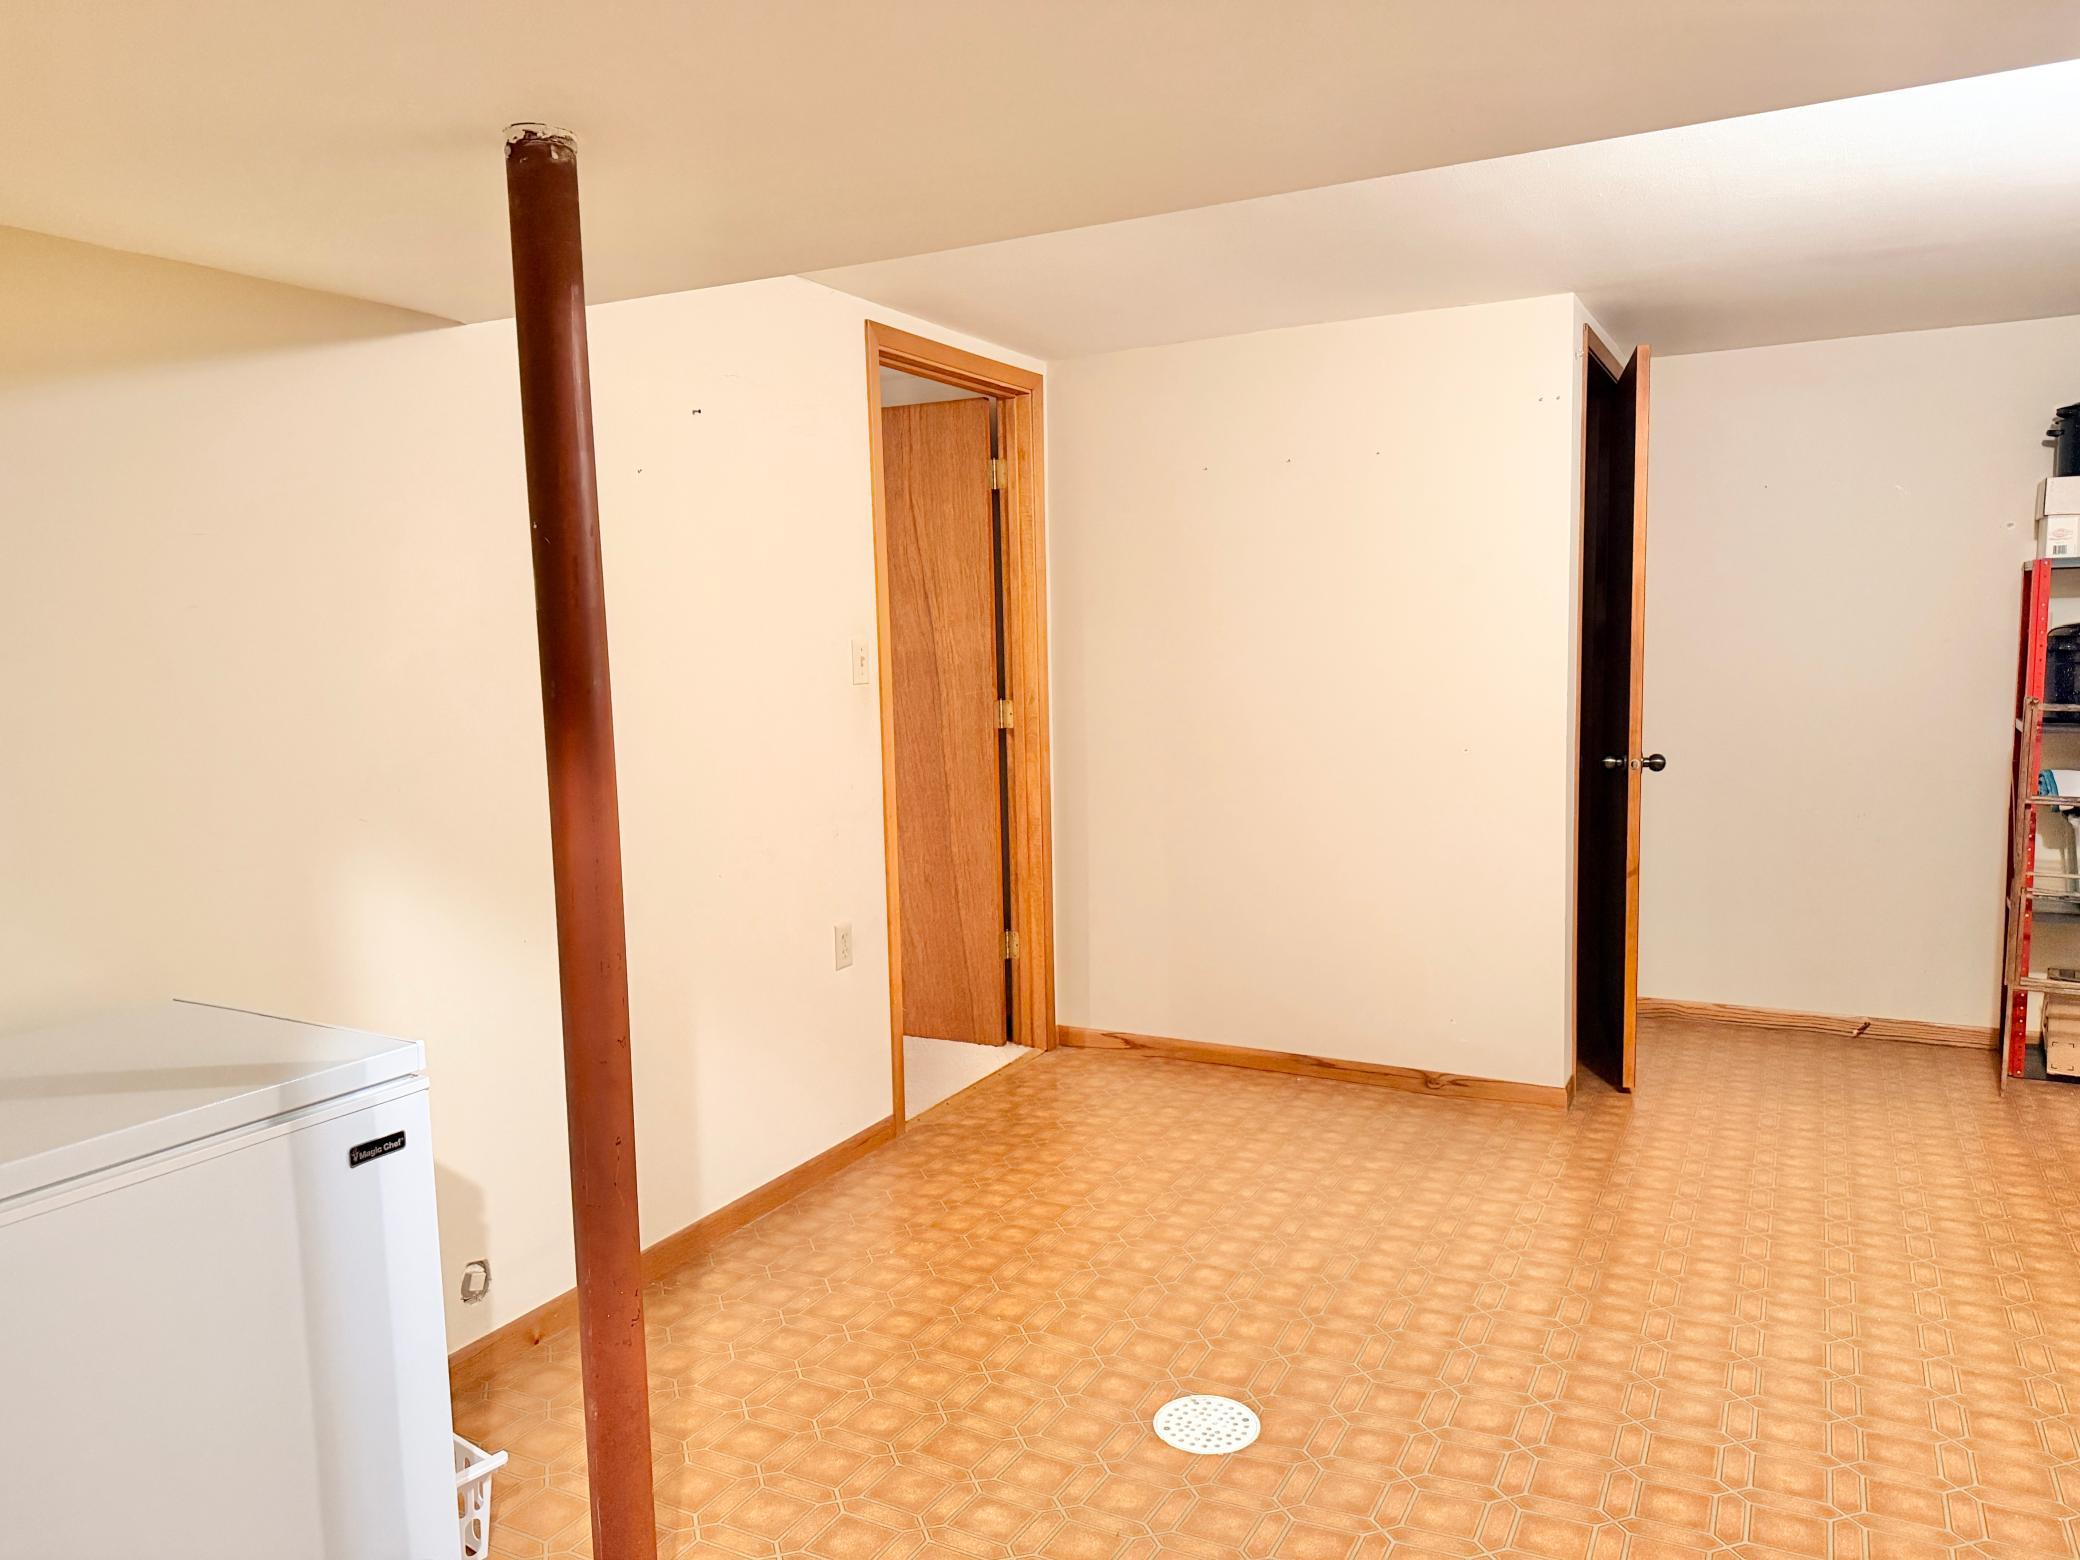
| Other | 14x19 | Lower |
 Layout
 Listing Office: Realty ONE Group Black Diamond
Last Updated: July - 11 - 2026

The data relating to real estate for sale on this web site comes in part from the Broker Reciprocity SM Program of the Regional Multiple Listing Service of Minnesota, Inc. The information provided is deemed reliable but not guaranteed. Properties subject to prior sale, change or withdrawal. ©2024 Regional Multiple Listing Service of Minnesota, Inc All rights reserved.
Tuesday 14th of July 2026 11:02 PM

218-998-4400
Mohagen Real Estate


Let's Connect

Mohagen Real Estate
sue@MohagenRealEstate.com
Office: 218-998-4400
Cell: 218-731-7376

Mohagen Real Estate is licensed in the State of Minnesota