4370 Manitou Road, Excelsior, MN 55331 (MLS# 6194208)
$3,000,000
Excelsior, MN 55331
MLS# 6194208
Status: Closed
3 beds | 3 baths | 2812 sqft
1 / 44
Property Description
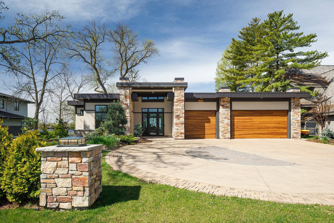
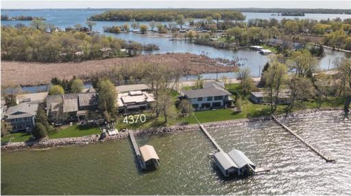
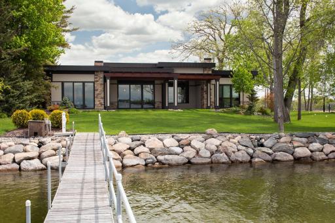
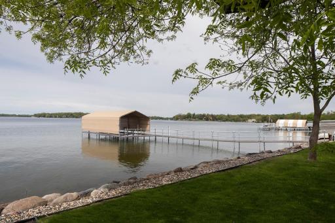
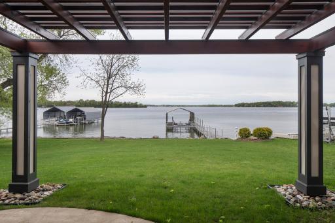
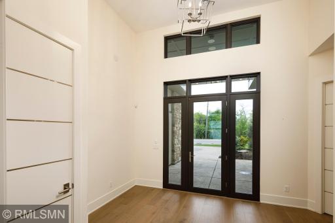
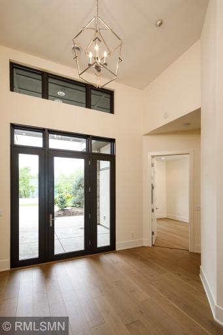
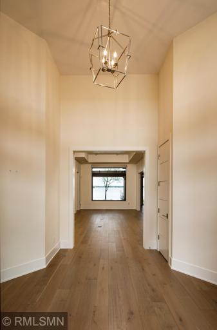
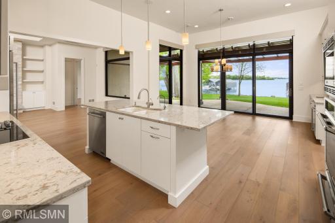
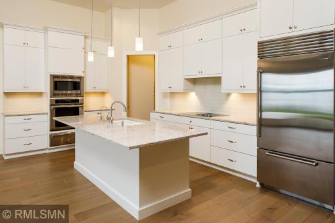
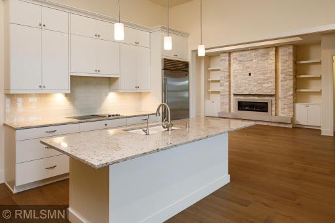
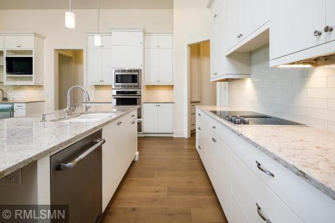
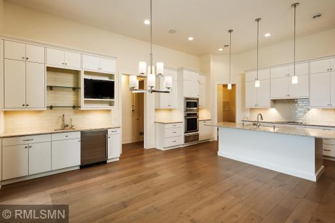
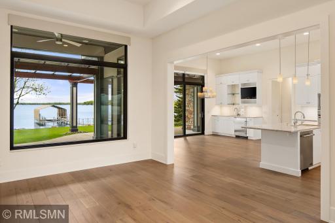
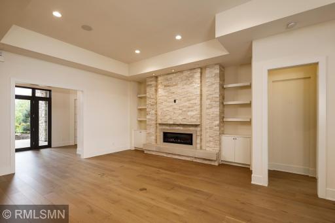
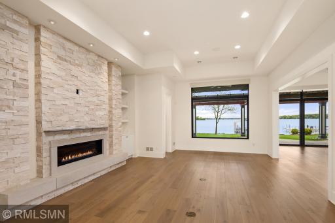
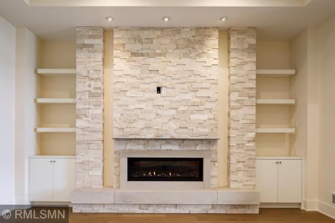
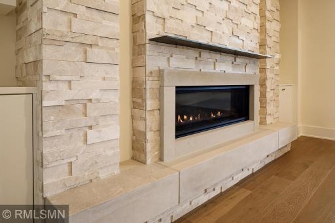
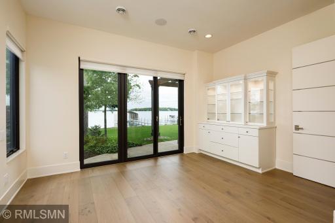
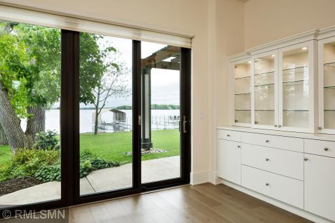
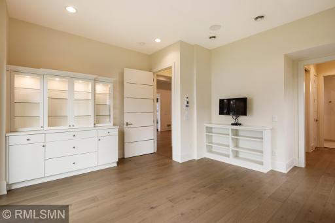
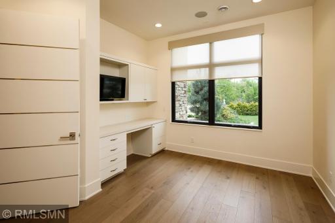
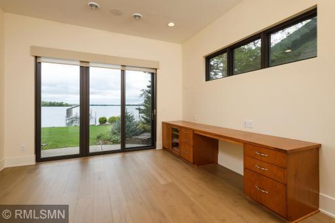
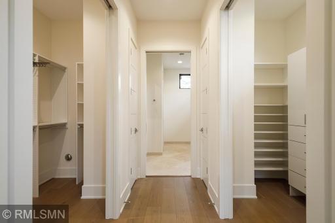
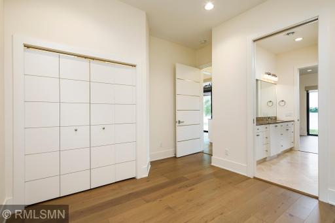
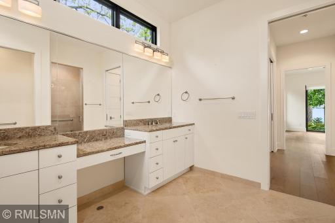
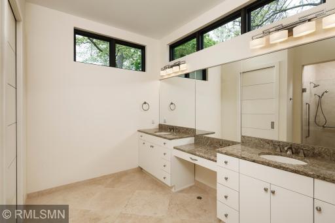
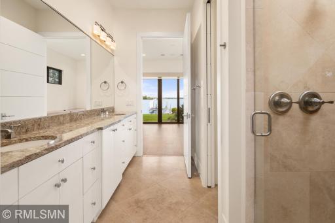
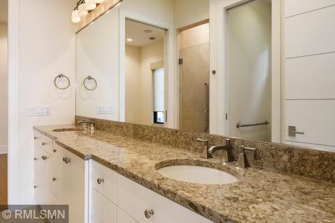
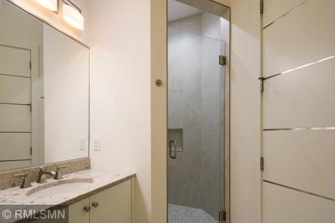
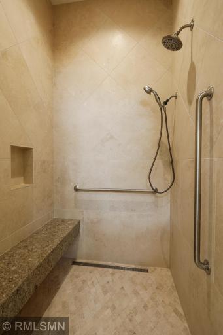
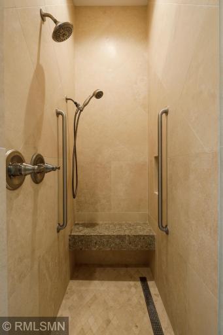
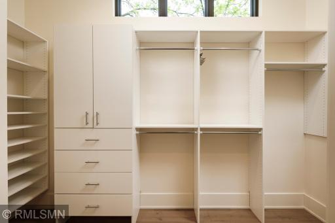
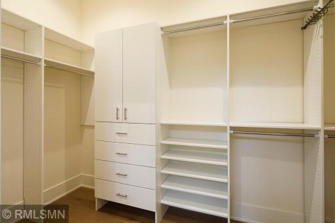
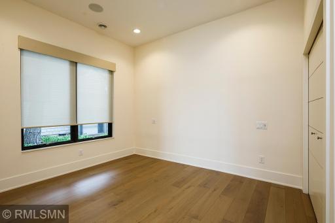
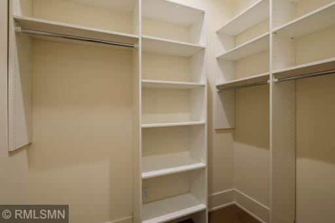
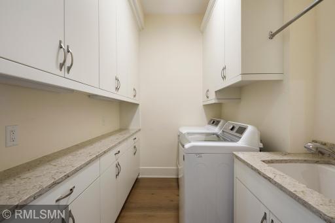
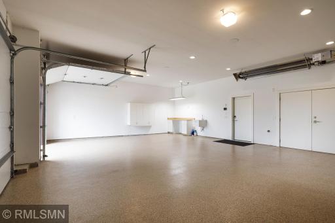
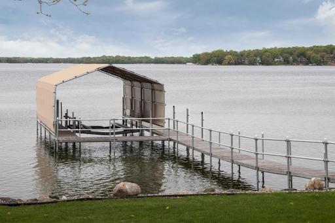
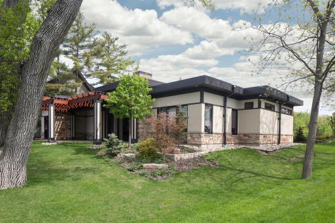
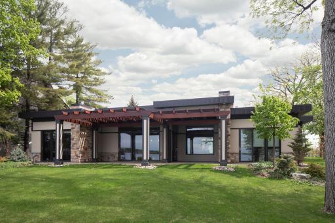
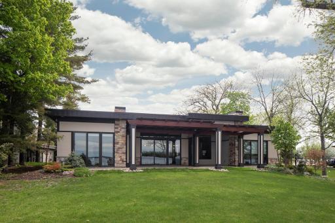
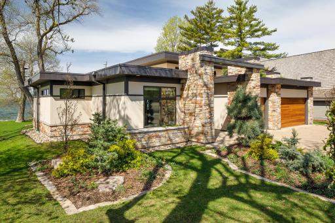
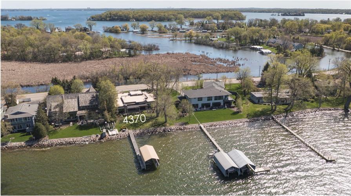
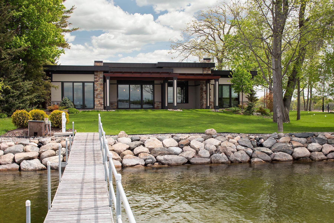
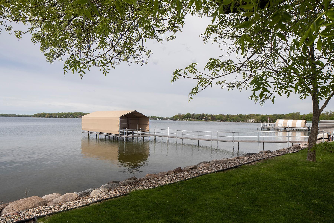
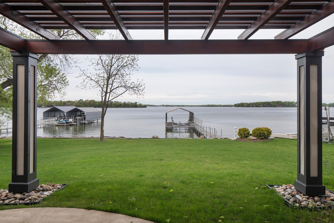
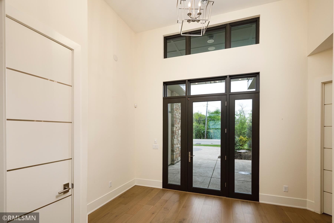
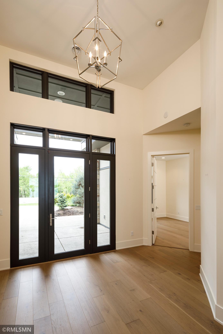
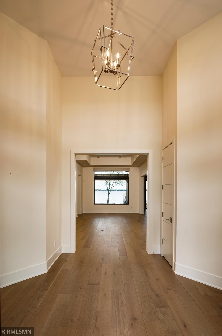
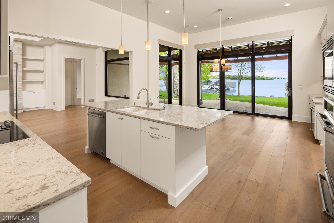
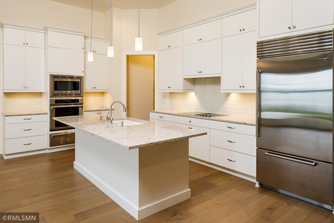
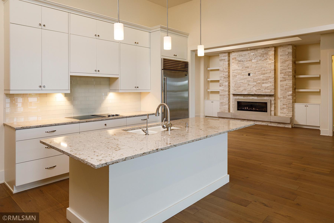
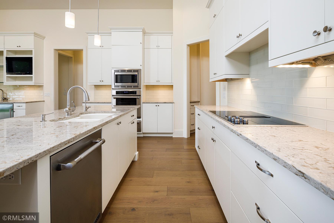
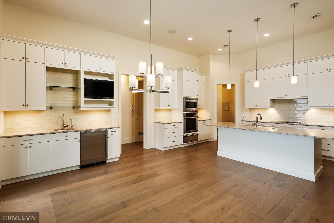
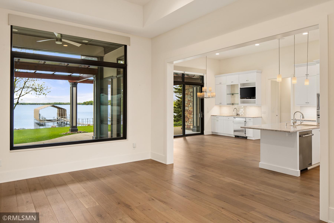
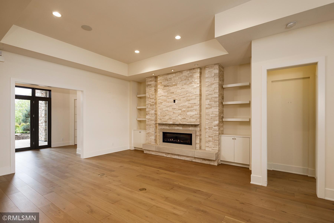
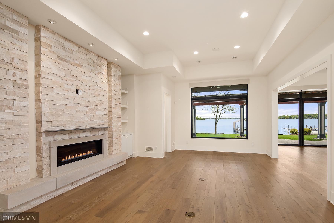
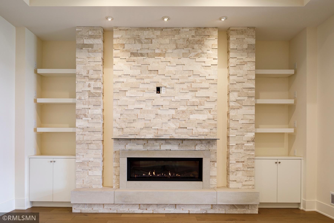
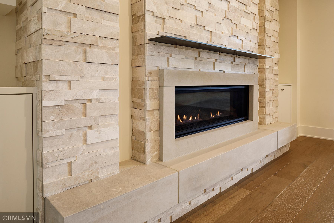
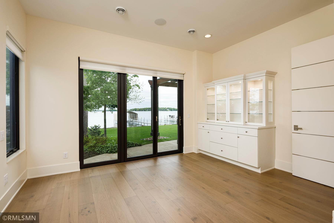
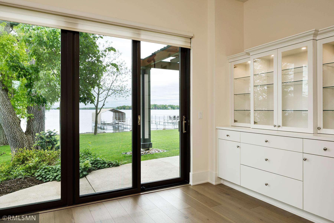
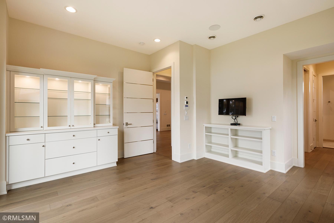
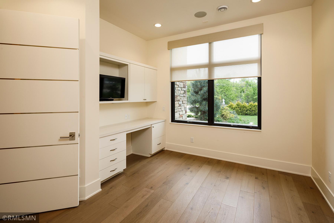
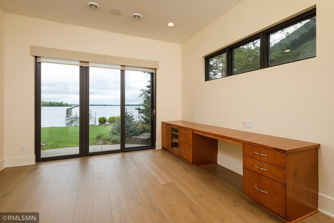
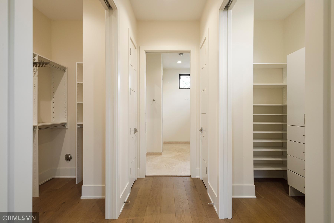
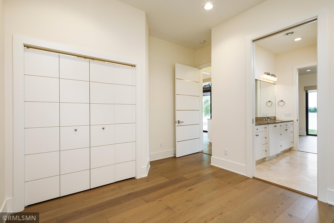
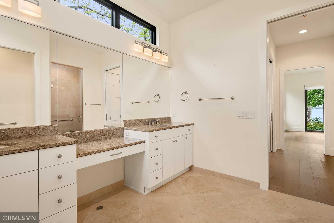
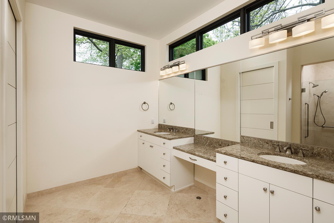
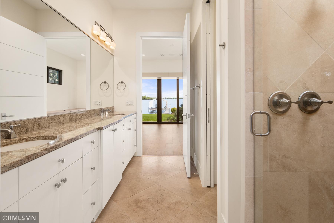
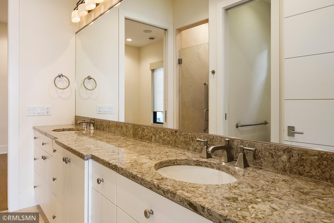
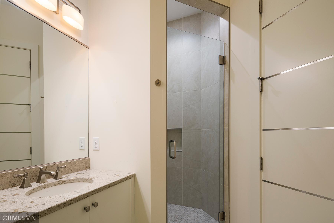
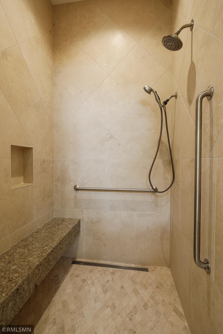
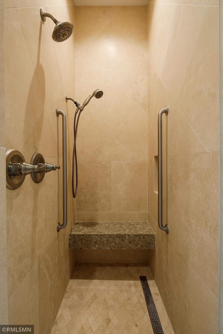
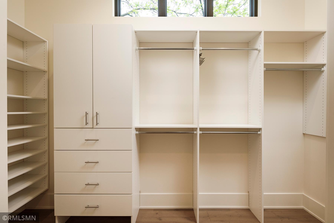
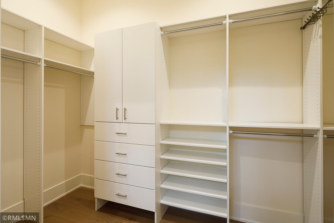
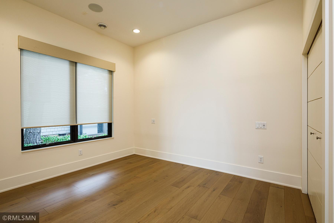
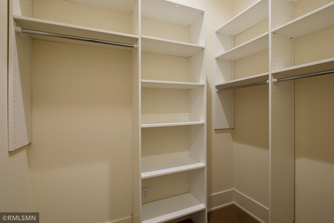
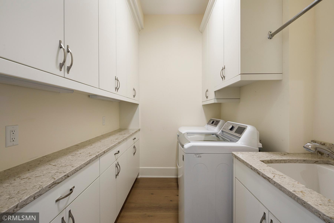
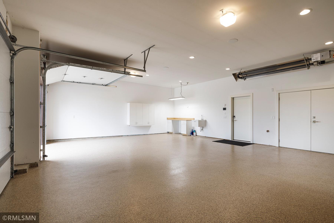
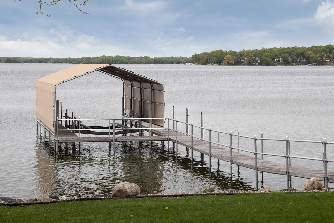
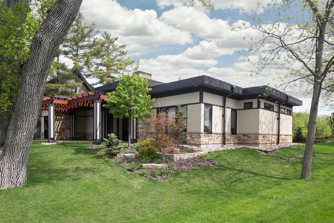
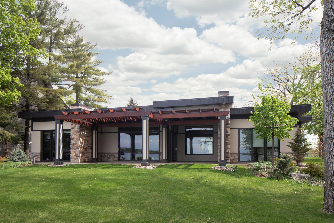
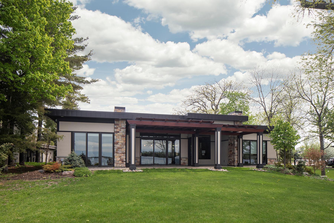
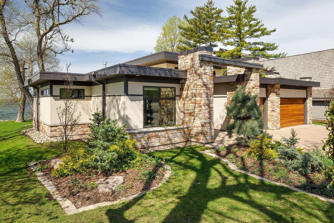
Lake Minnetonka at its best! Enjoy sweeping westerly sunset views cover Old Channel Bay combine with hard to find level sandy lakeshore. This stunning, virtually new, one level custom home was built in 2018. Enjoy completely stair free living with 3 bedrooms, den, 3 baths, great room, dinning, kitchen, pantry and laundry, three season âPhantom Screenâ porch, and amazing three car heated garage! Soaring ceilings and walls of windows create an open and spacious floorplan. Highlights of this home include a striking stone floor to ceiling fireplace, Cambria countertops, wood or tiled floors throughout, Sub Zero, gracious kitchen and separate wet bar adjacent to pergola covered patio. The 3rd bedroom could be second office or exercise room, master bath with custom walk-in shower, heated floors, motorized window coverings, custom built-ins, his and her closets, Sonus stereo system plus many more luxury amenities in this beautiful architecturally designed custom home.
Details
Maps
Contract Information
Status: Closed
Off Market Date: 2022-09-23
Contingency: None
Current Price: 2850000
Closed Date: 2022-12-22
Original List Price: 4390000
Sales Close Price: 2850000
ListPrice: 3000000
List Date: 2022-05-19
Owner is an Agent?: No
Auction?: No
General Property Information
Common Wall: No
Lot Measurement: Acres
Manufactured Home?: No
Multiple PIDs?: No
New Development: No
Number of Fireplaces: 1
Road Btwn WF & Home?: No
Waterfront Frontage: 85
Waterfront Present: Yes
Year Built: 2018
Yearly/Seasonal: Yearly
Zoning: Residential-Single Family
Bedrooms: 3
Baths Total: 3
Bath Three Quarters: 3
Main Floor Total SqFt: 2812
Above Grd Total SqFt: 2812
Total SqFt: 2812
Total Finished Sqft: 2812.00
FireplaceYN: Yes
Lake/Waterfront Name: Minnetonka
Style: (SF) Single Family
Foundation Size: 2812
Garage Stalls: 3
Lot Dimensions: 85 x 158 x 85 x 145
Acres: 0.35
Location Tax and Other Information
House Number: 4370
Street Name: Manitou
Street Suffix: Road
Postal City: Excelsior
County: Hennepin
State: MN
Zip Code: 55331
Complex/Dev/Subdivision: Interlachen
Assessments
Tax With Assessments: 23402.14
Building Information
Finished SqFt Above Ground: 2812
Elevation Highpoint to Waterfront Feet
Elevation Highpoint Waterfront Feet: 4-10
Lake Details
Lake Acres: 14205
Lake Depth: 113
Lease Details
Land Leased: Not Applicable
Miscellaneous Information
Homestead: Yes
Ownership
Fractional Ownership: No
Parking Characteristics
Garage Dimensions: 33 x 24
Garage Square Feet: 841
Public Survey Info
Range#: 23
Section#: 21
Township#: 117
Property Features
Accessible: Door Lever Handles; Doors 36"+; Grab Bars In Bathroom; No Stairs External; No Stairs Internal; Roll-In Shower
Air Conditioning: Central Air
Appliances: Air-To-Air Exchanger; Cooktop; Dishwasher; Disposal; Dryer; Freezer; Microwave; Refrigerator; Washer
Basement: Slab
Bath Description: Main Floor 3/4 Bath; Private Primary
Construction Status: Previously Owned
Electric: 200+ Amp Service; Circuit Breakers
Elevation Highpoint to Waterfront Slope: Level
Exterior: Brick/Stone; Stucco
Financing Terms: Cash
Fireplace Characteristics: Gas Burning; Living Room; Stone
Fuel: Natural Gas
Heating: Forced Air; In-Floor Heating; Radiant
Lake Details: Sand
Lock Box Type: Combo
Parking Characteristics: Heated Garage; Insulated Garage
Road Frontage: County Road
Road Responsibility: Public Maintained Road
Roof: Age 8 Years or Less; Flat; Rubber
Sellers Terms: Cash; Conventional
Sewer: City Sewer/Connected
Special Search: 3 BR on One Level; 4 BR on One Level; All Living Facilities on One Level; Main Floor Bedroom; Main Floor Laundry
Stories: One
Water: City Water/Connected
Waterfront View: West
Room Information
| Room Name | Dimensions | Level |
| Dining Room | 18 x 12 | Main |
| Den | 12 x12 | Main |
| Garage | 33 x 24 | Main |
| First (1st) Bedroom | 15 x 15 | Main |
| Laundry | 9 x 7 | Main |
| Kitchen | 18 x 11 | Main |
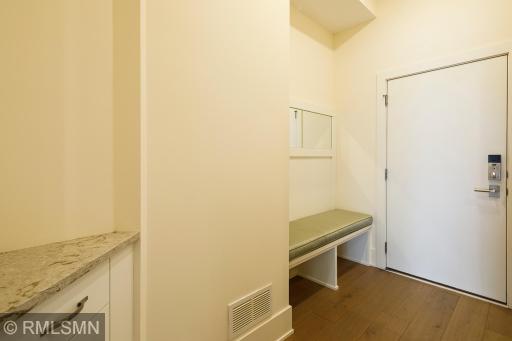
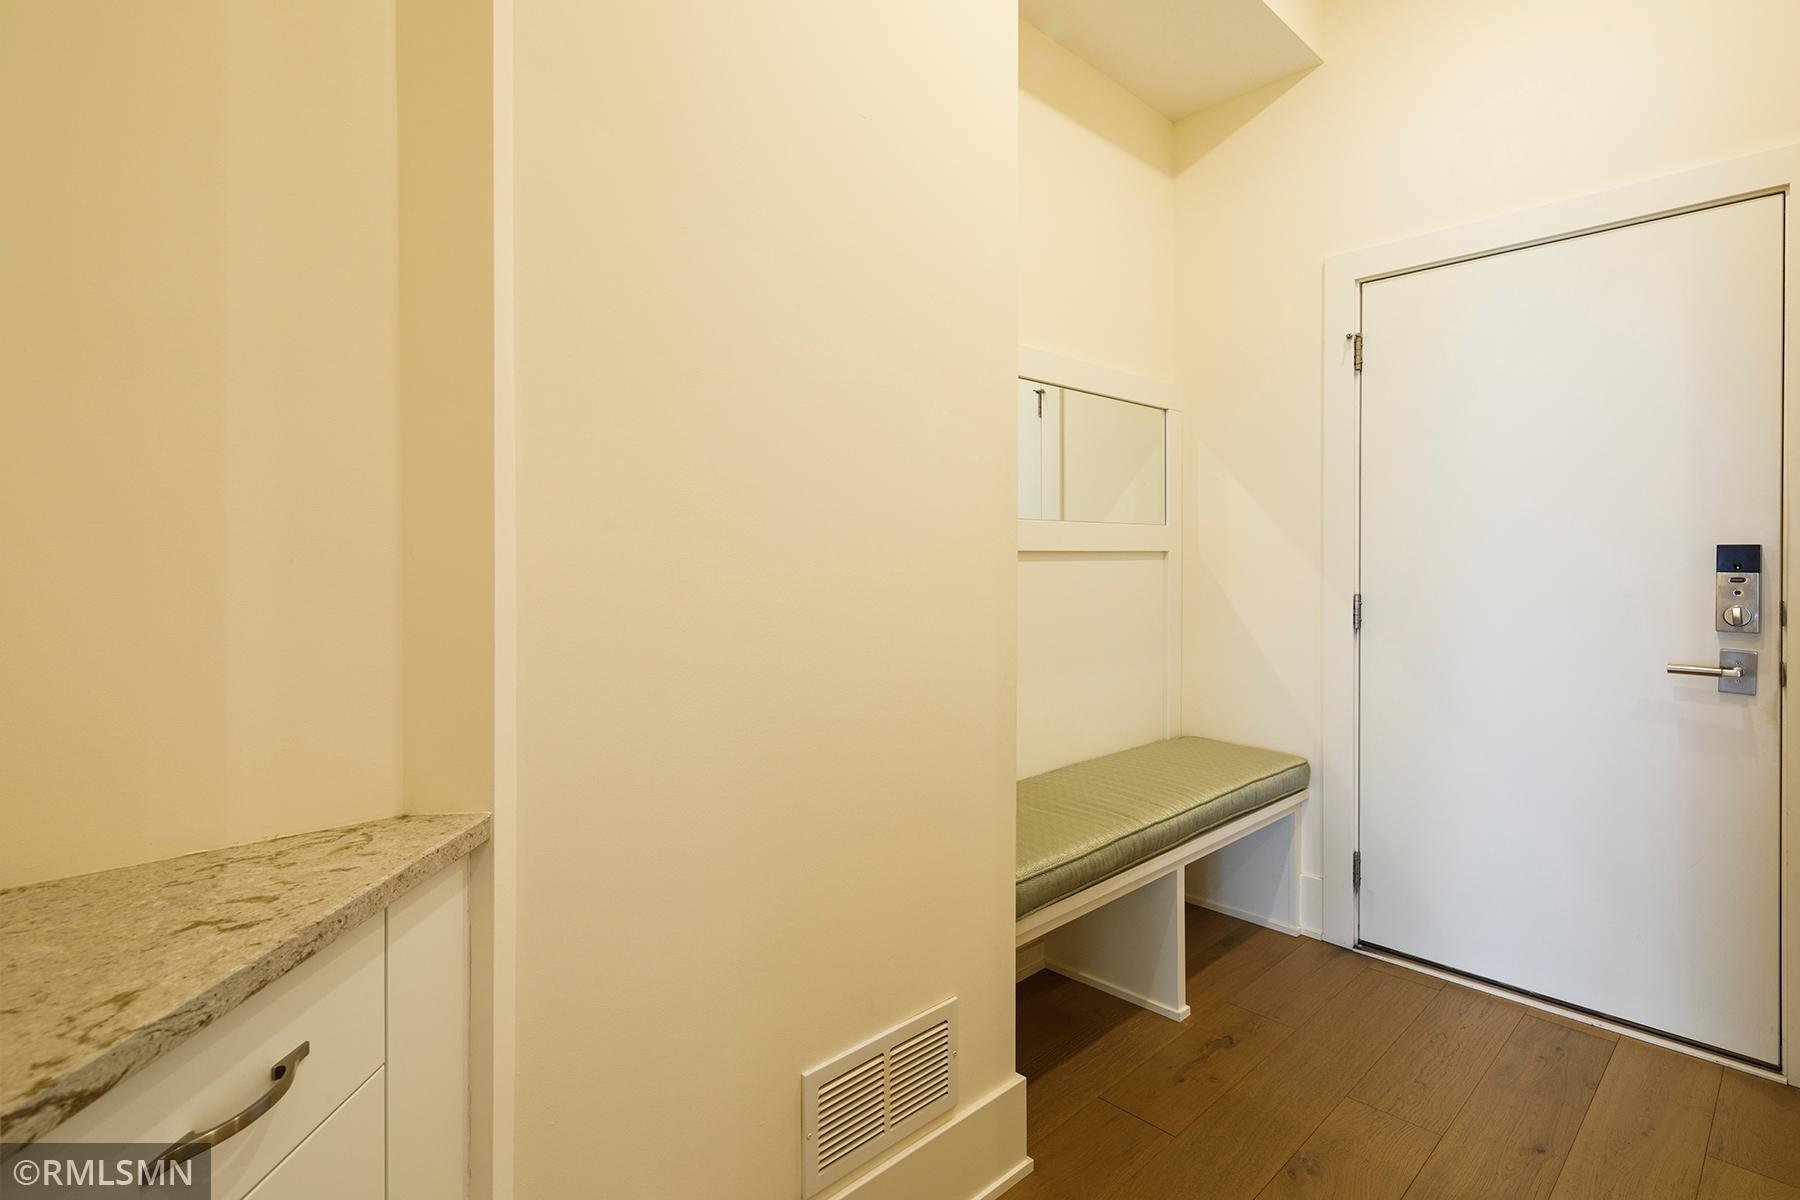
| Mud Room | 7 x 4 | Main |
| Living Room | 18 x 17 | Main |
| Second (2nd) Bedroom | 12 x 11 | Main |
| Screened Porch | 13 x12 | Main |
| Third (3rd) Bedroom | 13 x 11 | Main |
Listing Office: Prime Real Estate Services Ltd
Last Updated: August - 08 - 2025

The data relating to real estate for sale on this web site comes in part from the Broker Reciprocity SM Program of the Regional Multiple Listing Service of Minnesota, Inc. The information provided is deemed reliable but not guaranteed. Properties subject to prior sale, change or withdrawal. ©2024 Regional Multiple Listing Service of Minnesota, Inc All rights reserved.
Monday 25th of May 2026 02:10 PM

218-998-4400
Mohagen Real Estate


Let's Connect

Mohagen Real Estate
sue@MohagenRealEstate.com
Office: 218-998-4400
Cell: 218-731-7376

Mohagen Real Estate is licensed in the State of Minnesota