438 Prairie Street, Clearwater, MN 55320 (MLS# 7121306)
$309,900
Clearwater, MN 55320
MLS# 7121306
3 beds | 3 baths | 1620 sqft
1 / 26
Property Description
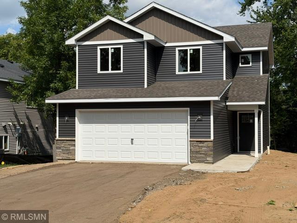
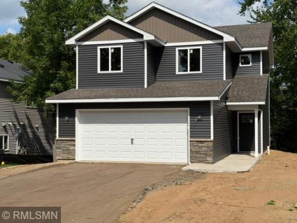
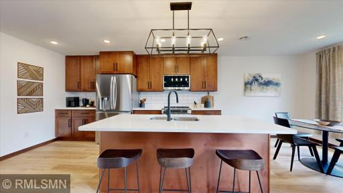
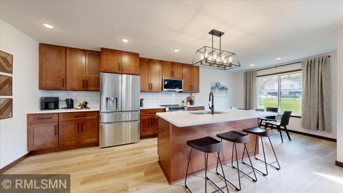
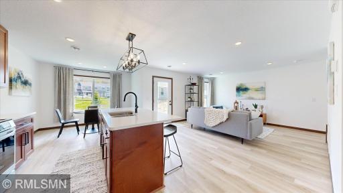
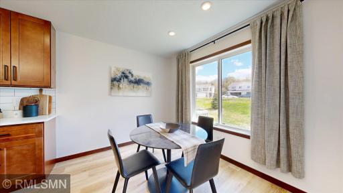
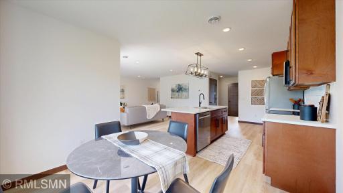
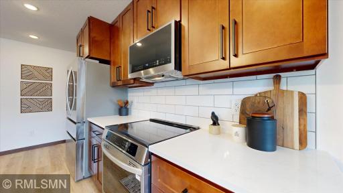
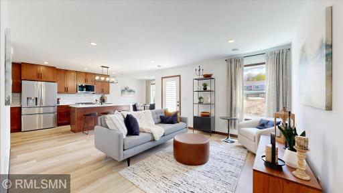
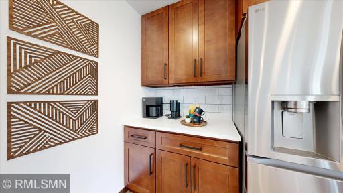
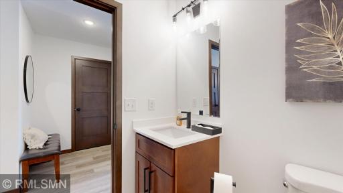
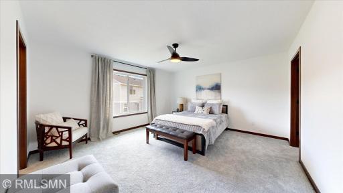
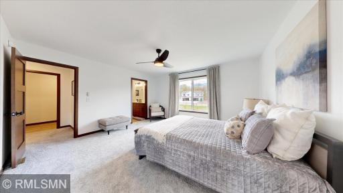
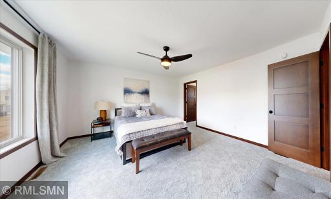
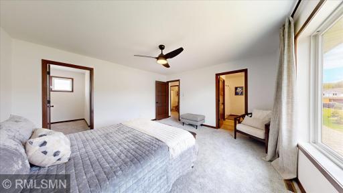
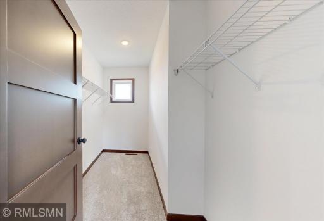
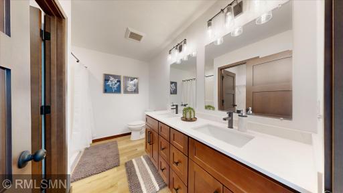
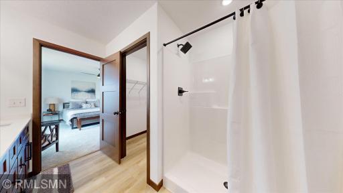
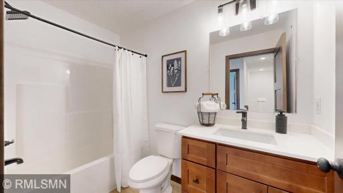
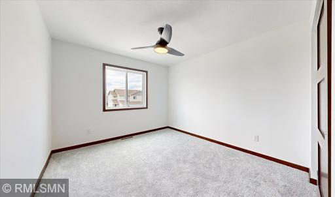
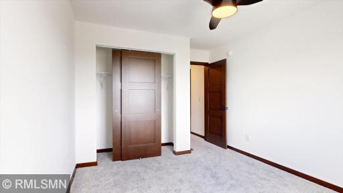
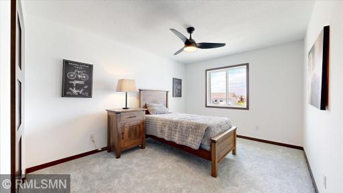
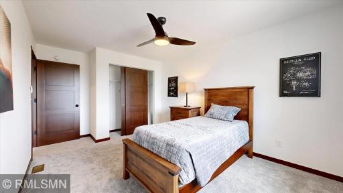
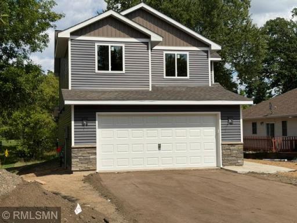
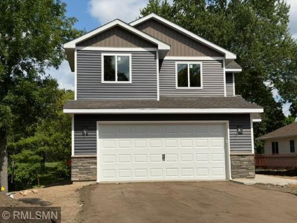
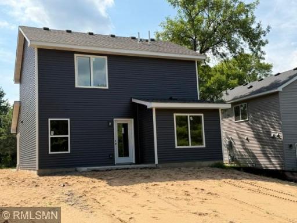
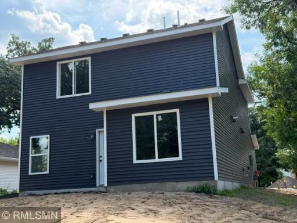
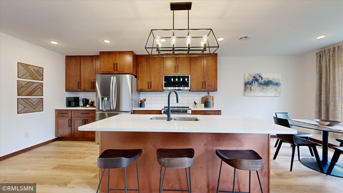
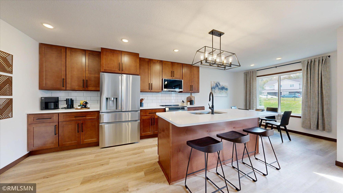
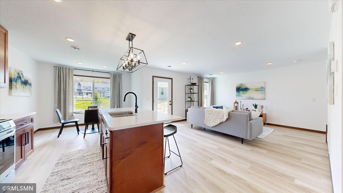
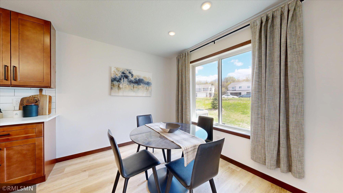
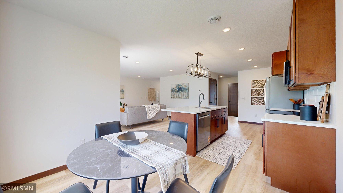
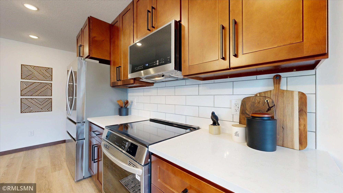
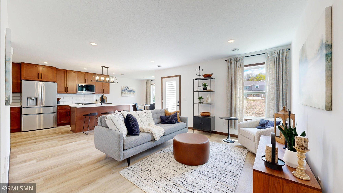
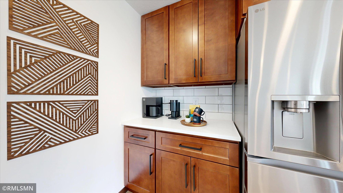
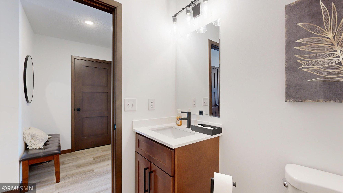
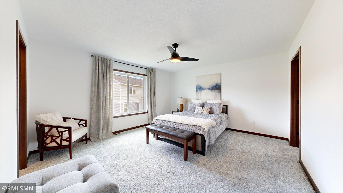
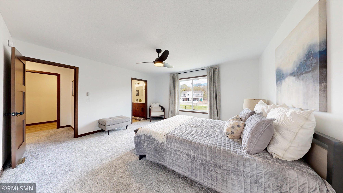
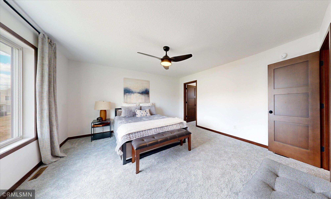
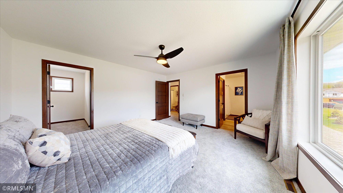
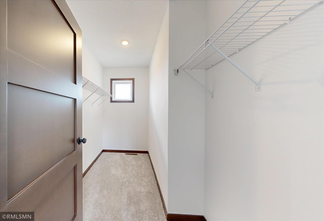
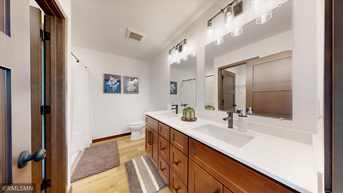
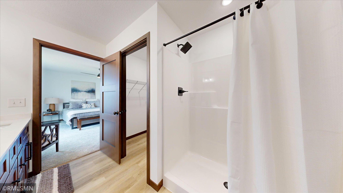
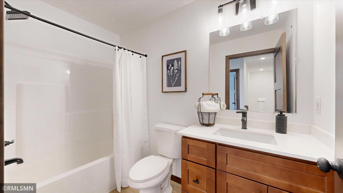
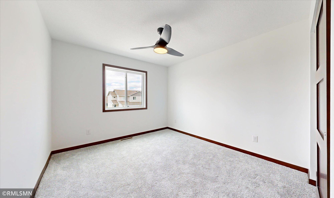
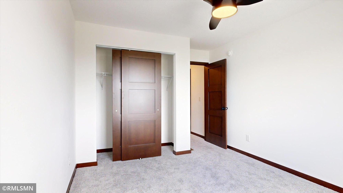
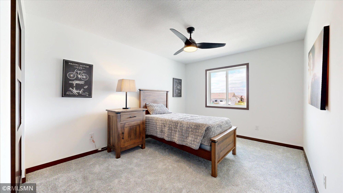
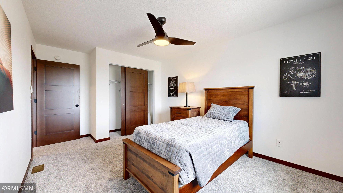
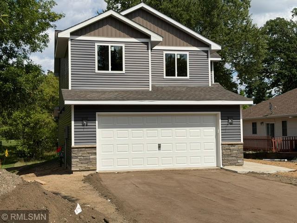
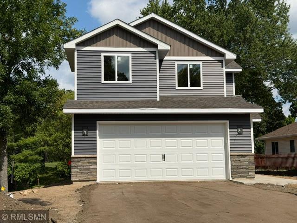
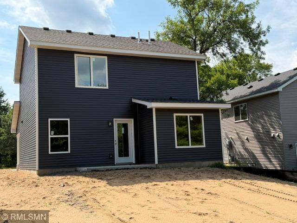
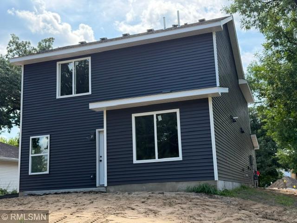
Discover the perfect blend of style, comfort, and value in this beautifully designed two-story home. Filled with natural light, the thoughtfully designed floor plan offers three spacious bedrooms on the upper level, along with the convenience of an upstairs laundry room. The private primary suite is a true retreat, featuring an en suite bath and two generous walk-in closets. The main level is ideal for both everyday living and entertaining, showcasing an open-concept layout with seamless flow between the living room, dining area, and kitchen. The kitchen offers a large center island, a cozy breakfast nook, abundant cabinetry, and the unique opportunity to select your own appliances to match your personal style. Luxury vinyl plank flooring adds durability and elegance throughout the main level, while plush carpeting creates warmth and comfort upstairs. Quartz countertops, along with stunning African Sapele doors and trim, provide upscale finishes that set this home apart. Completing the package is a fully insulated attached garageâincluding the overhead doorâoffering year-round comfort and energy efficiency. This home combines modern finishes, functional design, and exceptional value, making it one you won't want to miss. Schedule your showing today!
Details
Maps
Contract Information
Status: Active
Contingency: None
Current Price: 309900
Original List Price: 329900
ListPrice: 309900
List Date: 2026-08-04
Owner is an Agent?: Yes
Lot Price: 45000
Auction?: No
General Property Information
Common Wall: No
Lot Measurement: Acres
Manufactured Home?: No
Multiple PIDs?: No
New Development: No
Projected Completion Date: 2026-09-30
Waterfront YN: No
Year Built: 2026
Yearly/Seasonal: Yearly
Zoning: Residential-Single Family
Bedrooms: 3
Baths Total: 3
Bath Full: 1
Bath Three Quarters: 1
Bath Half: 1
Main Floor Total SqFt: 717
Above Grd Total SqFt: 1620
Total SqFt: 1620
Total Finished Sqft: 1620.00
FireplaceYN: No
Style: (SF) Single Family
Foundation Size: 717
Garage Stalls: 2
Lot Dimensions: 60x132x60x132
Acres: 0.18
Assessment Pending: No
Location Tax and Other Information
House Number: 438
Street Name: Prairie
Street Suffix: Street
Postal City: Clearwater
County: Wright
State: MN
Zip Code: 55320
Complex/Dev/Subdivision: Original Clearwater
Assessments
Tax With Assessments: 300
Building Information
Finished SqFt Above Ground: 1620
Lease Details
Land Leased: Not Applicable
Miscellaneous Information
DP Resource: Yes
Homestead: No
Ownership
Fractional Ownership: No
Parking Characteristics
Garage Dimensions: 21x22
Garage Door Height: 7
Garage Door Width: 16
Garage Square Feet: 462
Public Survey Info
Range#: 27
Section#: 35
Township#: 123
Property Features
Accessible: No Stairs External
Air Conditioning: Central Air
Amenities Unit: Ceiling Fan(s); Kitchen Center Island; Patio; Primary Bedroom Walk-In Closet; Walk-In Closet; Washer/Dryer Hookup
Assumable Loan: Not Assumable
Basement: None
Construction Status: Under Construc/Spec Homes
Dining Room Description: Breakfast Area; Informal Dining Room; Kitchen/Dining Room; Living/Dining Room
Exterior: Vinyl
Family Room Characteristics: Main Level
Foundation: Slab
Fuel: Natural Gas
Heating: Forced Air
Laundry: Upper Level
Road Frontage: City Street
Road Responsibility: Public Maintained Road
Roof: Age 8 Years or Less
Sellers Terms: Adj. Rate/Gr Payment; Assumable; Conventional; FHA; VA
Sewer: City Sewer/Connected
Stories: Two
Water: City Water/Connected
Room Information
| Room Name | Dimensions | Level |
| Dining Room | 8x11 | Main |
| Family Room | 13x15 | Main |
| First (1st) Bedroom | 14x15 | Upper |
| Kitchen | 11x11 | Main |
| Laundry | 6x6 | Upper |
| Second (2nd) Bedroom | 11x11 | Upper |
| Third (3rd) Bedroom | 11x12 | Upper |
Listing Office: Freedom Realty
Last Updated: October - 09 - 2026

The data relating to real estate for sale on this web site comes in part from the Broker Reciprocity SM Program of the Regional Multiple Listing Service of Minnesota, Inc. The information provided is deemed reliable but not guaranteed. Properties subject to prior sale, change or withdrawal. ©2026 Regional Multiple Listing Service of Minnesota, Inc All rights reserved.
Saturday 10th of October 2026 09:21 AM

218-998-4400
Mohagen Real Estate


Let's Connect

Mohagen Real Estate
sue@MohagenRealEstate.com
Office: 218-998-4400
Cell: 218-731-7376

Mohagen Real Estate is licensed in the State of Minnesota