438 W Kinne Street, Ellsworth, WI 54011 (MLS# 7159390)
$429,900
Ellsworth, WI 54011
MLS# 7159390
5 beds | 3 baths | 4050 sqft
1 / 30

Property Description
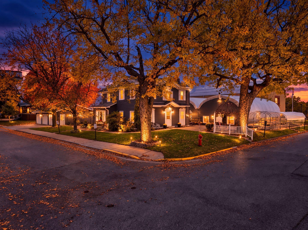
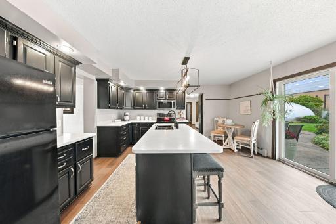
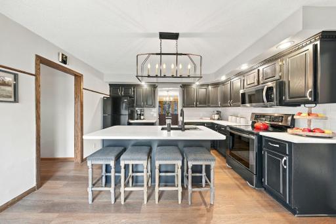
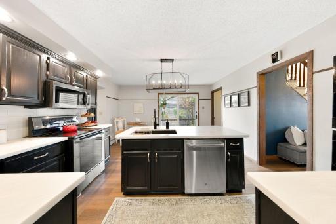
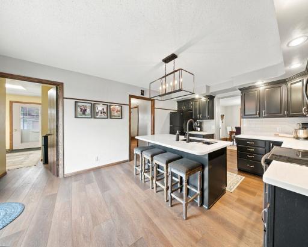
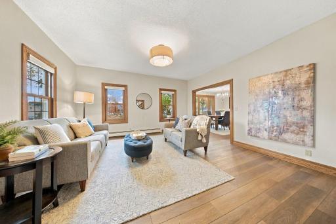
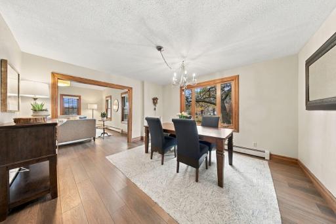
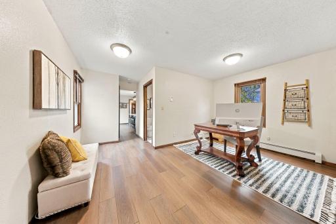
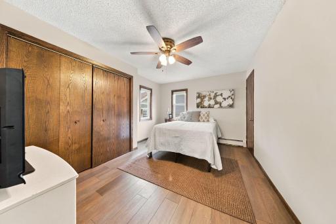
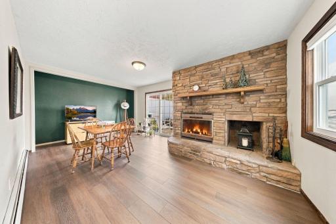
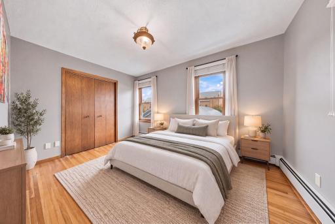
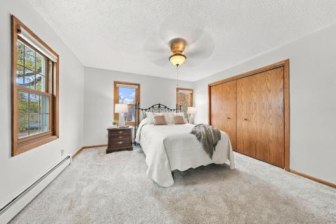
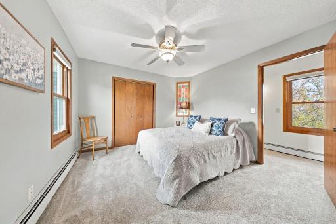
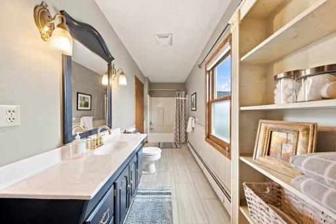
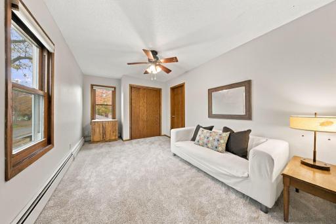
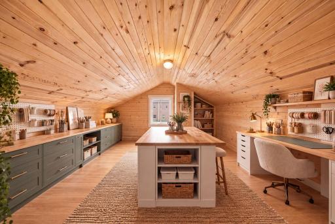
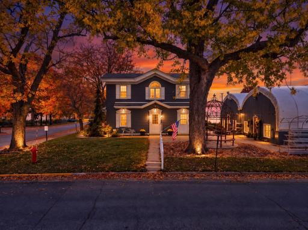
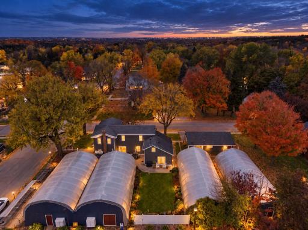
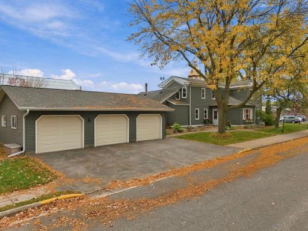
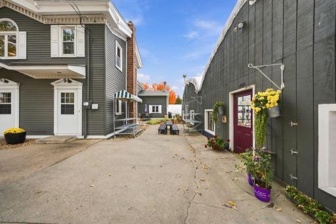
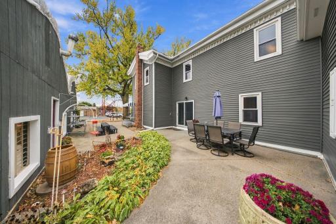
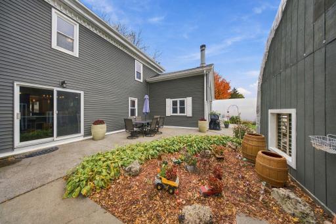
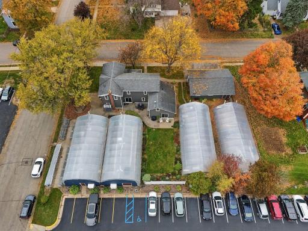
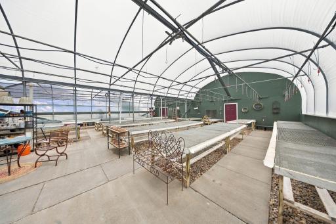
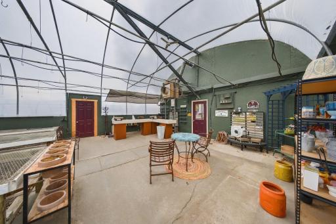
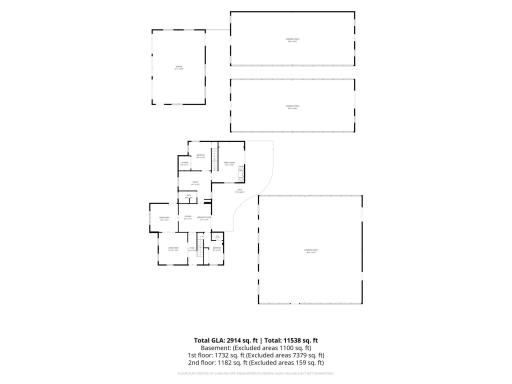
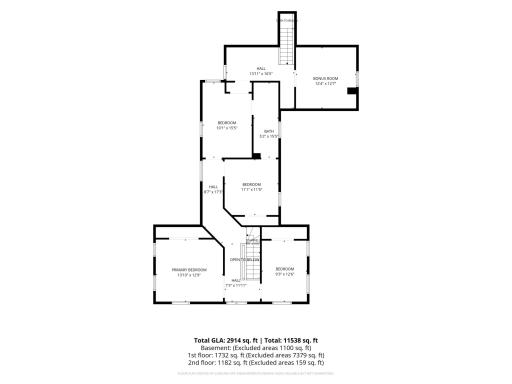
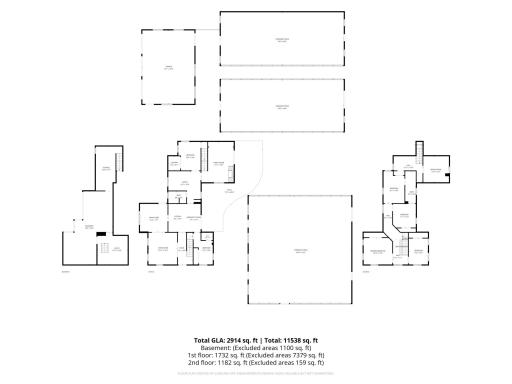
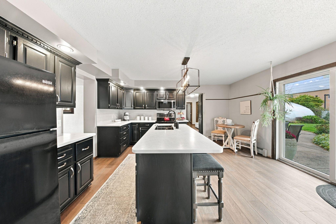
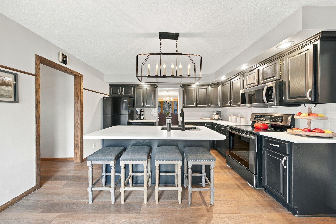
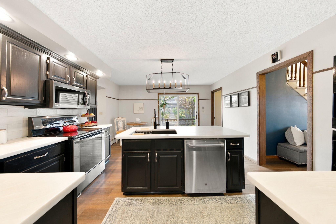
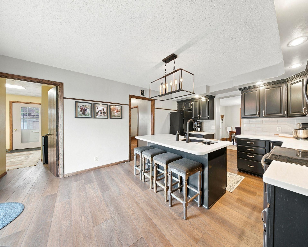
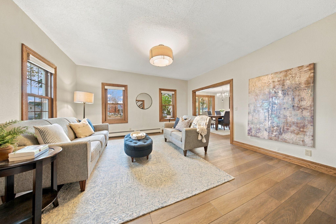
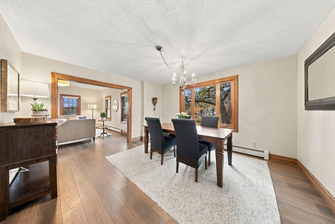
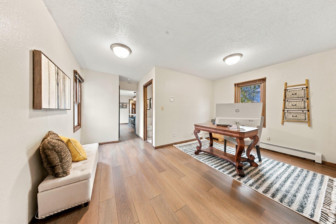
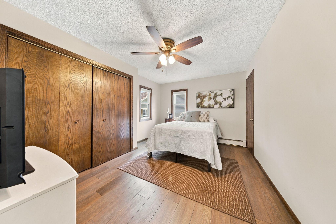
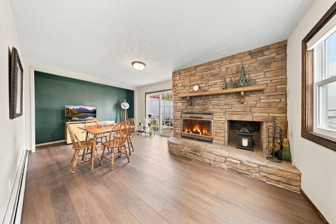
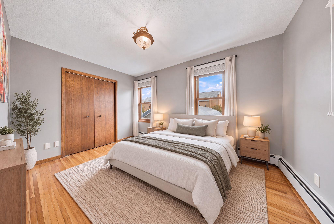
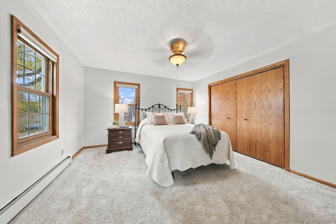
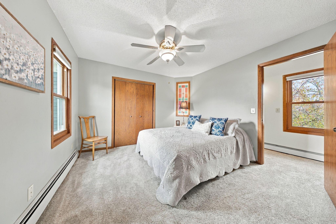
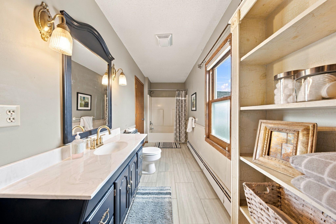
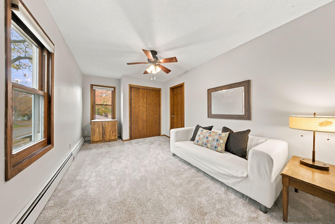
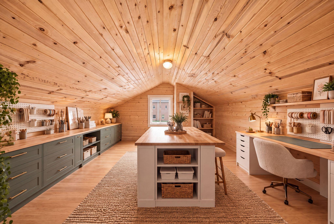
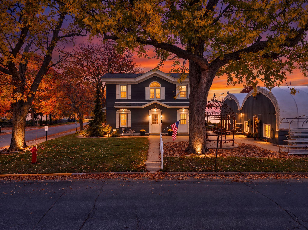
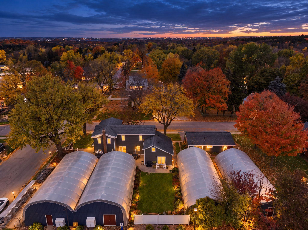
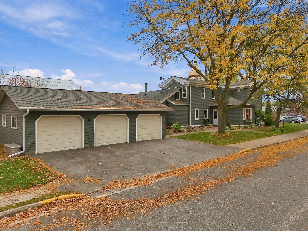
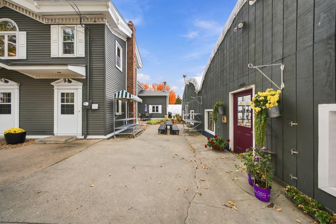
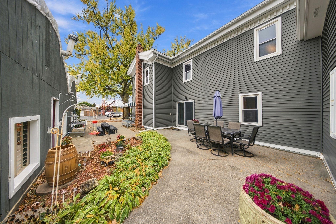
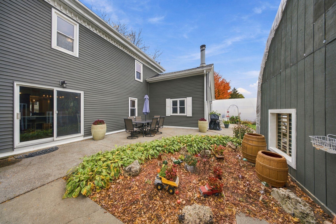
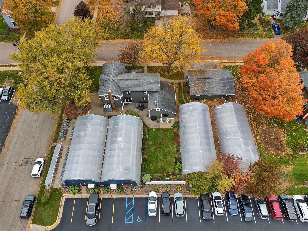
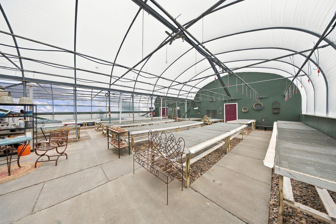
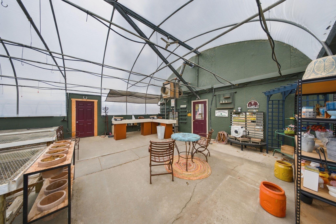
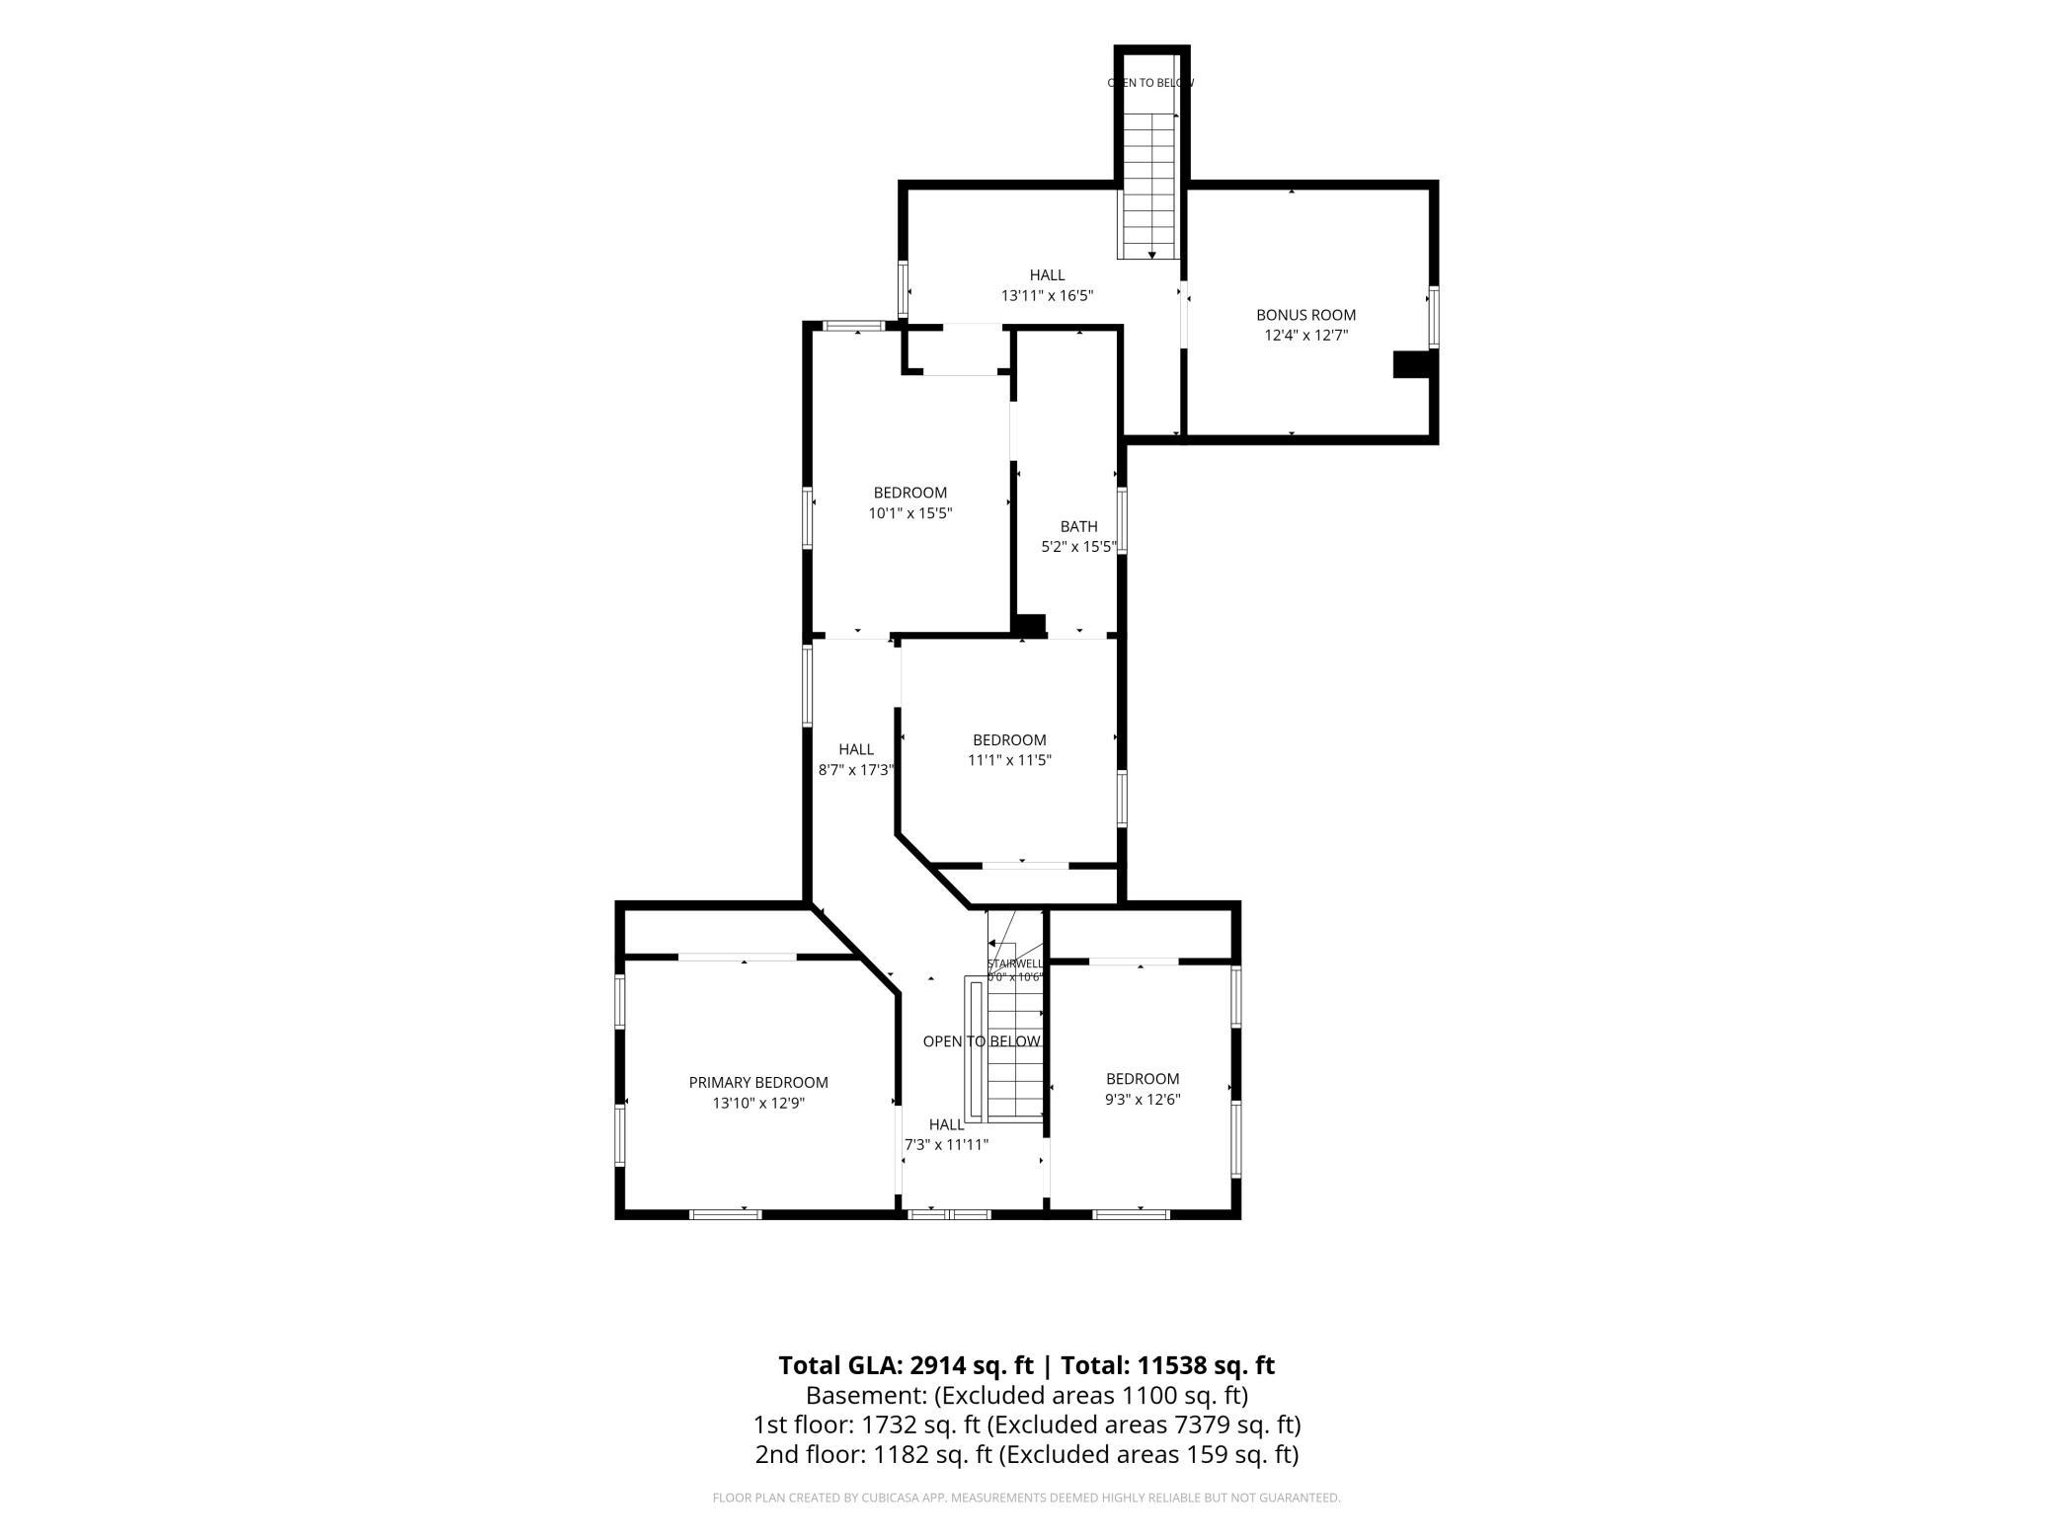
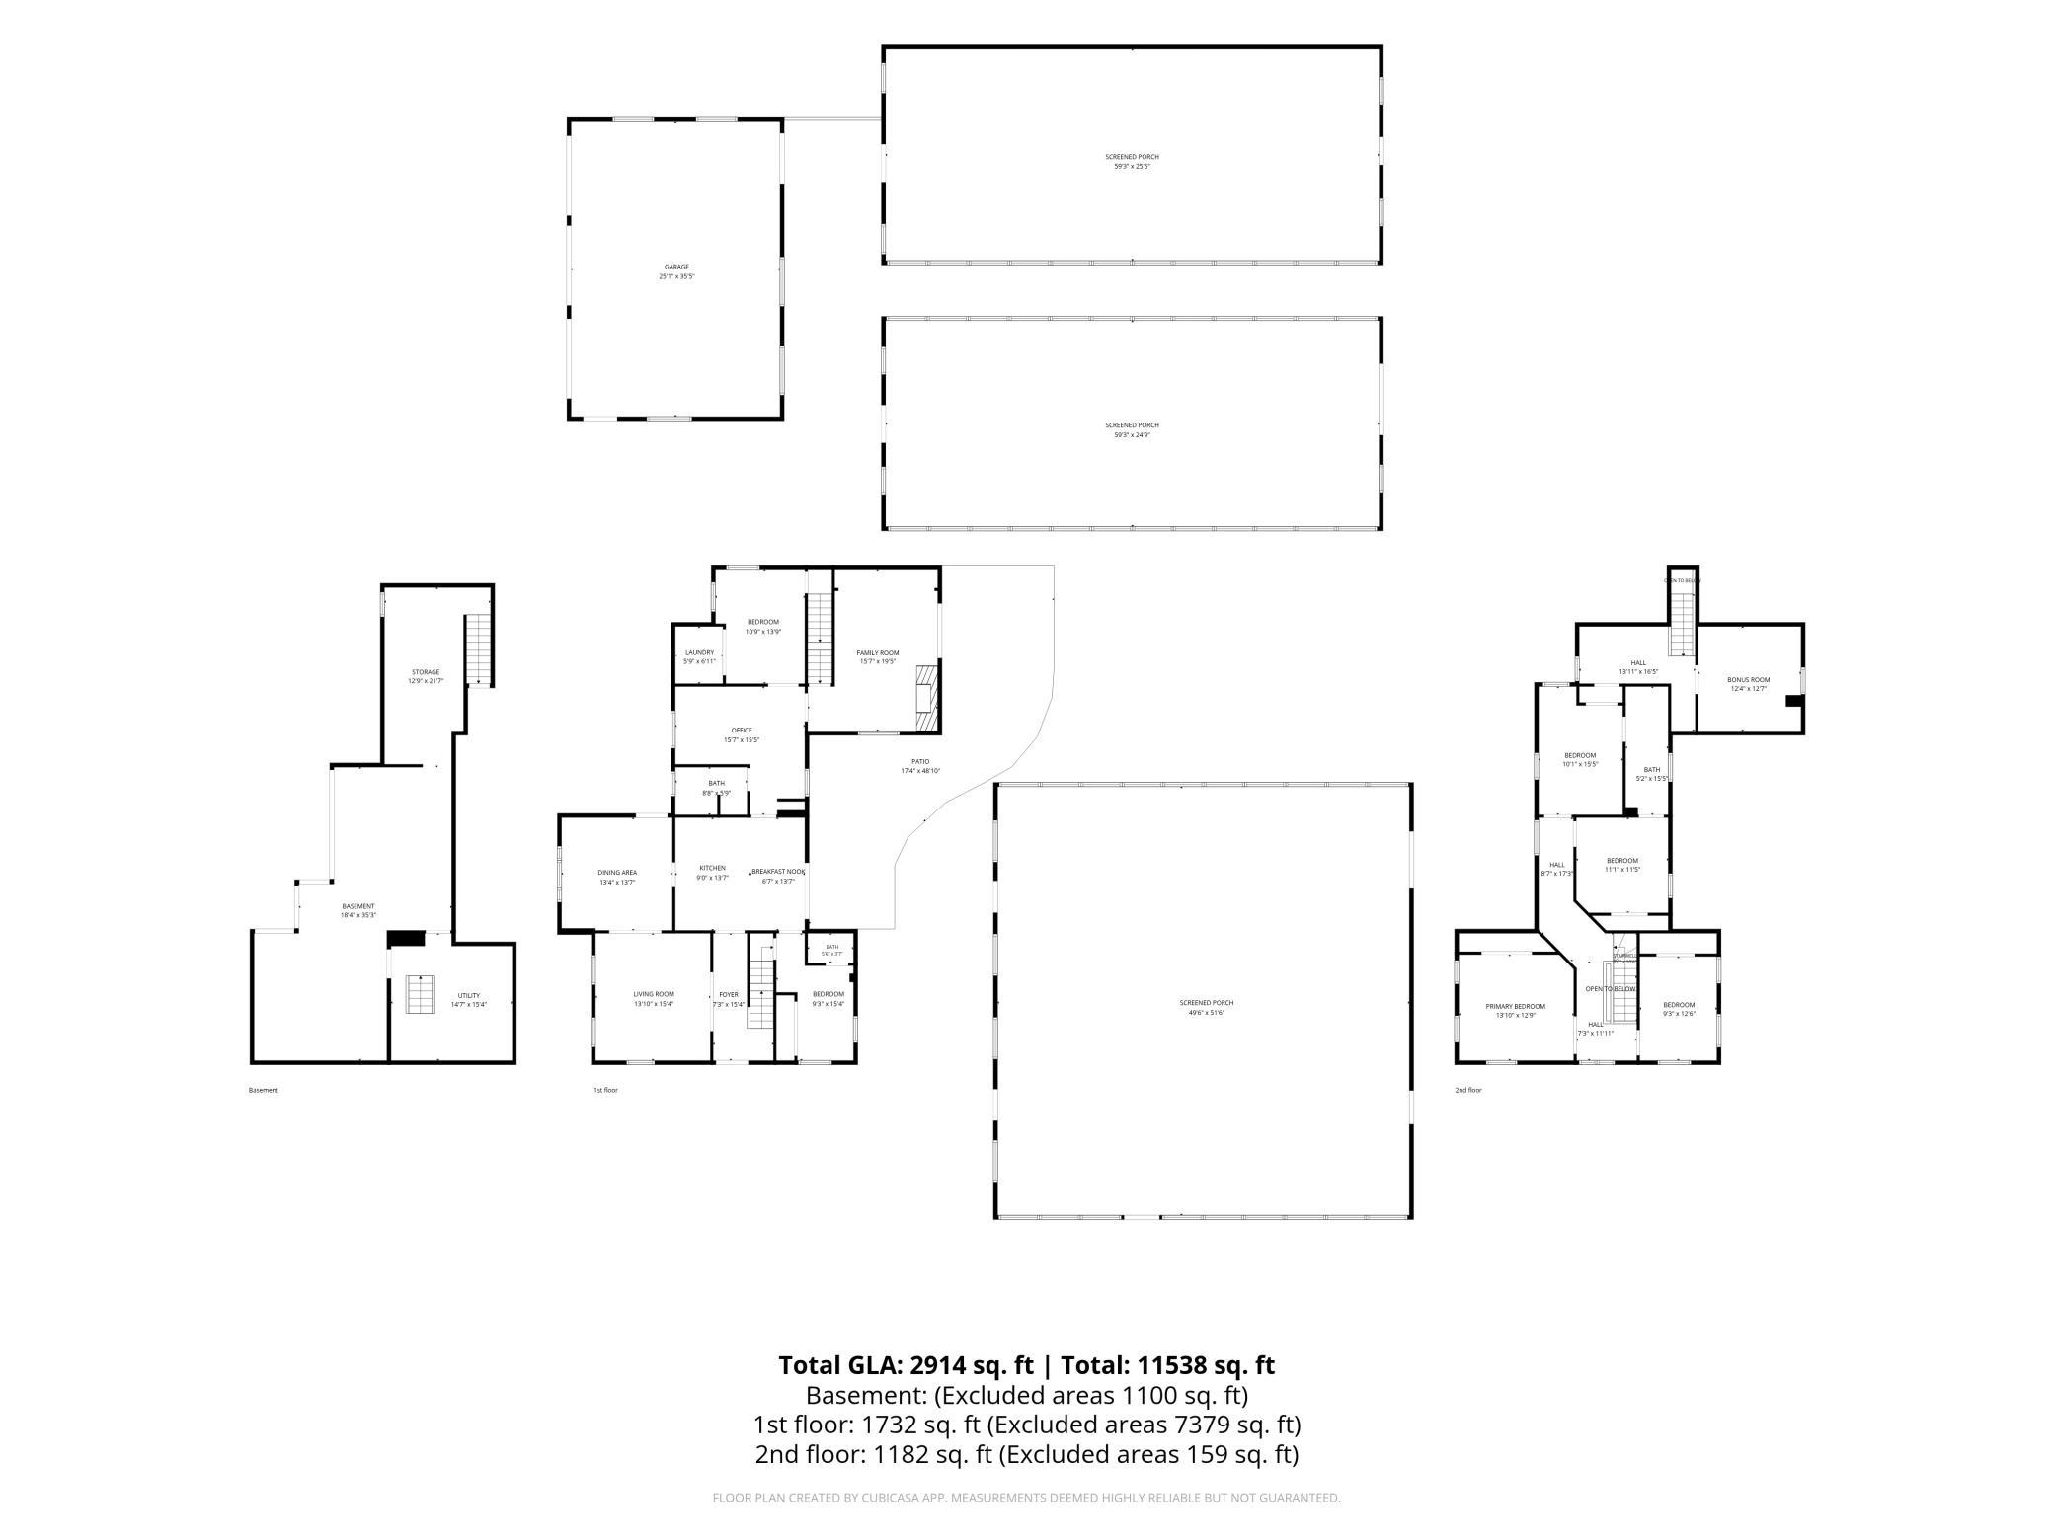
A Rare Opportunity Where Historic Charm Meets Endless Possibility! Once home to the beloved Harrington's Greenhouse, this one-of-a-kind Ellsworth property offers an incredible opportunity to bring your vision to life! Featuring a charming 5 bed, 3 bath home, three fully equipped greenhouses, and beautifully landscaped grounds, this exceptional property is ideal for those looking to continue a greenhouse business, pursue their passion for gardening, or simply enjoy a truly unique place to call home. Inside, abundant natural light, inviting living spaces, and an expansive layout showcase the home's warmth and character, offering plenty of room to spread out, entertain, and enjoy everyday living. New LVP flooring flows throughout the main level, complementing the updated kitchen appliances, a spacious center island, room for a dining nook, and direct patio access. An inviting living room flows into the formal dining room, while an additional living area with a wood-burning fireplace opens to the outdoors for easy indoor-outdoor living. Upstairs, new carpet, spacious bedrooms, including two connected by a convenient Jack-and-Jill bathroom, and a versatile bonus room with ample storage offer even more flexibility and possibilities. Outside is where this property truly shines! An expansive 60x44 greenhouse features a watering system for hanging plants, two furnaces, and two fans, complemented by two additional 40x22 greenhouses, each equipped with heating and ventilation. Situated on a beautiful corner lot, mature trees, lush gardens, a picturesque gazebo patio, and an expansive patio connecting the home and greenhouse create an enchanting outdoor setting. A heated, insulated 3-car detached garage adds versatility, while a new roof, siding, soffit, and fascia in 2018 offer added peace of mind. Whether you're looking to establish your own greenhouse business, explore new opportunities, or simply enjoy an extraordinary space to pursue your passions, the possibilities are endless. Rich in history, overflowing with character, and filled with opportunity, this truly special property is ready for its next chapter!
Details
Maps
Contract Information
Status: Active
Contingency: None
Current Price: 429900
Original List Price: 429900
ListPrice: 429900
List Date: 2026-10-15
Owner is an Agent?: No
Auction?: No
General Property Information
Common Wall: No
Lot Measurement: Acres
Manufactured Home?: No
Multiple PIDs?: No
New Development: No
Number of Fireplaces: 1
Waterfront YN: No
Year Built: 1900
Yearly/Seasonal: Yearly
Zoning: Business/Commercial, Residential-Single Family
Bedrooms: 5
Baths Total: 3
Bath Full: 2
Bath Half: 1
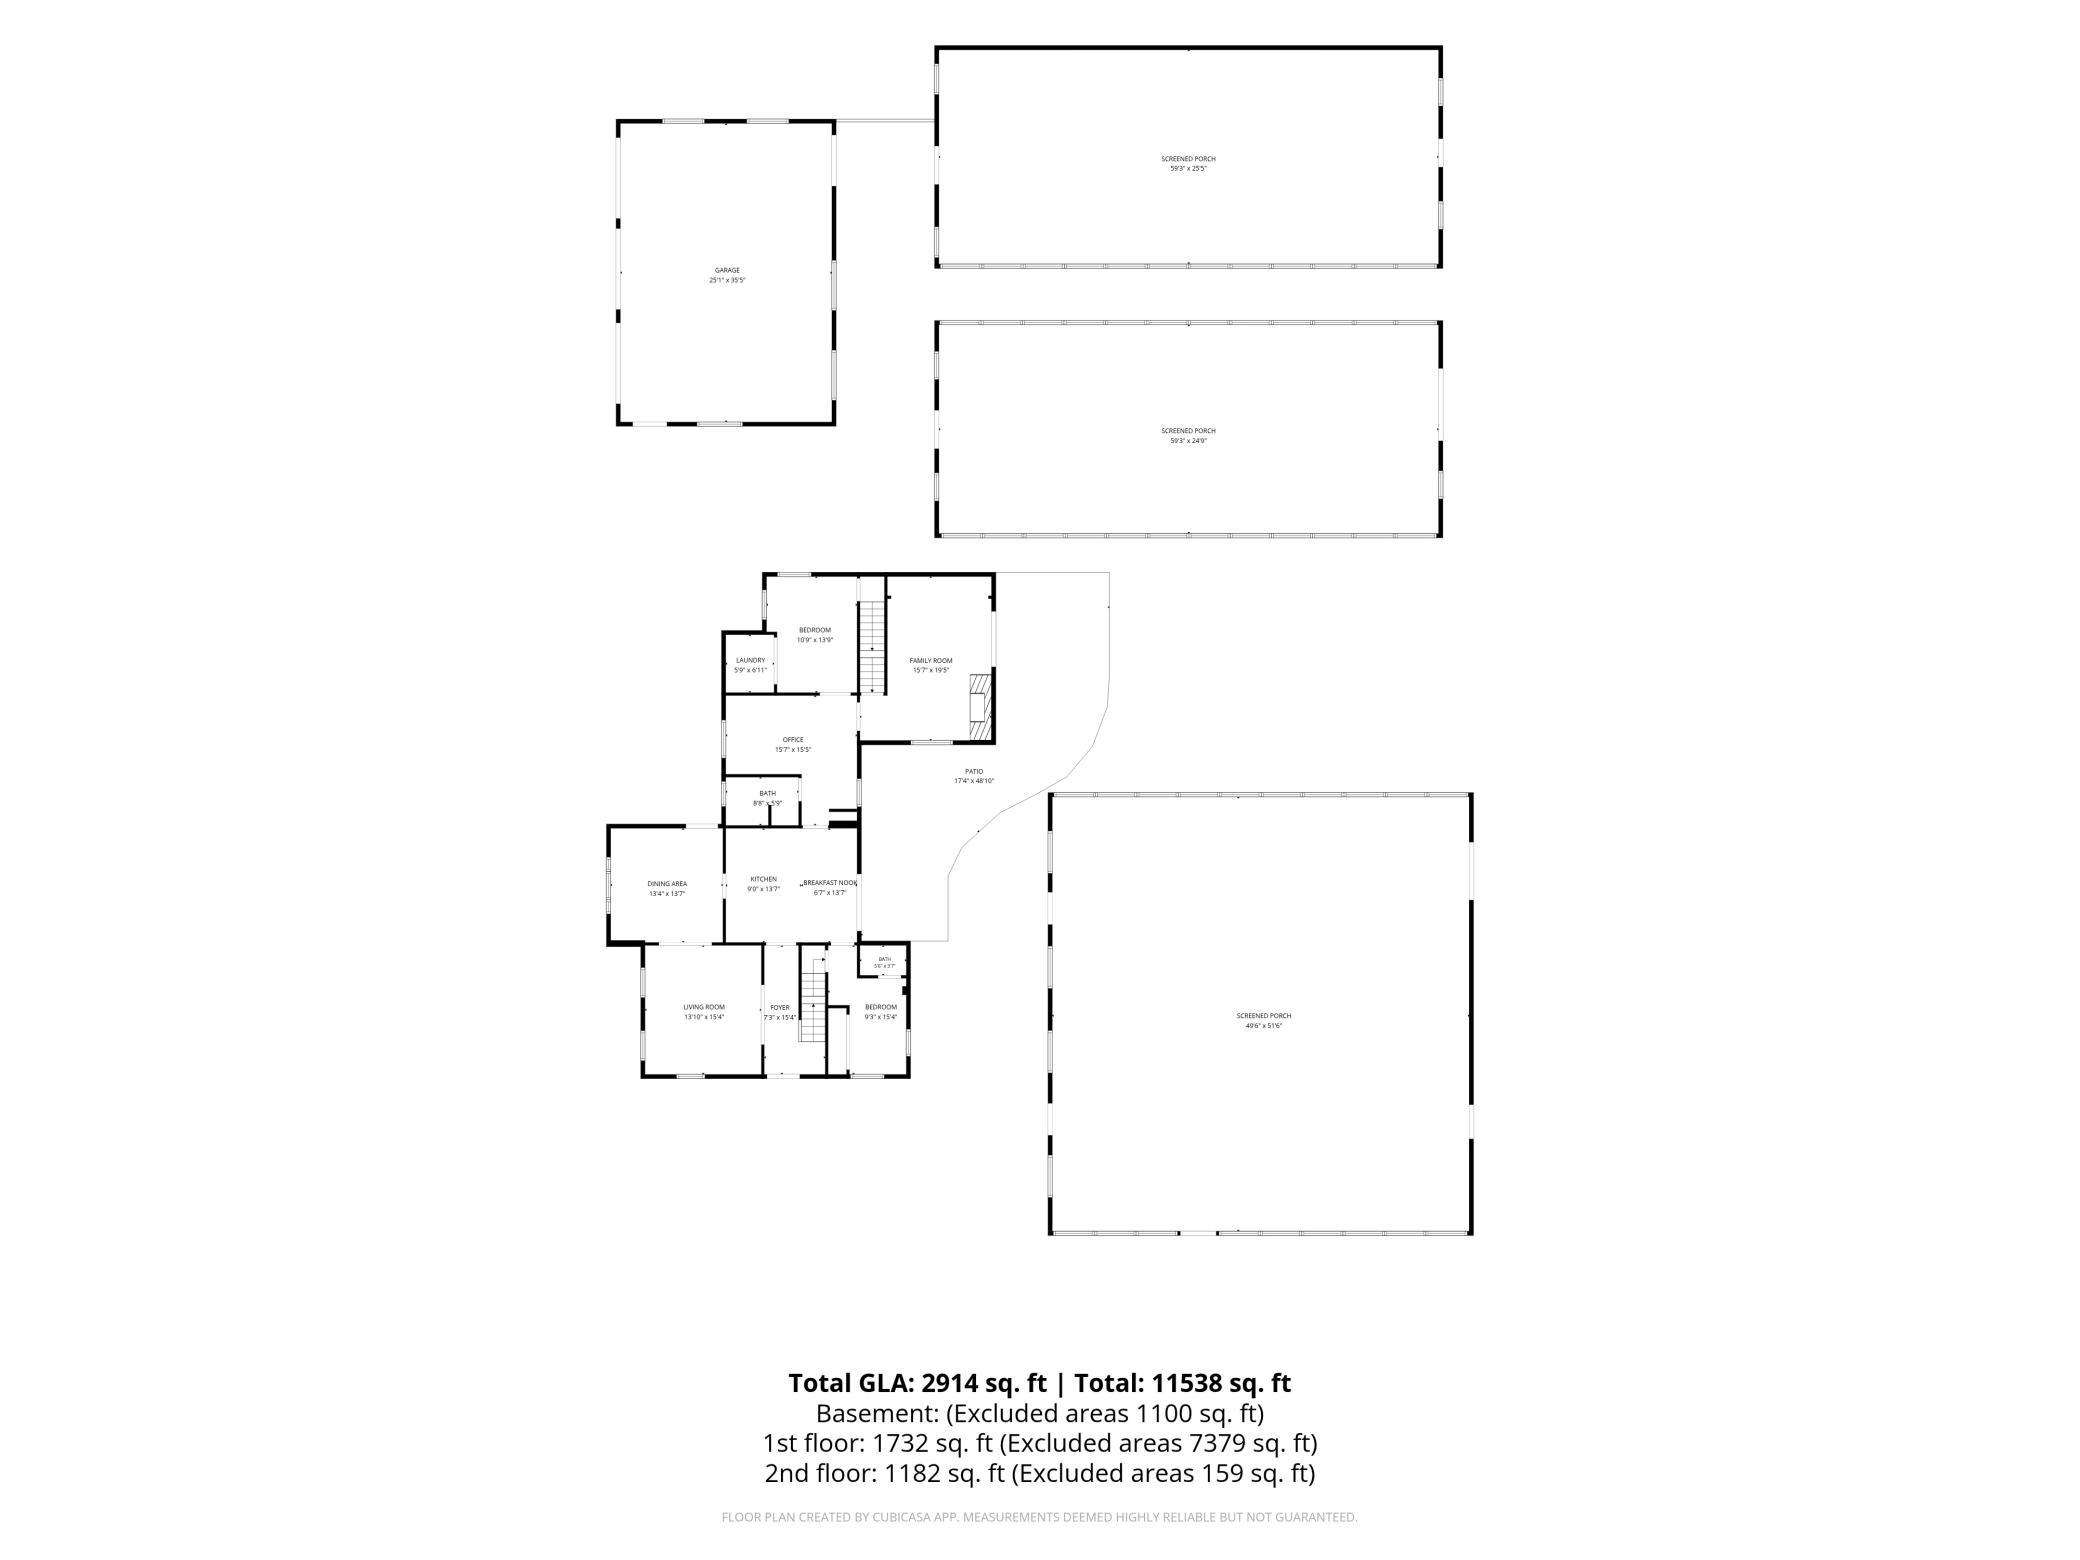
Main Floor Total SqFt: 1732
Above Grd Total SqFt: 2950
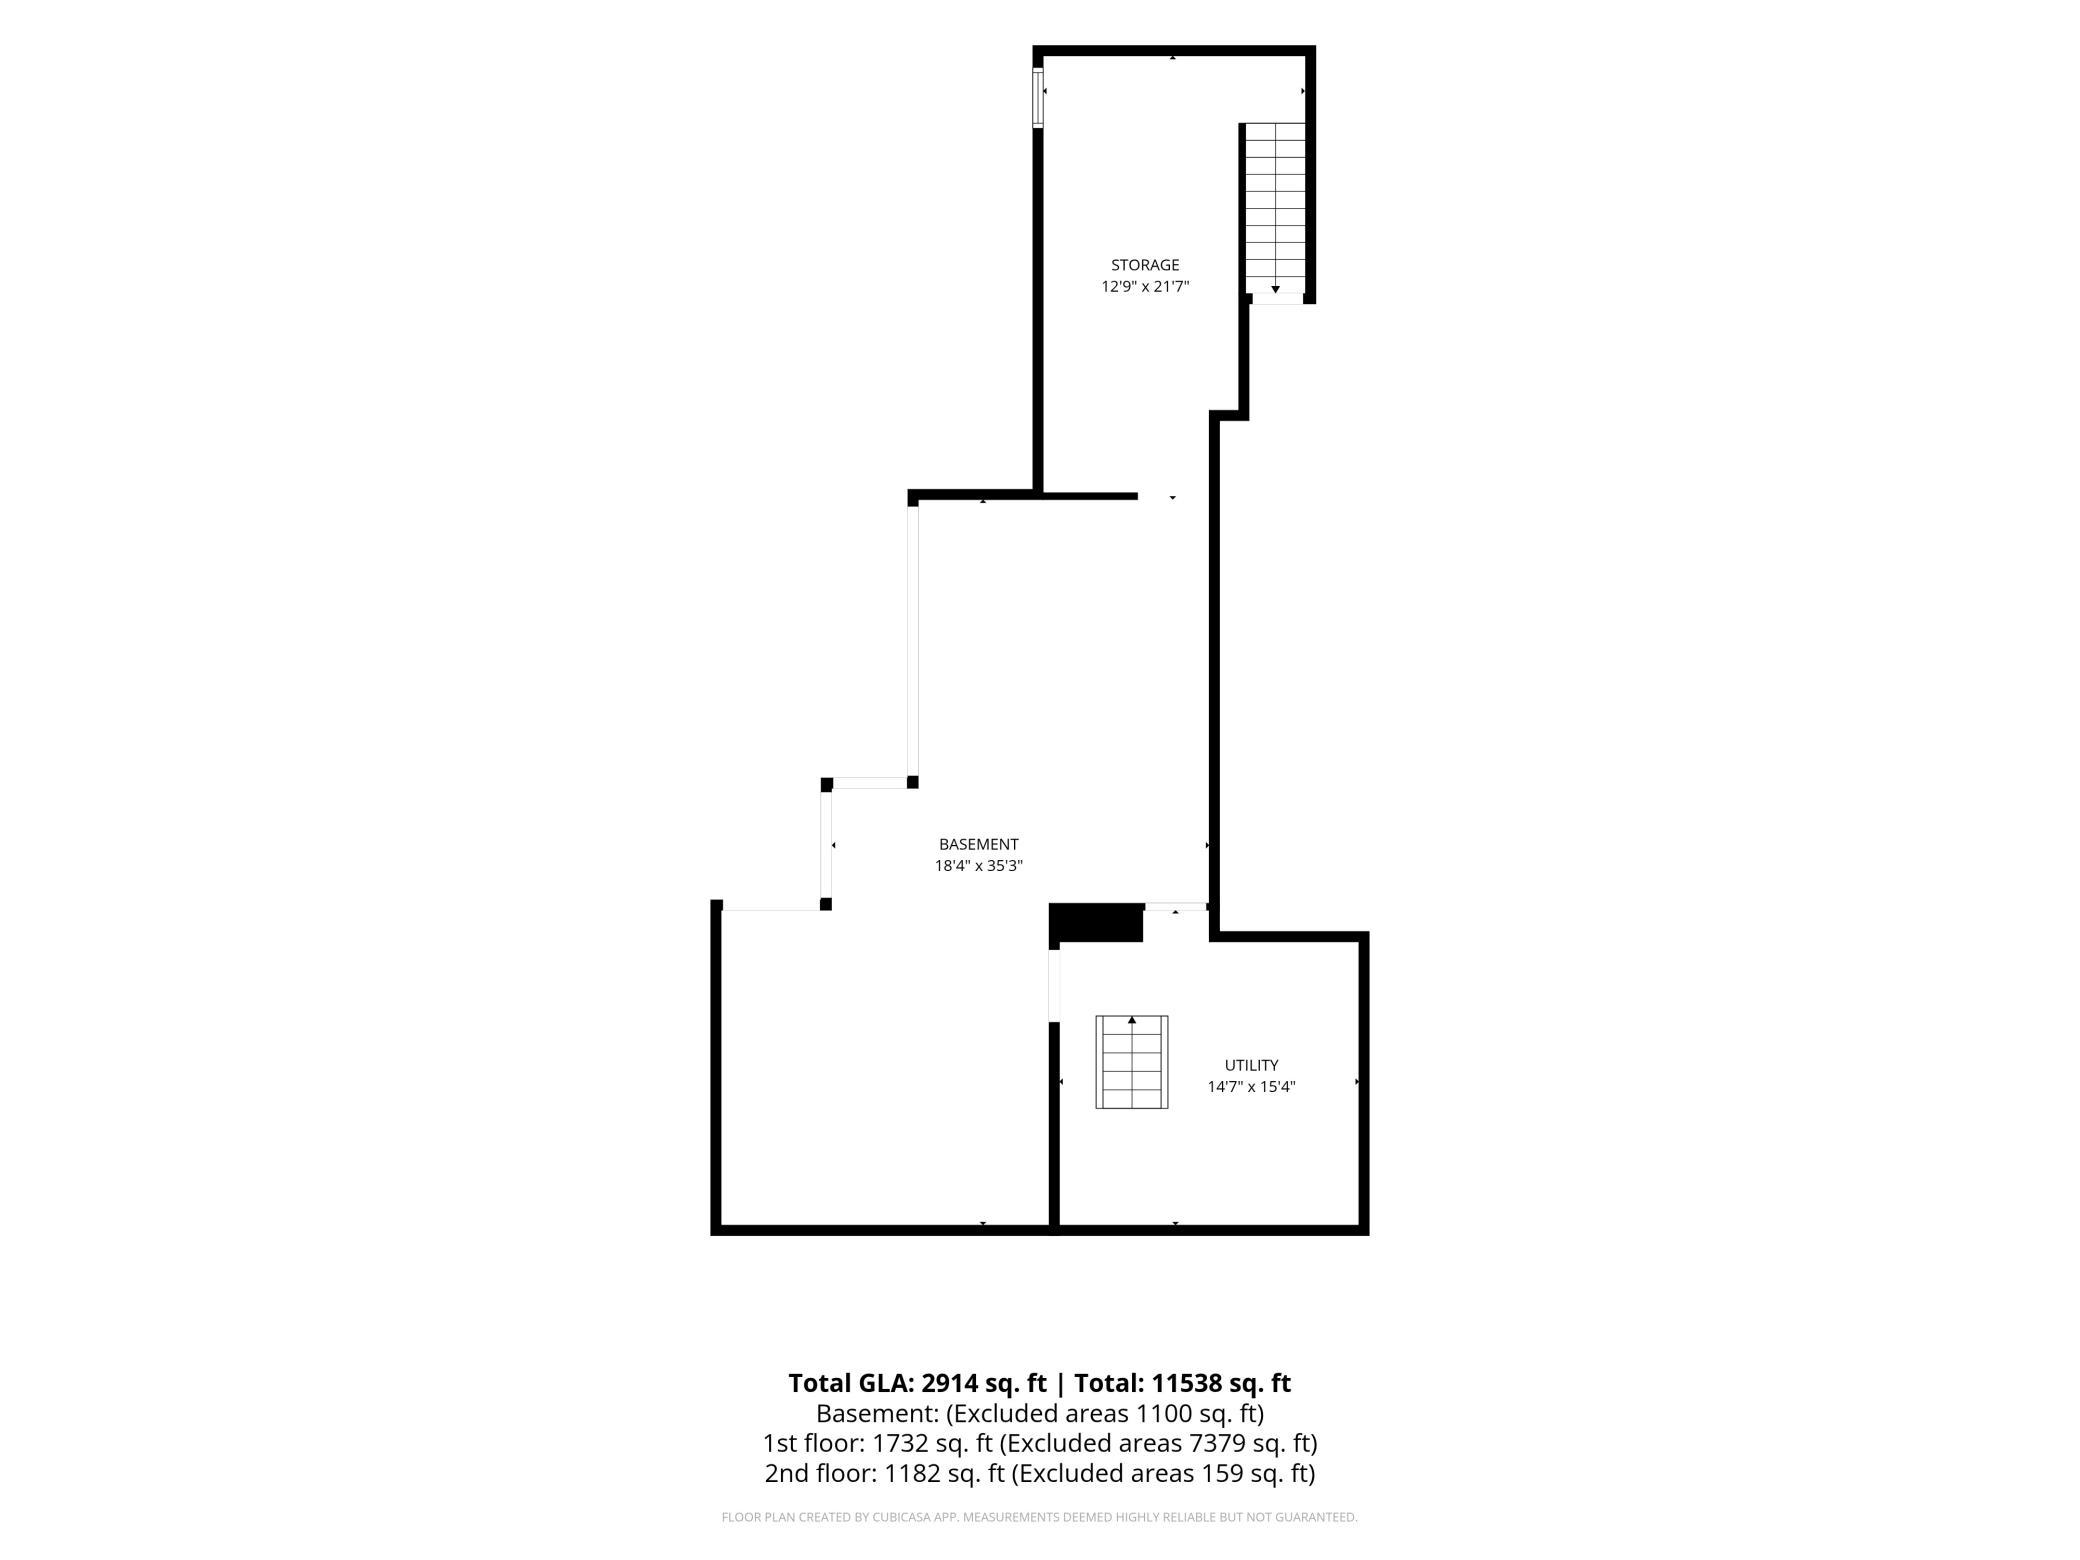
Below Grd Total SqFt: 1100
Total SqFt: 4050
Total Finished Sqft: 2950.00
FireplaceYN: Yes
Style: (SF) Single Family
Foundation Size: 1100
Power Company: Xcel Energy
Garage Stalls: 3
Lot Dimensions: irregular
Acres: 0.34
Assessment Pending: Unknown
Location Tax and Other Information
House Number: 438
Street Direction Prefix: W
Street Name: Kinne
Street Suffix: Street
Postal City: Ellsworth
County: Pierce
State: WI
Zip Code: 54011
Complex/Dev/Subdivision: Village/Ellsworth
Assessments
Tax With Assessments: 6260
Building Information
Finished SqFt Above Ground: 2950
Lease Details
Land Leased: Not Applicable
Miscellaneous Information
DP Resource: Yes
Homestead: No
Ownership
Fractional Ownership: No
Parking Characteristics
Garage Dimensions: 25'1x35'5
Garage Square Feet: 875
Public Survey Info
Range#: 17W
Section#: 18
Township#: 26N
Property Features
Accessible: None
Air Conditioning: Window Unit(s)
Amenities Unit: Ceiling Fan(s); Kitchen Center Island; Patio
Appliances: Dishwasher; Dryer; Microwave; Range; Refrigerator; Washer
Assumable Loan: Not Assumable
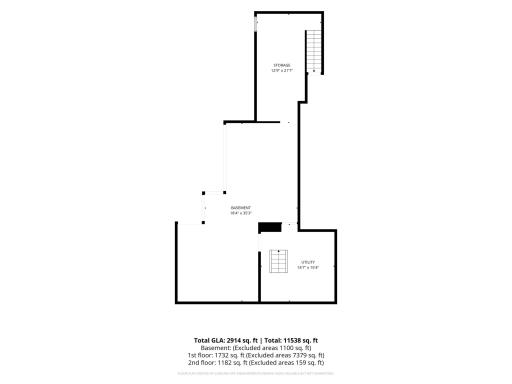
Basement: Unfinished
Bath Description: Full Jack & Jill; Main Floor 1/2 Bath; Main Floor Full Bath; Upper Level Full Bath
Construction Materials: Frame
Construction Status: Previously Owned
Dining Room Description: Breakfast Bar; Separate/Formal Dining Room
Electric: Circuit Breakers
Exterior: Vinyl
Family Room Characteristics: Main Level
Fencing: None
Fireplace Characteristics: Family Room; Wood Burning
Foundation: Stone
Fuel: Natural Gas
Heating: Boiler
Internet Options: Cable
Laundry: Main Level
Lock Box Type: Combo
Lot Description: Corner Lot; Irregular Lot
Outbuildings: Greenhouse
Parking Characteristics: Heated Garage; Insulated Garage
Road Frontage: City Street
Road Responsibility: Public Maintained Road
Roof: Age 8 Years or Less; Asphalt Shingles
Sellers Terms: Cash; Conventional
Sewer: City Sewer/Connected
Special Search: 4 BR on One Level; Main Floor Bedroom; Main Floor Laundry
Stories: Two
Water: City Water/Connected
Room Information
| Room Name | Dimensions | Level |
| Bonus Room | 12'4x12'7 | Upper |
| Dining Room | 13'4x13'7 | Main |
| Family Room | 15'7x19'5 | Main |
| Fifth (5th) Bedroom | 10'9x13'9 | Main |
| First (1st) Bedroom | 13'10x12'9 | Upper |
| Fourth (4th) Bedroom | 10'1x15'5 | Upper |
| Informal Dining Room | 6'7x13'7 | Main |
| Kitchen | 9x13'7 | Main |
| Laundry | 5'9x6'11 | Main |
| Office | 15'7x15'5 | Main |
| Second (2nd) Bedroom | 9'3x12'6 | Upper |
| Third (3rd) Bedroom | 11'1x11'5 | Upper |
Listing Office: Edina Realty, Inc.
Last Updated: October - 18 - 2026

The data relating to real estate for sale on this web site comes in part from the Broker Reciprocity SM Program of the Regional Multiple Listing Service of Minnesota, Inc. The information provided is deemed reliable but not guaranteed. Properties subject to prior sale, change or withdrawal. ©2026 Regional Multiple Listing Service of Minnesota, Inc All rights reserved.
Thursday 22nd of October 2026 07:18 PM

218-998-4400
Mohagen Real Estate



Let's Connect

Mohagen Real Estate
sue@MohagenRealEstate.com
Office: 218-998-4400
Cell: 218-731-7376

Mohagen Real Estate is licensed in the State of Minnesota