43801 Sylvia Valley Road, Melrose, MN 56352 (MLS# 7042214)
$759,900
Melrose, MN 56352
MLS# 7042214
4 beds | 4 baths | 384 sqft
1 / 61
Property Description
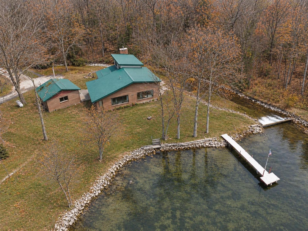
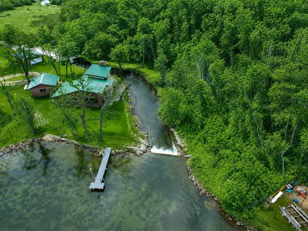
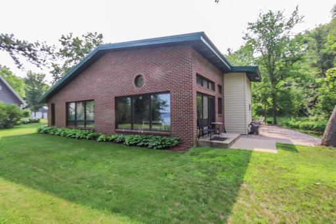
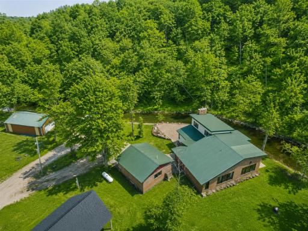
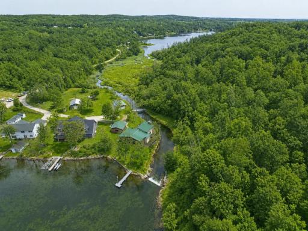
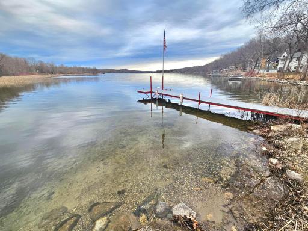
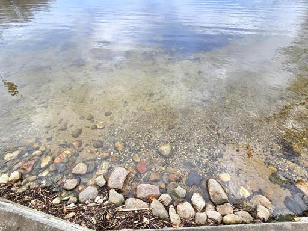
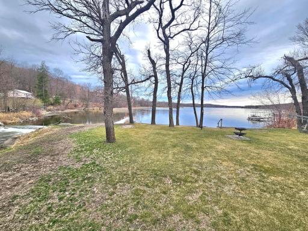
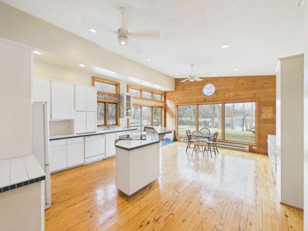
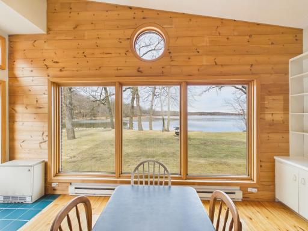
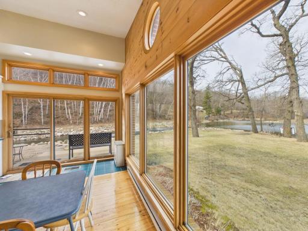
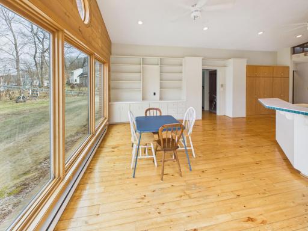
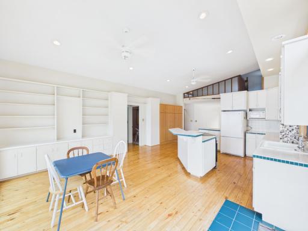
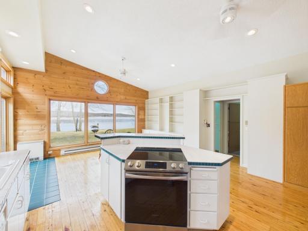
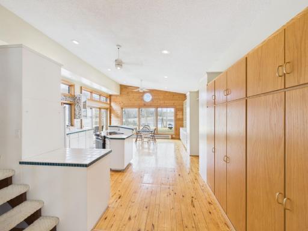
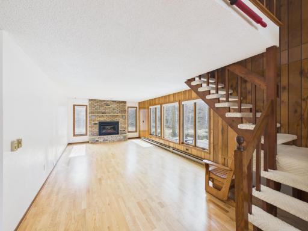
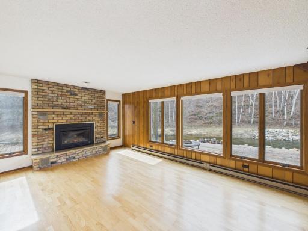
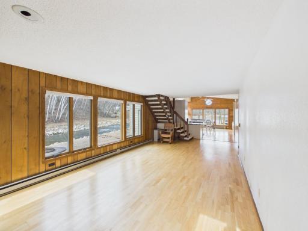
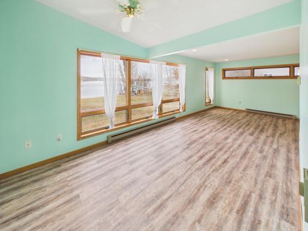
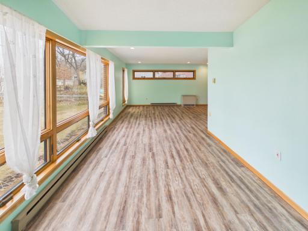
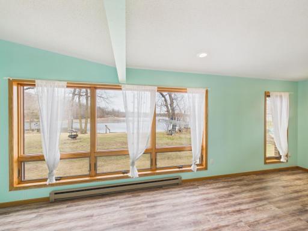
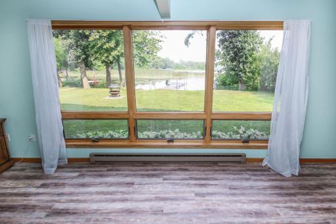
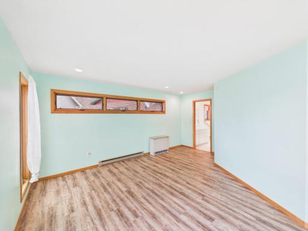
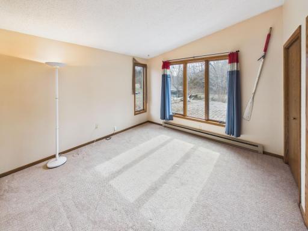
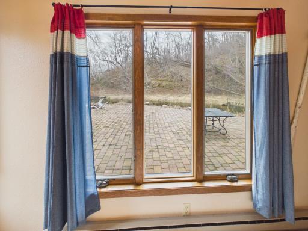
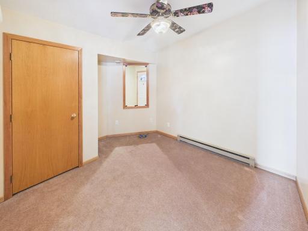
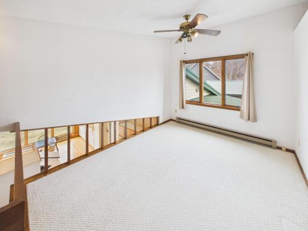
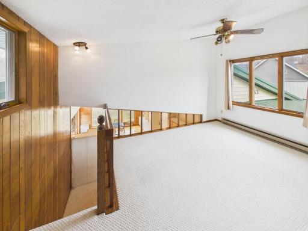
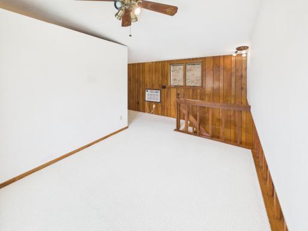
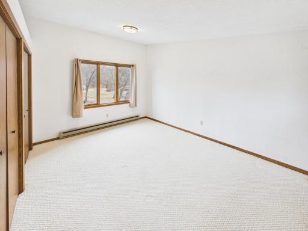
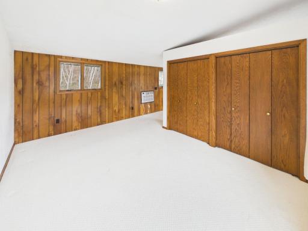
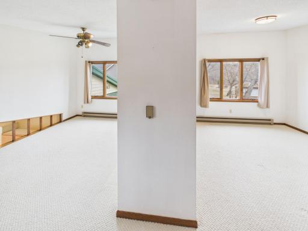
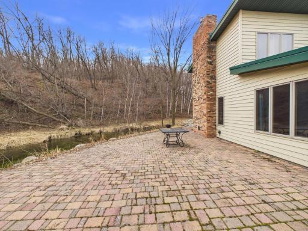
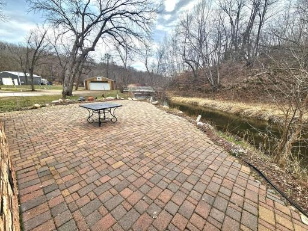
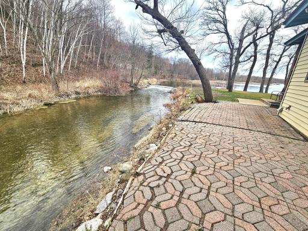
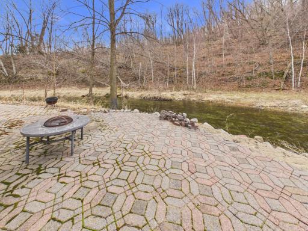
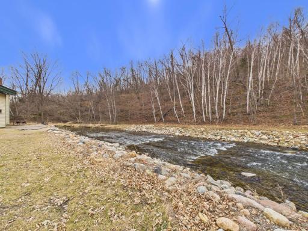
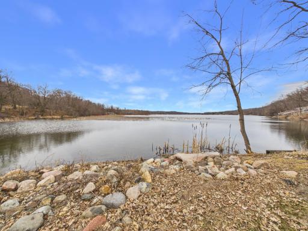
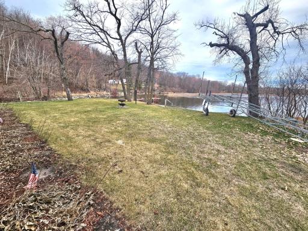
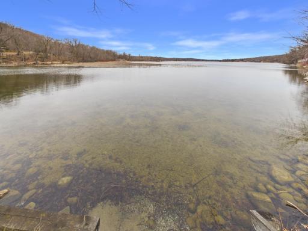
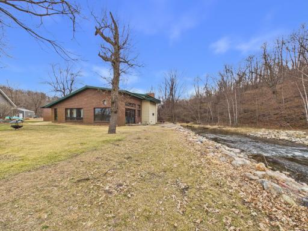
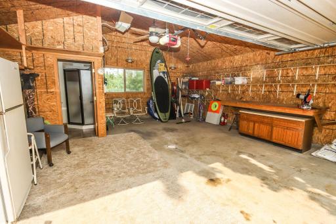
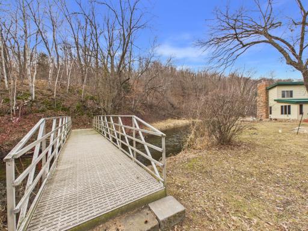
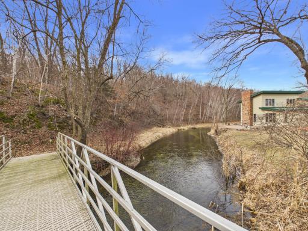
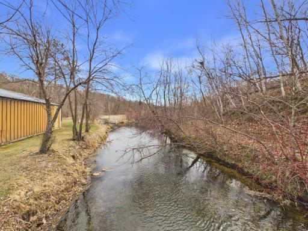
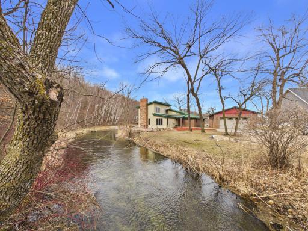
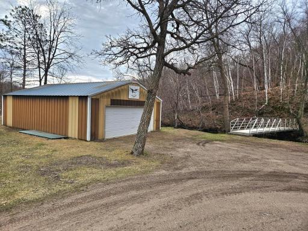
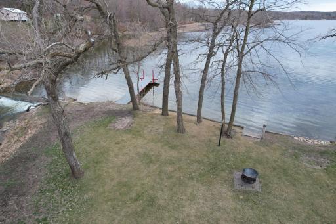
This stunning, must-see lake home offers approximately 18 acres of private, secluded land with prime hunting opportunities on highly sought-after Little Birch Lake. This clean, in-demand lake is conveniently located just 45 minutes from St. Cloud and Alexandria, and only 90 minutes from the Twin Cities metro area. This is the perfect place to create lasting memories. The home features 4 bedrooms and 2 bathrooms, providing plenty of space for family and guests. Adley Creek flows through the property, and you can watch fish spawning right from your patio, just 30 feet from the water. Situated on the southeast end of Little Birch Lake, the property also includes the scenic DNR dam, where water flows into Sylvia Lakeâan absolutely beautiful and unique feature. Multiple outbuildings offer ample storage. One newer building is heated and includes a bathroom, adding extra functionality and comfort. The property is being sold with docks and appliances included. Donât miss this rare opportunity to own a truly special lake property.
Details
Maps
Documents
Contract Information
Status: Active
Contingency: None
Current Price: 759900
Original List Price: 774900
ListPrice: 759900
List Date: 2026-04-06
Owner is an Agent?: No
Auction?: No
General Property Information
Common Wall: No
Lot Measurement: Acres
Manufactured Home?: No
Multiple PIDs?: No
New Development: No
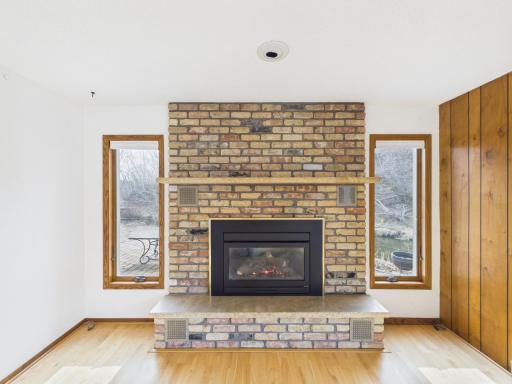
Number of Fireplaces: 1
Road Btwn WF & Home?: No
Waterfront YN: Yes
Year Built: 1960
Yearly/Seasonal: Yearly
Zoning: Residential-Single Family
Bedrooms: 4
Baths Total: 4
Bath Full: 2
Bath Three Quarters: 2
Main Floor Total SqFt: 1835
Above Grd Total SqFt: 384
Total SqFt: 384
Total Finished Sqft: 2219.00
FireplaceYN: Yes
Lake/Waterfront Name: Little Birch
Style: (SF) Single Family
Foundation Size: 1835
Power Company: Stearns Electric Association
Garage Stalls: 2
Lot Dimensions: Irregular
Acres: 18
Assessment Pending: No
Location Tax and Other Information
House Number: 43801
Street Name: Sylvia Valley
Street Suffix: Road
Postal City: Melrose
County: Stearns
State: MN
Zip Code: 56352
Assessments
Tax With Assessments: 4430
Basement
Foundation Dimensions: Irregular
Building Information
Finished SqFt Above Ground: 2219
Green Verification
Green Certified Status: Pending
Lake Details
Lake Acres: 839
Lake Depth: 89
Lease Details
Land Leased: Not Applicable
Miscellaneous Information
DP Resource: Yes
Homestead: No
Ownership
Fractional Ownership: No
Parking Characteristics
Garage Dimensions: 22x24
Garage Door Height: 7
Garage Door Width: 16
Garage Square Feet: 528
Public Survey Info
Range#: 33
Section#: 2
Township#: 126
Property Features
Accessible: Doors 36"+
Air Conditioning: Wall Unit(s)
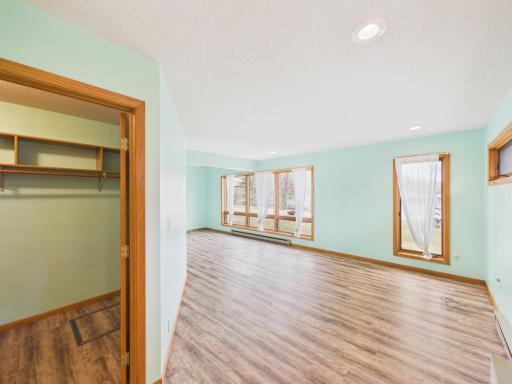
Amenities Unit: Ceiling Fan(s); Dock; Hardwood Floors; Kitchen Center Island; Kitchen Window; Main Floor Primary Bedroom; Patio; Primary Bedroom Walk-In Closet; Tile Floors; Walk-In Closet
Appliances: Dishwasher; Dryer; Range; Refrigerator; Washer; Water Osmosis System
Basement: Crawl Space
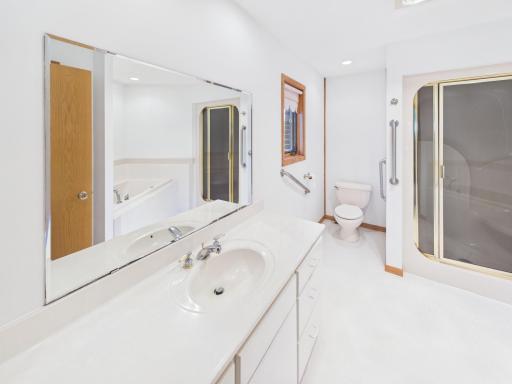
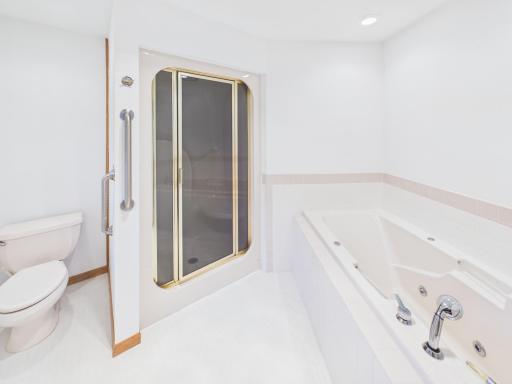
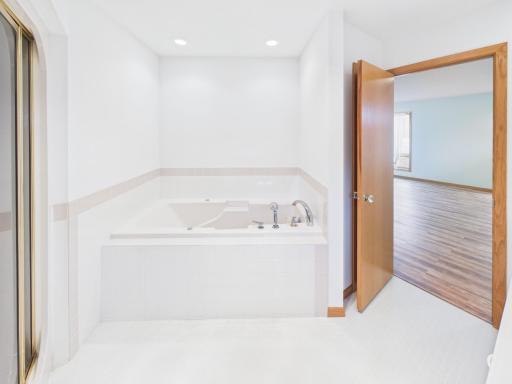
Bath Description: Main Floor 3/4 Bath; Main Floor Full Bath; Full Primary; Private Primary; Jetted Tub; Walk-In Shower Stall
Construction Status: Previously Owned
Dining Room Description: Kitchen/Dining Room
Electric: 200+ Amp Service; Circuit Breakers
Elevation Highpoint to Waterfront Slope: Level
Exterior: Metal; Steel Siding
Family Room Characteristics: Main Level
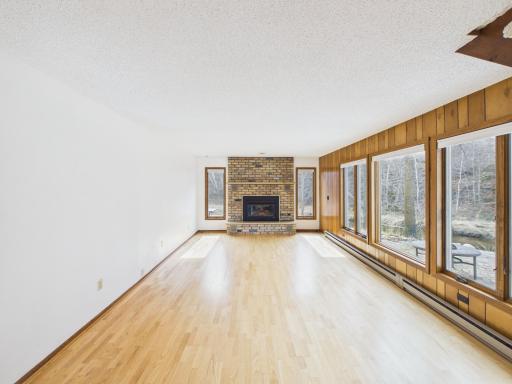
Fireplace Characteristics: Gas Burning; Living Room
Foundation: Combination
Fuel: Electric; Propane
Heating: Baseboard; Dual Fuel/Off Peak; Radiator
Lake Details: Gravel; Hard; Reeds; Sand; Soft; Wetland
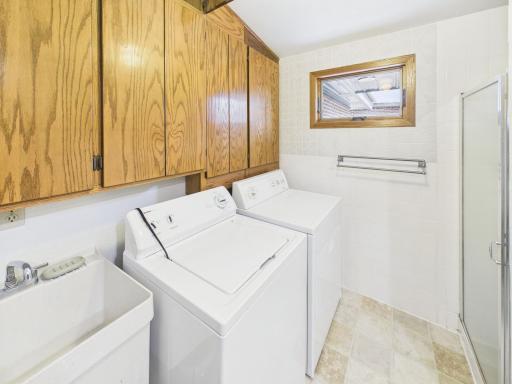
Laundry: Main Level; Sink
Lock Box Type: Combo
Lot Description: Additional Land Available; Irregular Lot; Tree Coverage - Heavy
Outbuildings: Additional Garage
Parking Characteristics: Garage Door Opener; Heated Garage; Insulated Garage
Property Subtype: Acreage; Rural Residential
Road Frontage: Cul De Sac; No Outlet/Dead End; Private Road; Unpaved Streets
Road Responsibility: Private Maintained Road
Roof: Age 8 Years or Less; Metal; Pitched
Sellers Terms: Cash; Conventional; Special Funding; VA; Other
Sewer: Mound Septic; Private Sewer
Special Search: 3 BR on One Level; All Living Facilities on One Level; Main Floor Laundry; Main Floor Primary
Stories: One and One Half
Water: Drilled; Private; Well
Waterfront Type: Lake Front; Creek/Stream; Dock
Waterfront View: Lake; See Remarks
Room Information
| Room Name | Dimensions | Level |
| Bathroom | 9 x 8 | Main |
| Bathroom | 9 x 5 | Main |
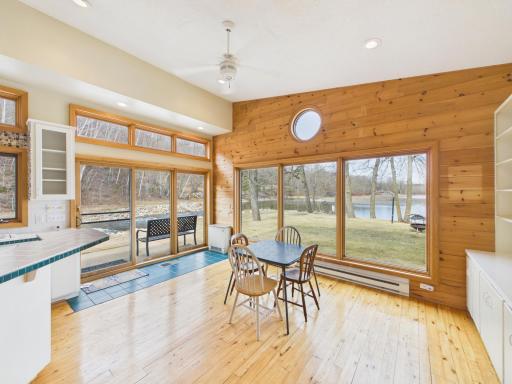
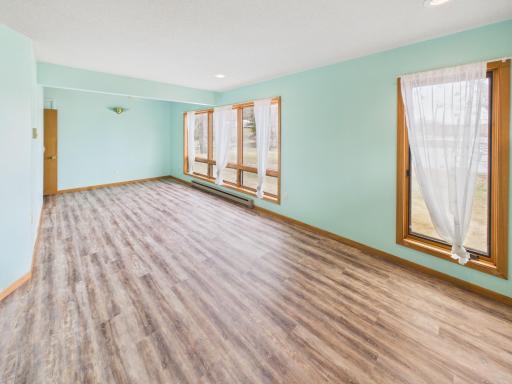
| Dining Room | 23 x 18 | Main |
| First (1st) Bedroom | 25 x 17 | Main |
| Fourth (4th) Bedroom | 23 x 15 | Upper |
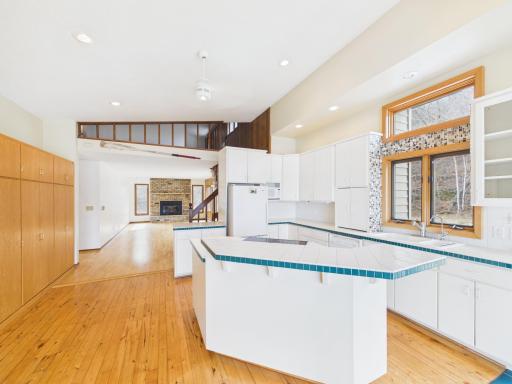
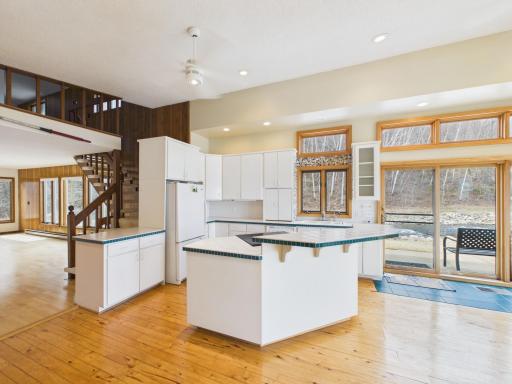
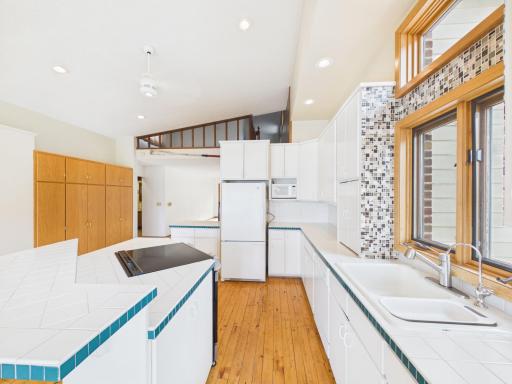
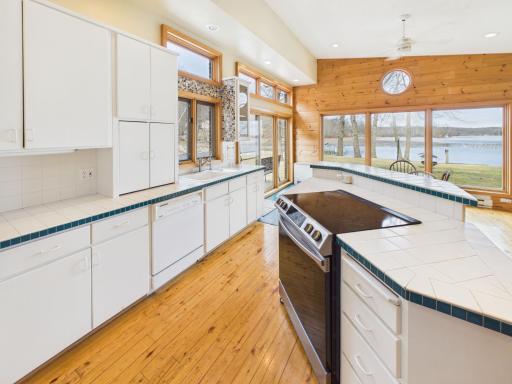
| Kitchen | 23 x 18 | Main |
| Laundry | 7.9x8 | Main |
| Living Room | 28 x 13 | Main |
| Primary Bath | 12x10 | Main |
| Second (2nd) Bedroom | 12 x 10 | Main |
| Third (3rd) Bedroom | 12 x 11 | Main |
 Mary Addition Plat 2.pdf
Listing Office: Central MN Realty LLC
Last Updated: November - 16 - 2026

The data relating to real estate for sale on this web site comes in part from the Broker Reciprocity SM Program of the Regional Multiple Listing Service of Minnesota, Inc. The information provided is deemed reliable but not guaranteed. Properties subject to prior sale, change or withdrawal. ©2026 Regional Multiple Listing Service of Minnesota, Inc All rights reserved.
Tuesday 17th of November 2026 12:05 AM

218-998-4400
Mohagen Real Estate


Let's Connect

Mohagen Real Estate
sue@MohagenRealEstate.com
Office: 218-998-4400
Cell: 218-731-7376

Mohagen Real Estate is licensed in the State of Minnesota