4386 Arbor Drive, Saint Paul, MN 55129 (MLS# 7143444)
$1,175,000
Saint Paul, MN 55129
MLS# 7143444
5 beds | 5 baths | 5384 sqft
1 / 78
Property Description
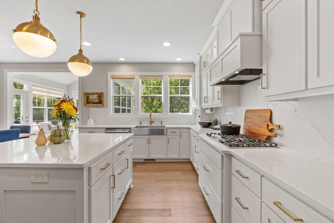
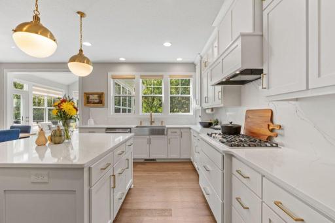
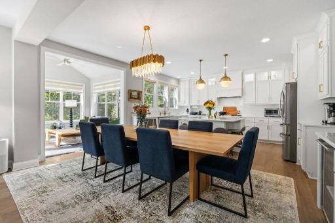
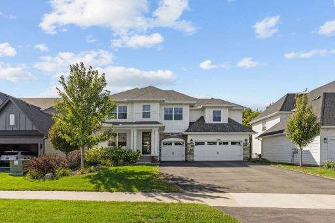
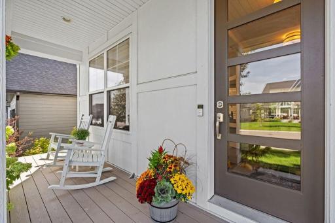
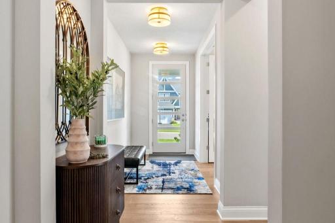
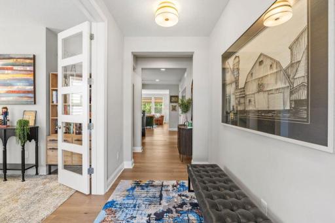
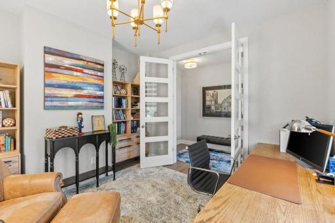
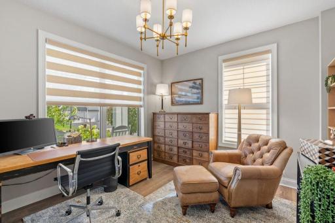
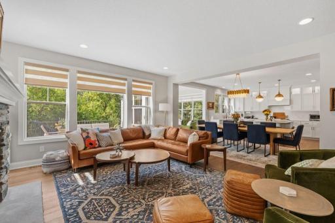
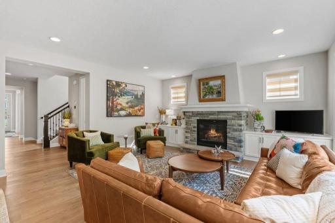
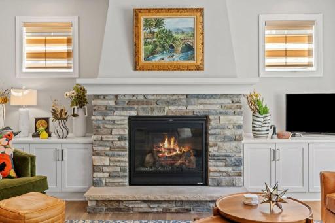
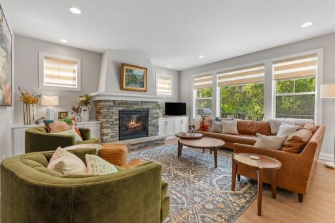
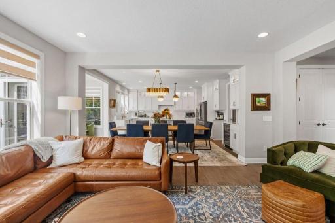
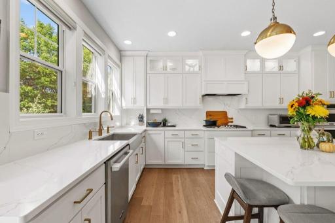
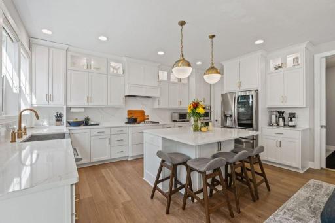
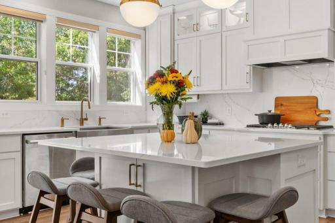
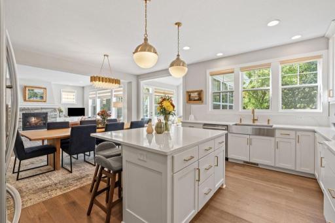
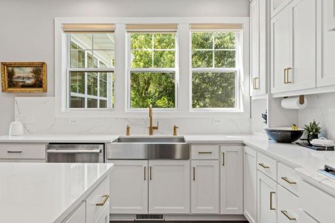
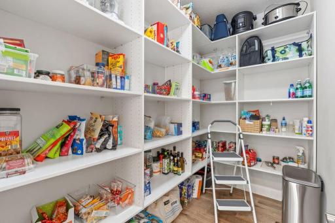
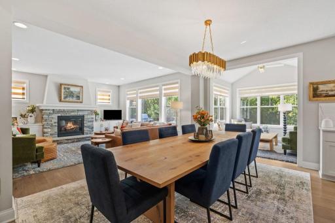
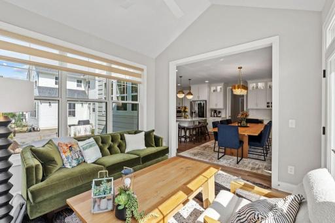
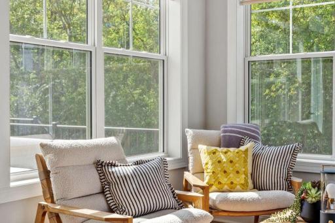
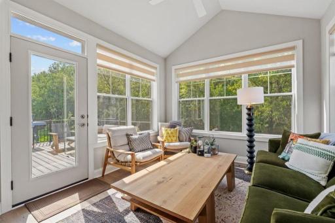
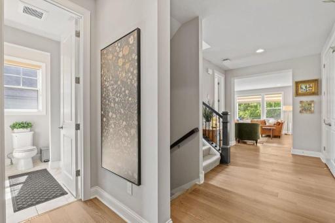
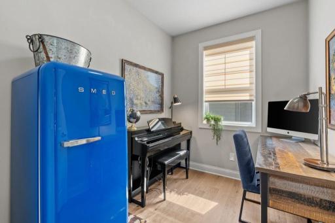
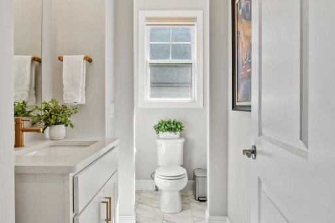
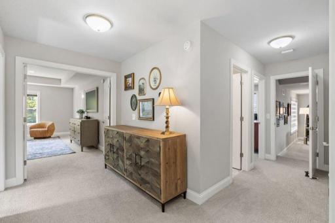
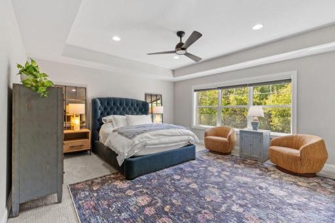
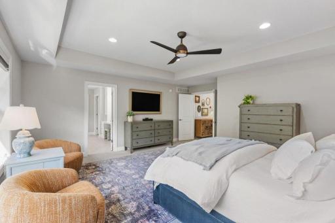
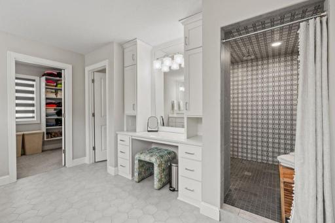
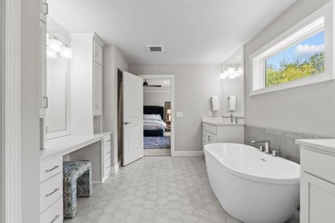
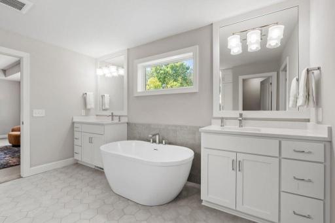
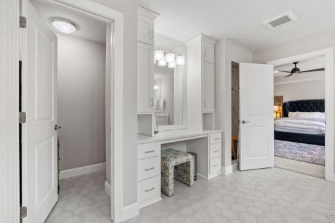
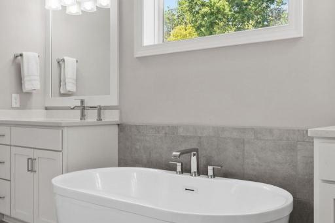
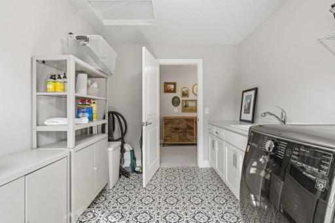
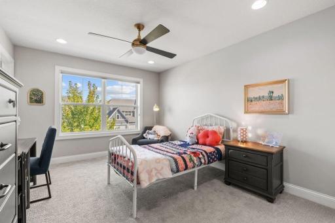
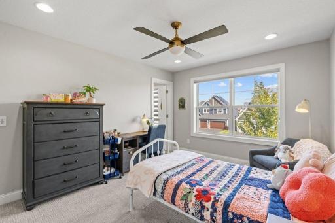
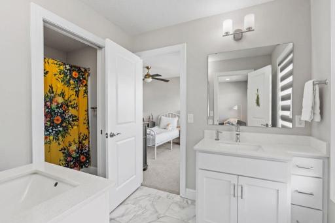
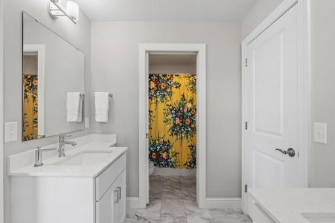
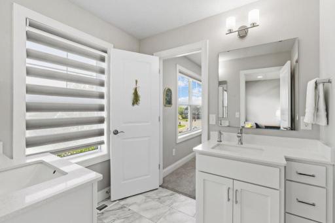
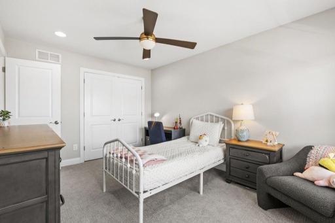
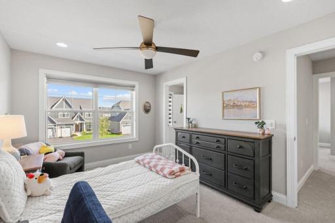
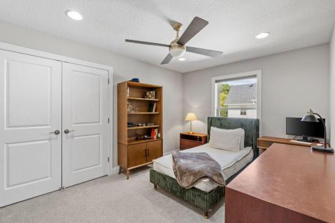
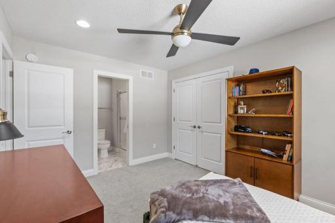
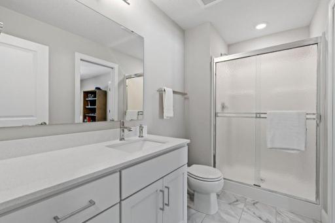
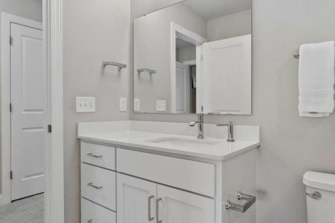
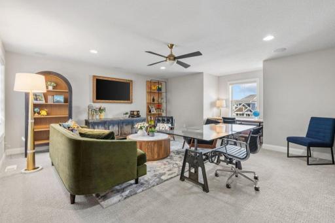
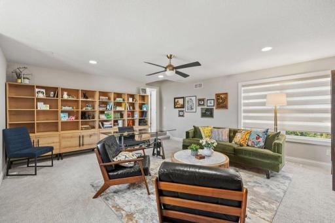
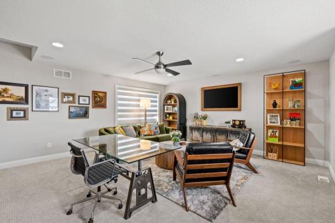
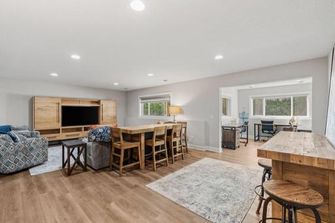
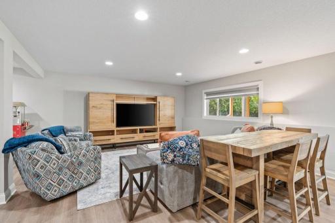
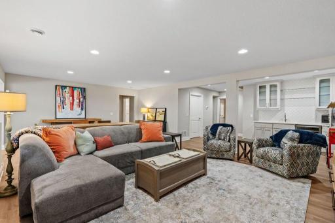
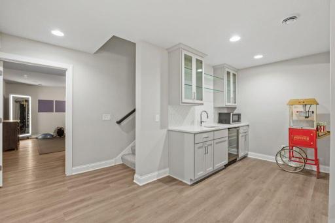
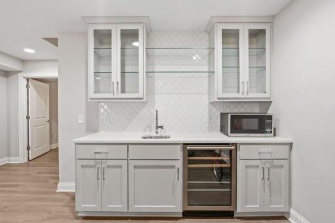
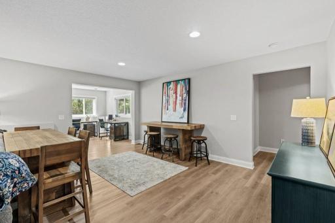
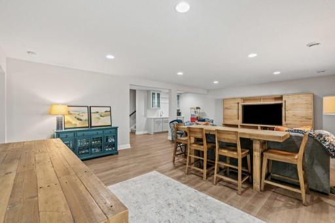
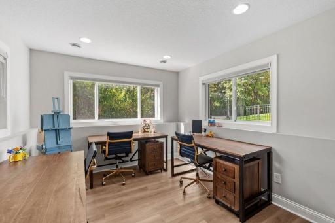
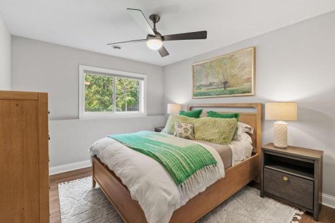
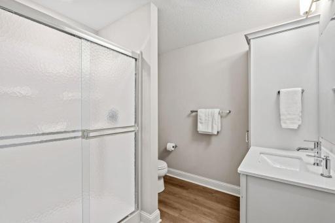
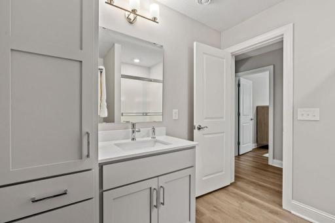
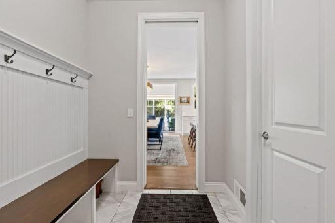
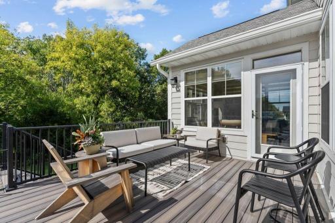
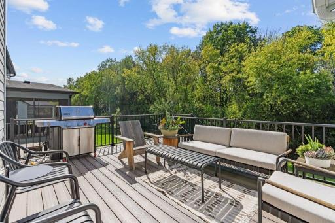
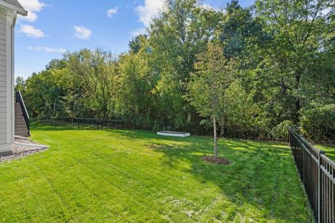
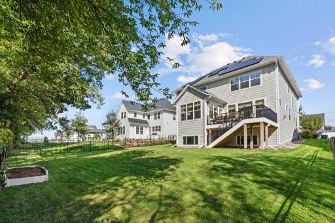
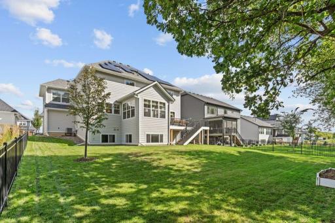
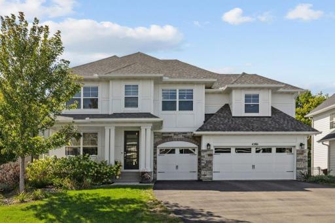
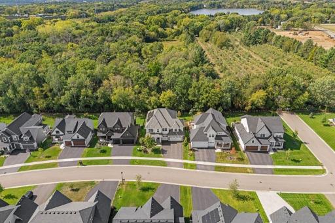
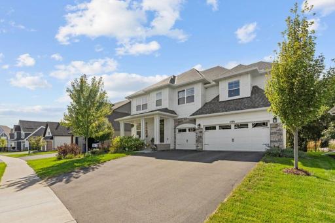
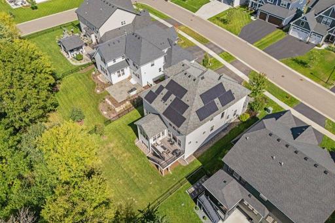
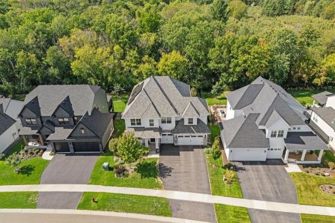
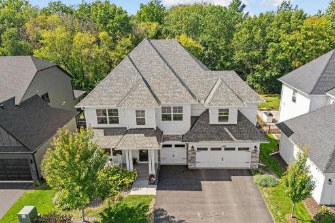
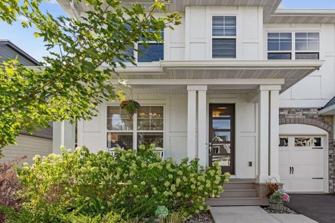
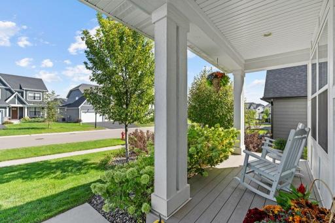
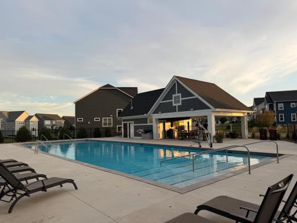
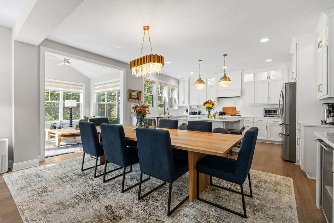
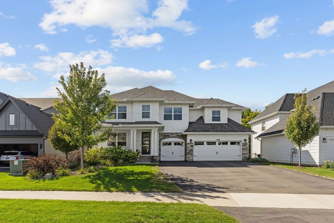
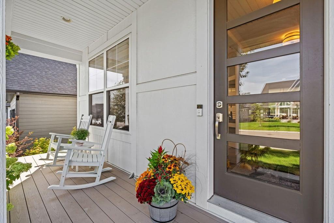
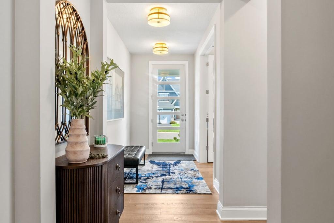
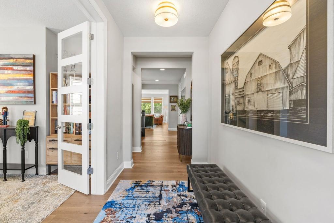
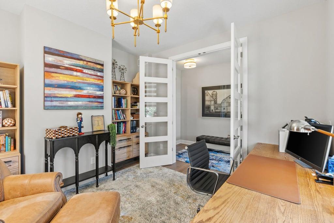
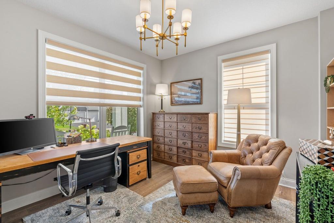
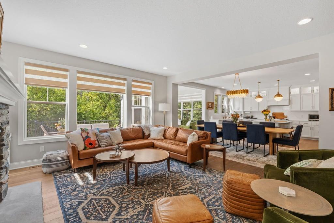
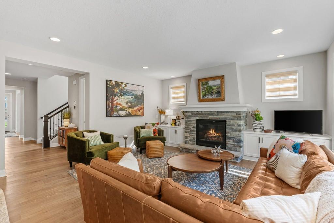
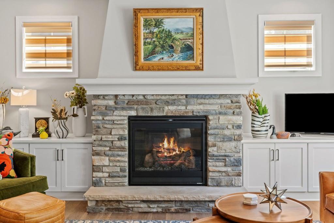
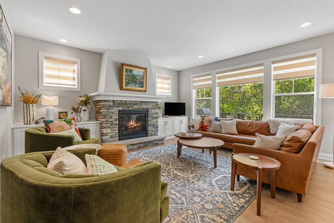
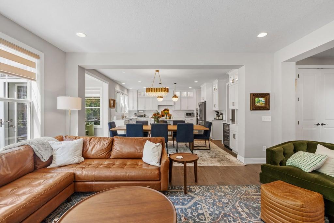
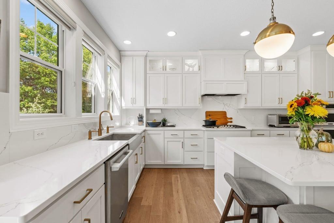
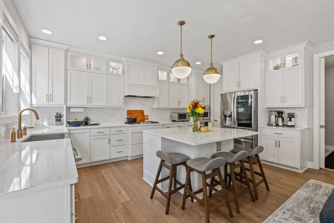
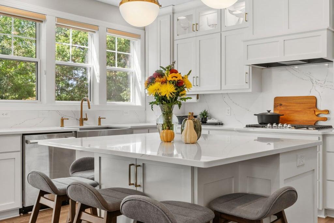
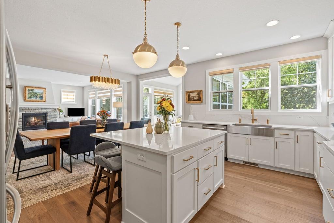
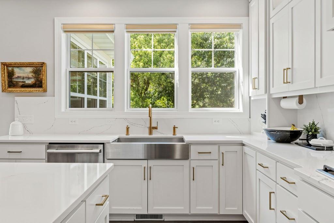
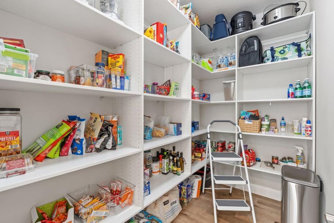
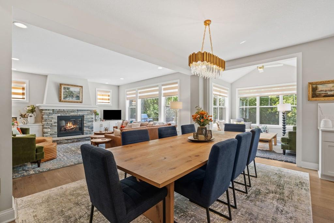
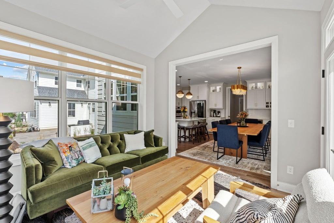
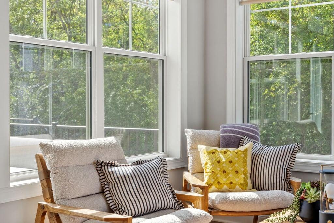
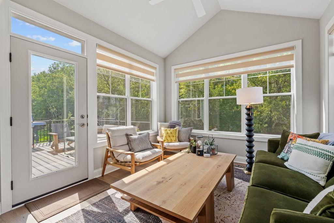
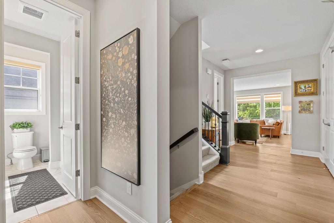
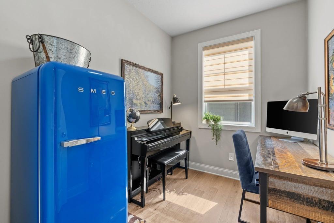
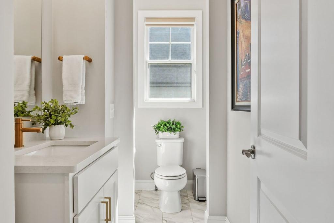
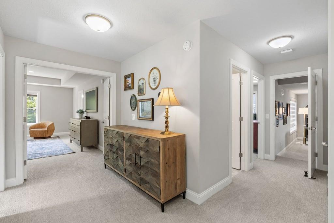
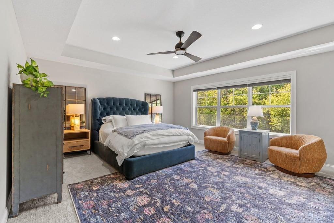
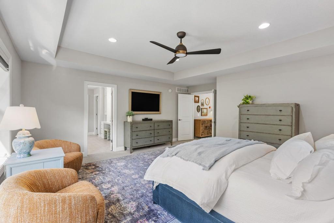
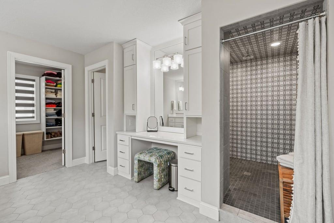
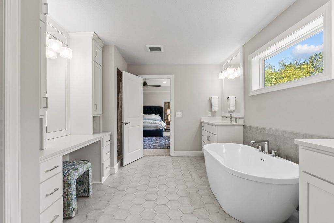
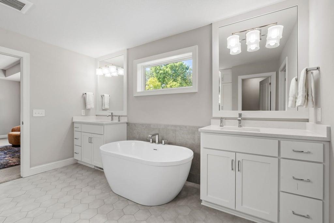
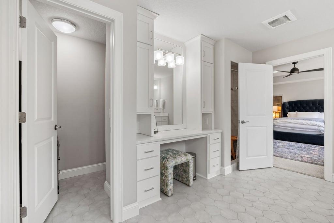
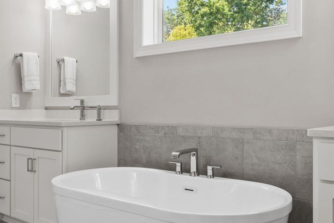
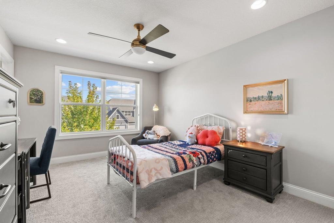
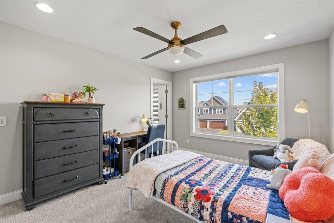
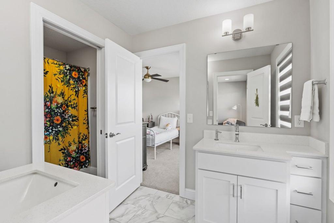
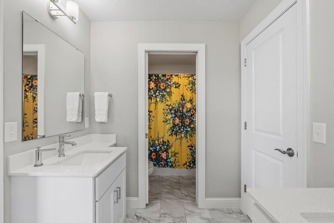
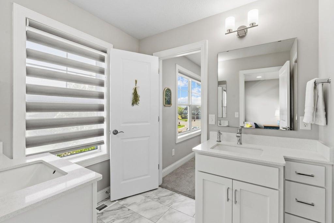
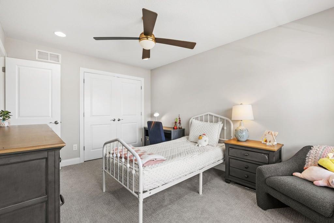
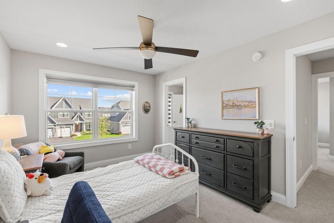
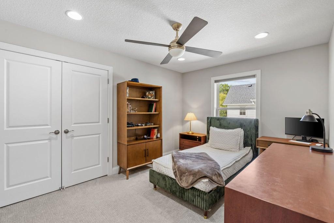
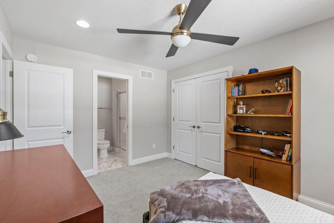
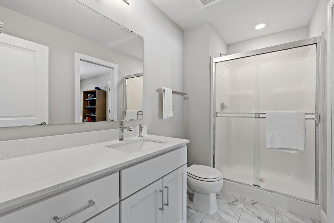
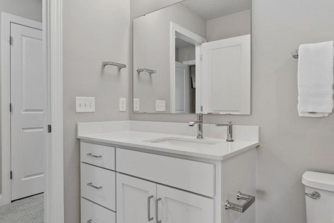
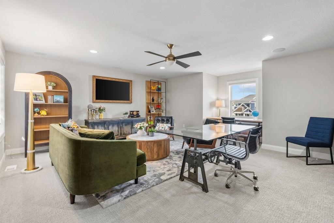
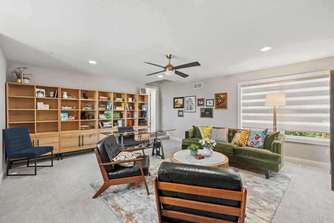
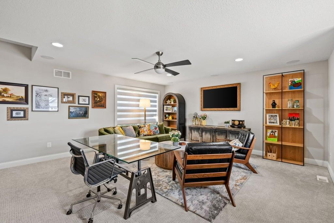
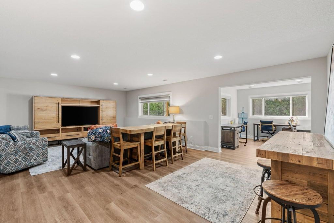
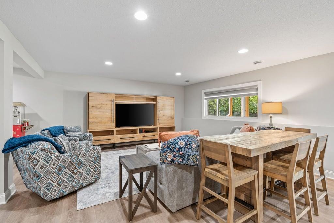
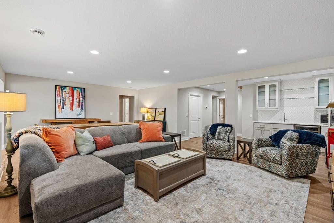
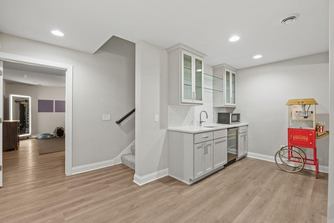
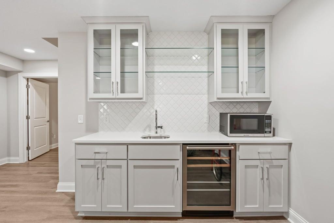
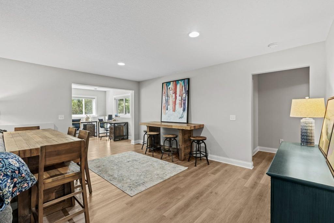
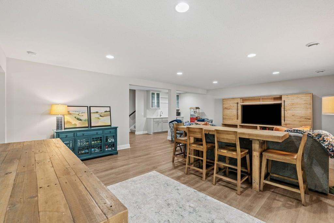
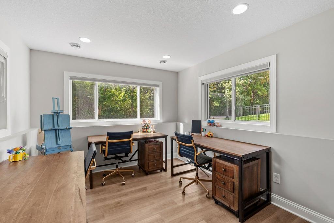
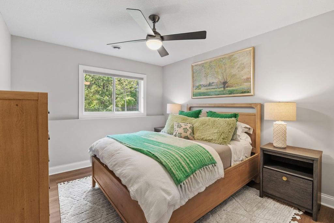
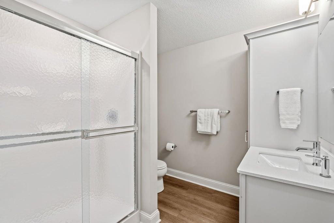
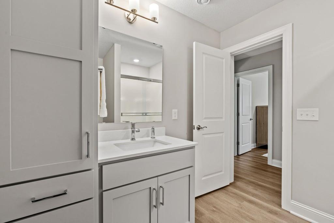
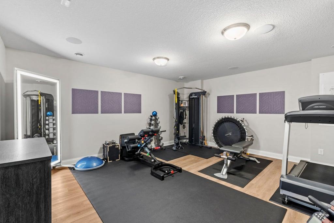
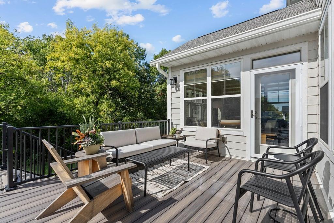
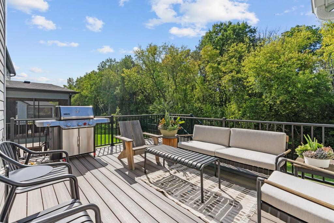
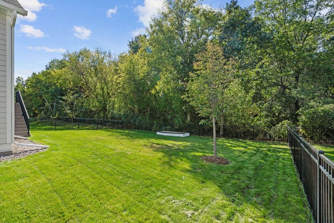
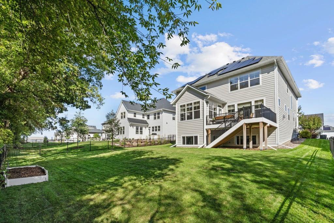
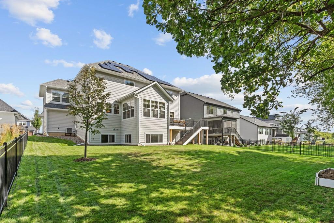
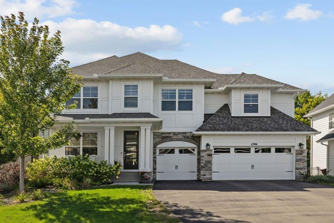
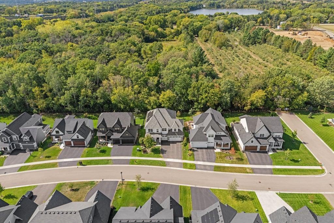
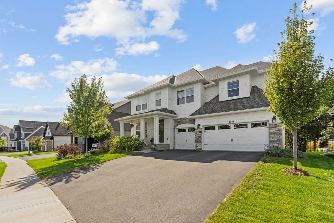
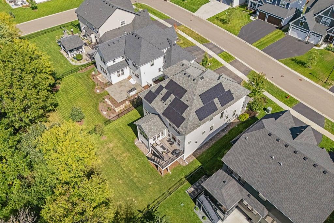
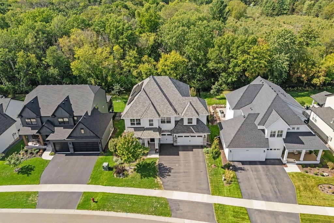
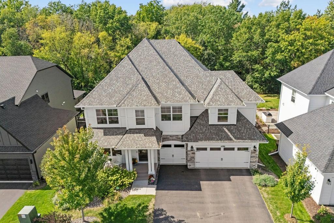
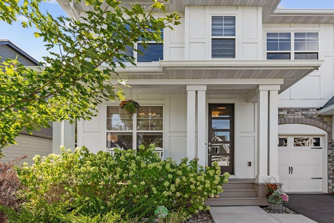
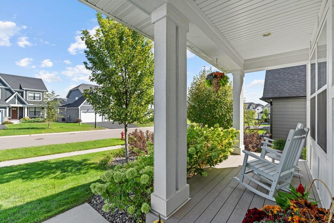
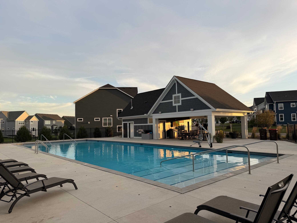
Why wait to build? Get the look, feel and finishes of new constructionâwithout the construction timeline. Available only due to seller relocation, this gorgeous Robert Thomas custom-built home offers the best of both worlds: exceptional design, extensive upgrades and a move-in-ready home already completed and ready to enjoy. And unlike starting from scratch, so much of the workâand investmentâhas already been done. Since purchasing the home, the sellers have added an impressive collection of upgrades, including a 12kW solar system, deck, smart blinds, upgraded appliances and water systems, finished garage with epoxy flooring, shelving and EV charger, gutters, and upgraded lighting. Set on a beautiful lookout homesite backing to mature trees, you'll love the privacy and peaceful settingâwhile being incredibly connected to everything Woodbury has to offer. Walking trails are nearby, along with Jerry's Foods (& Starbucks!), Bailey Elementary, shopping and dining, plus convenient access to I-494 for an easy commute. And the neighborhood is every bit as inviting as the home. Designed around quiet cul-de-sacs, generous green space and miles of walking trails, the community has the kind of friendly neighborhood feel that's increasingly hard to find. Spend summer days at the beautiful community poolâenjoying all the fun of having a pool without the personal maintenanceâthen head out for an evening walk through the neighborhood or along the trails. Inside, thoughtful custom details are everywhere. The main level features flexible office and study spaces, an open gathering area and a stunning gourmet kitchen with upgraded finishes, a wine bar, custom pantry shelving, and even a sink and window that look out into the pretty, wooded backyard. Smart window shades and abundant natural light add to the home's polished, comfortable feel. Upstairs are four spacious bedrooms plus a large bonus room with 5.1 surround sound. The impressive primary suite feels like a private retreat with a freestanding soaking tub, walk-in shower, custom cabinetry and dedicated vanity area. A Jack-and-Jill bath adds function for family or guests. The finished lower level was made for entertaining, with a family room, second wine bar, guest bedroom, full bath and dedicated media room with 7.1 surround sound. A gorgeous four-season porch creates another light-filled space to enjoy the wooded setting year-round. Even better, this home was designed to live as beautifully as it looks. Owned solar panels help offset electricity costs, complemented by three-zone heating and cooling, whole-home humidification, centralized water filtration, reverse-osmosis drinking water, wireless access points on every level, smart shades, recessed lighting and ceiling fans throughout the bedrooms. Custom. Private. Upgraded. Move-in ready. Skip the build processâand many of the projects and added expenses that come after itâand start enjoying an exceptional Woodbury home now.
Details
Maps
Documents
Contract Information
Status: Active
Contingency: None
Current Price: 1175000
Original List Price: 1195000
ListPrice: 1175000
List Date: 2026-09-17
Owner is an Agent?: No
Auction?: No
General Property Information
Assoc Mgmt Co. Phone #: 763-449-9100
Association Fee Frequency: Monthly
Association Mgmt Co. Name: Omega Property Management
Common Wall: No
Lot Measurement: Acres
Manufactured Home?: No
Multiple PIDs?: No
New Development: No
Number of Fireplaces: 1
Waterfront YN: No
Year Built: 2022
Yearly/Seasonal: Yearly
Zoning: Residential-Single Family
Bedrooms: 5
Baths Total: 5
Bath Full: 2
Bath Three Quarters: 2
Bath Half: 1
Main Floor Total SqFt: 1646
Above Grd Total SqFt: 3738
Below Grd Total SqFt: 1646
Total SqFt: 5384
Total Finished Sqft: 5277.00
FireplaceYN: Yes
Style: (SF) Single Family
Foundation Size: 1646
Association Fee: 54
Garage Stalls: 3
Lot Dimensions: 65x146x65x137
Acres: 0.21
Assessment Pending: No
Location Tax and Other Information
House Number: 4386
Street Name: Arbor
Street Suffix: Drive
Postal City: Saint Paul
County: Washington
State: MN
Zip Code: 55129
Complex/Dev/Subdivision: Arbor Ridge 2nd Add
Assessments
Tax With Assessments: 12904
Building Information
Finished SqFt Above Ground: 3738
Finished SqFt Below Ground: 1539
Lease Details
Land Leased: Not Applicable
Miscellaneous Information
Homestead: No
Ownership
Fractional Ownership: No
Parking Characteristics
Garage Square Feet: 705
Power Production
Power Production Size: 12
Power Production Type: Solar
Year Installed: 2022
Public Survey Info
Range#: 21
Section#: 29
Township#: 28
Property Features
Accessible: None
Air Conditioning: Zoned
Amenities Shared: Other
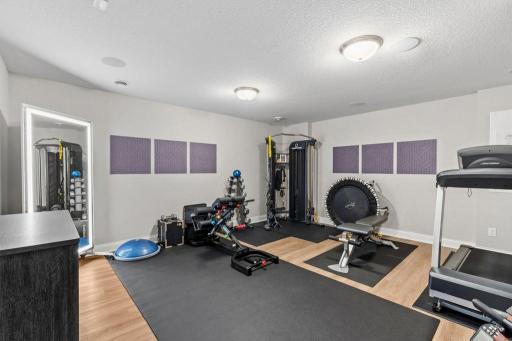
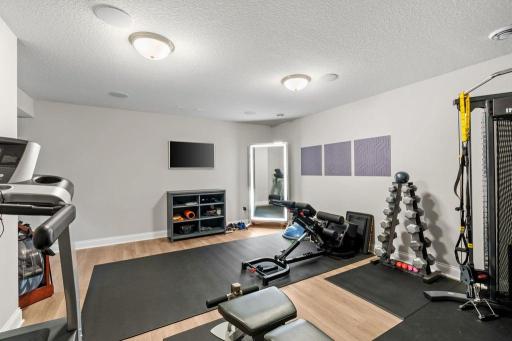
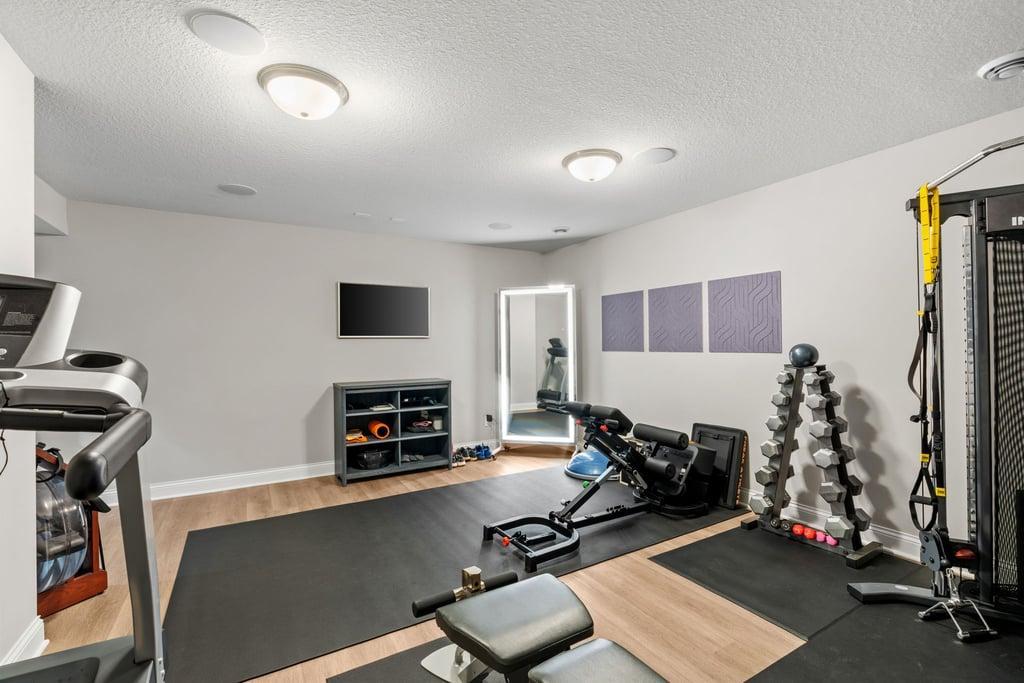
Amenities Unit: Ceiling Fan(s); Deck; Ethernet Wired; Exercise Room; French Doors; Hardwood Floors; Kitchen Center Island; Kitchen Window; Local Area Network; Paneled Doors; Panoramic View; Porch; Primary Bedroom Walk-In Closet; Sun Room; Tile Floors; Vaulted Ceiling(s); Walk-In Closet; Wet Bar
Appliances: Dishwasher; Disposal; Dryer; Microwave; Range; Refrigerator; Washer; Water Filtration System; Water Osmosis System; Wine Cooler
Association Fee Includes: Shared Amenities
Basement: Drainage System; Storage Space; Sump Pump
Bath Description: Full Jack & Jill; Primary Walk-Thru; Main Floor 1/2 Bath; Upper Level Full Bath; Full Primary; Private Primary; Full Basement; Bathroom Ensuite; Walk-In Shower Stall
Construction Status: Previously Owned
Dining Room Description: Breakfast Area; Breakfast Bar; Kitchen/Dining Room; Living/Dining Room
Electric: Circuit Breakers
Exterior: Wood
Family Room Characteristics: Entertainment/Media Center; Family Room; Great Room; Loft; Lower Level; Main Level
Fencing: Partial
Fireplace Characteristics: Living Room; Stone
Foundation: Concrete Block
Fuel: Electric; Natural Gas; Solar
Heating: Zoned
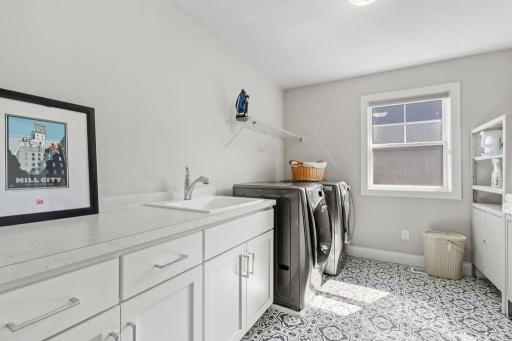
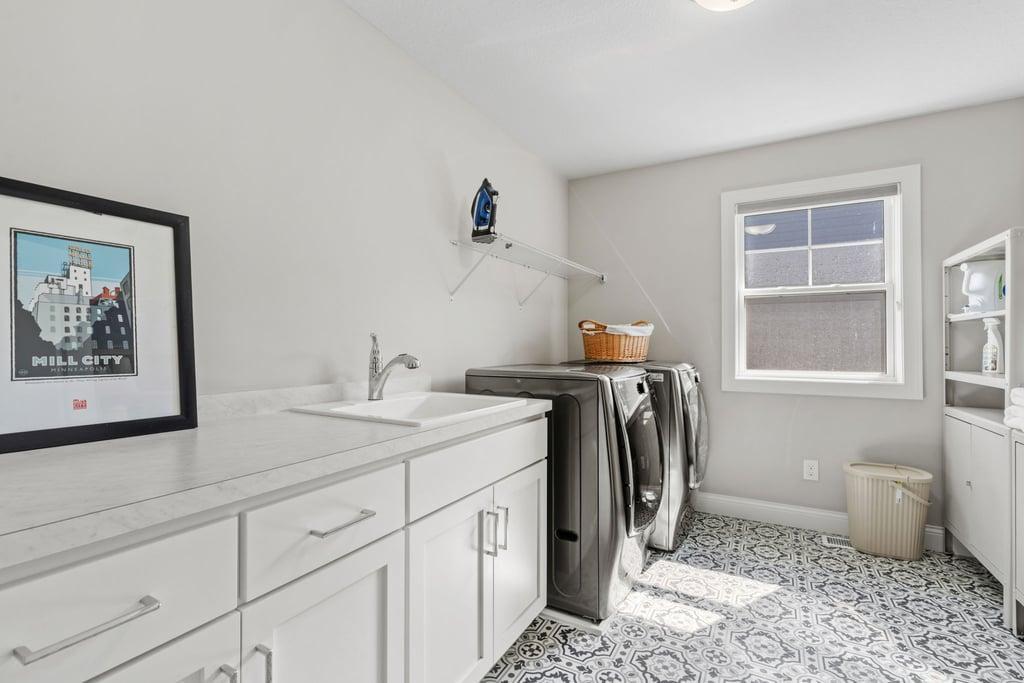
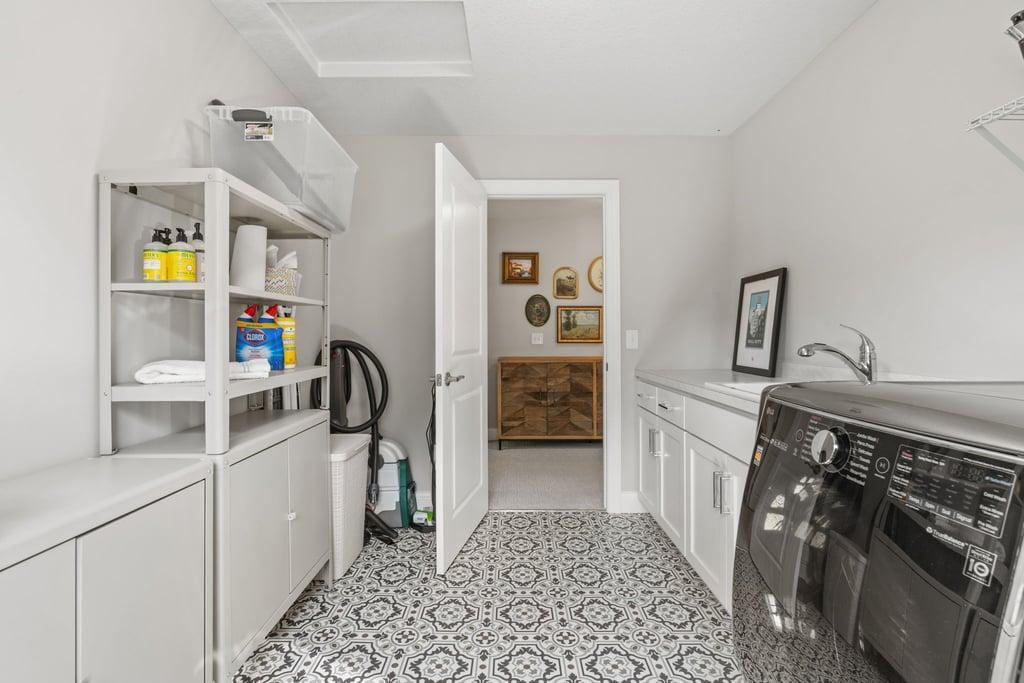
Laundry: Electric Dryer Hookup; Gas Dryer Hookup; Laundry Room; Sink; Upper Level; Washer Hookup
Lot Description: Sod Included in Price; Tree Coverage - Heavy
Parking Characteristics: Garage Door Opener; Insulated Garage; Storage
Pool Description: Below Ground; Heated; Shared
Road Frontage: City Street; Cul De Sac; Sidewalks
Road Responsibility: Public Maintained Road
Roof: Age 8 Years or Less; Wood Shingles
Sewer: City Sewer/Connected
Special Search: 2nd Floor Laundry; 3 BR on One Level; 4 BR on One Level; Primary Bdr Suite
Stories: Two
Water: City Water/Connected
Room Information
| Room Name | Dimensions | Level |
| Bathroom | Main | |
| Bathroom | 13x11 | Upper |
| Bathroom | 5x10 | Upper |
| Bathroom | Upper | |
| Bathroom | 9x8 | Basement |
| Bonus Room | 26x17 | Basement |
| Den | 17x15 | Basement |
| Dining Room | 10x17 | Main |
| Family Room | 18x17 | Main |
| Fifth (5th) Bedroom | 11x13 | Basement |
| First (1st) Bedroom | 18x18 | Upper |
| Fourth (4th) Bedroom | 11x15 | Upper |
| Kitchen | 11x15 | Main |
| Laundry | 11x9 | Upper |
| Living Room | 12x12 | Main |
| Media Room | 20x22 | Upper |
| Office | 12x12 | Main |
| Office | 9x7 | Main |
| Second (2nd) Bedroom | 14x11 | Upper |
| Third (3rd) Bedroom | 10x14 | Upper |
 4386_Arbor_Ridge_Property_Highlights.pdf
 Listing Office: Real Broker, LLC
Last Updated: October - 08 - 2026

The data relating to real estate for sale on this web site comes in part from the Broker Reciprocity SM Program of the Regional Multiple Listing Service of Minnesota, Inc. The information provided is deemed reliable but not guaranteed. Properties subject to prior sale, change or withdrawal. ©2026 Regional Multiple Listing Service of Minnesota, Inc All rights reserved.
Friday 9th of October 2026 04:14 PM

218-998-4400
Mohagen Real Estate


Let's Connect

Mohagen Real Estate
sue@MohagenRealEstate.com
Office: 218-998-4400
Cell: 218-731-7376

Mohagen Real Estate is licensed in the State of Minnesota