439 Arlington Avenue E, Saint Paul, MN 55130 (MLS# 7136557)
$424,999
Saint Paul, MN 55130
MLS# 7136557
6 beds | 2 baths | 2000 sqft
1 / 30
Property Description
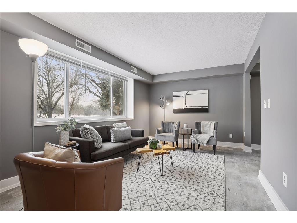
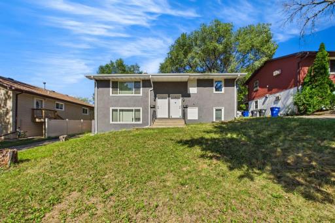
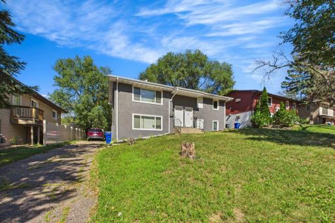
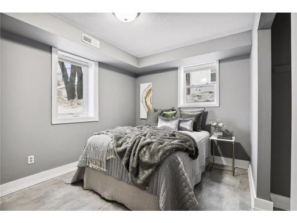
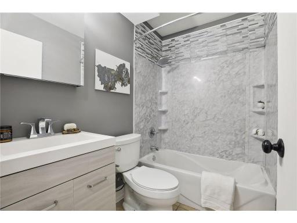
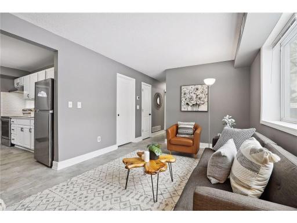
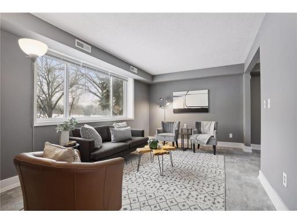
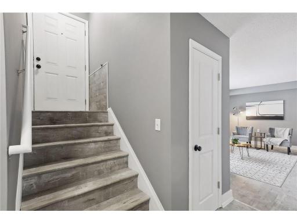
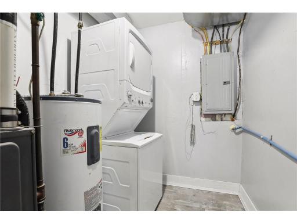
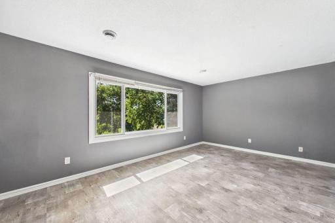
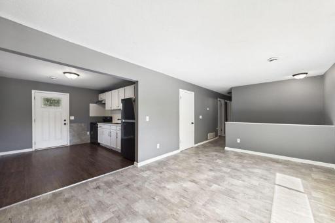
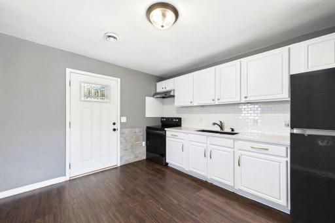
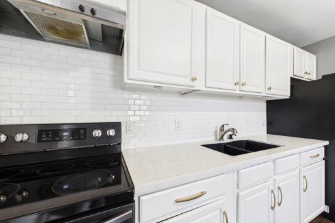
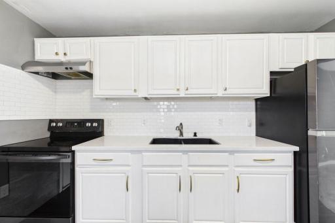
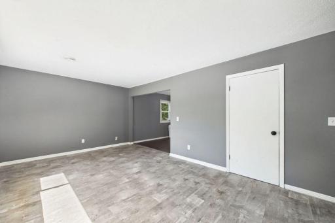
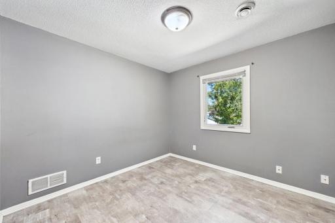
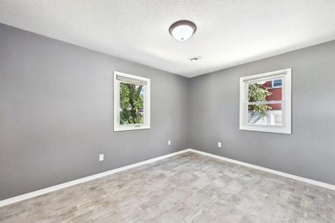
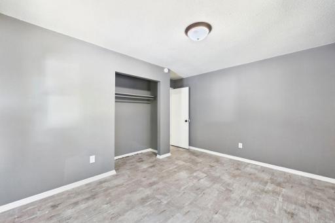
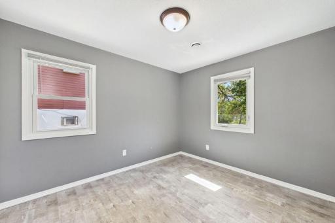
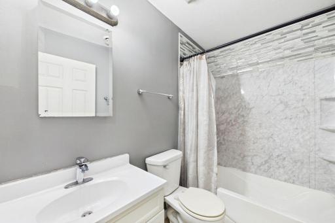
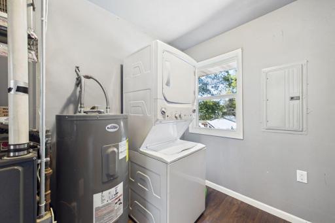
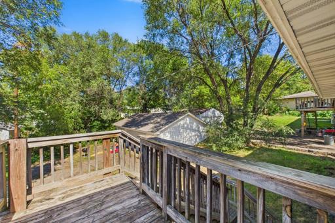
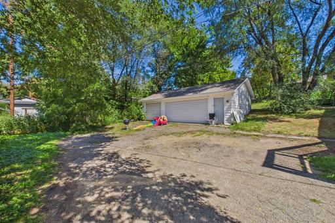
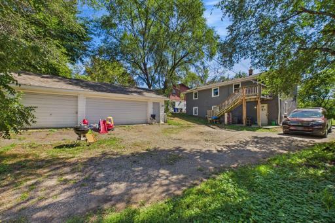
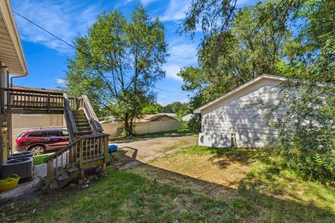
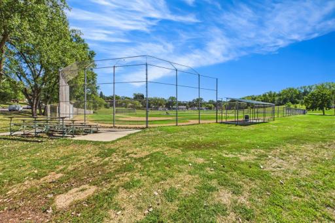
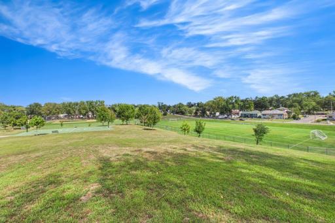
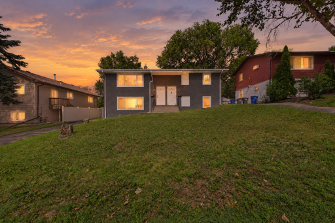
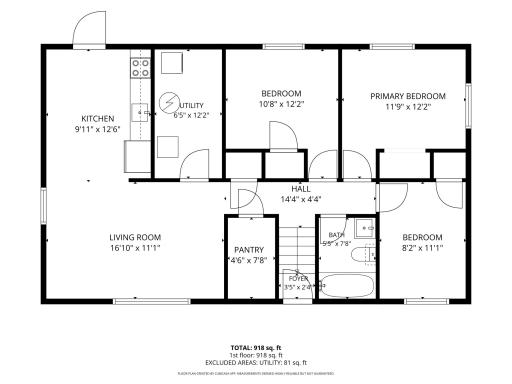
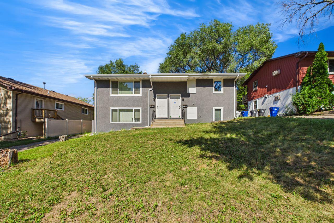
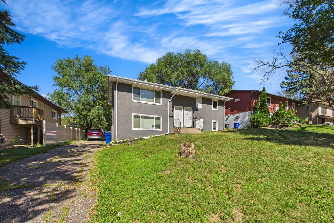
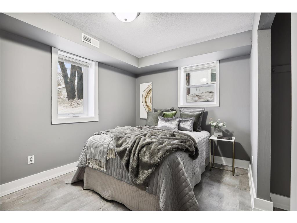
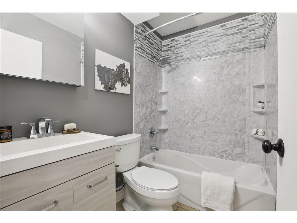
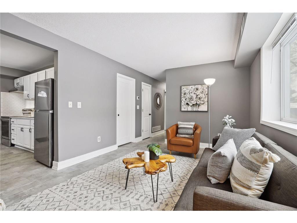
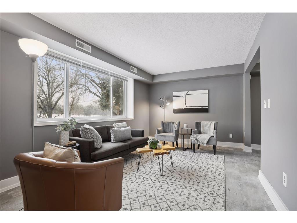
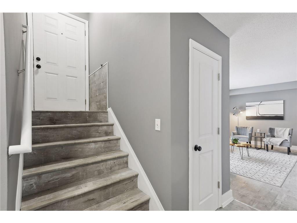
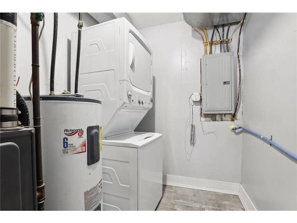
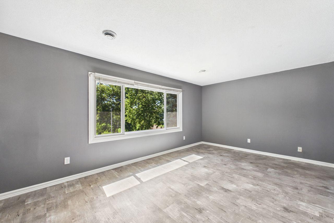
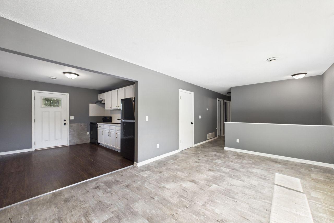
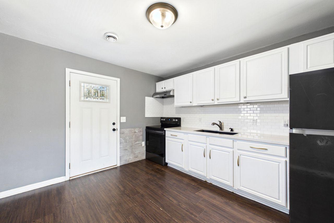
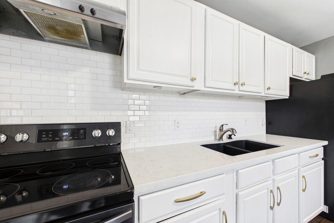
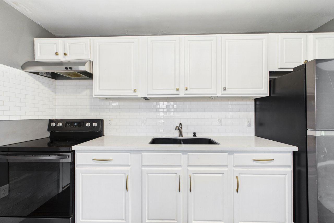
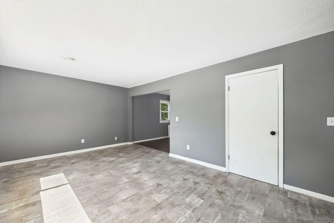
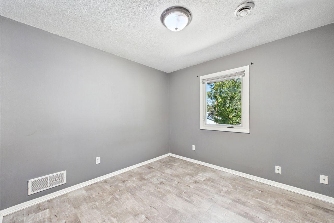
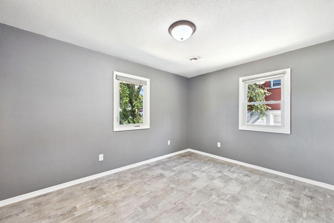
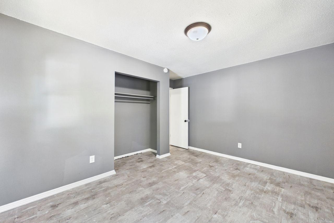
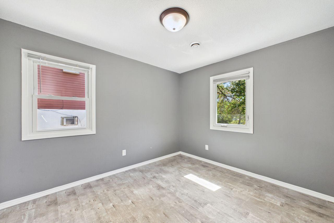
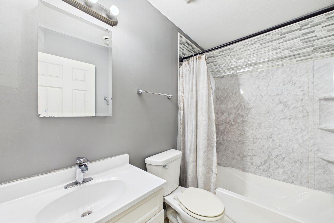
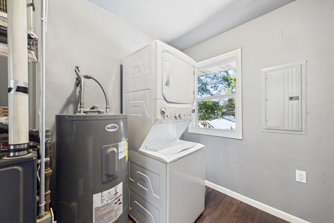
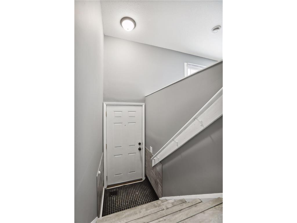
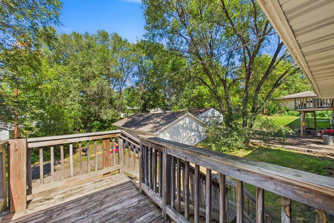
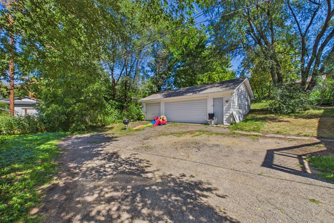
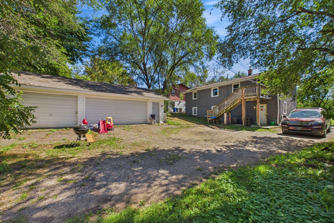
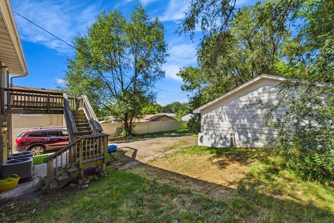
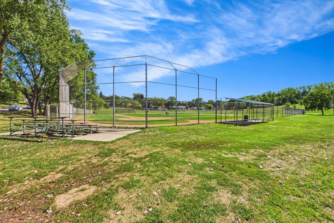
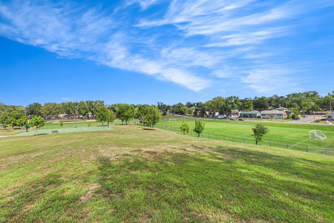
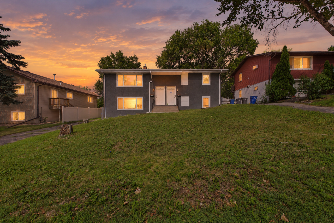
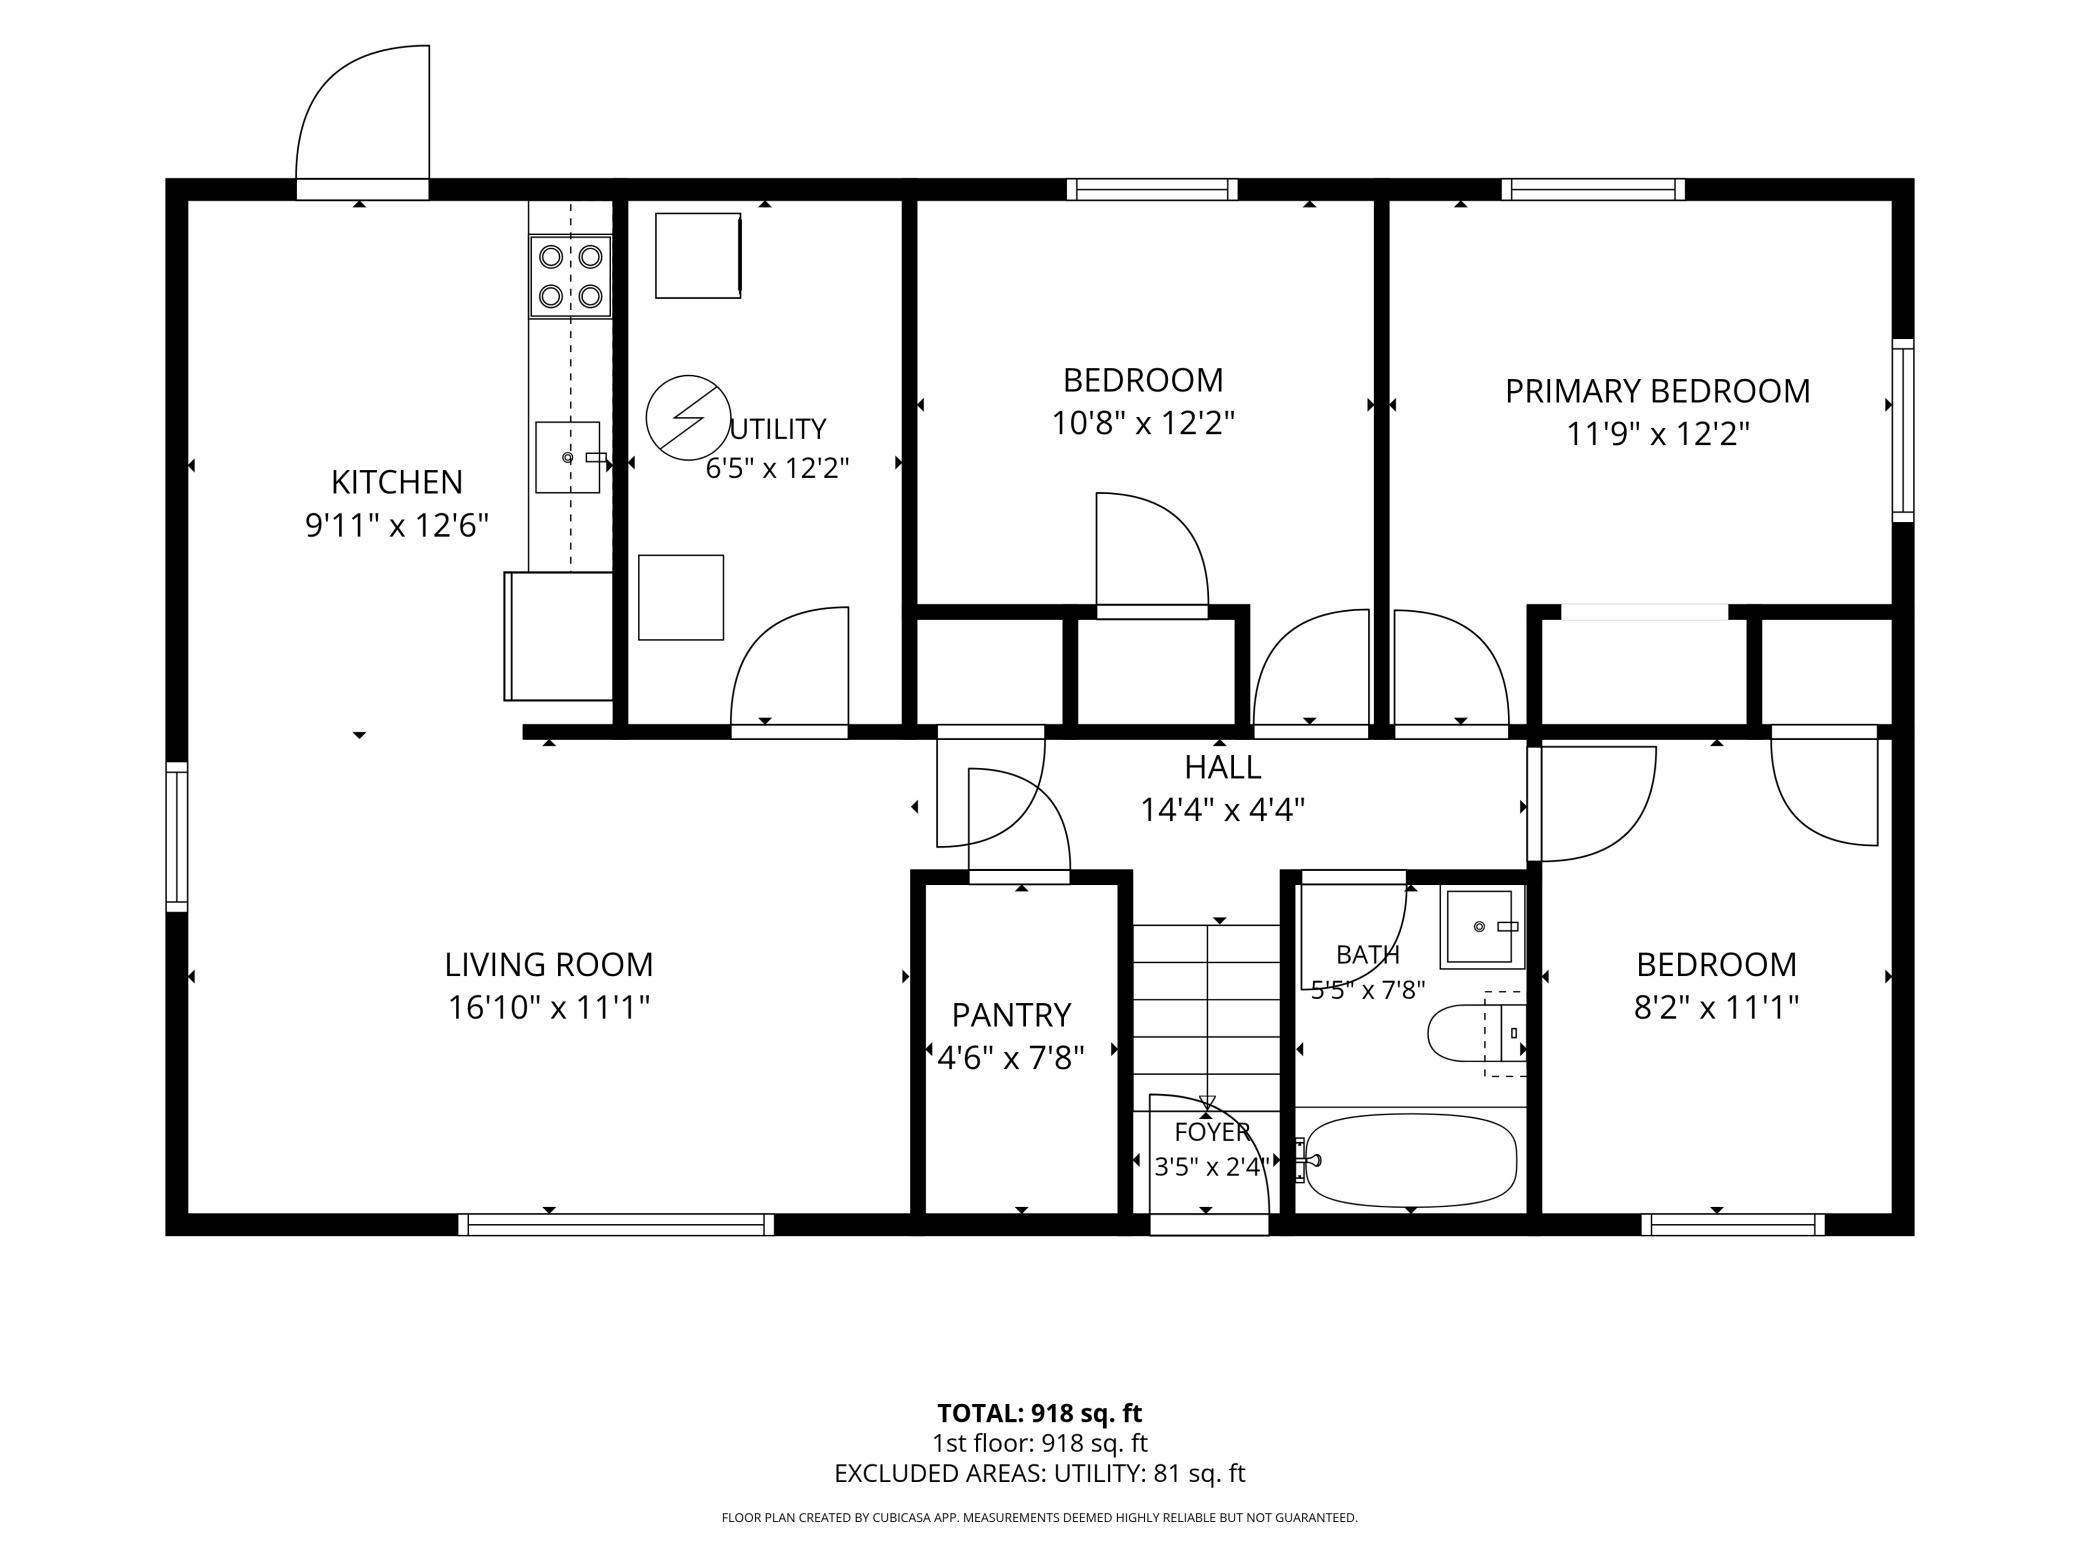
Turnkey Duplex | 2 Spacious 3-Bedroom Units + 3-Car Garage! This updated up-and-down duplex offers an excellent opportunity for an owner-occupant or investor. Each unit features approximately 1,050 sq. ft., 3 bedrooms, 1 bath, an updated kitchen with quartz countertops and tile backsplash, plus its own washer and dryer. Each unit also has its own furnace, water heater and A/C for added convenience and independence. The lower unit is currently rented, providing immediate rental income. A spacious 3-car garage in the back offers ample parking, storage, and potential for additional rental income. Conveniently located directly across from Arlington/Arkwright Park, with easy access to neighborhood amenities and transportation. Live in one, rent the other, or rent both and maximize the income potential! Assumable Loan at 6.1% intrest rate!
Details
Maps
Contract Information
Status: Active
Contingency: None
Current Price: 424999
Original List Price: 424999
ListPrice: 424999
List Date: 2026-09-11
Owner is an Agent?: No
Auction?: No
General Property Information
Lot Measurement: Acres
Multiple PIDs?: No
Waterfront YN: No
Year Built: 1969
Yearly/Seasonal: Yearly
Zoning: Residential-Multi-Family
Bedrooms: 6
Baths Total: 2
Main Floor Total SqFt: 1000
Above Ground SqFt: 1000
Below Grd Total SqFt: 1000
Total SqFt: 2000
Foundation Size: 1000
Style: (MF) Duplex Up and Down
Total Finished Sqft: 2000.00
Garage Stalls: 3
Lot Dimensions: 60 x 125
Acres: 0.17
Assessment Pending: No
Location Tax and Other Information
House Number: 439
Street Name: Arlington
Street Suffix: Avenue
Street Direction Suffix: E
Postal City: Saint Paul
County: Ramsey
State: MN
Zip Code: 55130
Complex/Dev/Subdivision: Mortons Add
Assessments
Tax With Assessments: 8596
Building Information
Finished SqFt Above Ground: 1000
Finished SqFt Below Ground: 1000
Income and Expenses
Annual Gross Expenses: 2885
Annual Gross Income: 45600
Annual Insurance Expense: 2000
Annual Maintenance Expense: 300
Annual Net Income: 42715
Annual Trash Expense: 1173
Annual Water/Sewer Expense: 1712
Total Annual Expenses: 2885
Lease Details
Land Leased: Not Applicable
Miscellaneous Information
DP Resource: Yes
Homestead: No
Ownership
Fractional Ownership: No
Parking Characteristics
Garage Door Height: 16
Garage Door Width: 7
Garage Square Feet: 748
Public Survey Info
Range#: 22
Section#: 20
Township#: 29
Unit 1
Furnished?: No
Lease Expiration Date: 2027-03-31
Leased?: Yes
Level: Below Ground
Unit Number: 1
Annual Rent: 22800
Finished SqFt: 1050
Full Baths: 1
Monthly Expense: 1443
Monthly Rent: 1900
No. of Units Like This: 1
Total Baths: 1
Total Bedrooms: 3
Total Rooms: 6
Unit 2
Furnished?: No
Leased?: No
Unit Number: 2
Finished SqFt: 1050
Full Baths: 1
No. of Units Like This: 1
Total Baths: 1
Total Bedrooms: 3
Total Rooms: 6
Unit Details
Total Units: 2
Property Features
Accessible: None
Assumable Loan: Yes w/ Qualifying
Construction Status: Previously Owned
Existing Financing: FHA
Exterior: Stucco
Foundation: Poured Concrete
Fuel: Natural Gas
Heating: Forced Air
Laundry: In Unit
Lock Box Type: Combo
Owner Pays: Trash Collection; Water
Road Frontage: City Street
Roof: Asphalt Shingles
Sellers Terms: Cash; Conventional; FHA; VA
Sewer: City Sewer/Connected
Stories: Two
Tenant Pays: Electricity; Gas
Unit 1 Amenities: Patio
Unit 1 Appliances: Dryer; Exhaust Fan/Hood; Range; Refrigerator; Washer
Unit 1 Bath Description: Full Basement
Unit 1 Cooling: Central
Unit 2 Amenities: Countertops-Granite; Deck; Kitchen Window; Washer/Dryer Hookup
Unit 2 Appliances: Stainless Steel Appliances; Dryer; Range; Refrigerator; Washer
Unit 2 Bath Description: Upper Level Full Bath
Unit 2 Cooling: Central
Unit 2 Dining Room Description: Eat In Kitchen
Water: City Water/Connected
Listing Office: Coldwell Banker Realty - Southwest Regional
Last Updated: October - 06 - 2026

The data relating to real estate for sale on this web site comes in part from the Broker Reciprocity SM Program of the Regional Multiple Listing Service of Minnesota, Inc. The information provided is deemed reliable but not guaranteed. Properties subject to prior sale, change or withdrawal. ©2026 Regional Multiple Listing Service of Minnesota, Inc All rights reserved.
Thursday 8th of October 2026 07:40 PM

218-998-4400
Mohagen Real Estate


Let's Connect

Mohagen Real Estate
sue@MohagenRealEstate.com
Office: 218-998-4400
Cell: 218-731-7376

Mohagen Real Estate is licensed in the State of Minnesota