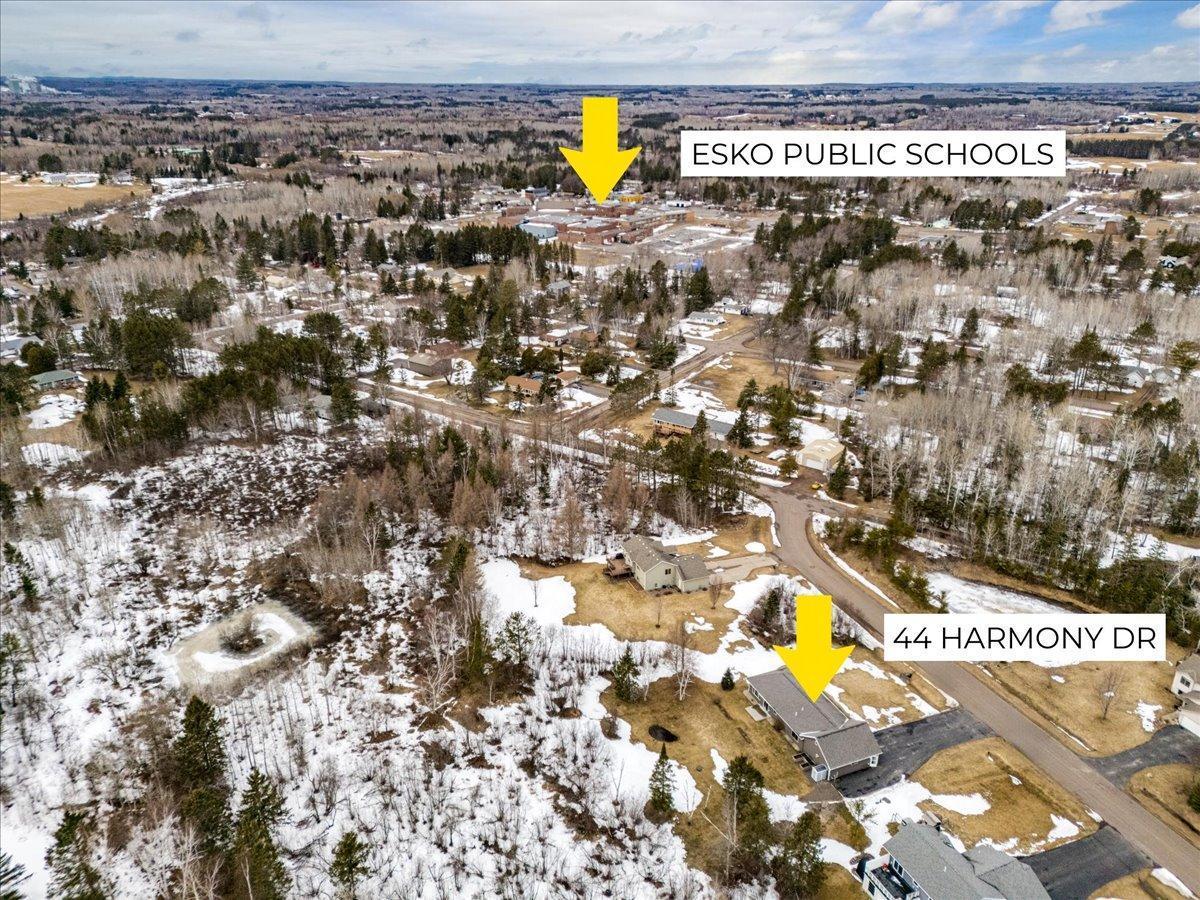
44 Harmony Drive, Esko, MN 55733 (MLS# 7047650)
$489,500
Esko, MN 55733
MLS# 7047650
Status: Closed
3 beds | 2 baths | 1763 sqft
1 / 44


Property Description
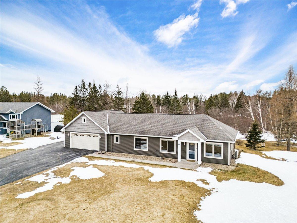
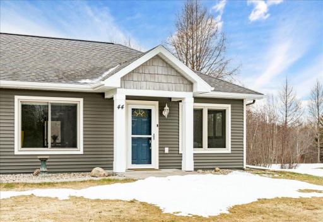
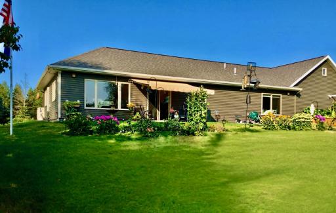
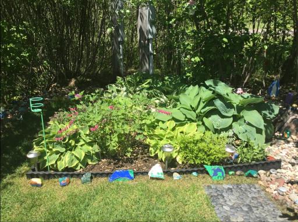
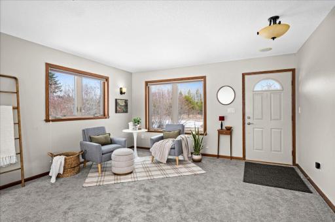
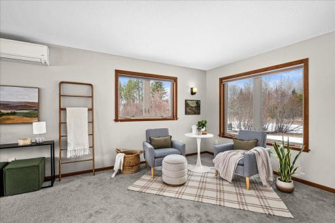
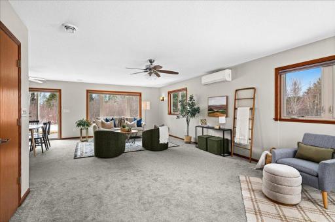
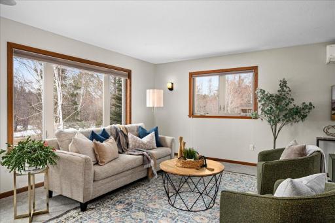
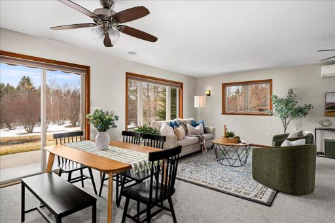
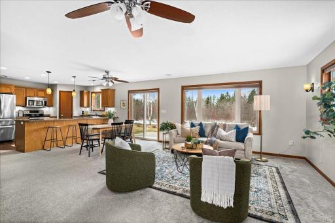
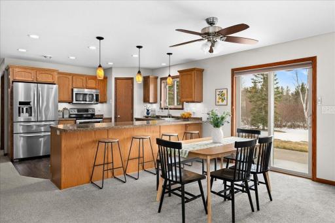
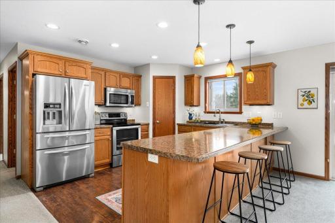
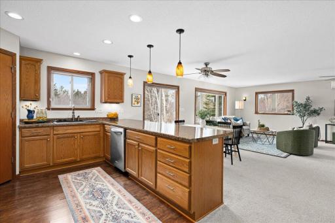
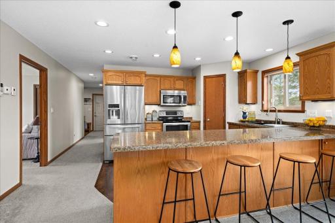
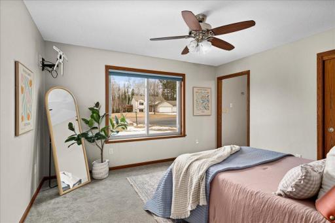
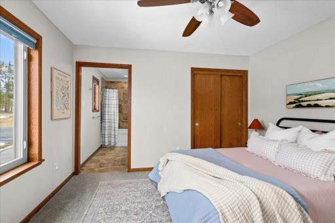
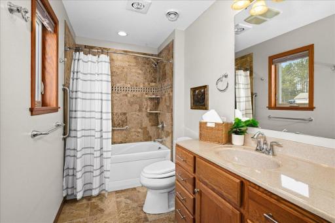
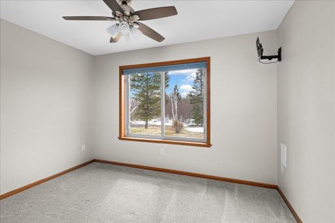
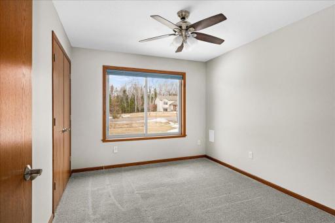
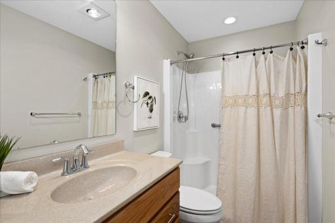
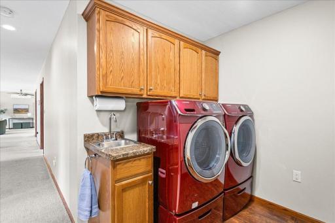
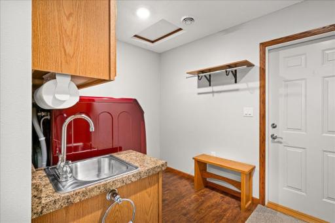
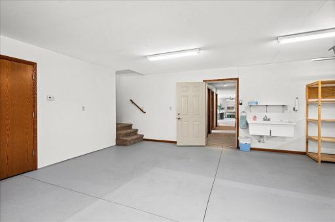
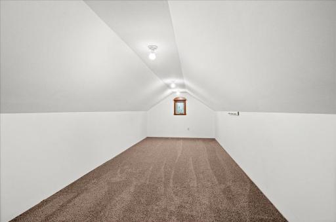
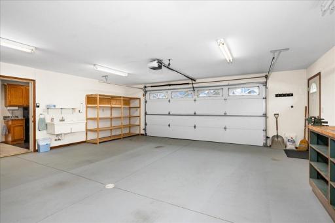
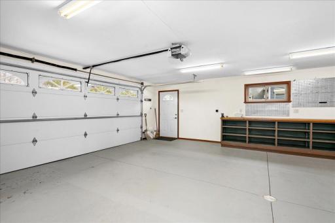
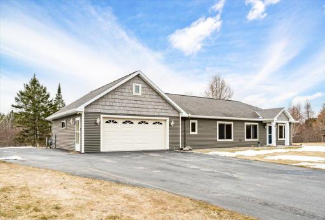
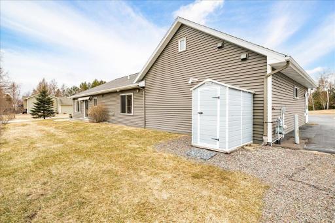
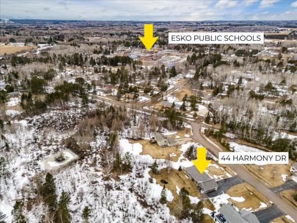
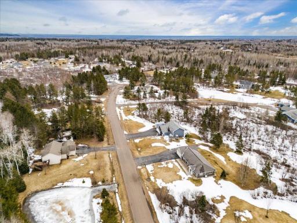
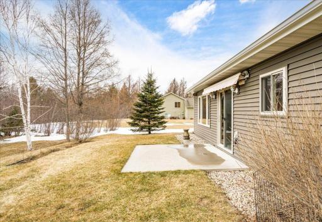
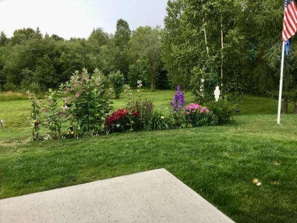
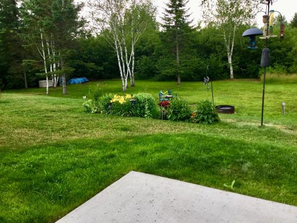
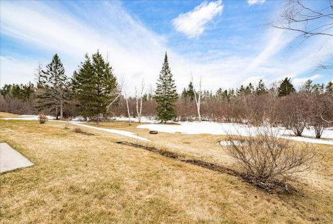
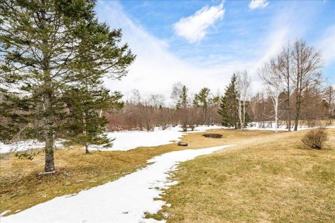
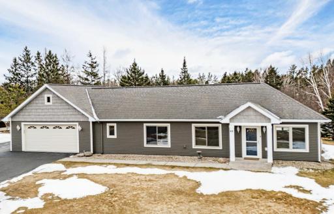
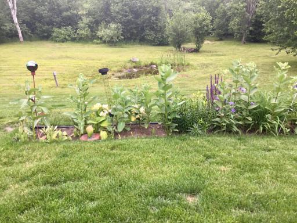
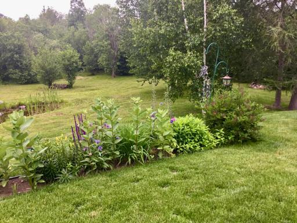
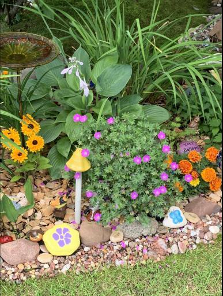
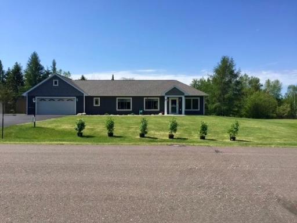
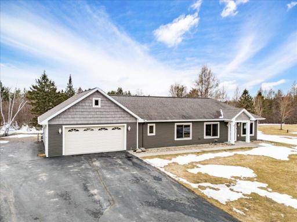
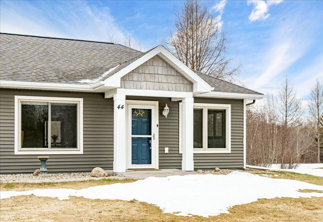
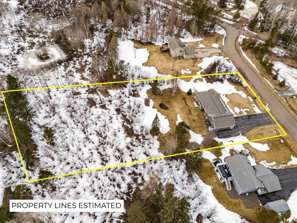
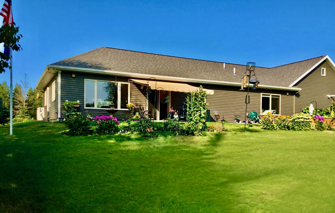
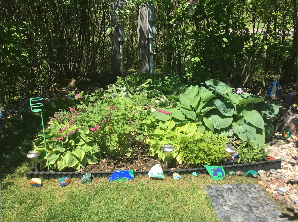
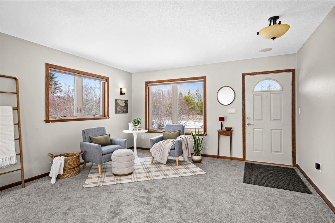
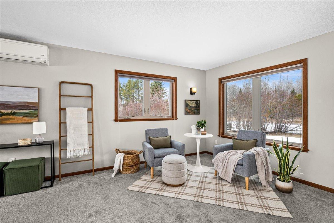
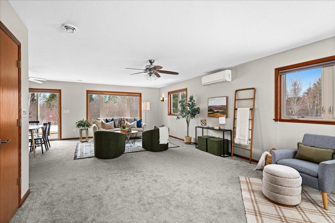
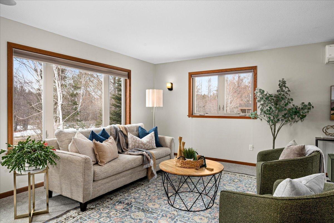
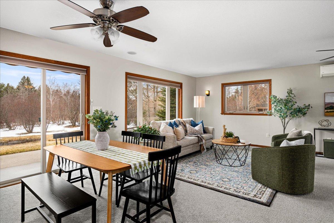
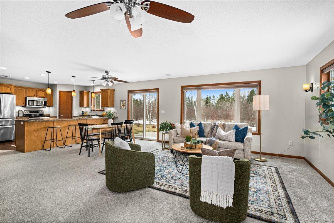
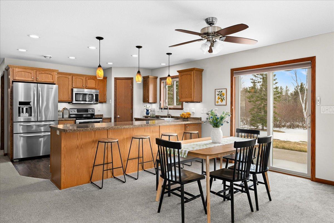
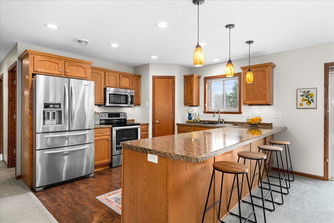
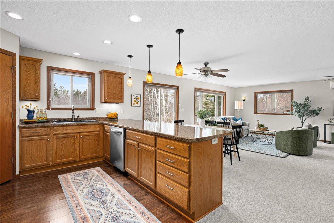
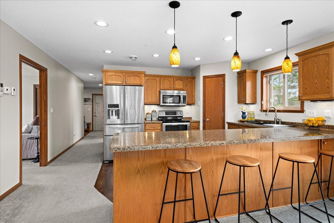
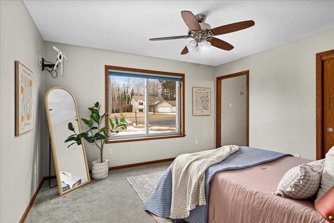
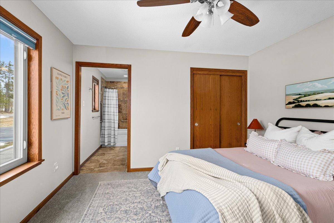
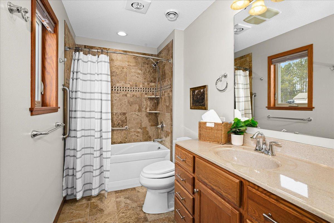
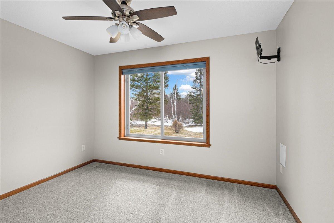
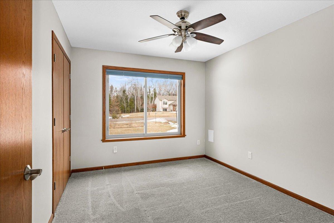
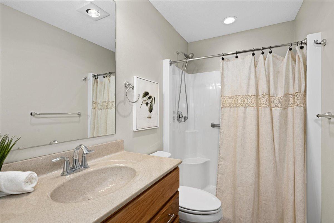
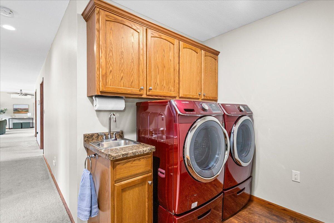
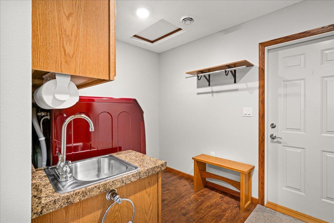
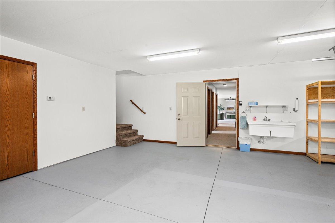
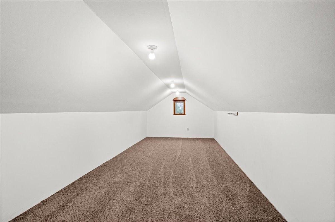
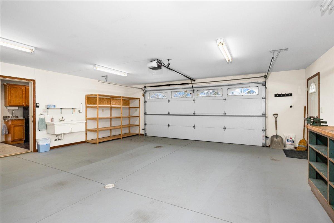

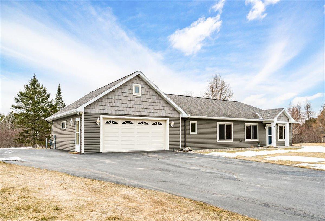
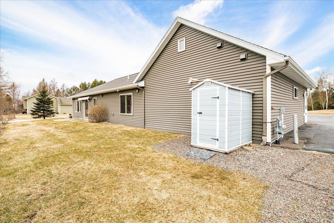
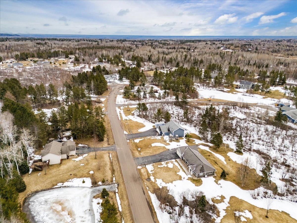
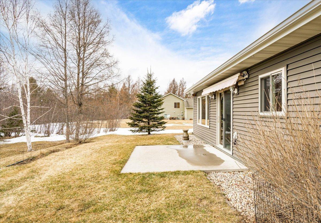
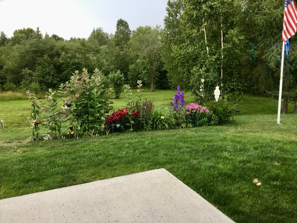
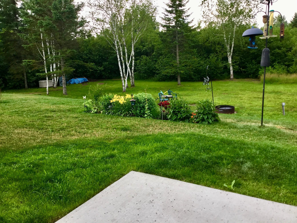
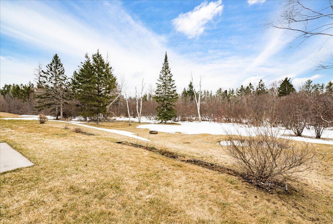
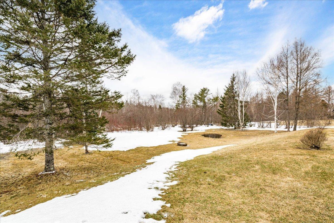

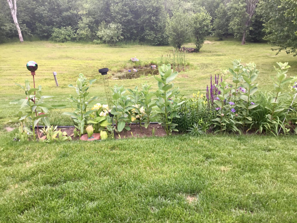
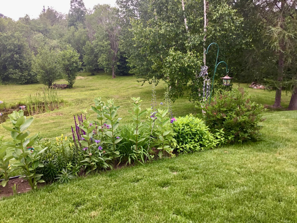
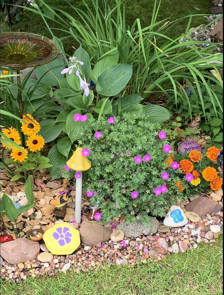
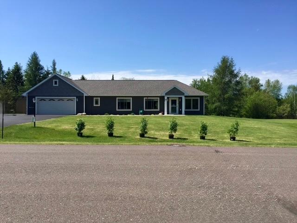
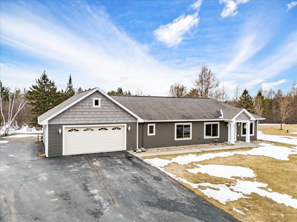
Enjoy the ease of one-level living in this slab home on a 1.40 acre lot in Esko - no interior or exterior stairs! (aside from the finished bonus room above the garage) This one-owner home has been incredibly well cared for and thoughtfully maintained over the past 11 years, and you can feel it the moment you walk through the door. Designed with everyday comfort in mind, the home features wider doorways, a main floor laundry area, and a private primary suite with an attached bath featuring a tiled shower/jetted tub. The open-concept kitchen, dining, and living area is sunny & bright creating a warm, connected space where everything flows easily, whether youâre enjoying a quiet morning or gathering with family and friends. The kitchen offers stainless steel KitchenAid appliances, soft-close cabinetry, a walk-in pantry, and breakfast bar seating, along with above- and below-cabinet lighting that adds both function and ambiance. Professionally painted throughout, the home has been meticulously cleaned from top to bottomâincluding all appliances (inside and out), garage floor, ceiling fans, gutters, and fascia. The level of care and pride of ownership is evident throughout - nothing to do but move in! In-floor heat, mini-split for a/c, up-down window blinds add to the comfort of the home. The heated, insulated garage is exceptionally clean and provides a usable space year-roundâwhether for parking, hobbies, or keeping everything organized. The finished bonus room above the garage offers that extra flexibility everyone appreciatesâperfect for a cozy hangout space, home office, or additional storage. Step outside and the feeling continues. The backyard is framed by a tree line, creating a sense of privacy that makes the space feel calm and tucked away. A small shallow pond adds to the peaceful setting, while lilac bushes in both the front and backyard along with perennials trimmed & ready to bloom will bring color and life as the seasons change. The awning-covered concrete patio offers a quiet place to relax and take it all in. Situated on a quiet dead-end paved road just minutes from town, this is more than just a well-maintained homeâitâs one that has been truly loved & cared for - it shows in every detail. Homes like this donât come along oftenâschedule your private showing today!
Details
Maps
Documents
Contract Information
Exclusions: Barn storage shed, Raised garden beds
Status: Closed
Off Market Date: 2026-04-22
Contingency: None
Current Price: 489500
Closed Date: 2026-05-22
Original List Price: 489500
Sales Close Price: 489500
ListPrice: 489500
List Date: 2026-04-03
Owner is an Agent?: No
Auction?: No
General Property Information
Common Wall: No
Lot Measurement: Acres
Manufactured Home?: No
Multiple PIDs?: No
New Development: No
Other Parking Spaces: 5
Waterfront Present: No
Year Built: 2015
Yearly/Seasonal: Yearly
Zoning: Residential-Single Family
Bedrooms: 3
Baths Total: 2
Bath Full: 2
Main Floor Total SqFt: 1479
Above Grd Total SqFt: 1763
Total SqFt: 1763
Total Finished Sqft: 1479.00
FireplaceYN: No
Style: (SF) Single Family
Foundation Size: 1479
Power Company: Minnesota Power
Garage Stalls: 2
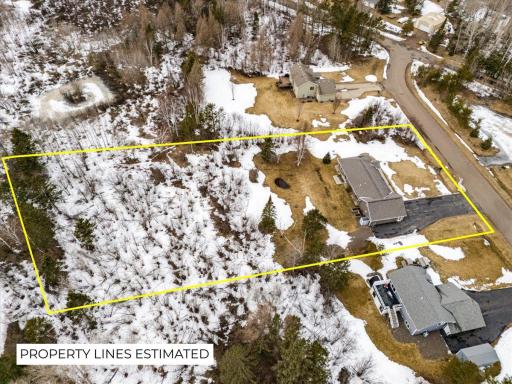
Lot Dimensions: 150x373x157x422
Acres: 1.4
Assessment Pending: No
Location Tax and Other Information
House Number: 44
Street Name: Harmony
Street Suffix: Drive
Postal City: Esko
County: Carlton
State: MN
Zip Code: 55733
Complex/Dev/Subdivision: Serenity Woods
Assessments
Assessment Balance: 50
Tax With Assessments: 4416
Basement
Foundation Dimensions: 51x29
Building Information
Finished SqFt Above Ground: 1479
Lease Details
Land Leased: Not Applicable
Lock Box Type
Lock Box Source: LSAR
Miscellaneous Information
DP Resource: Yes
Homestead: Yes
Ownership
Fractional Ownership: No
Parking Characteristics
Garage Dimensions: 24x30
Garage Door Height: 7
Garage Door Width: 16
Garage Square Feet: 720
Public Survey Info
Range#: 16
Section#: 27
Township#: 49
Property Features
Accessible: Doors 36"+; Hallways 42"+; No Stairs External; No Stairs Internal; Partially Wheelchair
Air Conditioning: Ductless
Amenities Unit: Ceiling Fan(s); Kitchen Window; Main Floor Primary Bedroom; Patio; Walk-Up Attic
Appliances: Air-To-Air Exchanger; Dishwasher; Disposal; Dryer; Microwave; Range; Refrigerator; Washer
Basement: None
Bath Description: Main Floor Full Bath; Full Primary; Private Primary; Jetted Tub
Construction Materials: Frame
Construction Status: Previously Owned
Dining Room Description: Breakfast Bar; Living/Dining Room
Electric: 200+ Amp Service; Circuit Breakers
Exterior: Vinyl
Family Room Characteristics: Great Room; Main Level
Financing Terms: Conventional
Foundation: Slab
Fuel: Natural Gas
Heating: Boiler; In-Floor Heating
Internet Options: Cable; DSL; Satellite
Laundry: Electric Dryer Hookup; Laundry Room; Main Level; Sink
Lock Box Type: Supra
Lot Description: Tree Coverage - Light; Underground Utilities
Parking Characteristics: Finished Garage; Floor Drain; Garage Door Opener; Heated Garage; Insulated Garage; Paved Lot; Storage
Road Frontage: No Outlet/Dead End; Paved Streets; Township
Road Responsibility: Public Maintained Road
Sellers Terms: Cash; Conventional; FHA; VA
Sewer: City Sewer/Connected
Special Search: 3 BR on One Level; All Living Facilities on One Level; Main Floor Bedroom; Main Floor Laundry; Main Floor Primary
Stories: One
Water: Drilled
Room Information
| Room Name | Dimensions | Level |
| Bathroom | 5.1x11.9 | Main |
| Bonus Room | 9.8x29 | Upper |
| Dining Room | 6.10x15.8 | Main |
| First (1st) Bedroom | 12.9x11.11 | Main |
| Kitchen | 11.7x15.8 | Main |
| Laundry | 7.4x6.6 | Main |
| Living Room | 14.2x27.10 | Main |
| Primary Bath | 9.10x5.5 | Main |
| Second (2nd) Bedroom | 11.8x11.8 | Main |
| Third (3rd) Bedroom | 9.9x11.11 | Main |
 Parcel Map.pdf
 Listing Office: Coldwell Banker Realty - Dulut
Last Updated: May - 22 - 2026

The data relating to real estate for sale on this web site comes in part from the Broker Reciprocity SM Program of the Regional Multiple Listing Service of Minnesota, Inc. The information provided is deemed reliable but not guaranteed. Properties subject to prior sale, change or withdrawal. ©2024 Regional Multiple Listing Service of Minnesota, Inc All rights reserved.
Monday 25th of May 2026 02:37 AM

218-998-4400
Mohagen Real Estate




Let's Connect

Mohagen Real Estate
sue@MohagenRealEstate.com
Office: 218-998-4400
Cell: 218-731-7376

Mohagen Real Estate is licensed in the State of Minnesota