440 Morgan Avenue S, Minneapolis, MN 55405 (MLS# 7146340)


$749,900
440 Morgan Avenue S
Minneapolis, MN 55405
MLS# 7146340
3 beds  |  3 baths  |  2939 sqft
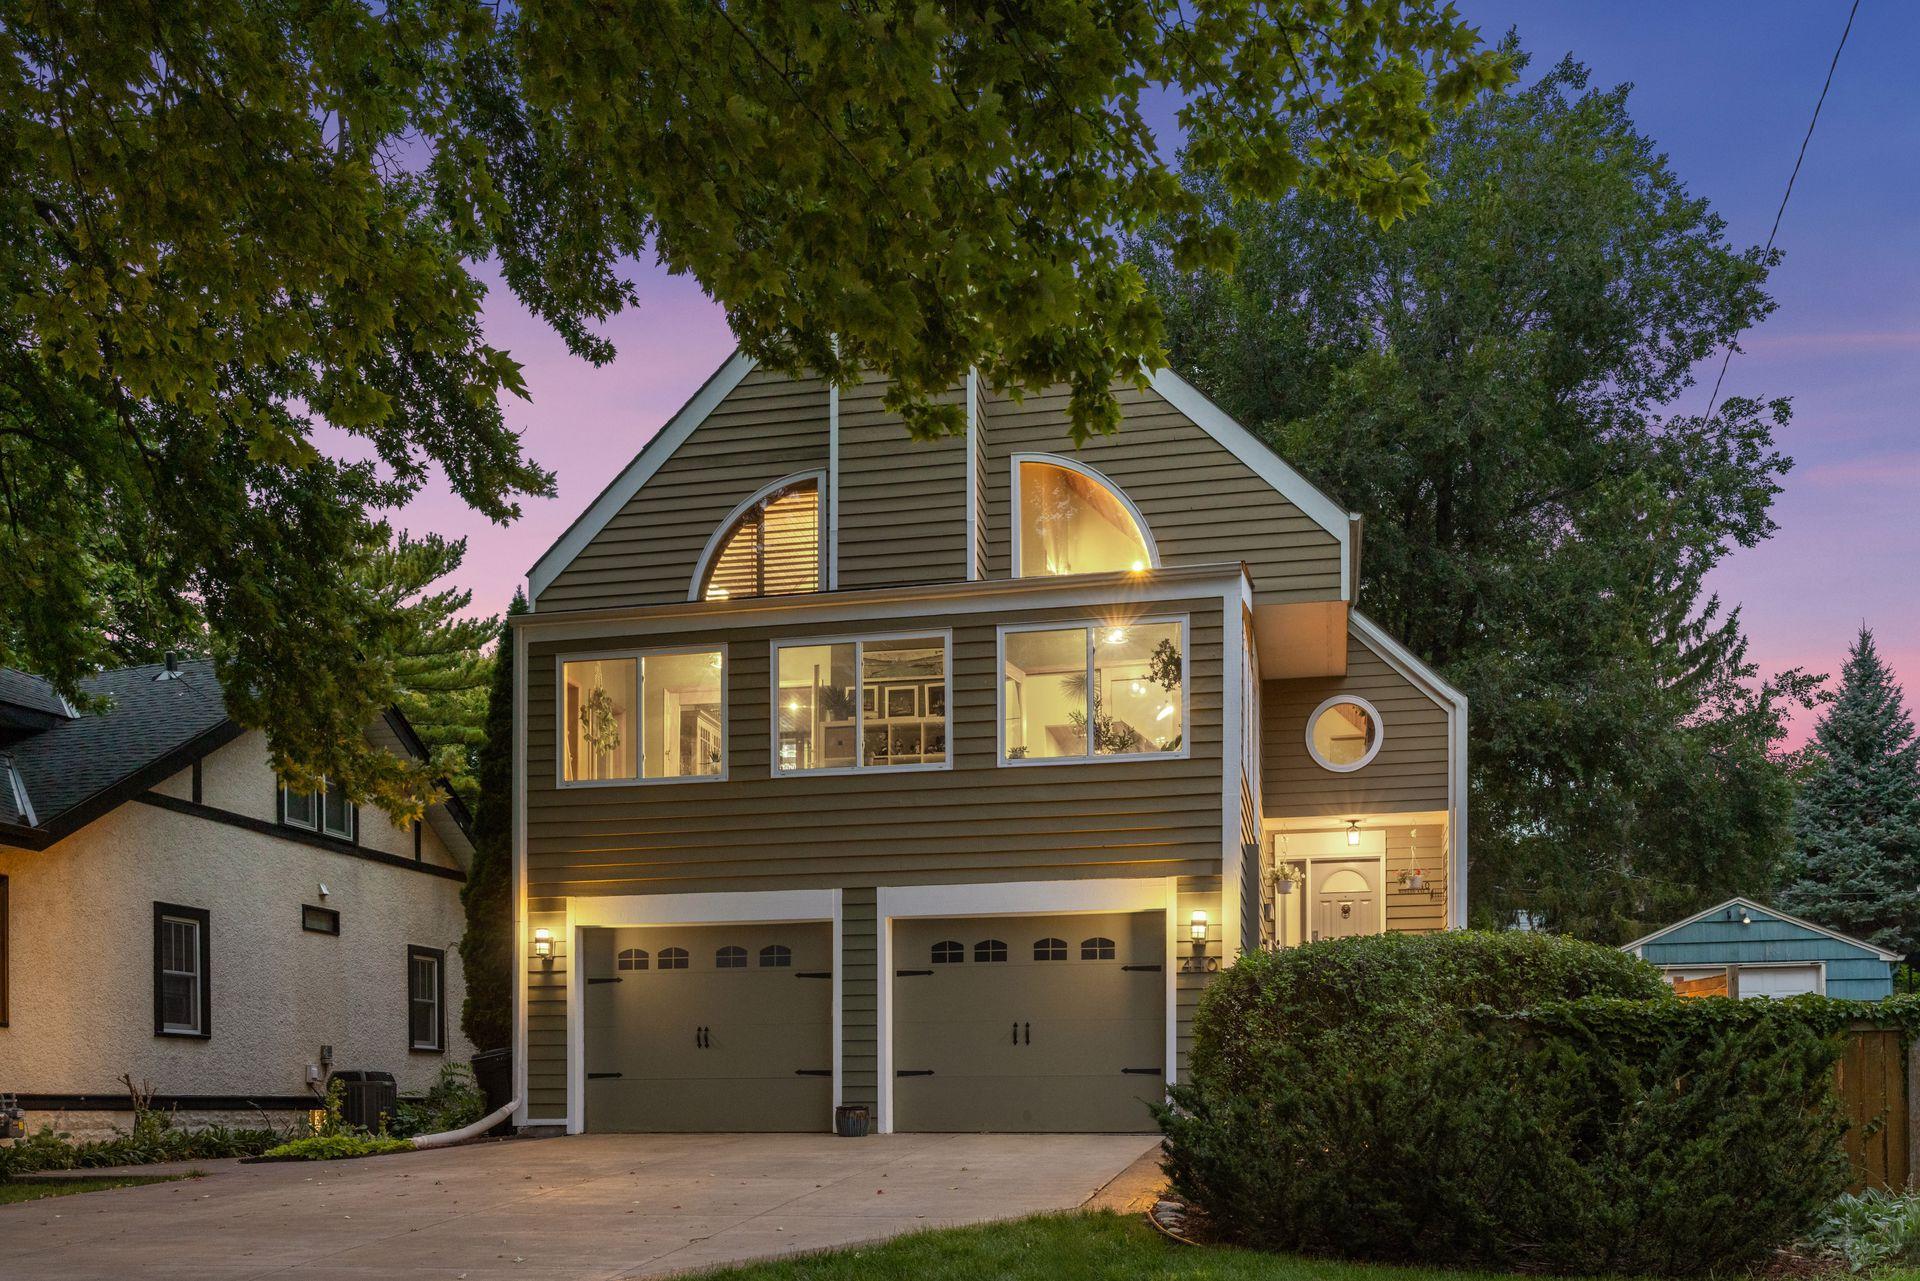

Come home to Bryn Mawr and this extraordinary property!
  1 / 66  
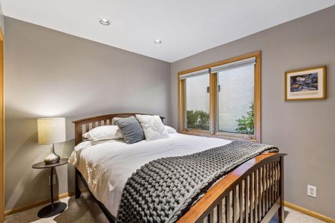
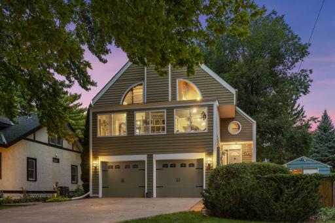
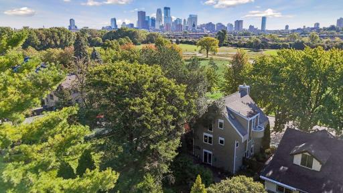
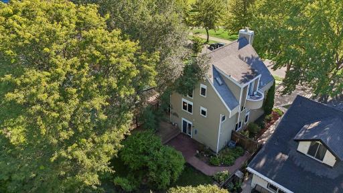
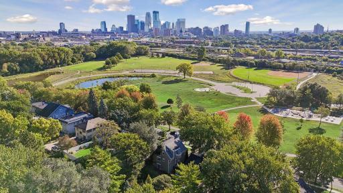
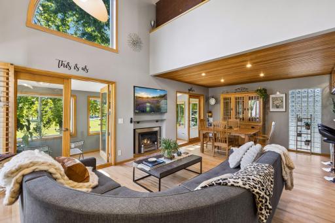
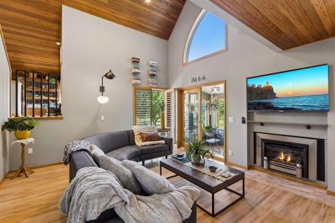
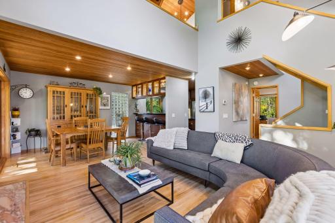
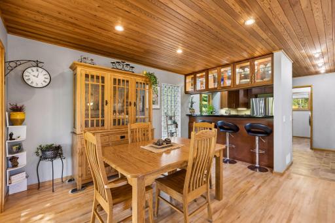
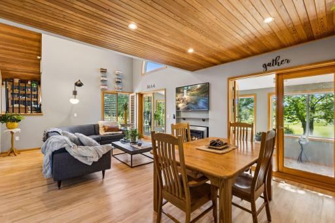
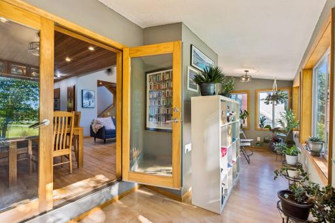
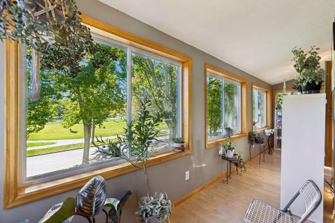
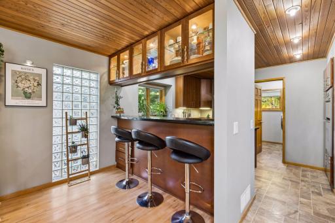
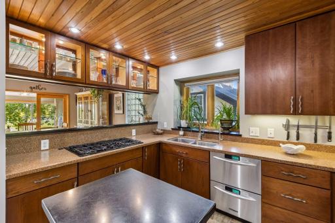
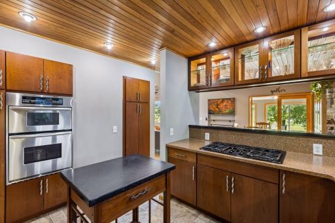
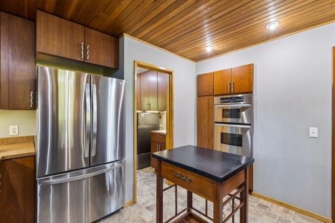
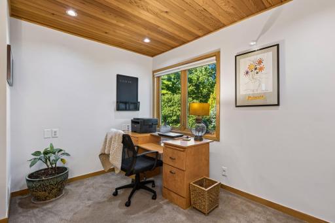
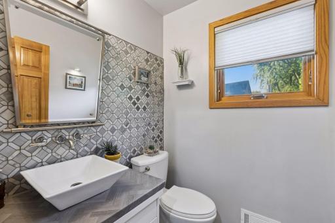
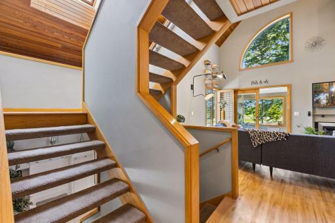
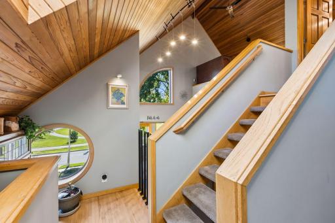
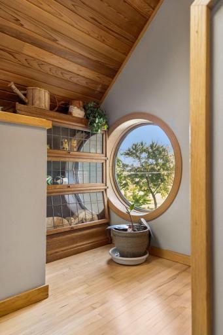
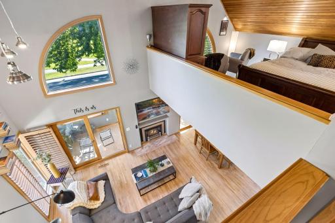
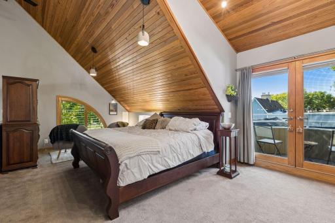
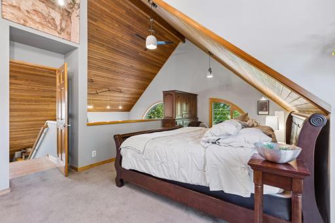
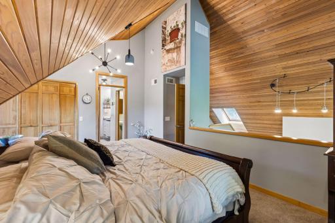
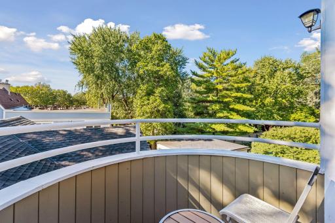
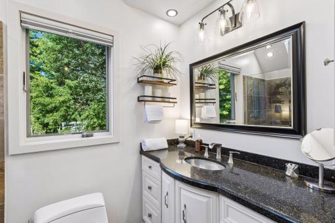
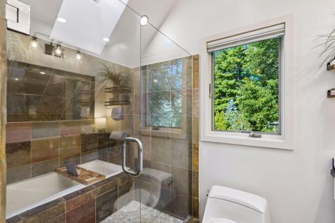
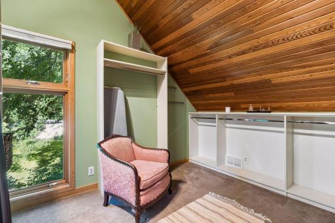
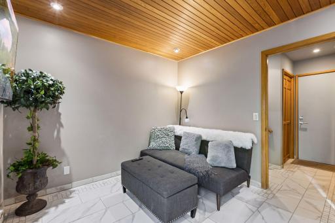
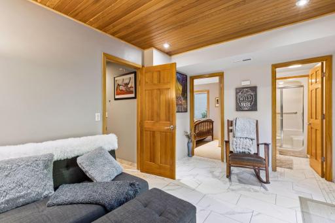
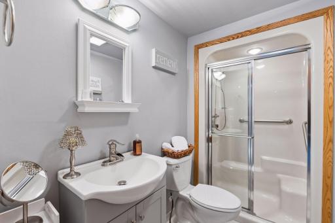
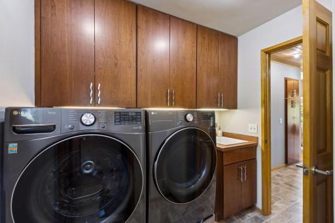
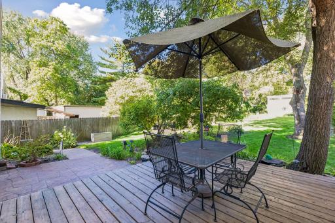
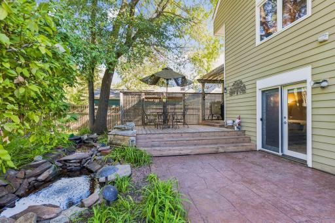
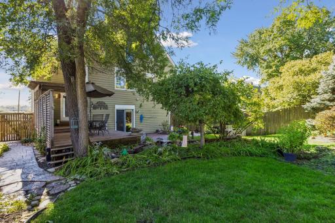
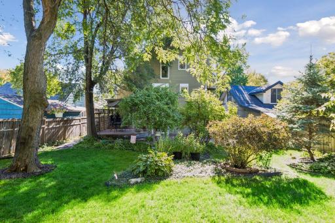
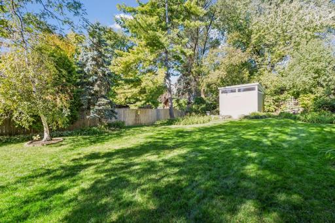
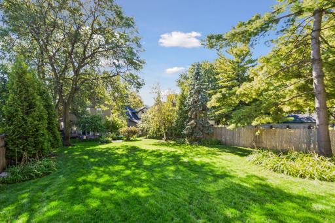
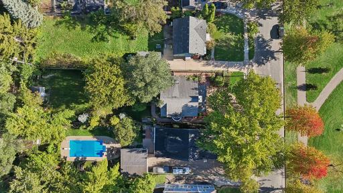
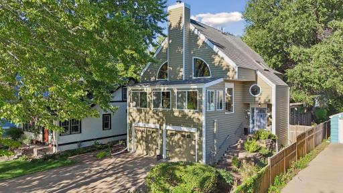
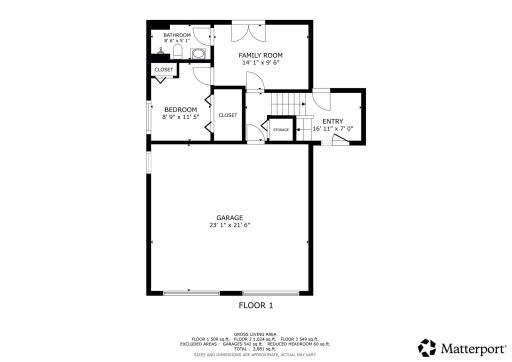
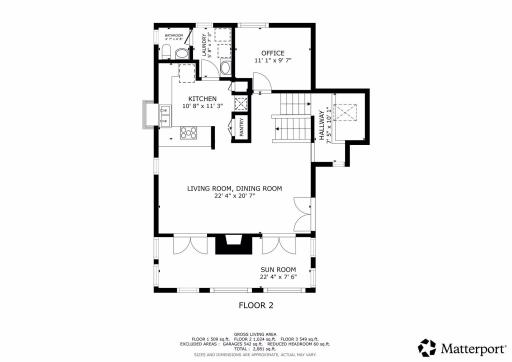
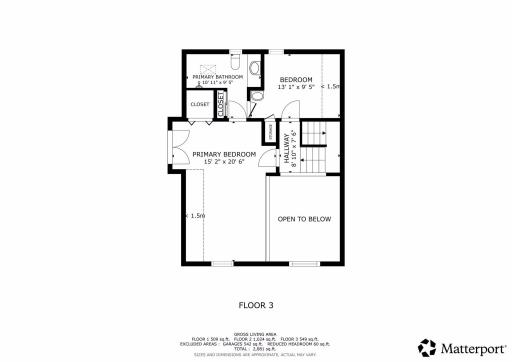
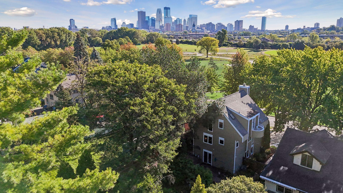
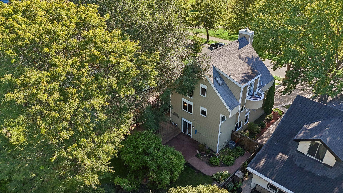
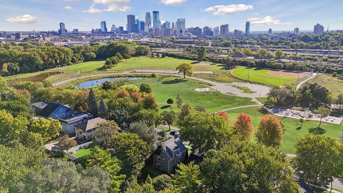
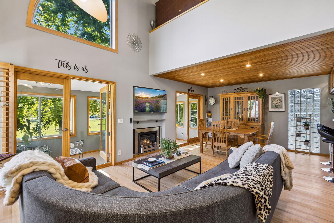
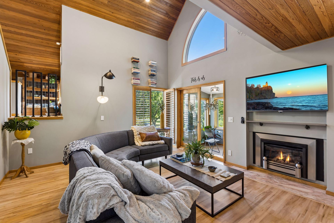
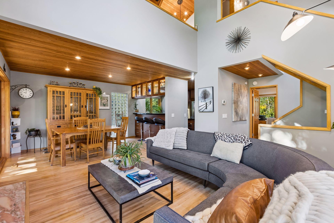
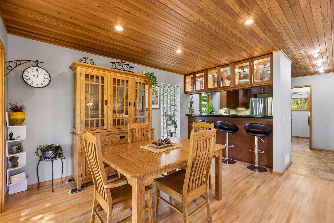
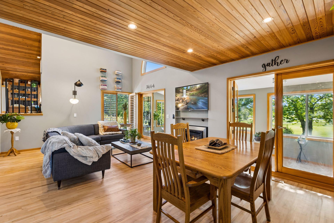
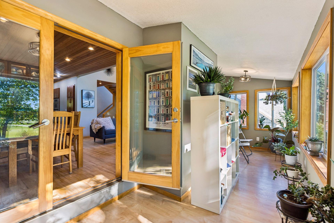
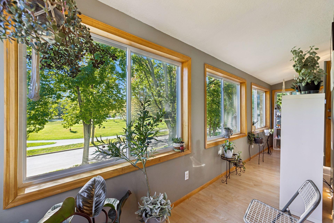
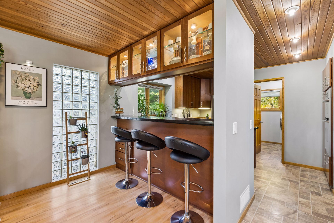
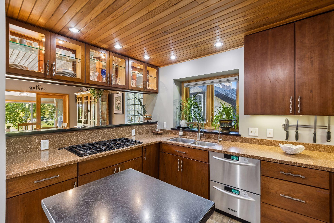
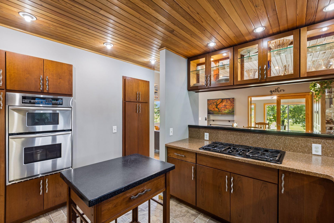
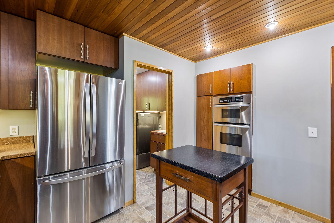
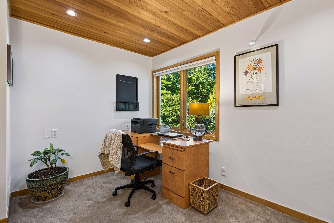
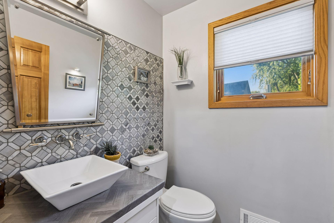
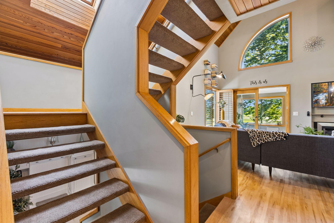
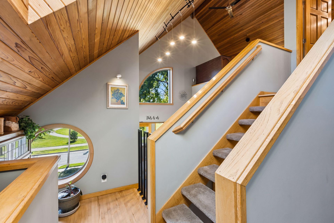
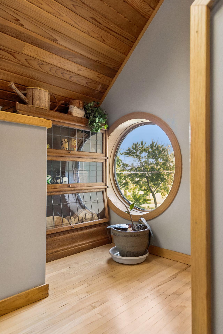
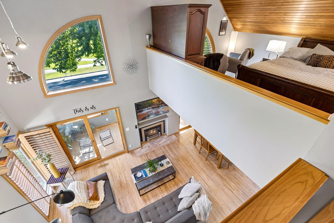
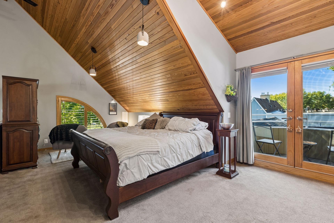
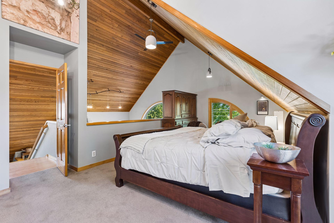
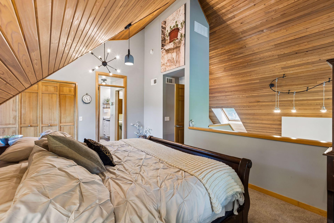
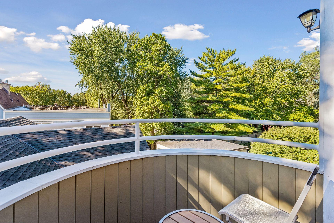
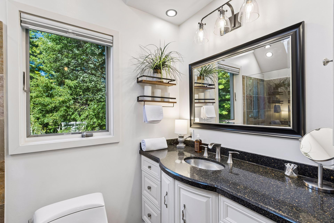
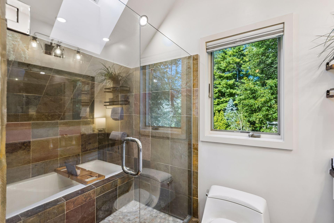
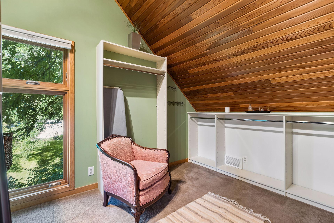
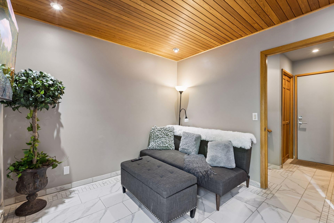
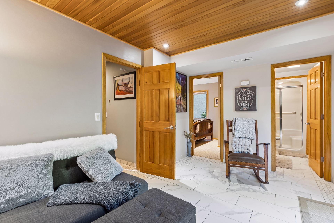
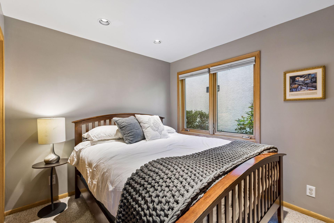
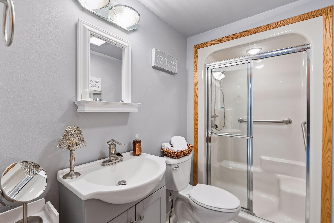
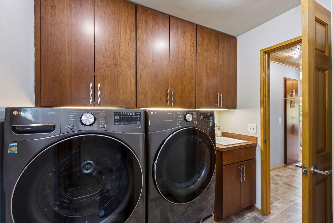
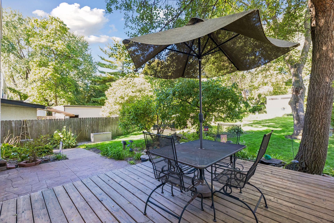
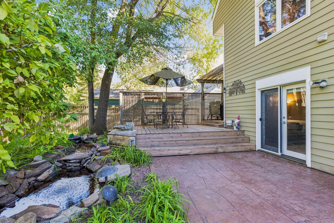
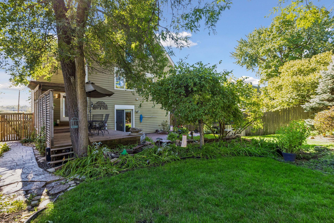
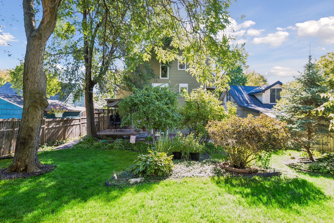
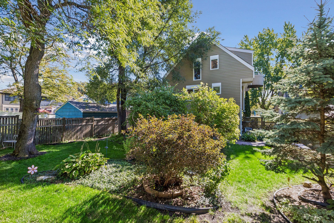
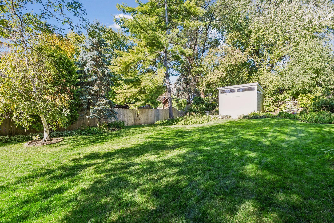
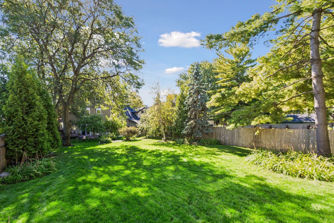
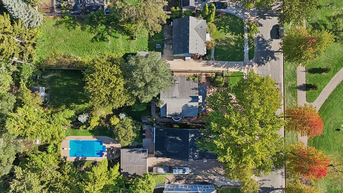
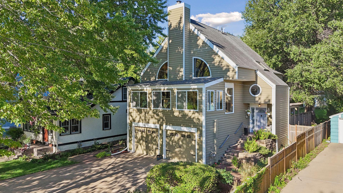
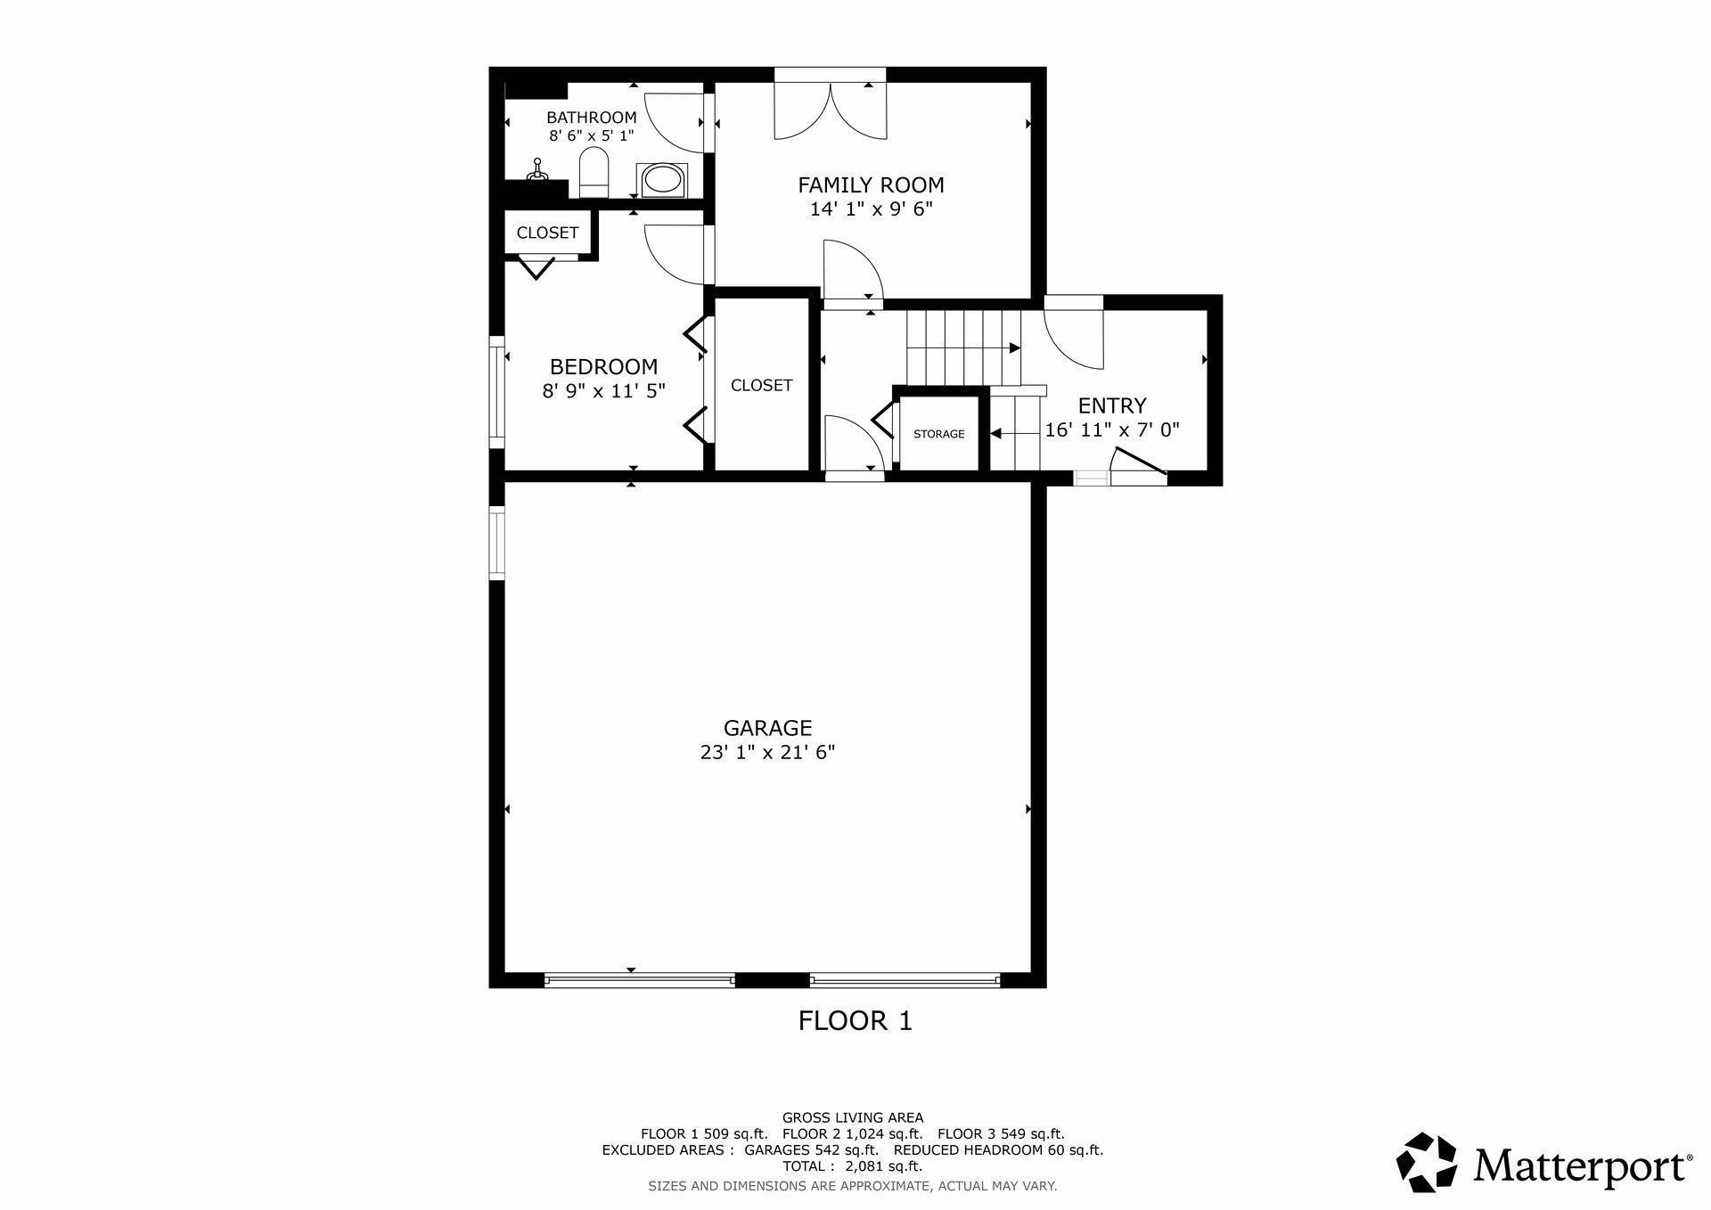
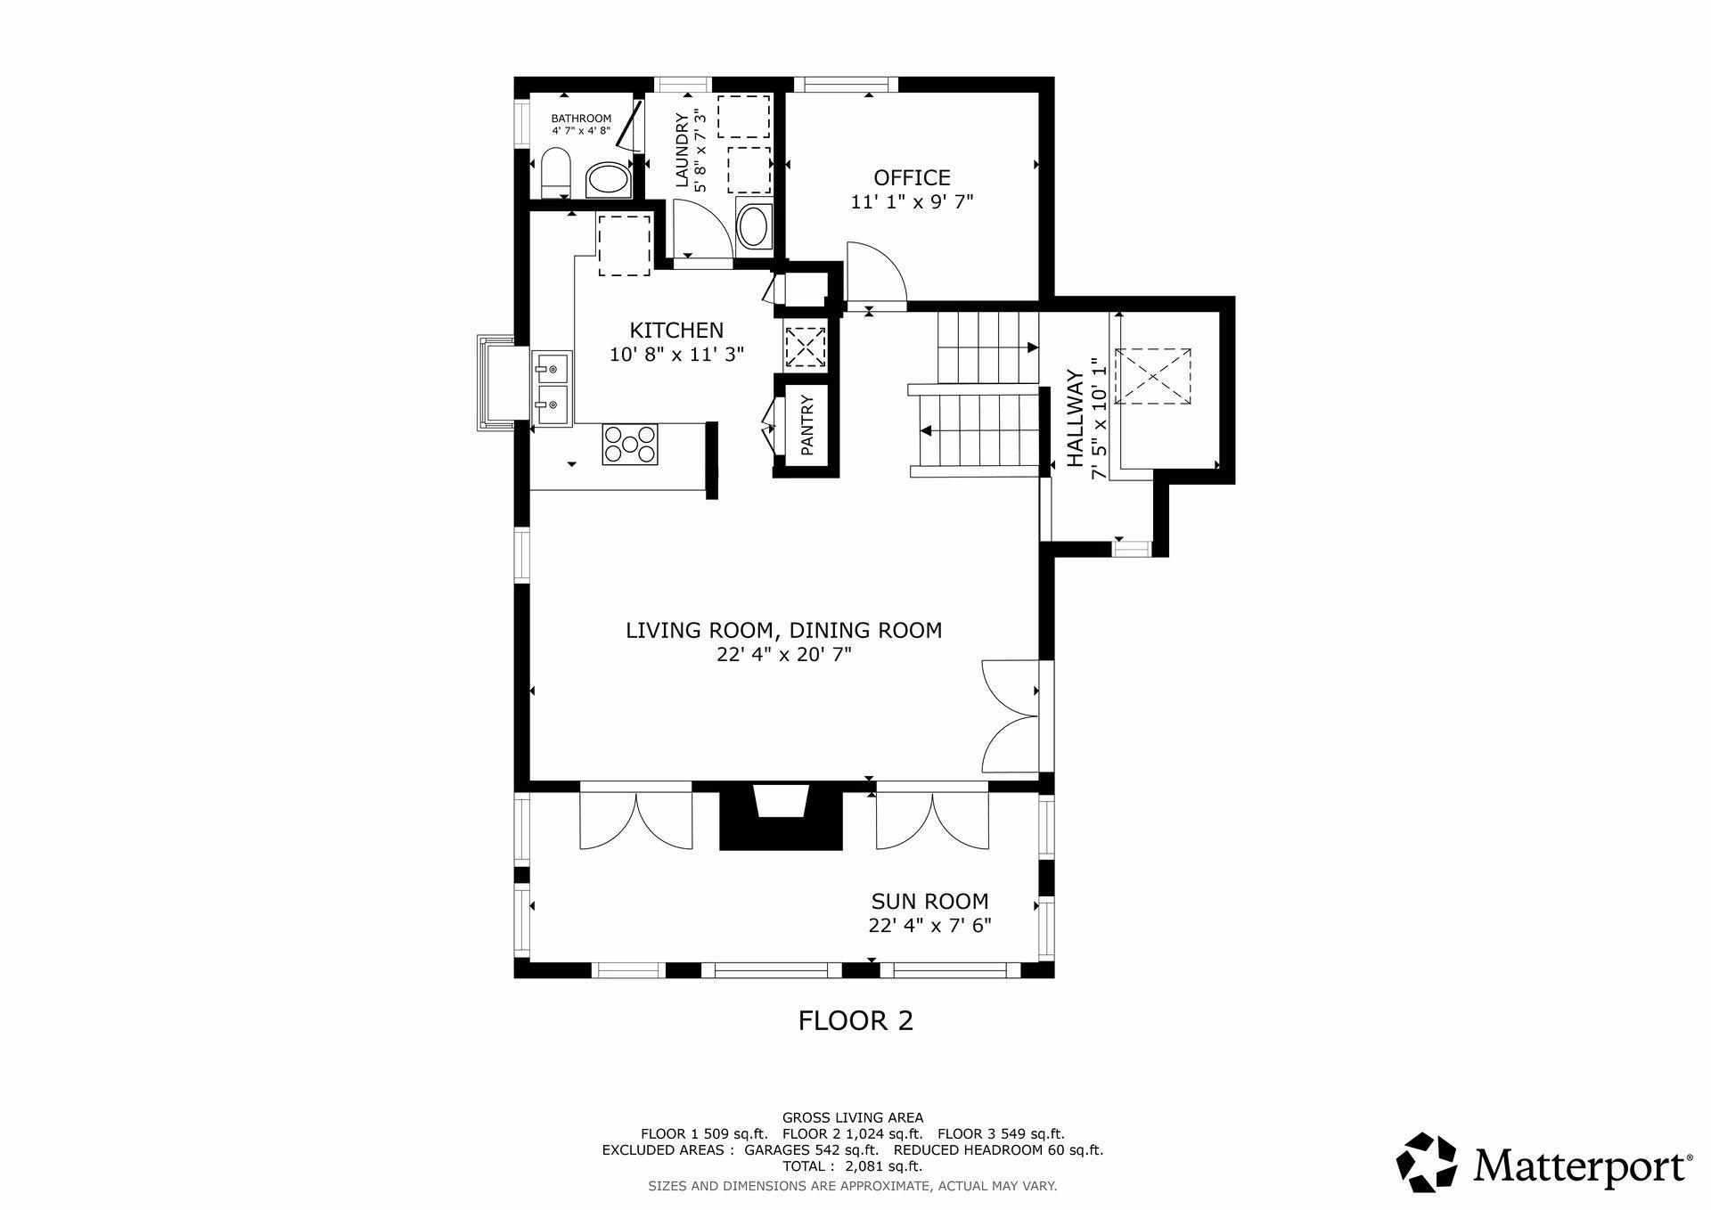
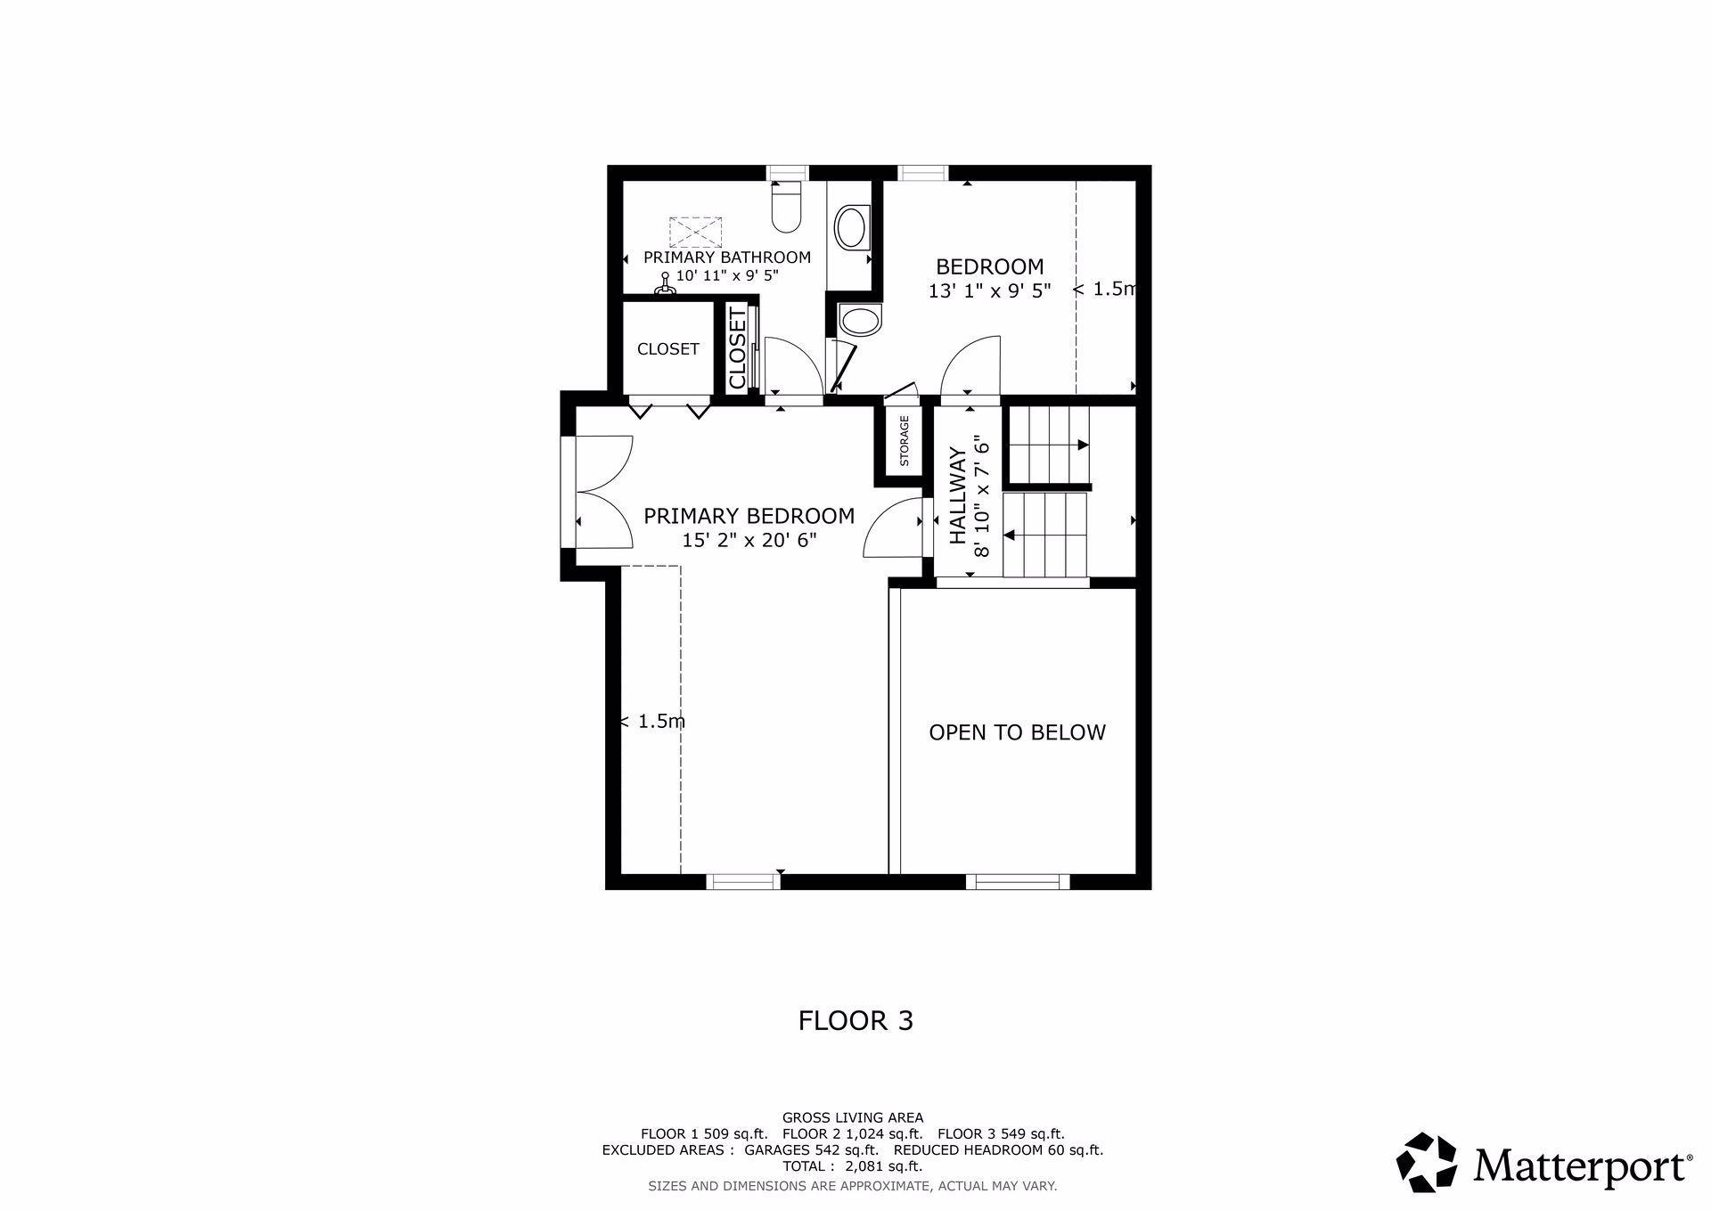
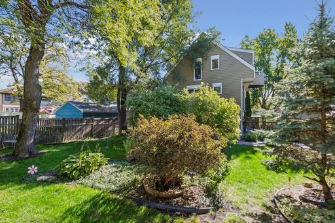
Come home to Bryn Mawr and this extraordinary property! Elevated view highlighting the home's exceptional setting overlooking Bryn Mawr Meadows, with sweeping views toward the Minneapolis skyline. Enjoy a rare urban backdrop with beautiful Minneapolis skyline views beyond the surrounding trees and open green space. Aerial view showcasing the home's private, tree-lined setting, landscaped yard, rear patio and deck areas, and surrounding neighborhood. Expansive aerial perspective overlooking lush parkland, walking paths, recreational fields, and the Minneapolis skyline beyond. The dramatic great room showcases soaring 23-foot tongue-and-groove pine ceilings, warm maple floors, and a cozy gas fireplace, creating an inviting centerpiece for everyday living and entertaining. A second view highlights the impressive ceiling height, distinctive architectural angles, abundant natural light, and seamless connection to the bright three-season porch. The open-concept layout flows naturally from the living area into the dining space, with custom woodwork, expansive windows, and architectural details adding character throughout. The dining area features a warm wood ceiling, custom built-in cabinetry, and a convenient breakfast bar that connects effortlessly to the kitchen. From the dining area, the open design and walls of windows bring the outdoors in while showcasing the home's unique architecture and generous living spaces. A bright, sun-filled transition space leads toward the three-season porch, offering another peaceful spot to enjoy views of the beautifully landscaped grounds. 440 Morgan Avenue South - Spacecrafting - 0020.jpg Warm and inviting kitchen featuring rich wood cabinetry, glass-front display cabinets, a wood-plank ceiling, breakfast bar seating, and abundant natural light. Well-appointed kitchen with custom wood cabinetry, glass-front uppers, generous counter space, gas cooktop, stainless steel appliances, and a convenient center island. Spacious kitchen showcasing extensive cabinetry, stainless steel refrigerator, built-in double wall ovens, and a versatile center island with additional storage. 440 Morgan Avenue S, Minneapolis, MN 55405 Bright private office with built-in desk space, large windows overlooking the mature greenery, wood-plank ceiling, and ample room for working from home. 440 Morgan Avenue S, Minneapolis, MN 55405 Custom wood staircase with carpeted treads and warm wood railings opens to the main living area, showcasing vaulted ceilings, hardwood floors, abundant natural light, and distinctive arched windows. Dramatic open staircase connects the levels beneath a warm wood-paneled vaulted ceiling, with custom railings, multiple arched windows, and hardwood flooring adding architectural character. Bright upper-level landing features a unique round window, built-in wood display shelving and hardwood floors. Elevated view showcases the home's open, airy design with soaring ceilings, extensive wood paneling, arched windows, hardwood floors, fireplace, and seamless connection between the living and upper-level spaces. Spacious primary bedroom features a dramatic vaulted wood-paneled ceiling, abundant natural light, plush carpeting, custom built-ins, and French doors opening to a private balcony. Another view of the spacious primary suite highlights the vaulted wood ceiling, distinctive architectural details, generous closet storage, and open connection to the upper-level landing. 440 Morgan Avenue S, Minneapolis, MN 55405 Private upper-level balcony provides a peaceful outdoor retreat surrounded by mature trees, with space for seating and views overlooking the surrounding neighborhood. The en-suite bathroom features white cabinetry, contemporary lighting, large framed mirror, and a bright window overlooking mature greenery. Beautifully finished en-suite bathroom includes a tiled tub and shower surround, glass shower door, modern fixtures, and a large window bringing in natural light and leafy views. There is a second bedroom on the upper level. Whether used as bedroom, a dedicated dressing area, guest room, or home office, they easily adapt to your lifestyle. The lower-level family room offers a warm, inviting atmosphere perfect for everyday living. There is also a third bedroom and a 3/4 bathroom conveniently located just off the family room on the lower level. Retreat to this cozy bedroom on the lower level. 440 Morgan Avenue S, Minneapolis, MN 55405 Laundry room is located just off the kitchen. It boasts plenty of storage for all your laundry essentials. This home features a large deck and multiple patio areas overlook the beautifully landscaped yard, complete with mature gardens, a peaceful pond and a storage shed designed to complement the home. This home features a large deck and multiple patio areas overlook the beautifully landscaped yard, complete with mature gardens, a peaceful pond and a storage shed designed to complement the home. The beautiful and open green space create a peaceful setting for entertaining, family activities, or enjoying Minnesota's seasons. The fenced lot extends more than 200 feet deep, creating a remarkable sense of
space and privacy in the city. The beautiful and open green space create a peaceful setting for entertaining, family activities, or enjoying Minnesota's seasons. The fenced lot extends more than 200 feet deep, creating a remarkable sense of
space and privacy in the city. The fenced lot extends more than 200 feet deep, creating a remarkable sense of
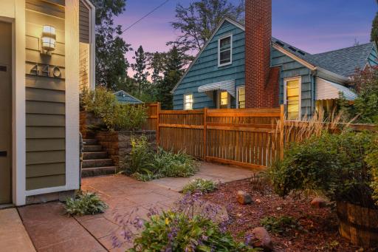
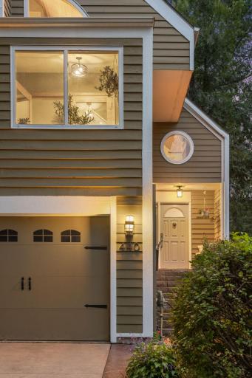
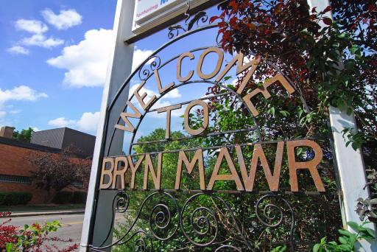
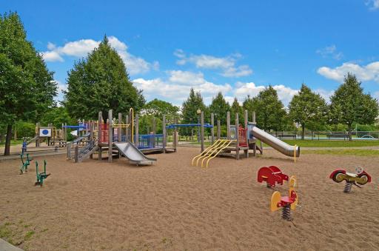
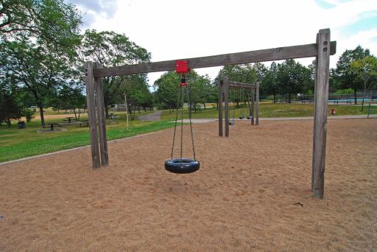
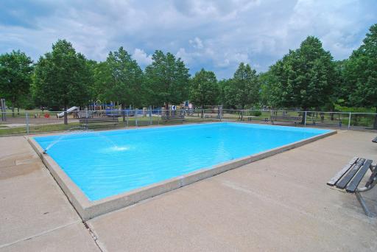
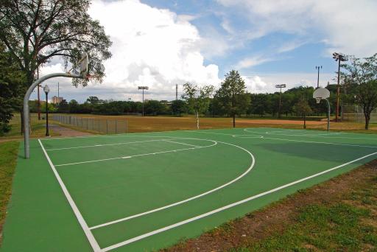
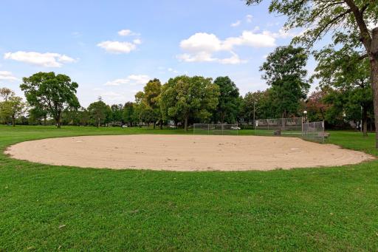
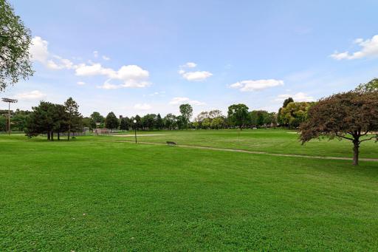
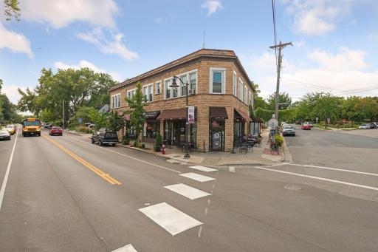
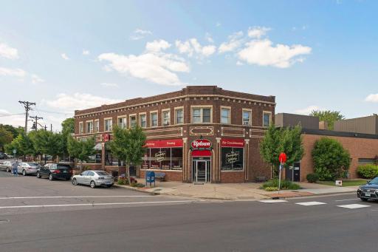
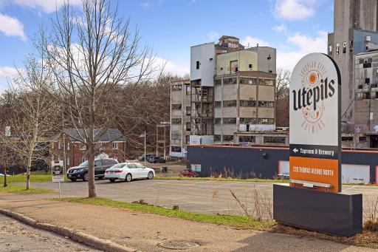
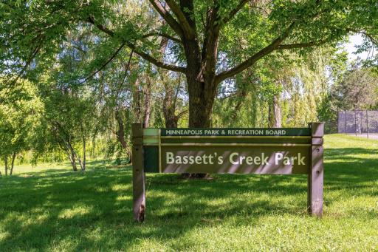
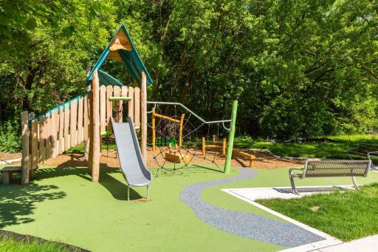
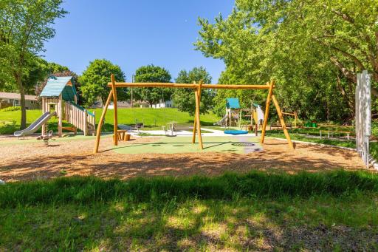
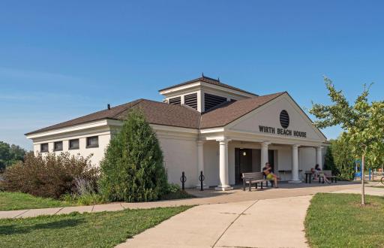
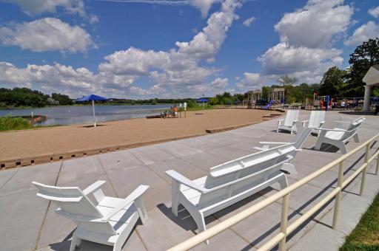
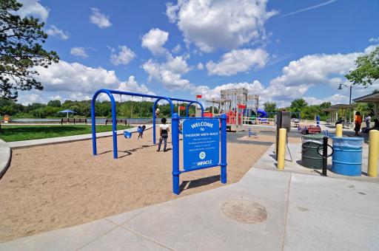
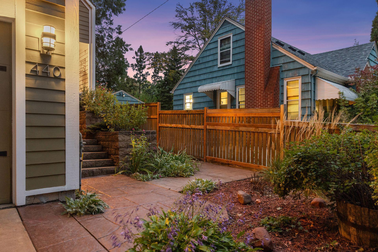
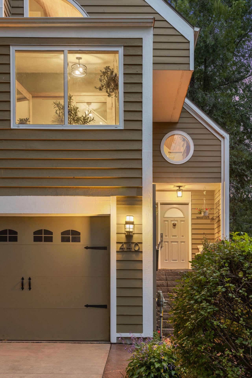
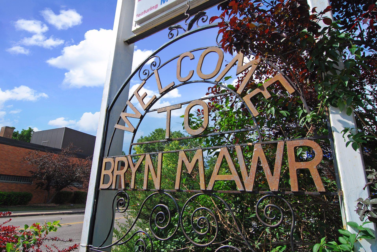
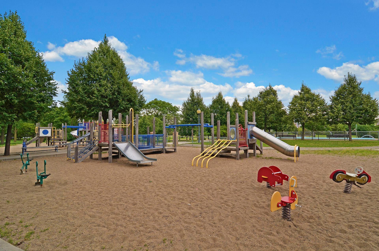
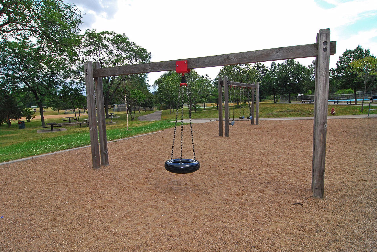
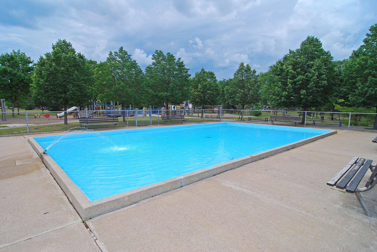
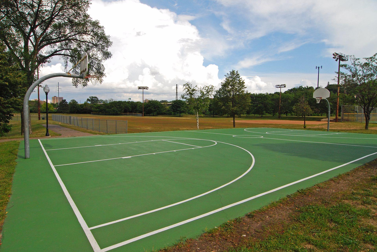
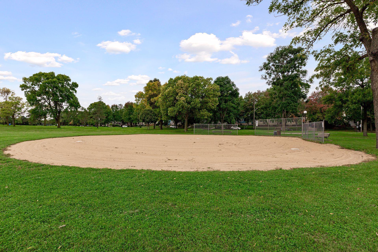
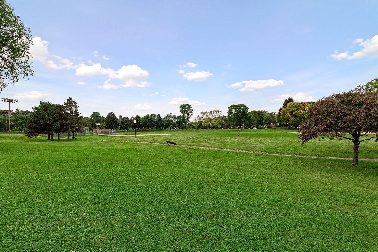
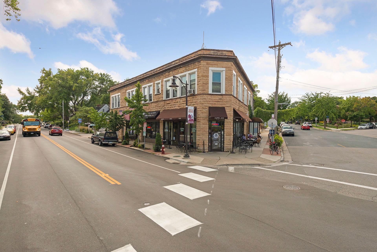
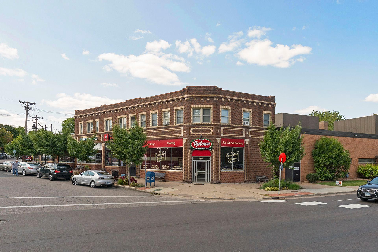
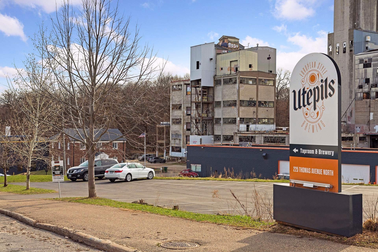
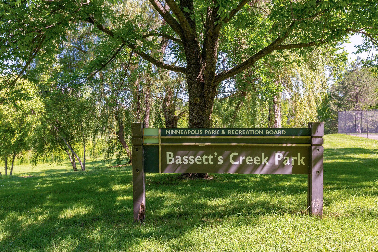
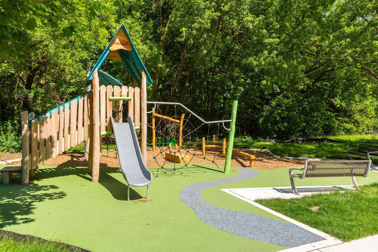
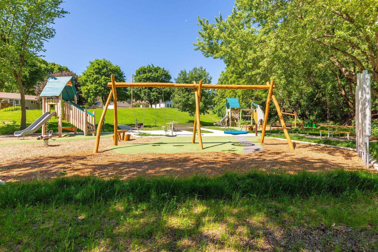
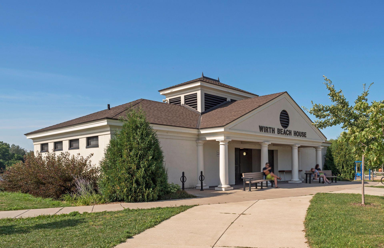
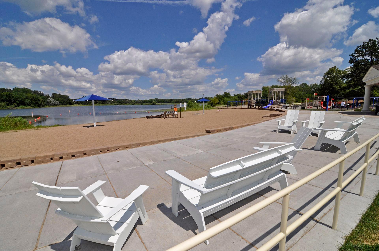
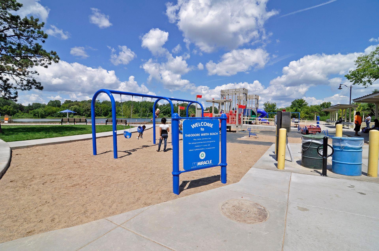
space and privacy in the city. Bryn Mawr is one of Minneapolis’ most welcoming neighborhoods, and this home places you just a short stroll from its vibrant commercial district, where you’ll find cafés, restaurants, a pizza parlor, salons, breweries, a bookstore and more. Come home to Bryn Mawr and this extraordinary property! A thoughtfully landscaped outdoor space offers privacy, mature gardens, and a charming setting ideal for relaxing or entertaining. A welcoming entry is complemented by custom architectural elements, arched windows, warm lighting, and lush landscaping. 440 Morgan Avenue S, Minneapolis, MN 55405 Bryn Mawr Meadows Park - Features upgraded softball and baseball fields, soccer fields, tennis court and a unique cricket field that hosts city-wide tournaments. It also offers a modern playground and a wading pool for hot summer days. Bryn Mawr Meadows Park - Features upgraded softball and baseball fields, soccer fields, tennis court and a unique cricket field that hosts city-wide tournaments. It also offers a modern playground and a wading pool for hot summer days. Bryn Mawr Meadows Park - Features upgraded softball and baseball fields, soccer fields, tennis court and a unique cricket field that hosts city-wide tournaments. It also offers a modern playground and a wading pool for hot summer days. Bryn Mawr Meadows Park - Features upgraded softball and baseball fields, soccer fields, tennis court and a unique cricket field that hosts city-wide tournaments. It also offers a modern playground and a wading pool for hot summer days. Bryn Mawr Meadows Park - Features upgraded softball and baseball fields, soccer fields, tennis court and a unique cricket field that hosts city-wide tournaments. It also offers a modern playground and a wading pool for hot summer days. Bryn Mawr Meadows Park - Features upgraded softball and baseball fields, soccer fields, tennis court and a unique cricket field that hosts city-wide tournaments. It also offers a modern playground and a wading pool for hot summer days. Bryn Mawr Meadows Park - Features upgraded softball and baseball fields, soccer fields, tennis court and a unique cricket field that hosts city-wide tournaments. It also offers a modern playground and a wading pool for hot summer days. Downtown Bryn Mawr - A convenient commercial hub with coffee shops, restaurants, grocery stores, fitness centers, and everyday essentials, providing quick access to neighborhood amenities. Downtown Bryn Mawr - A convenient commercial hub with coffee shops, restaurants, grocery stores, fitness centers, and everyday essentials, providing quick access to neighborhood amenities. Utepils Brewing - A popular local brewery offering craft beers, a spacious riverside beer garden, food trucks, and year-round community events just minutes from home. Bassett Creek Park - A scenic neighborhood park offering walking trails, open green space, playgrounds, picnic areas, and access to Bassett Creek—an ideal spot for recreation, relaxation, and enjoying nature close to home. Bassett Creek Park - A scenic neighborhood park offering walking trails, open green space, playgrounds, picnic areas, and access to Bassett Creek—an ideal spot for recreation, relaxation, and enjoying nature close to home. Bassett Creek Park - A scenic neighborhood park offering walking trails, open green space, playgrounds, picnic areas, and access to Bassett Creek—an ideal spot for recreation, relaxation, and enjoying nature close to home. Eloise Butler Wildflower Garden & Bird Sanctuary - A peaceful 15-acre nature preserve featuring native wildflowers, woodland trails, wetlands, and exceptional birdwatching in the heart of Minneapolis. Theo Wirth Beach - A sandy lakeside beach perfect for swimming, paddleboarding, kayaking, picnics, and enjoying warm Minnesota summer days close to home. Theo Wirth Beach - A sandy lakeside beach perfect for swimming, paddleboarding, kayaking, picnics, and enjoying warm Minnesota summer days close to home. Theo Wirth Beach - A sandy lakeside beach perfect for swimming, paddleboarding, kayaking, picnics, and enjoying warm Minnesota summer days close to home. 440 Morgan Avenue S, Minneapolis, MN 55405 440 Morgan Avenue S, Minneapolis, MN 55405 440 Morgan Avenue S, Minneapolis, MN 55405

Property Description
A rare find in Bryn Mawr—distinctive architecture, exceptional outdoor living, and a remarkably deep, private lot, nestled in the heart of the city. Set directly across from Bryn Mawr Meadows, this impressive home offers seasonal views of the Minneapolis skyline and a design that is anything but cookie-cutter. Inside, soaring 23-foot tongue-and-groove pine ceilings create a dramatic, light-filled living space, complemented by maple floors, heated porcelain tile floors, distinctive architectural angles, open staircases, a skylight and a gas fireplace. The open floor plan feels both expansive and welcoming, with an easy flow for everyday living and entertaining. The main level features a spacious living area, inviting kitchen, dedicated home office, bathroom, convenient laundry, and a 3-season porch overlooking the beautifully landscaped grounds. Upstairs, the generously sized primary suite offers a peaceful retreat, an in-suite bathroom and its own balcony. The lower-level walkout provides additional flexible living space, another bedroom and shower, and direct access to the backyard. The outdoor spaces are as special as the home. A large deck and multiple patio areas overlook mature gardens, a peaceful pond, and a storage shed thoughtfully designed to complement the house. The fenced lot dimensions are 50x205x50x97, offering a remarkable combination of privacy, green space and city living. An attached, heated two-car garage adds year-round convenience. And then there’s Bryn Mawr. Stroll to neighborhood cafés, restaurants, pizza, breweries, salons, a bookstore, and more. Just across the street, Bryn Mawr Meadows offers playgrounds, a wading pool, athletic fields, tennis courts, picnic areas and walking and biking paths connecting to the Cedar Lake Regional Trail and soon to open light rail stop along the METRO Green Line Extension. With its unique architecture, exceptional outdoor living, park and skyline views, and an outstanding neighborhood, this truly is a one-of-a kind place to call home.

Details
Maps
Contract Information
Status: Active
Contingency: None
Current Price: 749900
Original List Price: 749900
ListPrice: 749900
List Date: 2026-09-23
Owner is an Agent?: No
Auction?: No
General Property Information
Common Wall: No
Lot Measurement: Acres
Manufactured Home?: No
Multiple PIDs?: No
New Development: No
Number of Fireplaces: 1
Waterfront YN: No
Year Built: 1983
Yearly/Seasonal: Yearly
Zoning: Residential-Single Family
Bedrooms: 3
Baths Total: 3
Bath Full: 1
Bath Three Quarters: 1
Bath Half: 1
Main Floor Total SqFt: 858
Above Grd Total SqFt: 2081
Below Grd Total SqFt: 858
Total SqFt: 2939
Total Finished Sqft: 2081.00
FireplaceYN: Yes
Style: (SF) Single Family
Foundation Size: 858
Garage Stalls: 2
Lot Dimensions: 50x205x50x197
Acres: 0.23
Assessment Pending: Unknown
Location Tax and Other Information
House Number: 440
Street Name: Morgan
Street Suffix: Avenue
Street Direction Suffix: S
Postal City: Minneapolis
County: Hennepin
State: MN
Zip Code: 55405
Complex/Dev/Subdivision: Thorpe Bros Bryn Mawr
Assessments
Tax With Assessments: 10050
Building Information
Finished SqFt Above Ground: 2081
Lease Details
Land Leased: Not Applicable
Miscellaneous Information
DP Resource: Yes
Homestead: No
Ownership
Fractional Ownership: No
Parking Characteristics
Garage Dimensions: 22x23
Garage Square Feet: 506
Public Survey Info
Range#: 24
Section#: 28
Township#: 29
Property Features
Accessible: None
Air Conditioning: Central Air
Amenities Unit: Balcony; Ceiling Fan(s); City View; Deck; Hardwood Floors; Kitchen Window; Natural Woodwork; Patio; Security Lights; Security System; Skylight; Tile Floors; Vaulted Ceiling(s); Walk-In Closet; Washer/Dryer Hookup
Appliances: Cooktop; Dishwasher; Disposal; Dryer; Microwave; Refrigerator; Washer
Basement: Concrete Block; Egress Windows; In-Floor Heat
Bath Description: Primary Walk-Thru; Main Floor 1/2 Bath; Full Primary; 3/4 Basement
Construction Status: Previously Owned
Dining Room Description: Breakfast Area; Informal Dining Room; Other
Electric: 100 Amp Service; Circuit Breakers
Exterior: Wood
Family Room Characteristics: 2 Story/High/Vaulted Ceilings
Fencing: Wood
Fireplace Characteristics: Gas Burning; Living Room
Foundation: Concrete Block
Fuel: Natural Gas
Heating: Forced Air
Internet Options: Cable; Fiber Optic
Laundry: Main Level
Lot Description: Public Transit (w/in 6 blks); Tree Coverage - Medium
Parking Characteristics: Finished Garage; Garage Door Opener; Heated Garage; Insulated Garage; Tuckunder Garage
Pool Description: None
Road Frontage: City Street; Curbs; Paved Streets; Sidewalks
Road Responsibility: Public Maintained Road
Roof: Asphalt Shingles
Sellers Terms: Cash; Conventional; FHA; VA
Sewer: City Sewer/Connected
Special Search: Main Floor Laundry
Stories: More Than 2 Stories
Water: City Water/Connected
Room Information
Room Name Dimensions Level
Foyer7x5Main
Kitchen13x11Main
Laundry6x4Main
Living Room29x14Main
Office11x10Main
Sun Room21x8Main
Deck12x16Main
Deck8x10Main
Deck5x7Upper
Dining Room8x11Main
Family Room14x10Lower
First (1st) Bedroom22x13Upper
Patio12x12Main
Third (3rd) Bedroom10x11Lower
Second (2nd) Bedroom10x14Upper

Listing Office: eXp Realty

Last Updated: October - 11 - 2026

The data relating to real estate for sale on this web site comes in part from the Broker Reciprocity SM Program of the Regional Multiple Listing Service of Minnesota, Inc. The information provided is deemed reliable but not guaranteed. Properties subject to prior sale, change or withdrawal. ©2026 Regional Multiple Listing Service of Minnesota, Inc All rights reserved.

Tuesday 13th of October 2026 06:32 AM

218-998-4400