440 N Arm Drive, Orono, MN 55364 (MLS# 7134327)
$1,750,000
Orono, MN 55364
MLS# 7134327
3 beds | 3 baths | 3716 sqft
1 / 64
Property Description
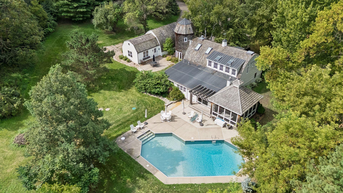
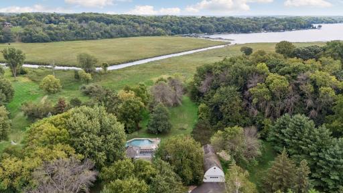
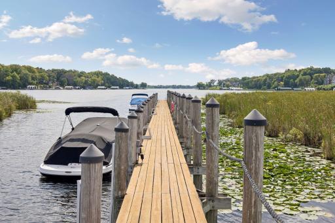
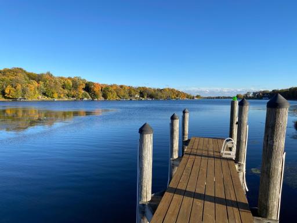
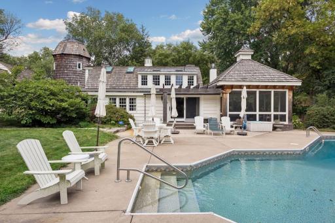
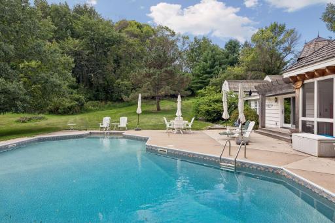
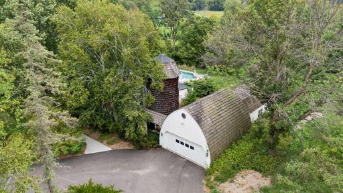
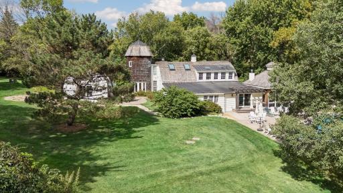
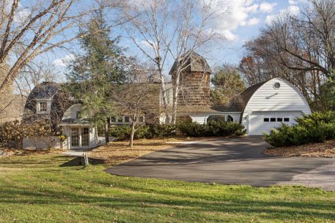
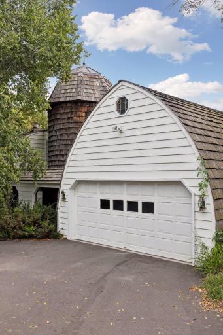
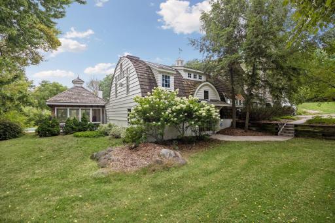
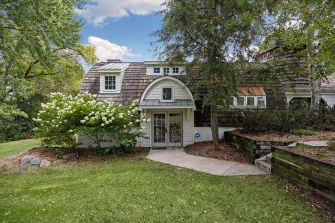
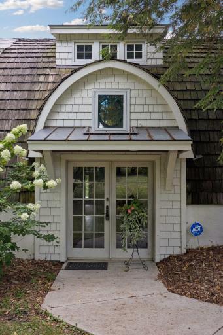
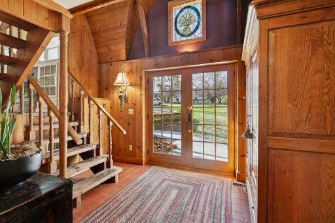
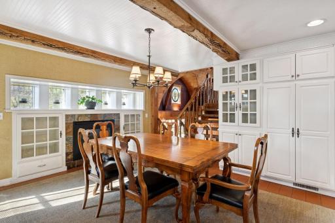
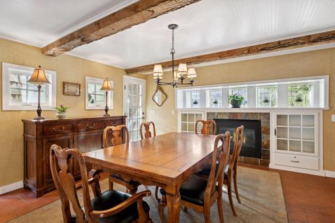
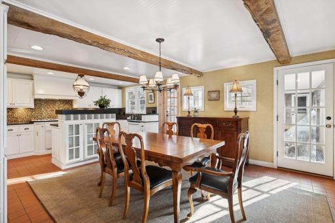
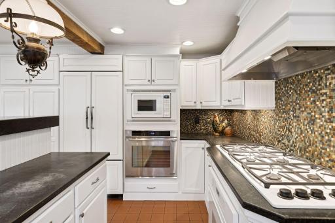
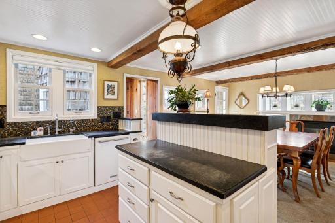
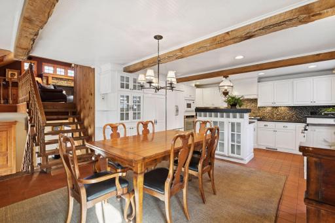
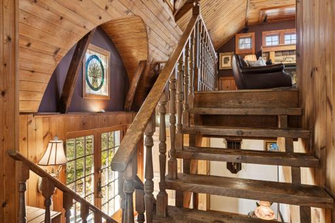
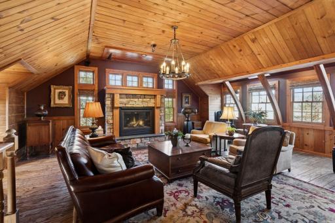
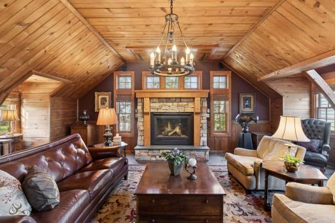
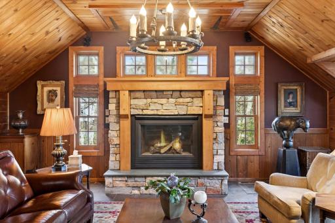
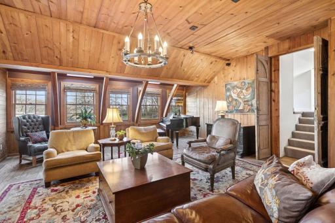
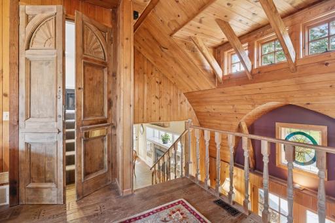
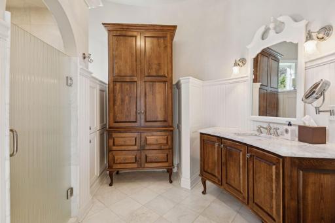
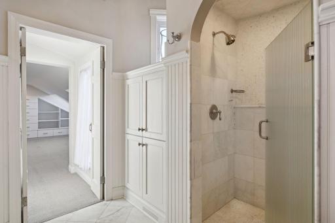
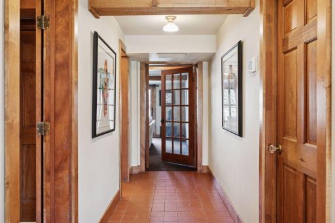
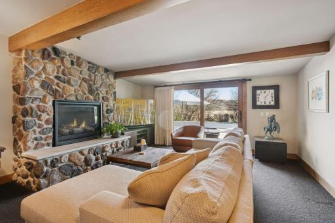
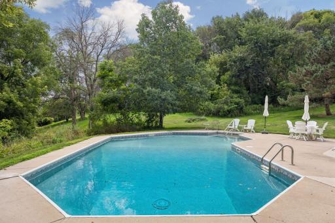
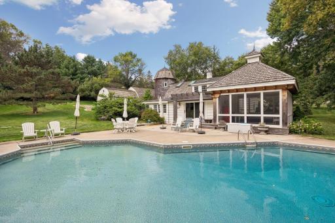
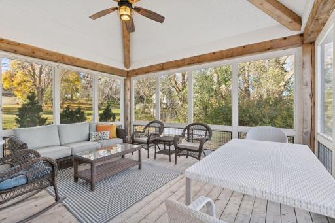
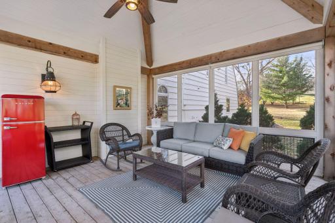
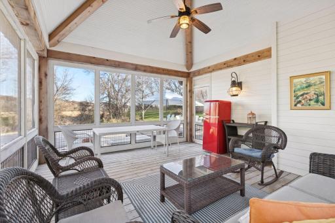
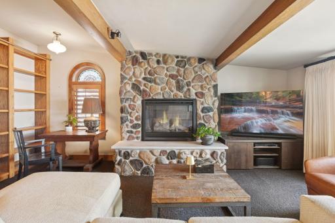
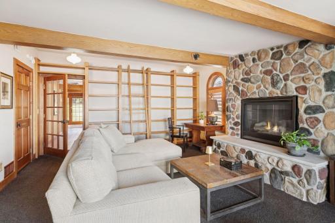
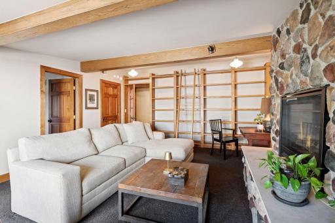
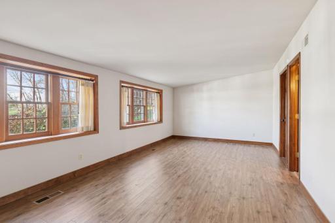
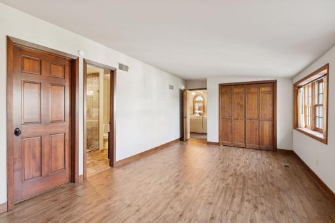
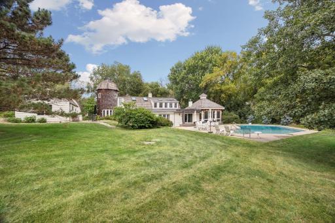
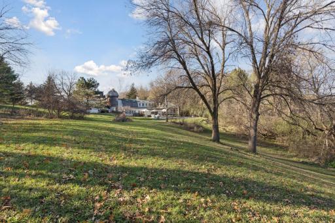
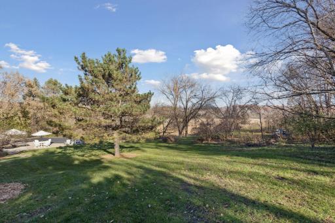
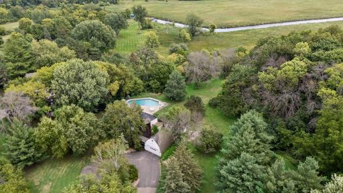
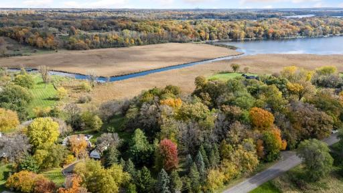
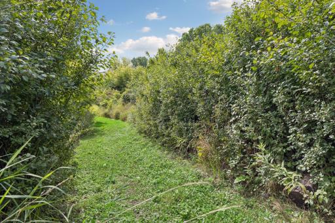
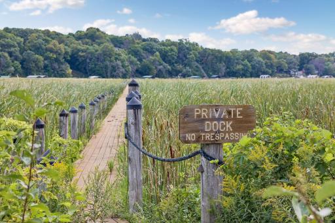
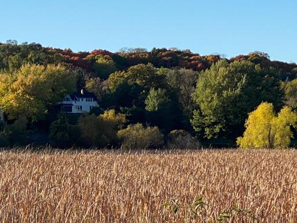
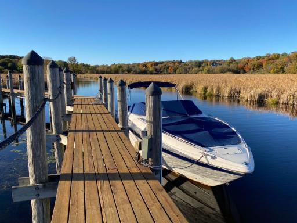
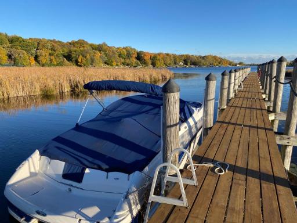
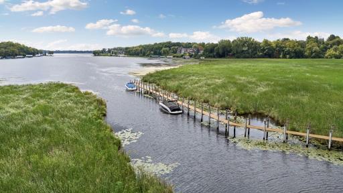
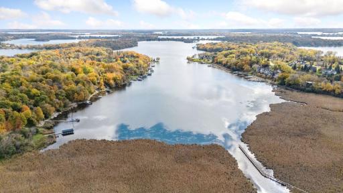
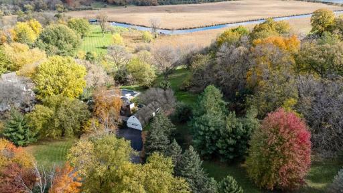
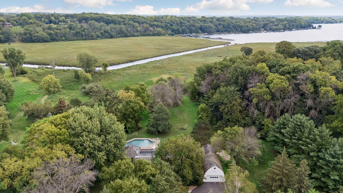
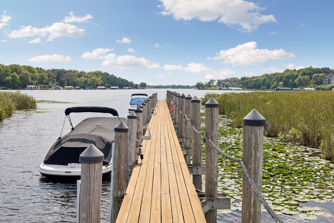
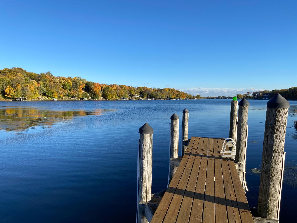
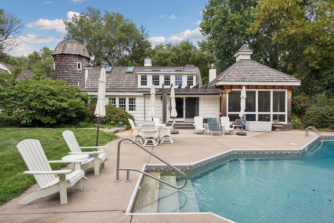
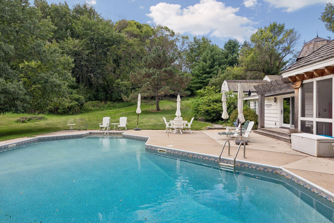
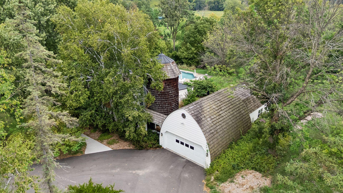
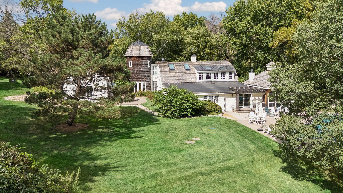
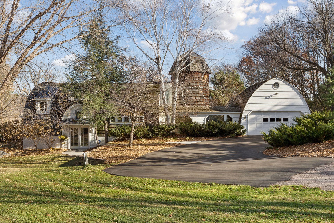
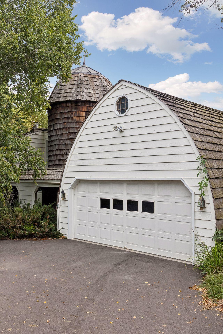
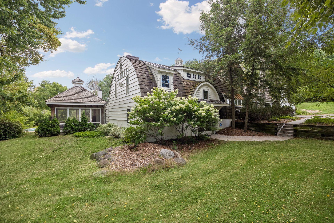
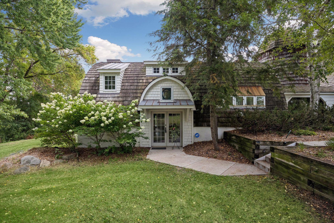
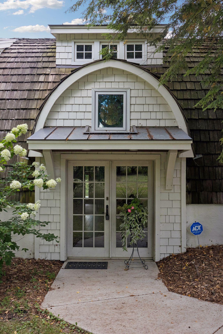
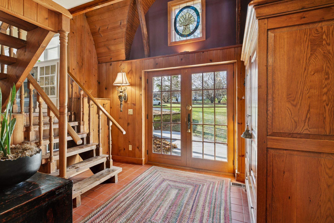
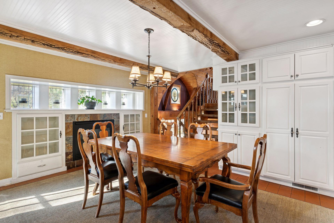
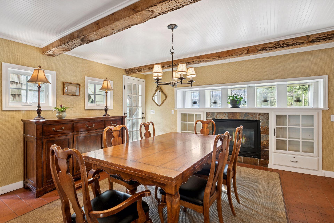
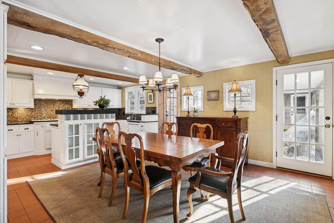
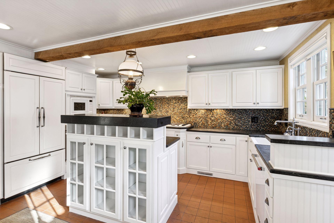
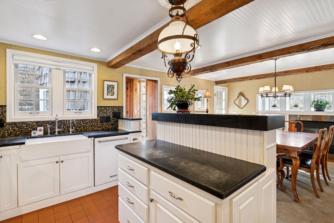
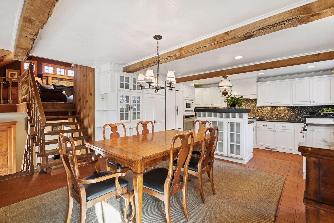
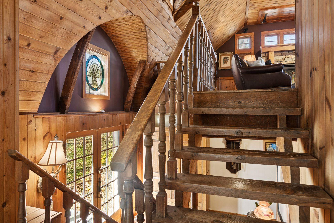
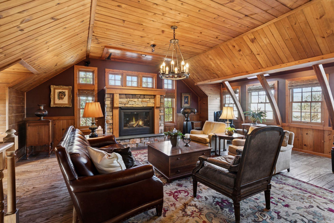
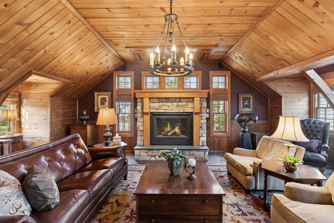
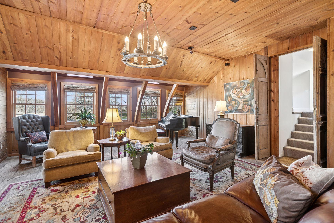
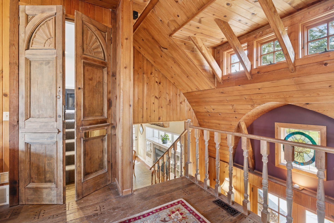
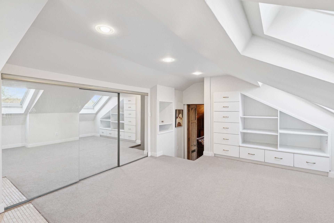
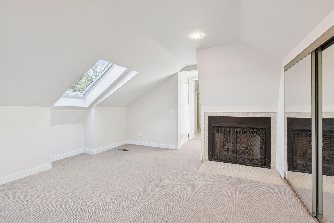
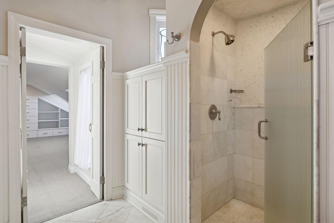
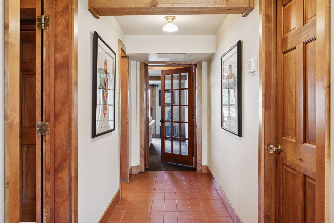
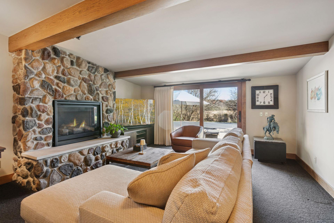
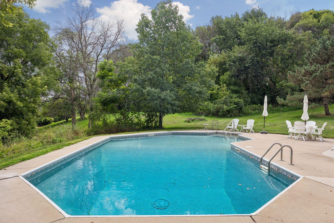
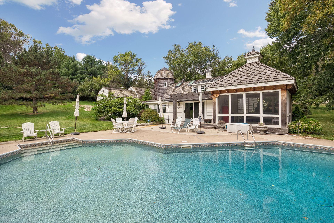
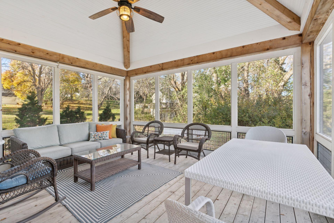
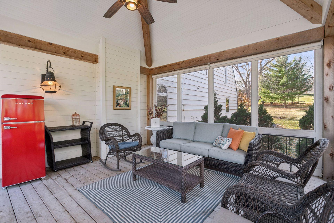
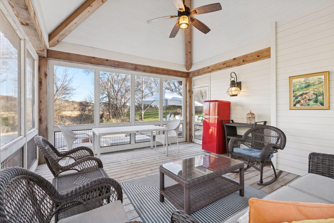
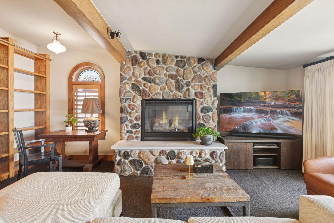
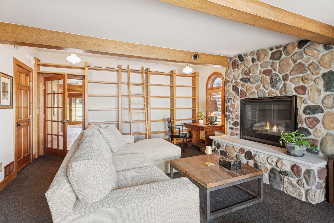
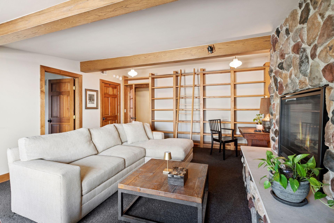
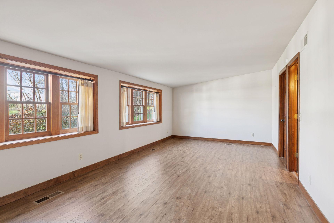
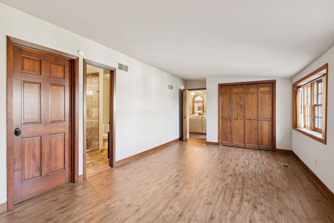
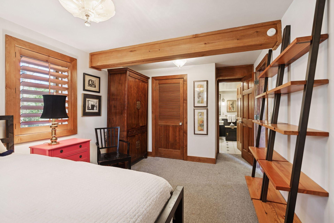
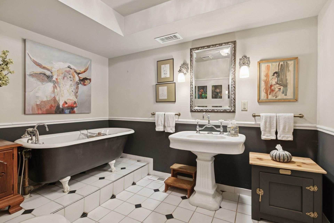
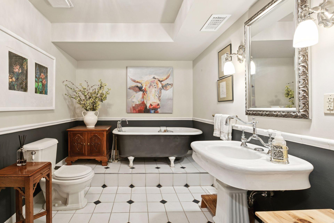
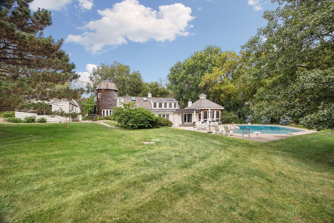
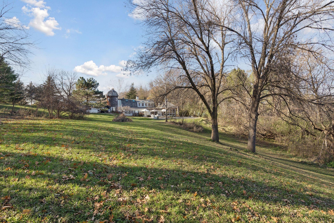
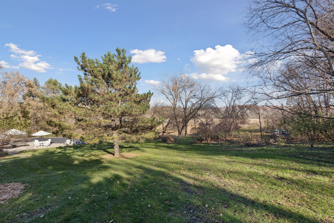
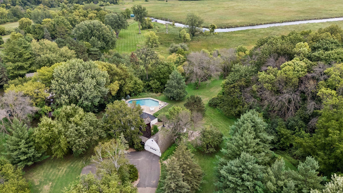
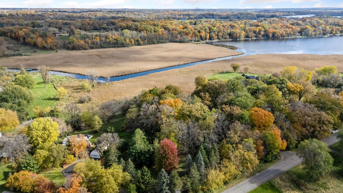
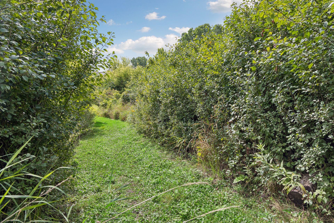
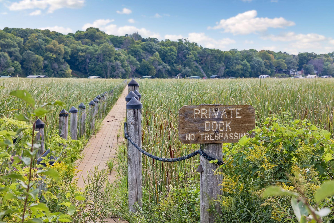
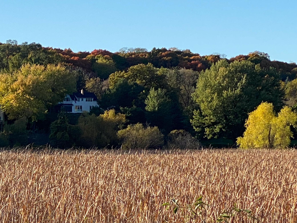
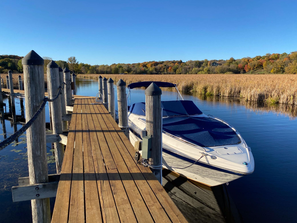
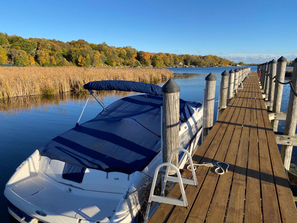
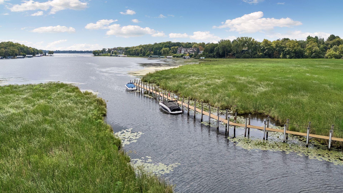
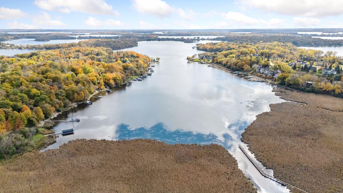
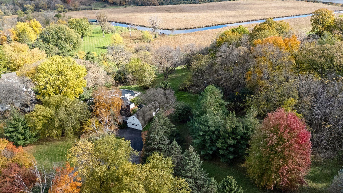
Exceptional and rare opportunity to own this Lake Minnetonka 3.11 acre estate on beautiful North Arm. Utterly private and tranquil with gorgeous trees, panoramic views and permanent dock for 32ft vessels. Enjoy this solid, New England pool-side residence as it is, remodel, or build your dream home adjacent to other established, upper-bracket, acreage estates. Prime Orono location minutes from Wayzata and 494. Victoria Estates, just six private residences, adjoins a magnificent DNR-managed marsh with six permanent slips, providing full access to Lake Minnetonka without lakefront taxes. Long-time owner has thoughtfully maintained and added to the charming farm-style house bursting with character, incorporating original barn with silo, three ensuites, four fireplaces, and lovely pool-side porch. Inground Dolphin pool has newer liner, mechanics, large patio-surround and magnificent views. This property is about quality of life: nature, wildlife, privacy and 14,530 acre Lake Minnetonka, yours to enjoy.
Details
Maps
Contract Information
Status: Active
Contingency: None
Current Price: 1750000
Original List Price: 1750000
ListPrice: 1750000
List Date: 2026-08-27
Owner is an Agent?: No
Auction?: No
General Property Information
Assoc Mgmt Co. Phone #: 612-670-0503
Association Fee Frequency: Annually
Association Mgmt Co. Name: Victoria Estates Association - Tim Pellizzer
Common Wall: No
Lot Measurement: Acres
Manufactured Home?: No
Multiple PIDs?: Yes
New Development: No
Number of Fireplaces: 4
Road Btwn WF & Home?: No
Waterfront YN: Yes
Year Built: 1960
Yearly/Seasonal: Yearly
Zoning: Residential-Single Family
Bedrooms: 3
Baths Total: 3
Bath Full: 1
Bath Three Quarters: 2
Main Floor Total SqFt: 2424
Above Grd Total SqFt: 3716
Total SqFt: 3716
Total Finished Sqft: 3716.00
FireplaceYN: Yes
Lake/Waterfront Name: Minnetonka
Style: (SF) Single Family
Foundation Size: 2424
Association Fee: 500
Garage Stalls: 3
Lot Dimensions: Irregular
Acres: 3.11
Assessment Pending: No
Location Tax and Other Information
House Number: 440
Street Direction Prefix: N
Street Name: Arm
Street Suffix: Drive
Postal City: Orono
County: Hennepin
State: MN
Zip Code: 55364
Complex/Dev/Subdivision: Victoria Estates
Additional Parcels Information
Property ID #2: 0611723420006
Assessments
Tax With Assessments: 9652
Building Information
Finished SqFt Above Ground: 3716
Lake Details
Lake Acres: 14205
Lake Depth: 113
Lease Details
Land Leased: Not Applicable
Miscellaneous Information
Homestead: Yes
Ownership
Fractional Ownership: No
Parking Characteristics
Garage Square Feet: 800
Public Survey Info
Range#: 23
Section#: 06
Township#: 117
Property Features
Accessible: None
Air Conditioning: Central Air
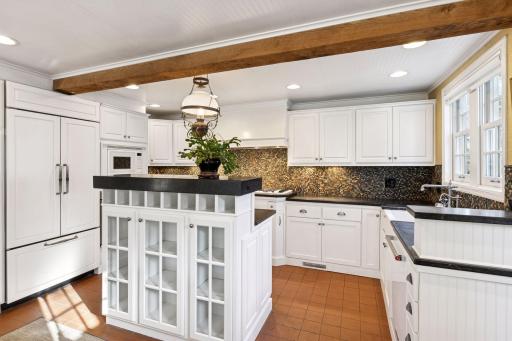
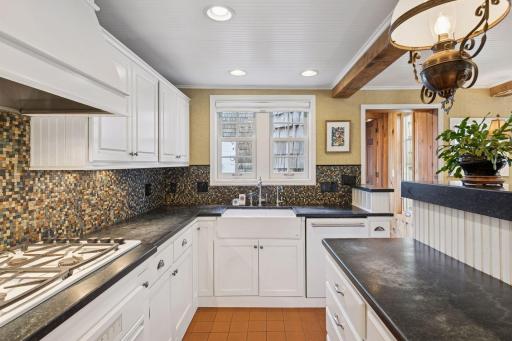
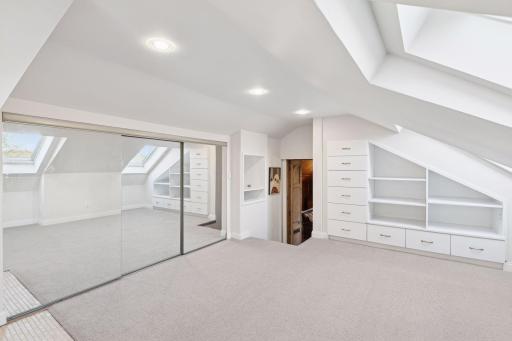
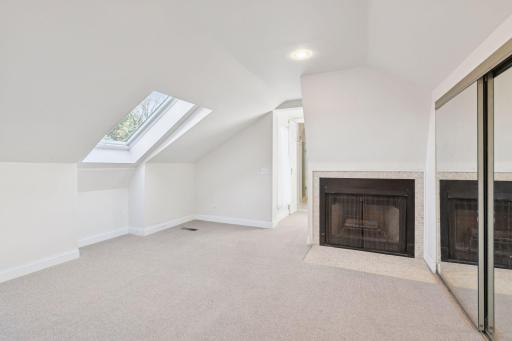
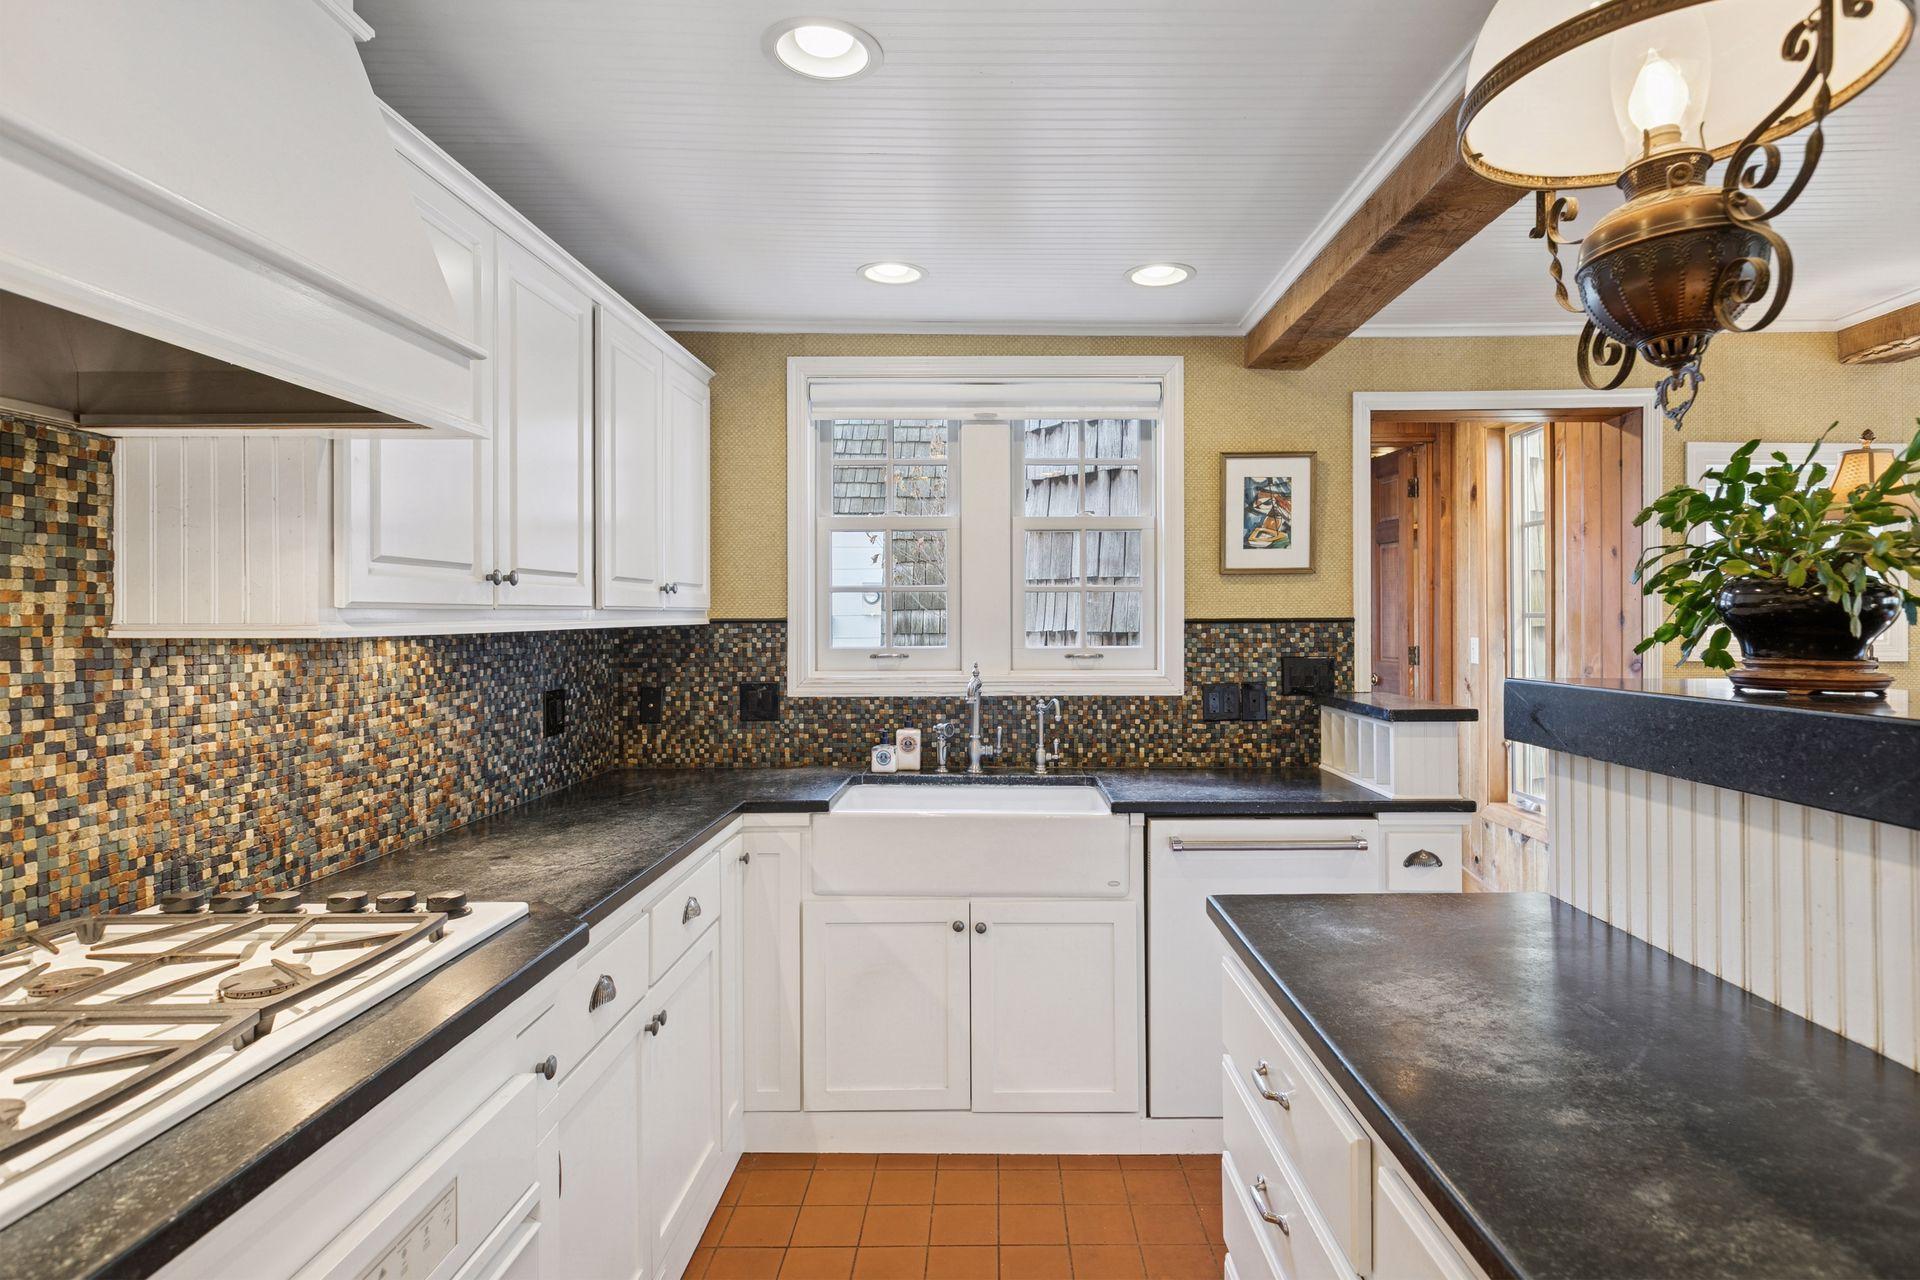
Amenities Unit: Cable; Ceiling Fan(s); Dock; Exercise Room; French Doors; Hardwood Floors; Kitchen Center Island; Kitchen Window; Natural Woodwork; Panoramic View; Patio; Porch; Skylight; Tile Floors; Vaulted Ceiling(s)
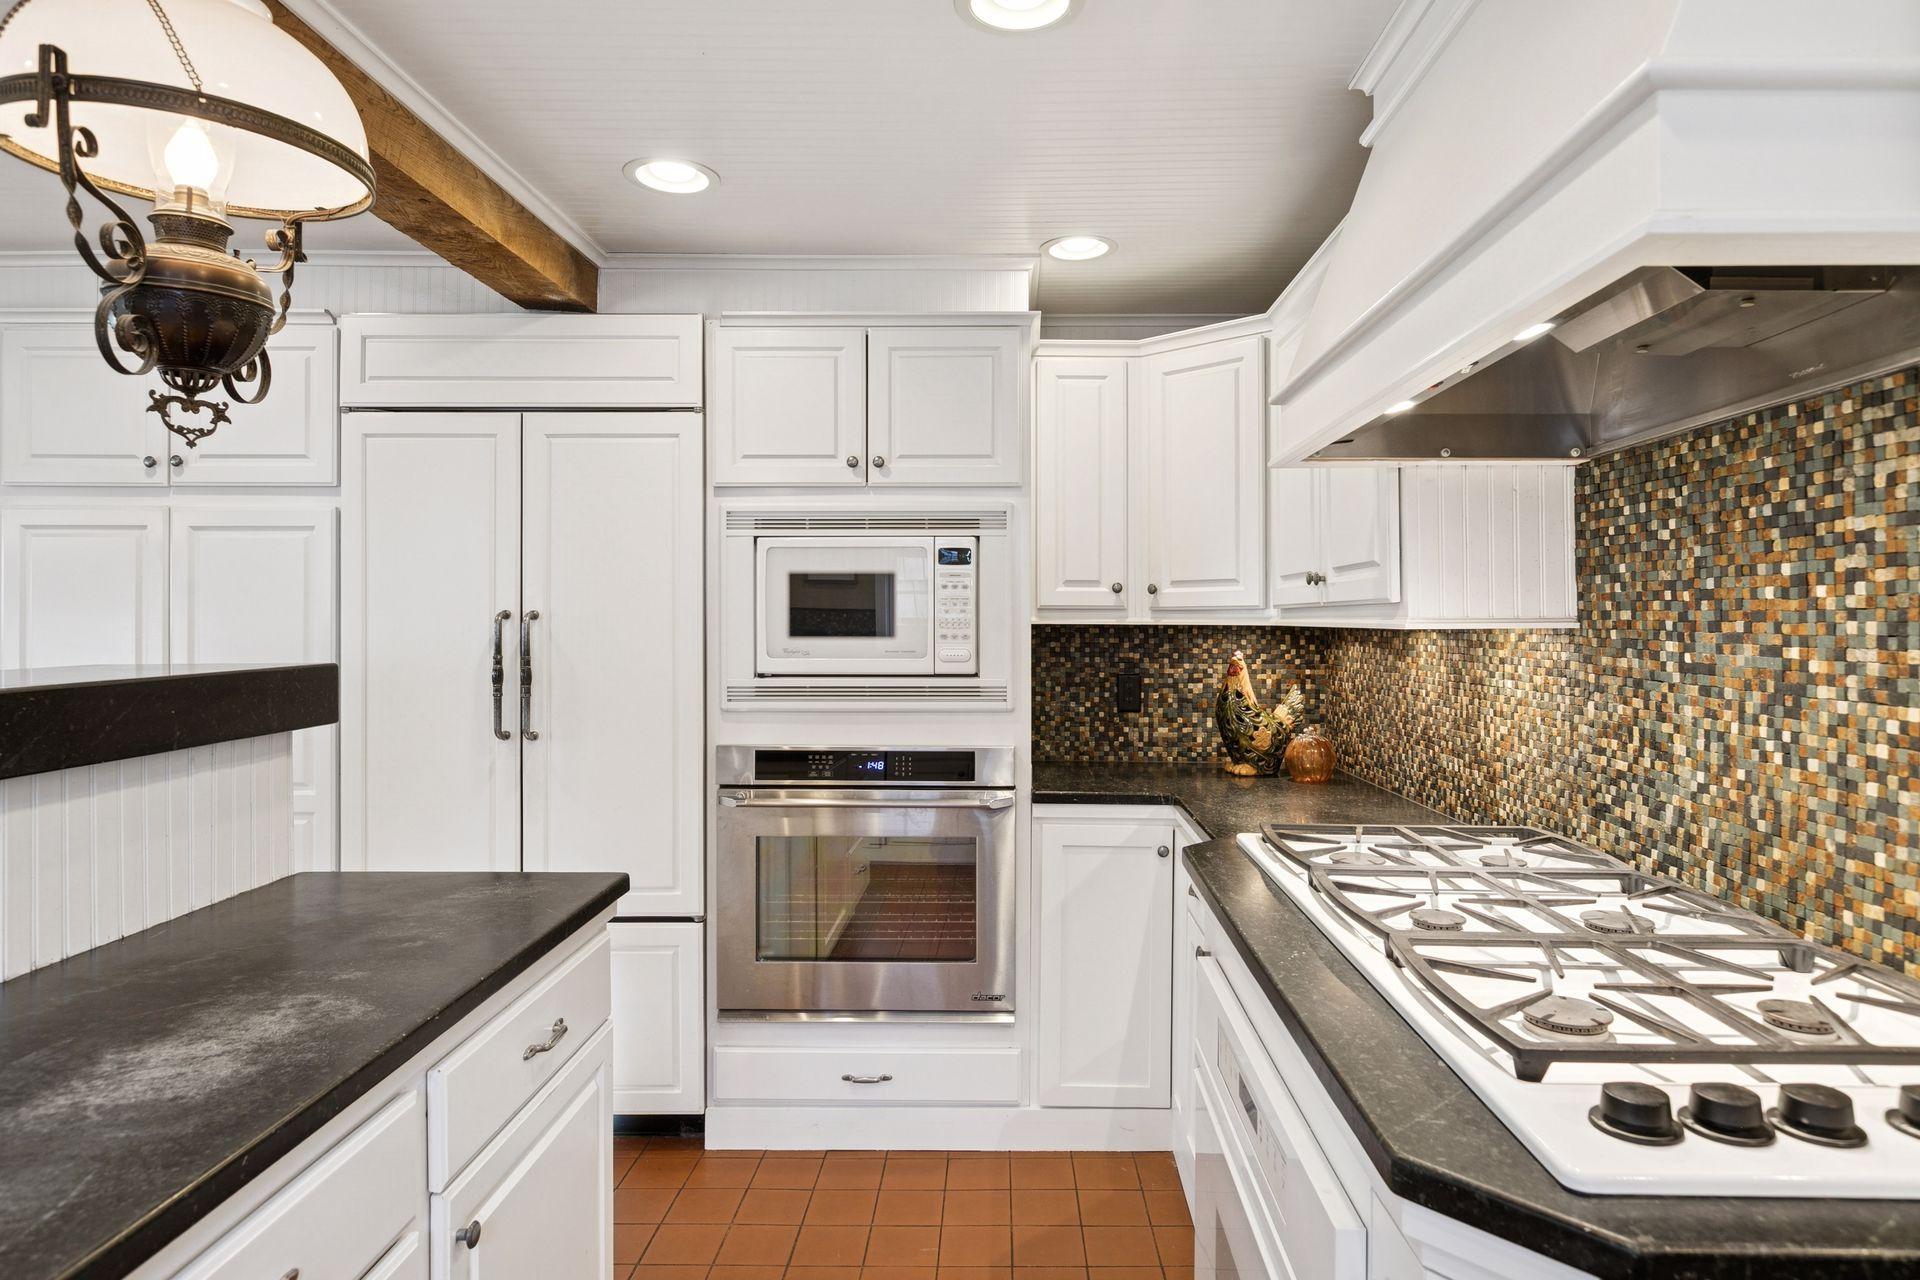
Appliances: Cooktop; Dishwasher; Disposal; Double Oven; Dryer; Microwave; Refrigerator; Washer; Water Osmosis System
Association Fee Includes: Dock
Basement: Crawl Space
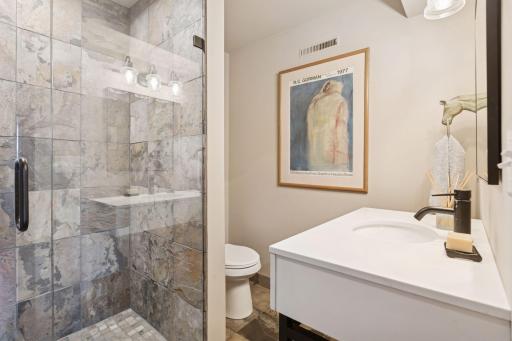
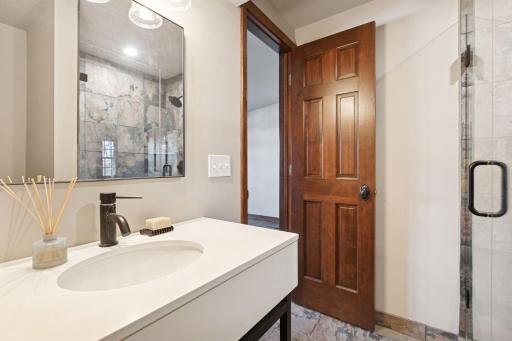
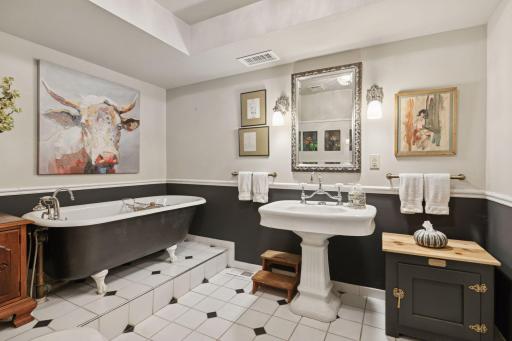
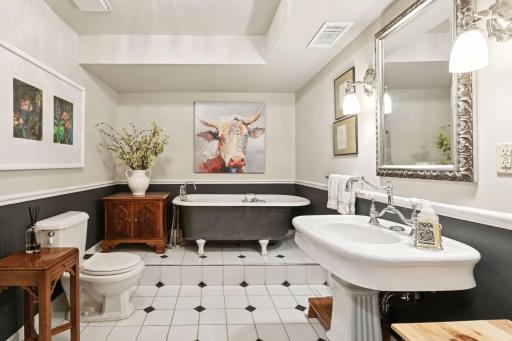
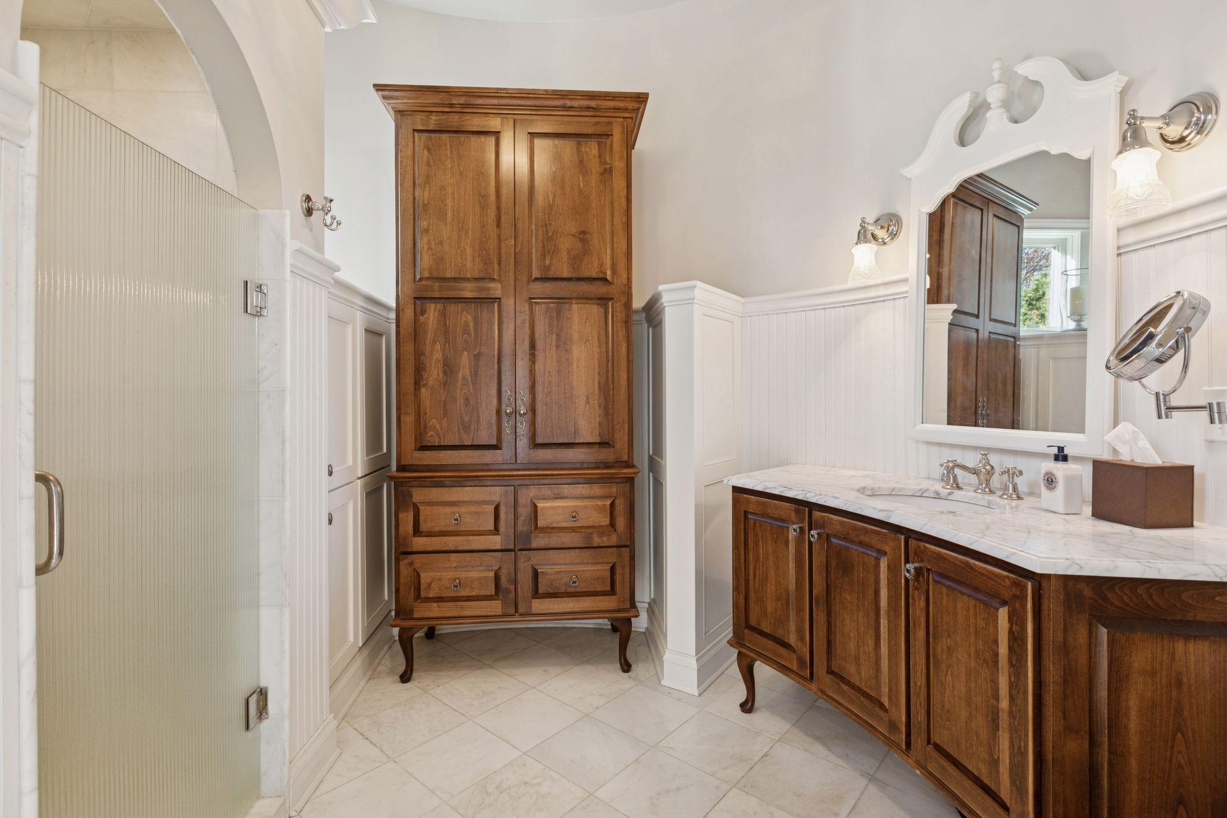
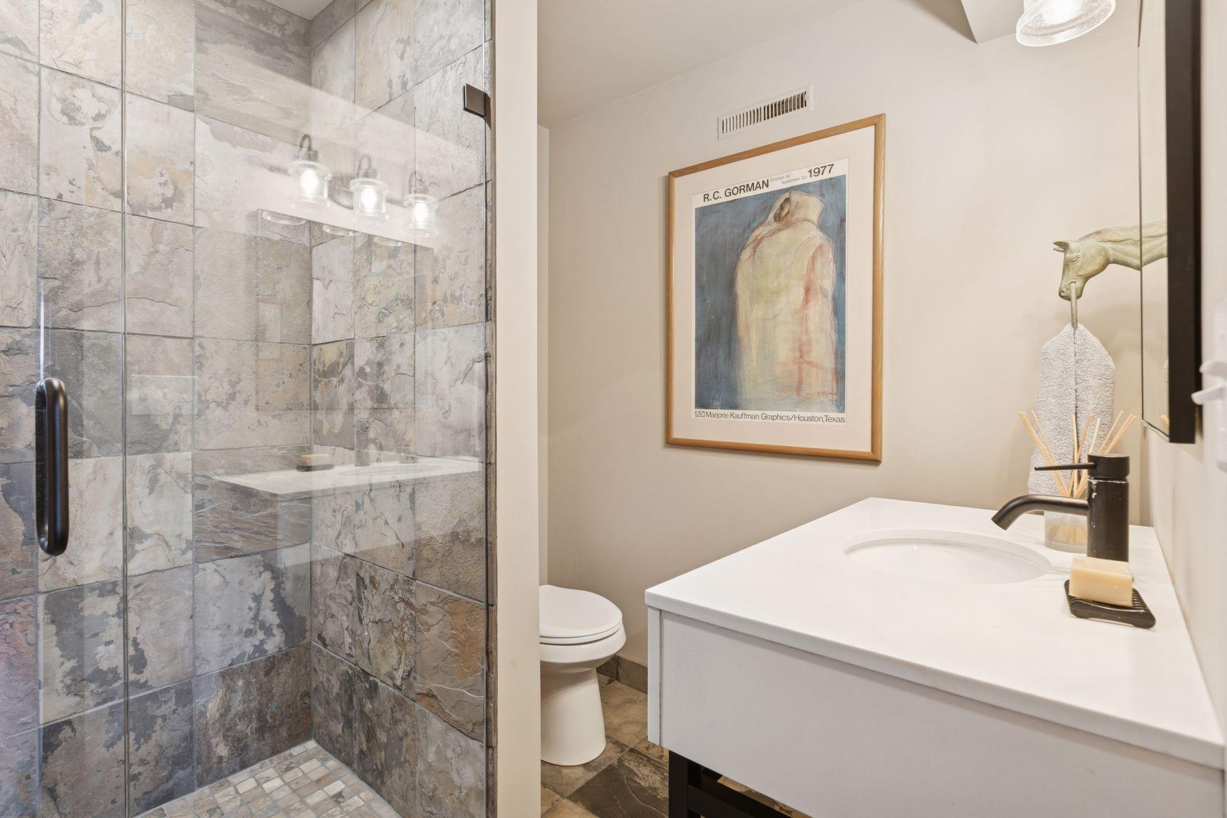
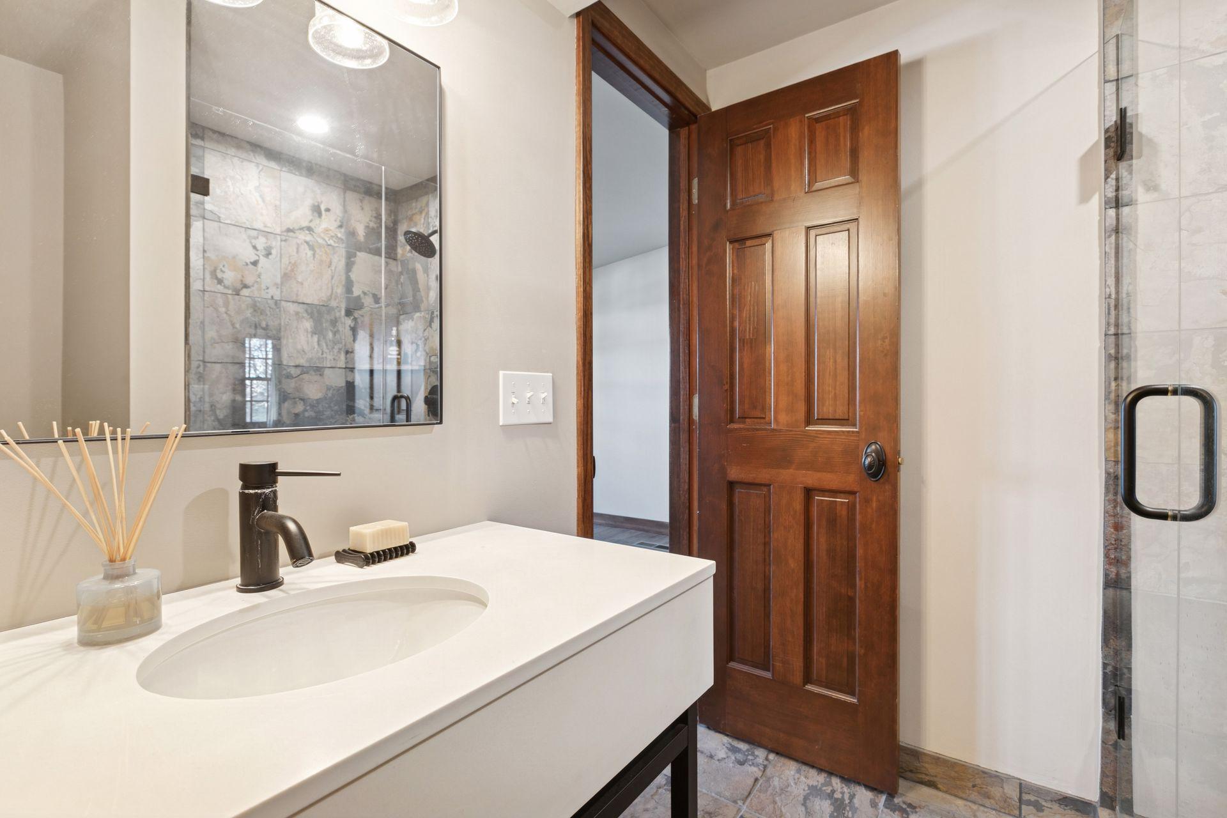
Bath Description: Main Floor 3/4 Bath; Main Floor Full Bath; 3/4 Primary
Construction Status: Previously Owned
Dining Room Description: Eat In Kitchen; Separate/Formal Dining Room
Electric: 200+ Amp Service
Exterior: Cedar
Family Room Characteristics: Family Room; Main Level
Fencing: Invisible
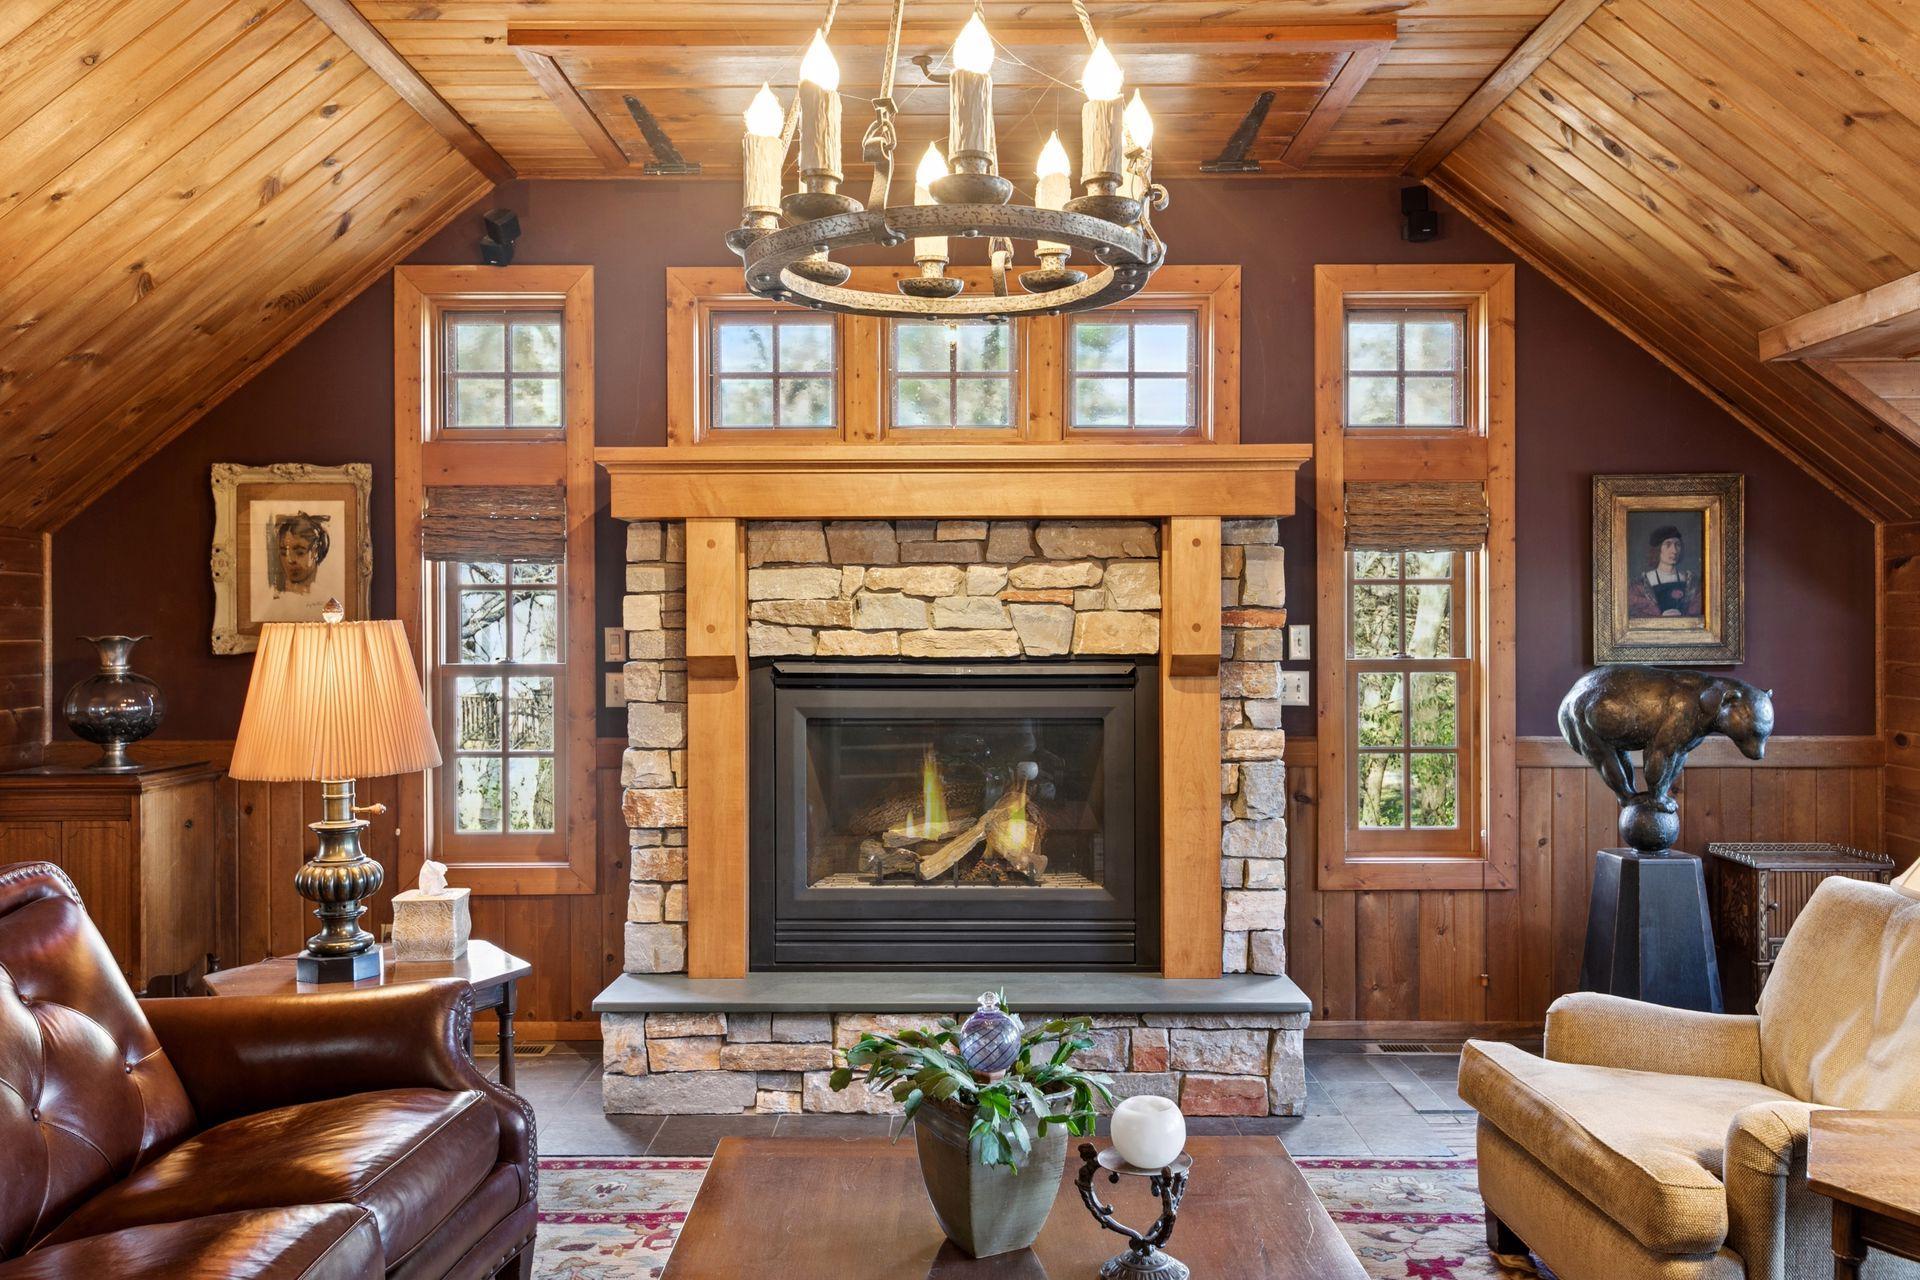
Fireplace Characteristics: Family Room; Gas Burning; Living Room; Primary Bedroom; Stone; Wood Burning
Foundation: Concrete Block
Fuel: Natural Gas
Heating: Forced Air; Humidifier; In-Floor Heating
Laundry: Laundry Closet
Lot Description: Accessible Shoreline; Tree Coverage - Medium; Underground Utilities
Parking Characteristics: Garage Door Opener
Pool Description: Below Ground; Heated
Property Subtype: Acreage
Road Frontage: City Street
Road Responsibility: Public Maintained Road
Roof: Flat; Metal; Shake
Sewer: Mound Septic; Septic System Compliant - Yes
Special Search: Primary Bdr Suite
Stories: Modified Two Story
Water: Well
Waterfront Type: Lake Front; Dock; Channel Shore
Room Information
| Room Name | Dimensions | Level |
| Dining Room | 15x14 | Main |
| Family Room | 19x15 | Main |
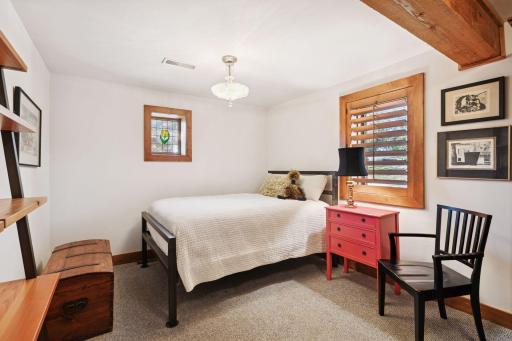
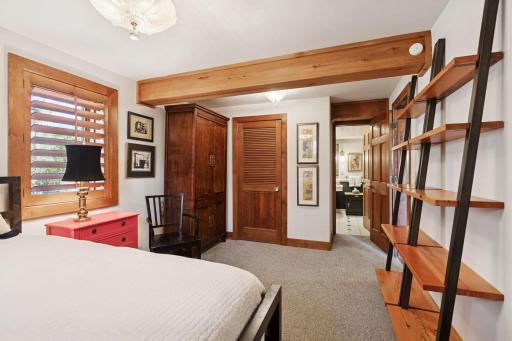
| First (1st) Bedroom | 15x13 | Upper |
| Great Room | 23x21 | Upper |
| Kitchen | 15x10 | Main |
| Primary Bath | 11x11 | Upper |
| Mud Room | 23x4 | Main |
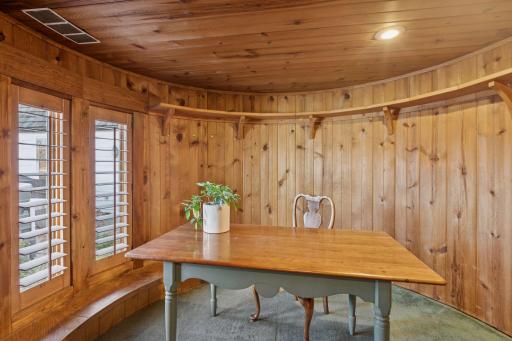
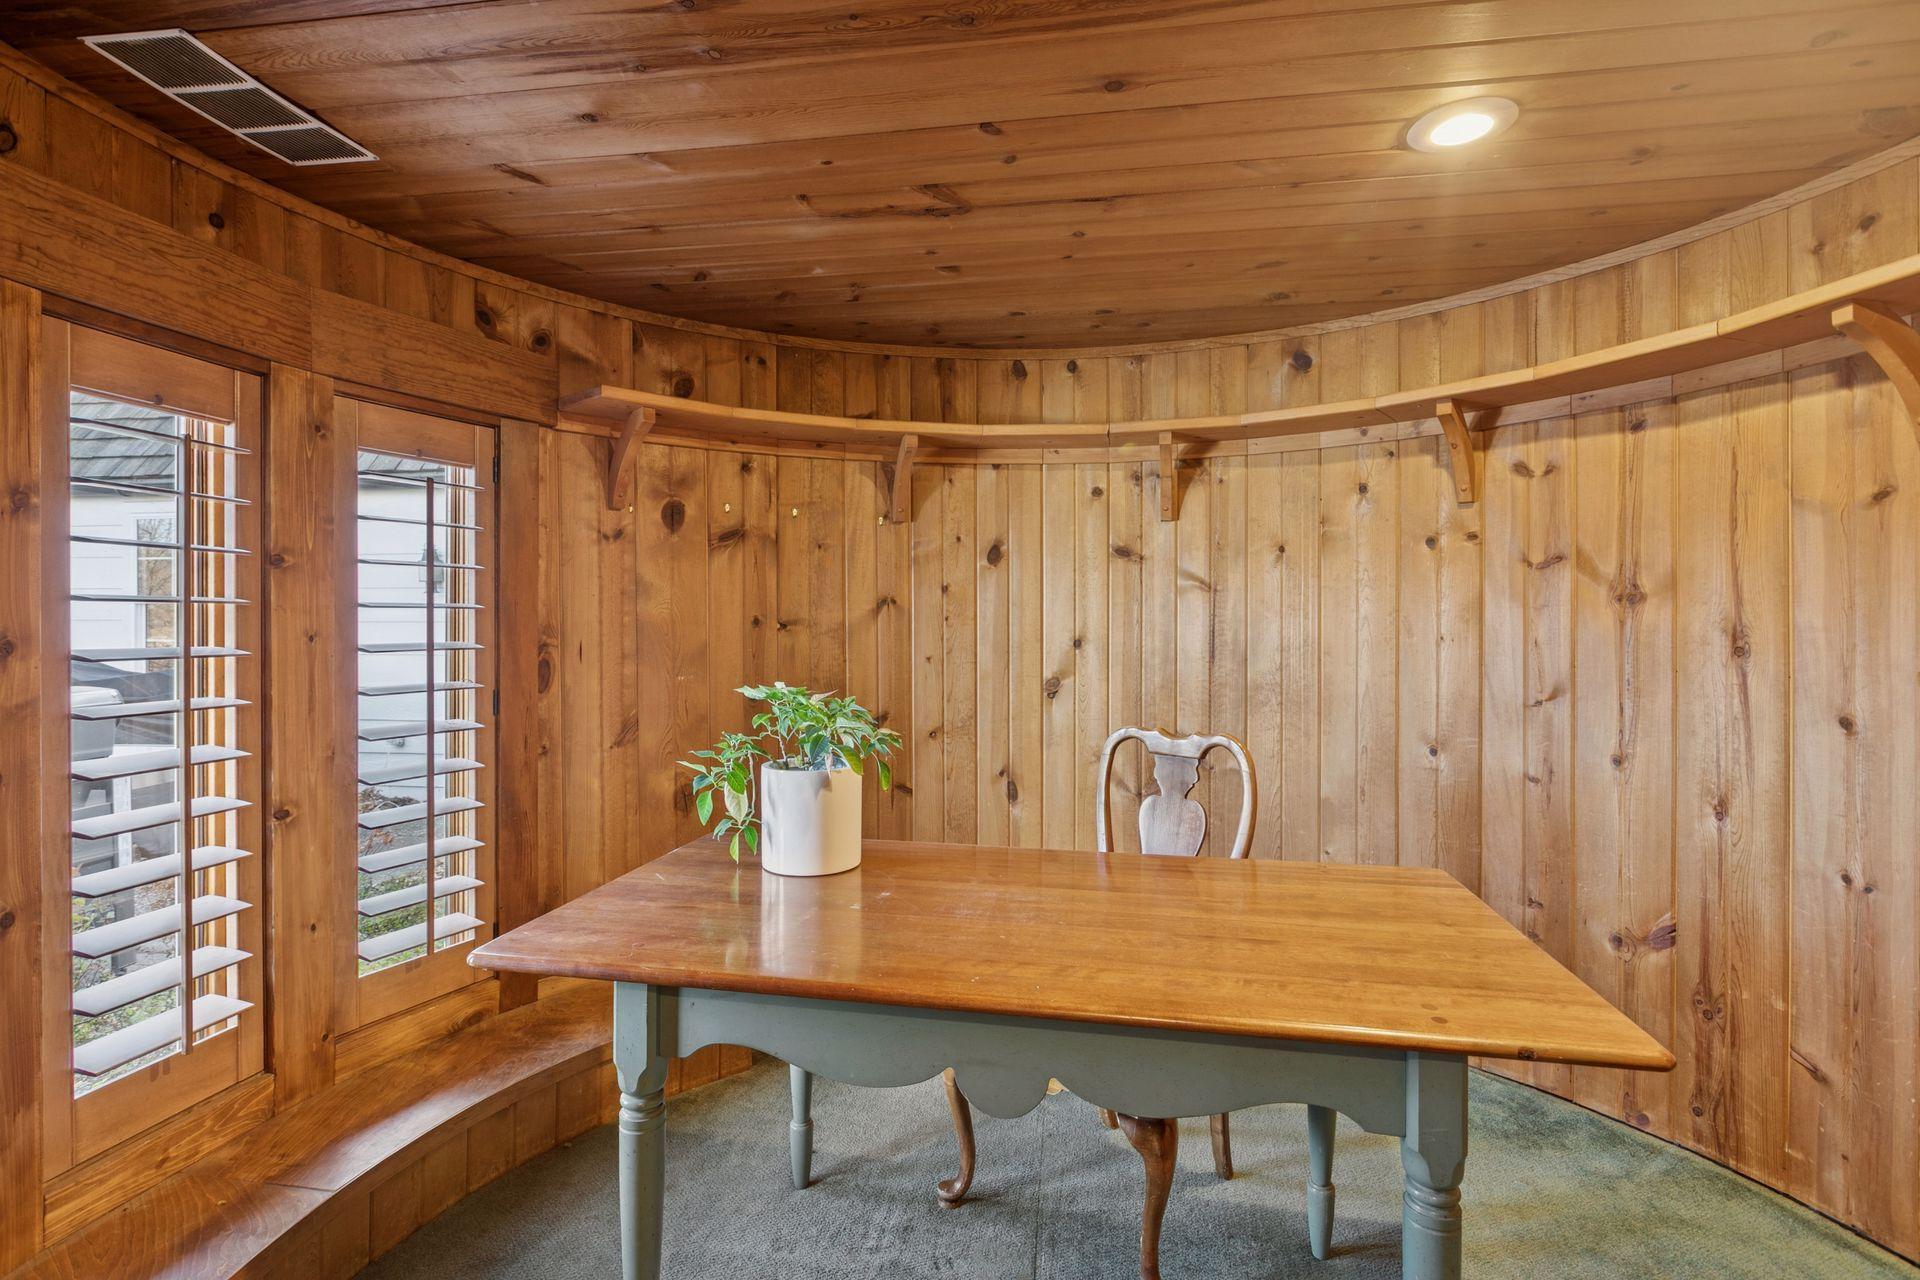
| Office | 11x11 | Main |
| Patio | 30x20 | Main |
| Screened Porch | 17x15 | Main |
| Second (2nd) Bedroom | 21x112 | Main |
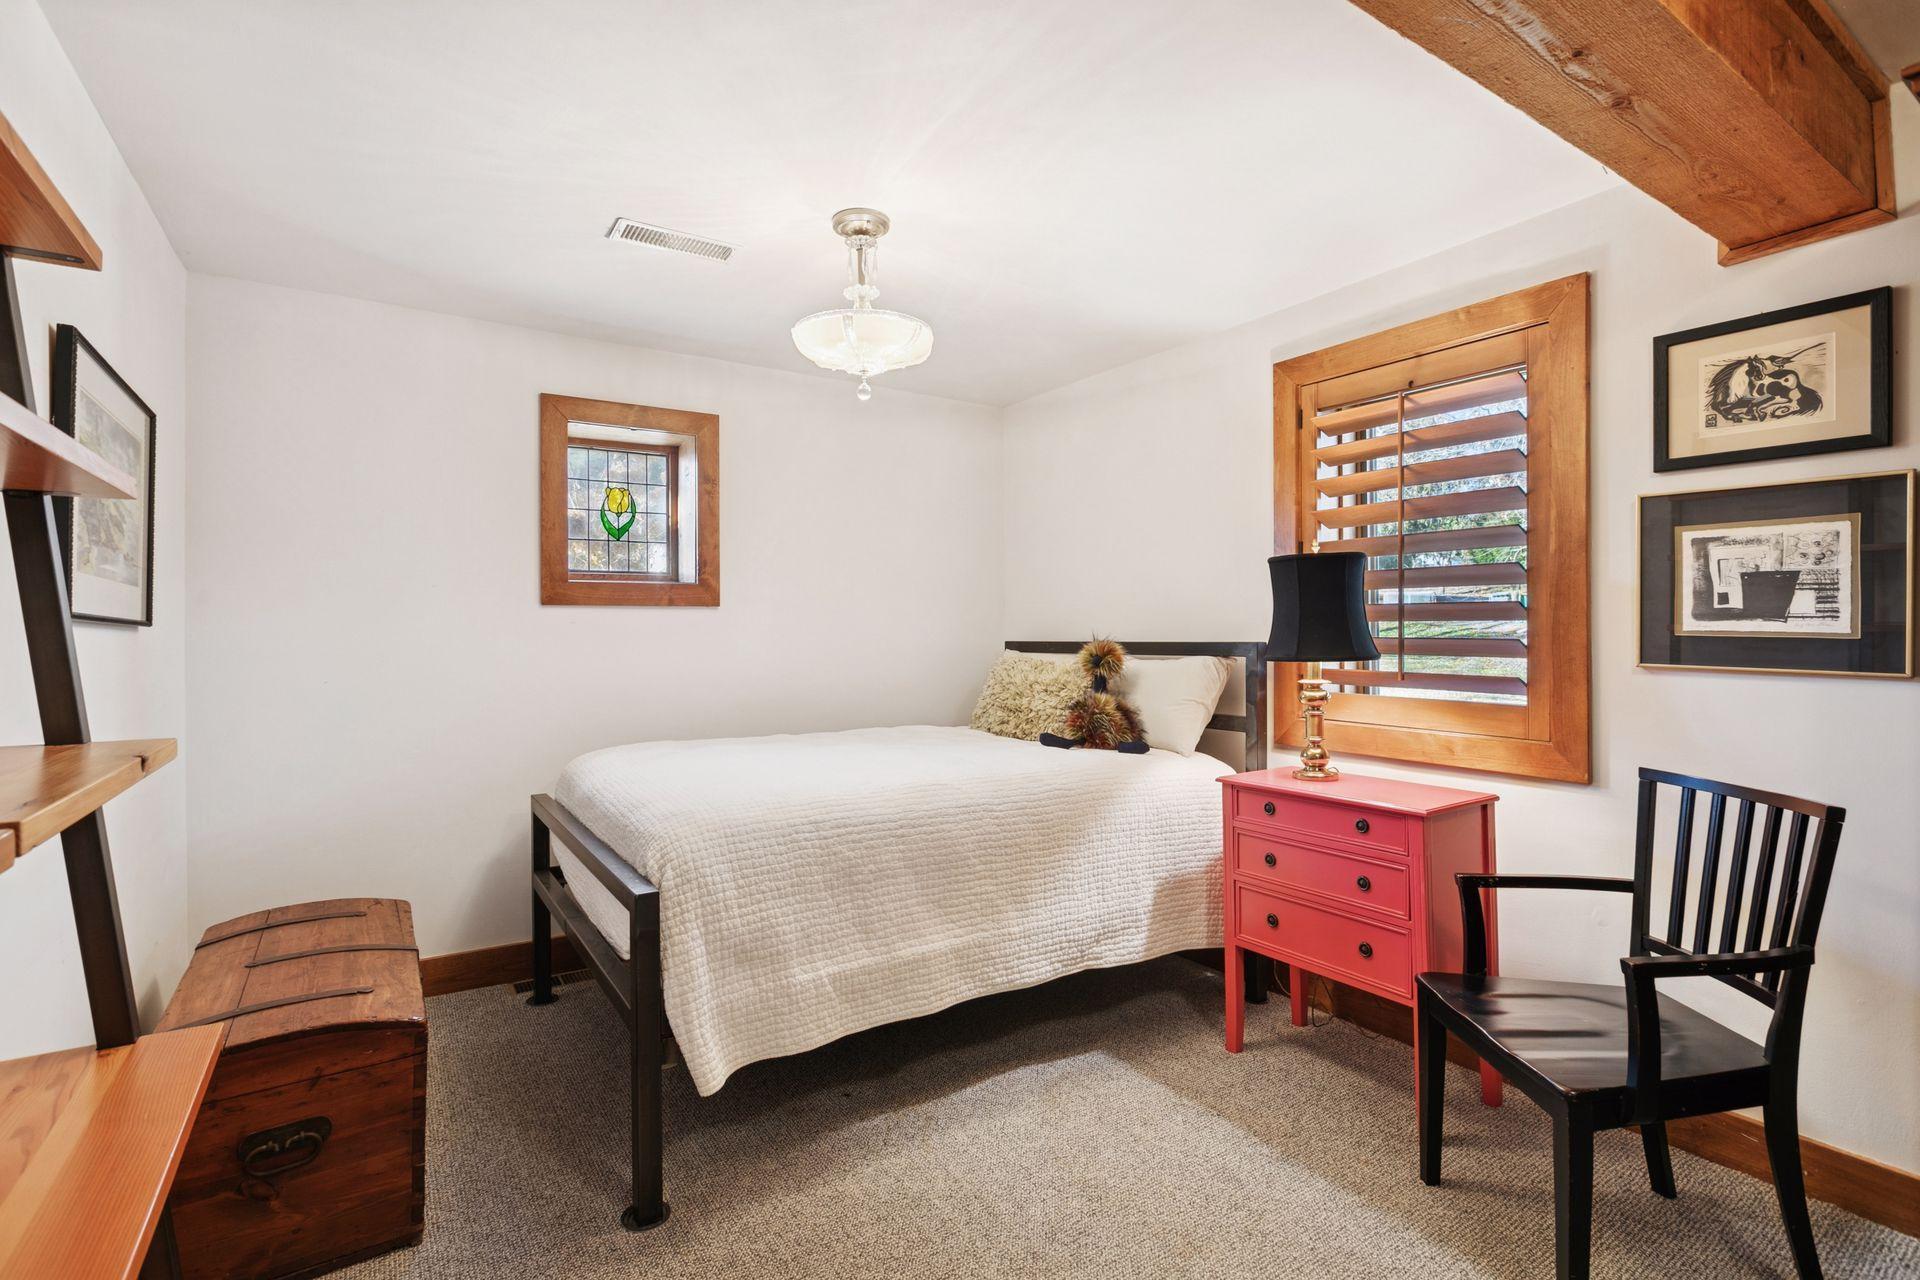
| Third (3rd) Bedroom | 14x10 | Main |
Listing Office: Edina Realty, Inc.
Last Updated: August - 30 - 2026

The data relating to real estate for sale on this web site comes in part from the Broker Reciprocity SM Program of the Regional Multiple Listing Service of Minnesota, Inc. The information provided is deemed reliable but not guaranteed. Properties subject to prior sale, change or withdrawal. ©2026 Regional Multiple Listing Service of Minnesota, Inc All rights reserved.
Friday 16th of October 2026 03:19 PM

218-998-4400
Mohagen Real Estate


Let's Connect

Mohagen Real Estate
sue@MohagenRealEstate.com
Office: 218-998-4400
Cell: 218-731-7376

Mohagen Real Estate is licensed in the State of Minnesota