4400 Upton Avenue S, 101, Minneapolis, MN 55410 (MLS# 7158686)
$234,900
Minneapolis, MN 55410
MLS# 7158686
2 beds | 2 baths | 1064 sqft
1 / 30
Property Description
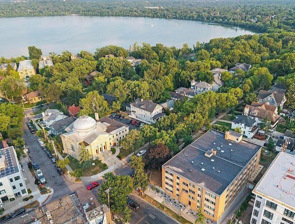
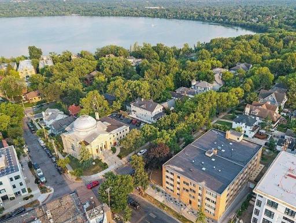
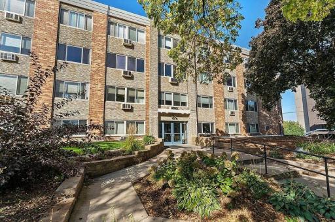
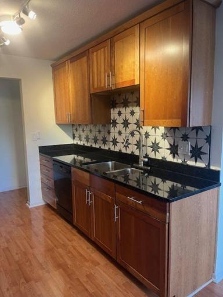
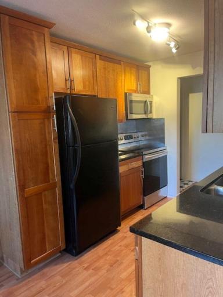
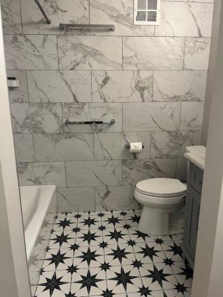
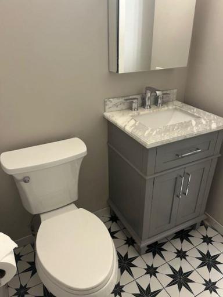
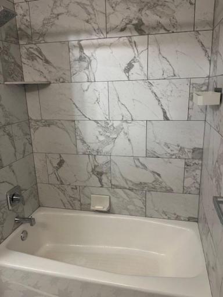
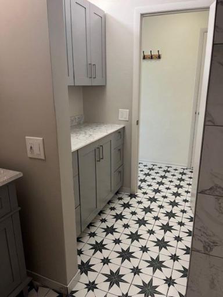
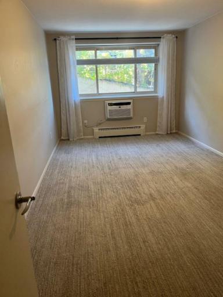
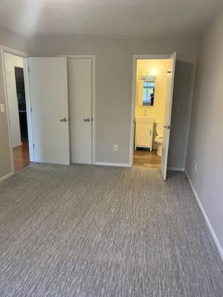
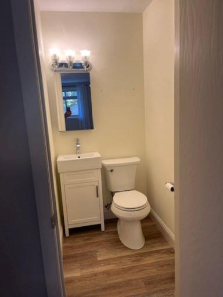
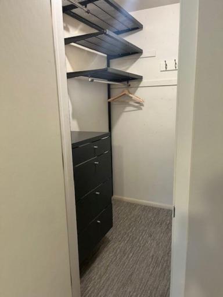
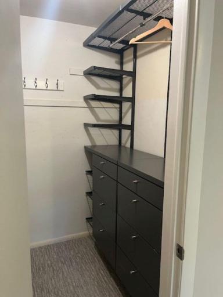
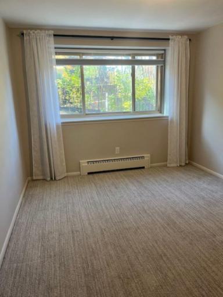
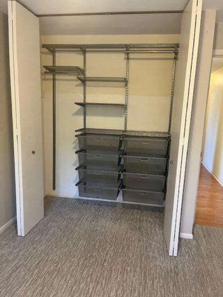
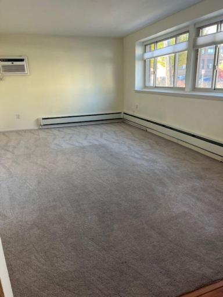
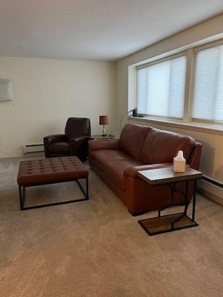
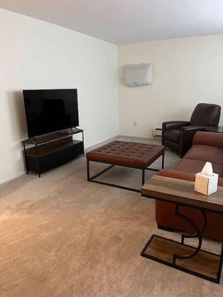
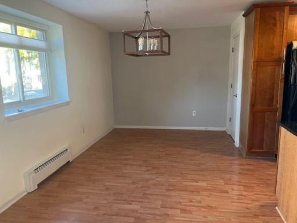
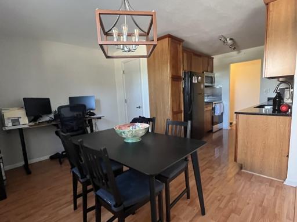
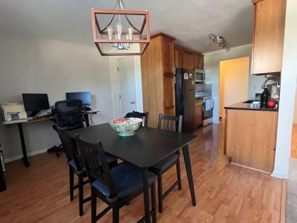
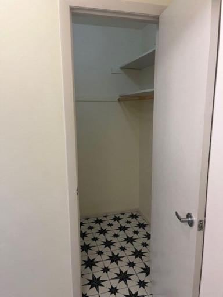
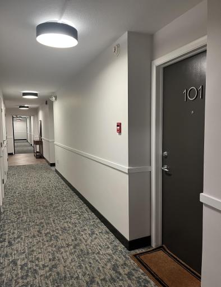
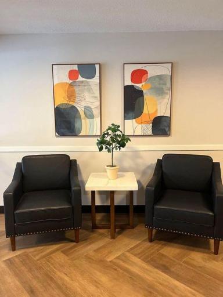
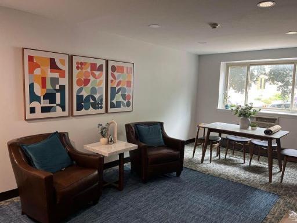
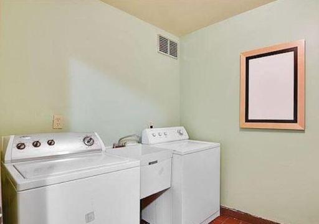
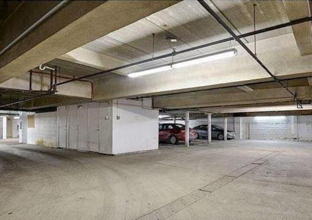
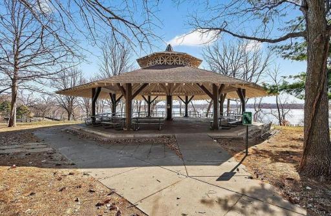
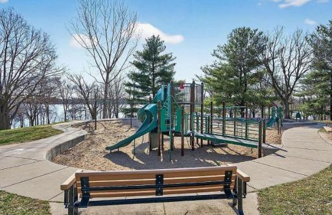
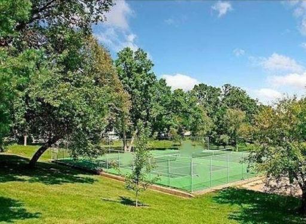
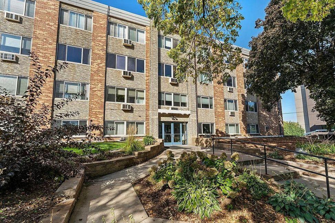
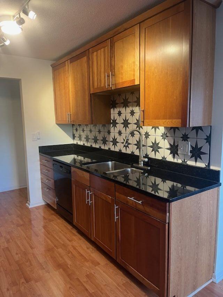
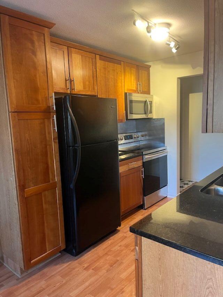
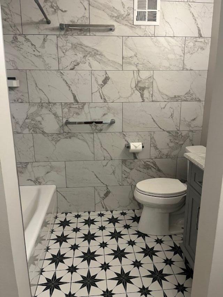
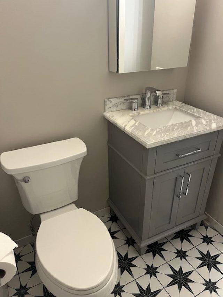
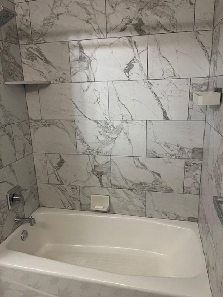
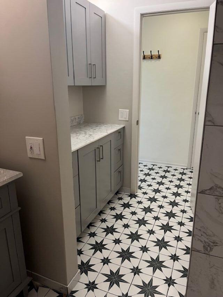
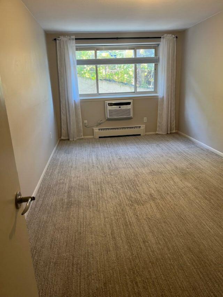
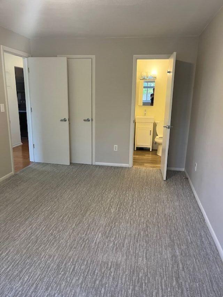
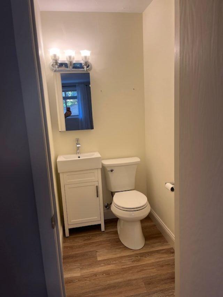
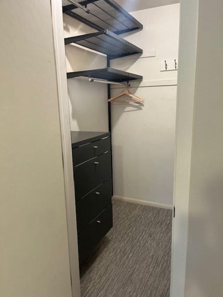
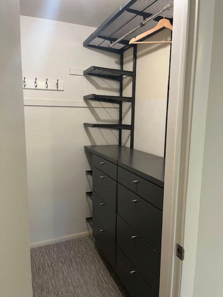
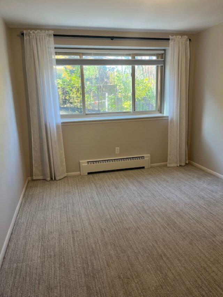
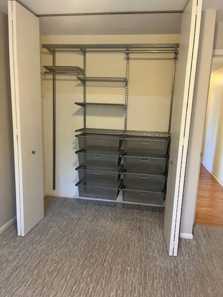
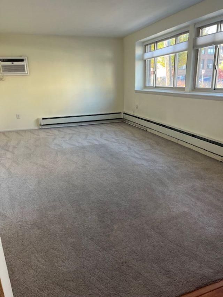
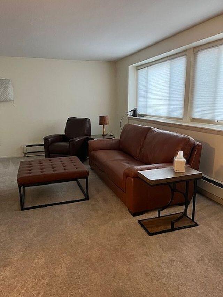
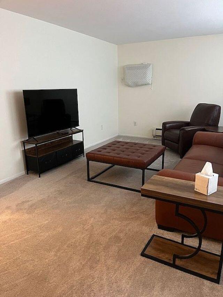
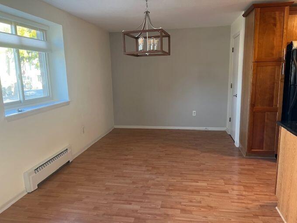
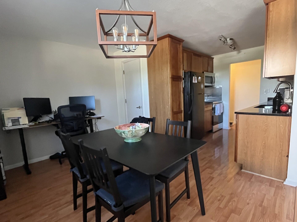
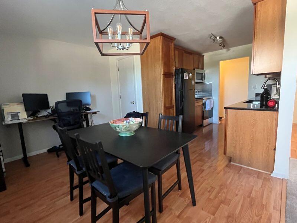
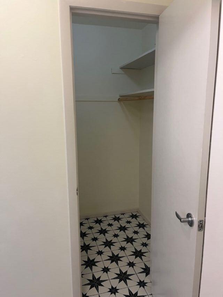
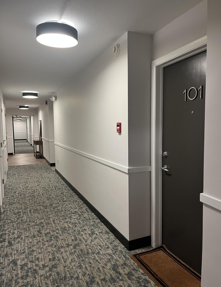
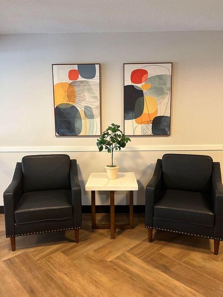
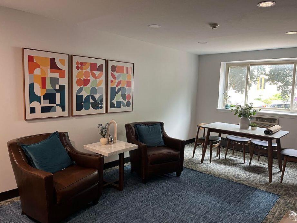
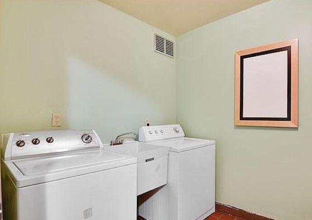
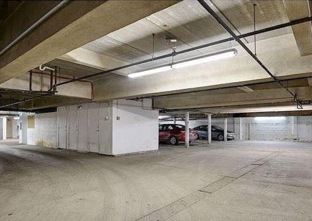
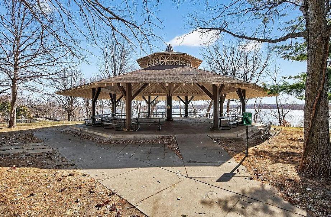
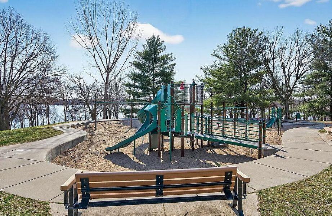
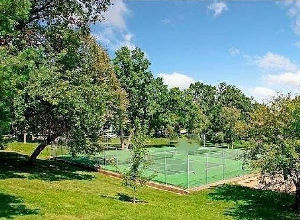
*Fully Furnished and Move-in Ready* Move in ready updated 2 Bedroom + 1.5 Bath condo in secure building! Live in the heart of Linden Hills neighborhood in Southwest Minneapolis. Only 1.5 blocks to Lake Harriet and 1 block to Beard Plaisance Park with playground, gazebo and tennis courts. Adjacent blocks have shops, bakery, restaurants, schools and places of worship. Enjoy the Linden Hills and Lake Harriet life style! Updated condo is on 1st floor of secure building and has lots of natural light and loads of storage space. Wood, carpet and tile flooring creates a perfect mix of old-world charm and comfort. Remodeled bathrooms, updated kitchen includes new appliances, cherry cabinets, granite counter tops and fresh paint. Master bedroom has attached bathroom and large walk-in closet. 2nd bedroom also has large closet. High end closet organizer in bedrooms. All windows have up/down cellular shades. Three additional storage space: adjacent to dining room, front door and in hallway. Assigned heated garage space. Building interior was remodeled in July 2026: lighting, flooring, paint and decor in common areas: lobby, community room, hallways, laundry rooms and stairwells. Three on premise laundry rooms with no cost washers and dryers. New gardens and landscaping completed in August 2026. All new furnishing in February 2026: coffee maker, blender, plates, bowls, glasses, coffee cups, eating utensils, cutting boards, knives, measuring cups and spoons, cookware, cooking utensils, 2 x queen beds, 2 x bed side table, closet organizers for clothing storage, leather couch, leather recliner, side tables, tv, tv stand, dinner table and chairs. HOA dues include: heat, water, high speed internet, snow removal, lawn care, trash/recycling, hazard insurance, and all building common areas maintenance and repairs.
Details
Maps
Contract Information
Status: Active
Contingency: None
Current Price: 234900
Original List Price: 234900
ListPrice: 234900
List Date: 2026-10-12
Owner is an Agent?: No
Auction?: No
General Property Information
Assoc Mgmt Co. Phone #: 952-922-5575
Association Fee Frequency: Monthly
Association Mgmt Co. Name: Gassen Company
Common Wall: Yes
Lot Measurement: Acres
Manufactured Home?: No
Multiple PIDs?: No
New Development: No
Waterfront YN: No
Year Built: 1964
Yearly/Seasonal: Yearly
Zoning: Residential-Multi-Family
Bedrooms: 2
Baths Total: 2
Bath Full: 1
Bath Half: 1
Main Floor Total SqFt: 1030
Above Grd Total SqFt: 1064
Total SqFt: 1064
Total Finished Sqft: 1064.00
FireplaceYN: No
Style: (CC) High Rise (4+ Levels)
Foundation Size: 1030
Association Fee: 645
Garage Stalls: 1
Lot Dimensions: 1030
Acres: 0.52
Assessment Pending: No
Location Tax and Other Information
House Number: 4400
Street Name: Upton
Street Suffix: Avenue
Street Direction Suffix: S
Unit Number: 101
Postal City: Minneapolis
County: Hennepin
State: MN
Zip Code: 55410
Complex/Dev/Subdivision: Cic 1353 Harriet Hills Condo
Assessments
Tax With Assessments: 2521
Building Information
Finished SqFt Above Ground: 1064
Lease Details
Land Leased: Not Applicable
Miscellaneous Information
DP Resource: Yes
Homestead: No
Ownership
Fractional Ownership: No
Public Survey Info
Range#: 24
Section#: 08
Township#: 28
Property Features
Accessible: Accessible Elevator Installed; Door Lever Handles; Wheelchair Ramp
Air Conditioning: Wall Unit(s)
Association Fee Includes: Building Exterior; Controlled Access; Gas; Hazard Insurance; Internet; Lawn Care; Outside Maintenance; Parking Space; Professional Mgmt; Sanitation; Security System; Shared Amenities; Snow Removal; Water
Basement: None
Construction Status: Previously Owned
Exterior: Brick Veneer; Stucco
Foundation: Concrete Block
Fuel: Natural Gas
Heating: Baseboard; Radiator
Parking Characteristics: Heated Garage
Pool Description: None
Sellers Terms: Cash; Conventional; VA; Other
Sewer: City Sewer/Connected
Stories: One
Water: City Water/Connected
Room Information
| Room Name | Level |
| Bathroom | Main |
| Bathroom | Main |
| Dining Room | Main |
| First (1st) Bedroom | Main |
| Foyer | Main |
| Kitchen | Main |
| Kitchen | Main |
| Living Room | Main |
| Second (2nd) Bedroom | Main |
| Storage Room | Main |
Listing Office: Beycome Brokerage Realty LLC
Last Updated: October - 13 - 2026

The data relating to real estate for sale on this web site comes in part from the Broker Reciprocity SM Program of the Regional Multiple Listing Service of Minnesota, Inc. The information provided is deemed reliable but not guaranteed. Properties subject to prior sale, change or withdrawal. ©2026 Regional Multiple Listing Service of Minnesota, Inc All rights reserved.
Friday 16th of October 2026 11:05 AM

218-998-4400
Mohagen Real Estate


Let's Connect

Mohagen Real Estate
sue@MohagenRealEstate.com
Office: 218-998-4400
Cell: 218-731-7376

Mohagen Real Estate is licensed in the State of Minnesota