4403 Branson Street, Minneapolis, MN 55424 (MLS# 7080821)
$1,795,000
Minneapolis, MN 55424
MLS# 7080821
Status: Closed
3 beds | 3 baths | 3644 sqft
1 / 61






















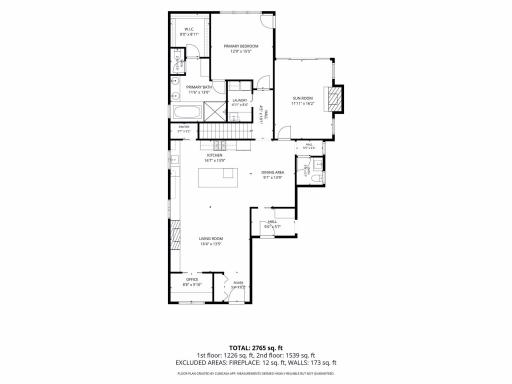
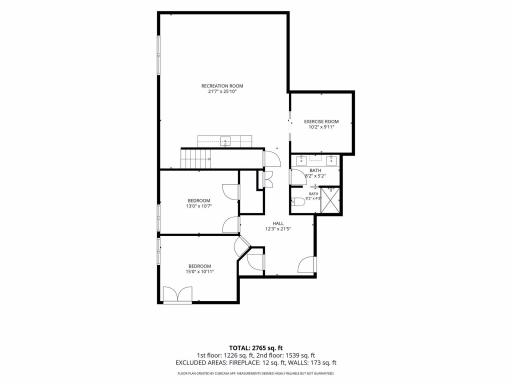
Property Description
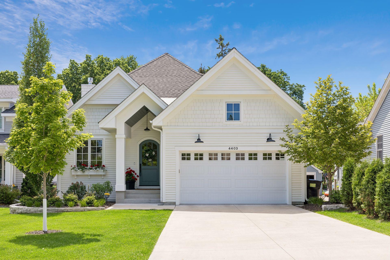
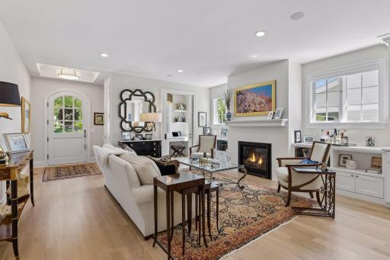
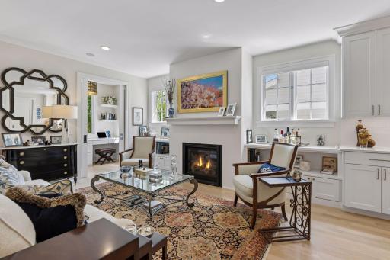
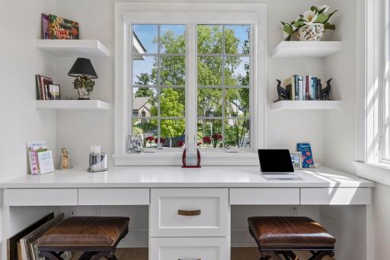
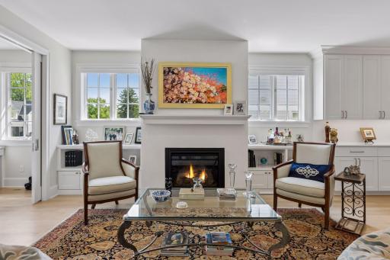
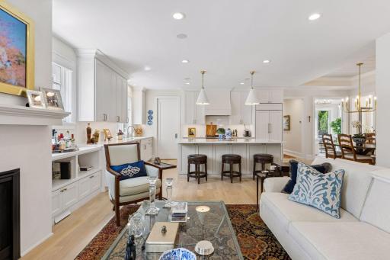
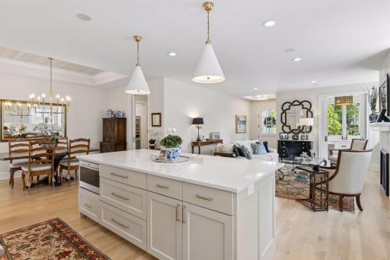
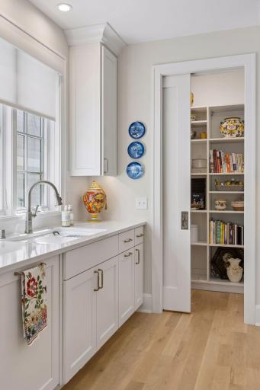
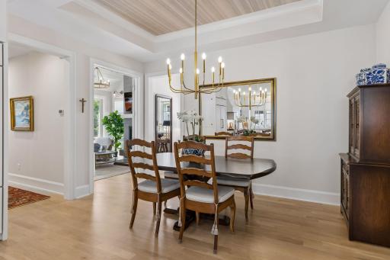
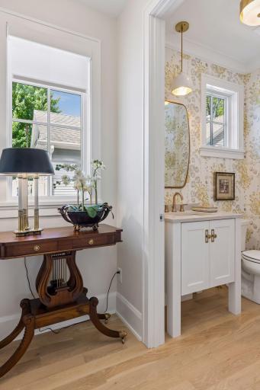
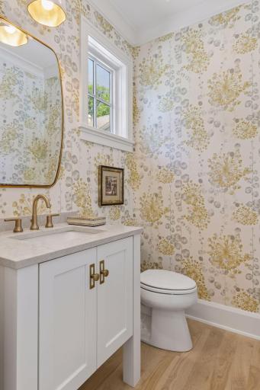
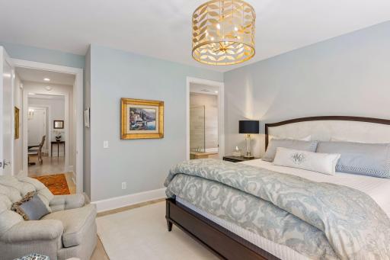
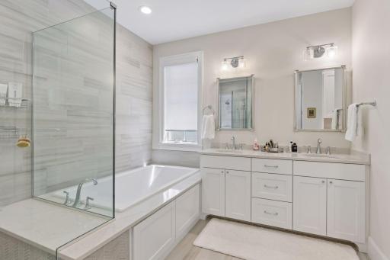
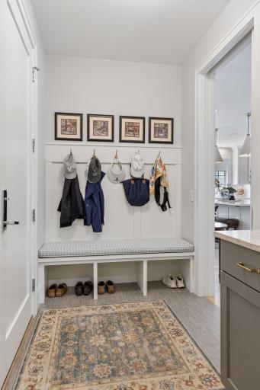
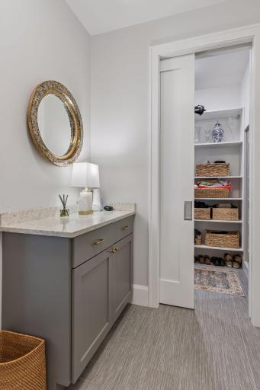
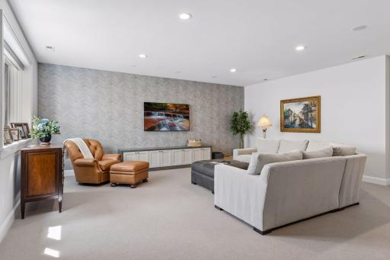
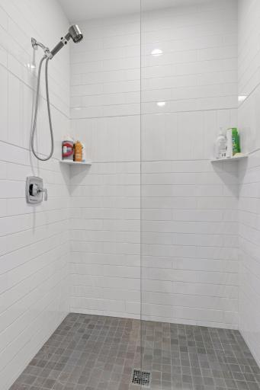
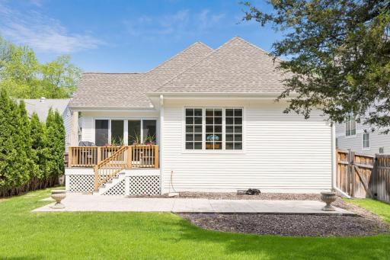
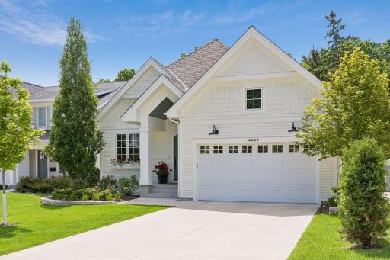
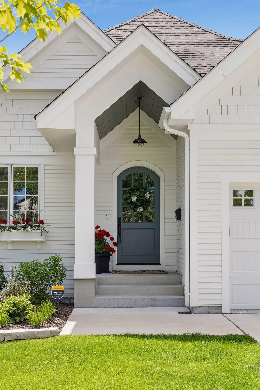
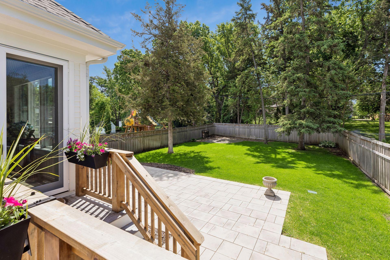
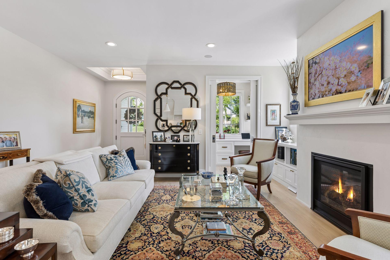
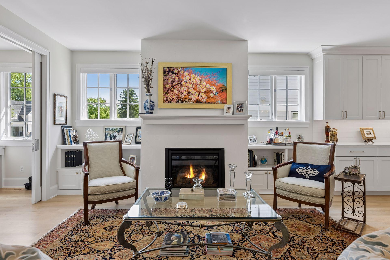
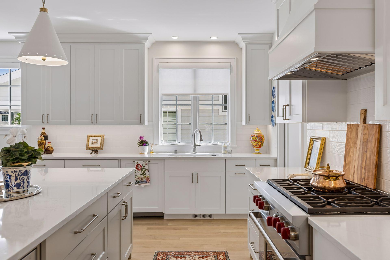
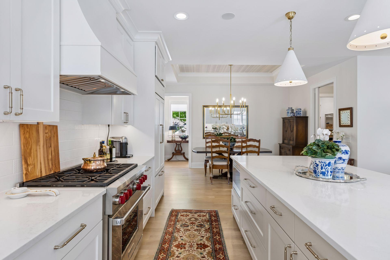
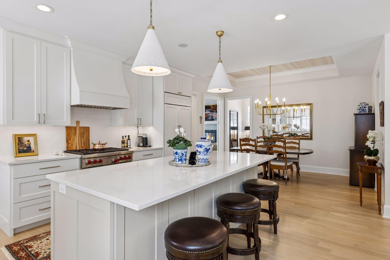
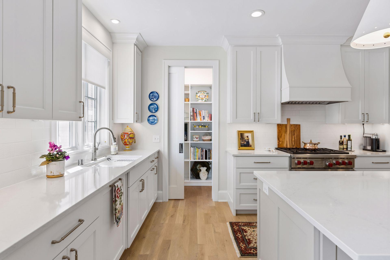
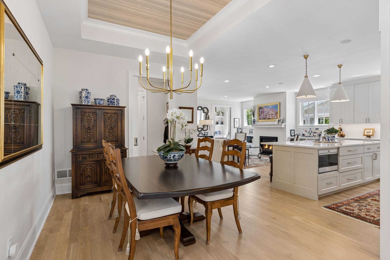
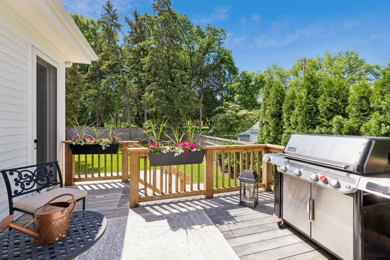
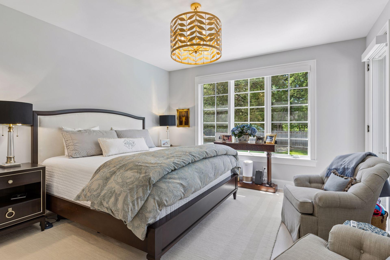
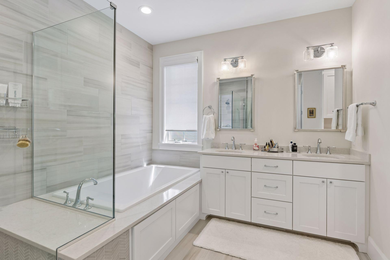
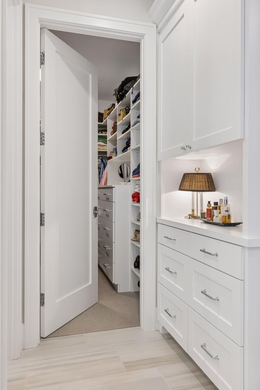
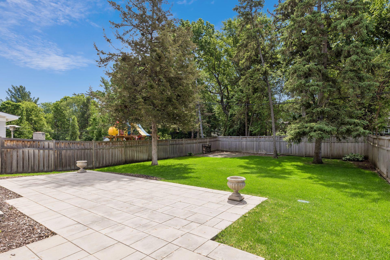
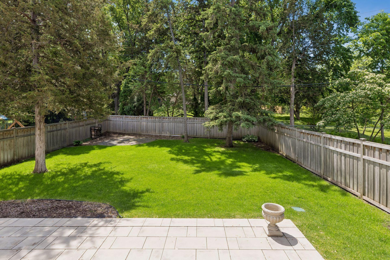
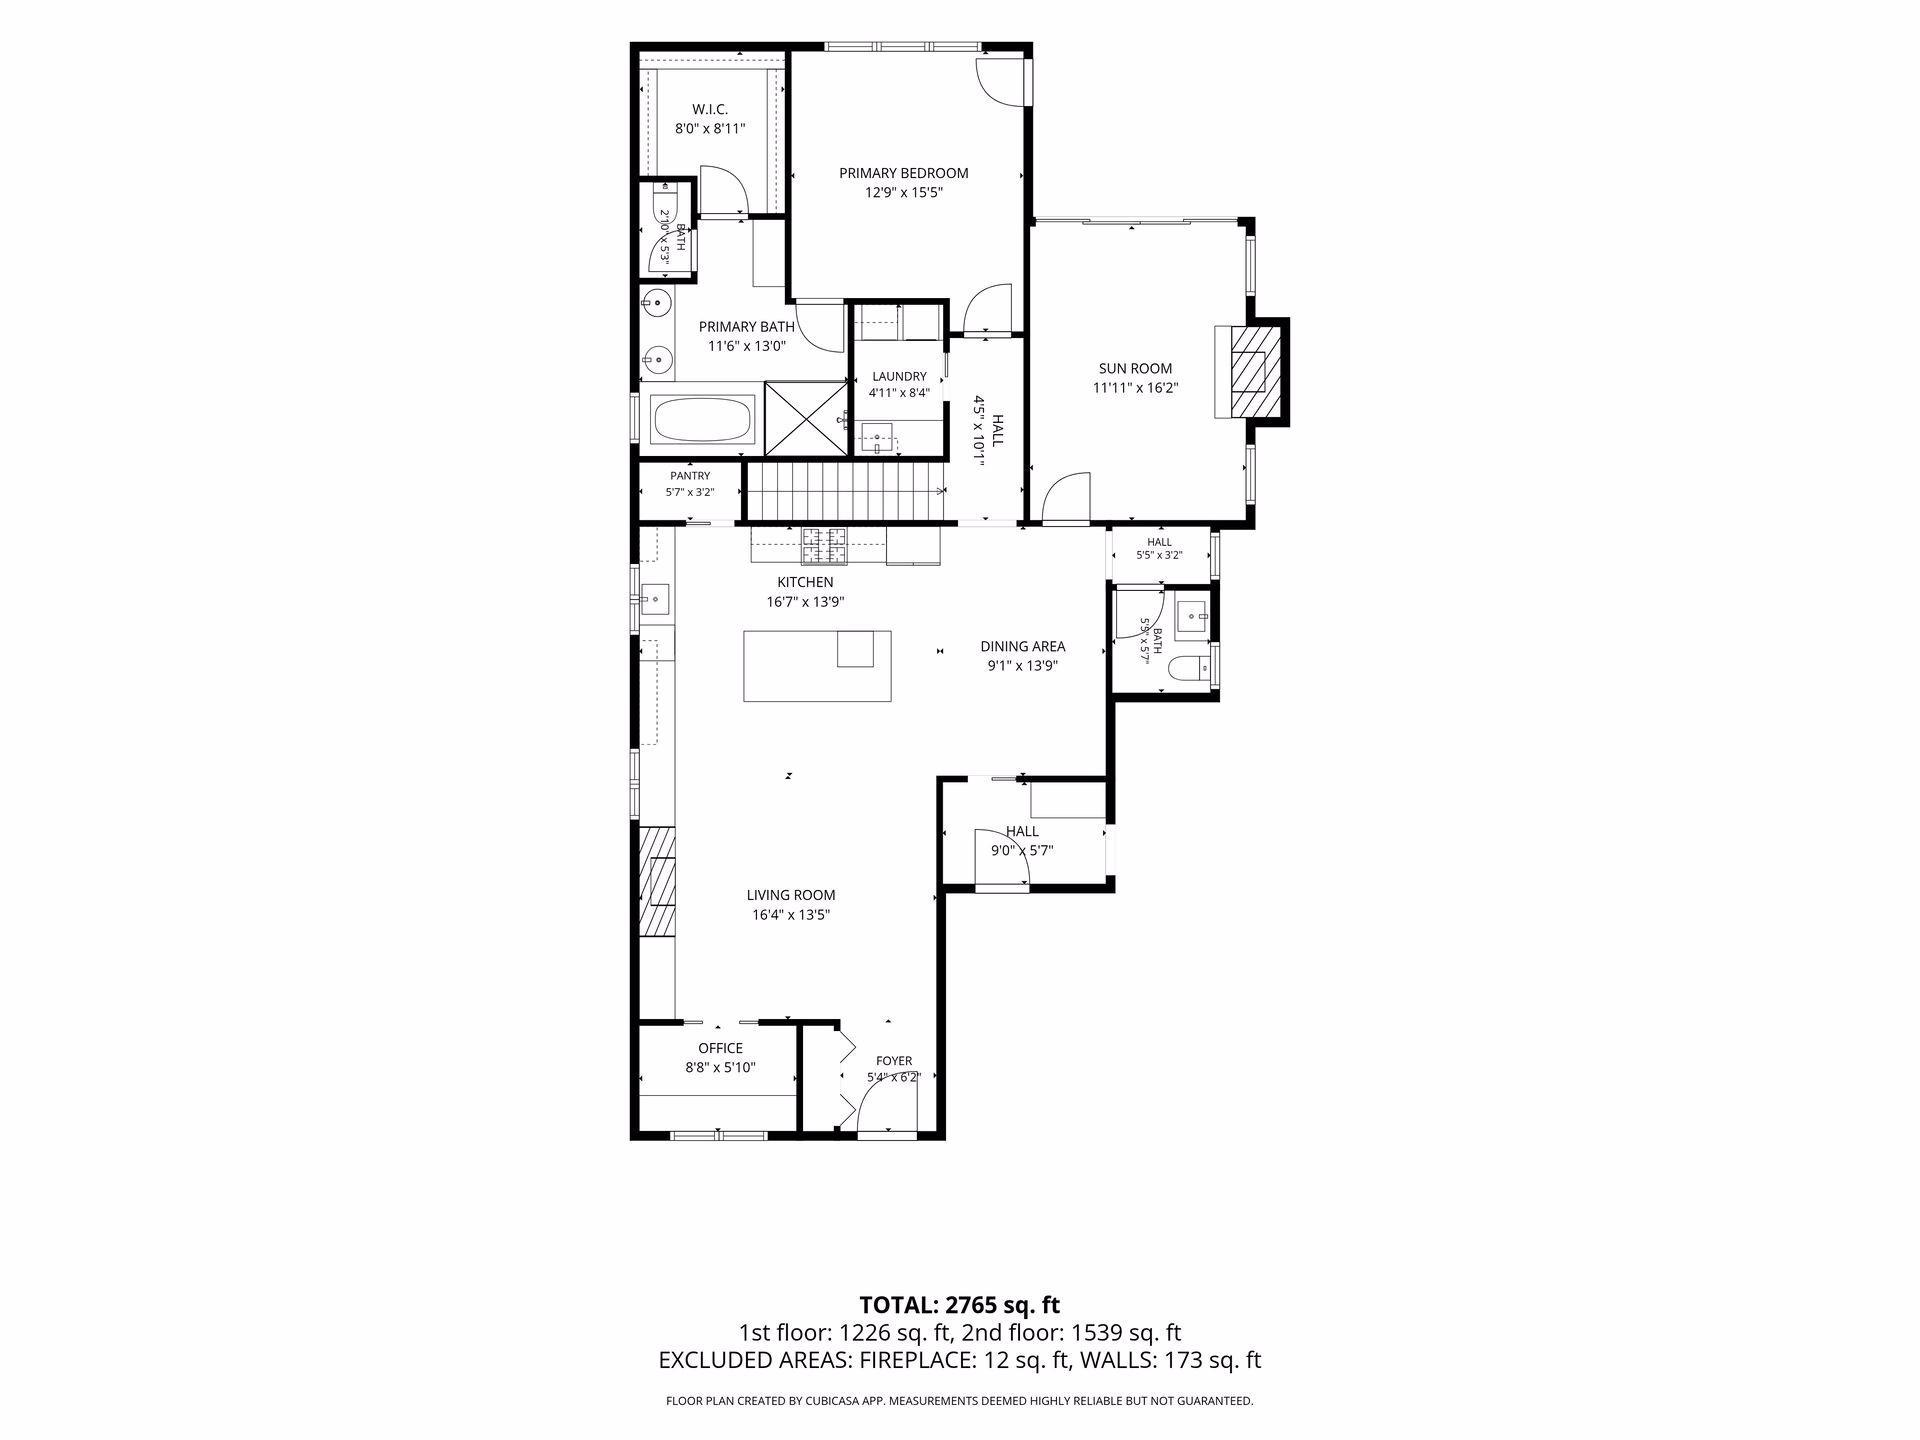
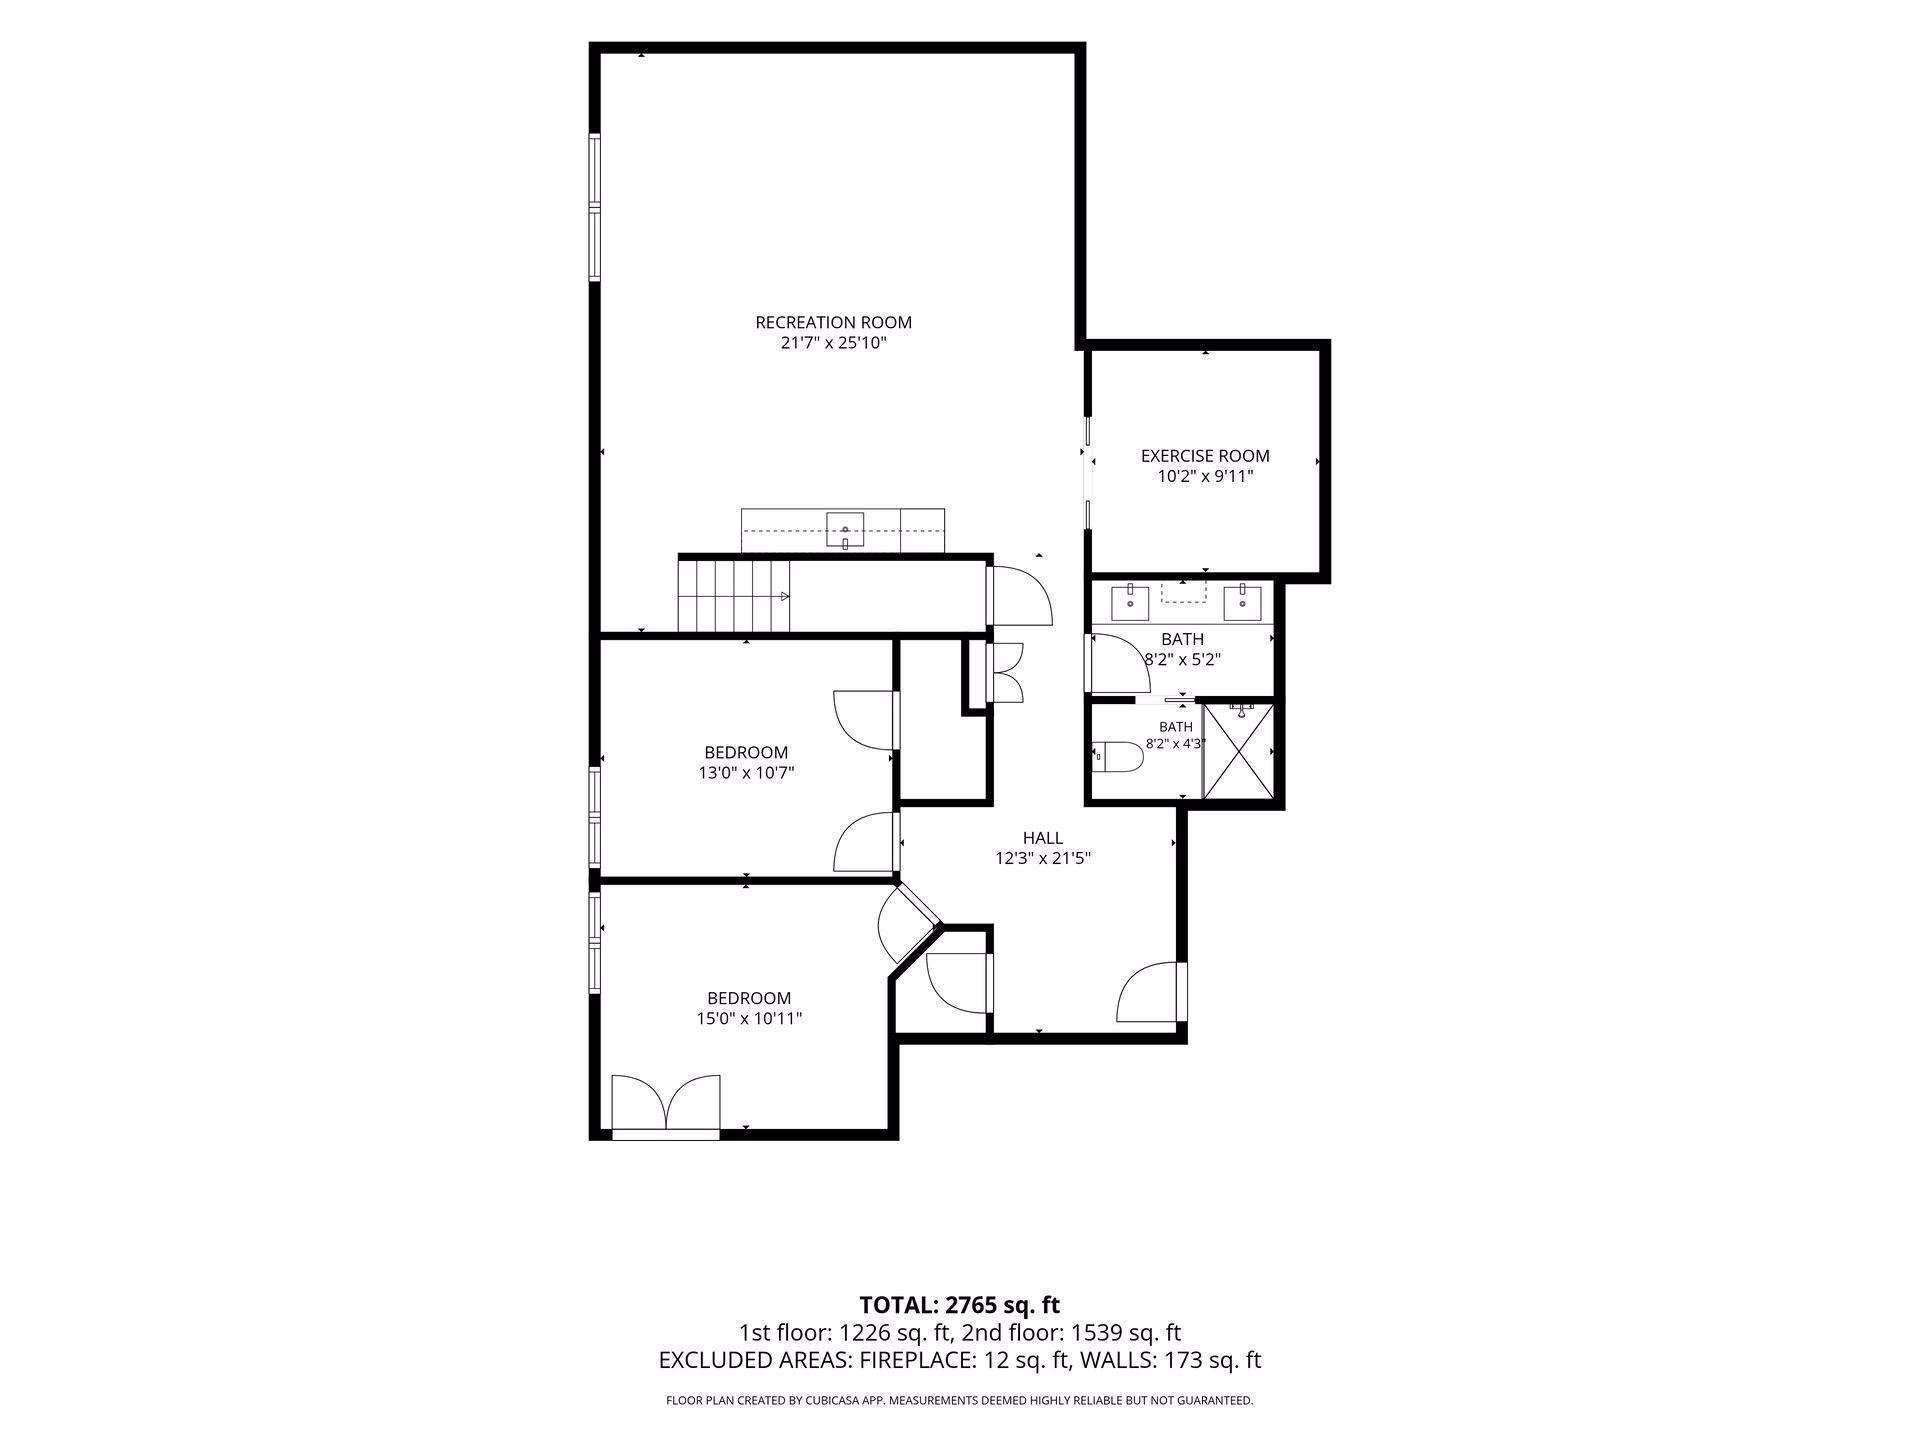
Spectacular built home by City Homes in the highly sought-after and convenient Morningside neighborhood of Edina. Built in 2020 with uncompromising quality and craftsmanship throughout, this home immediately showcases the finest materials, thoughtful design, and luxurious finishes at every turn plus 8â doors & 9â ceilings. Offering the epitome of luxury main level living, the main floor features both formal living and comfortable family spaces, an open-concept chefâs center island kitchen with adjacent dining area, a cozy tucked-away office, discreet powder room, an oversized mudroom complete with a closet designed to accommodate a future elevator shaft should the need arise plus an attached finished & heated garage. The gracious Primary suite is a true retreat, featuring private access to the deck, a spa-inspired bath with large walk-in shower, soaking tub, double vanity, and spacious walk-in closet with custom organizers. The lower level is equally impressive with high ceilings, a large family room perfect for movie nights or entertaining grandchildren with a wet bar, an additional office or workout room, a beautifully appointed double vanity bathroom, and two spacious bedrooms. Situated on an extra-deep lot, the fully fenced backyard is truly exceptional with a large paver patio, expansive green space, and a tucked-away private area that creates the perfect setting for relaxation, entertaining, or play. Ideally located just moments from all the shopping, dining, and conveniences of France 44, the vibrant 50th & France district as well as all that the City Lakes has to offer all on a non-busy street with sidewalks. This home offers an extraordinary opportunity to enjoy luxury living on the main level in one of Edinaâs most desirable neighborhoods. Do not miss this spectacular offering. Please see MLS supplements.
Details
Maps
Documents
Contract Information
Status: Closed
Off Market Date: 2026-06-03
Contingency: None
Current Price: 1880000
Closed Date: 2026-07-30
Original List Price: 1795000
Sales Close Price: 1880000
ListPrice: 1795000
List Date: 2026-05-29
Owner is an Agent?: No
Auction?: No
General Property Information
Common Wall: No
Lot Measurement: Acres
Manufactured Home?: No
Multiple PIDs?: No
New Development: No
Number of Fireplaces: 2
Waterfront YN: No
Year Built: 2020
Yearly/Seasonal: Yearly
Zoning: Residential-Single Family
Bedrooms: 3
Baths Total: 3
Bath Full: 1
Bath Three Quarters: 1
Bath Half: 1
Main Floor Total SqFt: 1822
Above Grd Total SqFt: 1822
Below Grd Total SqFt: 1822
Total SqFt: 3644
Total Finished Sqft: 3288.00
FireplaceYN: Yes
Style: (SF) Single Family
Foundation Size: 1822
Power Company: Xcel Energy
Garage Stalls: 2
Lot Dimensions: 53,68x180
Acres: 0.21
Assessment Pending: No
Location Tax and Other Information
House Number: 4403
Street Name: Branson
Street Suffix: Street
Postal City: Minneapolis
County: Hennepin
State: MN
Zip Code: 55424
Complex/Dev/Subdivision: Melvin Grimes Sub Lts Grimes Homes
Assessments
Assessment Balance: 7565.05
Tax With Assessments: 21947.06
Basement
Foundation Dimensions: 1822
Building Information
Finished SqFt Above Ground: 1822
Finished SqFt Below Ground: 1466
Lease Details
Land Leased: Not Applicable
Miscellaneous Information
Homestead: No
Ownership
Fractional Ownership: No
Parking Characteristics
Garage Dimensions: 23x19
Garage Door Height: 8
Garage Door Width: 16
Garage Square Feet: 444
Public Survey Info
Range#: 24
Section#: 07
Township#: 28
Property Features
Accessible: Other
Air Conditioning: Central Air
Amenities Unit: Deck; Exercise Room; French Doors; Hardwood Floors; In-Ground Sprinkler; Kitchen Center Island; Kitchen Window; Main Floor Primary Bedroom; Paneled Doors; Patio; Primary Bedroom Walk-In Closet; Security Lights; Sun Room; Tile Floors; Vaulted Ceiling(s); Walk-In Closet; Washer/Dryer Hookup; Wet Bar
Appliances: Air-To-Air Exchanger; Chandelier; Dishwasher; Disposal; Dryer; Microwave; Range; Refrigerator; Washer; Water Filtration System
Basement: Concrete Block; Drain Tiled; Egress Windows; Full; Storage Space; Sump Pump; Tile Shower
Bath Description: Double Sink; Main Floor 1/2 Bath; Main Floor Full Bath; Full Primary; Private Primary; 3/4 Basement; Separate Tub & Shower
Construction Materials: Frame
Construction Status: Previously Owned
Dining Room Description: Breakfast Bar; Kitchen/Dining Room
Electric: 200+ Amp Service; Circuit Breakers
Exterior: Cement Board
Family Room Characteristics: 2 or More; Entertainment/Media Center; Family Room; Great Room; Lower Level; Main Level
Fencing: Full; Privacy; Wood
Financing Terms: Cash
Fireplace Characteristics: Gas Burning; Living Room; Other
Foundation: Poured Concrete
Fuel: Natural Gas
Heating: In-Floor Heating
Laundry: Laundry Room; Main Level
Lock Box Type: Supra
Parking Characteristics: Finished Garage; Floor Drain; Garage Door Opener; Heated Garage; Insulated Garage; Other
Road Frontage: City Street; Curbs; Paved Streets; Sidewalks; Street Lights
Road Responsibility: Public Maintained Road
Roof: Age 8 Years or Less; Asphalt Shingles
Sellers Terms: Cash; Conventional
Sewer: City Sewer/Connected
Special Search: Main Floor Laundry; Main Floor Primary; Primary Bdr Suite
Stories: One
Water: City Water/Connected
Room Information
| Room Name | Dimensions | Level |
| Deck | 13x9 | Main |
| Dining Room | 14x10 | Main |
| Family Room | 22x21 | Lower |
| First (1st) Bedroom | 14x13 | Main |
| Flex Room | 13x12 | Lower |
| Great Room | 18x16 | Main |
| Kitchen | 17x13 | Main |
| Laundry | 9x5 | Main |
| Primary Bath | 13x12 | Main |
| Mud Room | 15x6 | Main |
| Office | 9x6 | Main |
| Second (2nd) Bedroom | 12x12 | Lower |
| Third (3rd) Bedroom | 12x12 | Lower |
| Sun Room | 13x13 | Main |
 Highlights of 4403 Branson Street, Edina
 Listing Office: Edina Realty, Inc.
Last Updated: July - 31 - 2026

The data relating to real estate for sale on this web site comes in part from the Broker Reciprocity SM Program of the Regional Multiple Listing Service of Minnesota, Inc. The information provided is deemed reliable but not guaranteed. Properties subject to prior sale, change or withdrawal. ©2026 Regional Multiple Listing Service of Minnesota, Inc All rights reserved.
Friday 16th of October 2026 11:23 PM

218-998-4400
Mohagen Real Estate


























Let's Connect

Mohagen Real Estate
sue@MohagenRealEstate.com
Office: 218-998-4400
Cell: 218-731-7376

Mohagen Real Estate is licensed in the State of Minnesota