44076 County Road 127, Melrose, MN 56352 (MLS# 6763962)
$599,900
Melrose, MN 56352
MLS# 6763962
Status: Closed
3 beds | 3 baths | 3676 sqft
1 / 45
Property Description
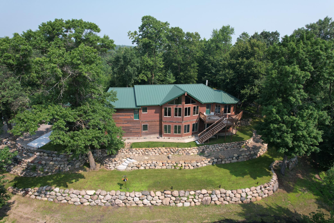
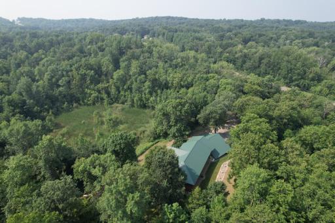
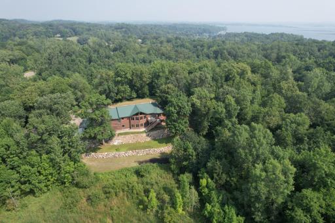
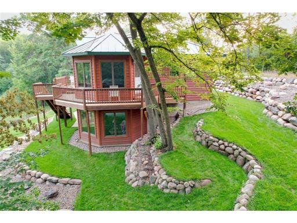
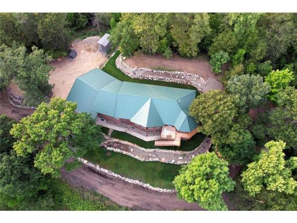
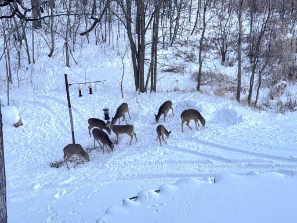
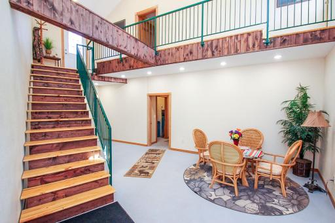
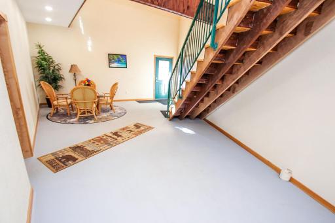
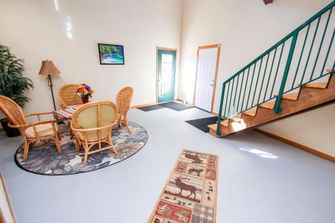
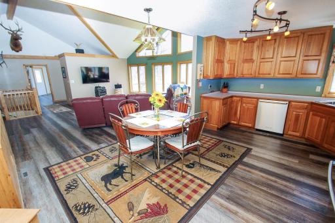
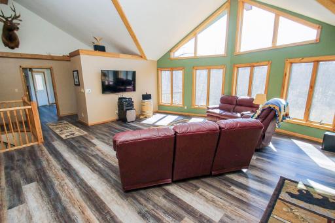
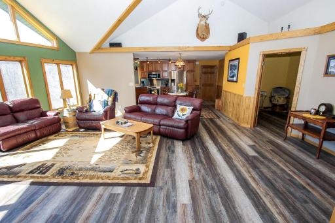
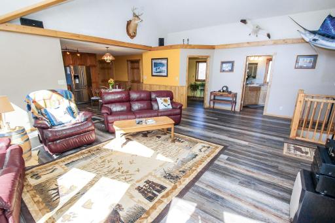
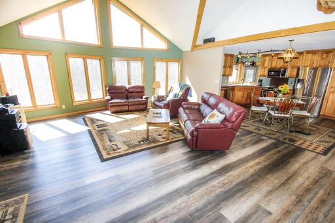
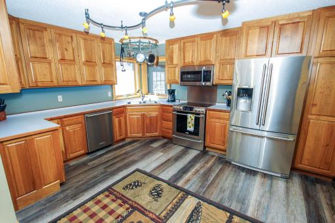
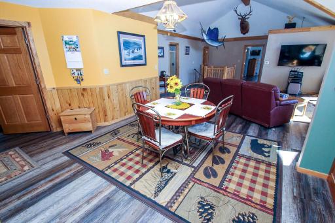
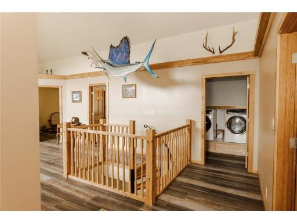
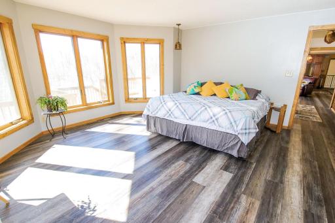
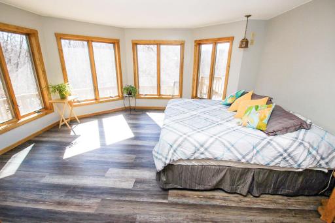
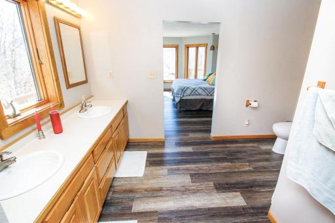
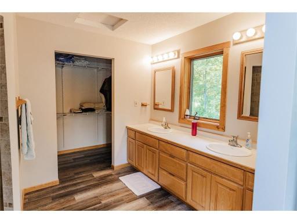
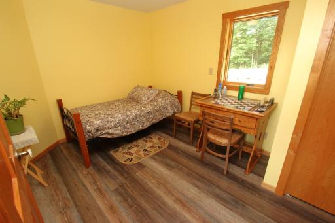
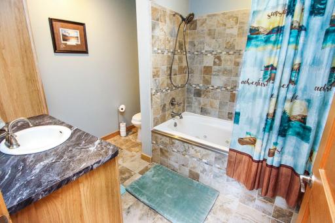
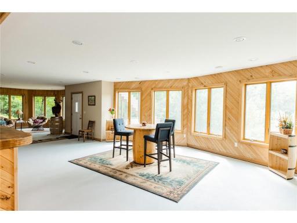
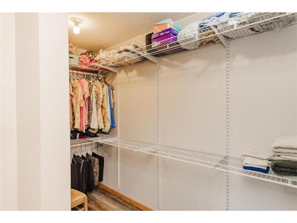
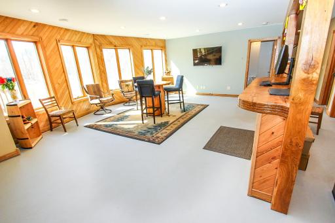
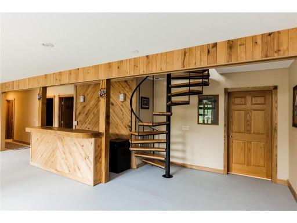
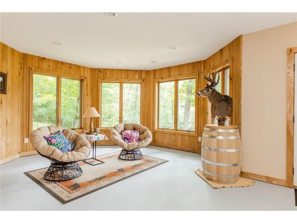
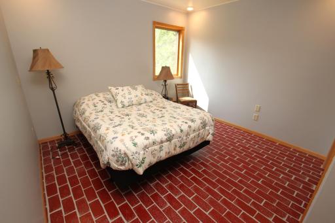
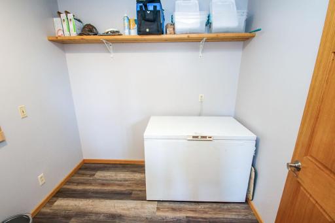
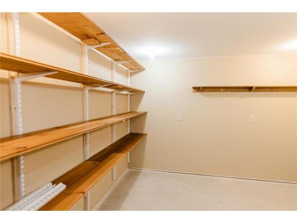
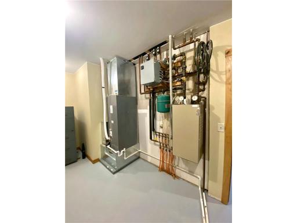
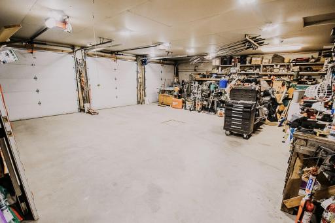
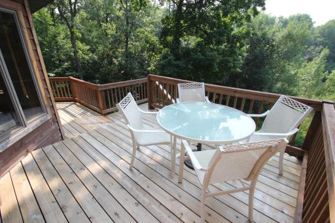
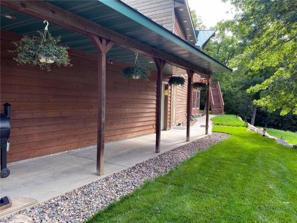
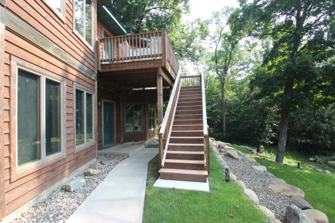
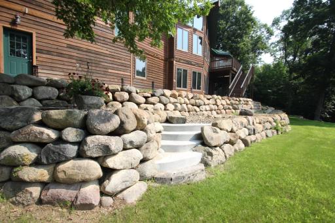
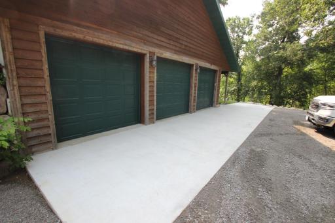
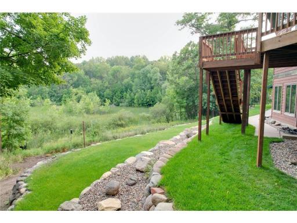
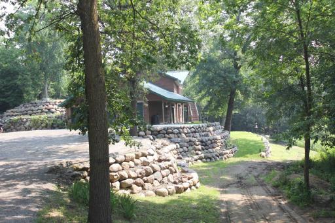
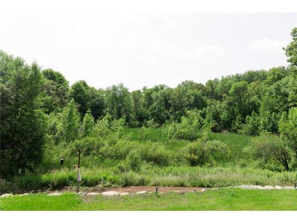
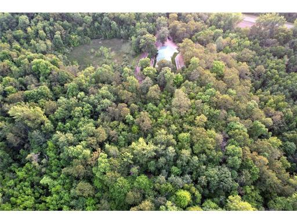
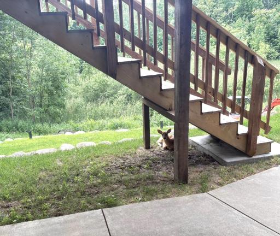
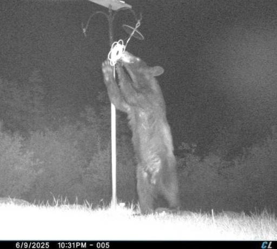
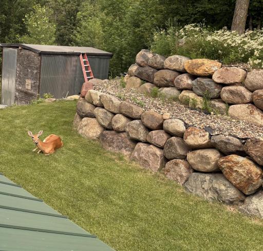
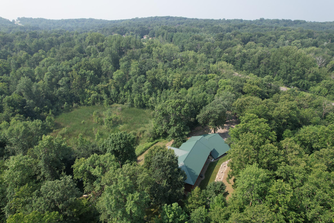
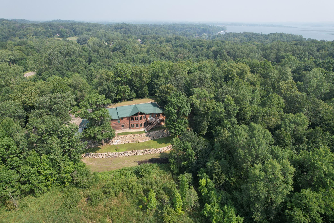
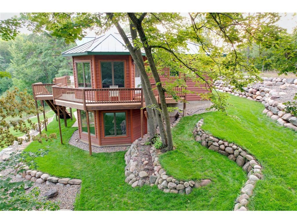
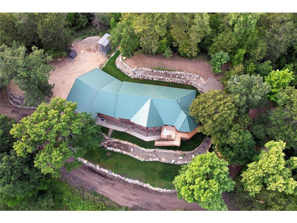
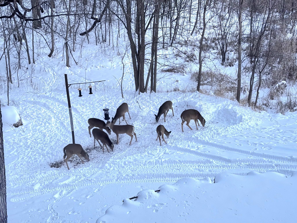

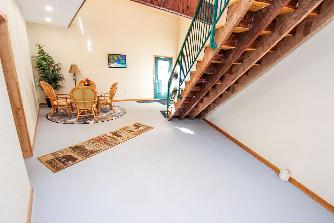
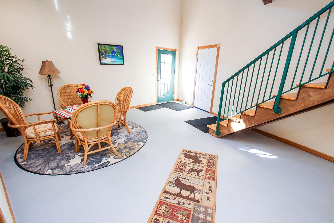
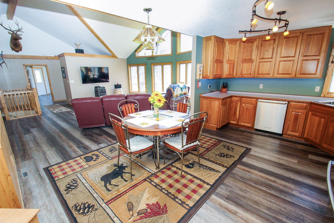
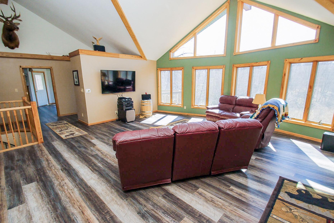
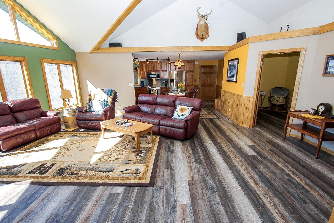
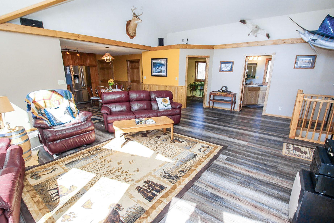
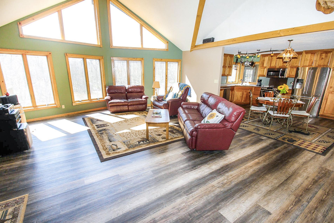
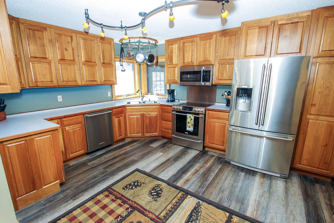
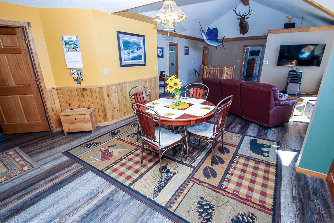
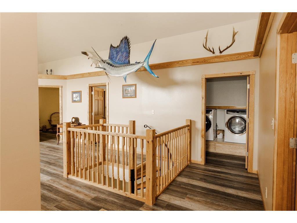
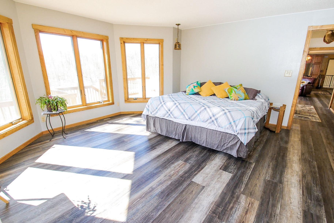
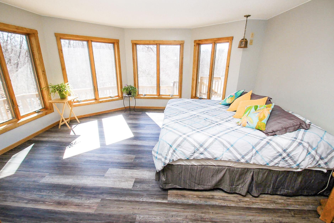
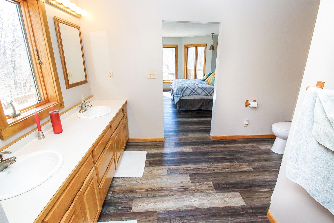
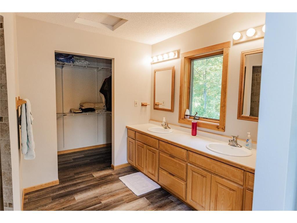

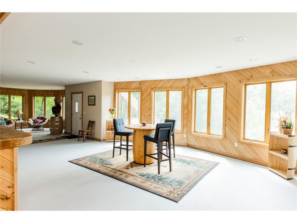
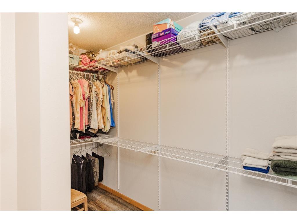
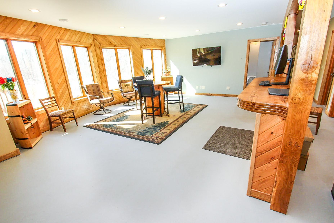
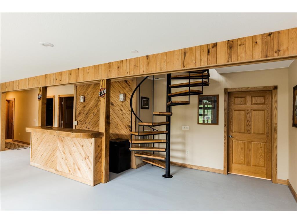
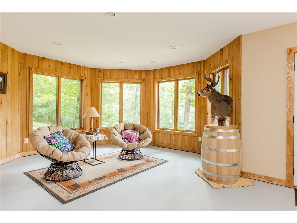
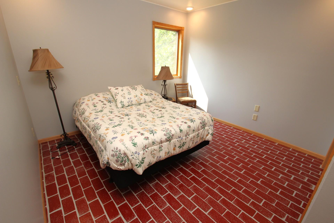
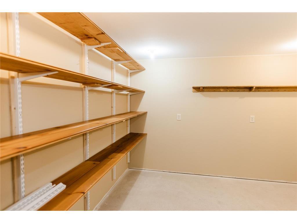
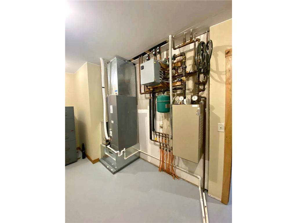
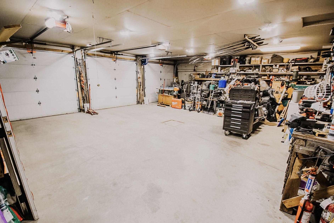
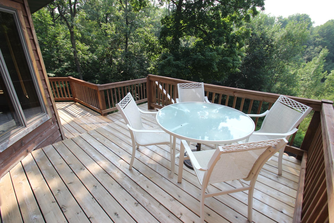
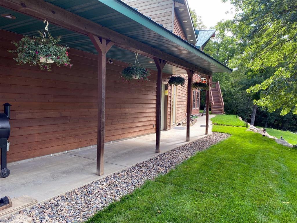
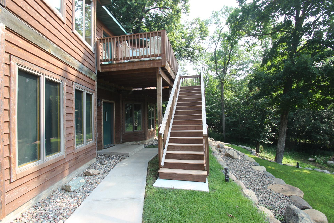
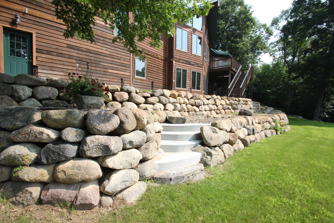
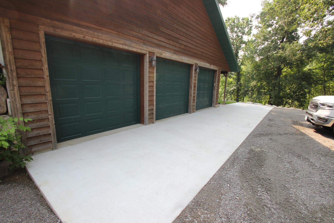
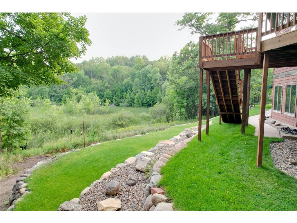
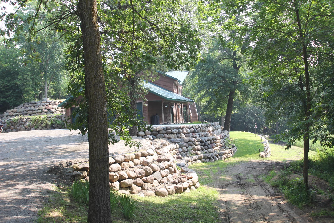
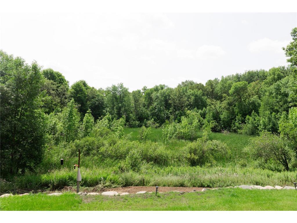
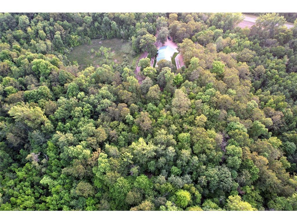
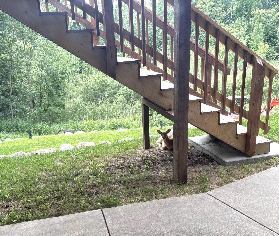
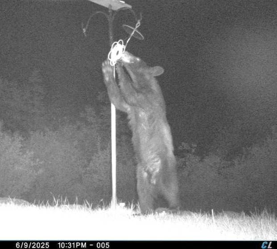
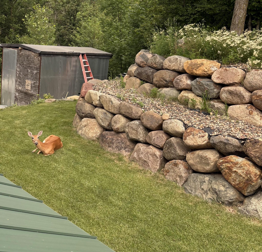
Impressive Custom Built Home Loaded with Amenities on 10 Secluded Wooded Acres with Stunning Panoramic Views. Home features spacious interior with trendy plank flooring, Tischler custom cabinets, stainless steel appliances, walk-in pantry, vaulted ceilings, private master suite with tiled walk-in shower & closet, main level laundry for one level living. Walk-out lower level has abundance of natural light, 8â4â ceilings, family room, sunroom, safe room surrounded by concrete, guest bedroom, bar & rec area ideal for entertaining. Enjoy the comforts of in-floor heat & energy savings with dual fuel & wood boiler. Plenty of Room for all your projects in the heated 3 stall garage & huge entryway provides flex space, storage & option to add additional bedrooms. New steel roof & wrap around deck to sit & relax. Countless beautiful boulders define the landscape of this signature property located next to Popular State Park & Birch Lakes. A hunters paradise with abundance of deer, wildlife, and 500+ acres of State Land across the road.
Details
Maps
Contract Information
Status: Closed
Off Market Date: 2025-08-25
Contingency: None
Current Price: 580000
Closed Date: 2025-10-09
Original List Price: 599900
Sales Close Price: 580000
ListPrice: 599900
List Date: 2025-07-30
Owner is an Agent?: No
Auction?: No
General Property Information
Common Wall: No
Lot Measurement: Acres
Manufactured Home?: No
Multiple PIDs?: No
New Development: No
Waterfront YN: No
Year Built: 1999
Yearly/Seasonal: Yearly
Zoning: Residential-Single Family
Bedrooms: 3
Baths Total: 3
Bath Full: 2
Bath Three Quarters: 1
Main Floor Total SqFt: 1649
Above Grd Total SqFt: 1649
Below Grd Total SqFt: 2027
Total SqFt: 3676
Total Finished Sqft: 3676.00
Style: (SF) Single Family
Foundation Size: 2027
Garage Stalls: 3
Lot Dimensions: 655 X 662 x 656 X 662
Acres: 9.98
Assessment Pending: No
Location Tax and Other Information
House Number: 44076
Street Name: County Road 127
Postal City: Melrose
County: Stearns
State: MN
Zip Code: 56352
Acreage Information
Wooded Acres: 9
Assessments
Tax With Assessments: 3522
Building Information
Finished SqFt Above Ground: 1649
Finished SqFt Below Ground: 2027
Lease Details
Land Leased: Not Applicable
Miscellaneous Information
DP Resource: Yes
Homestead: Yes
Ownership
Fractional Ownership: No
Parking Characteristics
Garage Dimensions: 28 X 34
Garage Door Height: 8
Garage Door Width: 9
Garage Square Feet: 1120
Public Survey Info
Range#: 32
Section#: 31
Township#: 127
Property Features
Accessible: None
Air Conditioning: Central Air
Amenities Unit: Ceiling Fan(s); Deck; Kitchen Window; Main Floor Primary Bedroom; Natural Woodwork; Paneled Doors; Panoramic View; Primary Bedroom Walk-In Closet; Tile Floors; Vaulted Ceiling(s); Walk-In Closet
Appliances: Dishwasher; Dryer; Range; Refrigerator; Washer
Basement: Concrete Block; Egress Windows; Full; Tile Shower
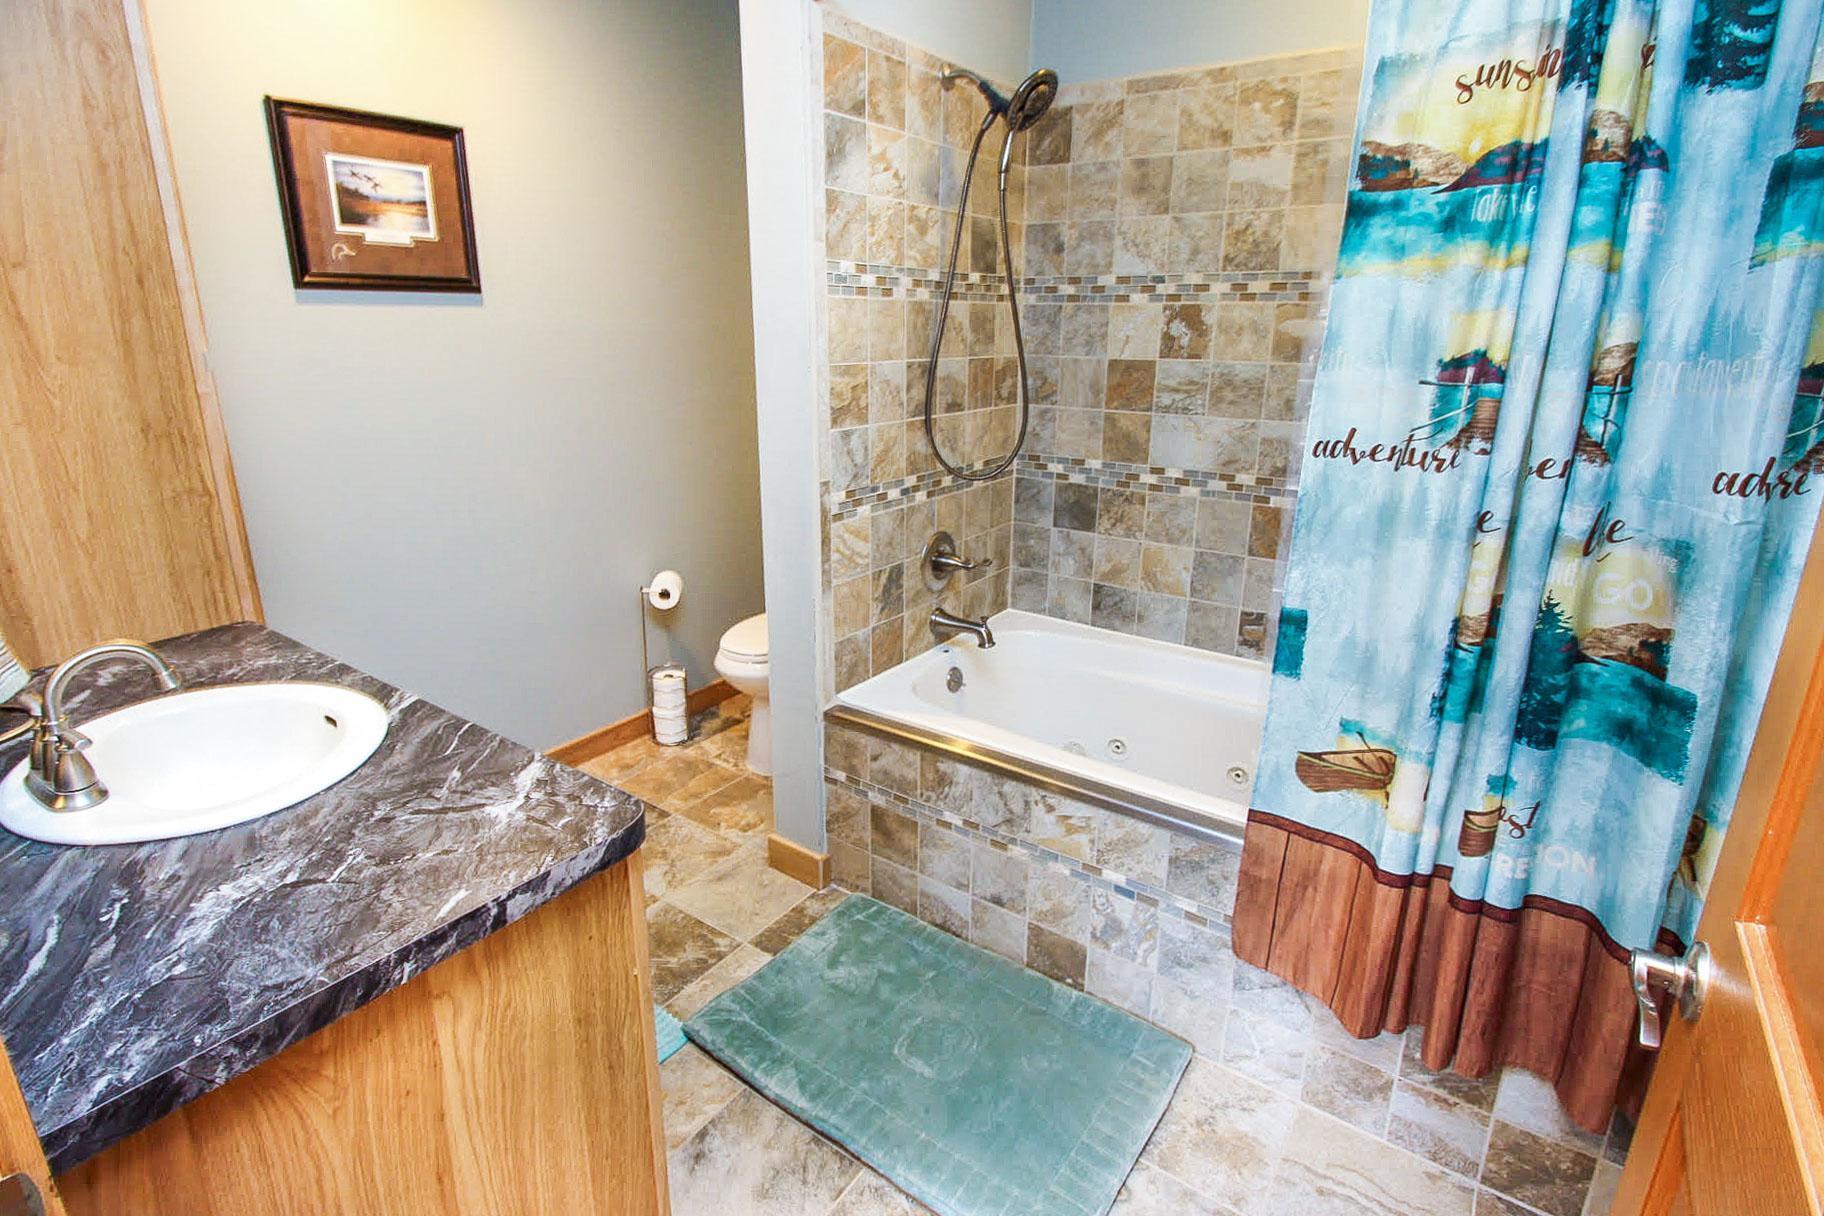
Bath Description: Double Sink; Main Floor Full Bath; 3/4 Primary; Private Primary; Full Basement; Jetted Tub; Walk-In Shower Stall
Construction Materials: Block; Concrete; Frame
Construction Status: Previously Owned
Dining Room Description: Kitchen/Dining Room
Electric: 200+ Amp Service
Exterior: Cedar
Family Room Characteristics: Great Room; Lower Level
Financing Terms: Conventional
Foundation: Concrete Block
Fuel: Electric; Wood
Heating: Boiler; Dual Fuel/Off Peak; Hot Water; In-Floor Heating; Outdoor Boiler
Laundry: Main Level
Lot Description: Tree Coverage - Heavy
Parking Characteristics: Heated Garage; Insulated Garage
Road Frontage: County Road; Paved Streets
Road Responsibility: Public Maintained Road
Roof: Metal; Pitched
Sellers Terms: Cash; Conventional; FHA; VA
Sewer: Private Sewer; Tank with Drainage Field
Special Search: All Living Facilities on One Level; Main Floor Bedroom; Main Floor Laundry; Main Floor Primary; Primary Bdr Suite
Stories: Two
Water: Well
Room Information
| Room Name | Dimensions | Level |
| Great Room | 25X20 | Main |
| Kitchen | 14x12 | Main |
| First (1st) Bedroom | 15X17 | Main |
| Laundry | 6X6 | Main |
| Third (3rd) Bedroom | 12x11 | Lower |
| Second (2nd) Bedroom | 12.5x10 | Main |
| Sitting Room | 20x16 | Main |
| Dining Room | 10x8 | Main |
| Bar/Wet Bar Room | 8x6 | Lower |
| Family Room | 20x20 | Lower |
Listing Office: Central MN Realty LLC
Last Updated: October - 10 - 2026

The data relating to real estate for sale on this web site comes in part from the Broker Reciprocity SM Program of the Regional Multiple Listing Service of Minnesota, Inc. The information provided is deemed reliable but not guaranteed. Properties subject to prior sale, change or withdrawal. ©2026 Regional Multiple Listing Service of Minnesota, Inc All rights reserved.
Sunday 11th of October 2026 07:24 PM

218-998-4400
Mohagen Real Estate


Let's Connect

Mohagen Real Estate
sue@MohagenRealEstate.com
Office: 218-998-4400
Cell: 218-731-7376

Mohagen Real Estate is licensed in the State of Minnesota