44077 E Spirit Drive, Vergas, MN 56587 (MLS# 7131759)
$559,000
Vergas, MN 56587
MLS# 7131759
3 beds | 2 baths | 2592 sqft
1 / 55

Property Description
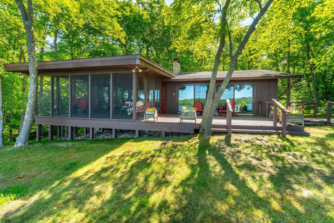
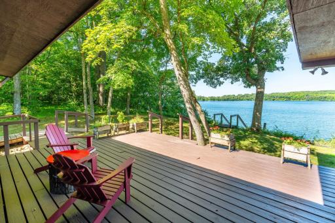
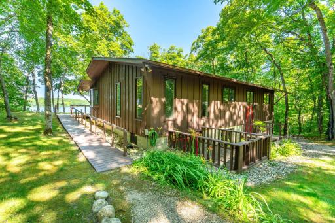
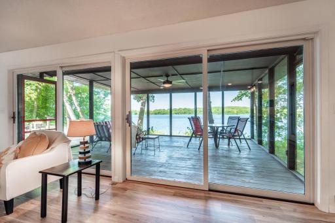
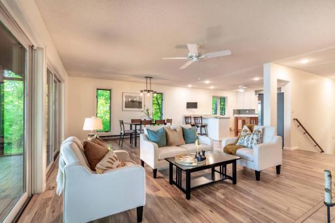
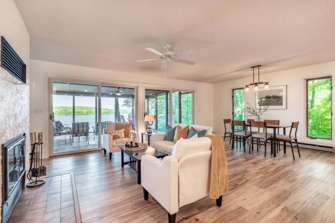
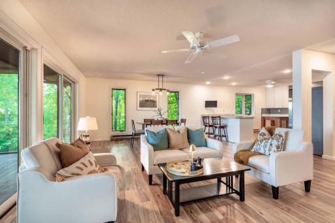
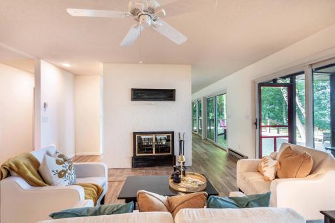
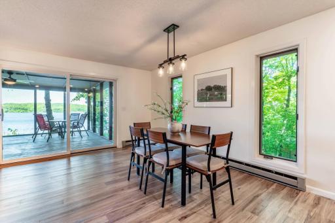
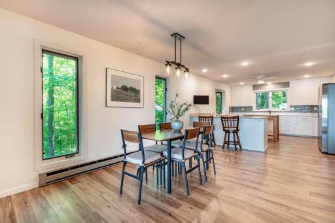
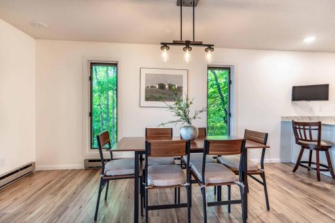
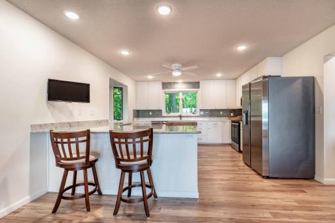
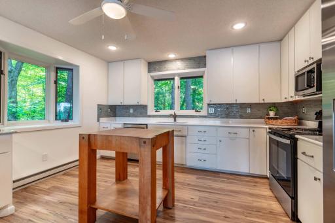
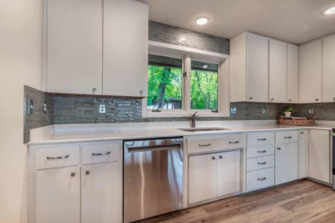
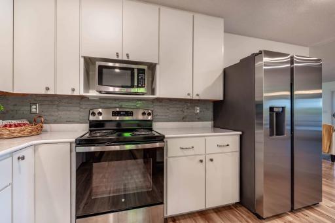
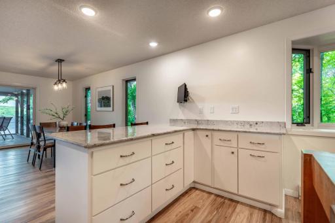
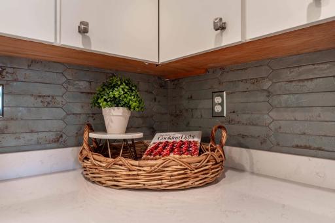
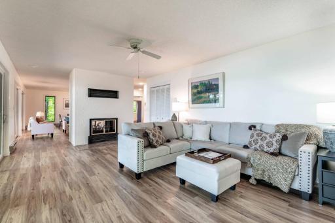
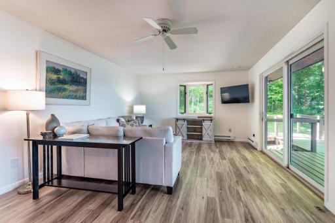
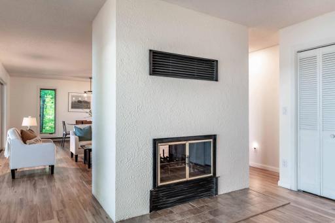
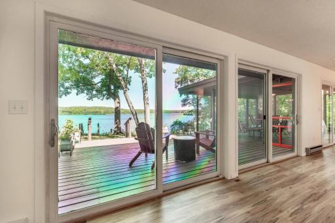
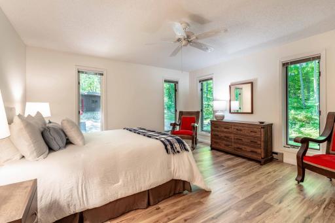
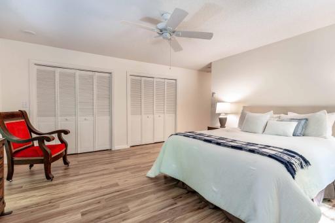
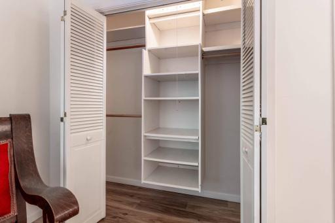
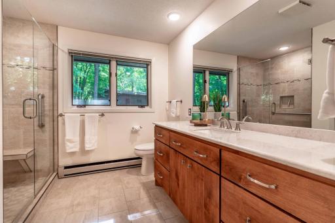
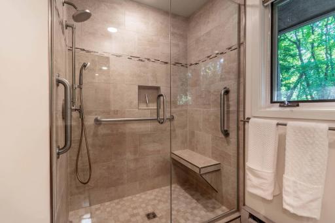
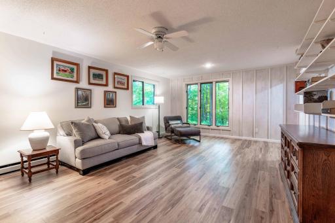
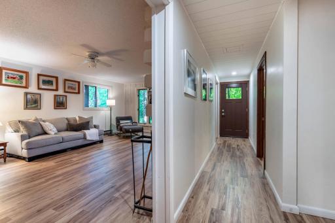
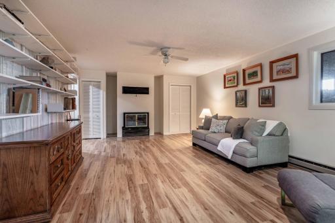
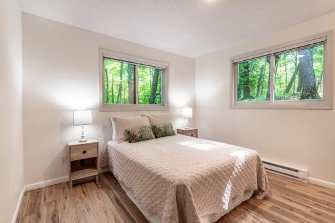
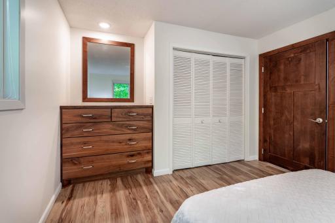
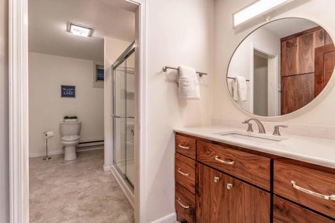
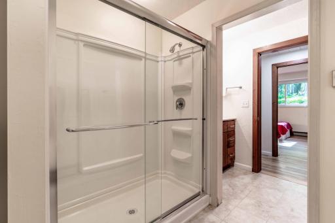
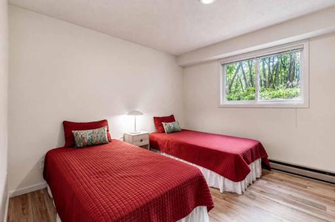
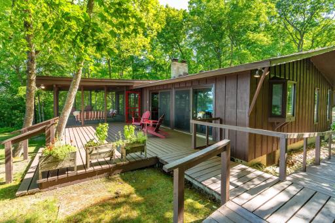
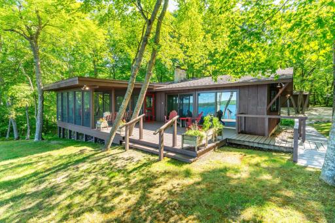
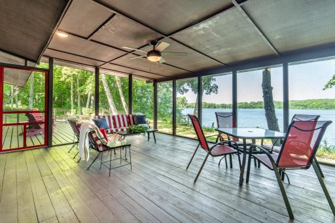
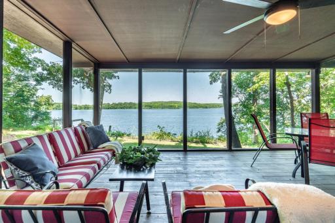
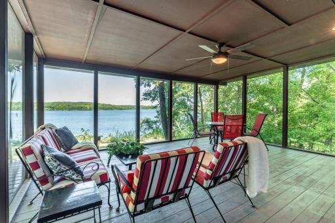
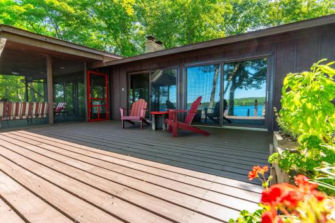
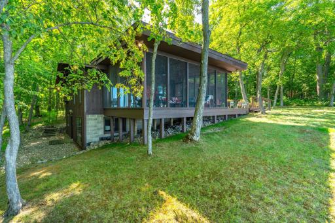
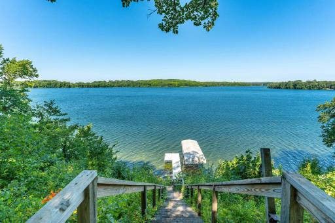
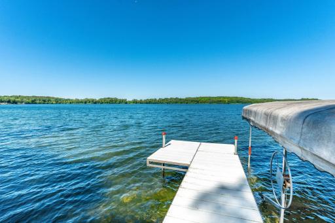
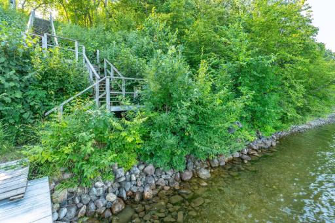
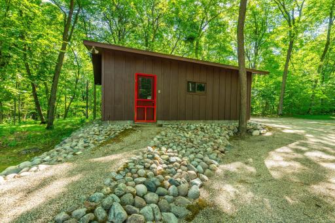
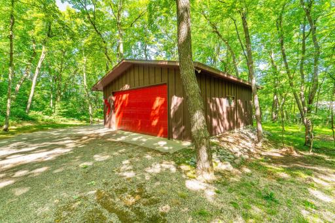
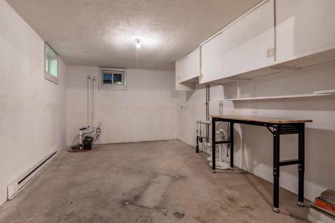
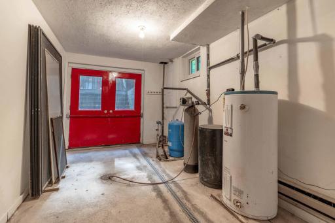
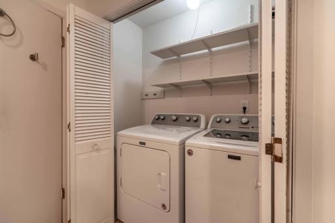
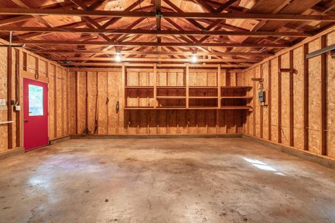
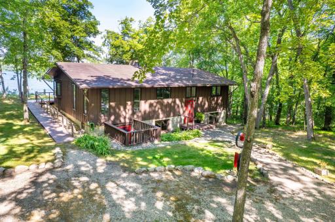
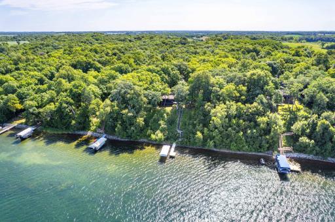
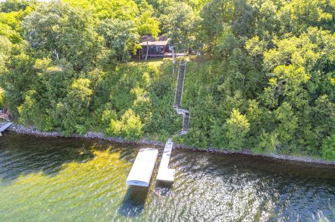
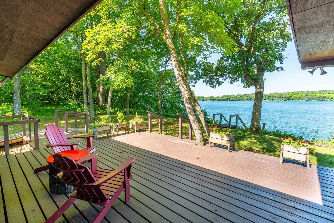
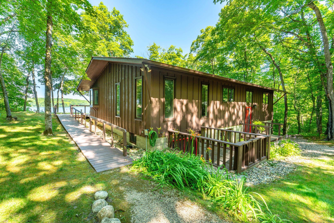
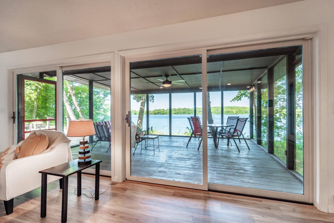
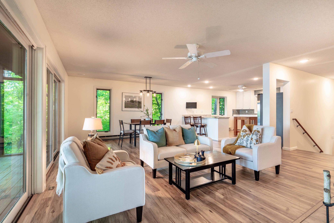
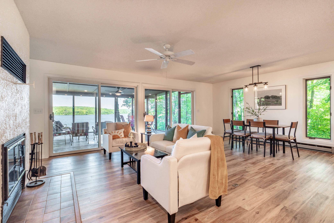
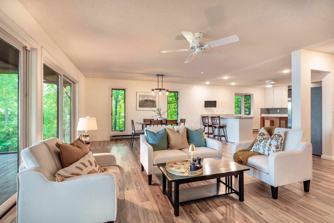
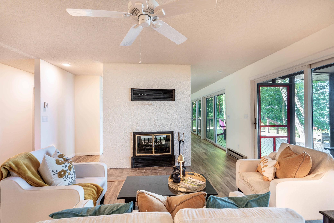
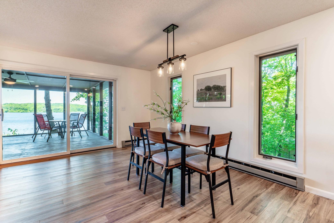
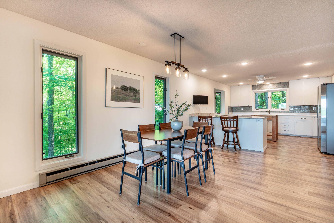
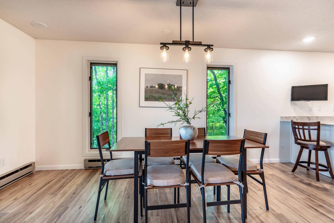
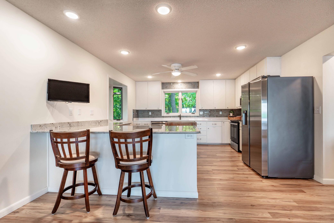
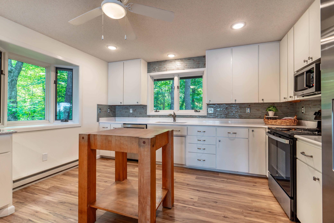
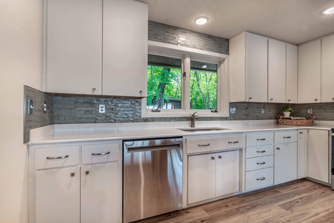
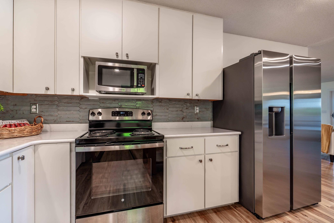
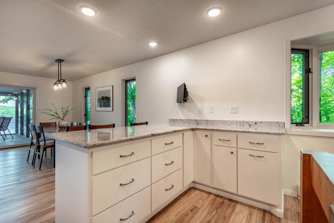
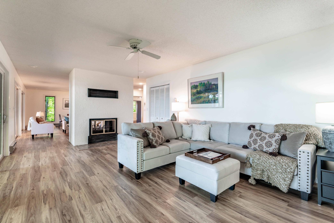
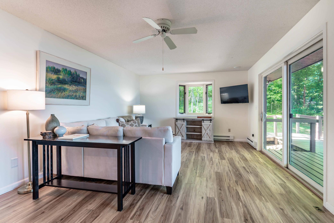
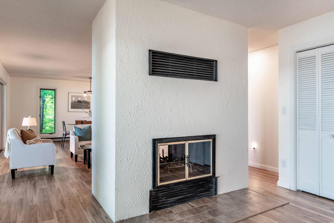
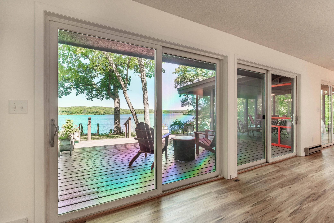
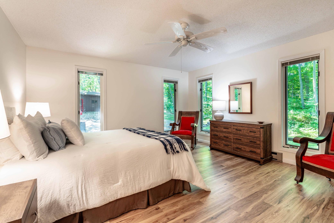
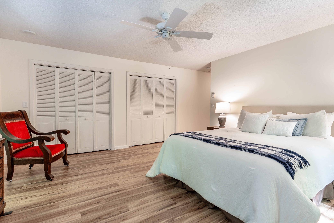
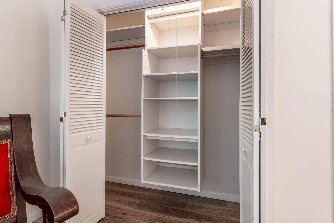
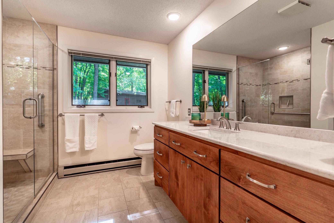
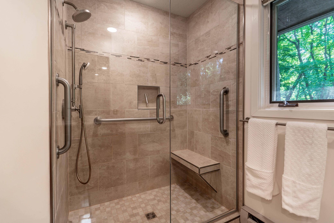
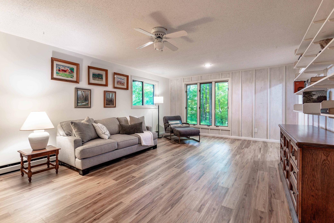
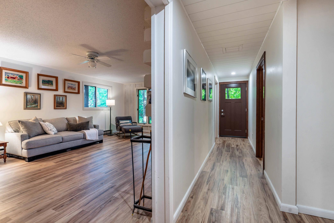
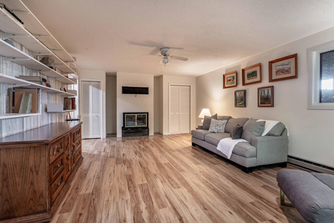
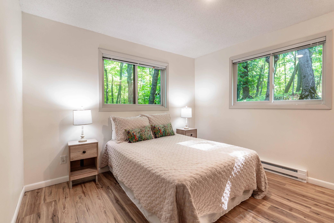
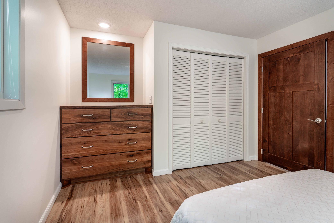
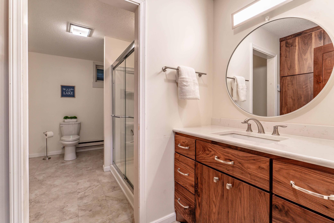
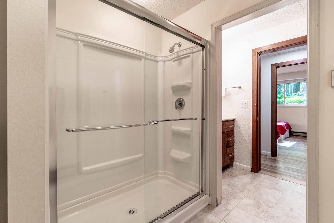
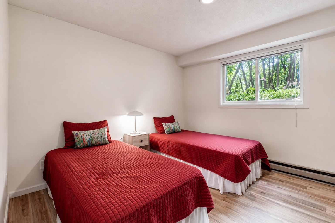
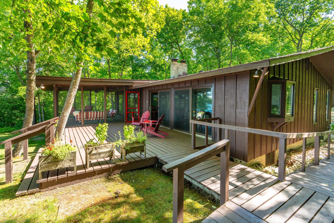
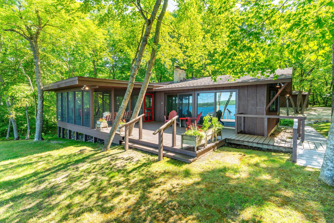
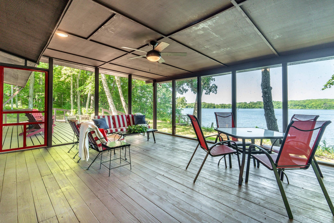
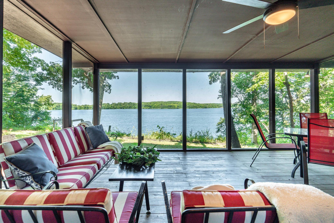
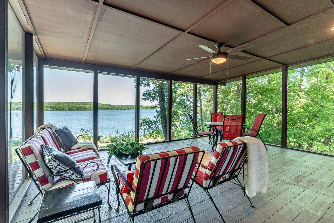
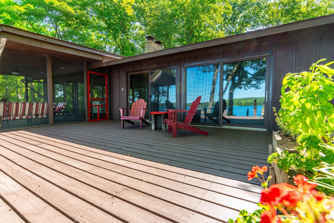
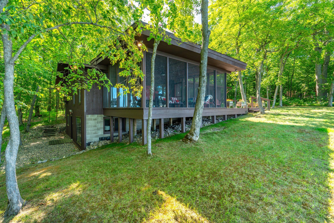
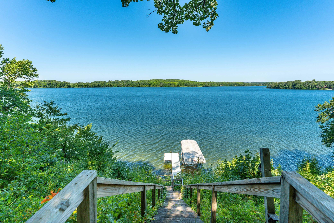
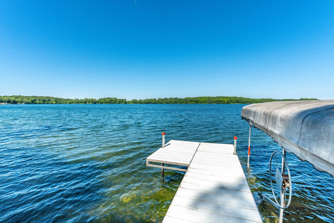
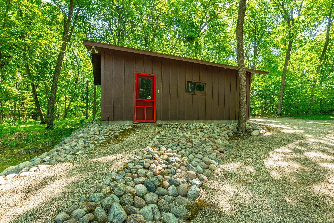
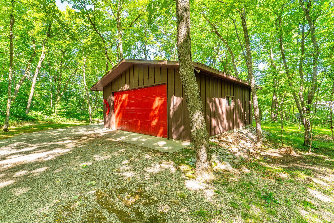
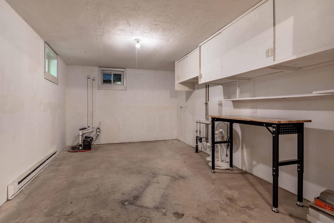
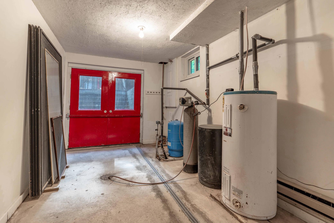
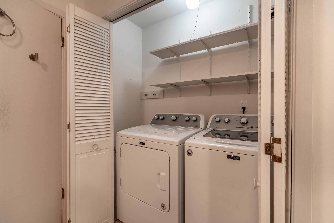
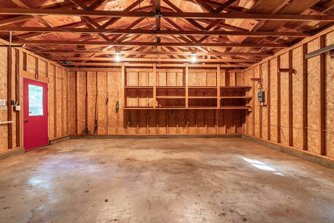
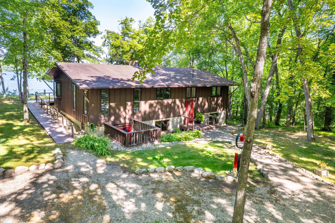
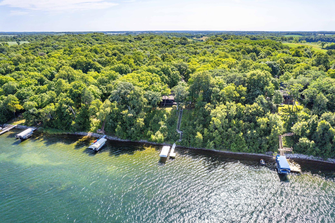
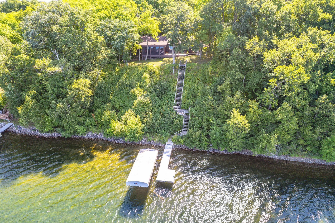
Discover this perfect lakeside retreat on East Spirit Lake in Vergas, MN - a rare opportunity offering 99 feet of lakeshore. This 3-bedroom, 2 bath home invites you to slow down and savor every season, from summer mornings on the spacious screened porch to cozy winter evenings warming up at the two-sided wood burning fireplace. Whether you're hosting family or simply unwinding, this property delivers an ideal lake lifestyle. This home lives larger than it looks. Upper level features an ideal open concept kitchen | dining | two living rooms with 4 sets of oversized patio doors for the incredible views overlooking beautiful Spirit Lake. Large kitchen with a free standing butcher block island, ample countertops, loads of cabinetry, newer SS appliances. Informal dining space can accommodate a larger dining set. Living rooms are uniquely divided by a striking dual sided wood burning fireplace. A generous primary bedroom features double closets for ample storage, a ¾ tiled bath also conveniently houses the washer & dryer. A large, screened porch on the lakeside, seamlessly blending indoor comfort with outdoor living, and a deck provides the ideal spot to get out in the sunshine. Moving down to the walk-out lower level youâll discover a large family room with yet another wood burning brick fireplace, 2 additional bedrooms and a ¾ tiled bath. A heated workshop space has double doors leading outside. So many opportunities for this space! The lot is something special; lush and heavily treed with nearly zero-scape design, you get natural beauty with little upkeep â more time to enjoy the lake and less time behind a mower. A detached 2+ car garage offers space for vehicles, watercraft and built in shelving for tools and the water toys/gear that comes with lake living. Whether this becomes your full-time residence or the family getaway you've always dreamed of, this East Spirit Lake property delivers on every front from boating and fishing to simply relaxing by & on the water. The quaint, vibrant community of Vergas offers amenities with a grocer, restaurants, convenience & hardware stores. Everything you need! Only 1 hour to Fargo! Sure to impress!
Details
Maps
Contract Information
Status: Active
Contingency: None
Current Price: 559000
Original List Price: 574900
ListPrice: 559000
List Date: 2026-08-21
Owner is an Agent?: No
Auction?: No
General Property Information
Common Wall: No
Lot Measurement: Acres
Manufactured Home?: No
Multiple PIDs?: No
New Development: No
Number of Fireplaces: 2
Road Btwn WF & Home?: No
Waterfront Frontage: 99
Waterfront YN: Yes
Year Built: 1987
Yearly/Seasonal: Yearly
Zoning: Residential-Single Family
Bedrooms: 3
Baths Total: 2
Bath Three Quarters: 2
Main Floor Total SqFt: 1472
Above Grd Total SqFt: 1472
Below Grd Total SqFt: 1120
Total SqFt: 2592
Total Finished Sqft: 2592.00
FireplaceYN: Yes
Lake/Waterfront Name: East Spirit
Style: (SF) Single Family
Foundation Size: 1120
Garage Stalls: 2
Lot Dimensions: 102x364x99x357
Acres: 0.86
Assessment Pending: No
Location Tax and Other Information
House Number: 44077
Street Direction Prefix: E
Street Name: Spirit
Street Suffix: Drive
Postal City: Vergas
County: Otter Tail
State: MN
Zip Code: 56587
Assessments
Tax With Assessments: 3372
Building Information
Finished SqFt Above Ground: 1472
Finished SqFt Below Ground: 1120
Elevation Highpoint to Waterfront Feet
Elevation Highpoint Waterfront Feet: 26-40
Lake Details
Lake Acres: 560
Lake Depth: 38
Lease Details
Land Leased: Not Applicable
Miscellaneous Information
DP Resource: Yes
Homestead: No
Ownership
Fractional Ownership: No
Parking Characteristics
Garage Dimensions: 25x23
Garage Door Height: 7
Garage Door Width: 16
Garage Square Feet: 624
Public Survey Info
Range#: 41
Section#: 9
Township#: 136
Property Features
Accessible: None
Air Conditioning: None
Amenities Unit: Ceiling Fan(s); Deck; Dock; Kitchen Window; Natural Woodwork; Paneled Doors; Porch; Tile Floors; Washer/Dryer Hookup
Appliances: Dishwasher; Disposal; Dryer; Microwave; Range; Refrigerator; Washer
Basement: Concrete Block; Drain Tiled; Egress Windows; Full; Sump Pump; Tile Shower
Bath Description: Upper Level 3/4 Bath; 3/4 Basement; Walk-In Shower Stall
Construction Materials: Block; Timber/Post & Beam
Construction Status: Previously Owned
Dining Room Description: Breakfast Bar; Informal Dining Room; Kitchen/Dining Room
Elevation Highpoint to Waterfront Slope: Steep
Exterior: Wood
Family Room Characteristics: Lower Level
Fireplace Characteristics: 2-Sided; Family Room; Free Standing; Living Room; Wood Burning
Foundation: Concrete Block
Fuel: Electric; Wood
Heating: Baseboard
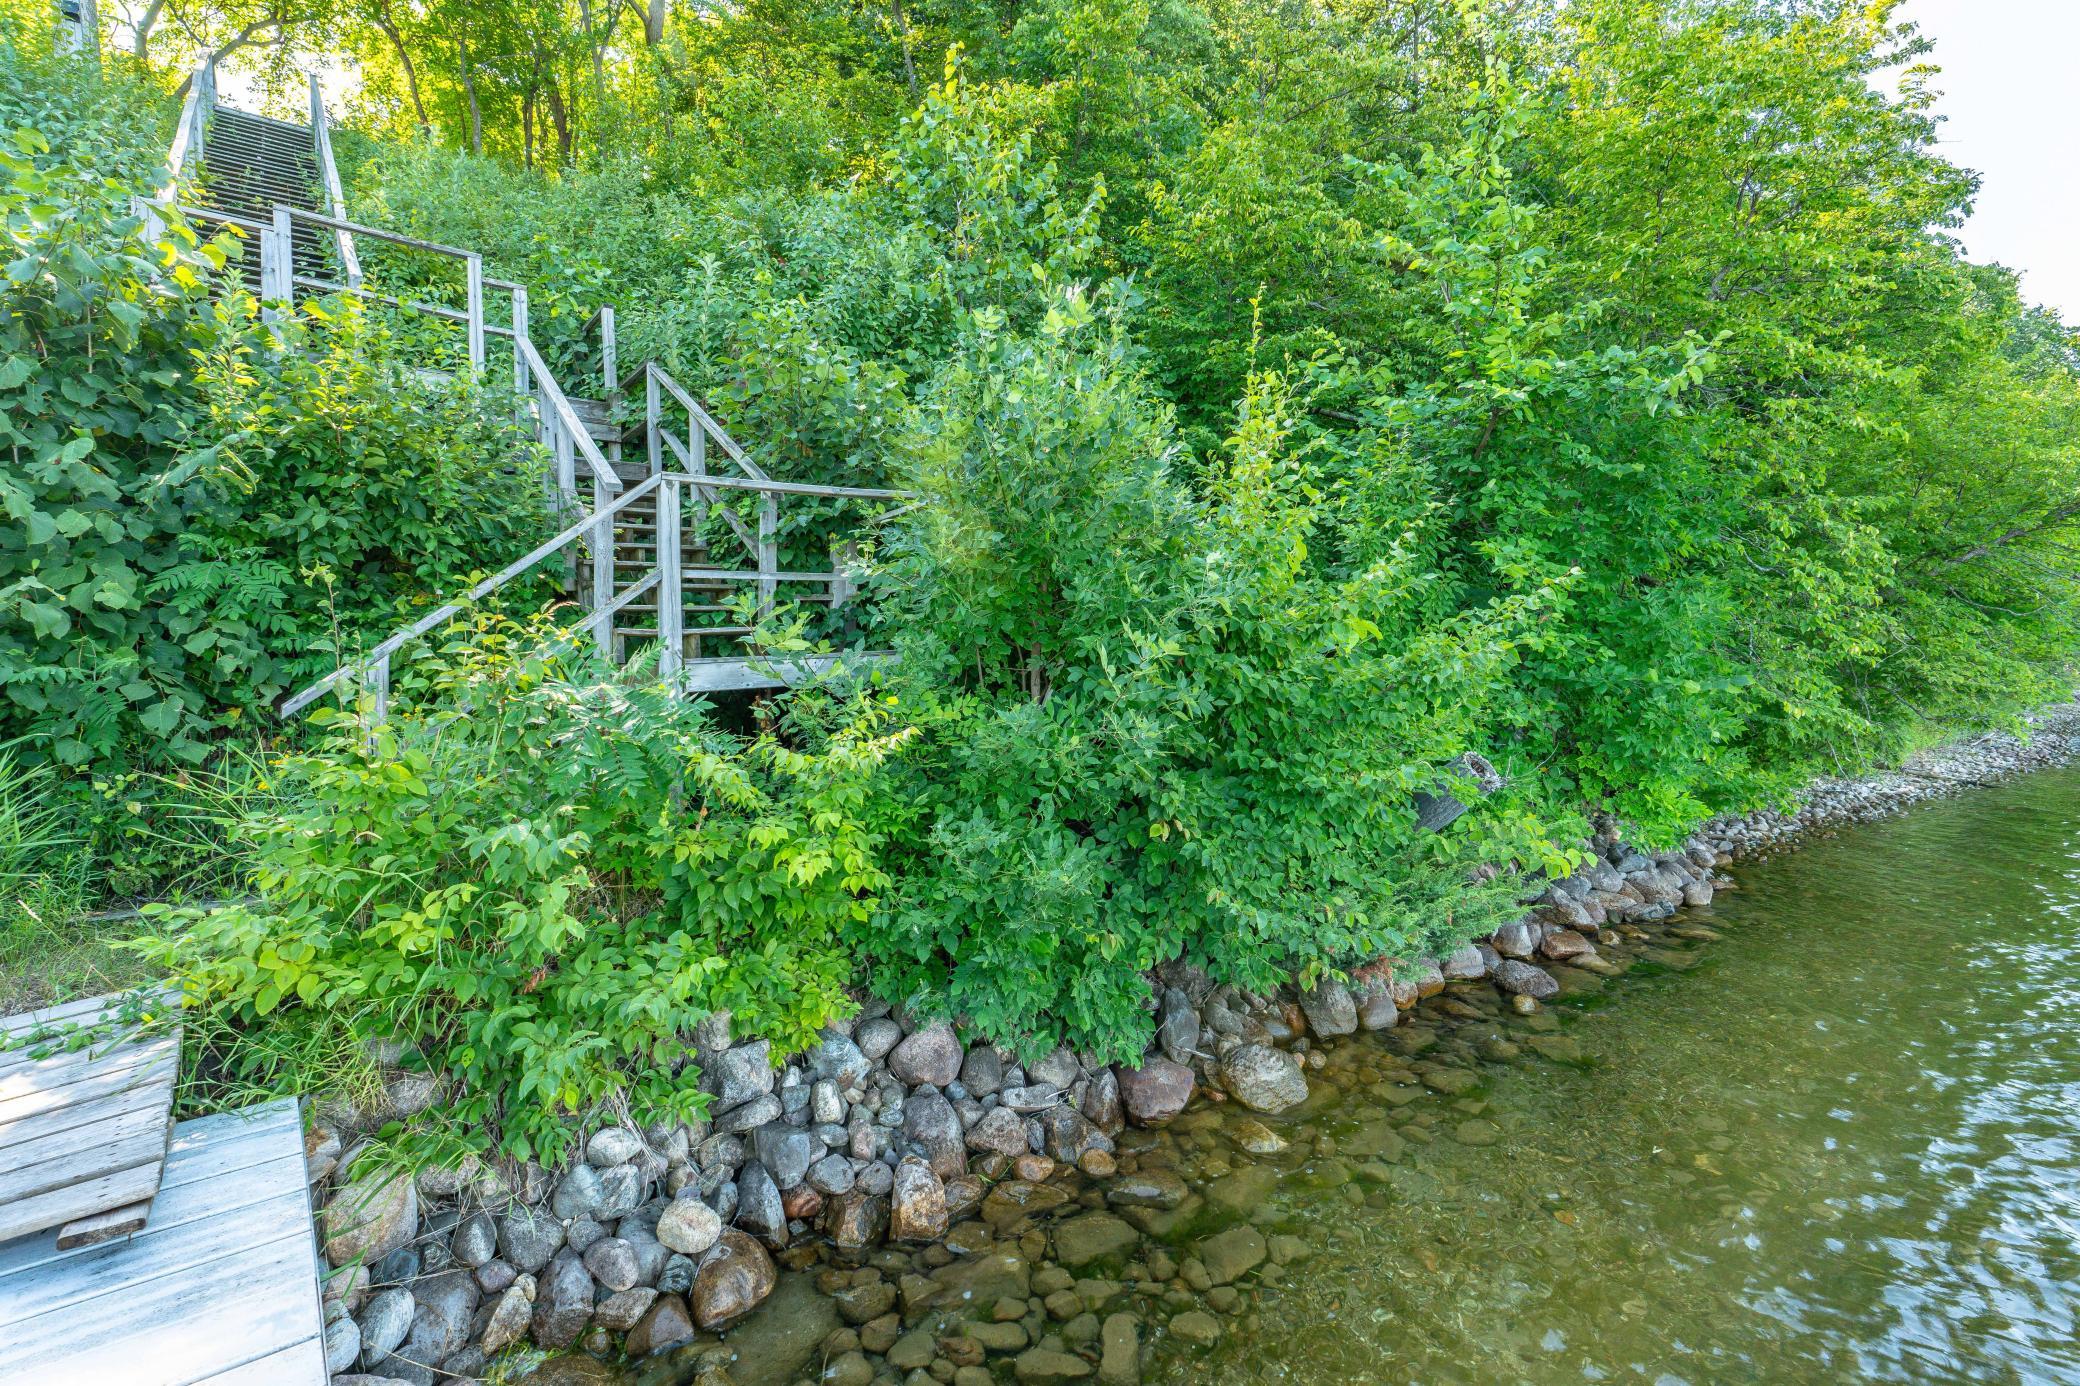
Lake Details: Hard; Rocky
Laundry: Laundry Closet; Upper Level
Lock Box Type: Combo
Lot Description: Accessible Shoreline; Tree Coverage - Heavy; Underground Utilities
Parking Characteristics: Garage Door Opener
Property Subtype: Cabin
Road Frontage: Township
Road Responsibility: Public Maintained Road
Roof: Asphalt Shingles; Pitched
Sellers Terms: Cash; Conventional; FHA; VA
Sewer: Septic System Compliant - Yes; Tank with Drainage Field
Special Search: 2nd Floor Laundry
Stories: Bi-Level
Water: Private; Well
Waterfront Type: Lake Front
Waterfront View: Lake; North
Room Information
| Room Name | Dimensions | Level |
| Three Season Porch | 19x16 | Upper |
| Deck | 20x16 | Upper |
| Dining Room | 14x8 | Upper |
| Family Room | 21x14 | Lower |
| First (1st) Bedroom | 15x14 | Upper |
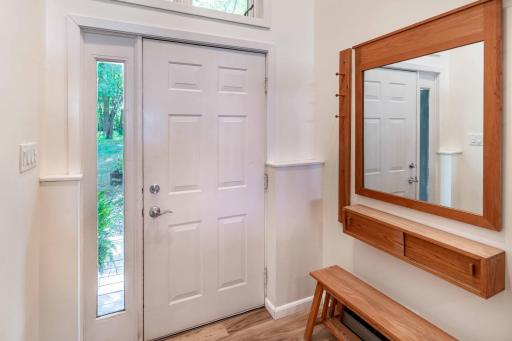
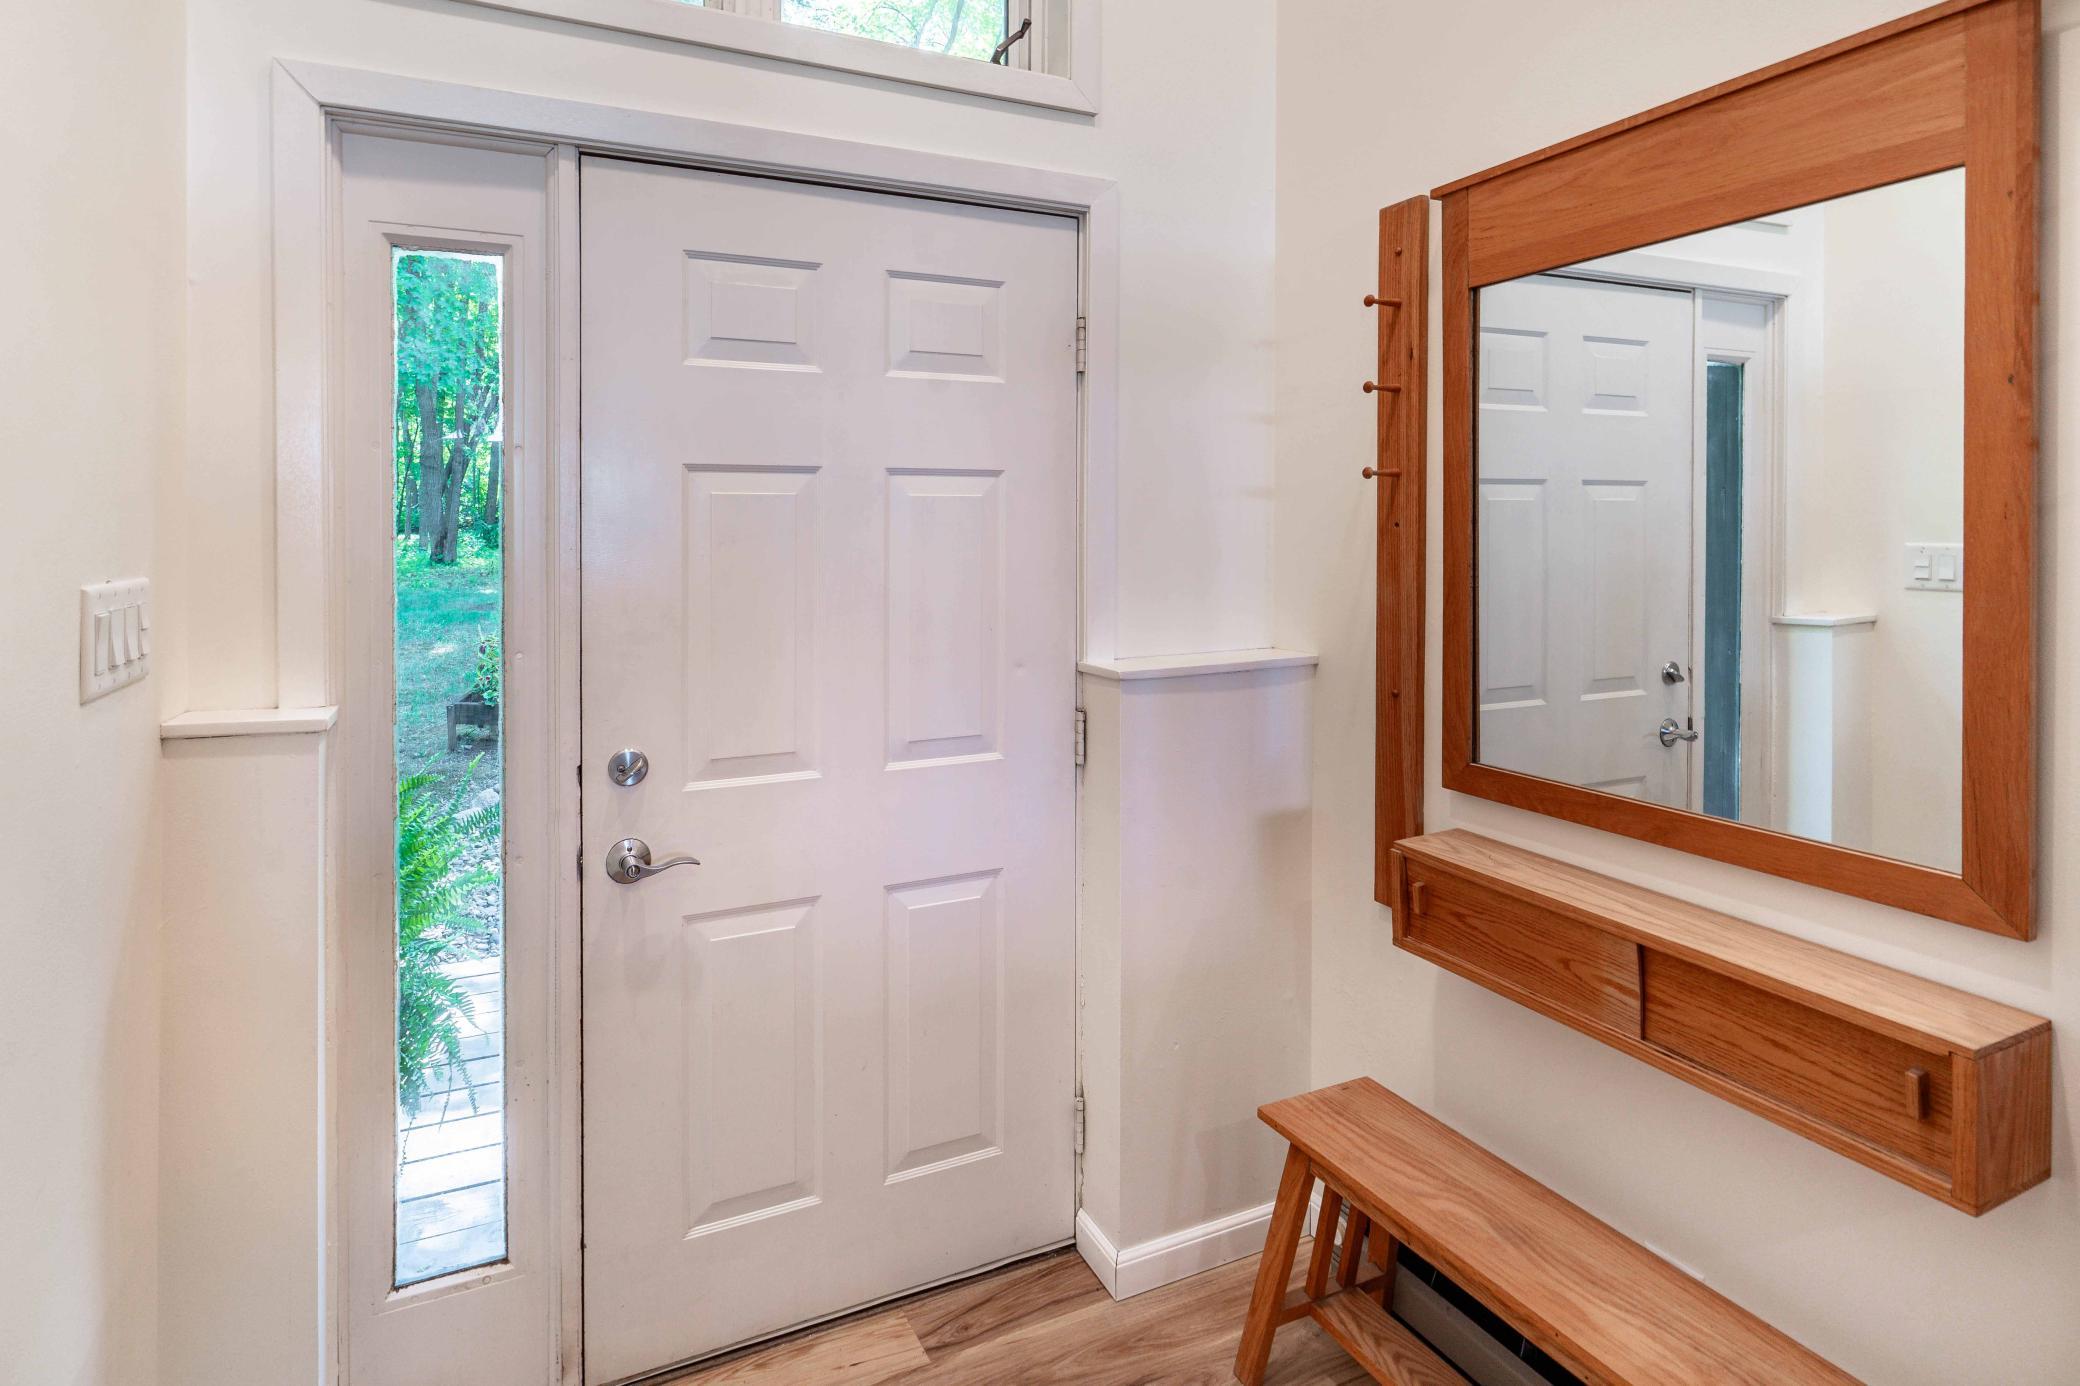
| Foyer | 6x5 | Main |
| Kitchen | 15x13 | Upper |
| Living Room | 21x12 | Upper |
| Living Room | 15x11 | Upper |
| Second (2nd) Bedroom | 14x11 | Lower |
| Third (3rd) Bedroom | 13x11 | Lower |
| Other | 30x8 | Lower |
Listing Office: Coldwell Banker Realty
Last Updated: October - 15 - 2026

The data relating to real estate for sale on this web site comes in part from the Broker Reciprocity SM Program of the Regional Multiple Listing Service of Minnesota, Inc. The information provided is deemed reliable but not guaranteed. Properties subject to prior sale, change or withdrawal. ©2026 Regional Multiple Listing Service of Minnesota, Inc All rights reserved.
Saturday 17th of October 2026 12:49 PM

218-998-4400
Mohagen Real Estate



Let's Connect

Mohagen Real Estate
sue@MohagenRealEstate.com
Office: 218-998-4400
Cell: 218-731-7376

Mohagen Real Estate is licensed in the State of Minnesota