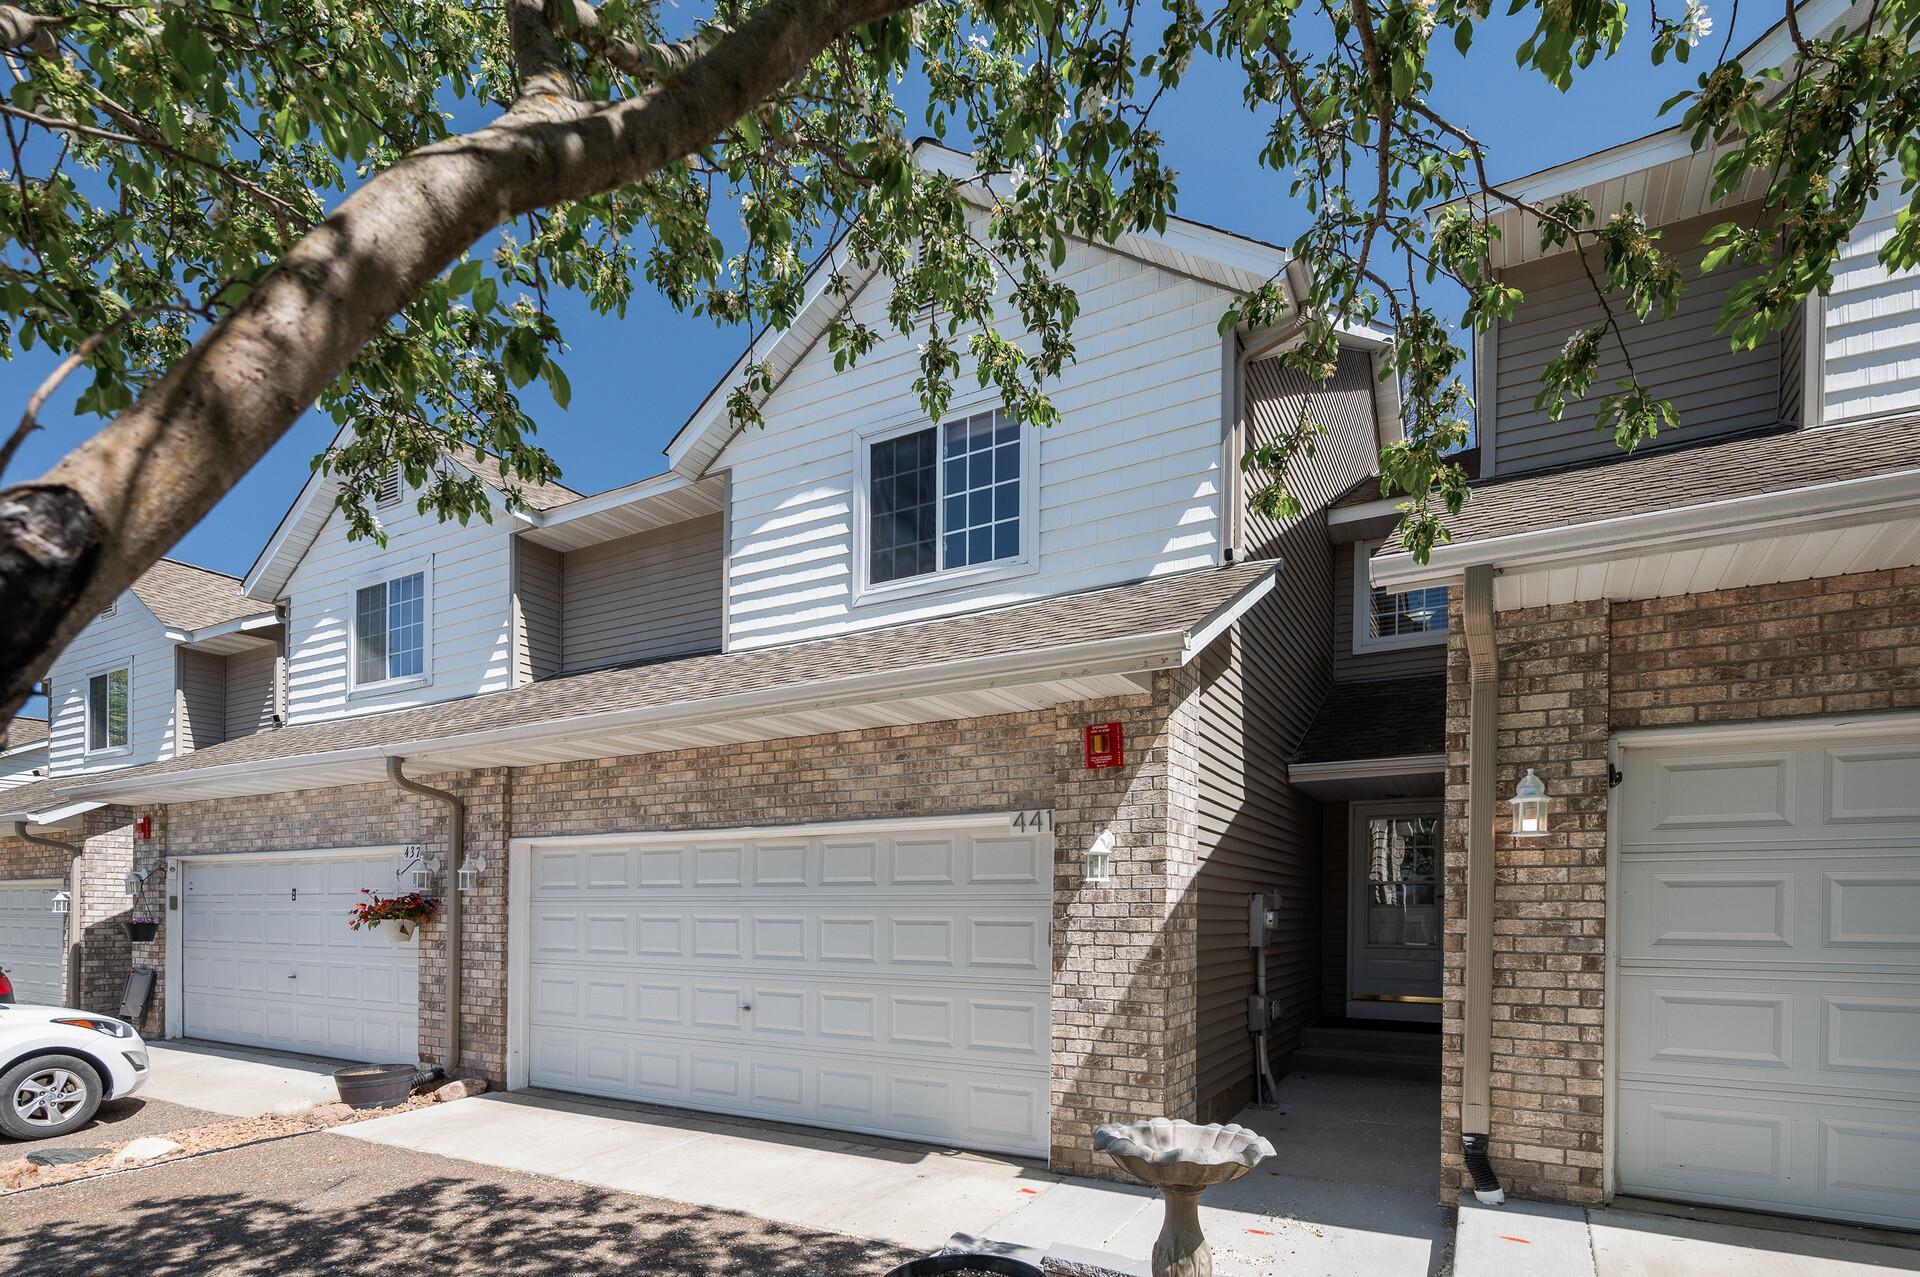
441 Pleasant Lane, Chaska, MN 55318 (MLS# 7074421)
$309,900
Chaska, MN 55318
MLS# 7074421
3 beds | 3 baths | 1749 sqft
1 / 15
Property Description
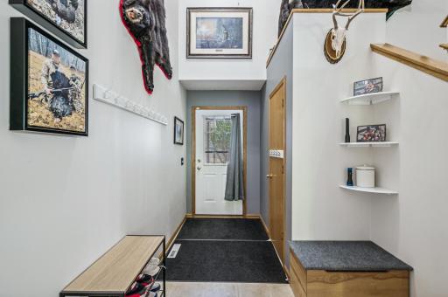
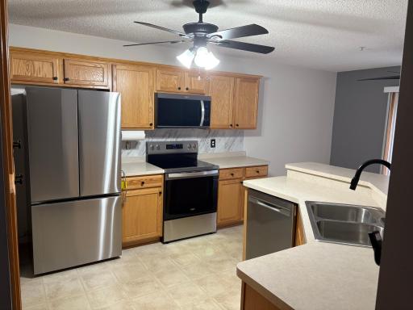
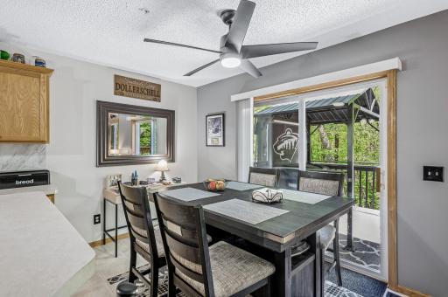
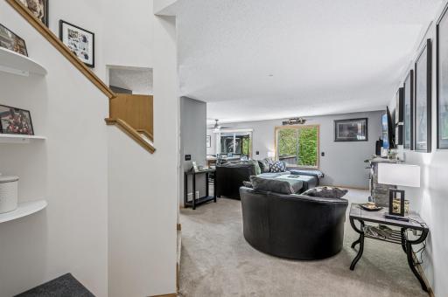
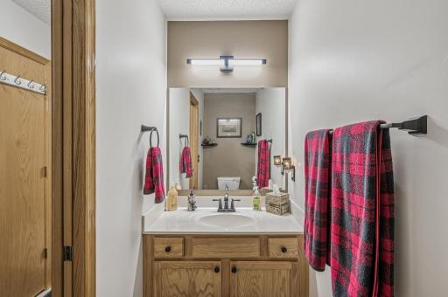
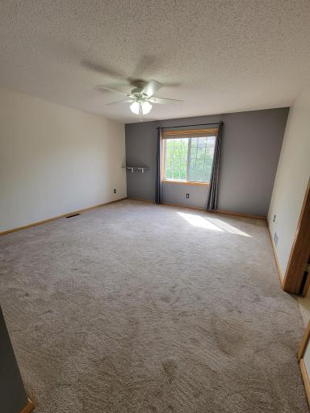
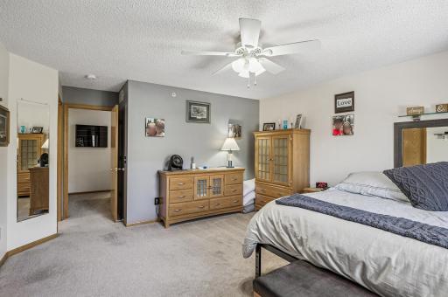
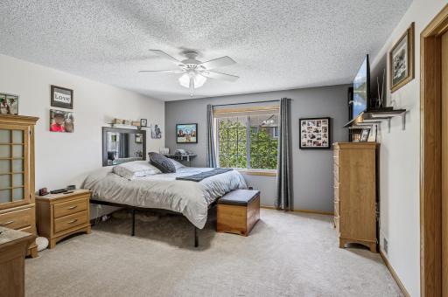
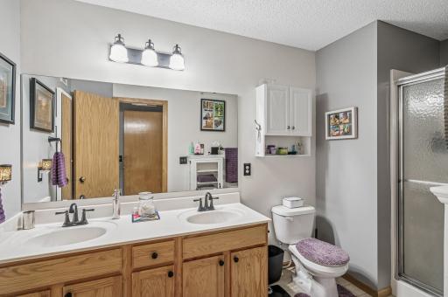
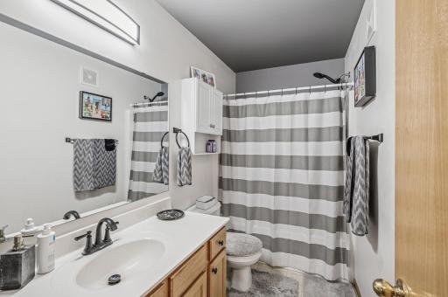
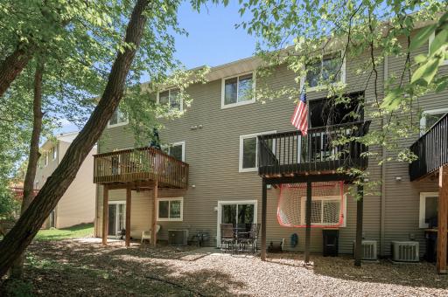
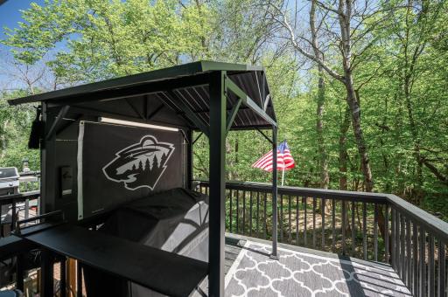
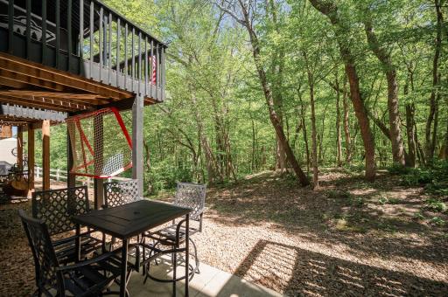
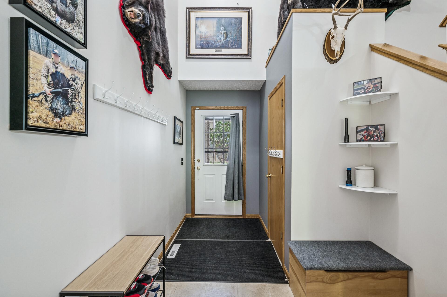
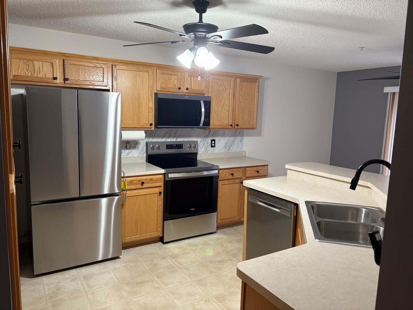
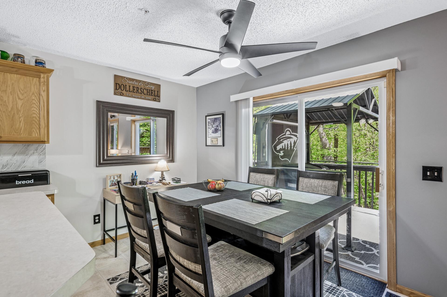
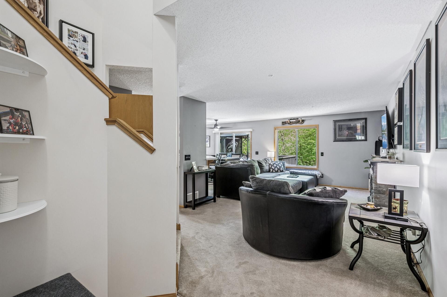
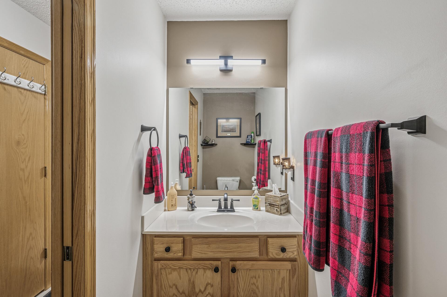
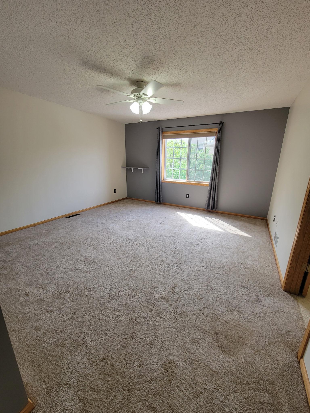
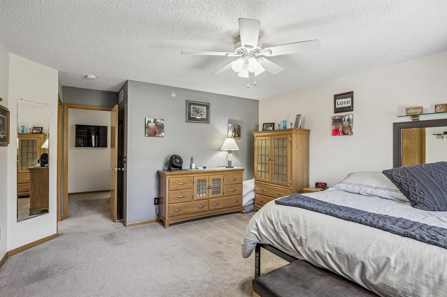
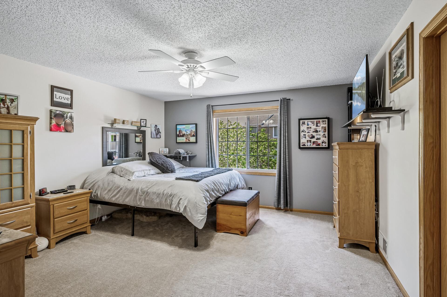
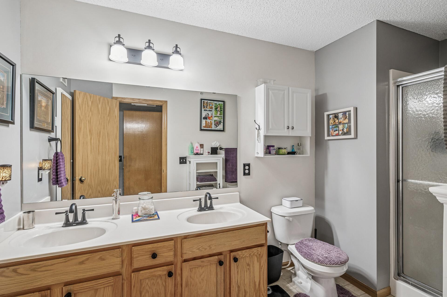
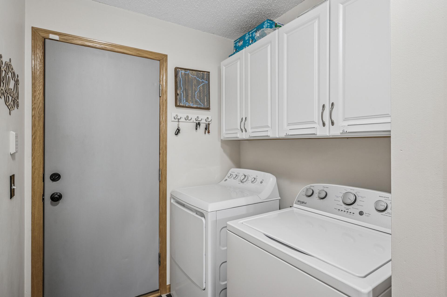
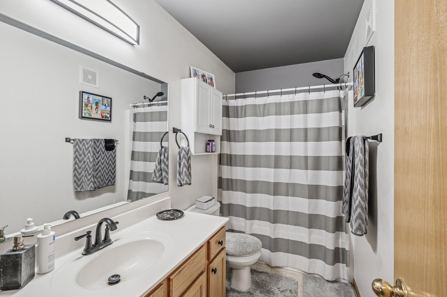
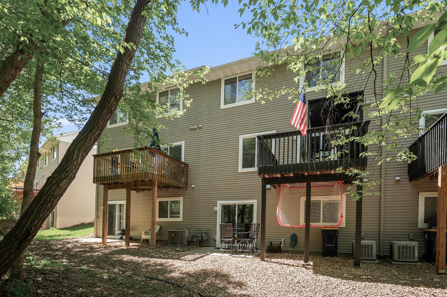
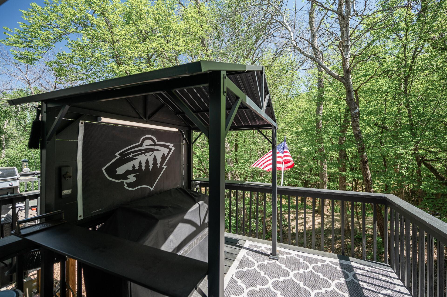
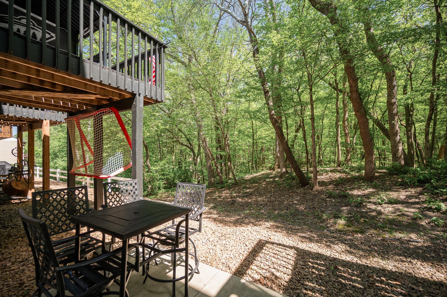
Welcome to 411 Pleasant Ln, Chaska, MN 55318âa beautifully refreshed home offering modern updates, inviting living spaces, and a prime location in one of Carver Countyâs most sought-after communities. With brand-new stainless steel kitchen appliances, an open-concept layout, and proximity to parks, trails, and downtown charm, this home delivers both style and everyday convenience. Step inside and youâre immediately welcomed by a bright, airy atmosphere. Large windows fill the main living spaces with natural light, highlighting the homeâs clean lines and comfortable flow. The open-concept design creates seamless connection between the living room, dining area, and kitchenâperfect for both entertaining guests and enjoying quiet nights at home. Whether youâre hosting game day, holiday dinners, or a simple weeknight meal, the layout makes everything feel connected and effortless. The kitchen is a true standout, featuring a full suite of brand-new stainless steel appliances, generous cabinetry, and ample counter space for meal prep and gathering. Itâs a space that balances function and style, giving you room to cook, bake, entertain, and personalize. The adjacent dining area offers flexibility for both formal meals and casual breakfasts, keeping daily routines easy and organized. The spacious primary suite serves as a peaceful retreat, complete with a private en-suite bathroom and generous closet space. Additional bedrooms provide versatility for guests, a home office, workout room, or hobby spaceâallowing the home to adapt to your lifestyle needs. Well-appointed bathrooms and smart storage solutions throughout enhance the practicality of the layout. Every space has been designed with comfort in mind, creating a home that feels welcoming from the moment you walk in. Step outside and enjoy outdoor space ready for summer barbecues, morning coffee, or simply relaxing after a long day. Whether you envision a garden, patio gatherings, or a play area, the yard offers flexibility to make it your own. The surrounding neighborhood provides a friendly, established feel with tree-lined streets and a strong sense of community. Location is where this home truly shines. Situated in Chaska, youâre just minutes from the vibrant Downtown Chaska district, known for its charming shops, local restaurants, breweries, and community events. Enjoy favorites like Schram Haus Brewery, Crooked Pint Ale House, and cozy coffee spots along Chestnut Street. Nearby Cub Foods, Target, Aldi, and Lunds & Byerlys make grocery runs quick and convenient, while additional shopping and dining options can be found at Chaska Commons and surrounding retail centers. Outdoor enthusiasts will love being close to Lake Jonathan, Firemenâs Park, and the scenic trails that wind throughout the city. The nearby Minnesota River Bluff Regional Trail offers miles of walking and biking paths with beautiful views. Golf lovers are just a short drive from the prestigious Hazeltine National Golf Club, home to major championship events, as well as several other local courses. Families will appreciate access to highly regarded schools within the Eastern Carver County School District, along with parks and recreation programs throughout the area. Commuters benefit from convenient access to Highway 41 and Highway 212, providing an easy route to Eden Prairie, Chanhassen, and the greater Twin Cities metro while still allowing you to return home to a quieter, more relaxed setting. 411 Pleasant Ln combines fresh updates, comfortable living, and an unbeatable Chaska location. With brand-new appliances, an open and inviting layout, outdoor space to enjoy, and proximity to parks, shopping, dining, and recreation, this home offers the perfect balance of modern convenience and community charm. Come see it for yourself and imagine the next chapter waiting for you here.
Details
Maps
Contract Information
Status: Active
Contingency: None
Current Price: 309900
Original List Price: 309900
ListPrice: 309900
List Date: 2026-05-14
Owner is an Agent?: No
Auction?: No
General Property Information
Assoc Mgmt Co. Phone #: 612-381-8600
Association Fee Frequency: Monthly
Association Mgmt Co. Name: Cities Management
Common Wall: Yes
Lot Measurement: Acres
Manufactured Home?: No
Multiple PIDs?: No
New Development: No
Number of Fireplaces: 1
Waterfront Present: No
Year Built: 2004
Yearly/Seasonal: Yearly
Zoning: Residential-Single Family
Bedrooms: 3
Baths Total: 3
Bath Full: 2
Bath Half: 1
Main Floor Total SqFt: 1040
Above Grd Total SqFt: 1749
Total SqFt: 1749
Total Finished Sqft: 1749.00
FireplaceYN: Yes
Style: (TH) Side x Side
Foundation Size: 1040
Association Fee: 400
Garage Stalls: 2
Lot Dimensions: common
Assessment Pending: Unknown
Location Tax and Other Information
House Number: 441
Street Name: Pleasant
Street Suffix: Lane
Postal City: Chaska
County: Carver
State: MN
Zip Code: 55318
Assessments
Tax With Assessments: 3632
Building Information
Finished SqFt Above Ground: 1749
Lease Details
Land Leased: Not Applicable
Miscellaneous Information
DP Resource: Yes
Homestead: No
Ownership
Fractional Ownership: No
Parking Characteristics
Garage Dimensions: 20x20
Garage Square Feet: 400
Property Features
Accessible: None
Air Conditioning: None
Amenities Unit: Deck
Association Fee Includes: Hazard Insurance; Outside Maintenance; Sanitation
Bath Description: Main Floor 1/2 Bath; Private Primary
Construction Status: Previously Owned
Exterior: Metal; Vinyl
Fireplace Characteristics: Gas Burning
Foundation: Concrete Block
Fuel: Natural Gas
Heating: Forced Air
Road Frontage: City Street
Roof: Asphalt Shingles; Pitched
Sellers Terms: Cash; Conventional; FHA; VA
Sewer: City Sewer/Connected
Special Search: 3 BR on One Level
Stories: Two
Townhouse Characteristics: Multi-Level
Water: City Water/Connected
Room Information
| Room Name | Dimensions | Level |
| Dining Room | 12x9 | Main |
| First (1st) Bedroom | 14x13 | Upper |
| Kitchen | 12x9 | Main |
| Living Room | 21x13 | Main |
| Loft | 6x8 | Upper |
| Second (2nd) Bedroom | 13x10 | Upper |
| Third (3rd) Bedroom | 11x11 | Upper |
Listing Office: Real Broker, LLC
Last Updated: May - 27 - 2026

The data relating to real estate for sale on this web site comes in part from the Broker Reciprocity SM Program of the Regional Multiple Listing Service of Minnesota, Inc. The information provided is deemed reliable but not guaranteed. Properties subject to prior sale, change or withdrawal. ©2024 Regional Multiple Listing Service of Minnesota, Inc All rights reserved.
Wednesday 27th of May 2026 11:35 PM

218-998-4400
Mohagen Real Estate


Let's Connect

Mohagen Real Estate
sue@MohagenRealEstate.com
Office: 218-998-4400
Cell: 218-731-7376

Mohagen Real Estate is licensed in the State of Minnesota