441 Skillman Avenue E, Maplewood, MN 55117 (MLS# 7151082)
$449,500
Maplewood, MN 55117
MLS# 7151082
5 beds | 4 baths | 3373 sqft
1 / 30
Property Description
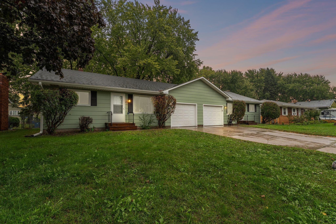
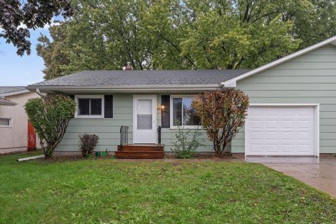
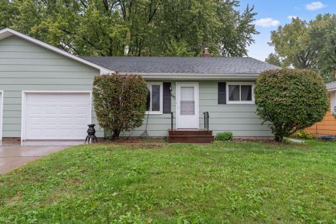
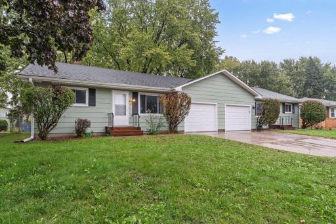
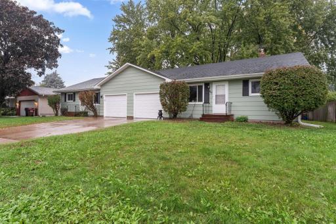
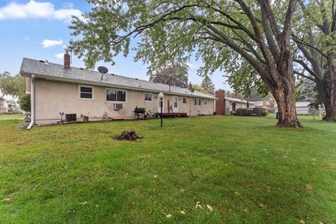
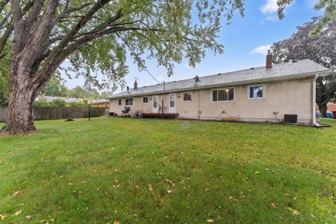
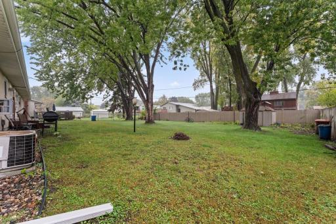
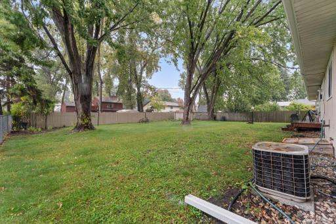
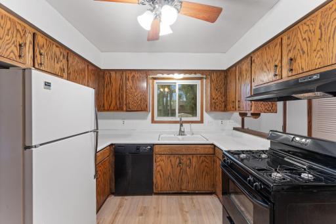
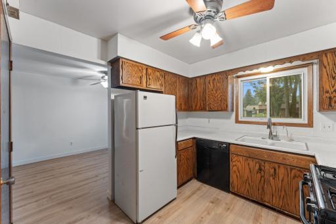
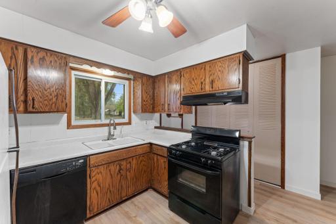
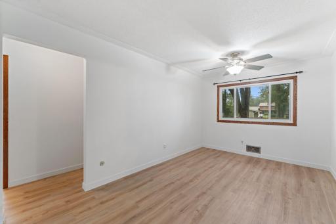
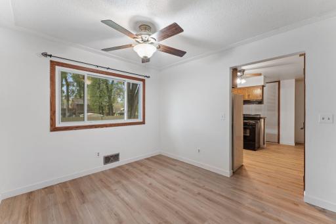
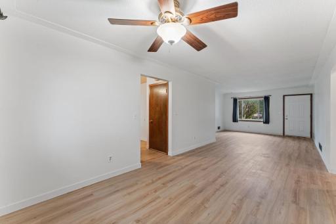
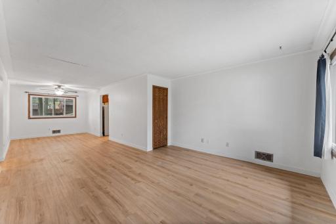
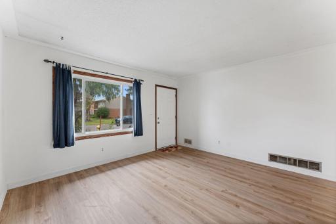
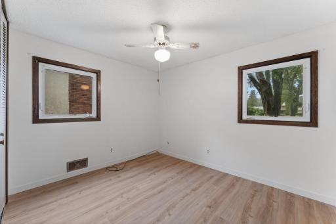
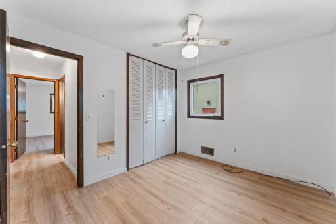
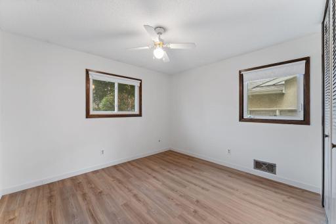
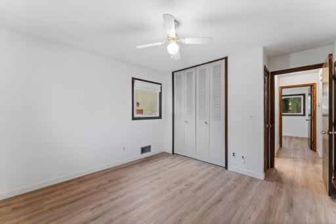
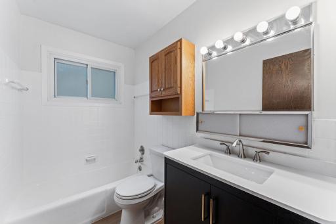
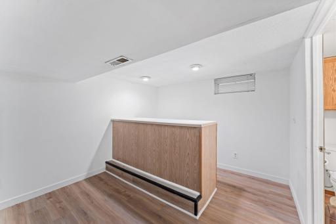
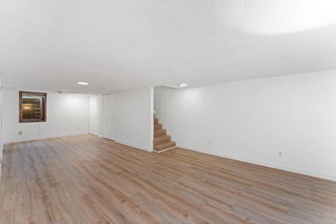
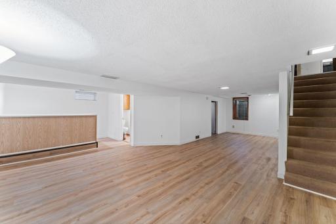
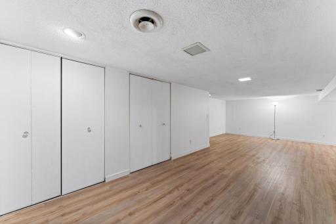
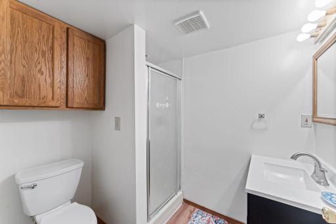
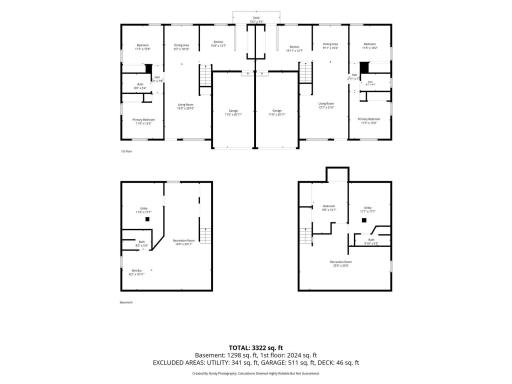
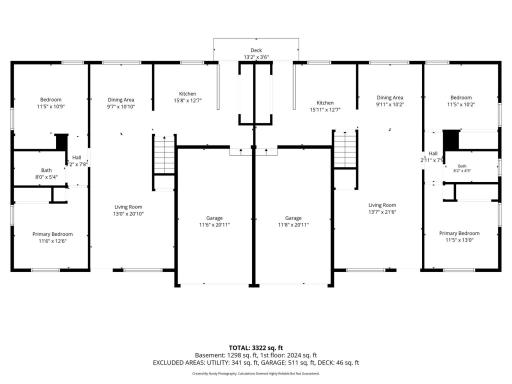
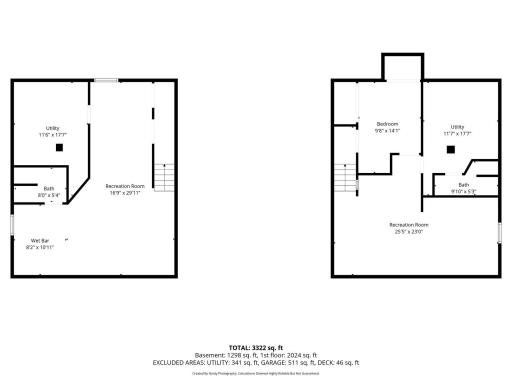
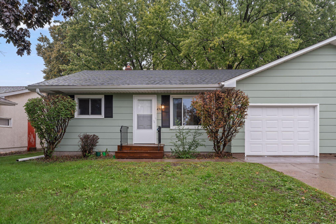
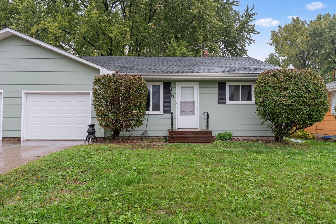
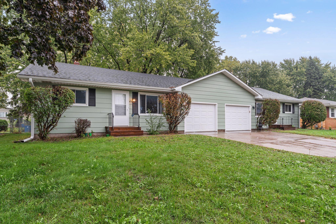
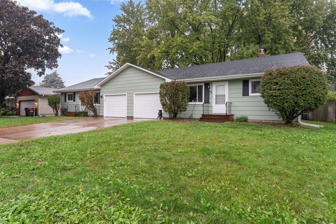
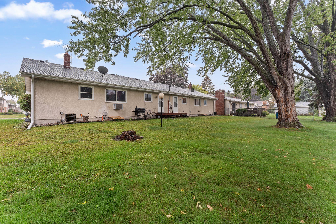
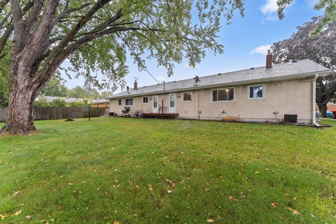
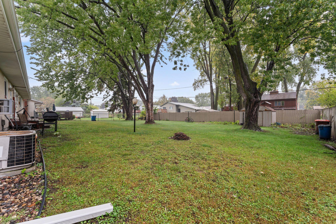
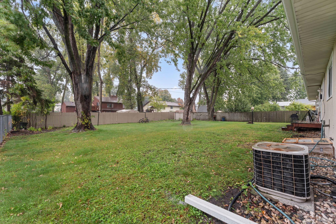
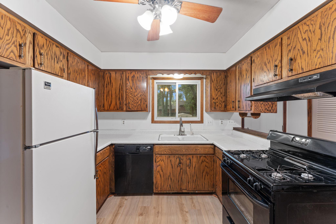
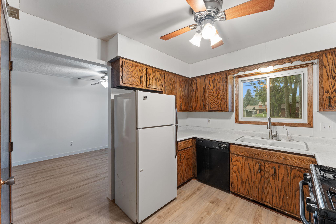
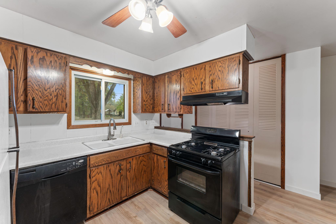
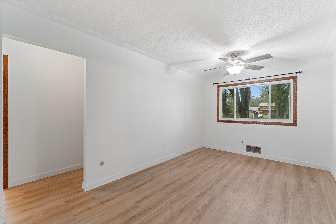
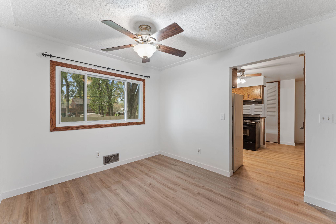
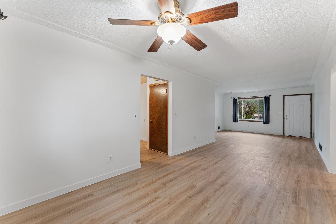
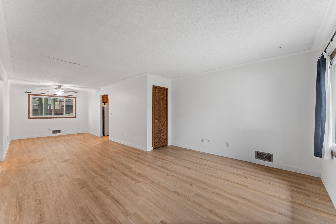
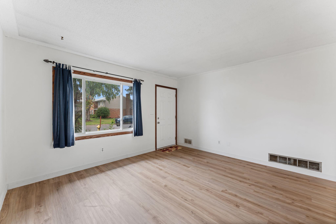
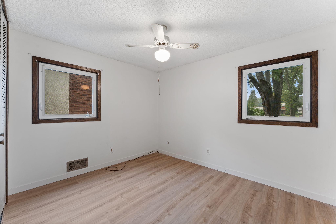
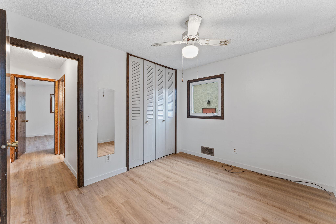
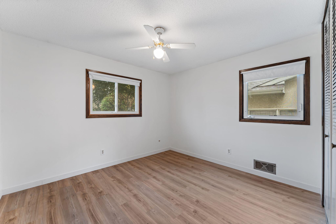
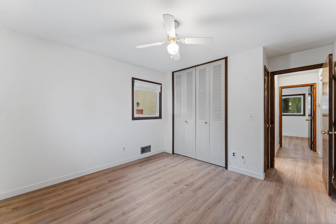
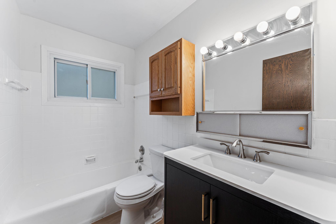
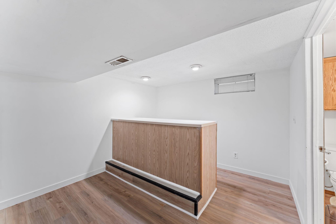
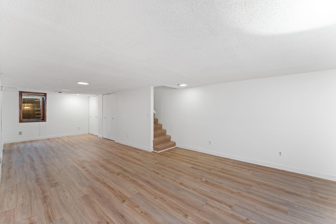
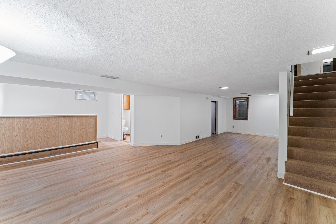
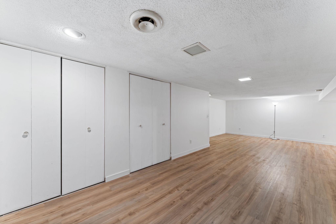
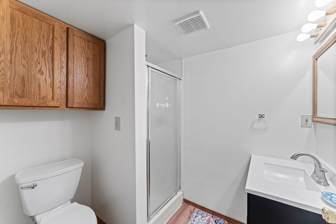
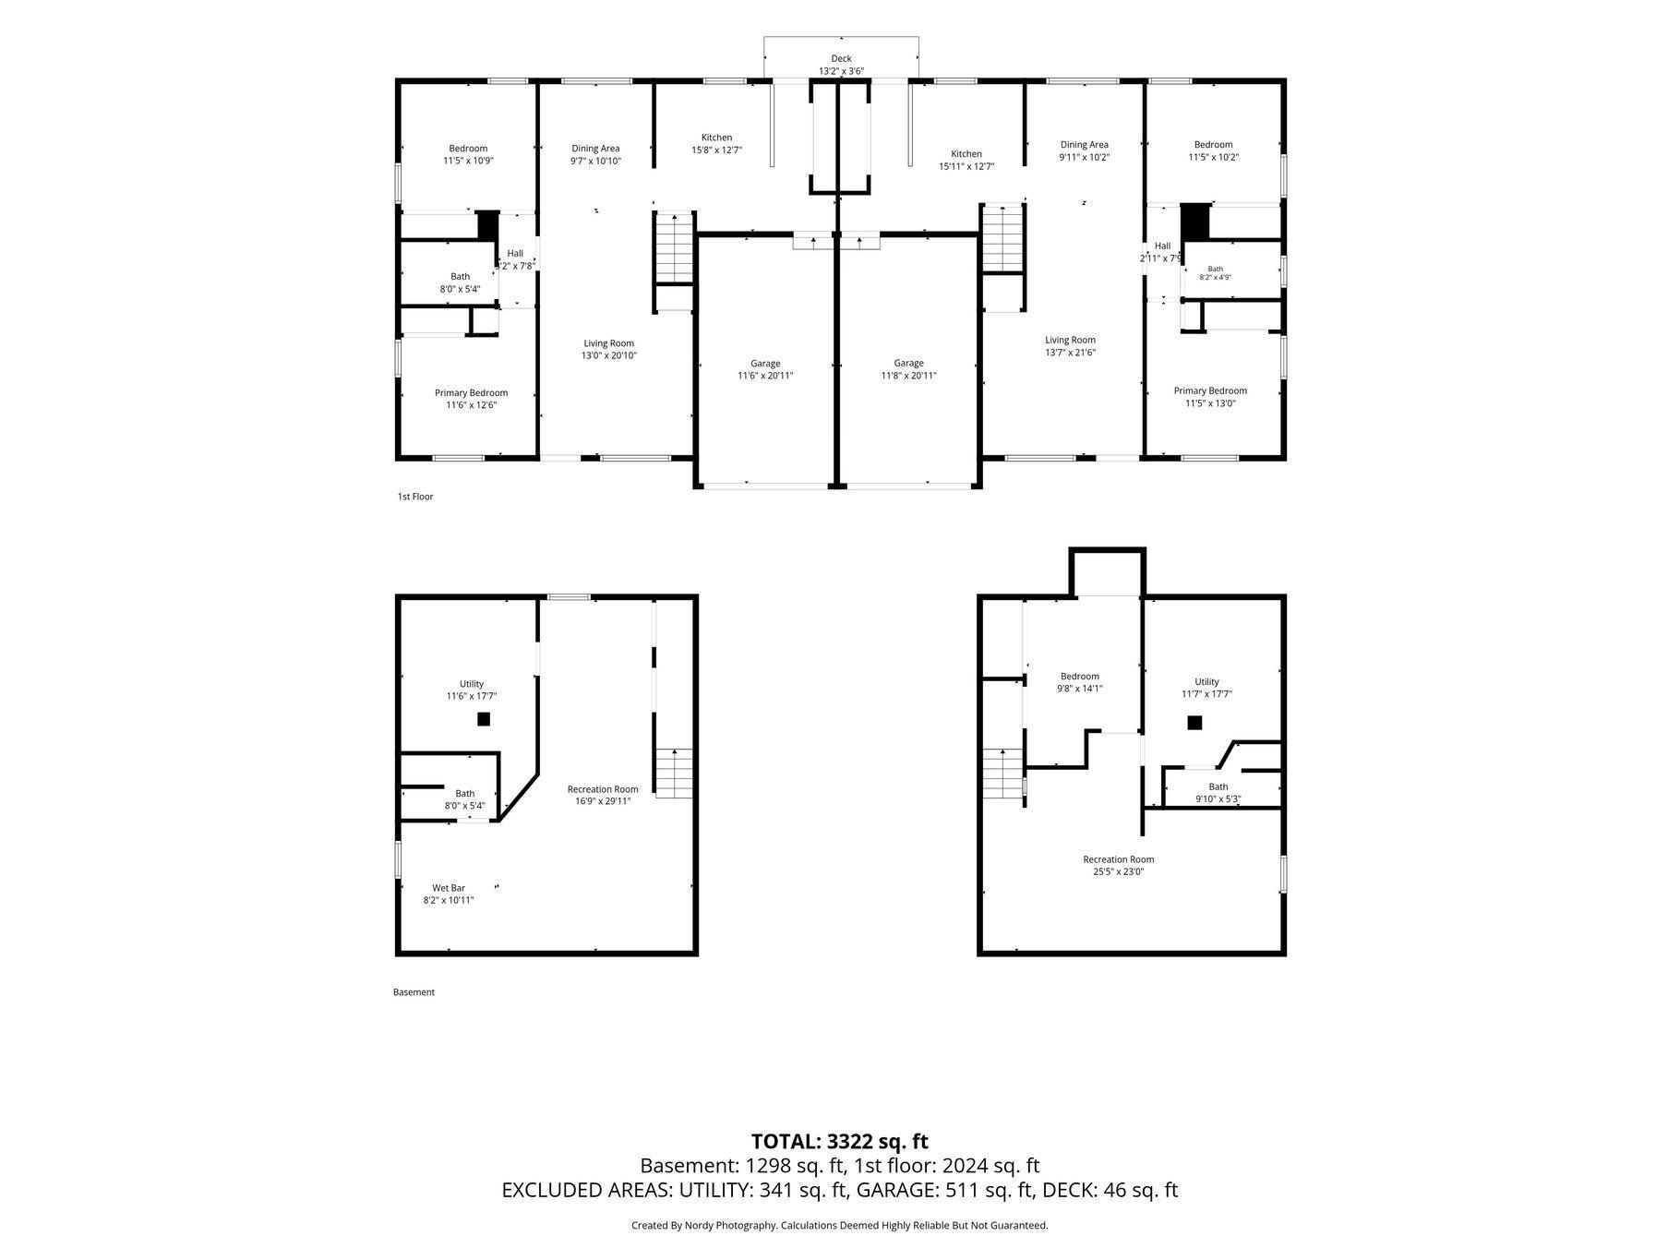
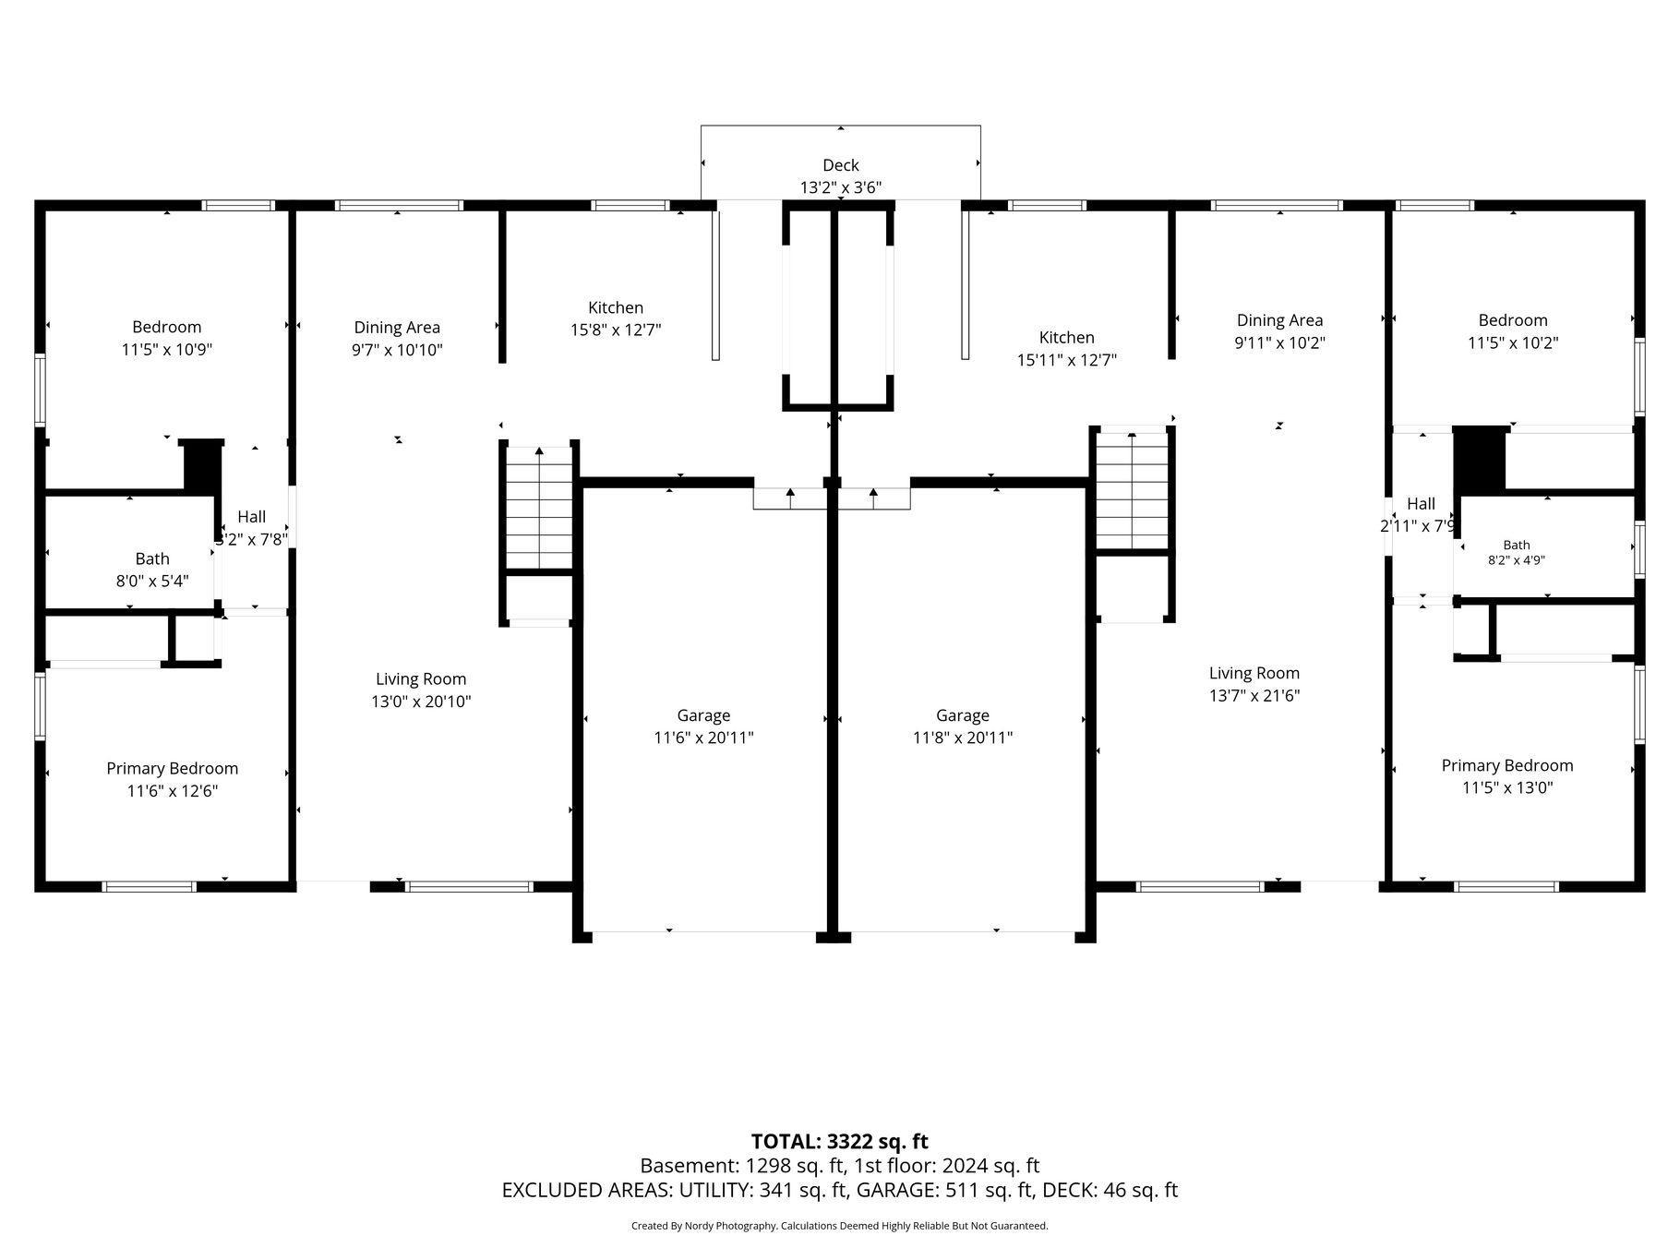
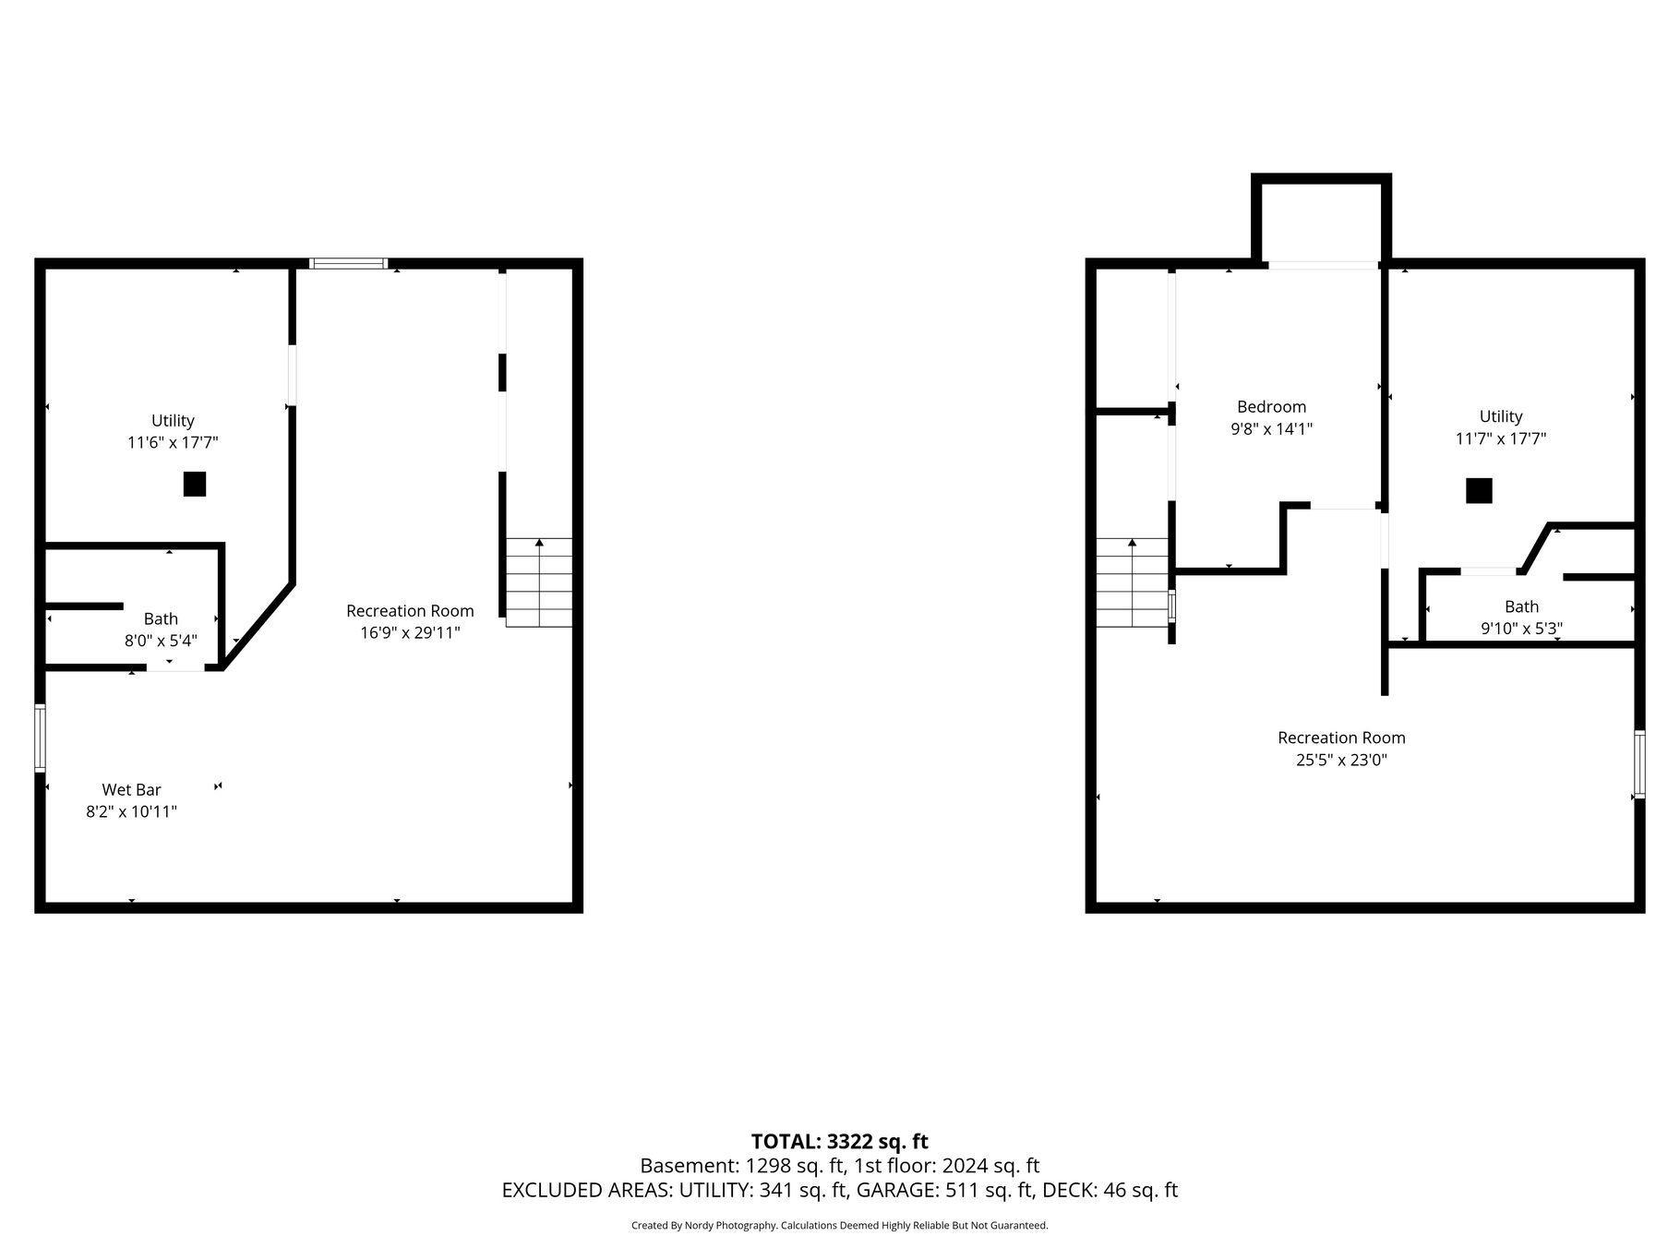
Great opportunity to own a side-by-side duplex in a convenient Maplewood location! Whether you're looking for an investment property or a place to call home while generating rental income, this property offers an appealing combination of comfortable living spaces and flexibility. Both units feature similar main-floor layouts with two bedrooms and spacious living areas. The vacant 439 unit has been freshly painted, features refreshed flooring, and is clean and ready for occupancy. Its finished lower level offers a generous family room, wet bar, and three-quarter bath, providing additional space for relaxing or entertaining. The tenant-occupied 441 unit includes a third bedroom and three-quarter bath in the lower level, adding valuable finished living space. Each unit enjoys its own private entrance and attached garage, offering added convenience and privacy. Outside, you'll find a spacious yard and a nicely maintained exterior. Conveniently located near shopping, dining, parks, and major roadways, with easy access to St. Paul and the surrounding metro area. A solid opportunity for an owner-occupant or investor!
Details
Maps
Contract Information
Status: Active
Contingency: None
Current Price: 449500
Original List Price: 449500
ListPrice: 449500
List Date: 2026-10-15
Owner is an Agent?: No
Auction?: No
General Property Information
Lot Measurement: Acres
Multiple PIDs?: No
Owner Occupied: Yes
Waterfront YN: No
Year Built: 1970
Yearly/Seasonal: Yearly
Zoning: Residential-Multi-Family
Bedrooms: 5
Baths Total: 4
Main Floor Total SqFt: 1998
Above Ground SqFt: 1998
Below Grd Total SqFt: 1375
Total SqFt: 3373
Foundation Size: 2310
Style: (MF) Duplex Side X Side
Total Finished Sqft: 3089.00
Garage Stalls: 2
Lot Dimensions: 94x134
Acres: 0.28
Assessment Pending: No
Location Tax and Other Information
House Number: 441
Street Name: Skillman
Street Suffix: Avenue
Street Direction Suffix: E
Postal City: Maplewood
County: Ramsey
State: MN
Zip Code: 55117
Complex/Dev/Subdivision: Wegleitner Add
Assessments
Tax With Assessments: 7270
Basement
Foundation Dimensions: 70x33
Building Information
Finished SqFt Above Ground: 1998
Finished SqFt Below Ground: 1091
Income and Expenses
Annual Caretaker Expense: 900
Annual Gross Expenses: 21562
Annual Gross Income: 40800
Annual Insurance Expense: 4231
Annual Net Income: 19238
Annual Repair Expense: 459
Annual Trash Expense: 590
Annual Water/Sewer Expense: 1107
Total Annual Expenses: 7727
Lease Details
Land Leased: Not Applicable
Lock Box Type
Lock Box Source: SPAAR
Miscellaneous Information
DP Resource: Yes
Homestead: Yes
Ownership
Fractional Ownership: No
Parking Characteristics
Garage Dimensions: 24x21
Garage Door Height: 7
Garage Door Width: 8
Garage Square Feet: 511
Public Survey Info
Range#: 22
Section#: 17
Township#: 29
Unit 1
Furnished?: No
Leased?: No
Level: Main Level
Unit Number: 1
3/4 Baths: 1
Finished SqFt: 1600
Full Baths: 1
No. of Units Like This: 1
Total Baths: 2
Total Bedrooms: 2
Total Rooms: 8
Unit 2
Furnished?: No
Lease Expiration Date: 2027-02-28
Leased?: Yes
Level: Main Level
Unit Number: 2
3/4 Baths: 1
Annual Rent: 20400
Finished SqFt: 1600
Full Baths: 1
Monthly Expense: 4148
Monthly Rent: 1700
No. of Units Like This: 1
Total Baths: 2
Total Bedrooms: 3
Total Rooms: 9
Unit Details
Total Units: 2
Property Features
Accessible: No Stairs External
Basement: Egress Windows; Full; Storage Space
Construction Materials: Frame
Construction Status: Previously Owned
Electric: Circuit Breakers
Exterior: Fiber Board; Stucco
Foundation: Concrete Block
Fuel: Natural Gas
Heating: Forced Air
Laundry: Electric Dryer Hookup; Gas Dryer Hookup; In Basement; Lower Level; Sink; Washer Hookup
Lock Box Type: Supra
Lot Description: Public Transit (w/in 6 blks); Tree Coverage - Light; Underground Utilities
Owner Pays: Common Area Maintenance; Exterior Maintenance; HVAC Maintenance; Insurance; Lawn; Management; Repairs; Roof Maintenance; Trash Collection; Water
Parking Characteristics: Multiple Garages; Driveway - Shared; Garage Door Opener
Rental License Type: Other; Standard
Road Frontage: City Street; Curbs; Paved Streets; Storm Sewer; Street Lights
Road Responsibility: Public Maintained Road
Roof: Asphalt Shingles; Pitched
Sellers Terms: Adj. Rate/Gr Payment; Cash; Conventional; FHA; MHFA/WHEDA; VA
Sewer: City Sewer/Connected
Stories: One
Tenant Pays: Broadband; Cable TV; Electricity; Gas; Insurance
Topography: Level
Unit 1 Amenities: Cable; Ceiling Fan(s); Kitchen Window; Main Floor Primary Bedroom; Washer/Dryer Hookup; Wet Bar
Unit 1 Appliances: Dishwasher; Disposal; Dryer; Exhaust Fan/Hood; Range; Refrigerator; Washer
Unit 1 Bath Description: 3/4 Basement; Basement; Main Floor Full Bath
Unit 1 Cooling: Central
Unit 1 Dining Room Description: Living/Dining Room
Unit 1 Family Room Characteristics: 2 or More; Family Room; Lower Level; Main Level
Unit 1 Special Search: Main Floor Bedroom; Main Floor Primary
Unit 2 Amenities: Kitchen Window; Main Floor Primary Bedroom; Washer/Dryer Hookup
Unit 2 Appliances: Dishwasher; Disposal; Dryer; Exhaust Fan/Hood; Range; Refrigerator; Washer
Unit 2 Bath Description: 3/4 Basement; Main Floor Full Bath
Unit 2 Cooling: Central
Unit 2 Dining Room Description: Living/Dining Room
Unit 2 Family Room Characteristics: 2 or More; Family Room; Lower Level; Main Level
Unit 2 Special Search: Main Floor Bedroom; Main Floor Primary
Water: City Water/Connected
Listing Office: Re/Max Advantage Plus
Last Updated: October - 17 - 2026

The data relating to real estate for sale on this web site comes in part from the Broker Reciprocity SM Program of the Regional Multiple Listing Service of Minnesota, Inc. The information provided is deemed reliable but not guaranteed. Properties subject to prior sale, change or withdrawal. ©2026 Regional Multiple Listing Service of Minnesota, Inc All rights reserved.
Wednesday 21st of October 2026 04:25 AM

218-998-4400
Mohagen Real Estate


Let's Connect

Mohagen Real Estate
sue@MohagenRealEstate.com
Office: 218-998-4400
Cell: 218-731-7376

Mohagen Real Estate is licensed in the State of Minnesota