4411 Queen Avenue N, Minneapolis, MN 55412 (MLS# 6694434)
$339,900
Minneapolis, MN 55412
MLS# 6694434
Status: Closed
3 beds | 3 baths | 2117 sqft
1 / 46
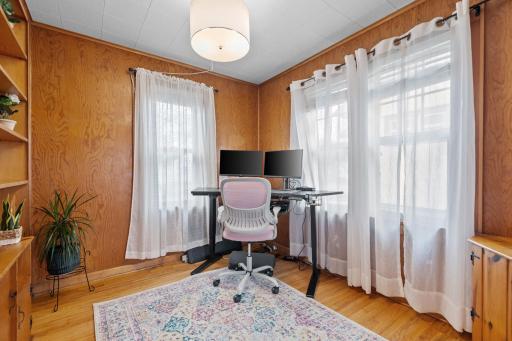
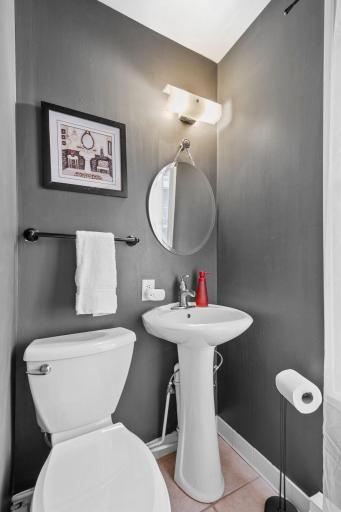
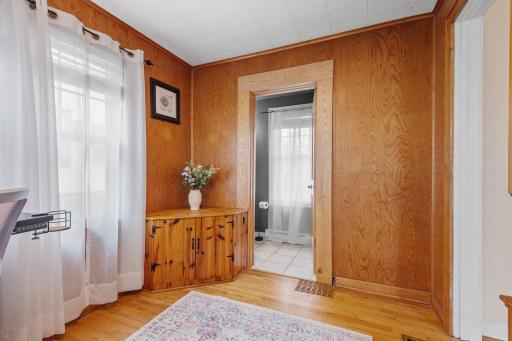
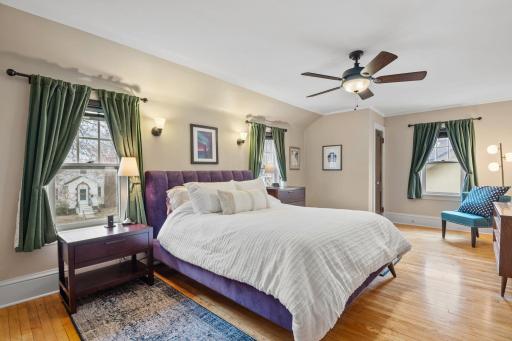
Property Description
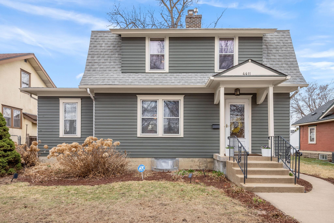
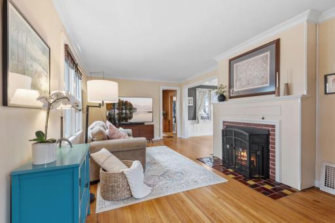
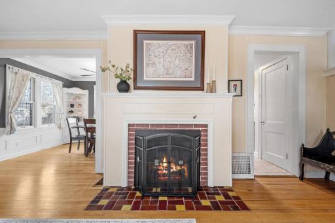
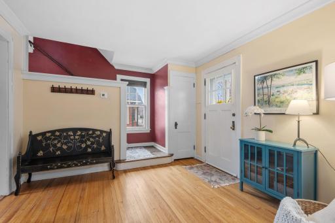
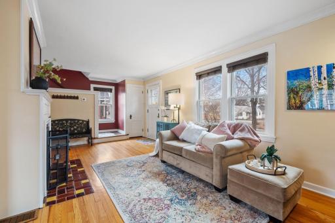
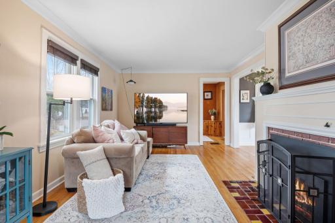
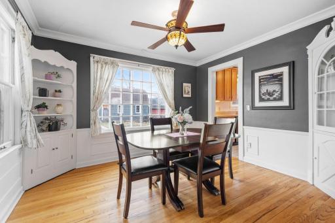
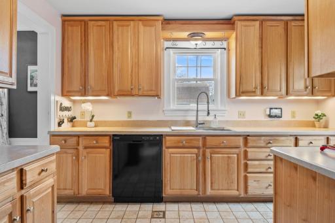
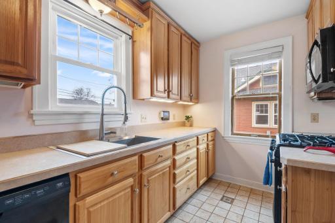
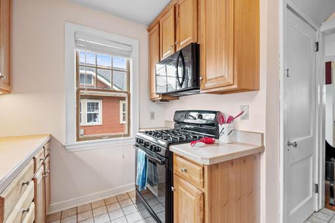
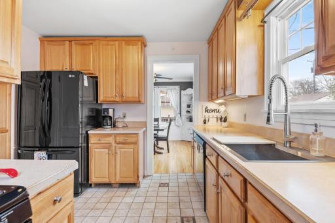
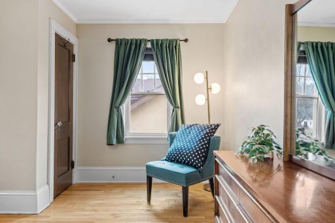
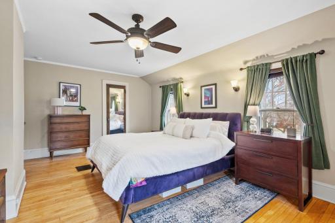
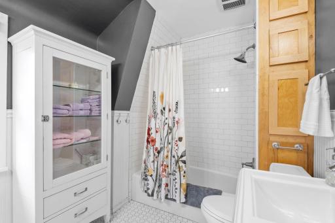
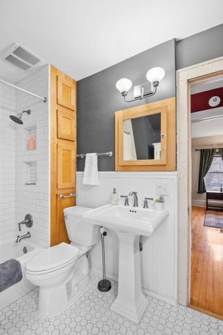
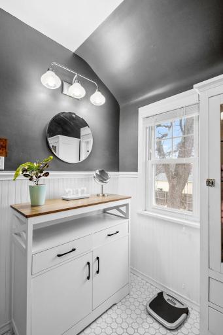
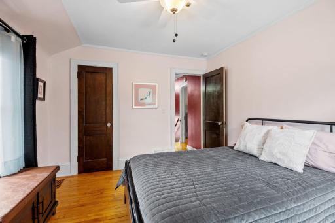
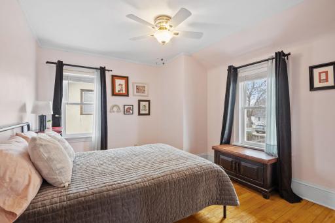
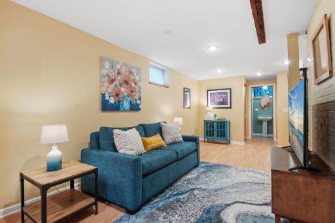
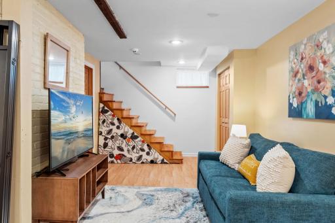
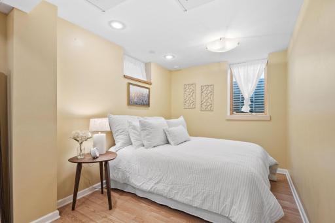
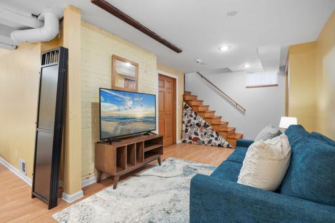
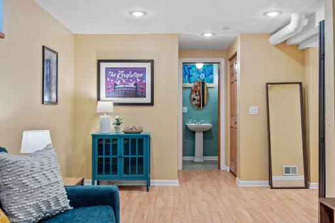
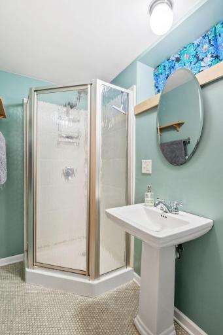
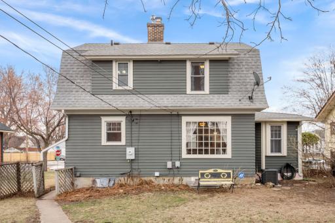
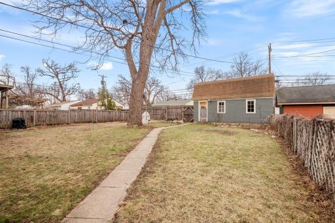
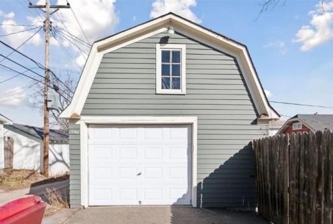
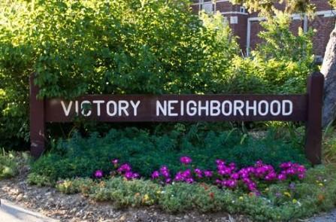
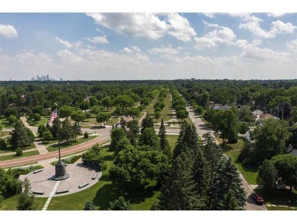
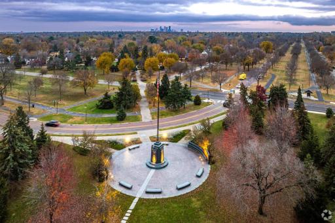
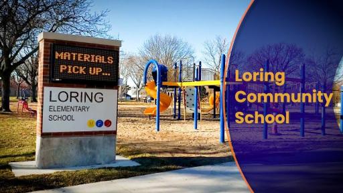
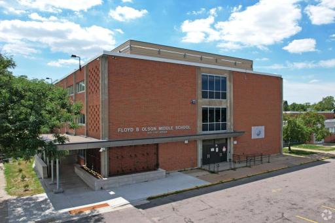
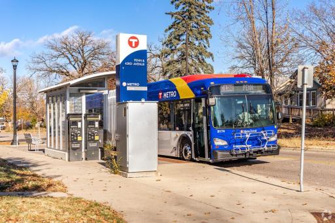
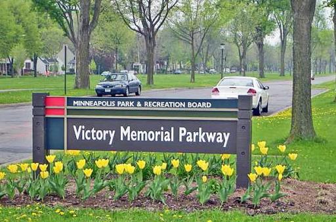
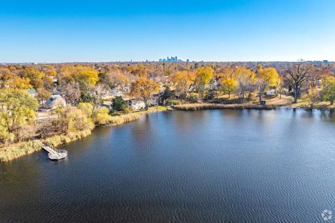
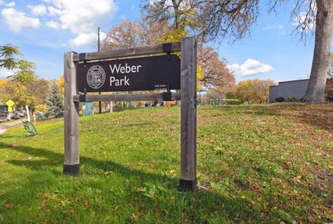
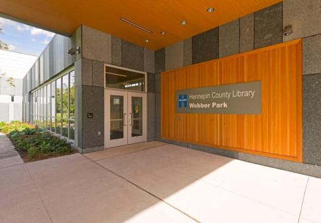
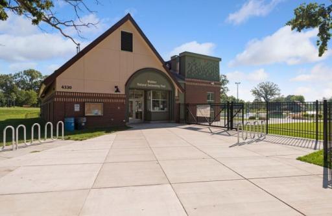
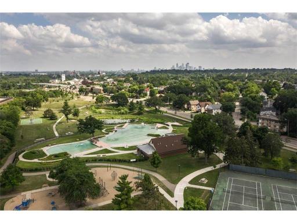
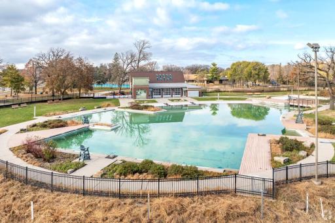
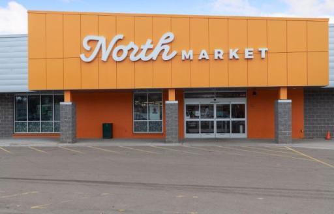
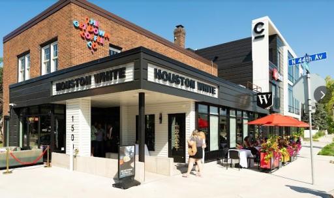
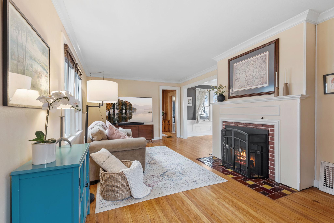
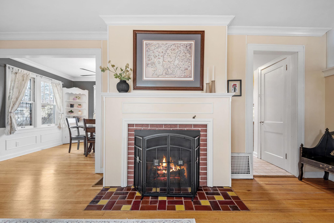
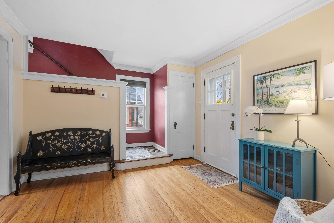
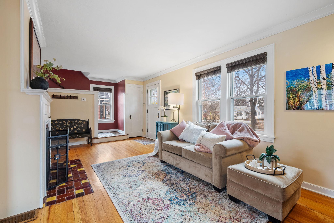
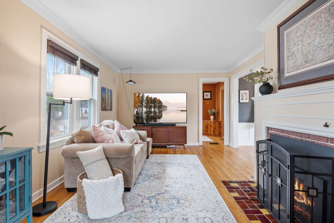
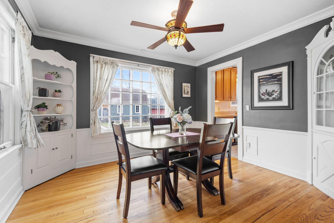
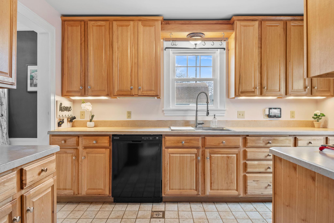
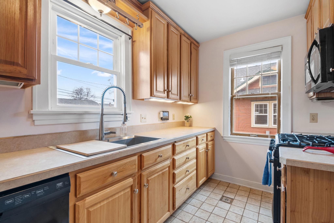
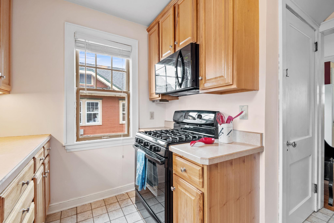
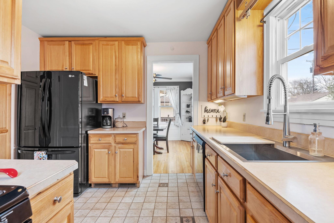
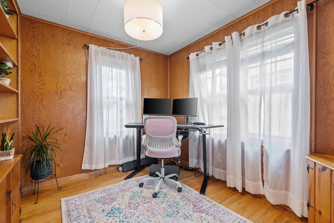
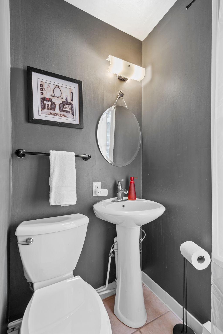
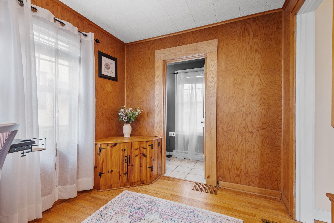
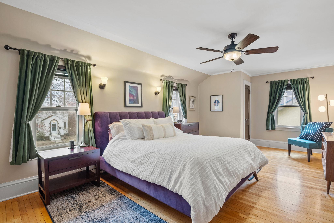
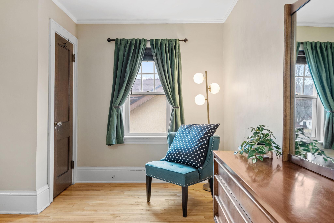
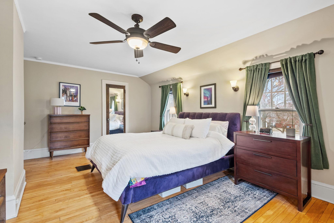
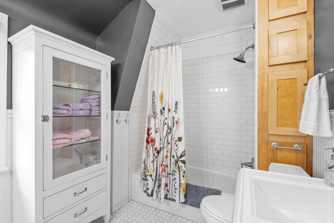
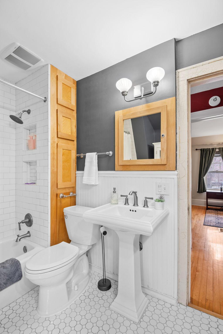
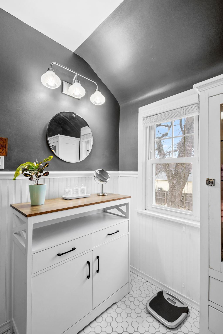
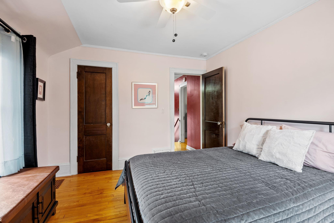
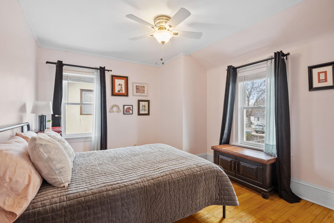
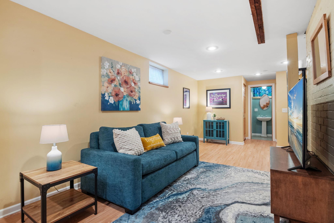
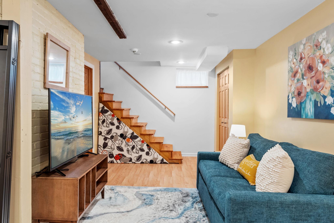
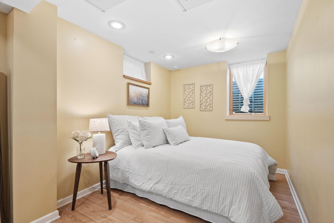
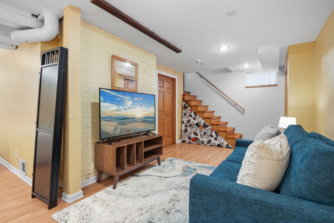
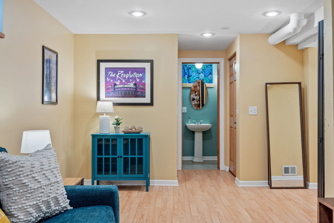
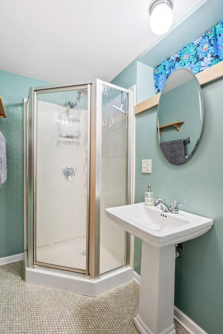
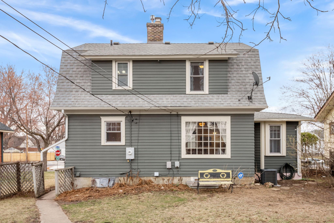
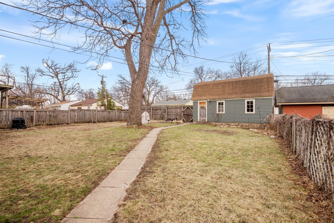
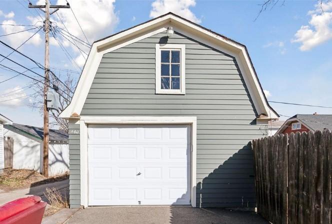
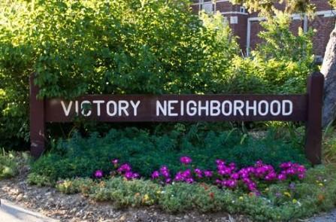
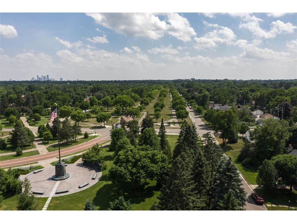
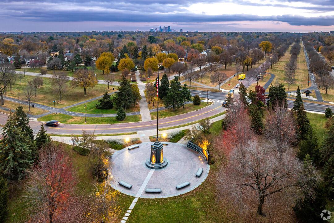
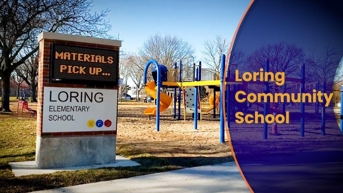
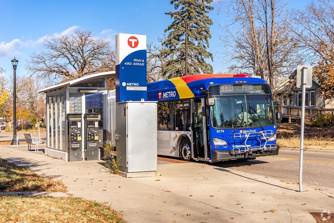
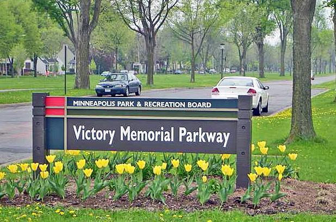
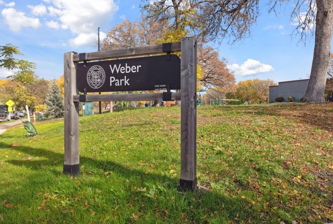
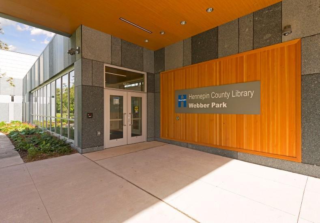
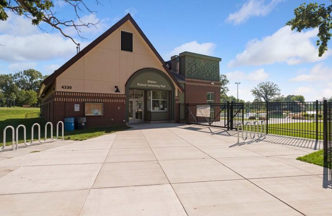
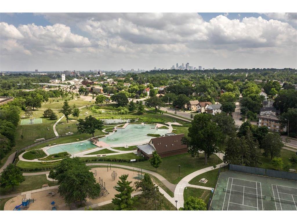
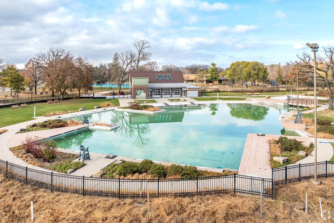
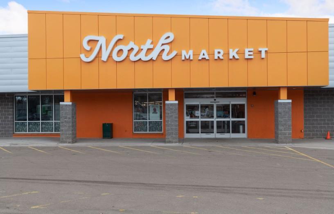
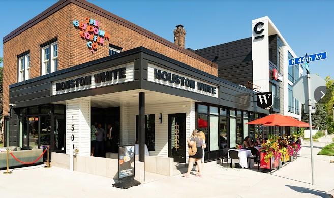
Multiple Offers* Deadline - 04/20/2025 at 5:00PM!! Welcome home to 4411 Queen Avenue N â a timeless and meticulously maintained Cape Cod-style residence nestled just a half block from the iconic Victory Memorial Drive, in the heart of North Minneapolisâ beloved Victory neighborhood. This thoughtfully well-maintained home offers a rare opportunity to live in one of the city's most picturesque and community-oriented areas. Boasting a distinctive Gambrel roof and classic curb appeal, this charming 2-story seamlessly blends original character with modern comfort. With 3-fully finished levels, this home offers versatility and warmth at every turn. Step into an inviting living room featuring original hardwood floors and a cozy gas fireplaceâperfect for relaxing or entertaining. The adjacent formal dining room is filled with natural light from south- and west-facing windows, creating a bright, cheerful space. A main-level office or den offers flexibility for remote work, guest use, or a reading nook and includes a convenient half bath. The kitchen has ceramic tile flooring, modern style appliances, generous cabinet storage, and an oversized Kohler single-basin sinkâperfect for both everyday living and entertaining. Upstairs, enjoy a spacious ownerâs suite with dual closets, a well-sized second bedroom, and a full bathroom with heated tile floorsâadding comfort and luxury. The lower level offers even more space, featuring a cozy family room, a 3rd bedroom, utility/laundry room and a beautifully tiled ¾ bathâalso with heated floors, making it ideal for guests or a private suite. Recent updates make this home truly move-in ready: Newer toilets (June 2024), Sewer line scoped and cleaned (May 2024), Furnace blower motor replaced (Dec 2024), Garage remote system serviced (May 2024), New hot water heater (2023), Central A/C (2020), Roof: 7 years old on the home, 11 on the garage, newer thermal-pane windows (some original remain) The oversized 1-stall garage features a rare walk-up attic loftâoffering great potential for a studio, creative workspace, or additional storage. Enjoy life in the highly sought-after Victory neighborhood with easy access to scenic trails, parks, Webber Parkâs natural swimming pool, community library, and local favorites like North Market, Houston White, and The Get Down Coffee Co. Loring Elementary is a short walk away, and nearby transit options make commuting a breeze. Whether you're searching for your first home or your forever home, 4411 Queen Avenue N offers the perfect blend of charm, space, updates, and location. Schedule your private showing today and experience this Northside gemâwhere comfort, community, and timeless style come together.
Details
Maps
Contract Information
Status: Closed
Off Market Date: 2025-04-21
Contingency: None
Current Price: 360000
Closed Date: 2025-05-22
Original List Price: 339900
Sales Close Price: 360000
ListPrice: 339900
List Date: 2025-04-16
Owner is an Agent?: No
Auction?: No
General Property Information
Common Wall: No
Lot Measurement: Acres
Manufactured Home?: No
Multiple PIDs?: No
New Development: No
Number of Fireplaces: 1
Waterfront Present: No
Year Built: 1923
Yearly/Seasonal: Yearly
Zoning: Residential-Single Family
Bedrooms: 3
Baths Total: 3
Bath Full: 1
Bath Three Quarters: 1
Bath Half: 1
Main Floor Total SqFt: 785
Above Grd Total SqFt: 1428
Below Grd Total SqFt: 689
Total SqFt: 2117
Total Finished Sqft: 1928.00
FireplaceYN: Yes
Style: (SF) Single Family
Foundation Size: 785
Power Company: Xcel Energy
Garage Stalls: 1
Lot Dimensions: 50 x 126
Acres: 0.14
Assessment Pending: No
Location Tax and Other Information
House Number: 4411
Street Name: Queen
Street Suffix: Avenue
Street Direction Suffix: N
Postal City: Minneapolis
County: Hennepin
State: MN
Zip Code: 55412
Complex/Dev/Subdivision: Memorial Villas
Assessments
Tax With Assessments: 3817.14
Building Information
Finished SqFt Above Ground: 1428
Finished SqFt Below Ground: 500
Lease Details
Land Leased: Not Applicable
Miscellaneous Information
DP Resource: Yes
Homestead: Yes
Ownership
Fractional Ownership: No
Parking Characteristics
Garage Dimensions: 16 x 22
Garage Square Feet: 352
Public Survey Info
Range#: 21
Section#: 14
Township#: 118
Property Features
Accessible: None
Air Conditioning: Central Air
Amenities Unit: Ceiling Fan(s); Hardwood Floors; Kitchen Window; Porch; Tile Floors
Appliances: Cooktop; Dishwasher; Disposal; Dryer; Microwave; Range; Refrigerator; Washer
Assumable Loan: Not Assumable
Basement: Concrete Block; Egress Windows; Full
Bath Description: Main Floor 1/2 Bath; Upper Level Full Bath; 3/4 Basement
Construction Status: Previously Owned
Dining Room Description: Separate/Formal Dining Room
Electric: 100 Amp Service
Existing Financing: Conventional
Exterior: Wood
Family Room Characteristics: Lower Level
Fencing: Wood
Financing Terms: Conventional
Fireplace Characteristics: Gas Burning; Living Room
Foundation: Concrete Block
Fuel: Natural Gas
Heating: Forced Air
Internet Options: Cable
Laundry: In Basement
Lock Box Type: Supra
Lot Description: Public Transit (w/in 6 blks); Tree Coverage - Light; Vineyard
Parking Characteristics: Garage Door Opener; Storage
Pool Description: None
Road Frontage: City Street; Curbs; Paved Streets; Sidewalks; Street Lights
Road Responsibility: Public Maintained Road
Roof: Age 8 Years or Less; Asphalt Shingles; Pitched
Sellers Terms: Cash; Conventional; FHA; VA
Sewer: City Sewer/Connected
Special Search: Divided Bdr Flr Plan
Stories: Two
Water: City Water/Connected
Room Information
| Room Name | Dimensions | Level |
| Foyer | 6'3 x 12'1 | Main |
| First (1st) Bedroom | 21'4 x 12'1 | Upper |
| Second (2nd) Bedroom | 12'2 x 10'10 | Upper |
| Bathroom | 9'10 x 7'4 | Upper |
| Bathroom | 5'9 x 3'9 | Main |
| Bathroom | 5'0 x 10'9 | Lower |
| Living Room | 15'5 x 12'1 | Main |
| Dining Room | 12'4 x 11'2 | Main |
| Kitchen | 12'6 x 11'2 | Main |
| Office | 8'7 x 11'1 | Main |
| Third (3rd) Bedroom | 11'0 x 8'0 | Lower |
| Family Room | 28'9 x 21'8 | Lower |
Listing Office: RE/MAX Results
Last Updated: May - 23 - 2026

The data relating to real estate for sale on this web site comes in part from the Broker Reciprocity SM Program of the Regional Multiple Listing Service of Minnesota, Inc. The information provided is deemed reliable but not guaranteed. Properties subject to prior sale, change or withdrawal. ©2024 Regional Multiple Listing Service of Minnesota, Inc All rights reserved.
Tuesday 26th of May 2026 08:27 PM

218-998-4400
Mohagen Real Estate


Let's Connect

Mohagen Real Estate
sue@MohagenRealEstate.com
Office: 218-998-4400
Cell: 218-731-7376

Mohagen Real Estate is licensed in the State of Minnesota