4418 W Lake Harriet Parkway, 303, Minneapolis, MN 55410 (MLS# 7048691)
$300,000
Minneapolis, MN 55410
MLS# 7048691
Status: Closed
1 beds | 1 baths | 764 sqft
1 / 32
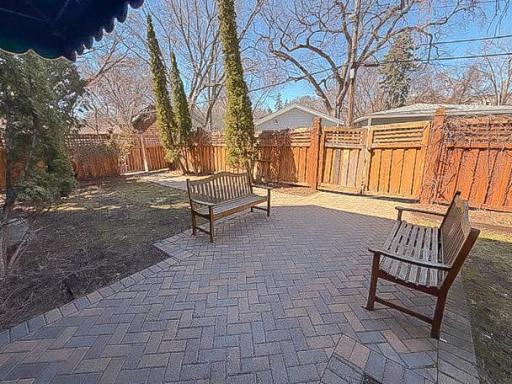
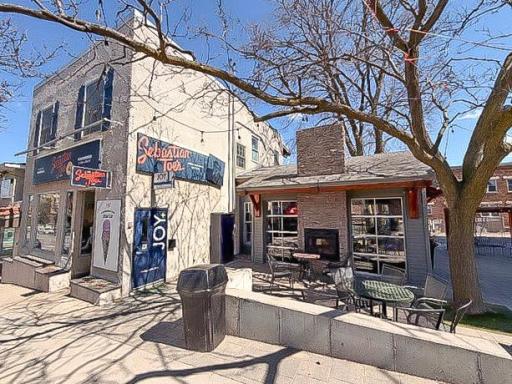
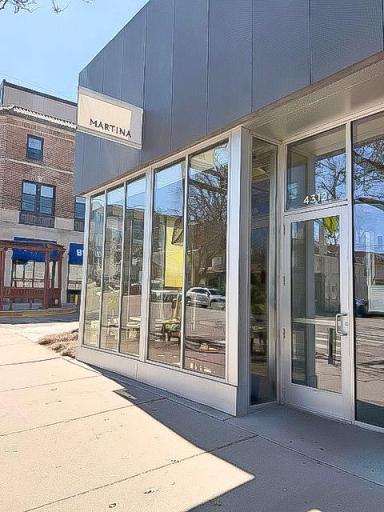

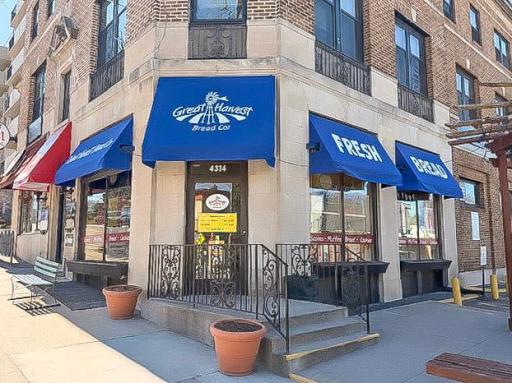
Property Description
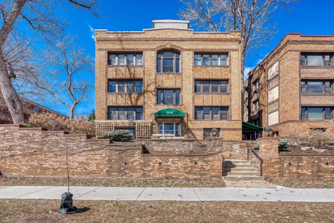
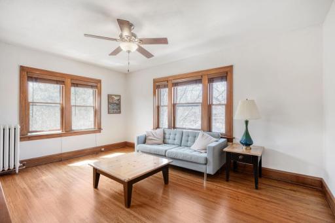
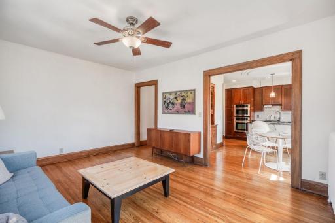
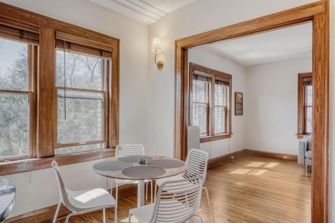
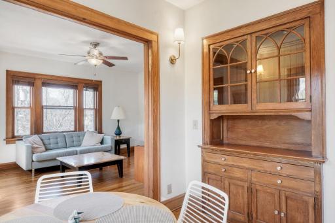
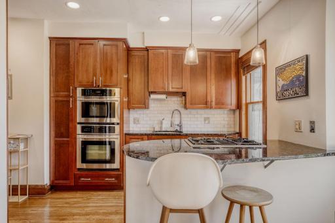
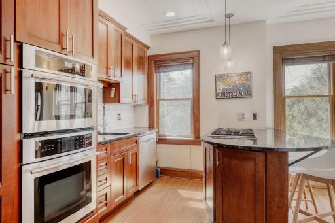
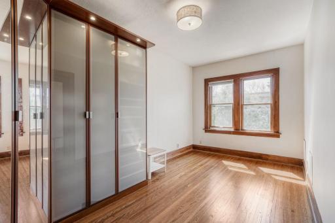
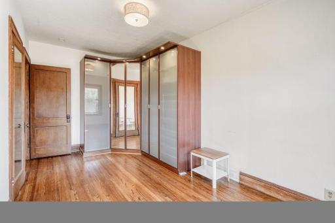
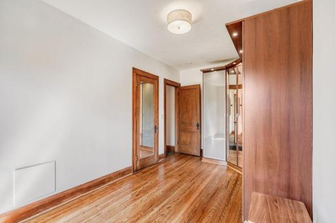
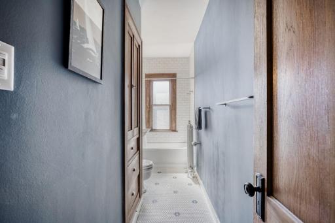
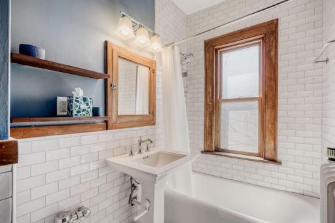
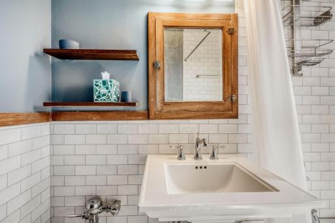
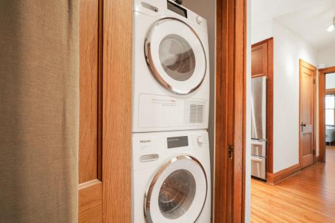
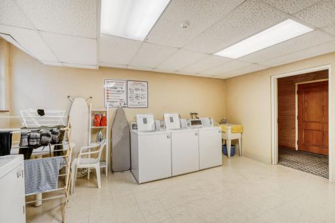
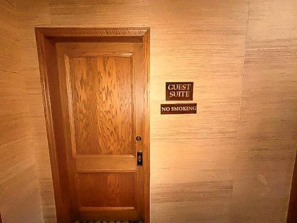
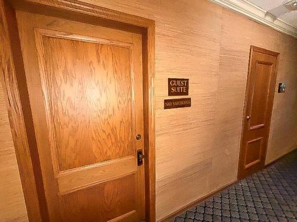
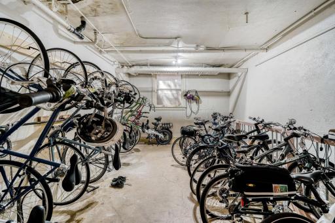
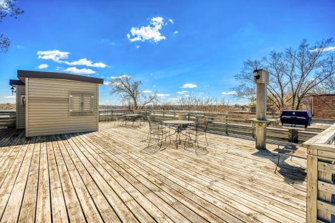
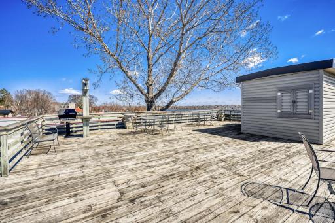
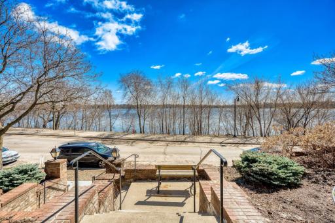
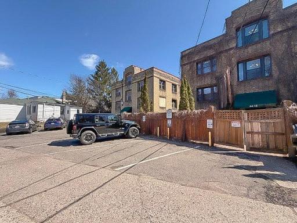
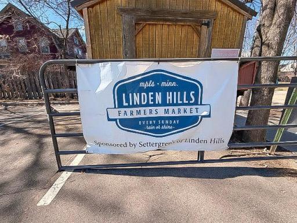
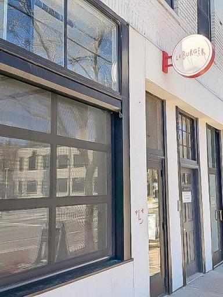
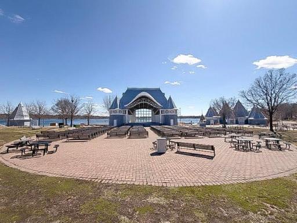
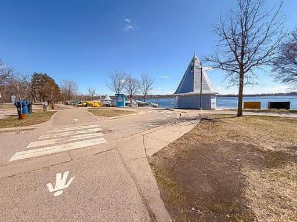
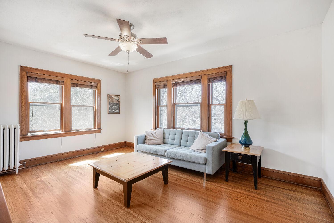
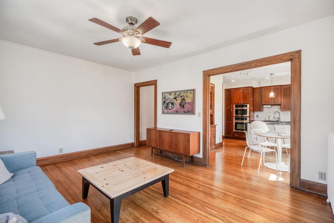
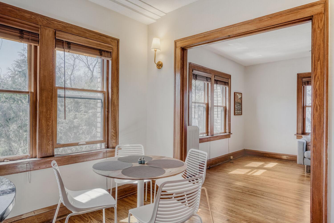
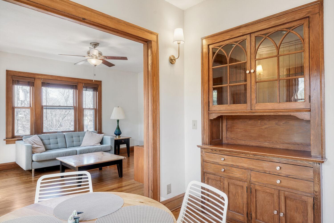
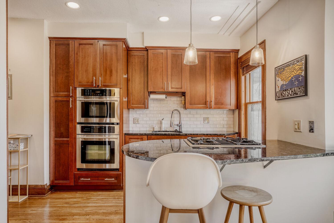
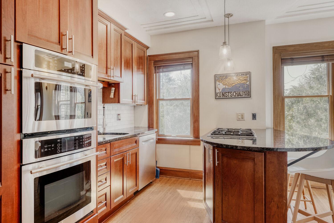
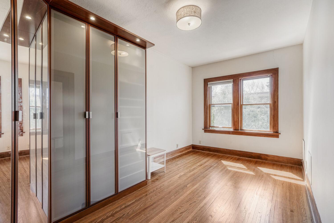
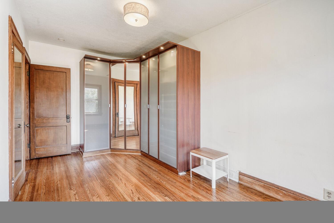
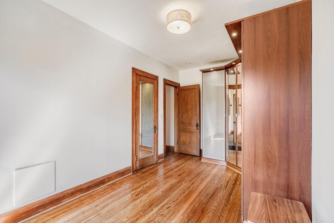
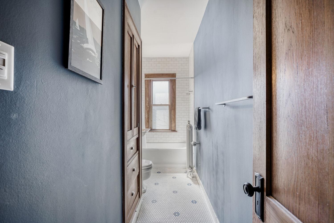

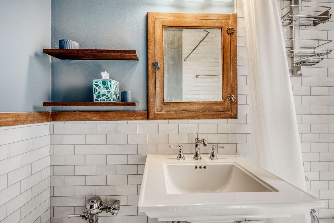
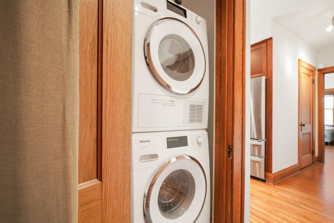
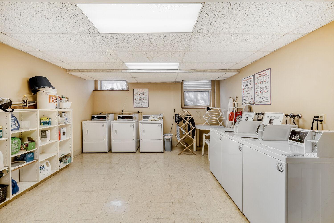
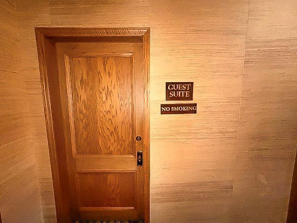
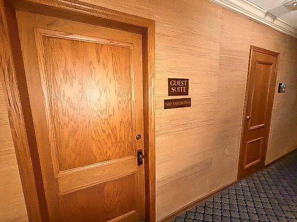
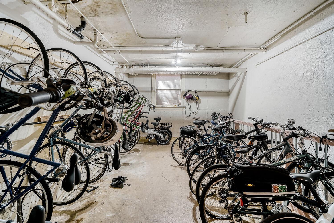
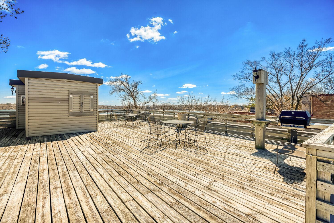
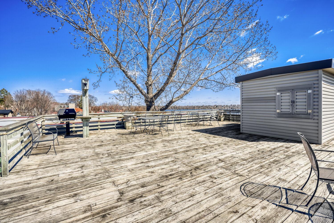
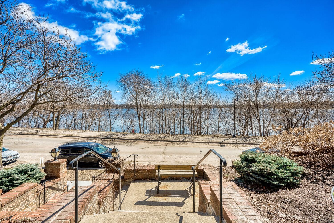
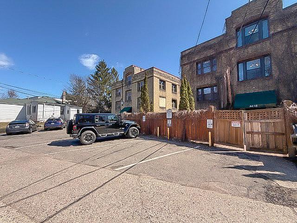
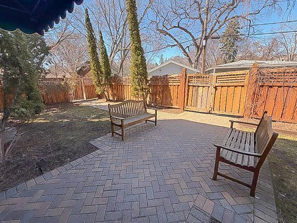
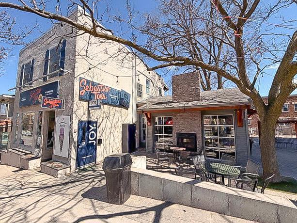
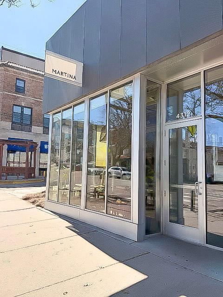
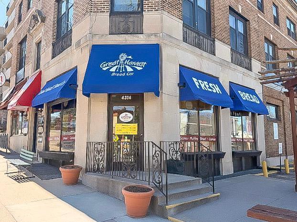
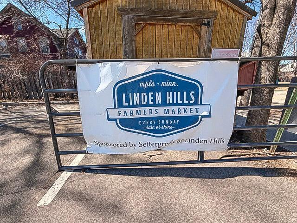
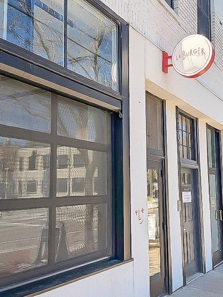
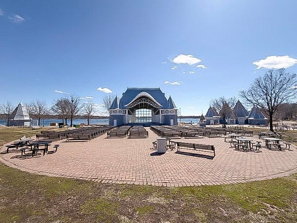
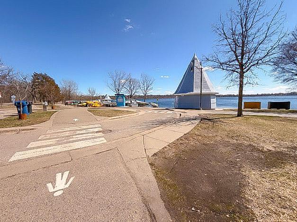
Enjoy an exceptional opportunity to live in sought-after Linden Hills directly across the street from Lake Harriet with easy access to scenic walking and biking trails. This charming top-floor southwest corner Brownstone condo offers a bright and inviting one-bedroom layout featuring airy 9-foot ceilings and vintage character including beautiful woodwork, built-ins, and hardwood floors. Along with an updated kitchen, the unit boasts extra windows for abundant natural light, generous closet space, a beautifully tiled bath, and in-unit Miele laundry! The building is meticulously well-maintained and professionally managed. Enjoy a private rooftop deck (easily accessed from this unit) with panoramic lake views, BBQ grills, a small shared plot for gardening, and gathering space perfect for relaxing or entertaining, along with additional amenities including a private storage locker, bike room, a guest suite which can be rented, and convenient assigned off-street parking (Letter C) plus extra guest parking. HOA fee includes gas, heat, cable, and internet. Just steps away, explore coffee shops, dining, and neighborhood favorites, with easy proximity to the new E-Line Rapid Bus Line for efficient transit downtown and to the UofM. Enjoy live music and community events at Lake Harriet Bandshell Park, all in a location that truly defines walkable city living. Don't miss out on the opportunity to make this sought-after top-floor unit your own!
Details
Maps
Contract Information
Status: Closed
Off Market Date: 2026-05-14
Contingency: None
Current Price: 280000
Closed Date: 2026-05-27
Original List Price: 300000
Sales Close Price: 280000
ListPrice: 300000
List Date: 2026-04-08
Owner is an Agent?: No
Auction?: No
General Property Information
Assoc Mgmt Co. Phone #: 612-749-7440
Association Fee Frequency: Monthly
Association Mgmt Co. Name: Condominium Resources LLC
Common Wall: Yes
Lot Measurement: Acres
Manufactured Home?: No
Multiple PIDs?: No
New Development: No
Other Parking Spaces: 1
Road Btwn WF & Home?: Yes
Waterfront Present: Yes
Year Built: 1922
Yearly/Seasonal: Yearly
Zoning: Residential-Multi-Family
Bedrooms: 1
Baths Total: 1
Bath Full: 1
Main Floor Total SqFt: 764
Above Grd Total SqFt: 764
Total SqFt: 764
Total Finished Sqft: 764.00
FireplaceYN: No
Lake/Waterfront Name: Harriet
Style: (CC) Low Rise (3- Levels)
Foundation Size: 764
Association Fee: 578
Lot Dimensions: Common
Acres: 0.45
Assessment Pending: No
Location Tax and Other Information
House Number: 4418
Street Direction Prefix: W
Street Name: Lake Harriet
Street Suffix: Parkway
Unit Number: 303
Postal City: Minneapolis
County: Hennepin
State: MN
Zip Code: 55410
Complex/Dev/Subdivision: Condo 0499 Lake Harriet Condo
Assessments
Tax With Assessments: 4210
Building Information
Finished SqFt Above Ground: 764
Lake Details
Lake Acres: 341
Lake Chain Acreage: 1049
Lake Chain Name: Minneapolis
Lake Depth: 87
Lease Details
Land Leased: Not Applicable
Miscellaneous Information
DP Resource: Yes
Homestead: No
Ownership
Fractional Ownership: No
Parking Characteristics
Garage Stall ID#: C
Public Survey Info
Range#: 24
Section#: 08
Township#: 28
Property Features
Accessible: None
Air Conditioning: Window Unit(s)
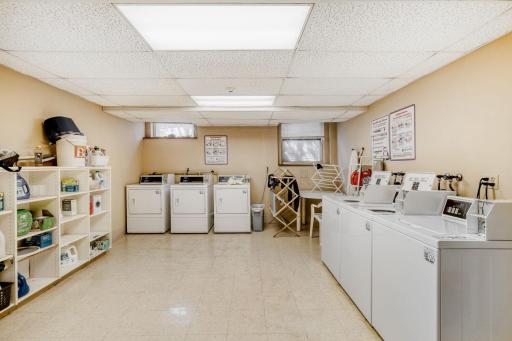
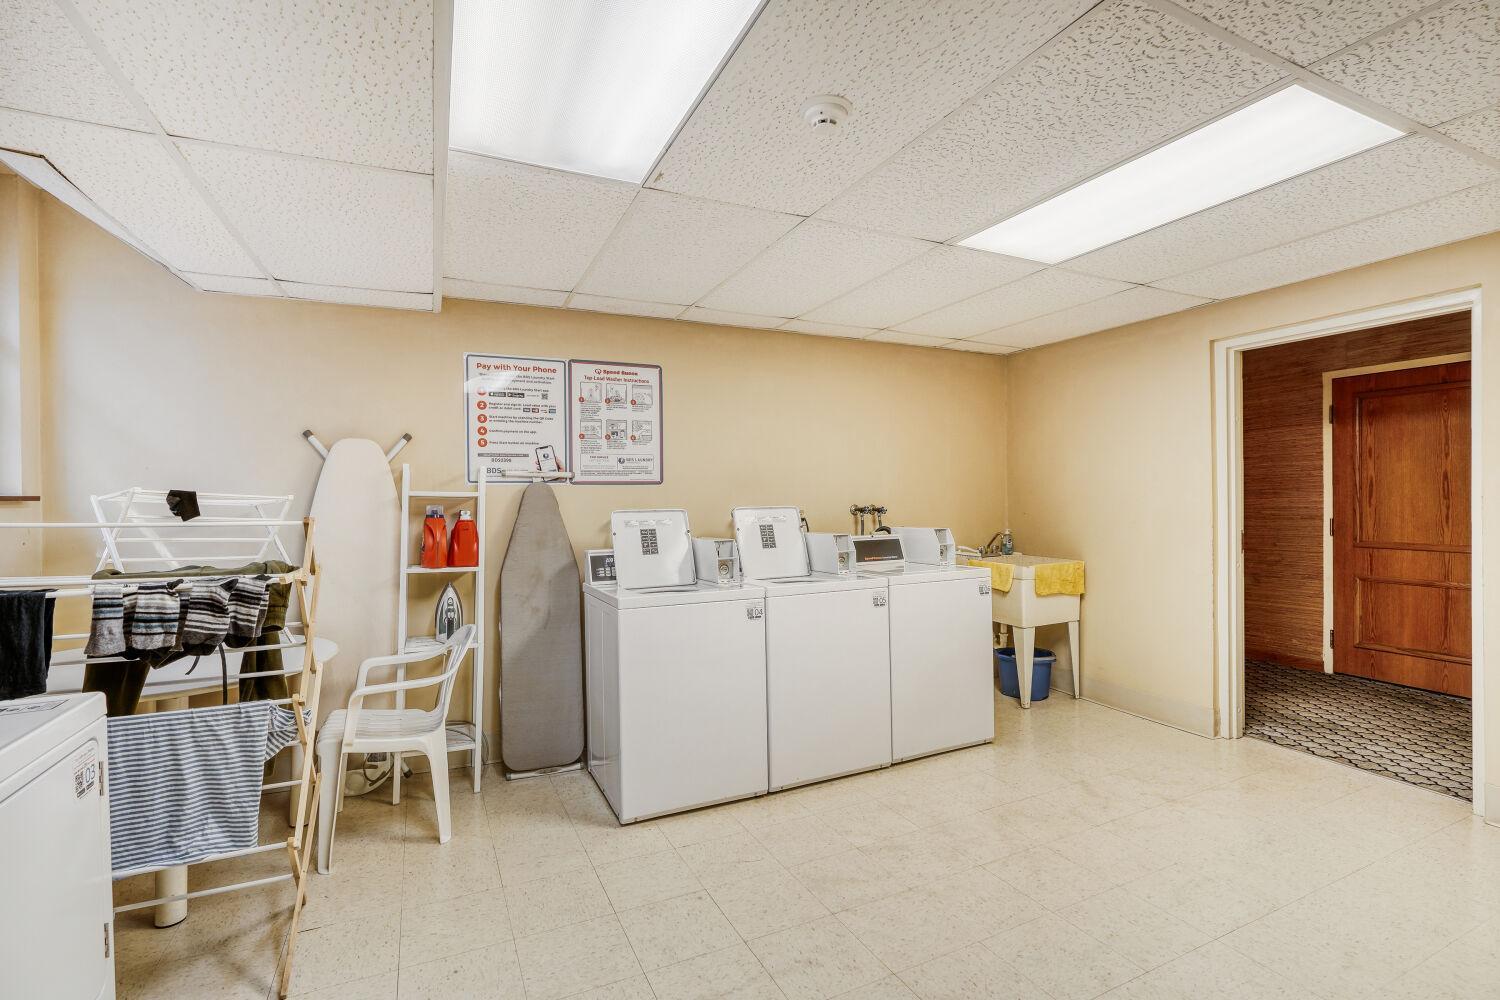
Amenities Shared: Coin-op Laundry Owned; Common Garden; Deck; Security Building
Amenities Unit: Ceiling Fan(s); Hardwood Floors; Kitchen Window; Natural Woodwork; Tile Floors; Washer/Dryer Hookup
Appliances: Cooktop; Dishwasher; Disposal; Dryer; Microwave; Refrigerator; Washer; Other
Association Fee Includes: Building Exterior; Cable TV; Controlled Access; Gas; Hazard Insurance; Internet; Outside Maintenance; Parking Space; Professional Mgmt; Sanitation; Shared Amenities
Basement: None
Bath Description: Main Floor Full Bath
Construction Status: Previously Owned
Dining Room Description: Eat In Kitchen; Separate/Formal Dining Room
Exterior: Brick/Stone
Financing Terms: Cash
Foundation: Other
Fuel: Natural Gas
Heating: Hot Water
Lock Box Type: Combo
Lot Description: Public Transit (w/in 6 blks); Tree Coverage - Light
Parking Characteristics: Assigned; Driveway - Shared; Uncovered/Open
Road Frontage: City Street; Curbs; Sidewalks
Road Responsibility: Public Maintained Road
Roof: Flat; Rubber
Sellers Terms: Cash; Conventional; FHA; VA
Sewer: City Sewer/Connected
Shared Rooms: Amusement/Party Room; Guest Suite
Special Search: All Living Facilities on One Level; Main Floor Bedroom; Main Floor Laundry
Stories: More Than 2 Stories
Water: City Water/Connected
Room Information
| Room Name | Level |
| Dining Room | Main |
| First (1st) Bedroom | Main |
| Kitchen | Main |
| Living Room | Main |
Listing Office: RE/MAX Results
Last Updated: May - 28 - 2026

The data relating to real estate for sale on this web site comes in part from the Broker Reciprocity SM Program of the Regional Multiple Listing Service of Minnesota, Inc. The information provided is deemed reliable but not guaranteed. Properties subject to prior sale, change or withdrawal. ©2024 Regional Multiple Listing Service of Minnesota, Inc All rights reserved.
Sunday 31st of May 2026 01:02 AM

218-998-4400
Mohagen Real Estate



Let's Connect

Mohagen Real Estate
sue@MohagenRealEstate.com
Office: 218-998-4400
Cell: 218-731-7376

Mohagen Real Estate is licensed in the State of Minnesota