4428 Abbott Avenue S, Minneapolis, MN 55410 (MLS# 6616867)
$1,699,000
Minneapolis, MN 55410
MLS# 6616867
Status: Closed
5 beds | 4 baths | 4170 sqft
1 / 58
Property Description
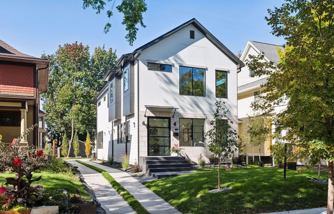
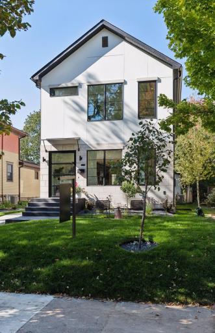
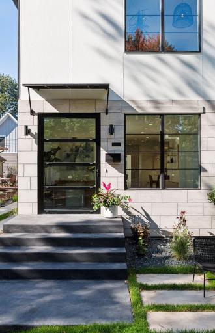
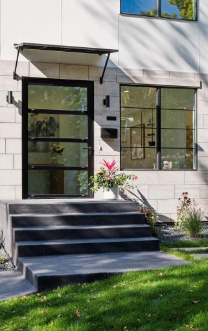
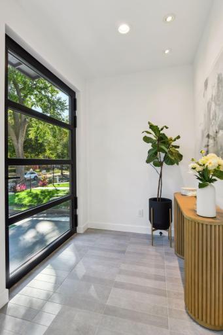
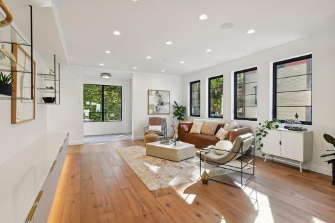
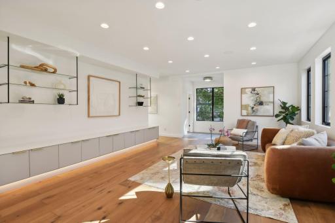
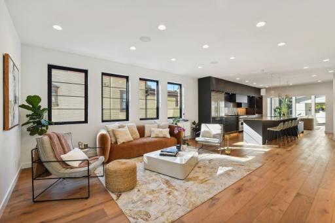
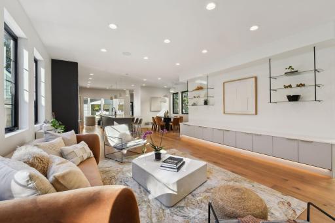
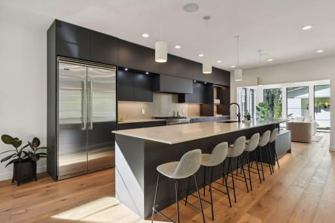
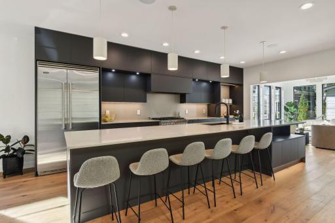
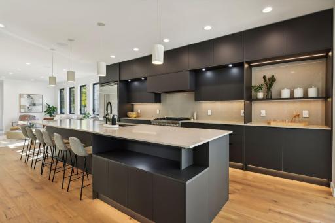
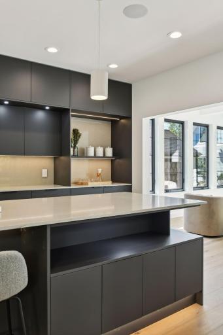
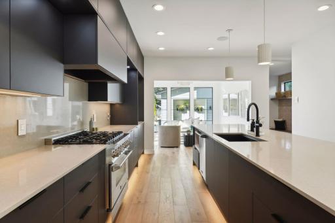
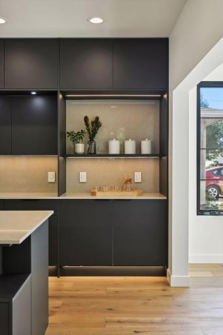
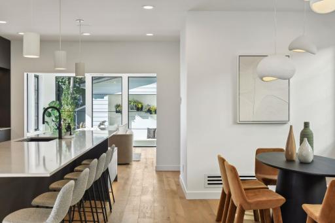
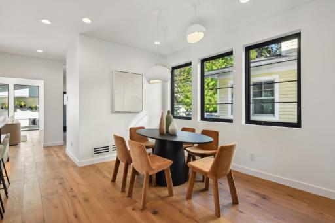
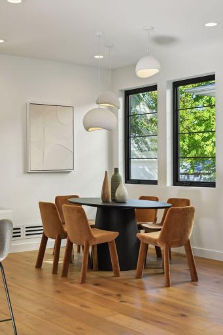
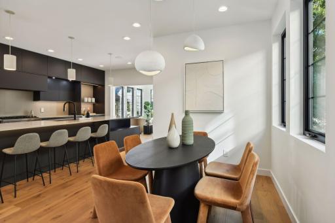
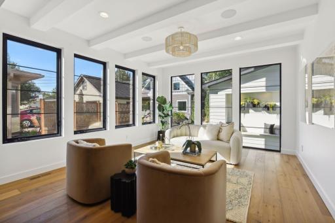
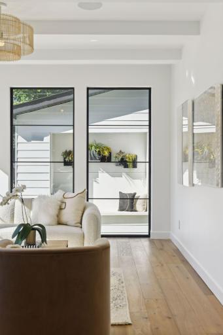
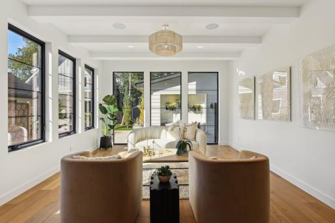
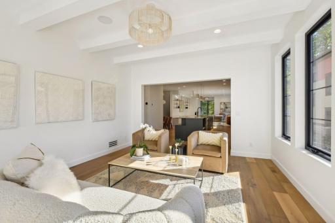
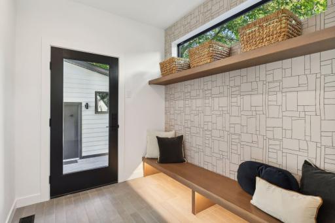
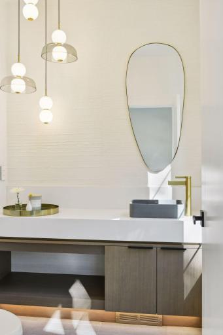
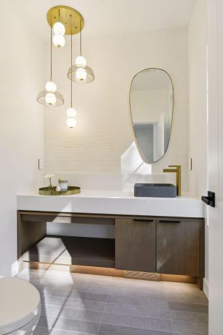
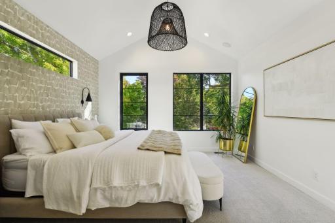
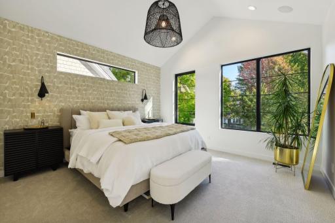
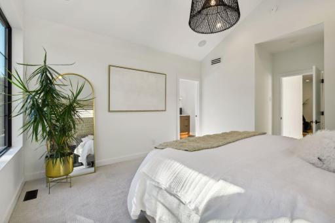
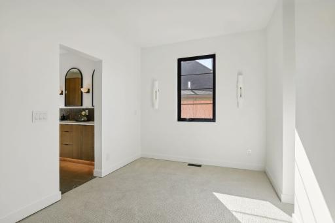
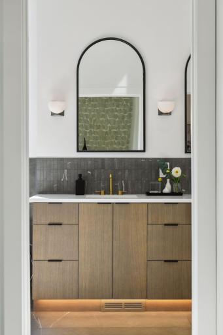
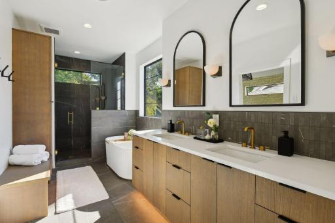
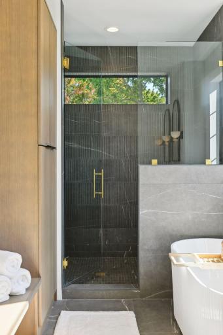
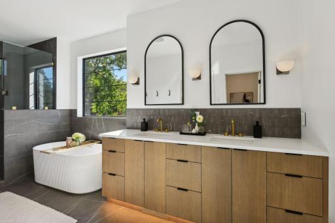
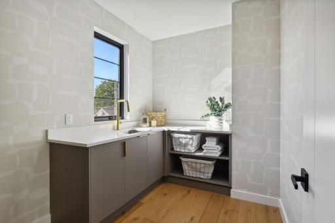
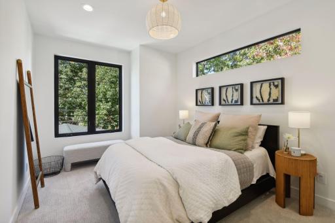
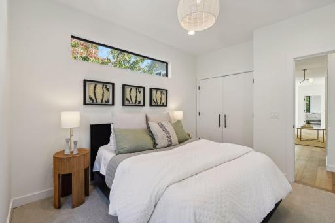
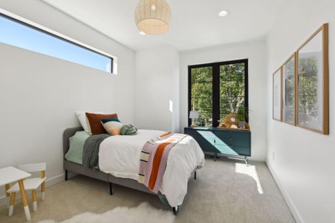
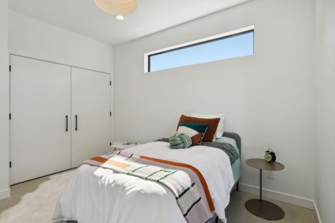
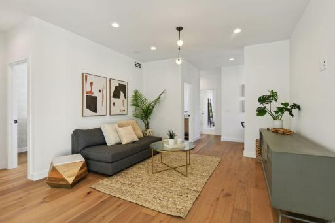
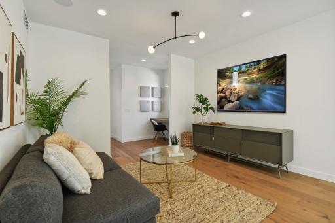
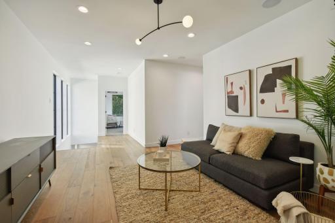
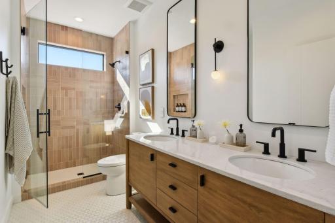
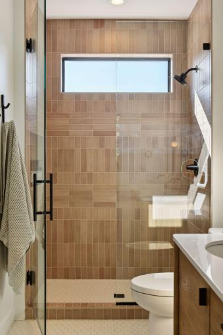
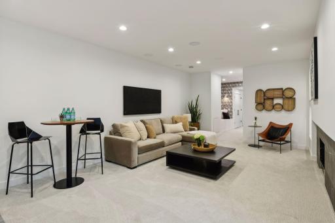
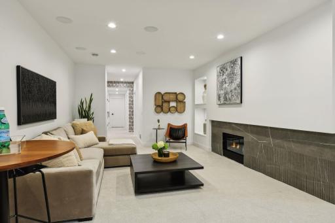
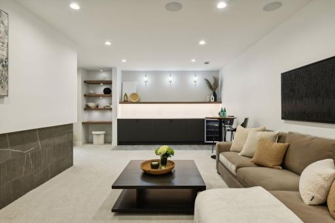
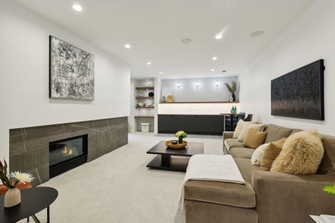
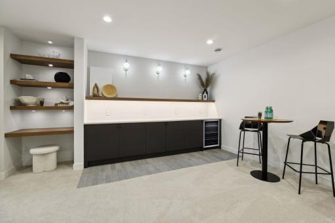
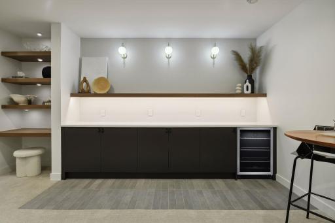
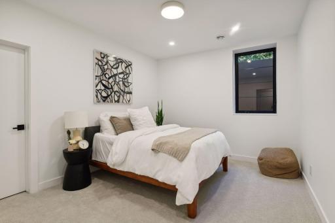
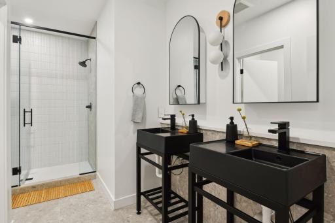
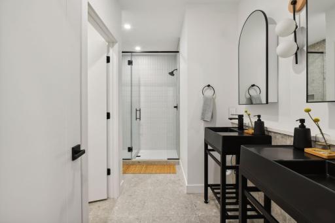
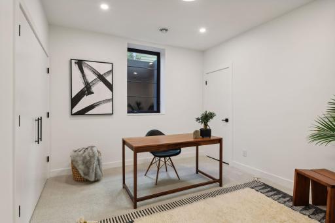
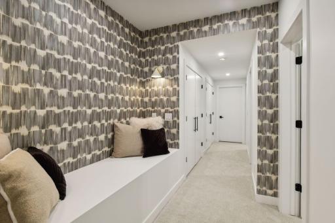
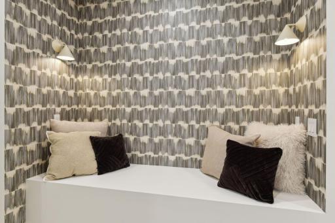
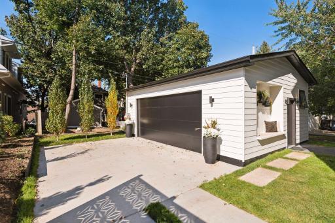
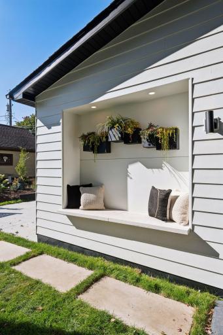
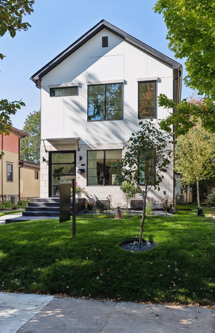
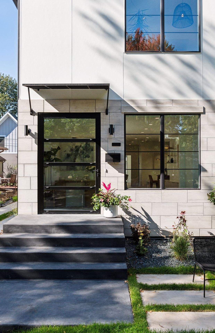
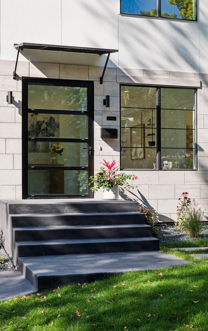
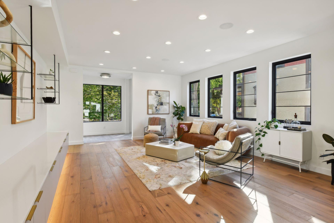
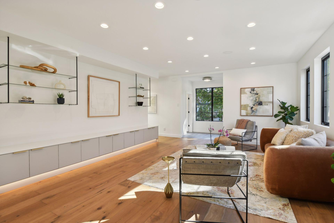
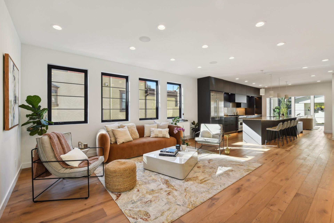
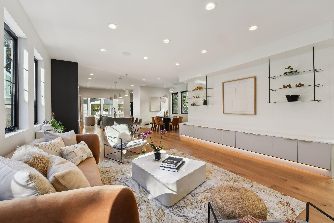
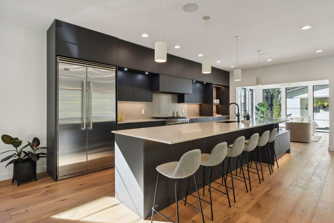
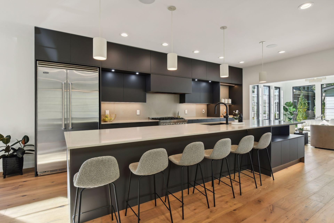
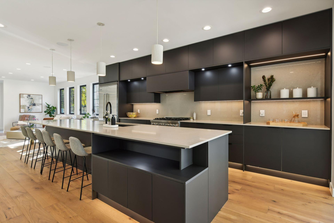
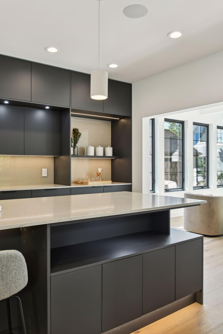
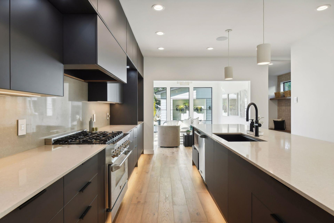
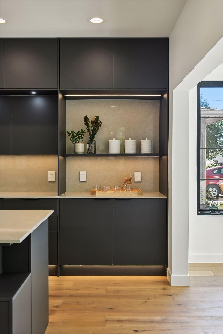
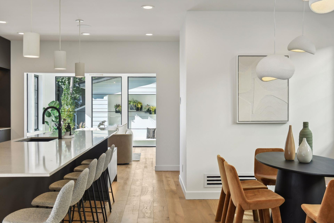
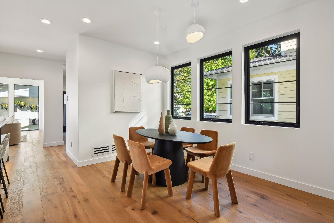
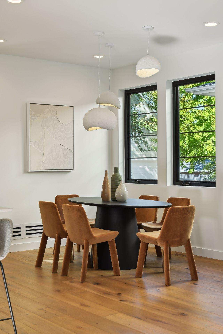
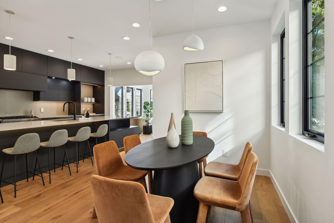
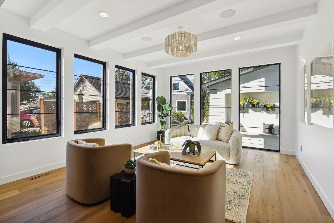
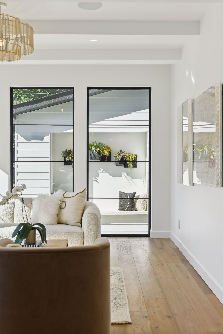
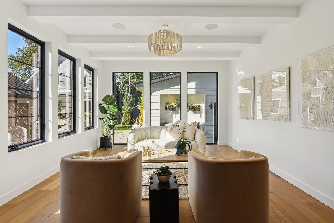
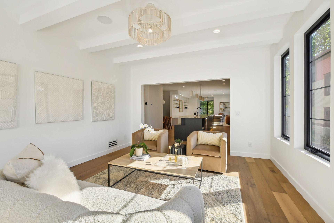
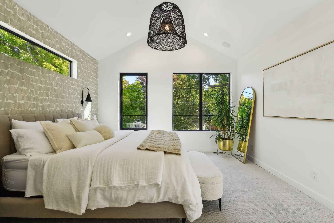
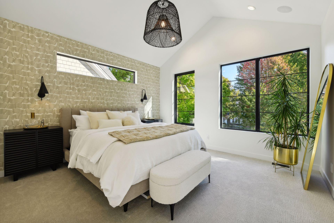
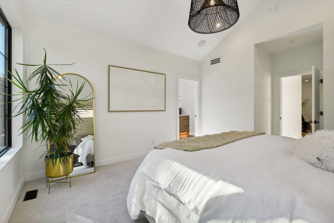
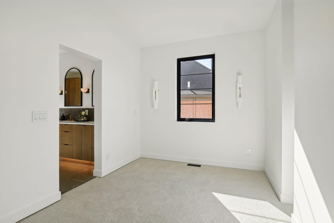
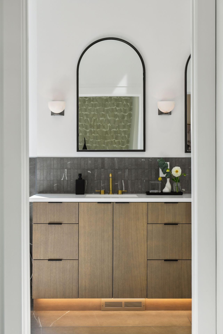
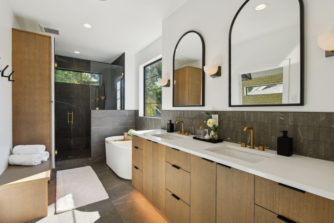
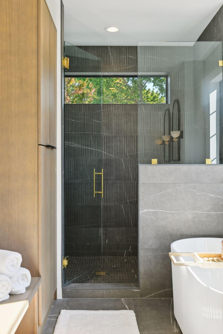
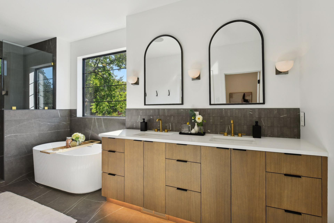
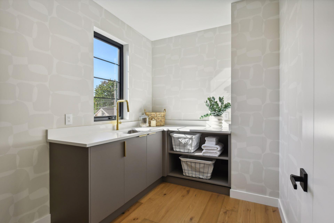
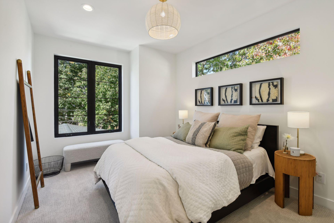
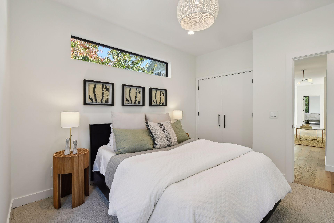
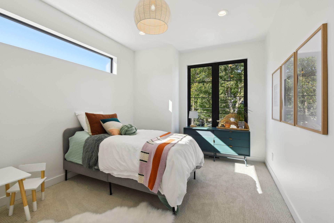
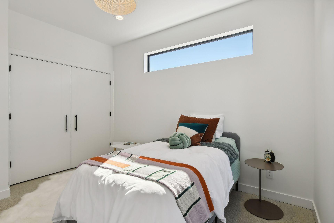
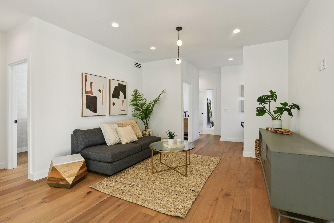
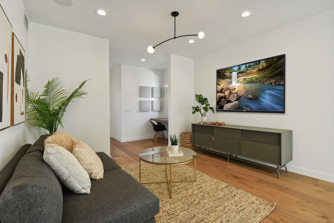
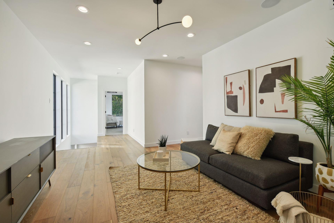
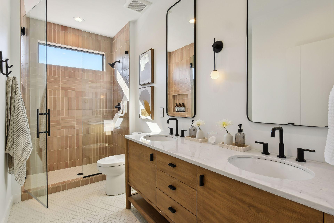
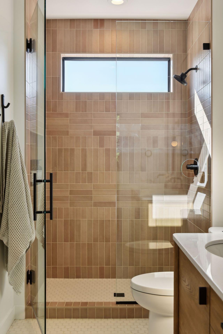
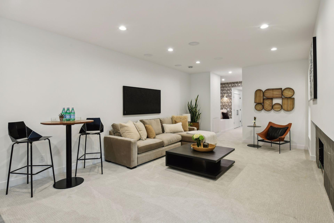
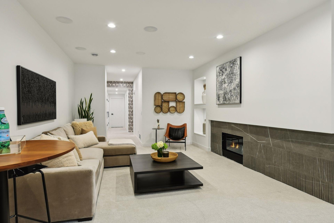
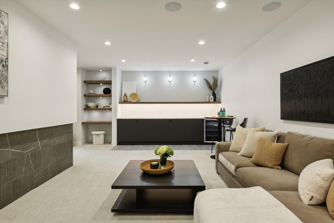
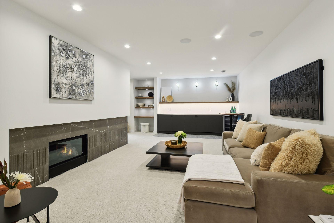
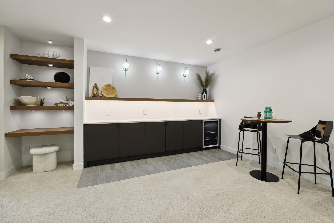
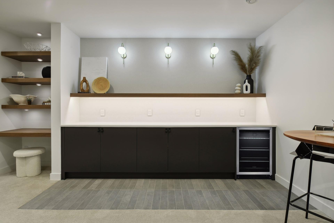
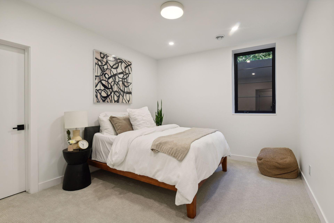
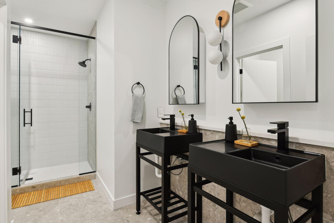
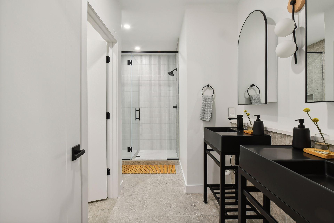
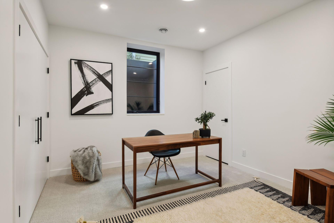
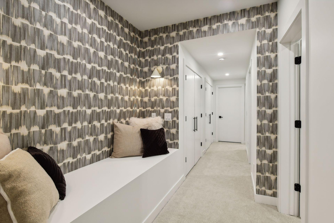
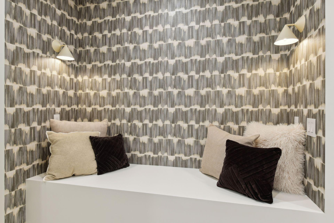
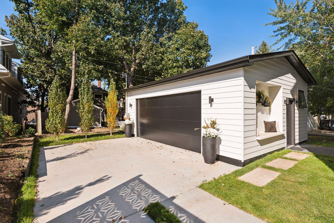
New Build in the Heart of Linden Hills! This 5 Bed, 5 Bath home is a perfect blend of clean modern lines and organic textures; designed by Masa Modern Homes. The open floor plan main level features a kitchen, pantry, dining room, living room and sunroom flowing perfectly together and soaked with sunlight from the oversized windows throughout. The primary suite overlooks the tree-lined street, attached to a spa like bathroom and massive walk in closet. The upper level also features a laundry room, desk/homework station, and loft, all conveniently located next to the secondary bedrooms and bath. The lower level has 10ft ceilings with a large family room with a dry bar, fireplace and reading nook, along with 2 bedrooms that could double as an office, a full bath and large storage closets. This home is complete with keypad operated tunable lighting, overhead speakers in all main living areas and primary suite, and hardwired internet throughout. Garage is insulated and heated. Don't miss this one!
Details
Maps
Contract Information
Status: Closed
Off Market Date: 2024-12-18
Contingency: None
Current Price: 1699000
Closed Date: 2025-01-24
Original List Price: 1699000
Sales Close Price: 1699000
ListPrice: 1699000
List Date: 2024-10-11
Owner is an Agent?: Yes
Auction?: No
General Property Information
Common Wall: No
Lot Measurement: Acres
Manufactured Home?: No
Multiple PIDs?: No
New Development: No
Number of Fireplaces: 1
Year Built: 2024
Yearly/Seasonal: Yearly
Zoning: Residential-Multi-Family
Bedrooms: 5
Baths Total: 4
Bath Full: 1
Bath Three Quarters: 2
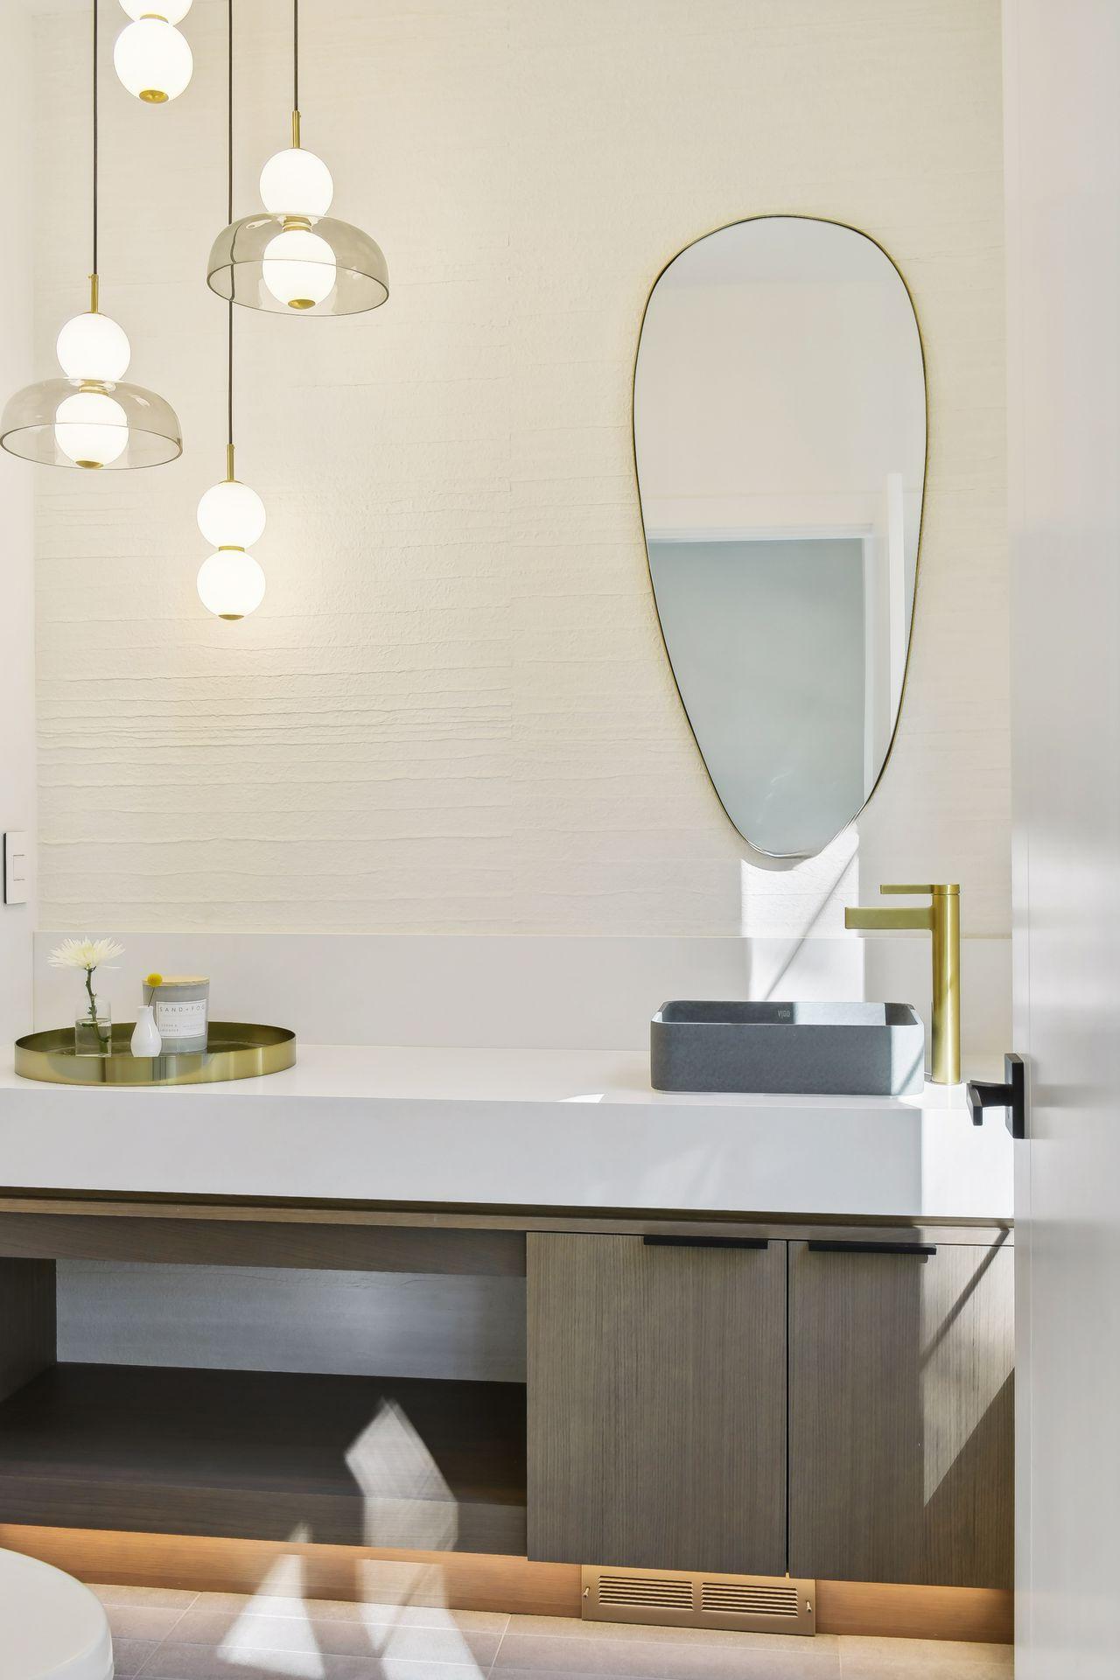
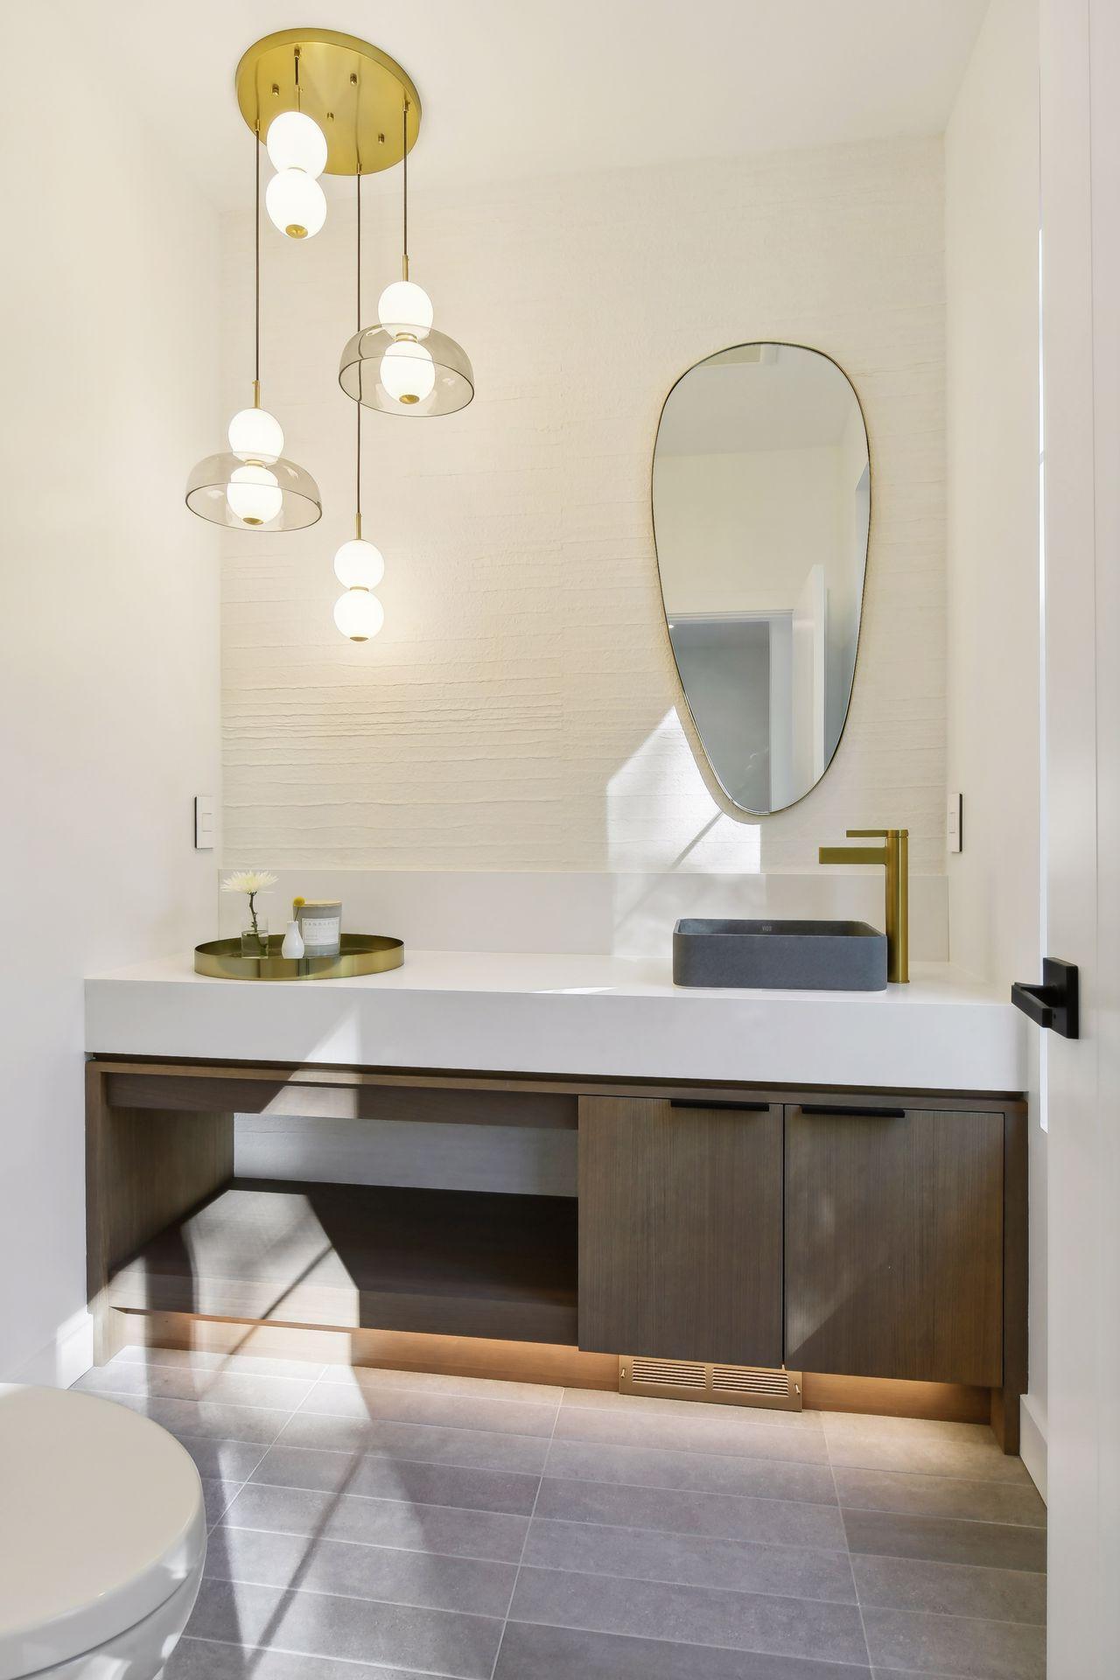
Bath Half: 1
Main Floor Total SqFt: 1360
Above Grd Total SqFt: 2784
Below Grd Total SqFt: 1386
Total SqFt: 4170
Total Finished Sqft: 4098.00
FireplaceYN: Yes
Style: (SF) Single Family
Foundation Size: 1386
Garage Stalls: 2
Lot Dimensions: 134X42
Acres: 0.13
Location Tax and Other Information
House Number: 4428
Street Name: Abbott
Street Suffix: Avenue
Street Direction Suffix: S
Postal City: Minneapolis
County: Hennepin
State: MN
Zip Code: 55410
Complex/Dev/Subdivision: Second Div Of Remington Park
Basement
Foundation Dimensions: 63x22
Building Information
Finished SqFt Above Ground: 2784
Finished SqFt Below Ground: 1314
Lease Details
Land Leased: Not Applicable
Miscellaneous Information
Homestead: No
Ownership
Fractional Ownership: No
Parking Characteristics
Garage Dimensions: 21x28
Garage Square Feet: 588
Public Survey Info
Range#: 24
Section#: 08
Township#: 28
Property Features
Accessible: None
Air Conditioning: Central Air
Basement: 8 ft+ Pour
Construction Status: Completed New Construction
Exterior: Brick/Stone; Cement Board
Financing Terms: Conventional
Fireplace Characteristics: Family Room
Fuel: Electric; Natural Gas
Heating: Forced Air; In-Floor Heating
Laundry: Upper Level
Parking Characteristics: Heated Garage
Sewer: City Sewer - In Street
Stories: Two
Water: City Water - In Street
Room Information
| Room Name | Dimensions | Level |
| Living Room | 16X15 | Main |
| Kitchen | 20X15 | Main |
| Loft | 14X17 | Second |
| Laundry | 14X8 | Second |
| Primary Bath | 8X17 | Second |
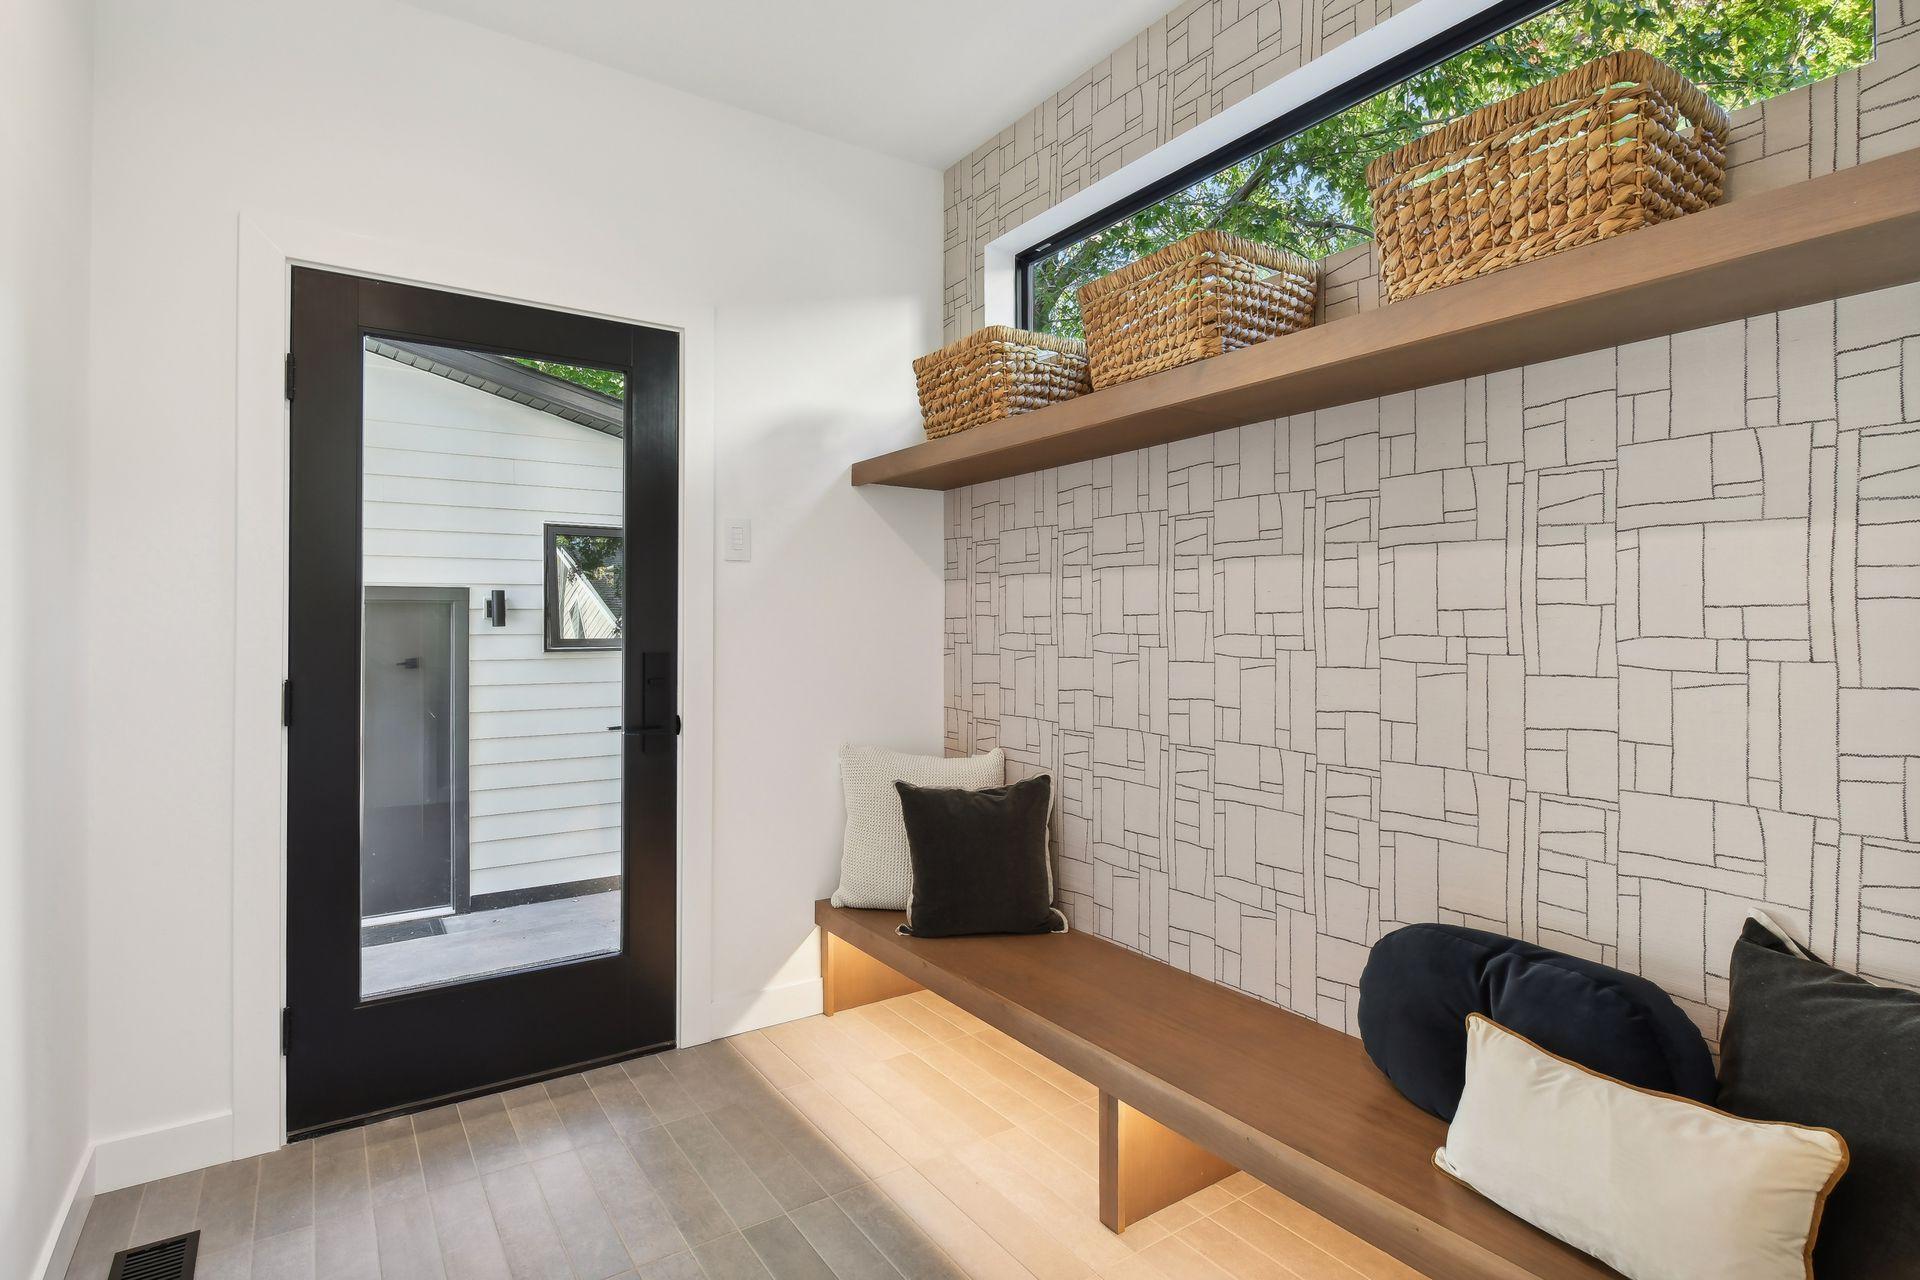
| Mud Room | 14X6 | Main |
| First (1st) Bedroom | 15X15 | Second |
| Dining Room | 8X10 | Main |
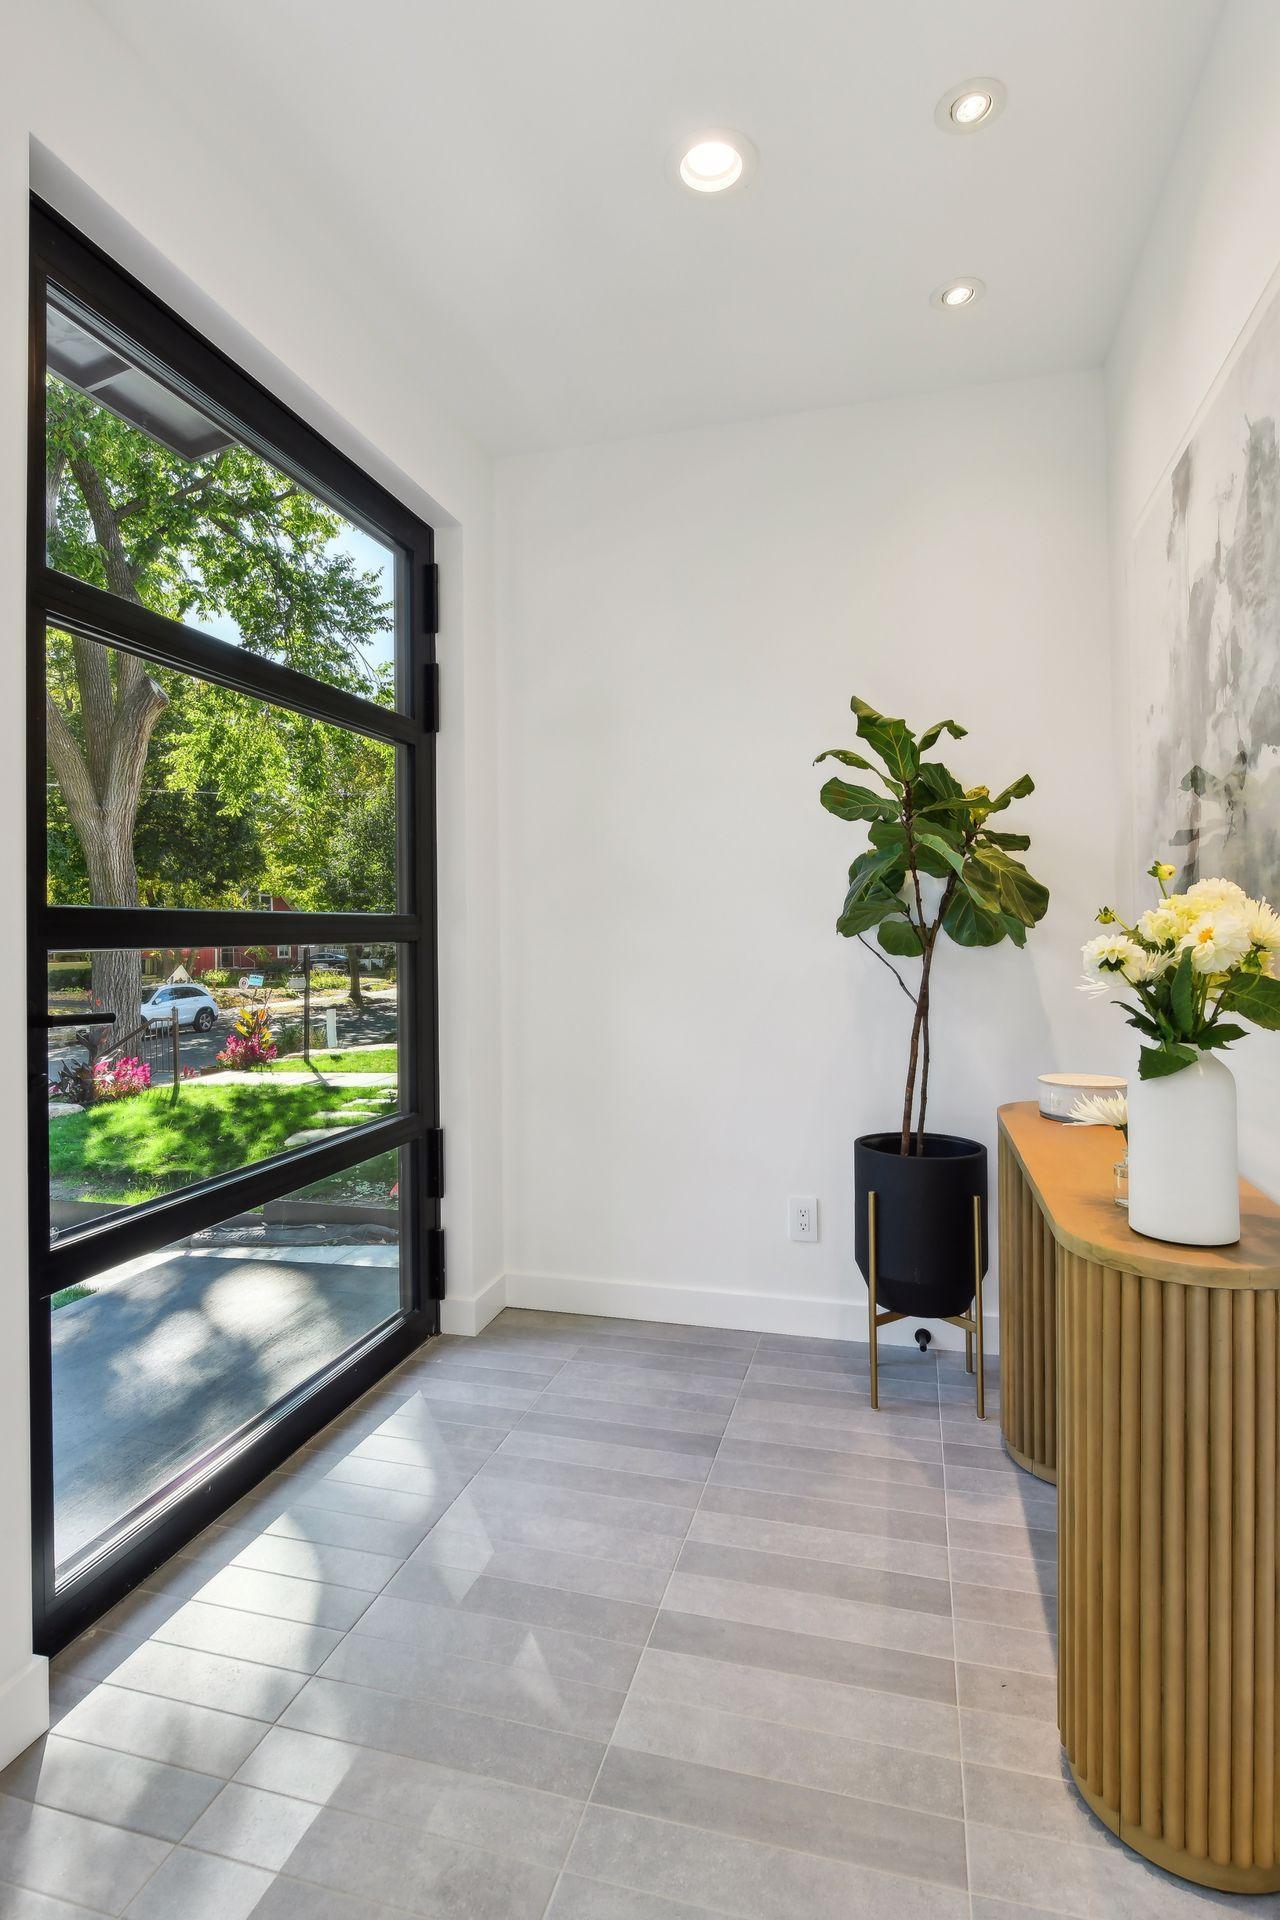
| Foyer | 14X7 | Main |
| Family Room | 25X20 | Lower |
| Fourth (4th) Bedroom | 11X13 | Lower |
| Fifth (5th) Bedroom | 11x13 | Lower |
| Second (2nd) Bedroom | 13X10 | Second |
| Third (3rd) Bedroom | 13X10 | Second |
Listing Office: Compass
Last Updated: August - 08 - 2025

The data relating to real estate for sale on this web site comes in part from the Broker Reciprocity SM Program of the Regional Multiple Listing Service of Minnesota, Inc. The information provided is deemed reliable but not guaranteed. Properties subject to prior sale, change or withdrawal. ©2026 Regional Multiple Listing Service of Minnesota, Inc All rights reserved.
Saturday 17th of October 2026 12:15 PM

218-998-4400
Mohagen Real Estate


Let's Connect

Mohagen Real Estate
sue@MohagenRealEstate.com
Office: 218-998-4400
Cell: 218-731-7376

Mohagen Real Estate is licensed in the State of Minnesota