4428 Fondell Drive, Minneapolis, MN 55435 (MLS# 7003466)
$2,100,000
Minneapolis, MN 55435
MLS# 7003466
Status: Closed
5 beds | 5 baths | 5818 sqft
1 / 58
Property Description
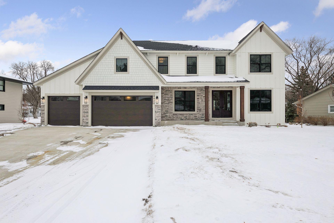
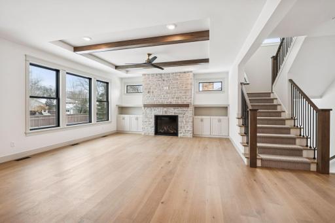
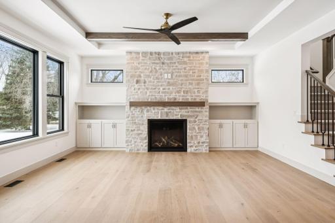
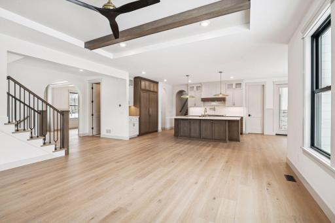
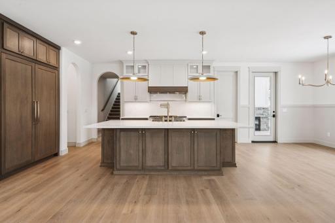
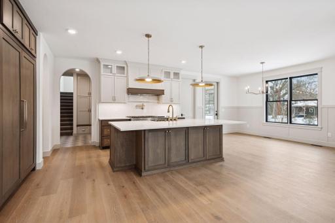
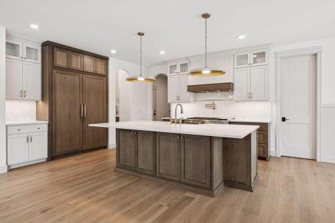
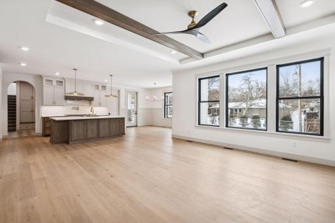
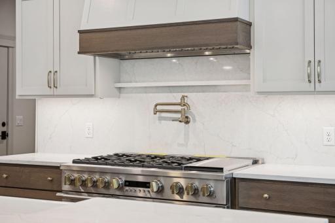
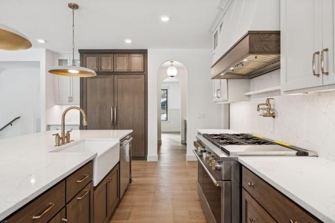
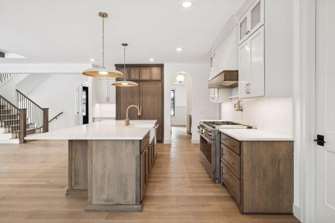
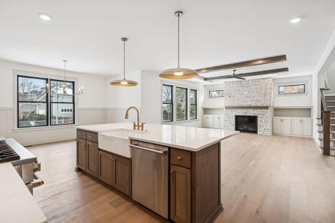
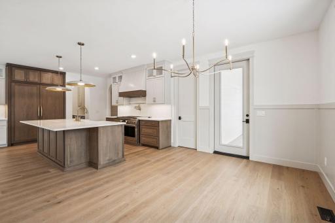
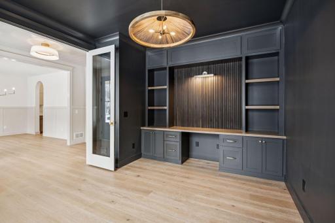
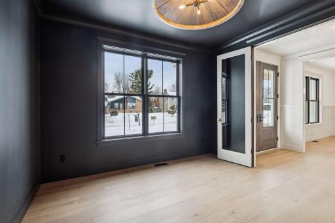
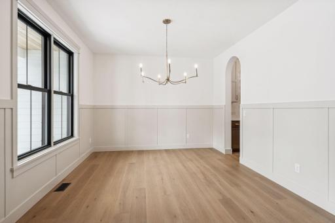
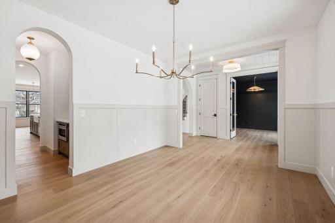
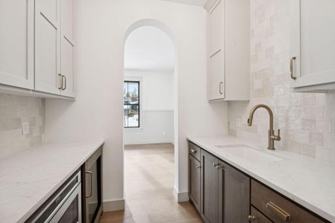
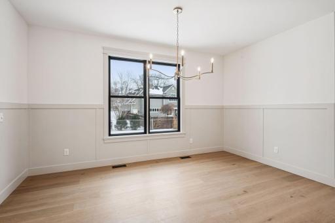
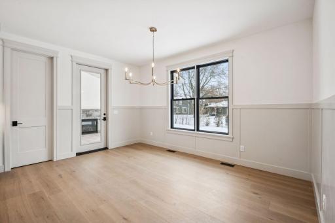
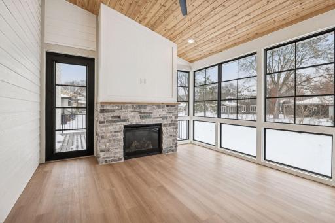
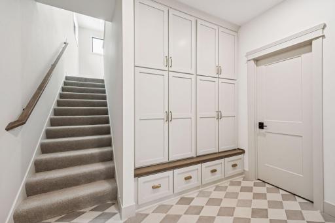
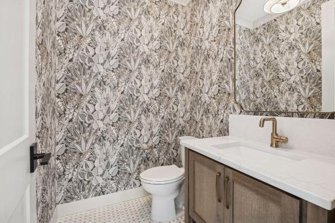
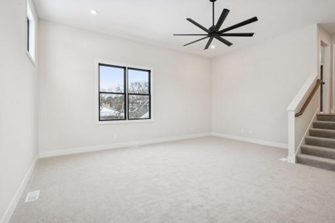
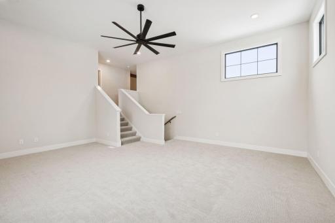
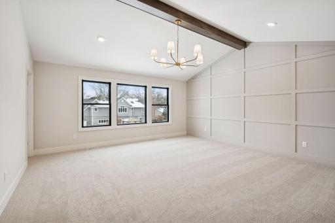
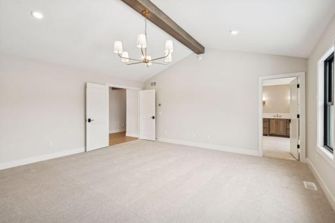
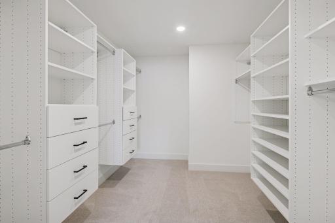
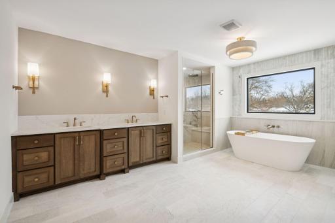
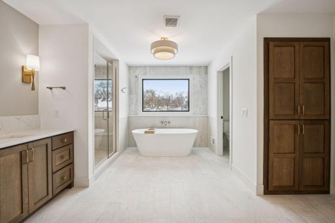
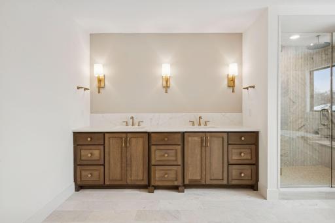
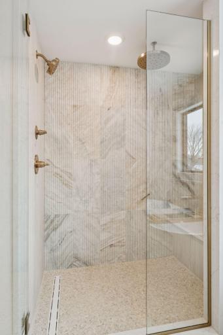
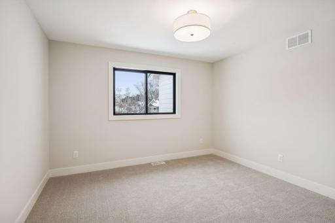
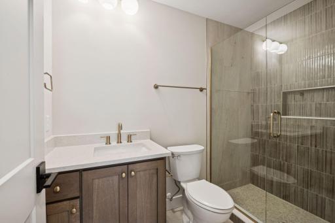
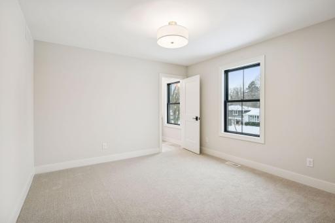
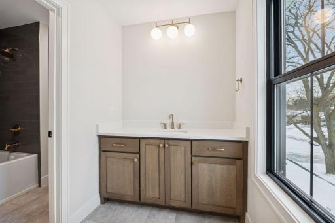
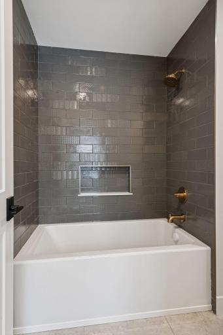
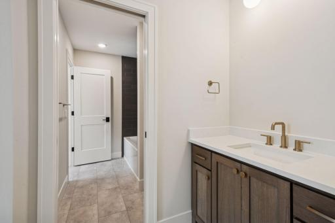
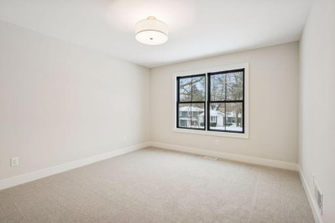
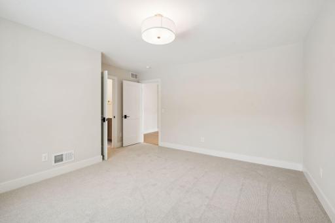
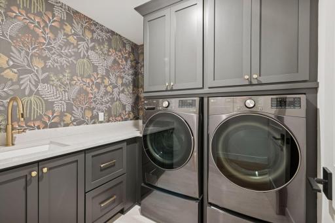
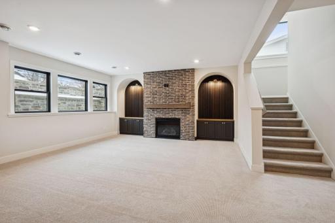
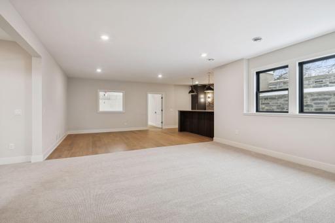
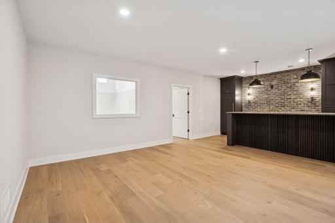
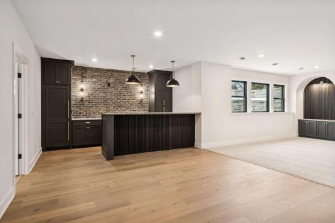
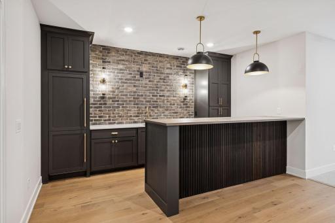
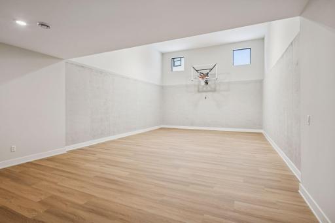
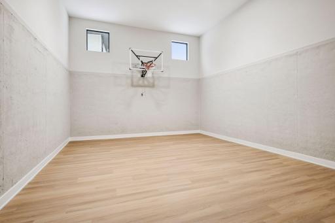
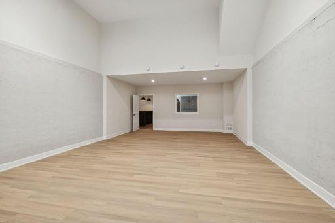
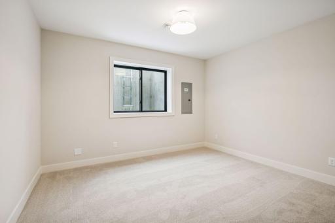
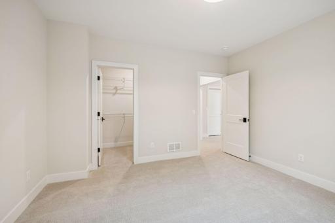
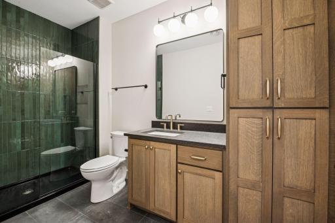
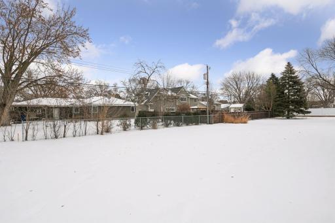
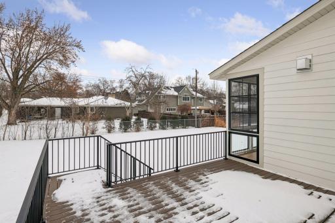
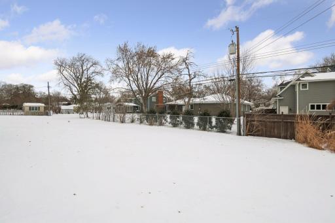
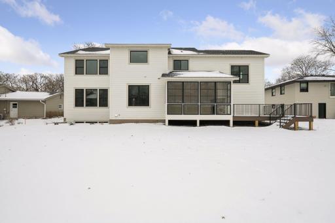
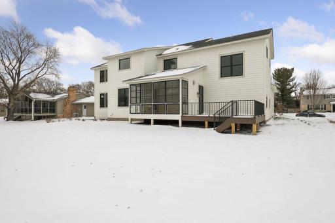
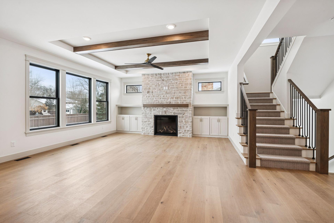
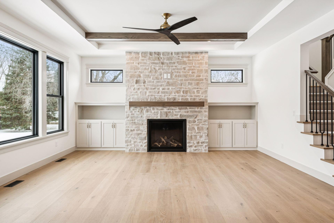
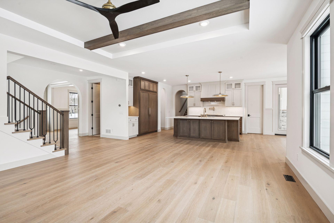
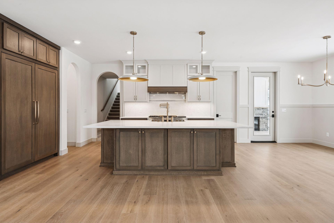
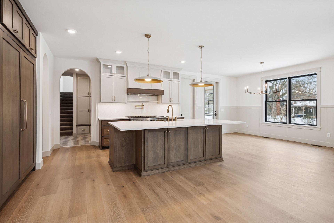
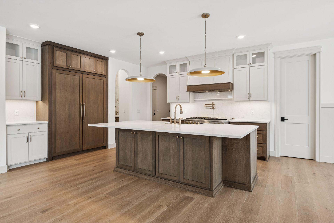
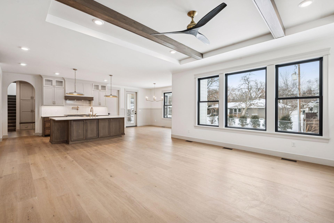

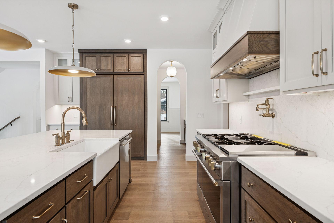
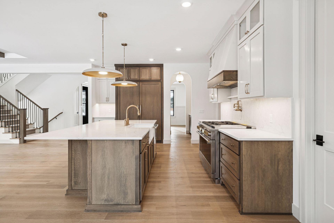
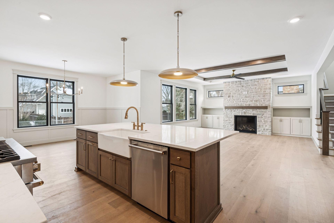
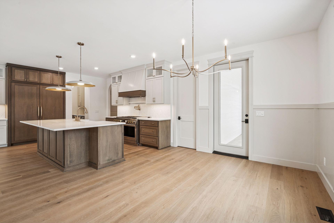
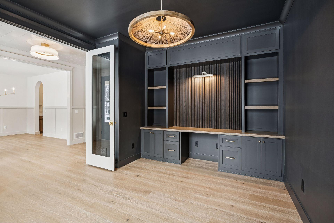
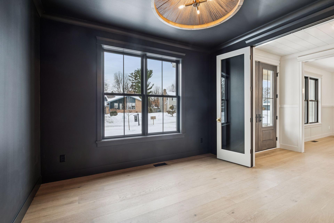
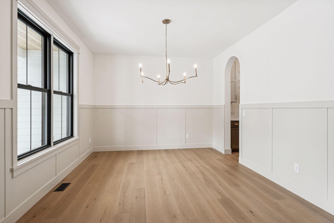
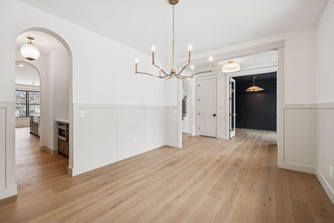
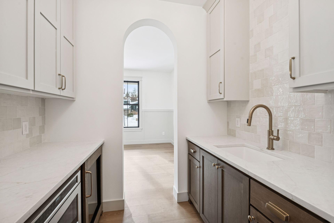
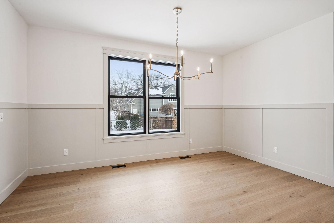
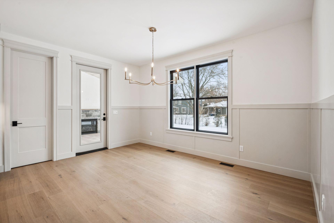
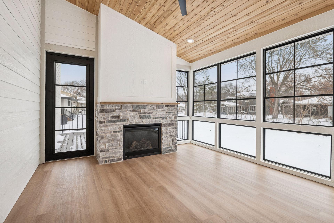
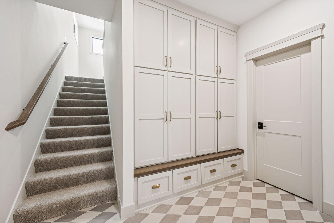

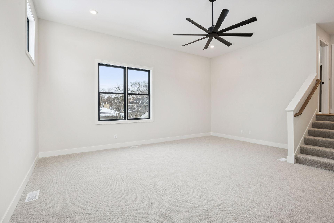
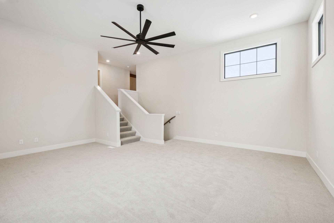
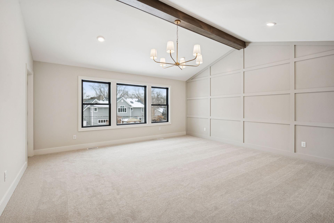
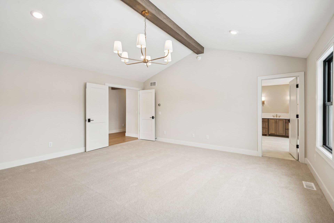
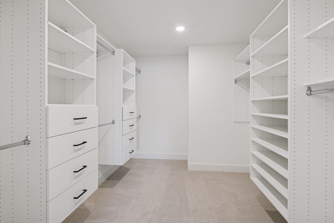
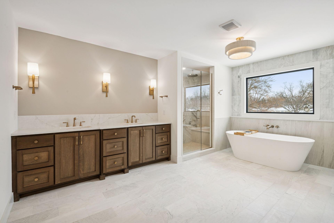
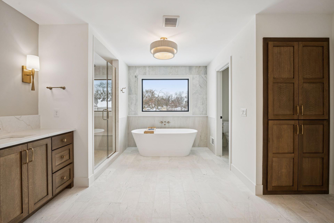

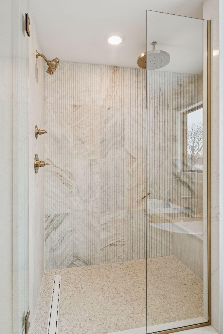
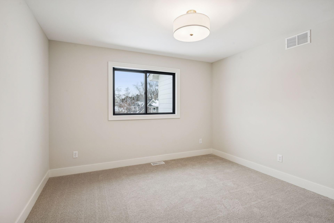

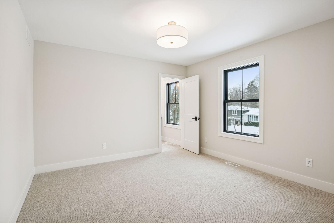
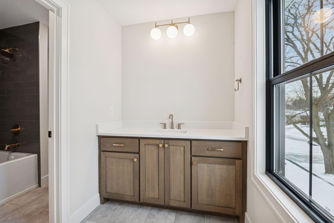
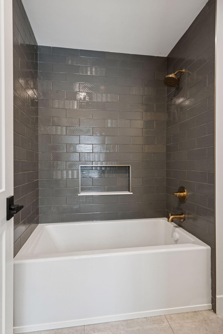
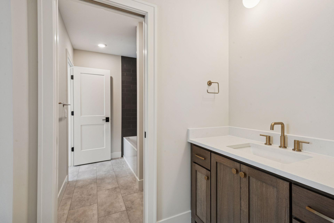
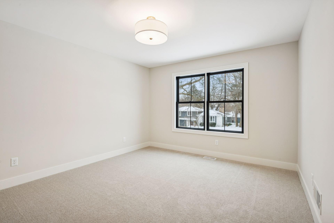
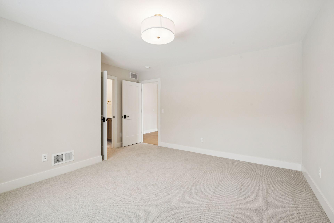
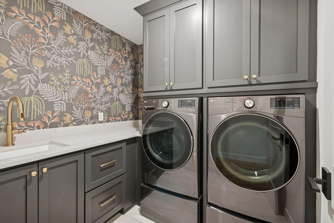
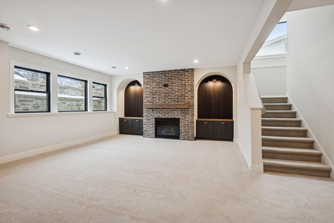
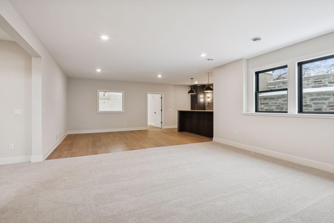
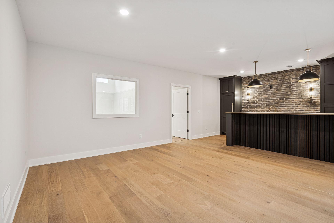

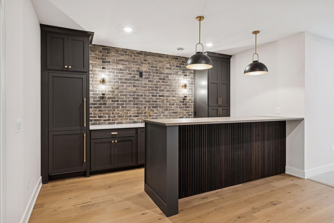
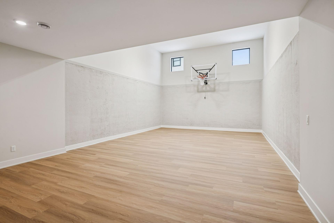
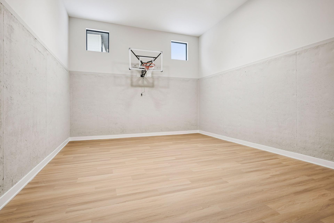
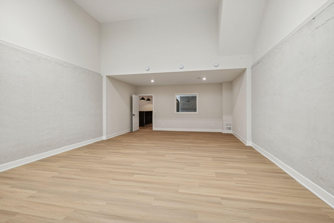
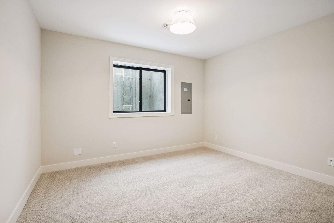
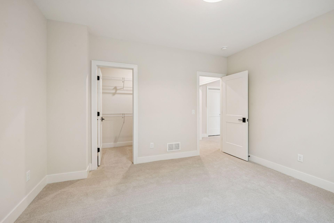
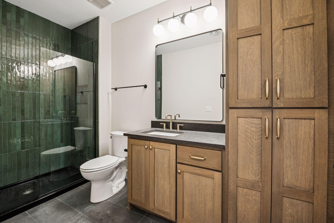
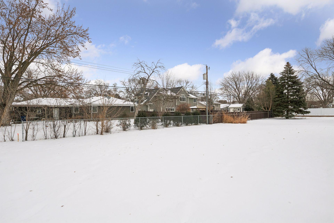
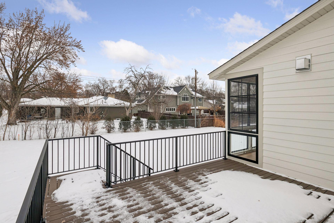
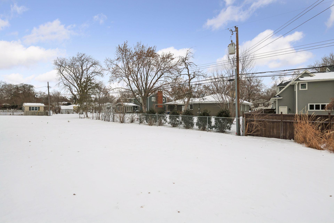
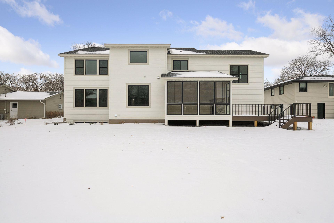
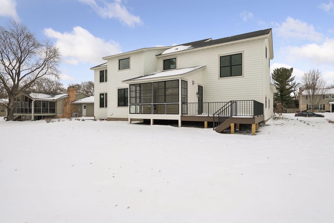
Brand-new construction by Craft Homesâone of Edinaâs premier builders known for exceptional quality and value. Located on a flat lot in the sought-after Cornelia neighborhood, this home offers easy access to Southdale, Galleria, and just 15 minutes to MSP Airport. The main level features an open-concept kitchen and great room, formal dining with butlerâs pantry, private office with custom built-ins, and a stunning 3-season porch with fireplace overlooking the backyard. Upstairs, find four spacious bedrooms including a vaulted primary suite with spa-like bath and walk-in closet. Two bedrooms share a Jack & Jill bath, while the fourth has its own bath. Convenient upper-level laundry. A signature Craft Homes loft creates the perfect family room or second office. The lower level impresses with a sport court, workout space, wet bar, family room, and a fifth bedroom with ¾ bath. This home truly has it allâstyle, space, and unbeatable location!
Details
Maps
Contract Information
Status: Closed
Off Market Date: 2026-01-11
Contingency: None
Current Price: 2100000
Closed Date: 2026-02-27
Original List Price: 2100000
Sales Close Price: 2100000
ListPrice: 2100000
List Date: 2026-01-06
Owner is an Agent?: No
Auction?: No
General Property Information
Common Wall: No
Lot Measurement: Acres
Manufactured Home?: No
Multiple PIDs?: No
New Development: No
Number of Fireplaces: 2
Waterfront YN: No
Year Built: 2025
Yearly/Seasonal: Yearly
Zoning: Residential-Single Family
Bedrooms: 5
Baths Total: 5
Bath Full: 2
Bath Three Quarters: 2
Bath Half: 1
Main Floor Total SqFt: 1654
Above Grd Total SqFt: 3986
Below Grd Total SqFt: 1832
Total SqFt: 5818
Total Finished Sqft: 5611.00
FireplaceYN: Yes
Style: (SF) Single Family
Foundation Size: 2106
Garage Stalls: 3
Lot Dimensions: 98x144x86x142
Acres: 0.3
Location Tax and Other Information
House Number: 4428
Street Name: Fondell
Street Suffix: Drive
Postal City: Minneapolis
County: Hennepin
State: MN
Zip Code: 55435
Complex/Dev/Subdivision: South Garden Estates 4th Add
Assessments
Tax With Assessments: 7208
Building Information
Finished SqFt Above Ground: 3986
Finished SqFt Below Ground: 1625
Lease Details
Land Leased: Not Applicable
Miscellaneous Information
Homestead: No
Ownership
Fractional Ownership: No
Parking Characteristics
Garage Square Feet: 704
Public Survey Info
Range#: 24
Section#: 31
Township#: 28
Property Features
Accessible: None
Air Conditioning: Central Air
Appliances: Dishwasher; Disposal; Double Oven; Dryer; Microwave; Range; Refrigerator; Washer
Basement: Drain Tiled; Egress Windows; Full; Sump Pump
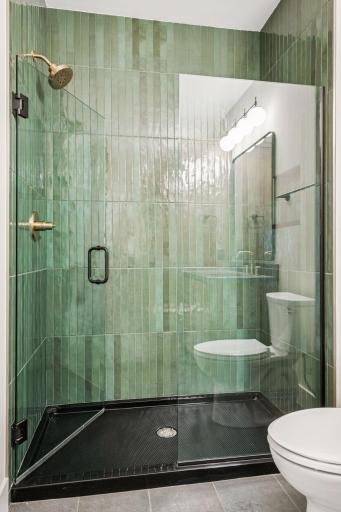
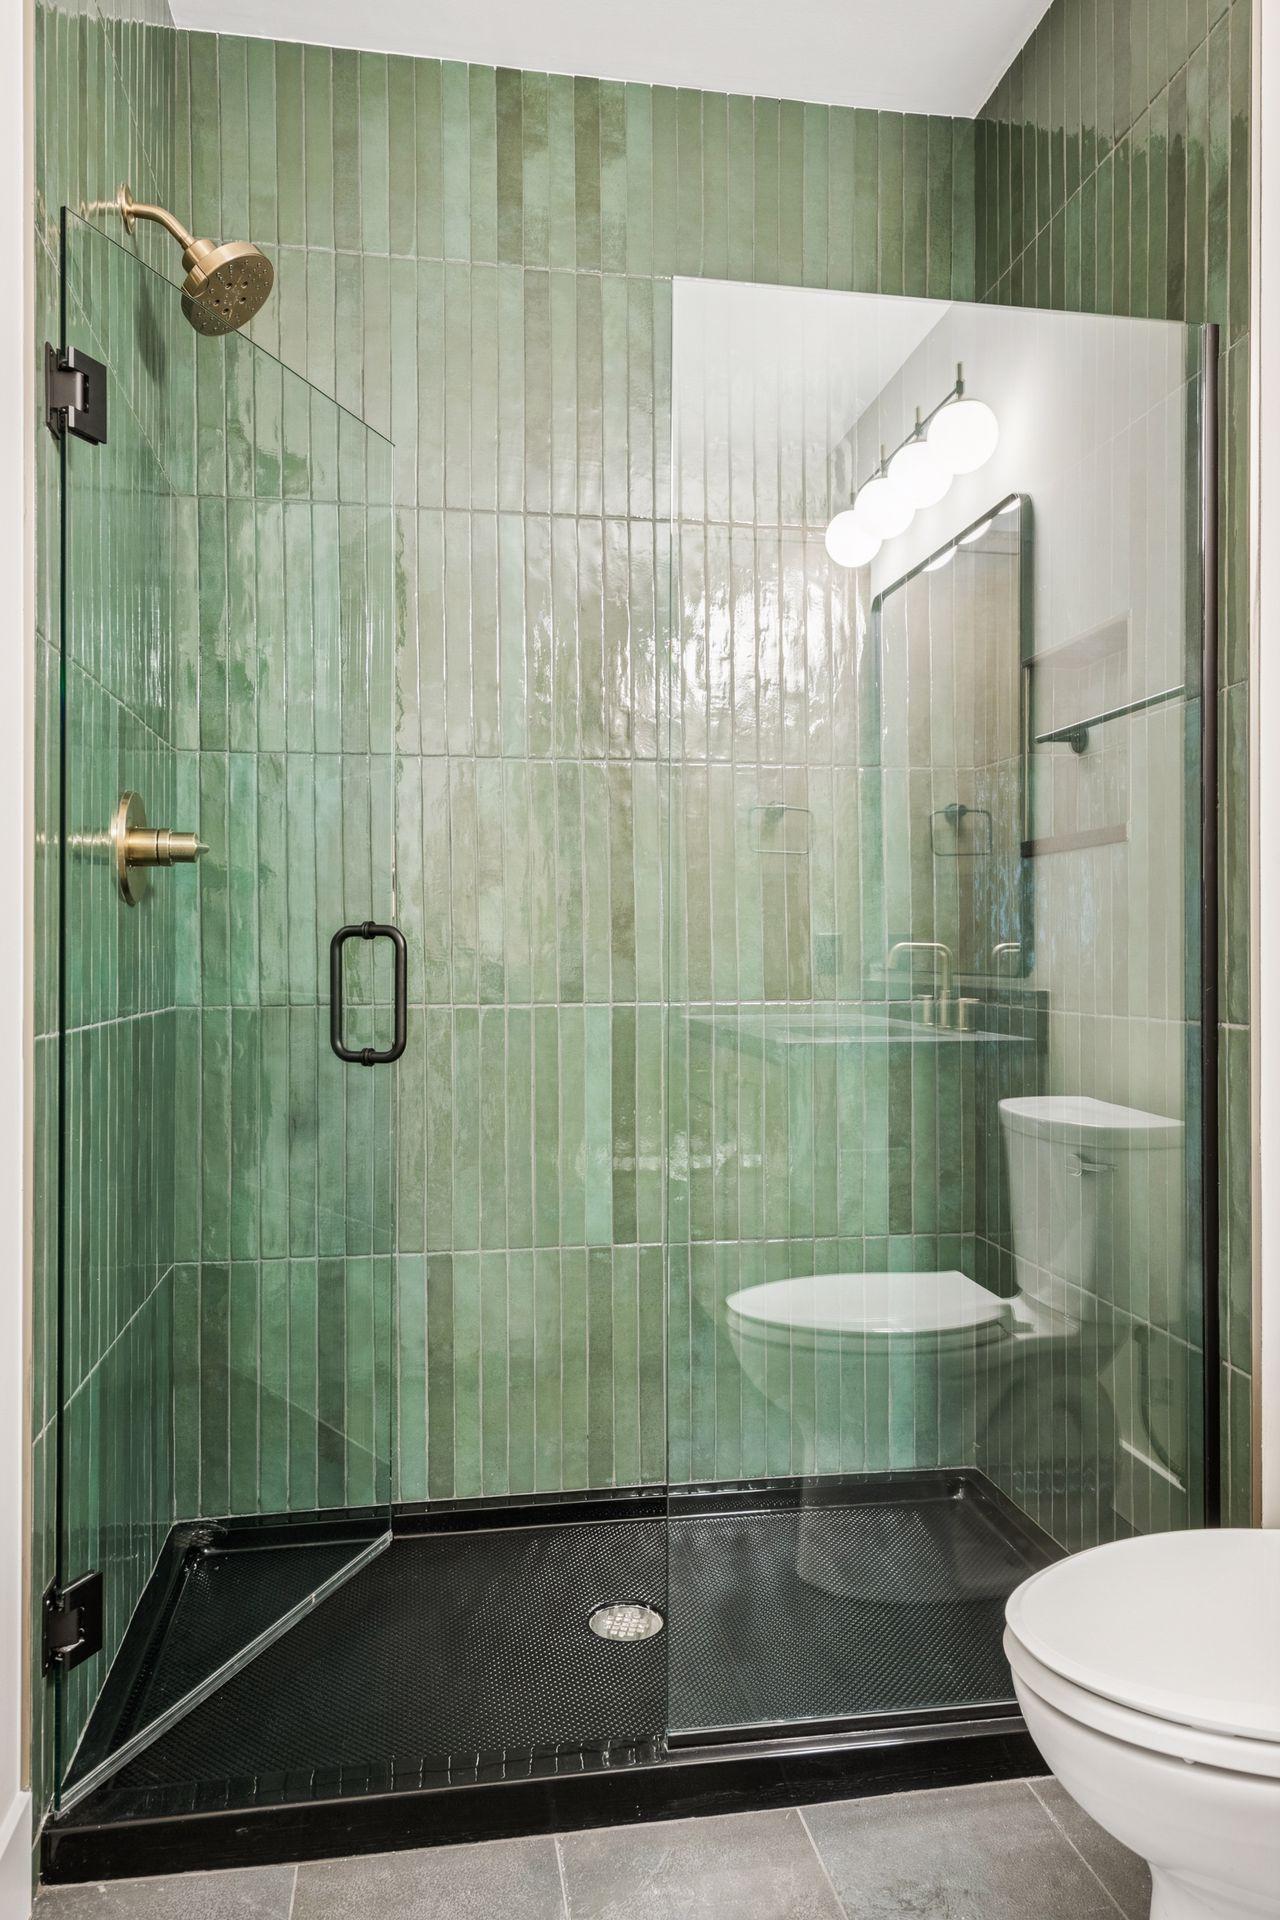
Bath Description: Double Sink; Full Jack & Jill; Main Floor 1/2 Bath; Upper Level 3/4 Bath; Upper Level Full Bath; Full Primary; Private Primary; 3/4 Basement; Separate Tub & Shower; Walk-In Shower Stall
Construction Status: Completed New Construction
Dining Room Description: Breakfast Bar; Informal Dining Room; Separate/Formal Dining Room
Exterior: Brick/Stone; Engineered Wood
Family Room Characteristics: Great Room; Lower Level
Financing Terms: Conventional
Fireplace Characteristics: Gas Burning
Fuel: Natural Gas
Heating: Forced Air
Laundry: Laundry Room; Upper Level
Roof: Age 8 Years or Less; Asphalt Shingles
Sellers Terms: Cash; Conventional
Sewer: City Sewer/Connected
Special Search: 2nd Floor Laundry; 4 BR on One Level
Stories: Two
Water: City Water/Connected
Room Information
| Room Name | Dimensions | Level |
| Athletic Court | 24x18 | Lower |
| Bar/Wet Bar Room | 14x7 | Lower |
| Deck | 16x14 | Main |
| Dining Room | 14x12 | Main |
| Exercise Room | 15x10 | Lower |
| Family Room | 19x17 | Lower |
| Fifth (5th) Bedroom | 13x12 | Lower |
| First (1st) Bedroom | 18x17 | Upper |
| Fourth (4th) Bedroom | 12x12 | Upper |
| Game Room | 18x14 | Lower |
| Informal Dining Room | 16x8 | Main |
| Kitchen | 18x16 | Main |
| Living Room | 18x18 | Main |
| Loft | 20x20 | Upper |
| Office | 14x12 | Main |
| Second (2nd) Bedroom | 14x12 | Upper |
| Third (3rd) Bedroom | 12x12 | Upper |
Listing Office: Coldwell Banker Realty - Southwest Regional
Last Updated: February - 27 - 2026

The data relating to real estate for sale on this web site comes in part from the Broker Reciprocity SM Program of the Regional Multiple Listing Service of Minnesota, Inc. The information provided is deemed reliable but not guaranteed. Properties subject to prior sale, change or withdrawal. ©2026 Regional Multiple Listing Service of Minnesota, Inc All rights reserved.
Tuesday 13th of October 2026 01:11 AM

218-998-4400
Mohagen Real Estate


Let's Connect

Mohagen Real Estate
sue@MohagenRealEstate.com
Office: 218-998-4400
Cell: 218-731-7376

Mohagen Real Estate is licensed in the State of Minnesota