4429 Cosette Lane N, Hugo, MN 55038 (MLS# 7095343)
$614,900
Hugo, MN 55038
MLS# 7095343
4 beds | 4 baths | 3332 sqft
1 / 54
Property Description
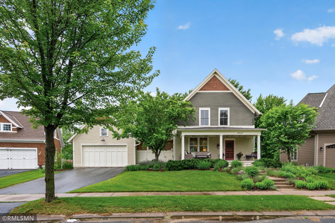
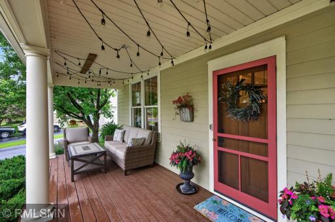
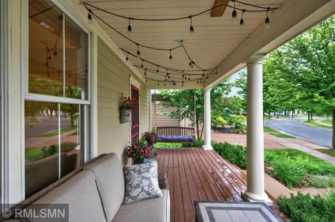
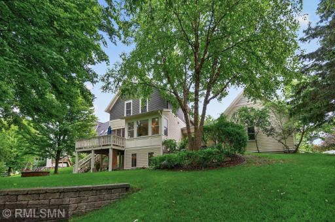
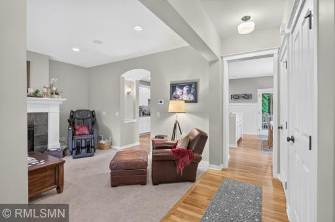
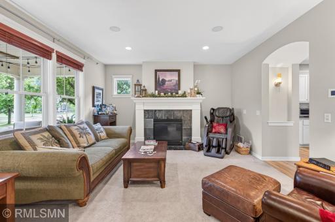
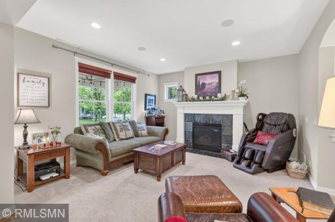
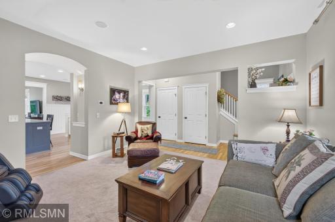
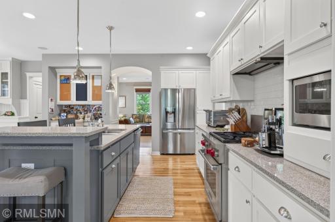
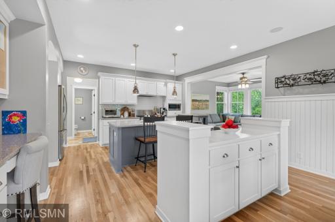
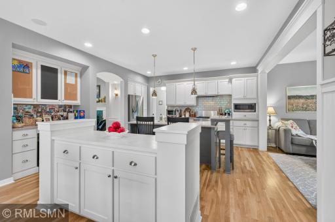
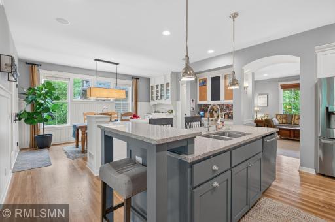
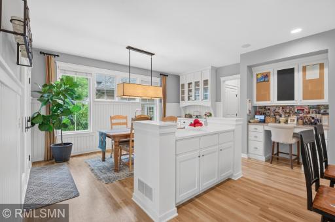
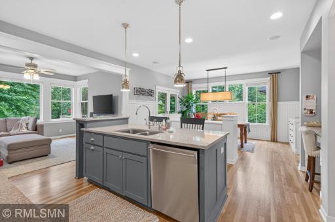
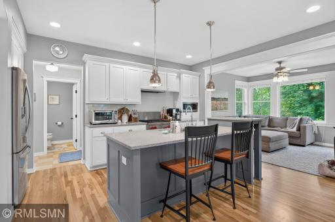
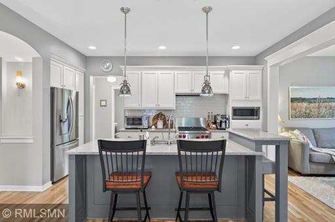
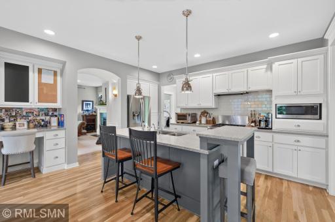
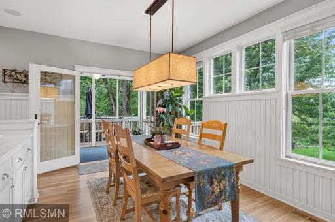
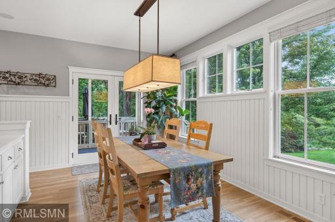
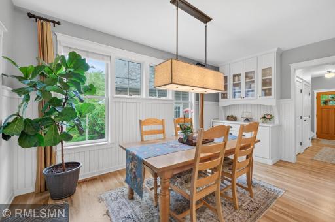
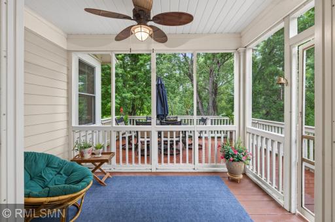
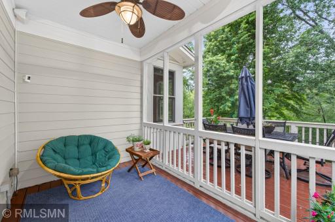
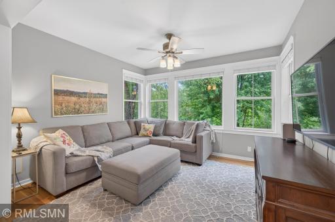
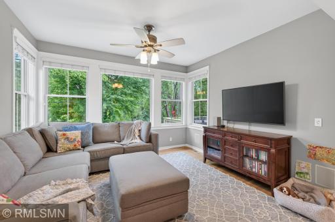
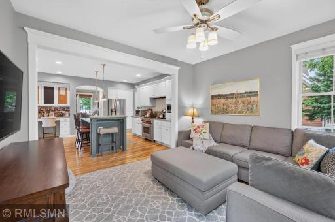
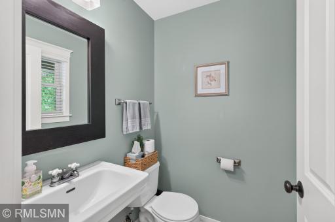
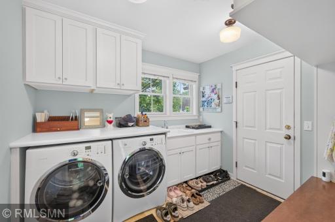
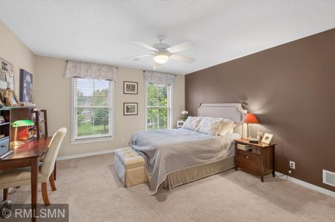
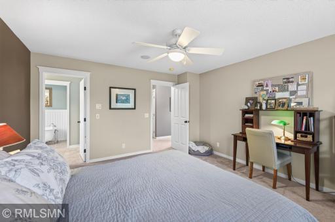
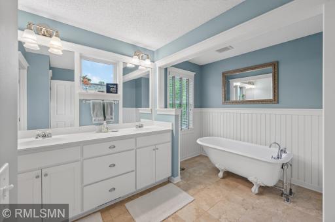
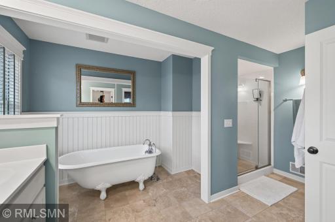
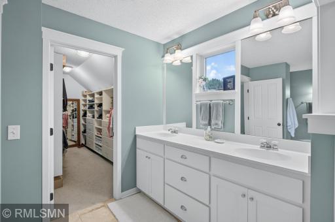
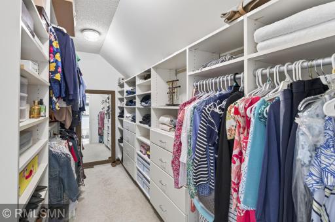
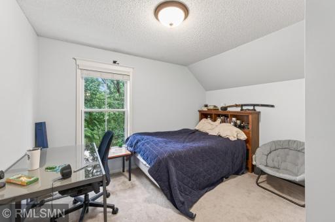
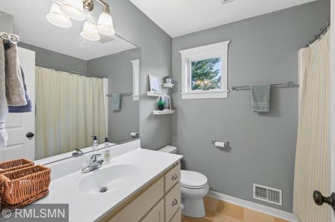
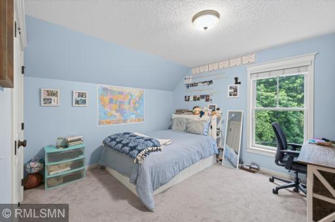
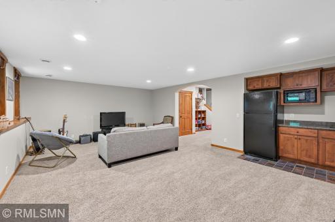
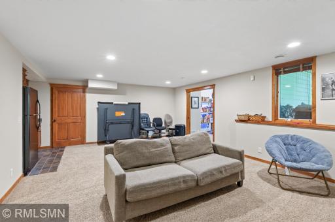
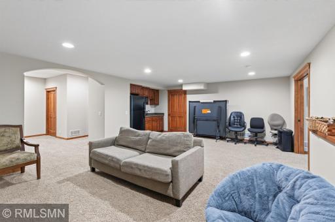
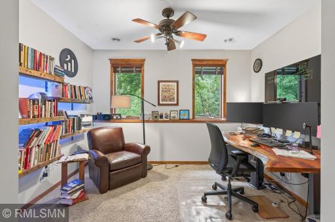
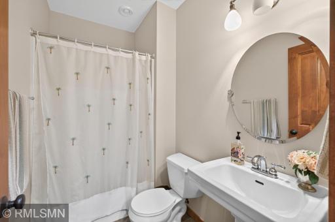
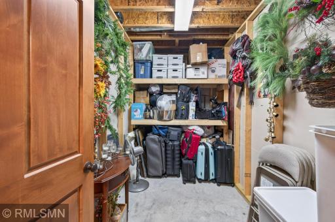
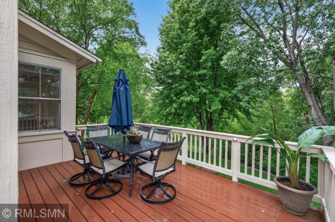
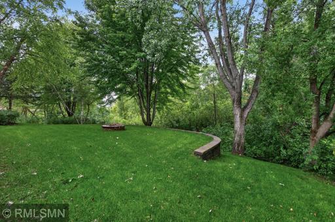
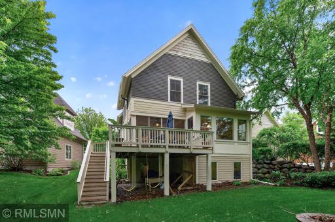
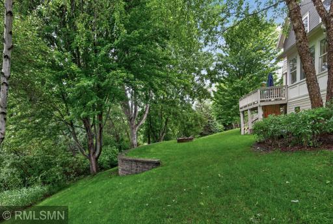
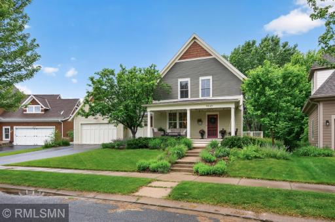
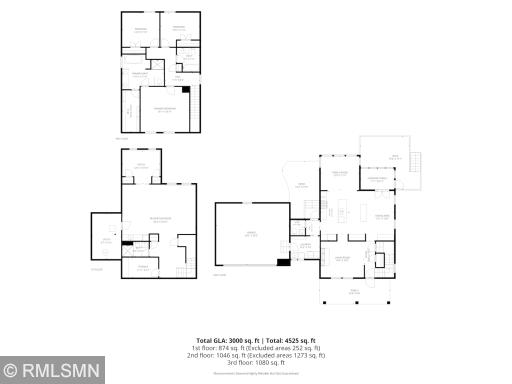
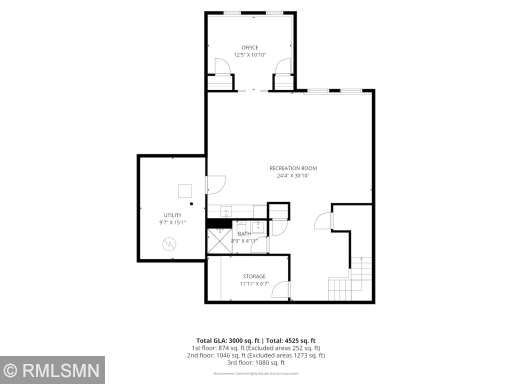
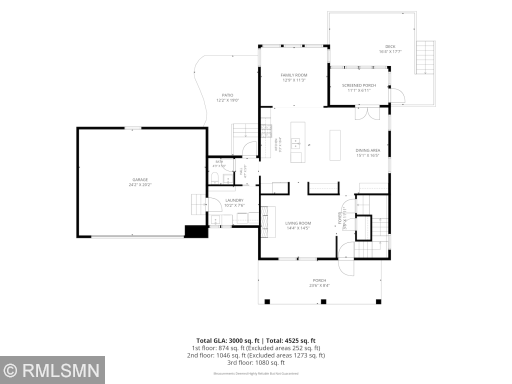
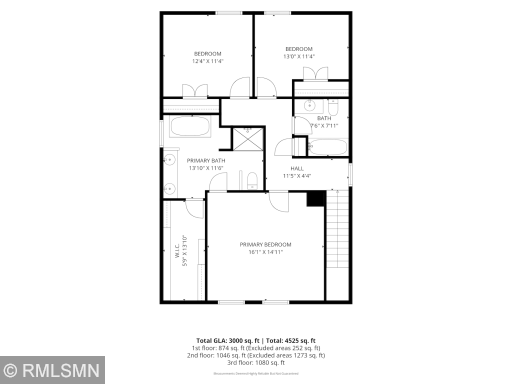
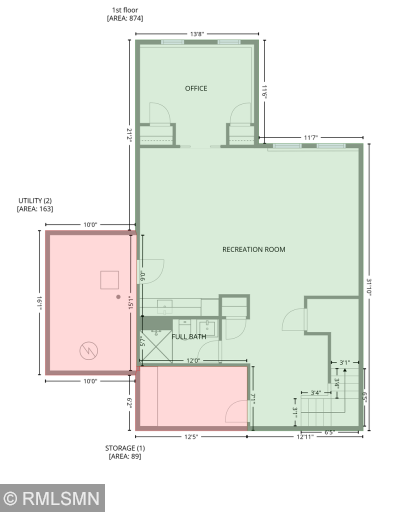
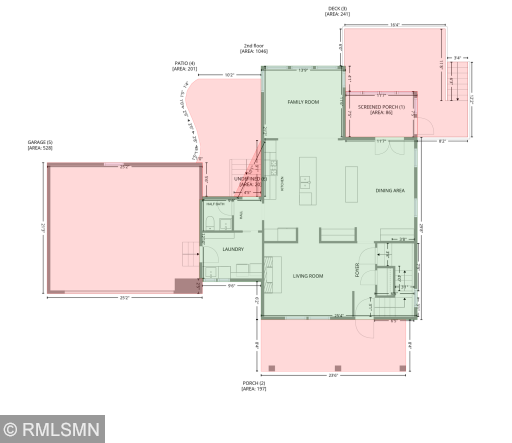
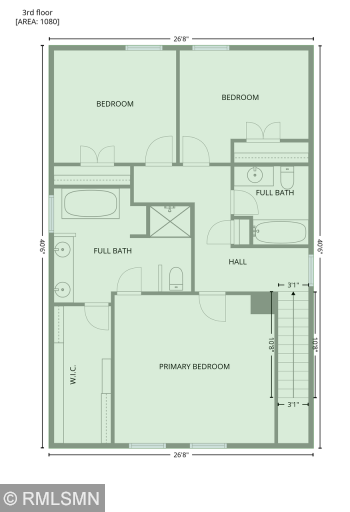
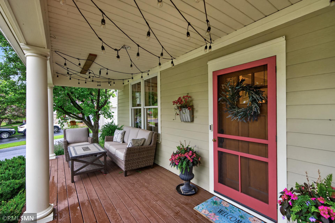
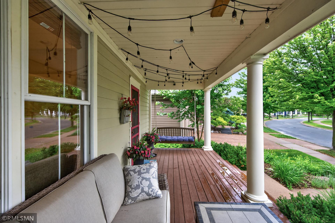
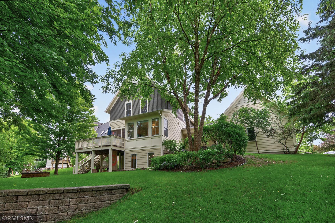
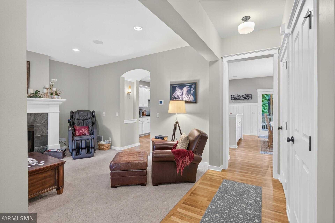
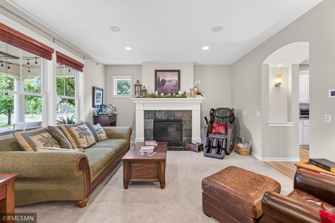
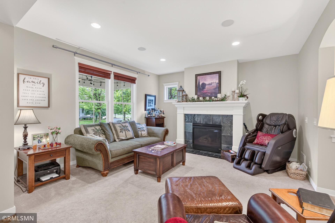
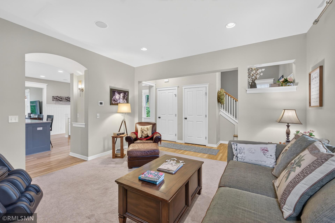
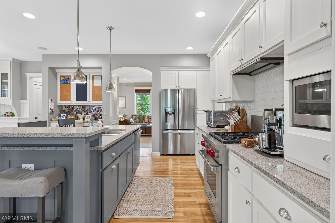
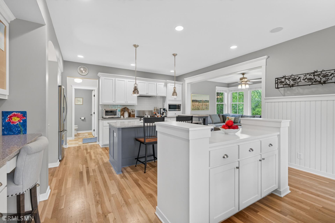
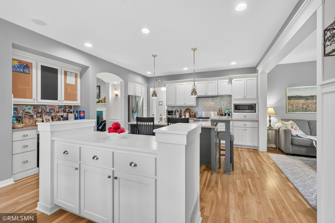
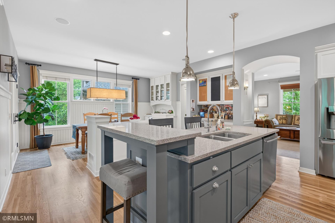
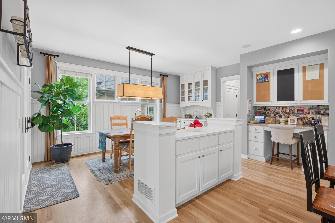
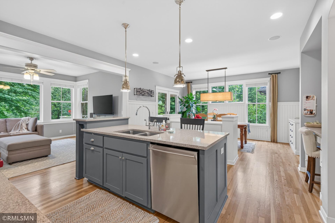
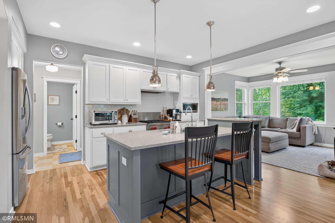
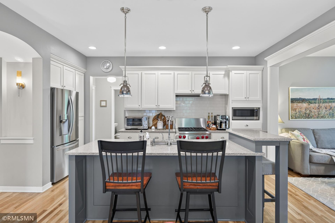
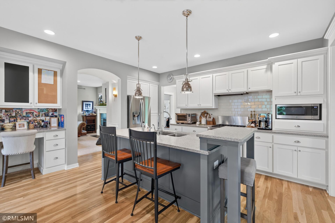
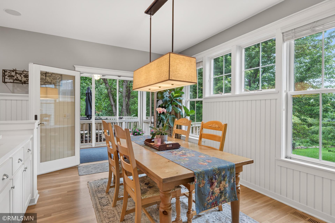
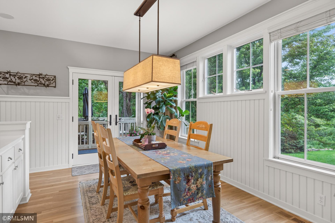
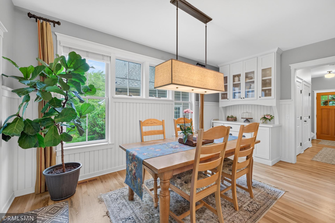
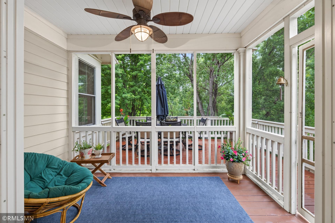
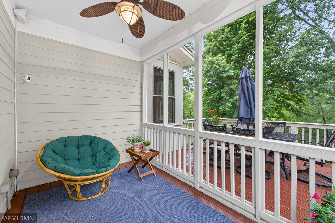
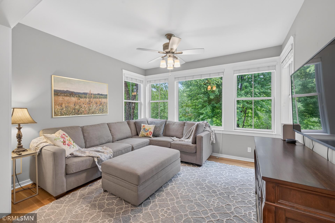
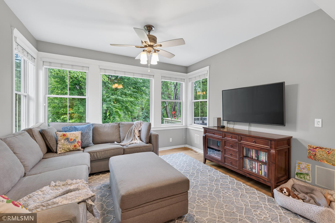
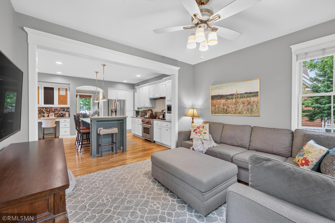
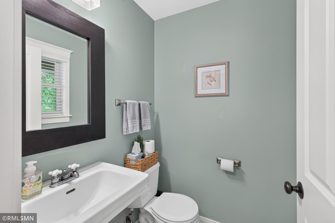
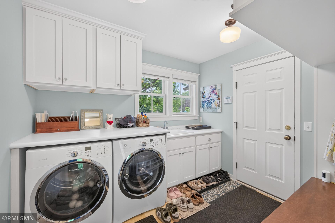
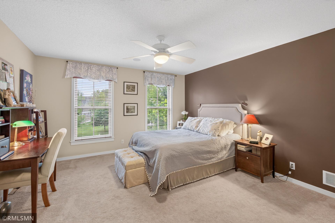
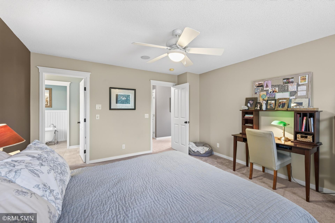
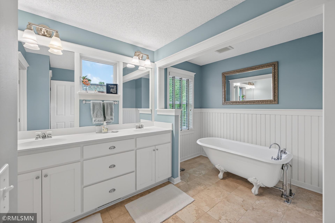
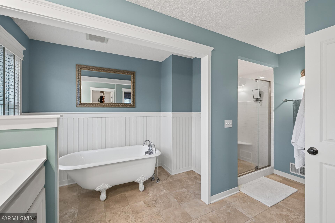
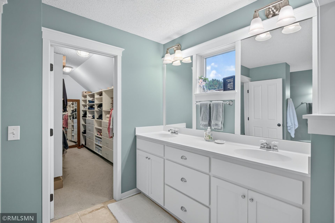
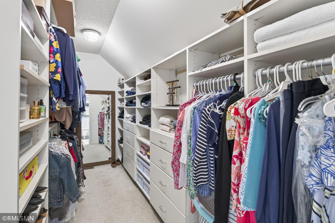
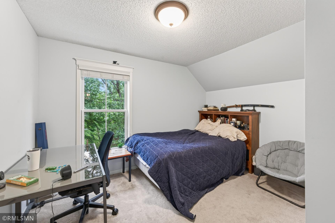
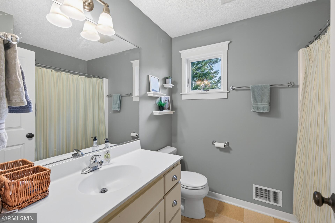
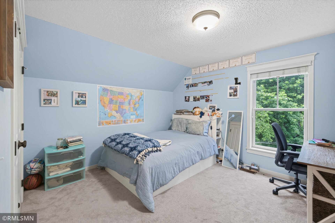
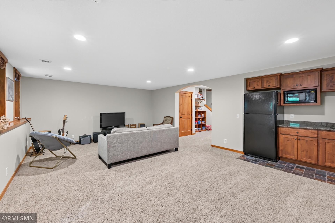
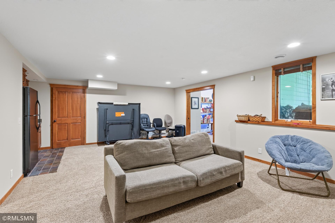
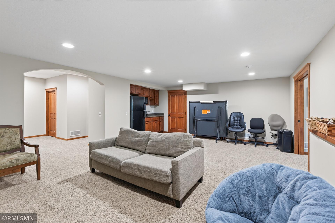
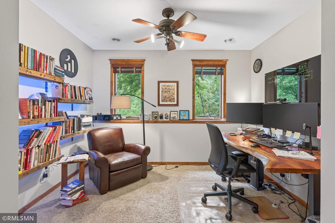
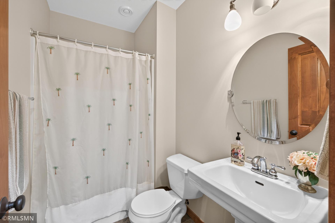
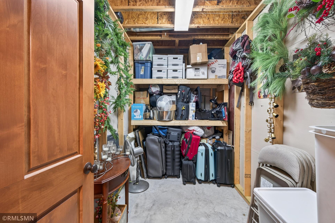
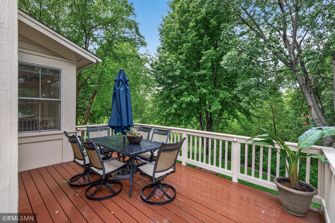
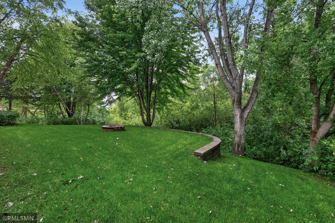
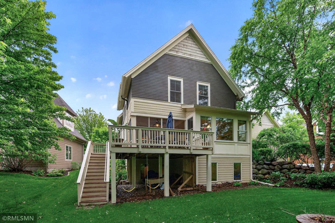
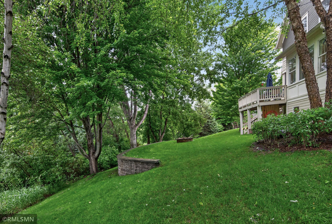
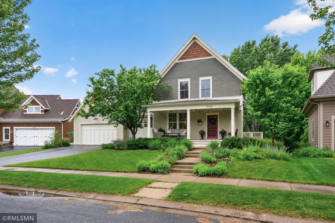
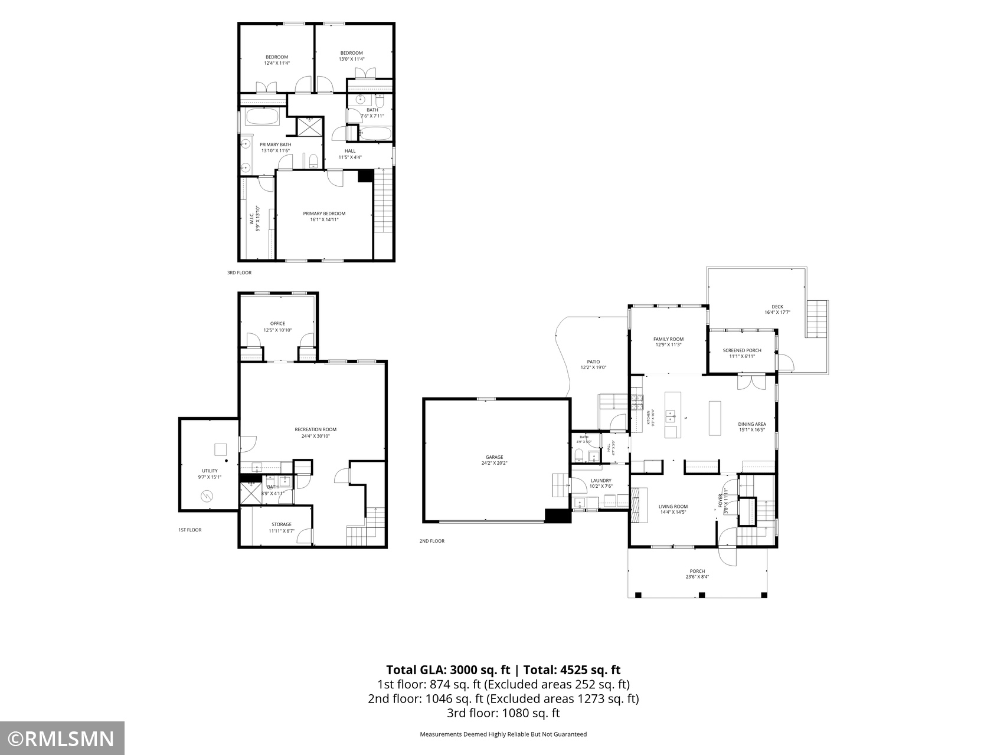
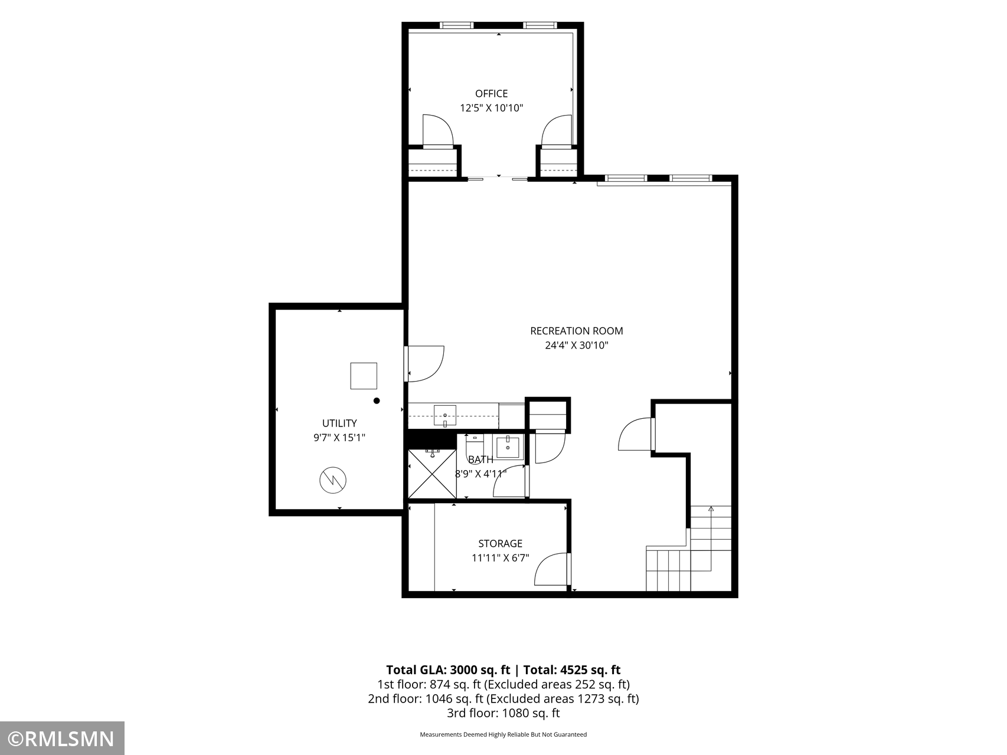
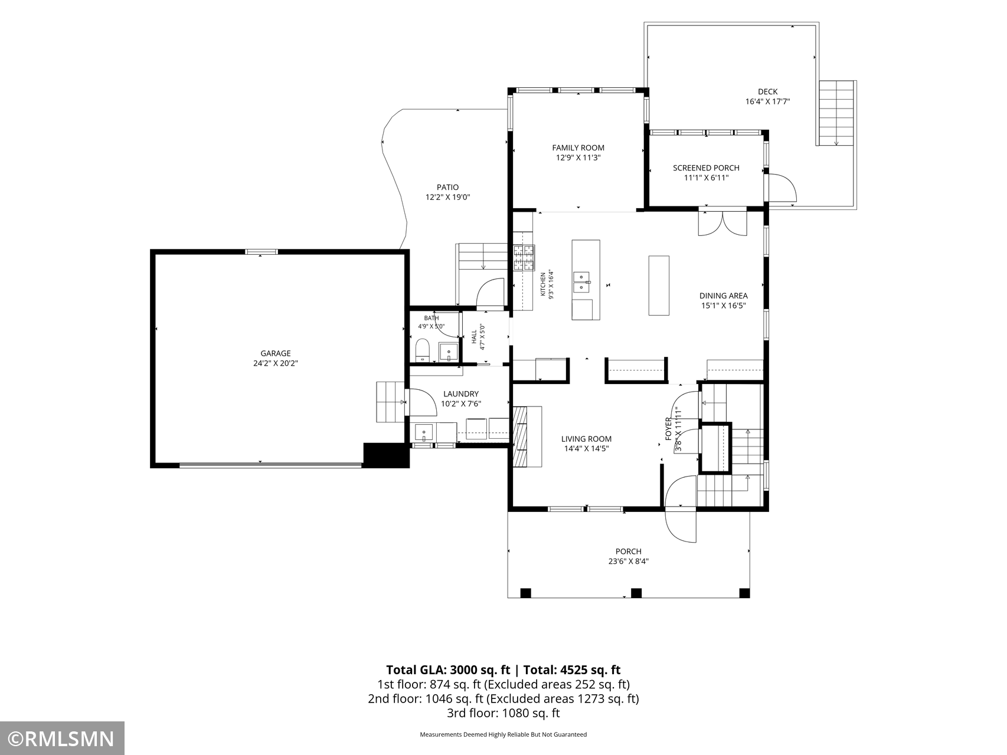
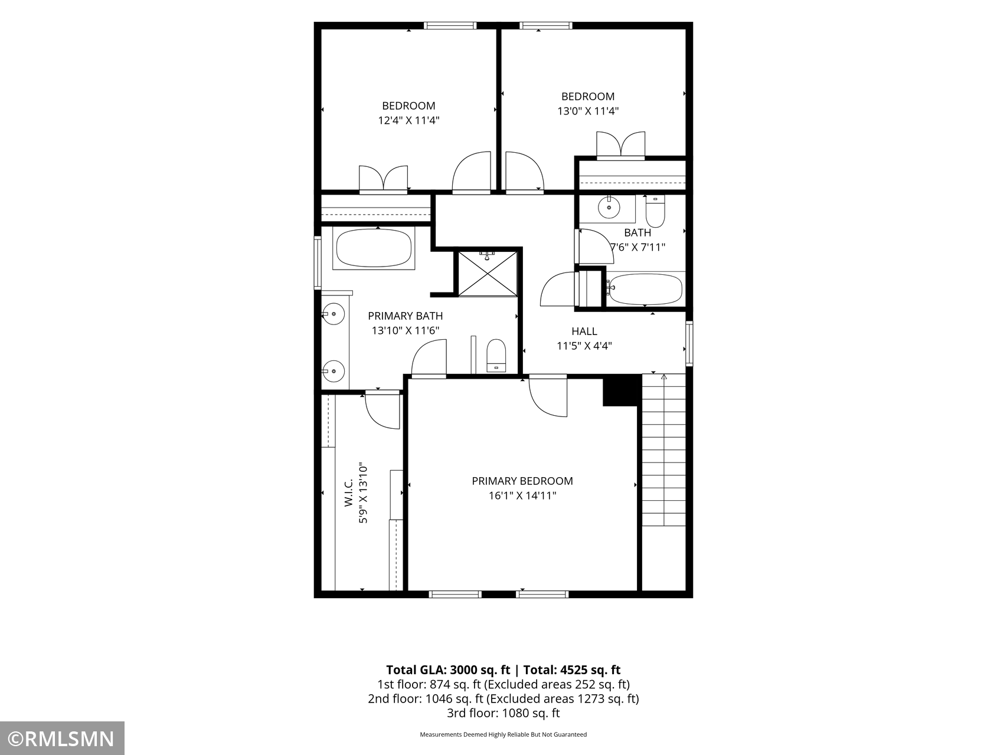
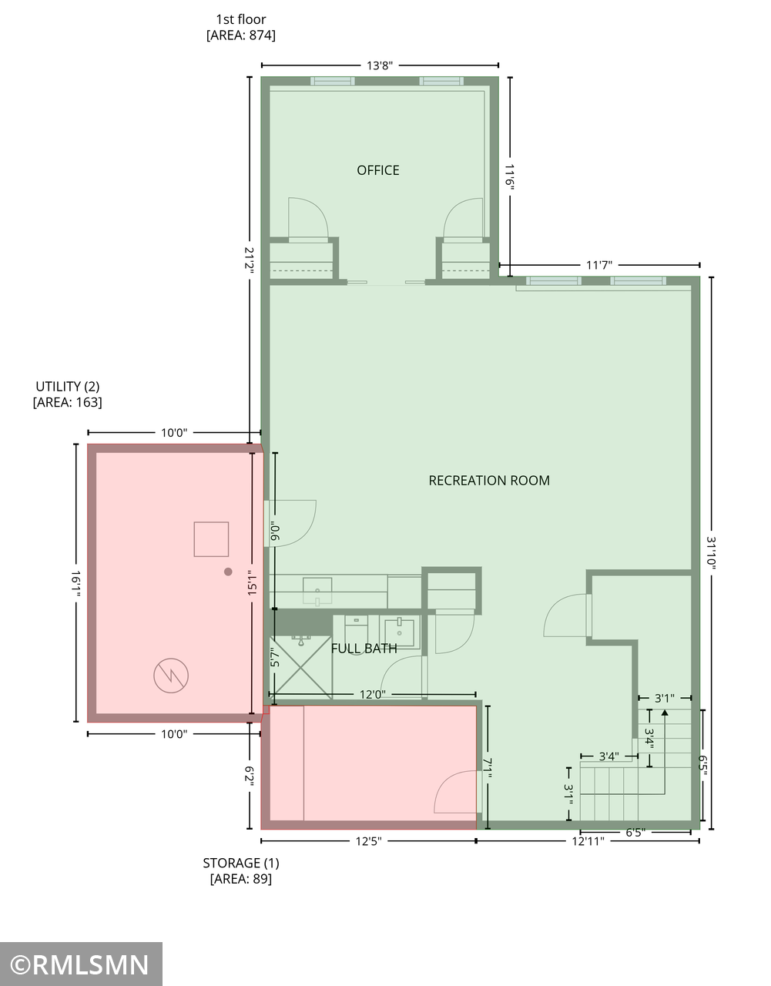
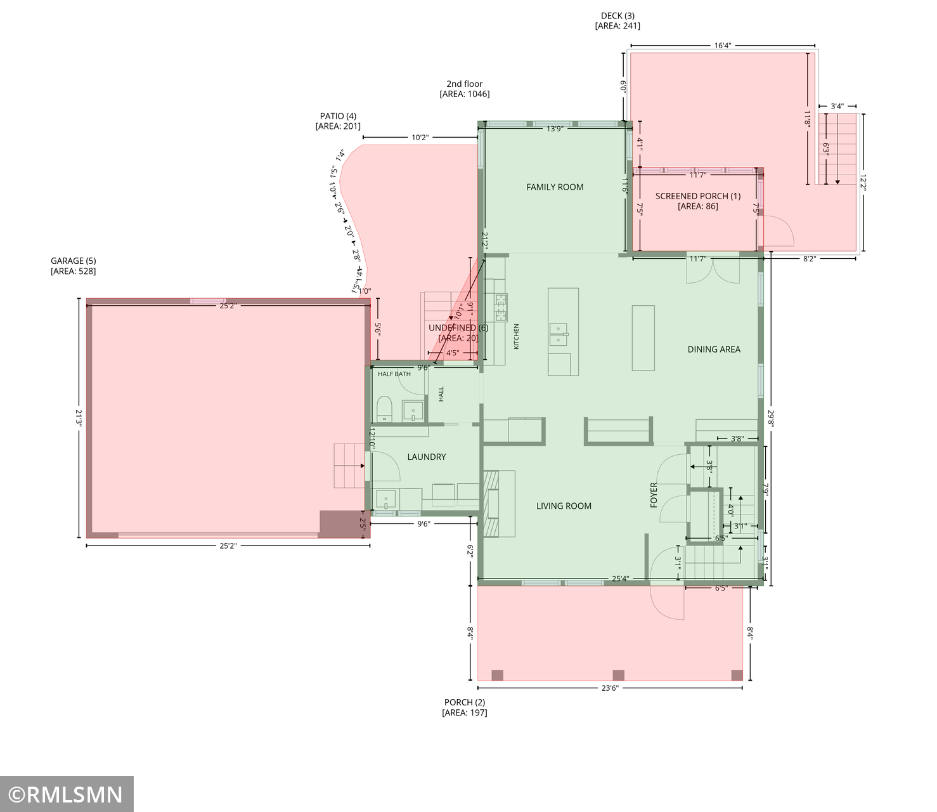
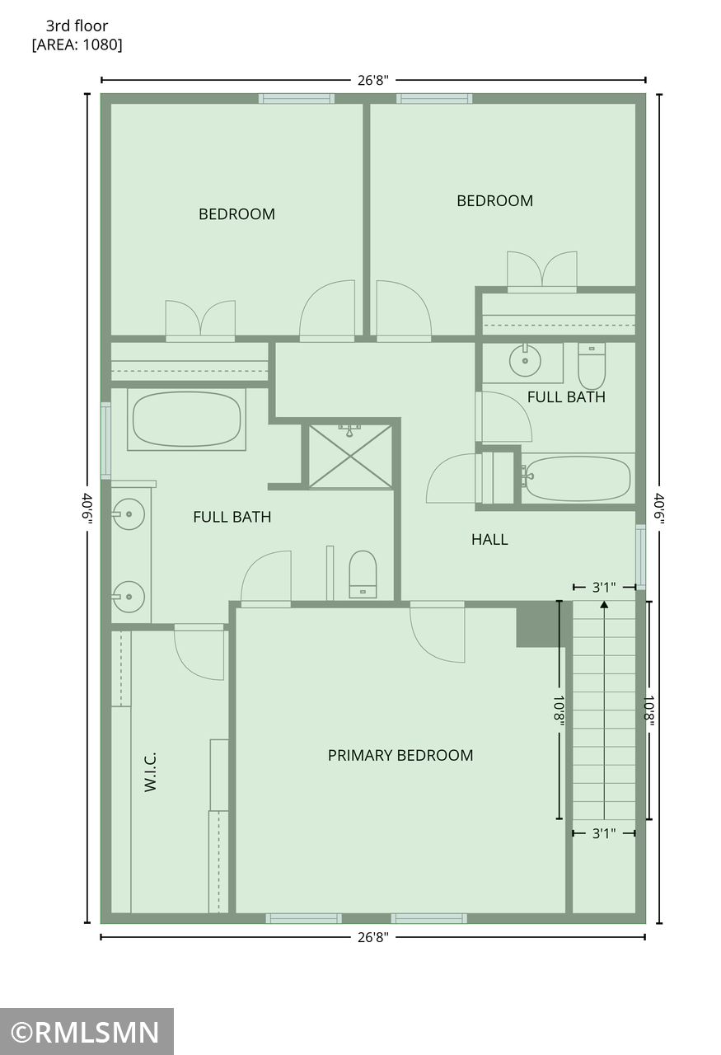
Welcome to your dream home nestled on a prime lot in the highly sought-after Victor Gardens neighborhood! This stunning two-story, 4-bedroom, 4-bathroom residence boasts exceptional curb appeal and is flooded with beautiful natural light throughout.Step from the cozy front porch into an inviting main level featuring gleaming hardwood floors and a seamless open-concept design. The comfortable living room centers around a warm gas fireplace, flowing effortlessly into the dining space and gourmet kitchen. Perfect for cooking and entertaining, the kitchen offers a center island, premium stainless steel appliances, and direct access to a grilling patio. A sun-drenched sitting/sunroom, convenient half-bath, and a dedicated laundry/mudroom complete the main floor.The upper level serves as a private sanctuary. The spacious primary suite features a massive walk-in closet and a spa-like bathroom complete with dual vanities, a separate shower, and a farmhouse-style soaking tub. Two additional large bedrooms and a full bathroom are also located on this level.The fully finished lower level provides ultimate flexibility for modern living. It hosts a massive recreation/family room, a flexible fourth bedroom or private home office, and a 3/4 bathroom. Entertain guests with ease at the built-in wet bar, fully equipped with a sink, microwave, and refrigerator. You will also find an abundant amount of storage space.Storage abounds in the oversized two-stall garage, but the true crown jewel of this property is the backyard oasis. Step outside onto the main deck to find a gorgeous screened-in porch overlooking a private, peaceful backyard. Relax by the outdoor fireplace while taking in serene views of nature and the neighborhood pond.Living in Victor Gardens means enjoying premium community amenities including walking paths, parks, sports fields, a community pool, tennis courts, and a clubhouse. Plus, you are just minutes from grocery stores, restaurants, workout facilities, and shopping. Don't miss this incredible opportunity!
Details
Maps
Contract Information
Status: Active
Contingency: None
Current Price: 614900
Original List Price: 634900
ListPrice: 614900
List Date: 2026-06-18
Owner is an Agent?: No
Auction?: No
General Property Information
Assoc Mgmt Co. Phone #: 763-225-6400
Association Fee Frequency: Quarterly
Association Mgmt Co. Name: Victor Gardens Comm HOA & Victor Gardens SF Villag
Common Wall: No
Lot Measurement: Acres
Manufactured Home?: No
Multiple PIDs?: No
New Development: No
Number of Fireplaces: 1
Waterfront YN: No
Year Built: 2004
Yearly/Seasonal: Yearly
Zoning: Residential-Single Family
Bedrooms: 4
Baths Total: 4
Bath Full: 2
Bath Three Quarters: 1
Bath Half: 1
Main Floor Total SqFt: 1099
Above Grd Total SqFt: 2186
Below Grd Total SqFt: 1146
Total SqFt: 3332
Total Finished Sqft: 3248.00
FireplaceYN: Yes
Style: (SF) Single Family
Foundation Size: 1146
Association Fee: 305
Garage Stalls: 2
Lot Dimensions: 60x105x131x126
Acres: 0.25
Assessment Pending: No
Location Tax and Other Information
House Number: 4429
Street Name: Cosette
Street Suffix: Lane
Street Direction Suffix: N
Postal City: Hugo
County: Washington
State: MN
Zip Code: 55038
Complex/Dev/Subdivision: Victor Gardens
Assessments
Tax With Assessments: 7650
Building Information
Finished SqFt Above Ground: 2186
Finished SqFt Below Ground: 1062
Lease Details
Land Leased: Not Applicable
Miscellaneous Information
DP Resource: Yes
Homestead: Yes
Ownership
Fractional Ownership: No
Parking Characteristics
Garage Dimensions: 25x21
Garage Square Feet: 525
Public Survey Info
Range#: 21
Section#: 19
Township#: 31
Property Features
Accessible: None
Air Conditioning: Central Air
Amenities Unit: Ceiling Fan(s); Deck; Hardwood Floors; Kitchen Center Island; Kitchen Window; Natural Woodwork; Paneled Doors; Patio; Porch; Primary Bedroom Walk-In Closet; Washer/Dryer Hookup
Appliances: Air-To-Air Exchanger; Dishwasher; Disposal; Dryer; Microwave; Range; Refrigerator; Washer
Association Fee Includes: Professional Mgmt; Recreation Facility; Sanitation; Shared Amenities
Basement: Drain Tiled; Egress Windows; Full; Storage Space; Sump Pump
Bath Description: Double Sink; Main Floor 1/2 Bath; Upper Level Full Bath; Full Primary; Private Primary; 3/4 Basement; Separate Tub & Shower
Construction Status: Previously Owned
Dining Room Description: Kitchen/Dining Room
Electric: Circuit Breakers
Exterior: Cement Board; Shakes
Family Room Characteristics: Family Room
Fireplace Characteristics: Gas Burning; Living Room
Foundation: Poured Concrete
Fuel: Natural Gas
Heating: Forced Air
Laundry: Laundry Room; Main Level; Sink; Washer Hookup
Lock Box Type: Combo
Lot Description: Irregular Lot; Tree Coverage - Medium
Parking Characteristics: Storage
Road Frontage: City Street
Road Responsibility: Public Maintained Road
Roof: Architectural Shingle
Sellers Terms: Cash; Conventional; FHA; VA
Sewer: City Sewer/Connected
Special Search: 3 BR on One Level; Main Floor Laundry; Primary Bdr Suite
Stories: Two
Water: City Water/Connected
Waterfront Type: Pond
Room Information
| Room Name | Dimensions | Level |
| Amusement Room | 26x17 | Lower |
| Deck | 16x10 | Main |
| Dining Room | 17x12 | Main |
| Family Room | 14x12 | Main |
| First (1st) Bedroom | 14x13 | Upper |
| Fourth (4th) Bedroom | 14x12 | Lower |
| Kitchen | 17x14 | Main |
| Laundry | 10x8 | Main |
| Porch | 22x8 | Main |
| Screened Porch | 12x7 | Main |
| Second (2nd) Bedroom | 14x10 | Upper |
| Third (3rd) Bedroom | 14x12 | Upper |
Listing Office: POP Realty MN
Last Updated: July - 07 - 2026

The data relating to real estate for sale on this web site comes in part from the Broker Reciprocity SM Program of the Regional Multiple Listing Service of Minnesota, Inc. The information provided is deemed reliable but not guaranteed. Properties subject to prior sale, change or withdrawal. ©2024 Regional Multiple Listing Service of Minnesota, Inc All rights reserved.
Thursday 9th of July 2026 04:00 PM

218-998-4400
Mohagen Real Estate


Let's Connect

Mohagen Real Estate
sue@MohagenRealEstate.com
Office: 218-998-4400
Cell: 218-731-7376

Mohagen Real Estate is licensed in the State of Minnesota