4430 Oliver Avenue N, Minneapolis, MN 55412 (MLS# 7145290)
$350,000
Minneapolis, MN 55412
MLS# 7145290
4 beds | 2 baths | 2198 sqft
1 / 39
Property Description
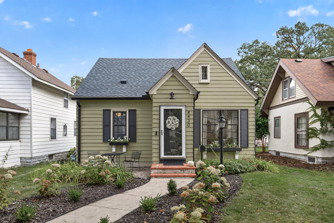
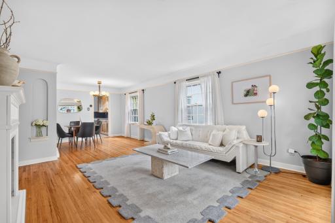
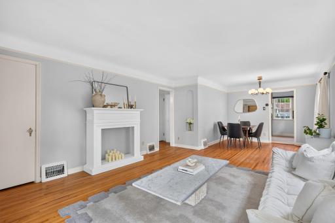
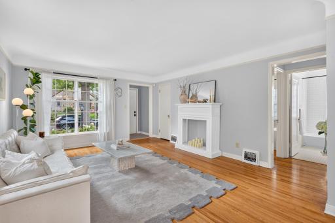
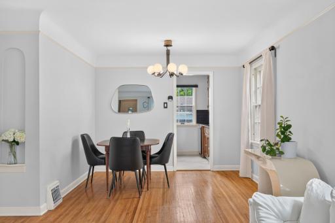
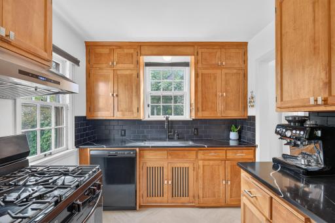
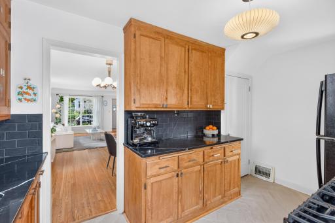
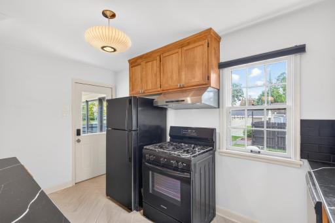
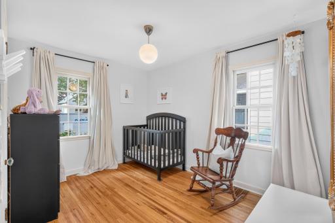
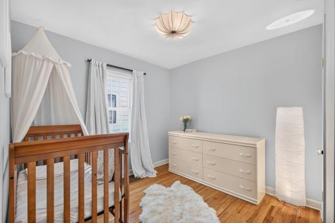
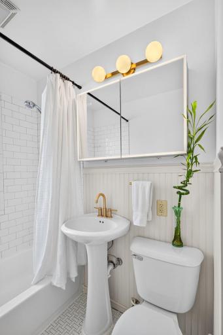
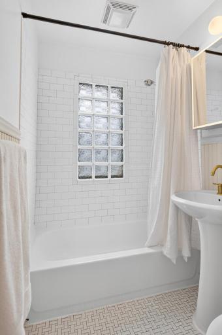
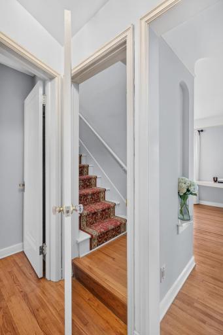
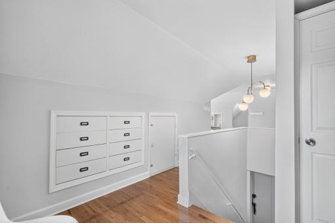
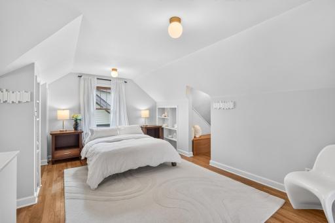
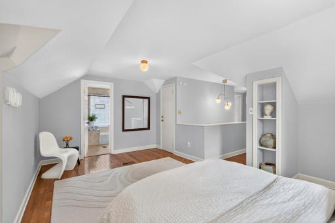
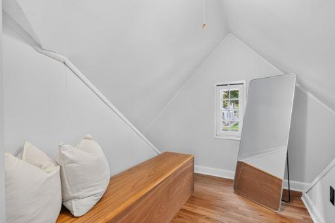
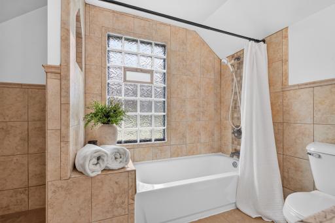
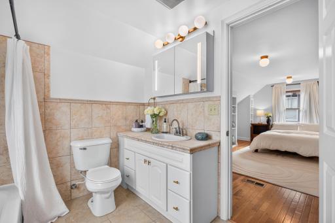
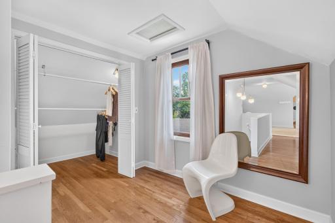
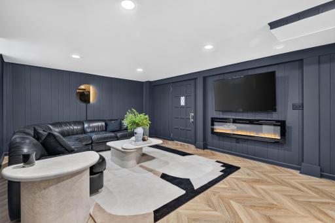
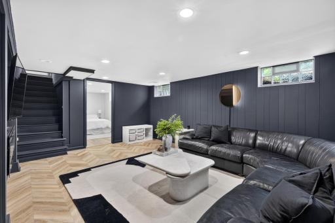
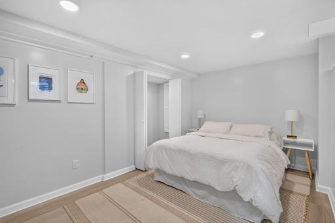
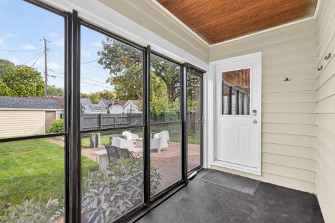
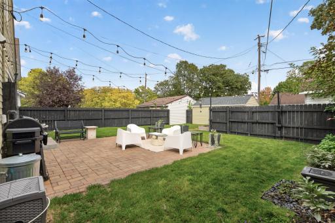
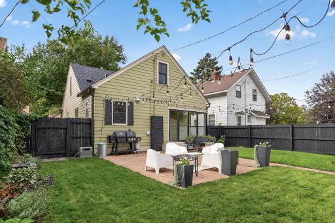
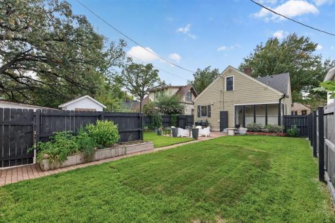
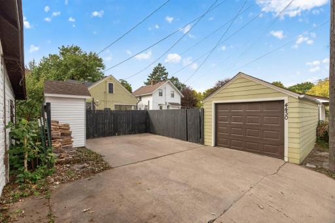
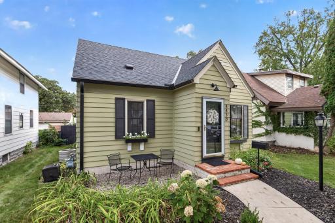
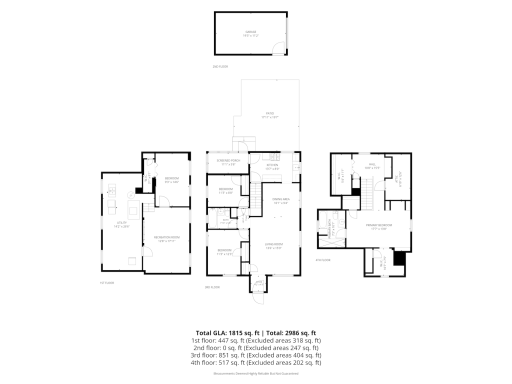
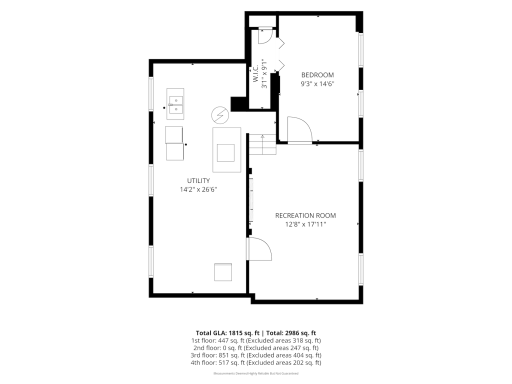
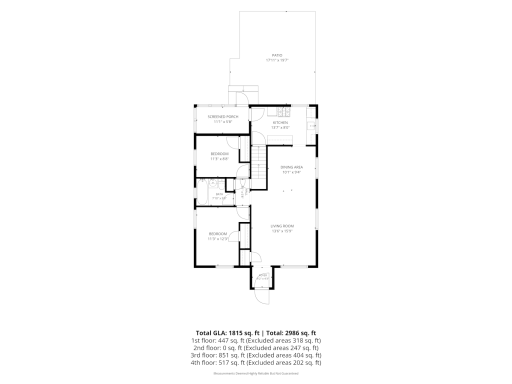
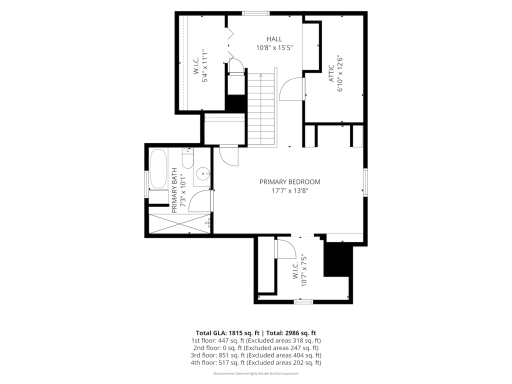
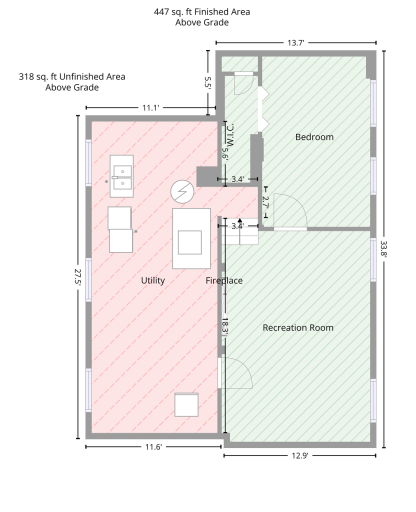
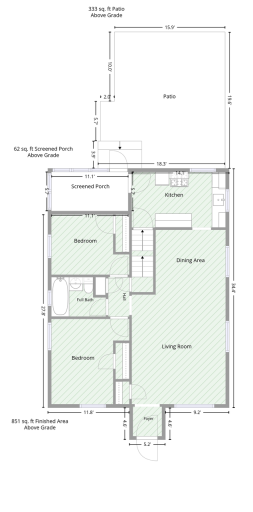
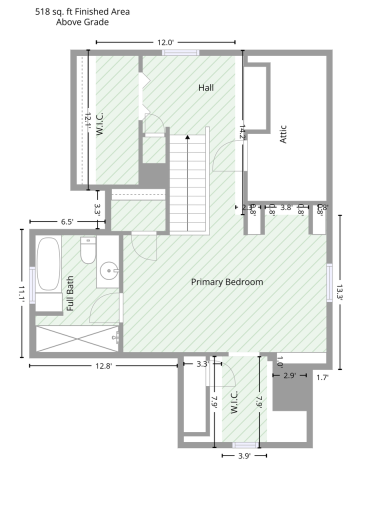
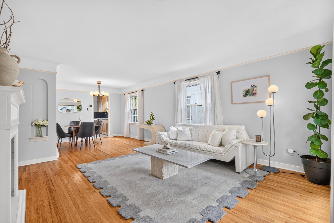
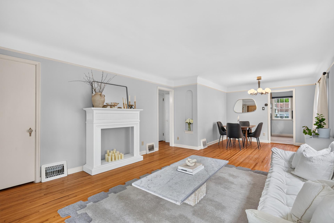
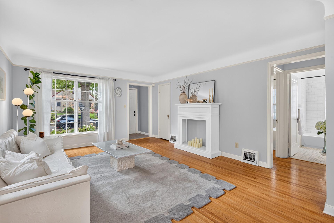
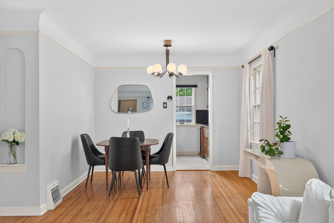
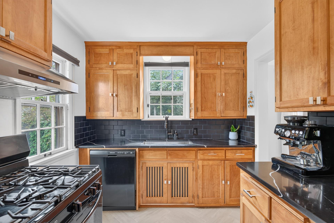
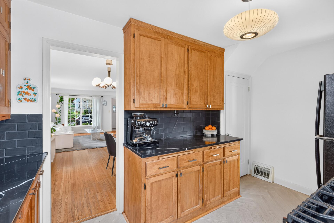
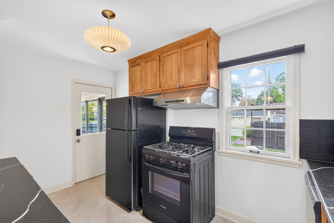
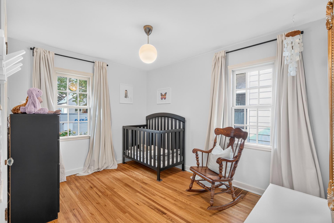
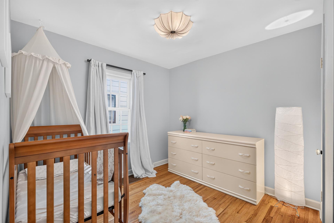
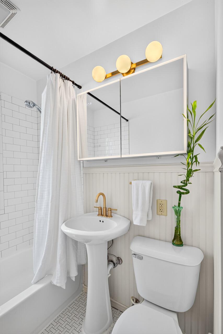
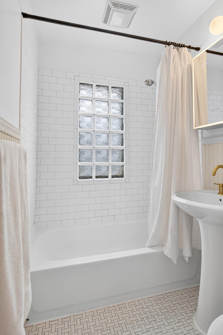
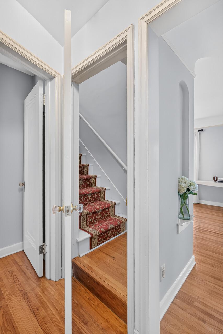
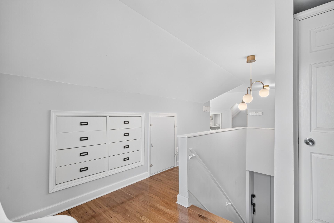
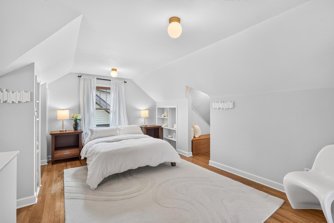
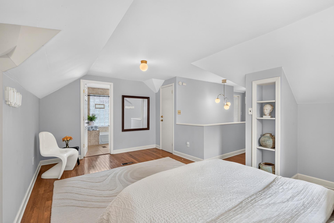
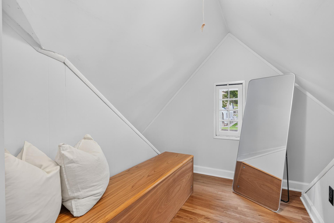
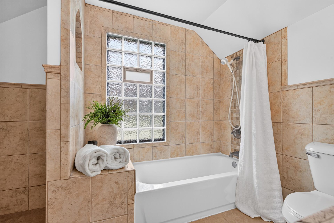
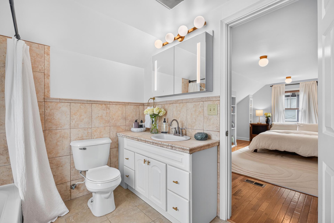
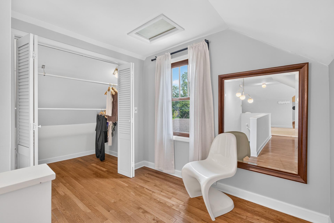
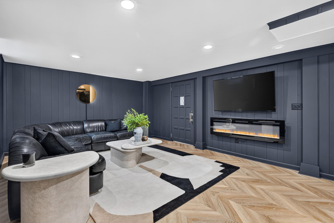
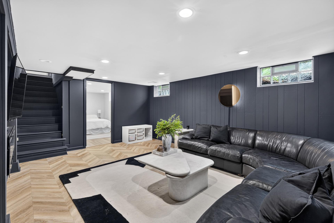
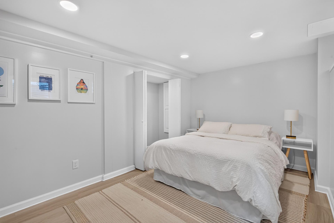
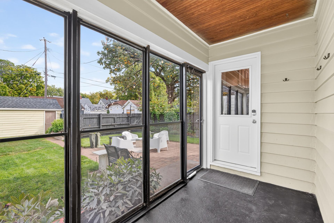
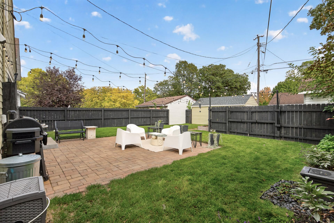
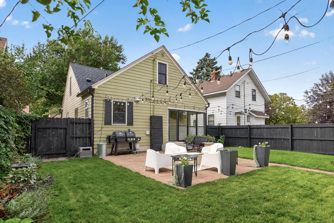
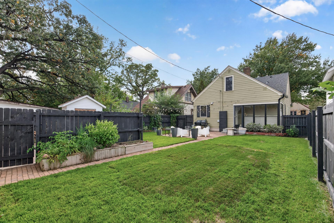
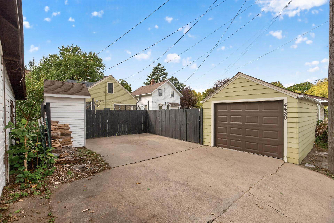
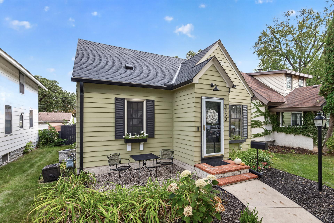
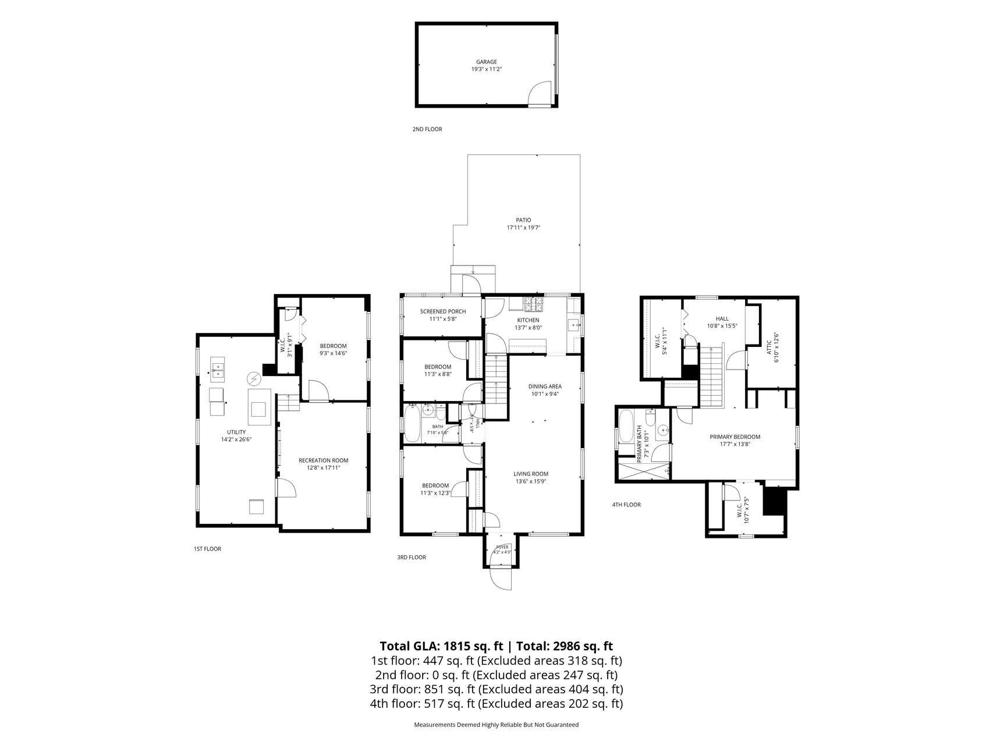
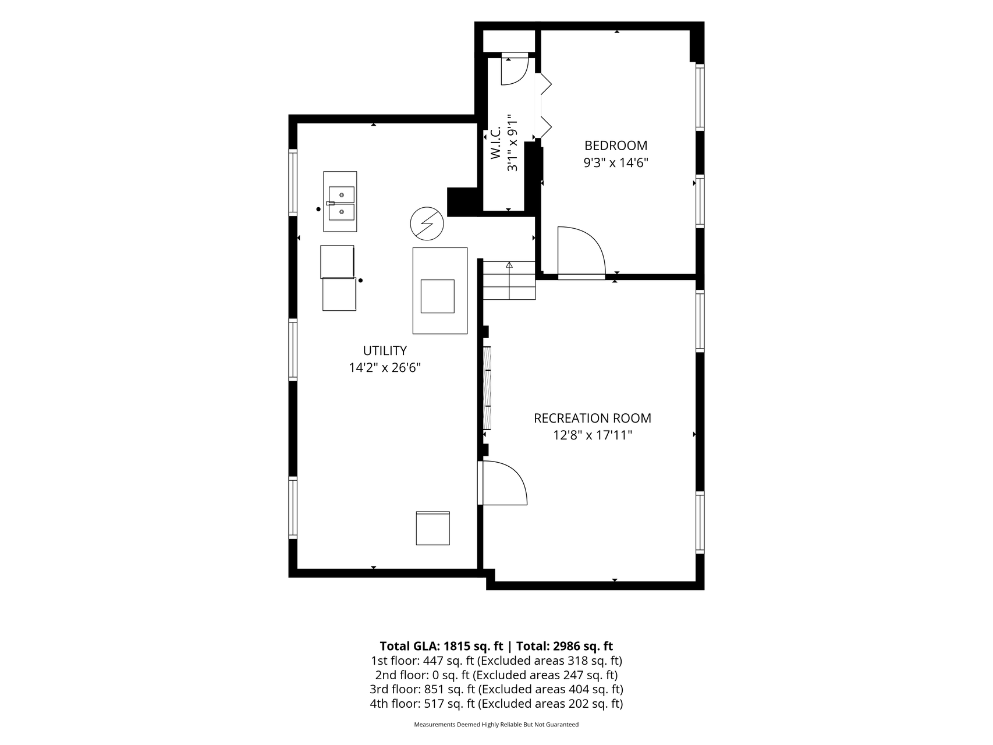
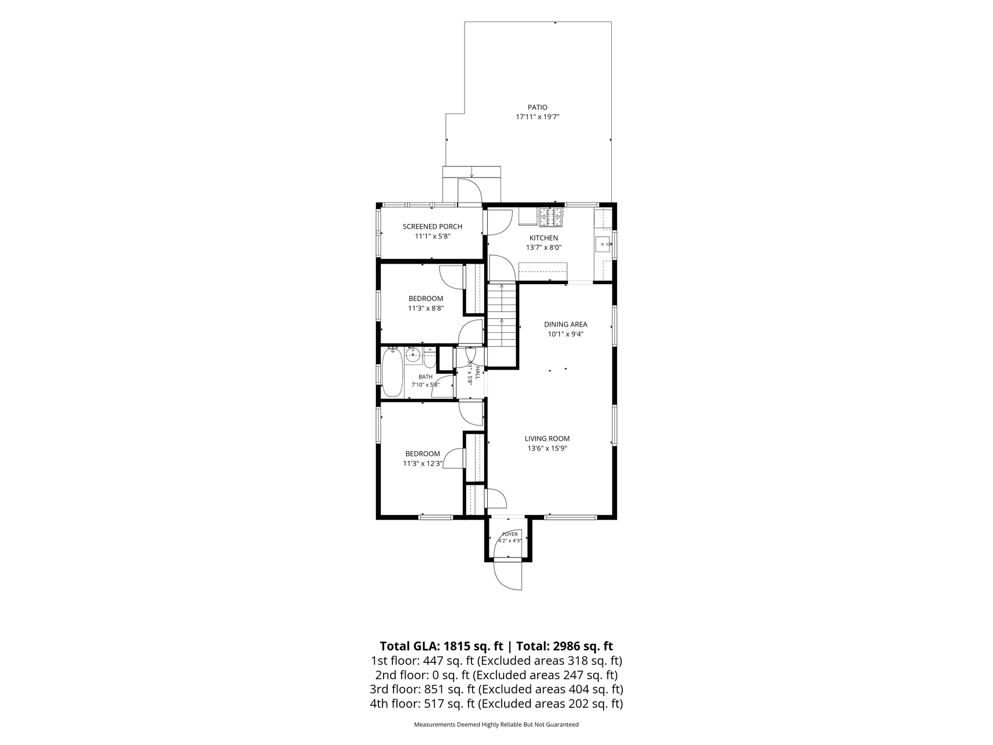
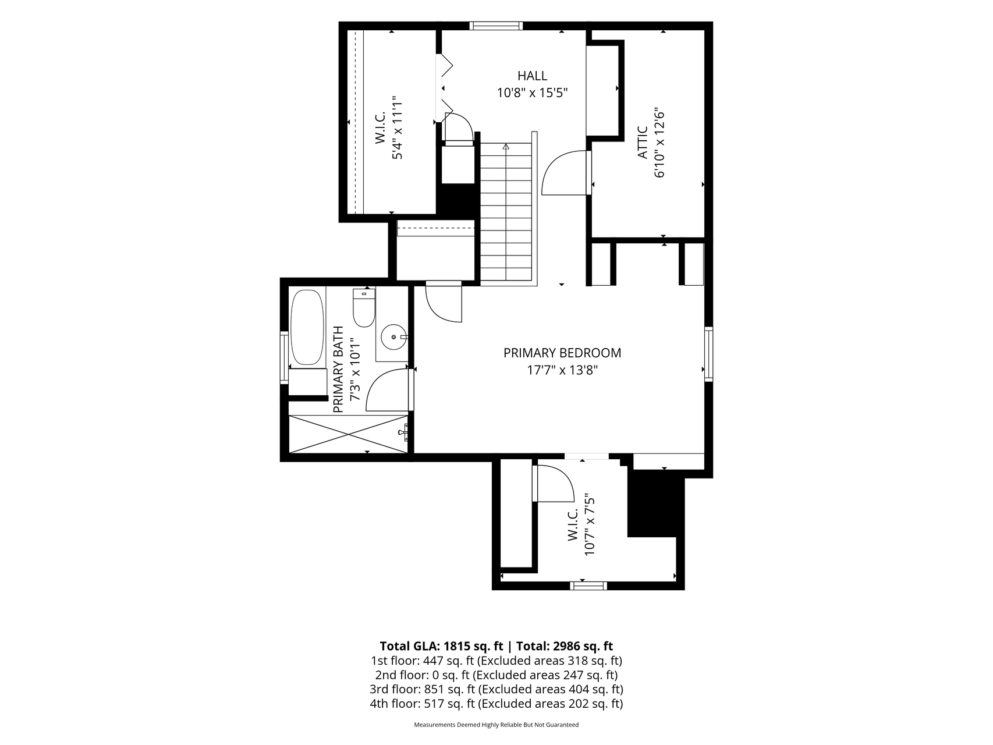
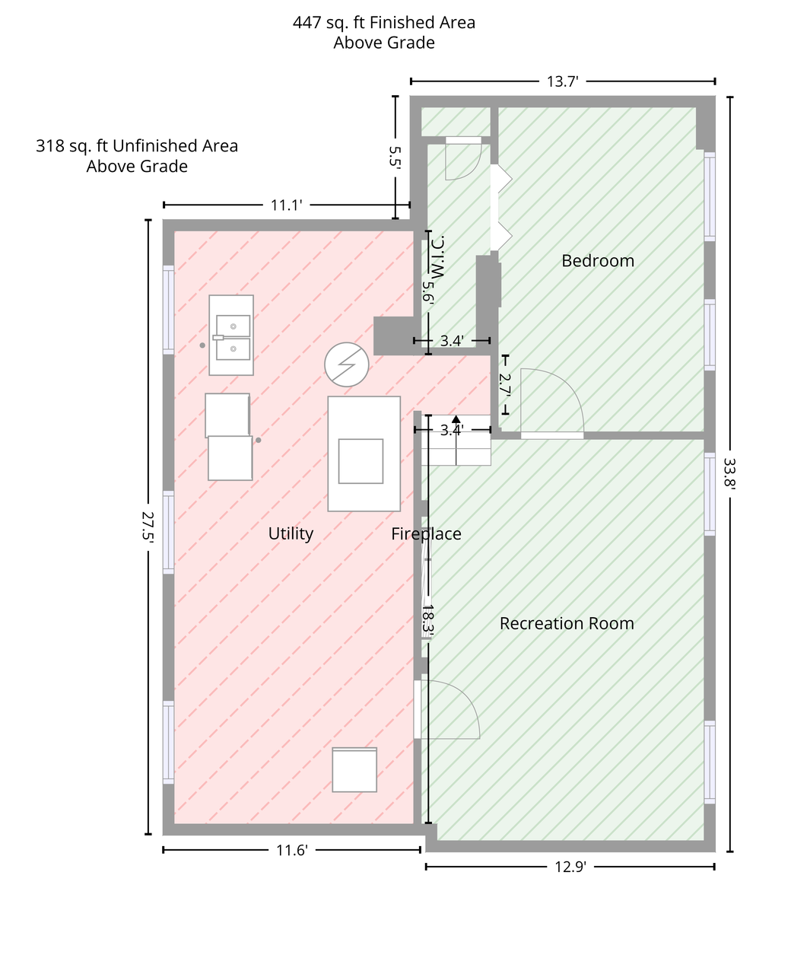
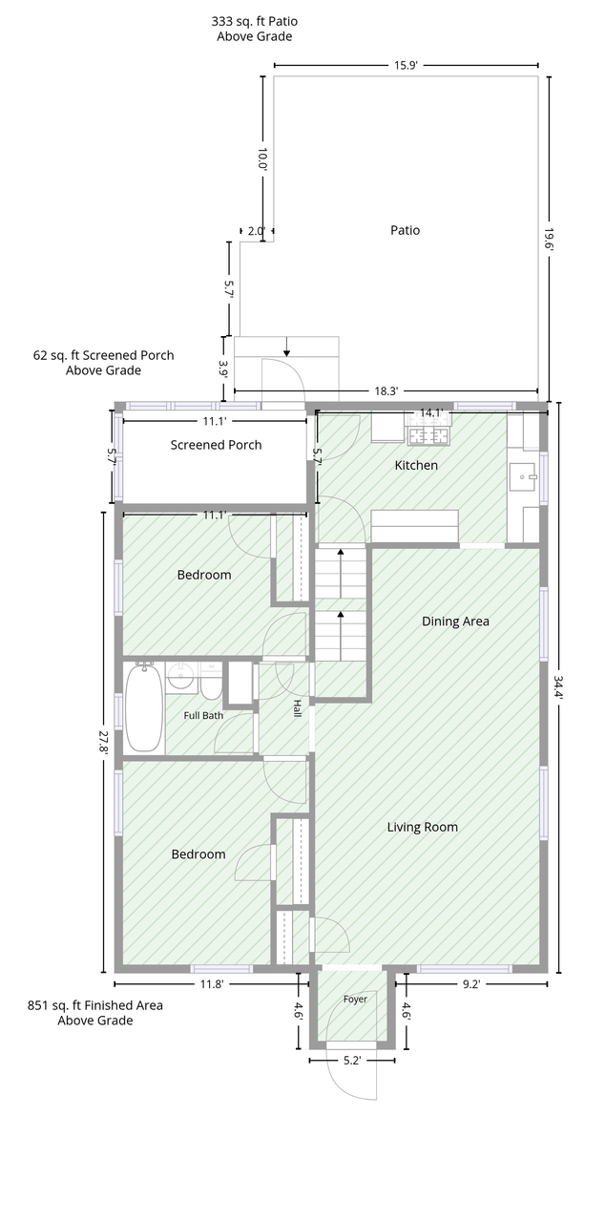
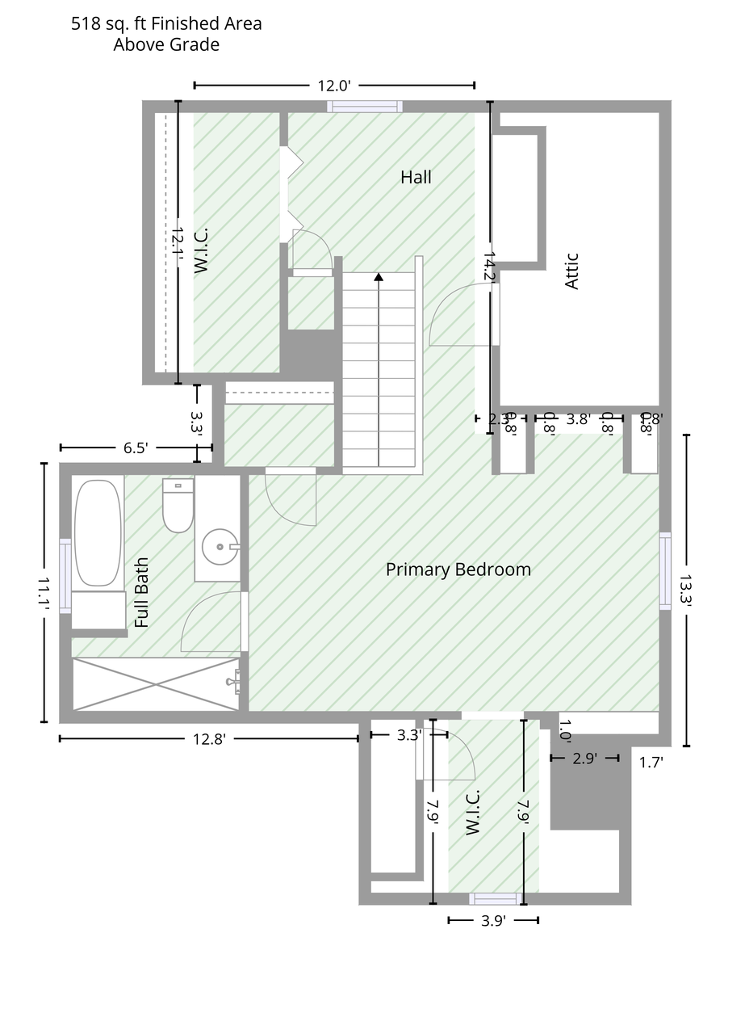
This charming home offers 4 bedrooms and 2 full baths, along with original woodwork, built-ins, a reading nook, coved ceilings, and hardwood floors! Enjoy old-world charm paired with tasteful updates, including a new roof and gutters in 2025, newer upper-level windows in 2021, new main-level bedroom windows in 2025, and a new egress window for the fourth bedroom in the lower level. The spacious lower-level family room also features completely new drywall and LVP flooring with electric modern fireplace. The updated kitchen maintains the integrity of the original cabinetry while offering an updated countertop and backsplash, plus new flooring and a hood vent added in 2022. Tasteful light fixtures can be found throughout the home as well as updated hardware in baths to make this truly a blend of modern and classic detail. The upper level has so much character and features your very own primary suite, complete with a huge tiled full bath, fun dormer alcoves with reading nook or dressing room and tons of storage space with walk in closet and attic space. Two spacious bedrooms are also located on the main level, providing the option to make a main-level bedroom your primary choice. A cute, updated full bath is also located on this floor, connecting all the beautiful spaces. The main-level living room and dining room flow together with an abundance of natural light. You also have to see the amazing mudroom/screened back porch! It is perfect for summer nights or fall morning coffee, doubles as a great space for shoes and coats, and overlooks the beautifully landscaped backyard. The yard features a newer privacy fence installed in 2021 and stained in 2025, new concrete sidewalks in the front and back, a nice garage, and a shed for additional storage. Located just one home in from Victory Memorial Parkway, youâll have easy access to walking paths, shopping, and wonderful local restaurants!
Details
Maps
Contract Information
Status: Active
Contingency: None
Current Price: 350000
Original List Price: 350000
ListPrice: 350000
List Date: 2026-09-29
Owner is an Agent?: No
Auction?: No
General Property Information
Common Wall: No
Lot Measurement: Acres
Manufactured Home?: No
Multiple PIDs?: No
New Development: No
Number of Fireplaces: 1
Waterfront YN: No
Year Built: 1942
Yearly/Seasonal: Yearly
Zoning: Residential-Single Family
Bedrooms: 4
Baths Total: 2
Bath Full: 2
Main Floor Total SqFt: 851
Above Grd Total SqFt: 1347
Below Grd Total SqFt: 851
Total SqFt: 2198
Total Finished Sqft: 1815.00
FireplaceYN: Yes
Style: (SF) Single Family
Foundation Size: 854
Power Company: Xcel Energy
Garage Stalls: 1
Lot Dimensions: 42x126x42x126
Acres: 0.12
Assessment Pending: No
Location Tax and Other Information
House Number: 4430
Street Name: Oliver
Street Suffix: Avenue
Street Direction Suffix: N
Postal City: Minneapolis
County: Hennepin
State: MN
Zip Code: 55412
Complex/Dev/Subdivision: Camden Oaks Add
Assessments
Tax With Assessments: 3451
Building Information
Finished SqFt Above Ground: 1298
Finished SqFt Below Ground: 517
Lease Details
Land Leased: Not Applicable
Lock Box Type
Lock Box Source: MAAR
Miscellaneous Information
DP Resource: Yes
Homestead: Yes
Ownership
Fractional Ownership: No
Parking Characteristics
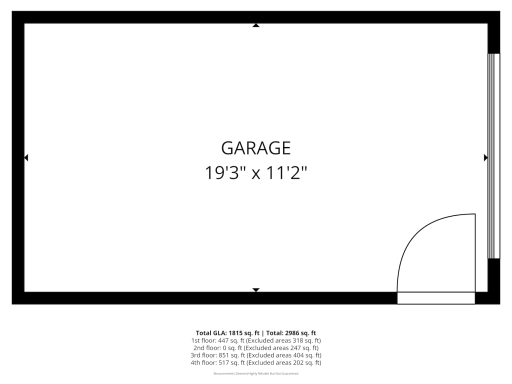
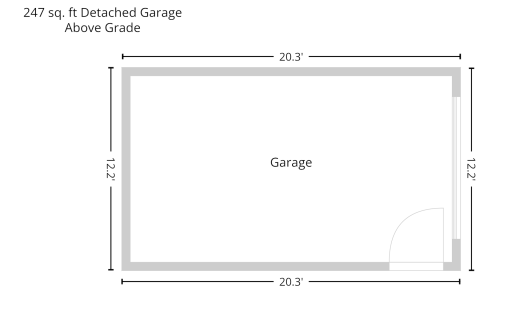
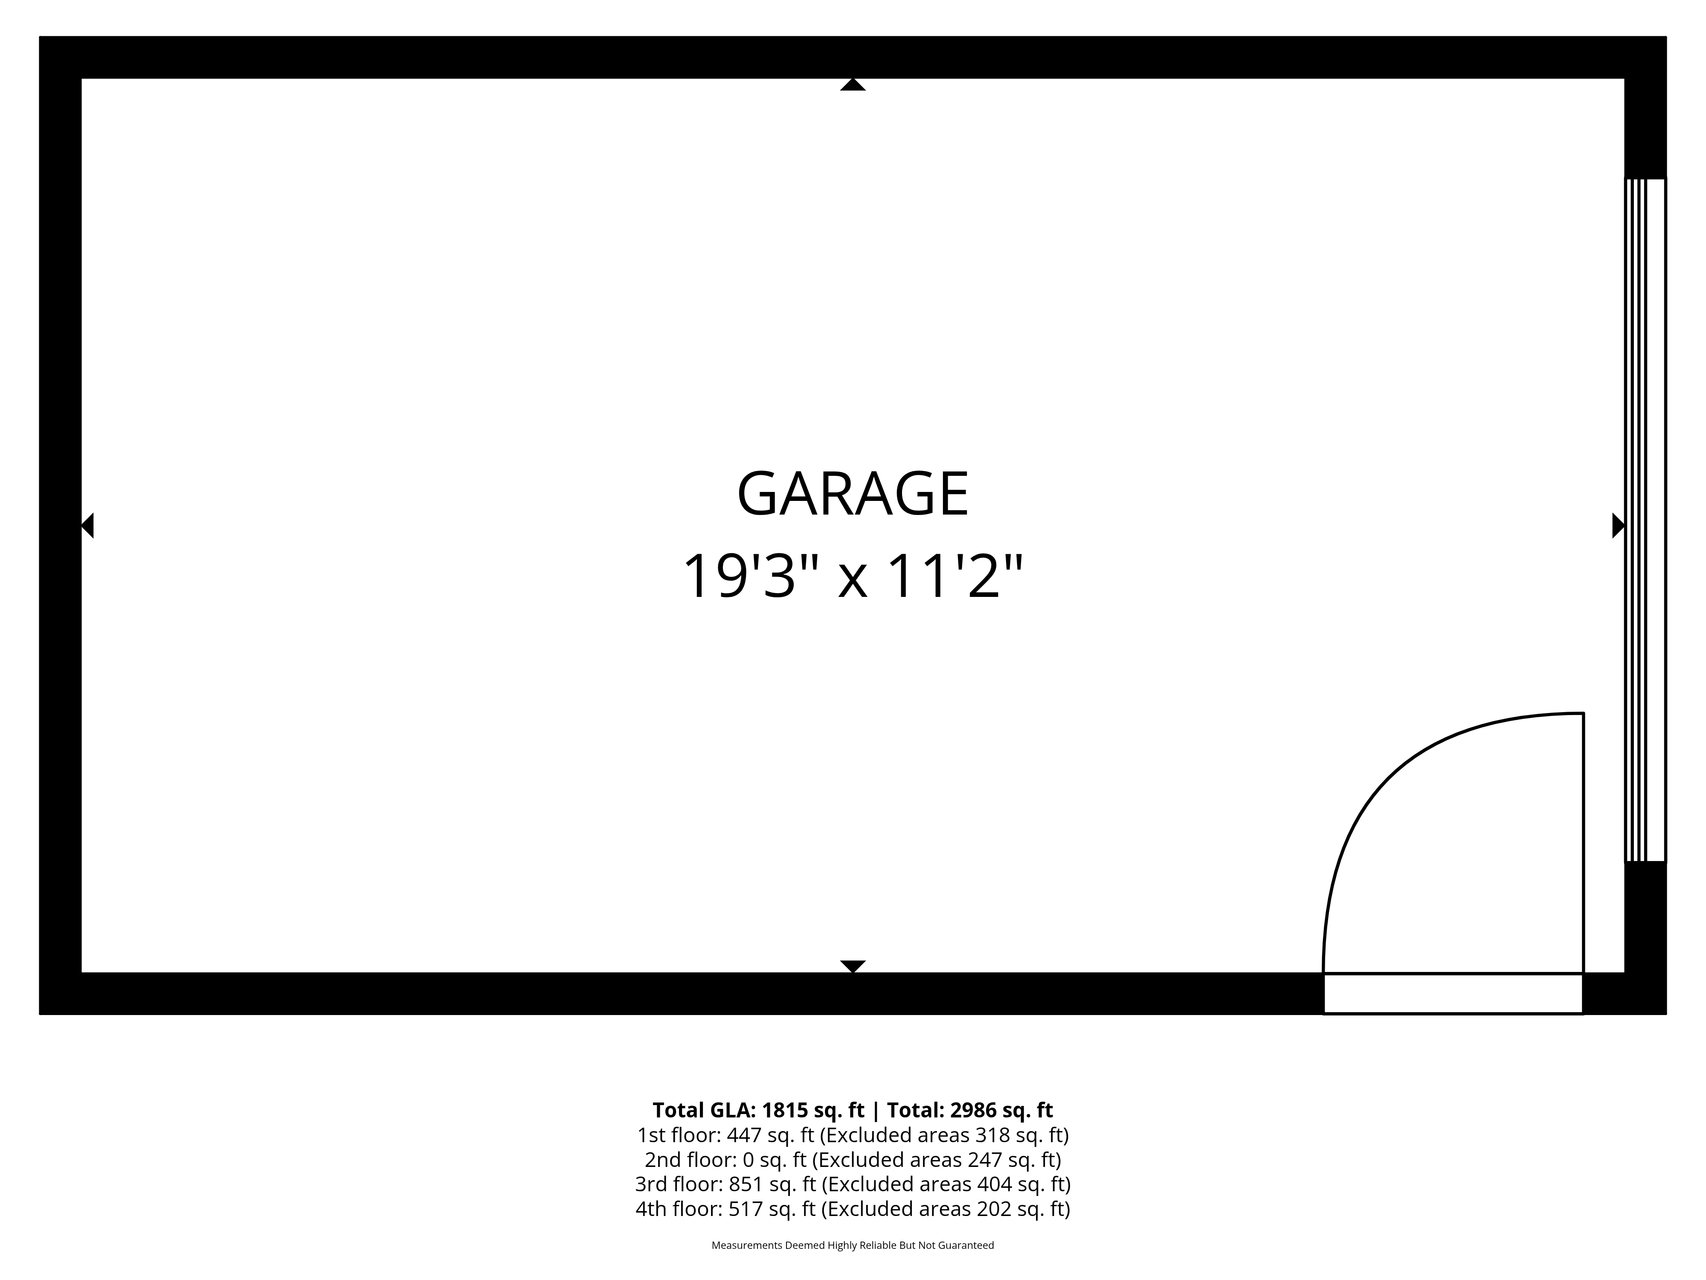
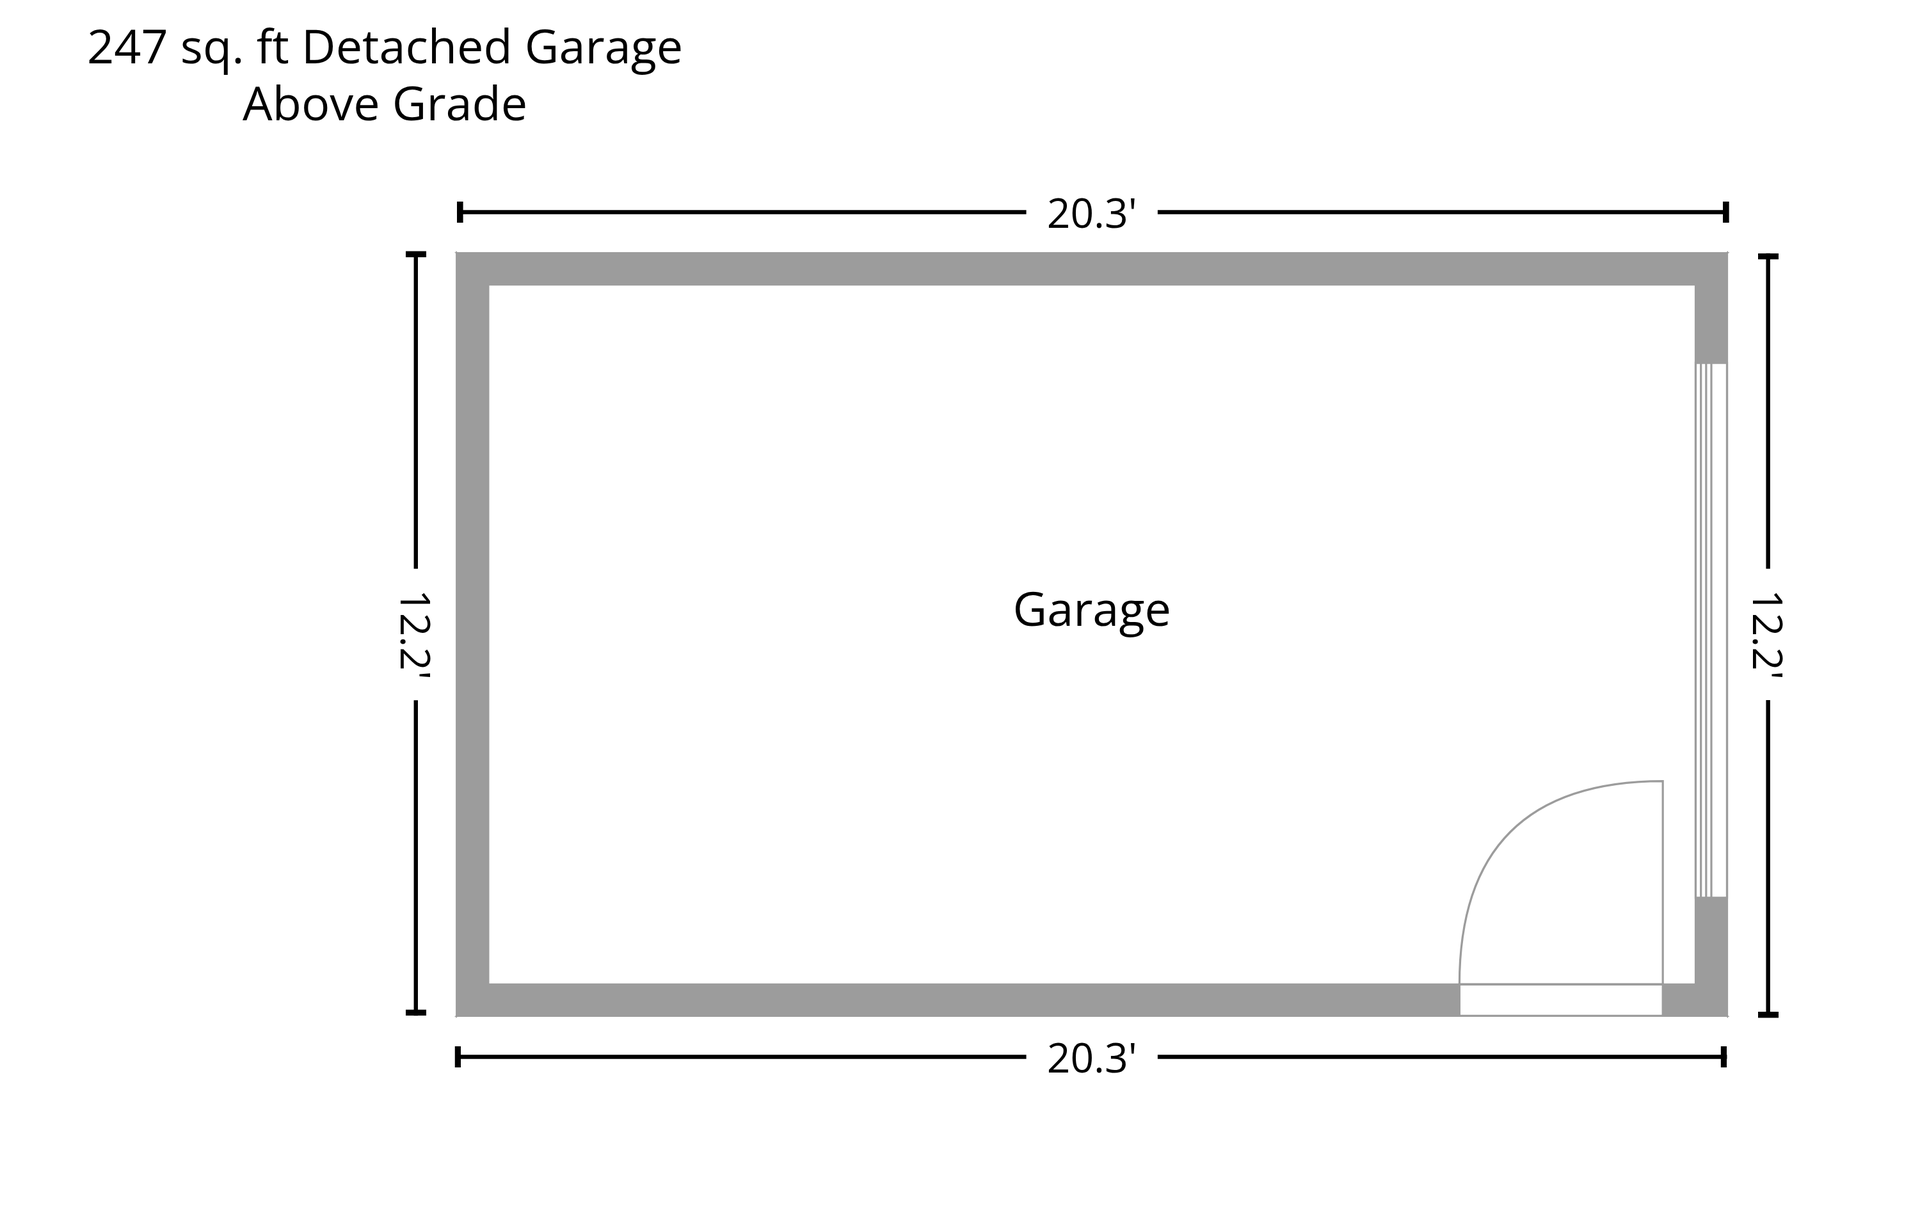
Garage Dimensions: 12x20
Garage Square Feet: 240
Public Survey Info
Range#: 21
Section#: 14
Township#: 118
Property Features
Accessible: None
Air Conditioning: Central Air
Amenities Unit: Hardwood Floors; Kitchen Window; Paneled Doors; Patio; Primary Bedroom Walk-In Closet; Tile Floors; Walk-In Closet; Washer/Dryer Hookup
Appliances: Dishwasher; Dryer; Range; Refrigerator; Washer
Basement: Concrete Block; Egress Windows; Full; Partially Finished; Storage Space
Bath Description: Main Floor Full Bath; Upper Level Full Bath; Full Primary; Private Primary; Separate Tub & Shower
Construction Materials: Block
Construction Status: Previously Owned
Dining Room Description: Living/Dining Room
Electric: 100 Amp Service
Existing Financing: Conventional
Exterior: Cement Board; Wood
Family Room Characteristics: Family Room; Lower Level
Fencing: Full; Privacy; Wood
Fireplace Characteristics: Electric; Family Room
Foundation: Concrete Block
Fuel: Natural Gas
Heating: Forced Air
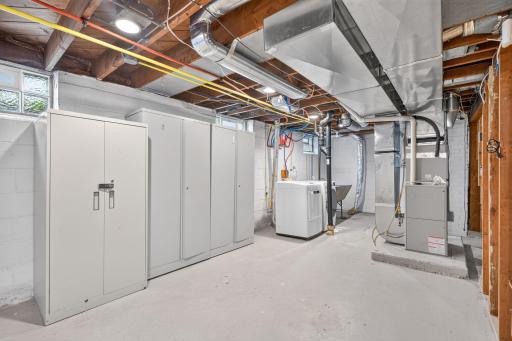
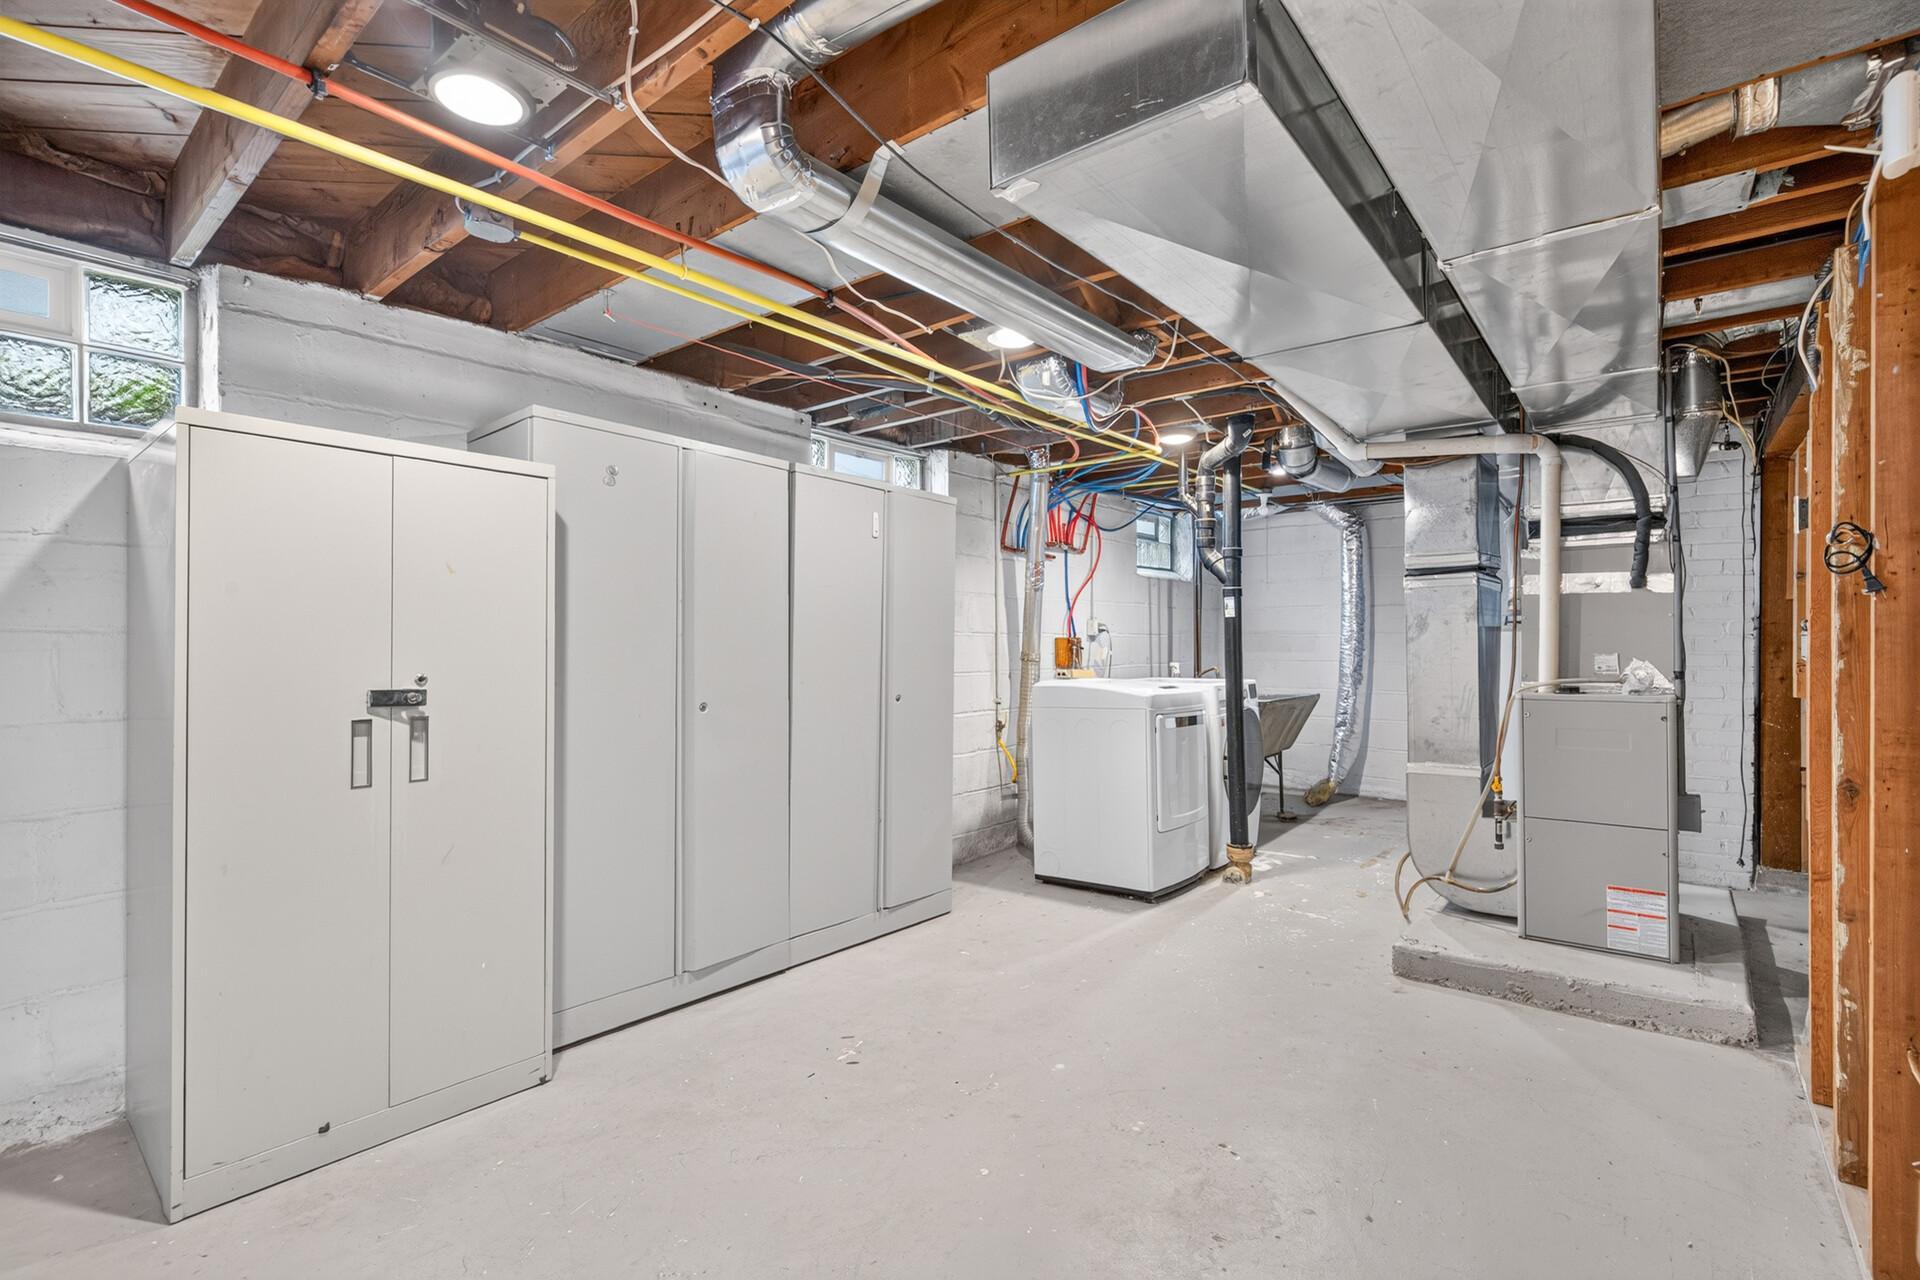
Laundry: Gas Dryer Hookup; In Basement; Laundry Room; Lower Level; Sink; Washer Hookup
Lock Box Type: Supra
Lot Description: Tree Coverage - Light
Parking Characteristics: No Int Access to Dwelling
Road Frontage: City Street; Curbs; Paved Streets; Street Lights
Road Responsibility: Public Maintained Road
Roof: Age 8 Years or Less; Asphalt Shingles; Pitched
Sellers Terms: Cash; Conventional
Sewer: City Sewer/Connected
Special Search: Divided Bdr Flr Plan; Main Floor Bedroom; Primary Bdr Suite
Stories: One and One Half
Water: City Water/Connected
Room Information
| Room Name | Dimensions | Level |
| Dining Room | 10x10 | Main |
| Family Room | 18x13 | Lower |
| First (1st) Bedroom | 12x10 | Main |
| Fourth (4th) Bedroom | 14x9 | Lower |
| Foyer | 5x5 | Main |
| Kitchen | 13x9 | Main |
| Laundry | 26x11 | Lower |
| Living Room | 16x13 | Main |
| Mud Room | 12x6 | Main |
| Patio | 16x20 | Main |
| Second (2nd) Bedroom | 10x9 | Main |
| Third (3rd) Bedroom | 17x11 | Upper |
Listing Office: Realty ONE Group Choice
Last Updated: October - 10 - 2026

The data relating to real estate for sale on this web site comes in part from the Broker Reciprocity SM Program of the Regional Multiple Listing Service of Minnesota, Inc. The information provided is deemed reliable but not guaranteed. Properties subject to prior sale, change or withdrawal. ©2026 Regional Multiple Listing Service of Minnesota, Inc All rights reserved.
Monday 12th of October 2026 09:08 AM

218-998-4400
Mohagen Real Estate


Let's Connect

Mohagen Real Estate
sue@MohagenRealEstate.com
Office: 218-998-4400
Cell: 218-731-7376

Mohagen Real Estate is licensed in the State of Minnesota