4432 Mission Road, Nisswa, MN 56468 (MLS# 6775169)
$3,350,000
Nisswa, MN 56468
MLS# 6775169
Status: Closed
4 beds | 6 baths | 5529 sqft
1 / 56
Property Description
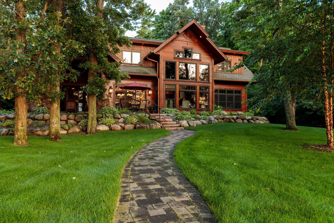
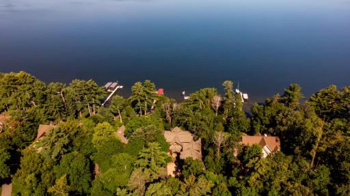
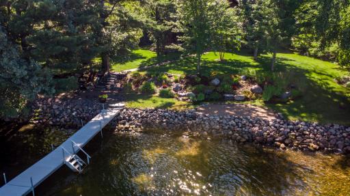
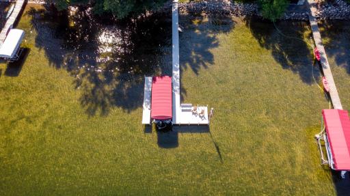
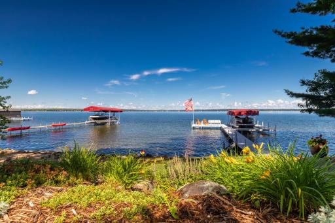
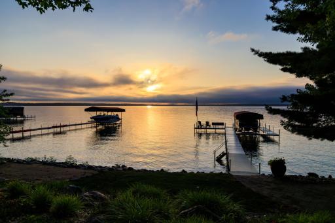
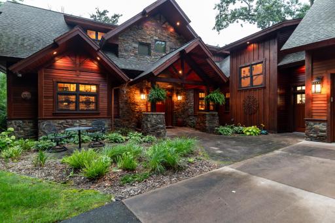
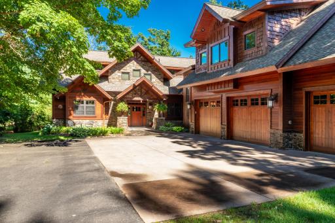
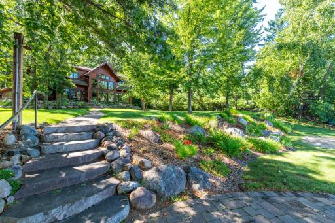
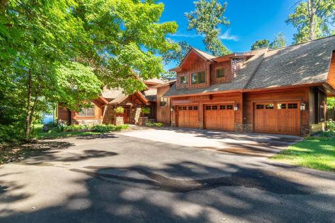
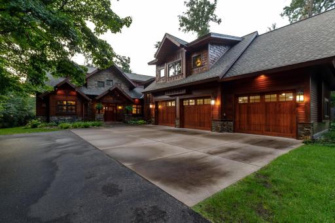
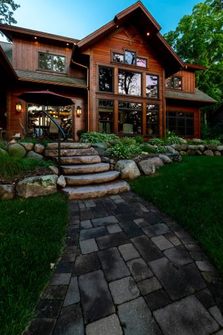
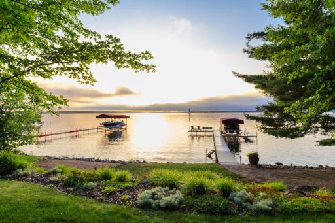
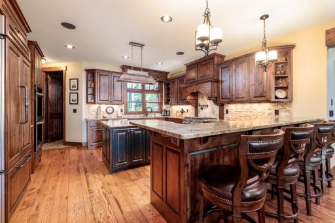
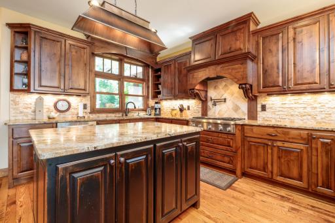
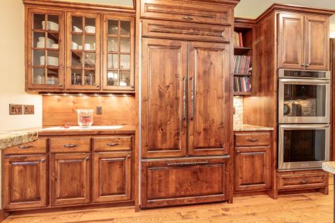
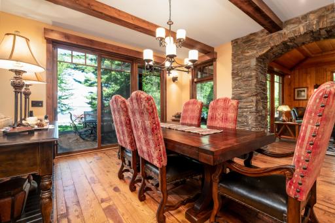
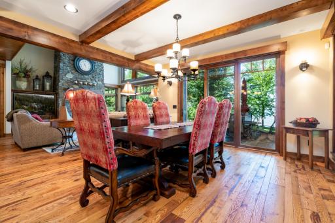
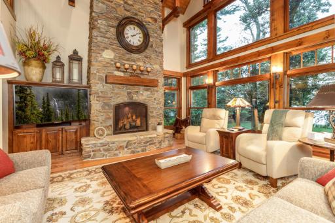
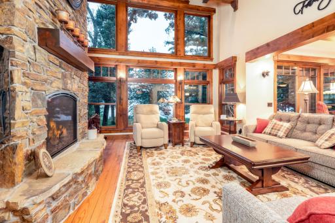
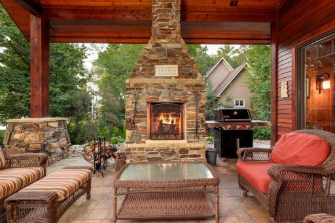
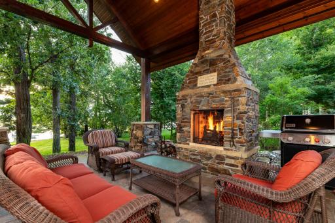
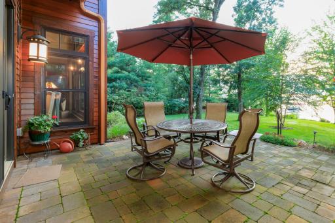
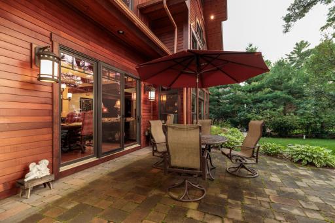
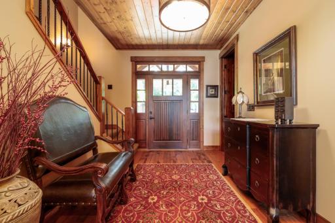
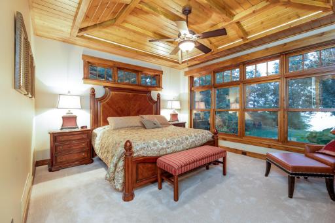
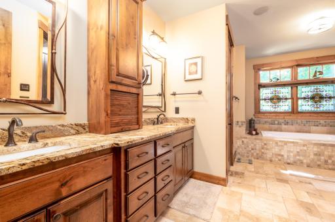
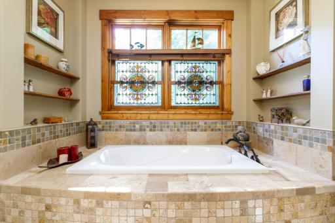
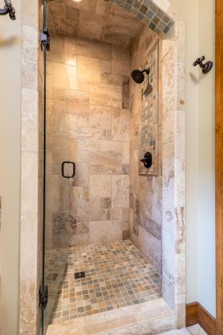
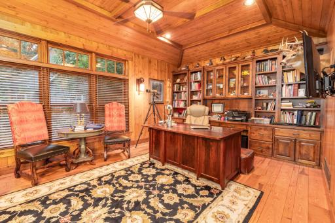
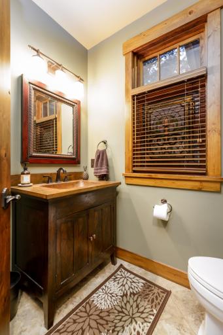
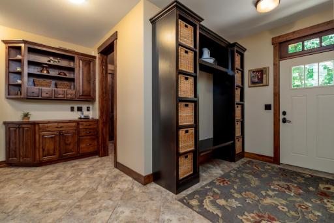
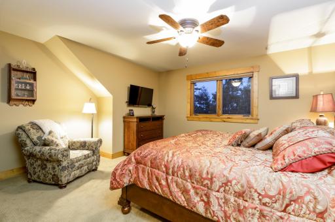
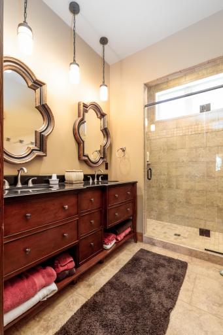
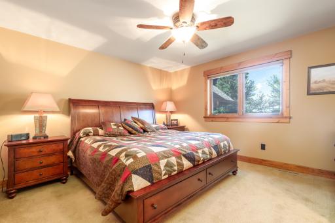
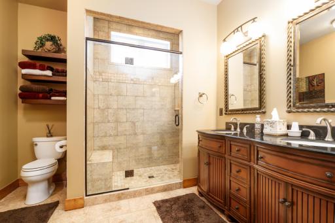
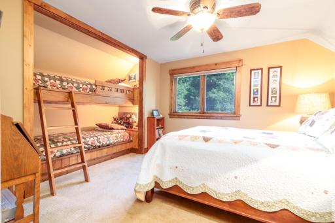
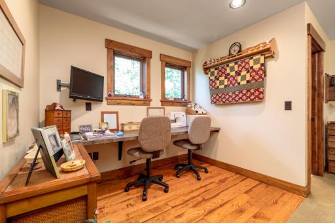
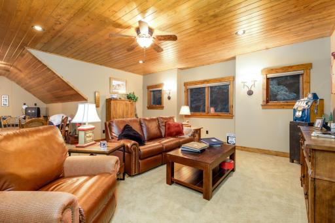
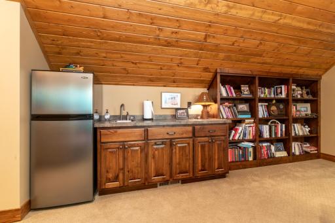
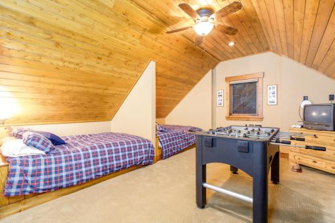
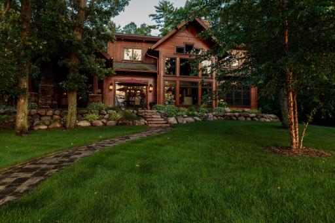
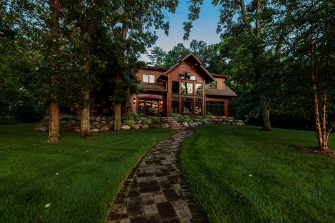
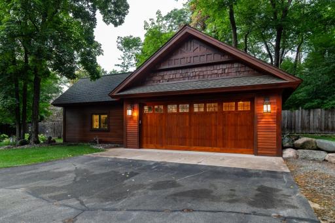
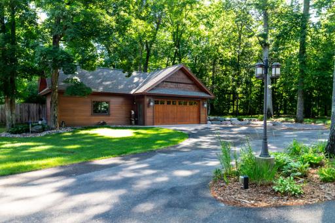
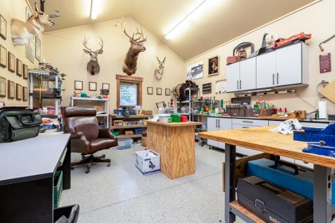
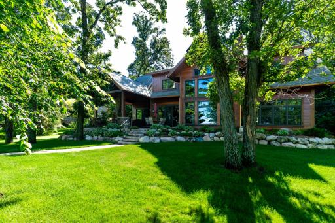
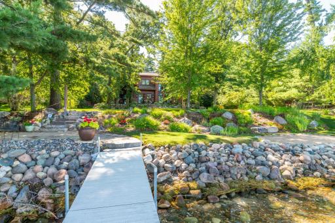
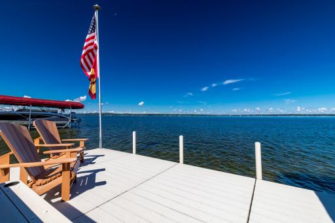
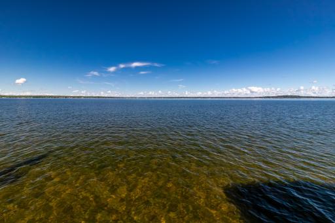
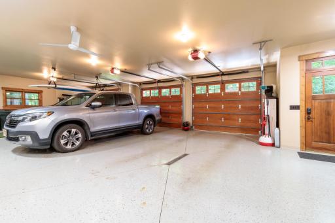
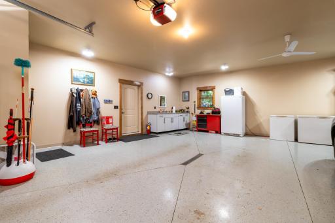
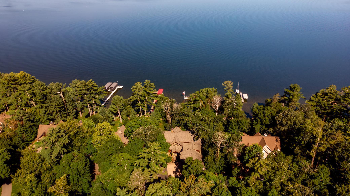
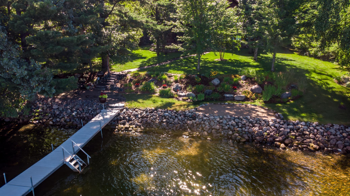
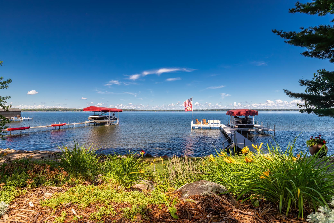
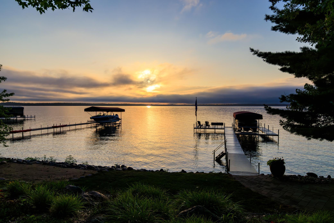
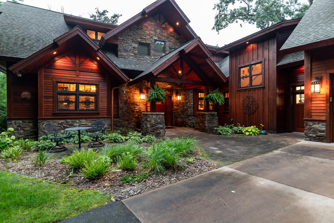
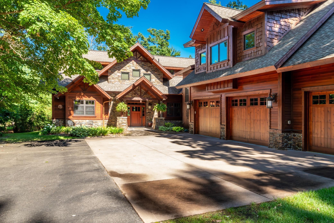
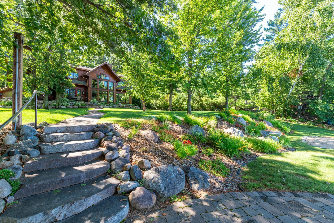

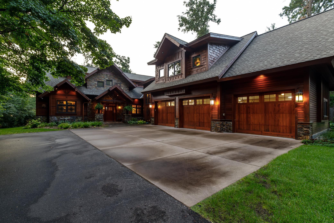
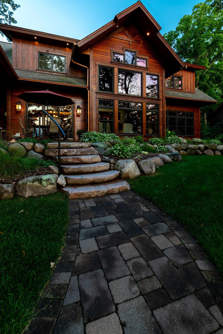
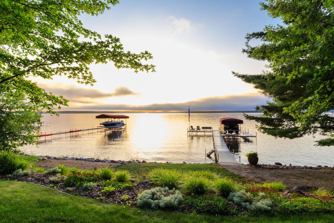
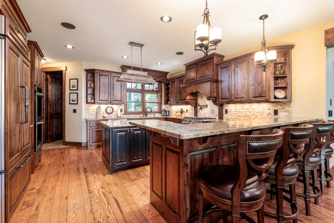
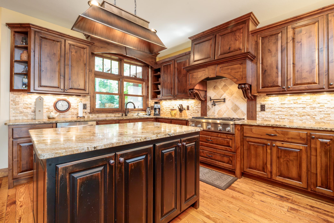
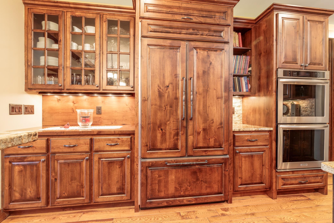
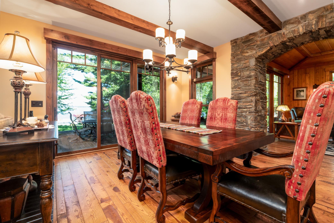
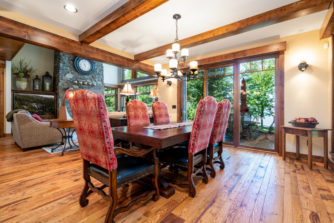
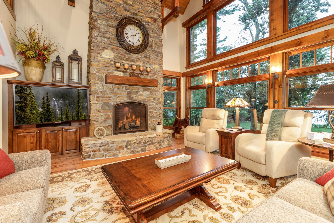
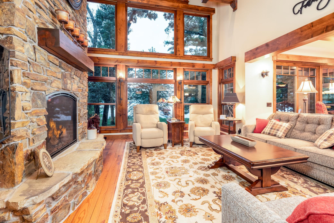
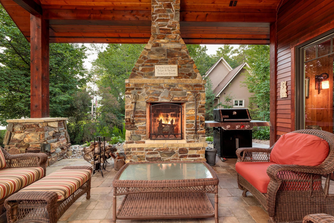

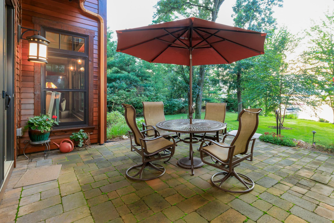
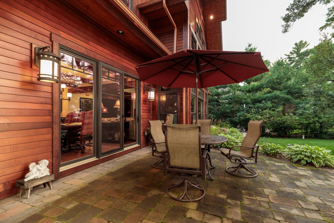
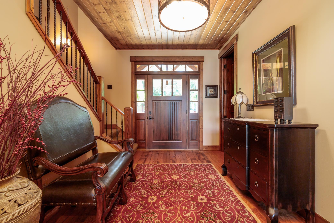
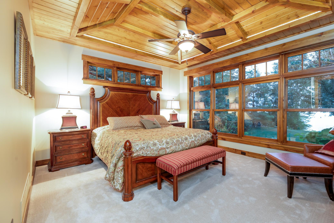
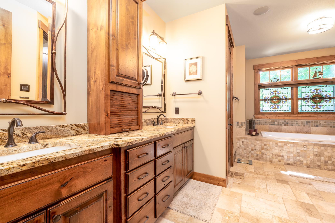
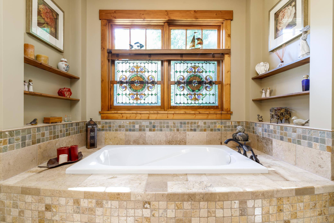
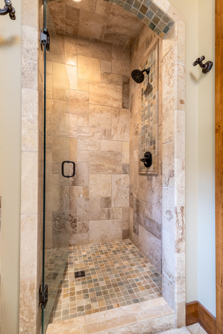
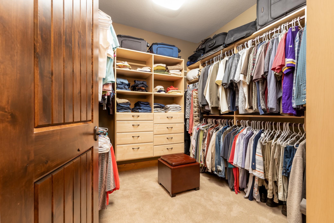
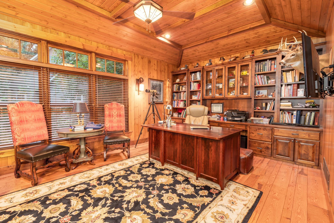
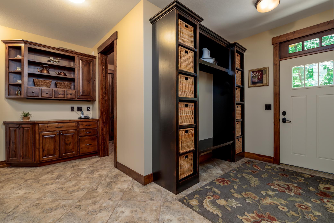
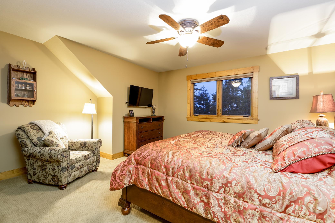
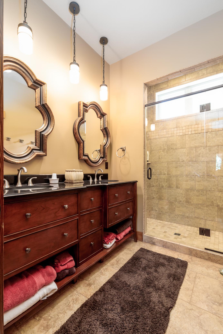
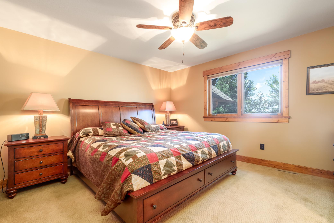
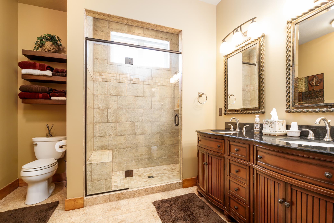
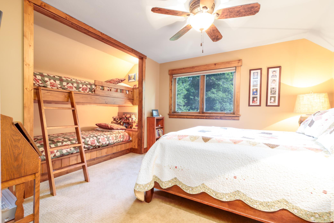
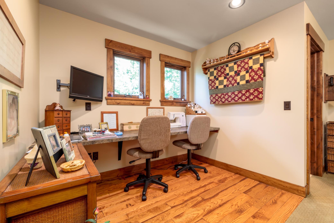
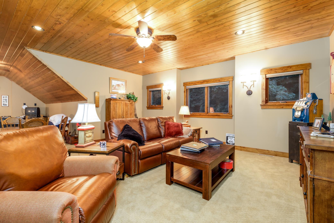
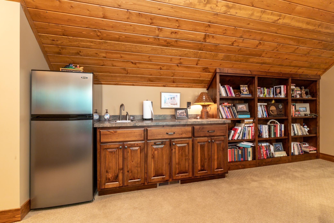
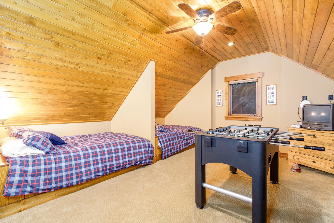
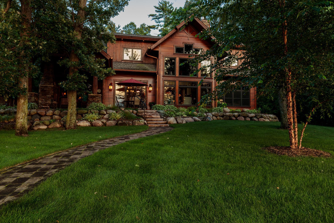
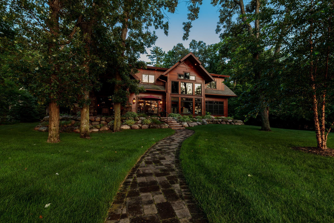
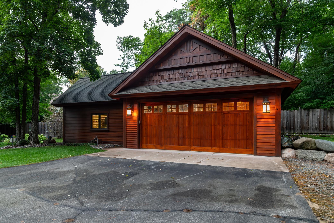
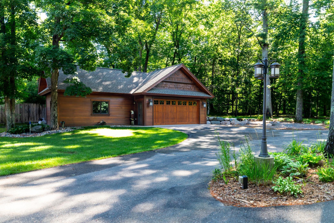
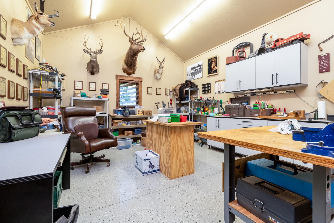
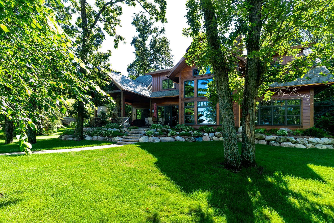
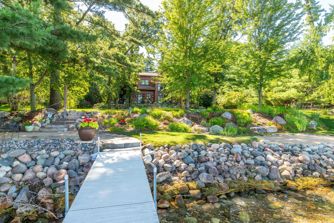
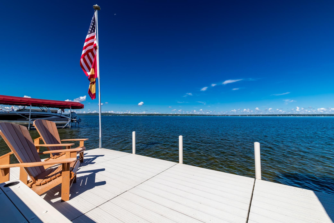
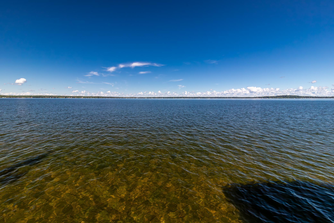
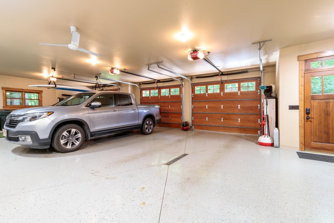
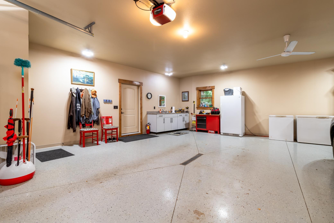
Nestled amidst the enchanting landscape of Gull Lake, your dream of indulging in luxurious lake life finds its realization at this exceptional estate. A masterpiece of architectural brilliance, this exquisite residence is a testament to the visionary design of RemWhirl and the unparalleled craftsmanship of Wes Hansen Builders. Spanning an impressive 5,000 square feet, this home seamlessly marries rustic charm with modern elegance, encapsulating architectural styles that include exposed beams, elegant stone arches, and distressed hardwood floors, all contributing to its timeless allure. As you step through the front door, the grand foyer welcomes you, instantly revealing beautiful views of the lake. A haven of tranquility awaits you in the spa-like primary suite. This sanctuary offers an unparalleled retreat with a wall of windows that frame the serene lakeside views. The spacious bathroom is a true oasis, featuring a soaking tub and a walk-in shower, perfect for unwinding after a day on the water. The living room is a symphony of design and comfort, where expansive lakeside windows draw the eyes to the breathtaking views. Anchoring this space is a floor-to-ceiling fireplace, a stunning centerpiece that exudes warmth and coziness, creating an inviting atmosphere for family gatherings or quiet evenings by the fire. The heart of the home, the kitchen, is a culinary artist's dream. Its beauty is underscored by a custom range hood that serves as a focal point, complemented by gleaming granite countertops and the practicality of double ovens. A striking copper light fixture hangs over the island, adding a touch of sophistication and charm. Adjacent to the kitchen, the dining room opens up to a picturesque patio and covered patio, where a magnificent stone fireplace beckons you to savor the Minnesota summers in style. The den provides an ideal space for handling business matters with ease and efficiency, allowing you to balance work and leisure seamlessly. Ascend to the upper level, where three additional bedrooms await, each thoughtfully designed to ensure that hosting family and guests is a pleasure. These guest quarters are complemented by the elegantly appointed bathrooms, ensuring every visitor enjoys the utmost comfort. The bonus room is a versatile haven, destined to become a favorite gathering spot. With two built-in beds, ample space for games, and a wet bar, it is perfectly suited for entertaining and enjoying quality time with loved ones. For those with a penchant for vehicles or hobbies, the finished three-stall attached garage is a dream come true. Meanwhile, the detached garage offers abundant storage for recreational items and features a climate-controlled room that can be customized to suit your desiresâbe it a man-cave, she-shed, or an additional guest retreat. All of this magnificence is cradled on a meticulously manicured lot, adorned with mature pines that whisper in the breeze. The property boasts excellent elevation to the lake, granting access to a pristine sandy shoreline that is perfect for sunbathing, swimming, or simply soaking in the natural beauty. As the day draws to a close, revel in the stunning sunset views that paint the sky over Gull Lake, a daily reminder of the paradise you call home. Don't let this opportunity slip away; schedule your private showing today and step into a world where lake life meets unparalleled luxury.
Details
Maps
Contract Information
Status: Closed
Off Market Date: 2025-08-23
Contingency: None
Current Price: 3755000
Closed Date: 2025-10-15
Original List Price: 3350000
Sales Close Price: 3755000
ListPrice: 3350000
List Date: 2025-08-19
Owner is an Agent?: No
Auction?: No
General Property Information
Common Wall: No
Lot Measurement: Acres
Manufactured Home?: No
Multiple PIDs?: No
New Development: No
Number of Fireplaces: 2
Road Btwn WF & Home?: No
Waterfront Frontage: 100
Waterfront YN: Yes
Year Built: 2013
Yearly/Seasonal: Yearly
Zoning: Shoreline, Residential-Single Family
Bedrooms: 4
Baths Total: 6
Bath Full: 1
Bath Three Quarters: 2
Bath Half: 3
Main Floor Total SqFt: 2450
Above Grd Total SqFt: 5062
Below Grd Total SqFt: 467
Total SqFt: 5529
Total Finished Sqft: 5062.00
FireplaceYN: Yes
Lake/Waterfront Name: Gull
Style: (SF) Single Family
Foundation Size: 2450
Power Company: Minnesota Power
Garage Stalls: 5
Lot Dimensions: 100x459x100x463
Acres: 1.1
Location Tax and Other Information
House Number: 4432
Street Name: Mission
Street Suffix: Road
Postal City: Nisswa
County: Crow Wing
State: MN
Zip Code: 56468
Complex/Dev/Subdivision: St Colombo
Assessments
Tax With Assessments: 20402
Building Information
Finished SqFt Above Ground: 5062
Elevation Highpoint to Waterfront Feet
Elevation Highpoint Waterfront Feet: 0-4
Lake Details
Lake Acres: 10010
Lake Chain Acreage: 13497
Lake Chain Name: Gull
Lake Depth: 80
Lease Details
Land Leased: Not Applicable
Lock Box Type
Lock Box Source: GLAR
Miscellaneous Information
Homestead: No
Ownership
Fractional Ownership: No
Parking Characteristics
Garage Dimensions: 40x29
Garage Door Height: 8
Garage Door Width: 10
Garage Square Feet: 1240
Public Survey Info
Range#: 29
Section#: 34
Township#: 135
Property Features
Accessible: Doors 36"+
Air Conditioning: Central Air
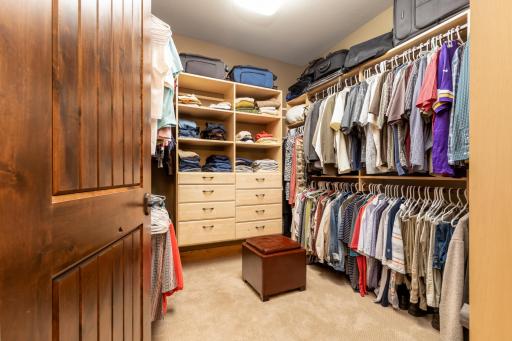
Amenities Unit: Ceiling Fan(s); Dock; Ethernet Wired; Exercise Room; Hardwood Floors; In-Ground Sprinkler; Kitchen Center Island; Kitchen Window; Main Floor Primary Bedroom; Paneled Doors; Patio; Primary Bedroom Walk-In Closet; Security System; Tile Floors; Vaulted Ceiling(s); Walk-In Closet; Washer/Dryer Hookup
Appliances: Air-To-Air Exchanger; Cooktop; Dishwasher; Double Oven; Dryer; Microwave; Refrigerator; Washer
Basement: Concrete Block; Crawl Space; Partial; Storage Space; Unfinished
Bath Description: Double Sink; Main Floor 1/2 Bath; Upper Level 1/2 Bath; Upper Level 3/4 Bath; Full Primary; Private Primary; Separate Tub & Shower
Construction Materials: Frame
Construction Status: Previously Owned
Dining Room Description: Breakfast Bar; Informal Dining Room
Electric: 200+ Amp Service; Circuit Breakers
Elevation Highpoint to Waterfront Slope: Gradual
Exterior: Brick/Stone; Cedar; Wood
Financing Terms: Cash
Fireplace Characteristics: Gas Burning; Living Room; Stone; Wood Burning
Foundation: Concrete Block
Fuel: Natural Gas
Heating: Forced Air; In-Floor Heating
Internet Options: Fiber Optic
Lake Details: Excellent Sand; Sand
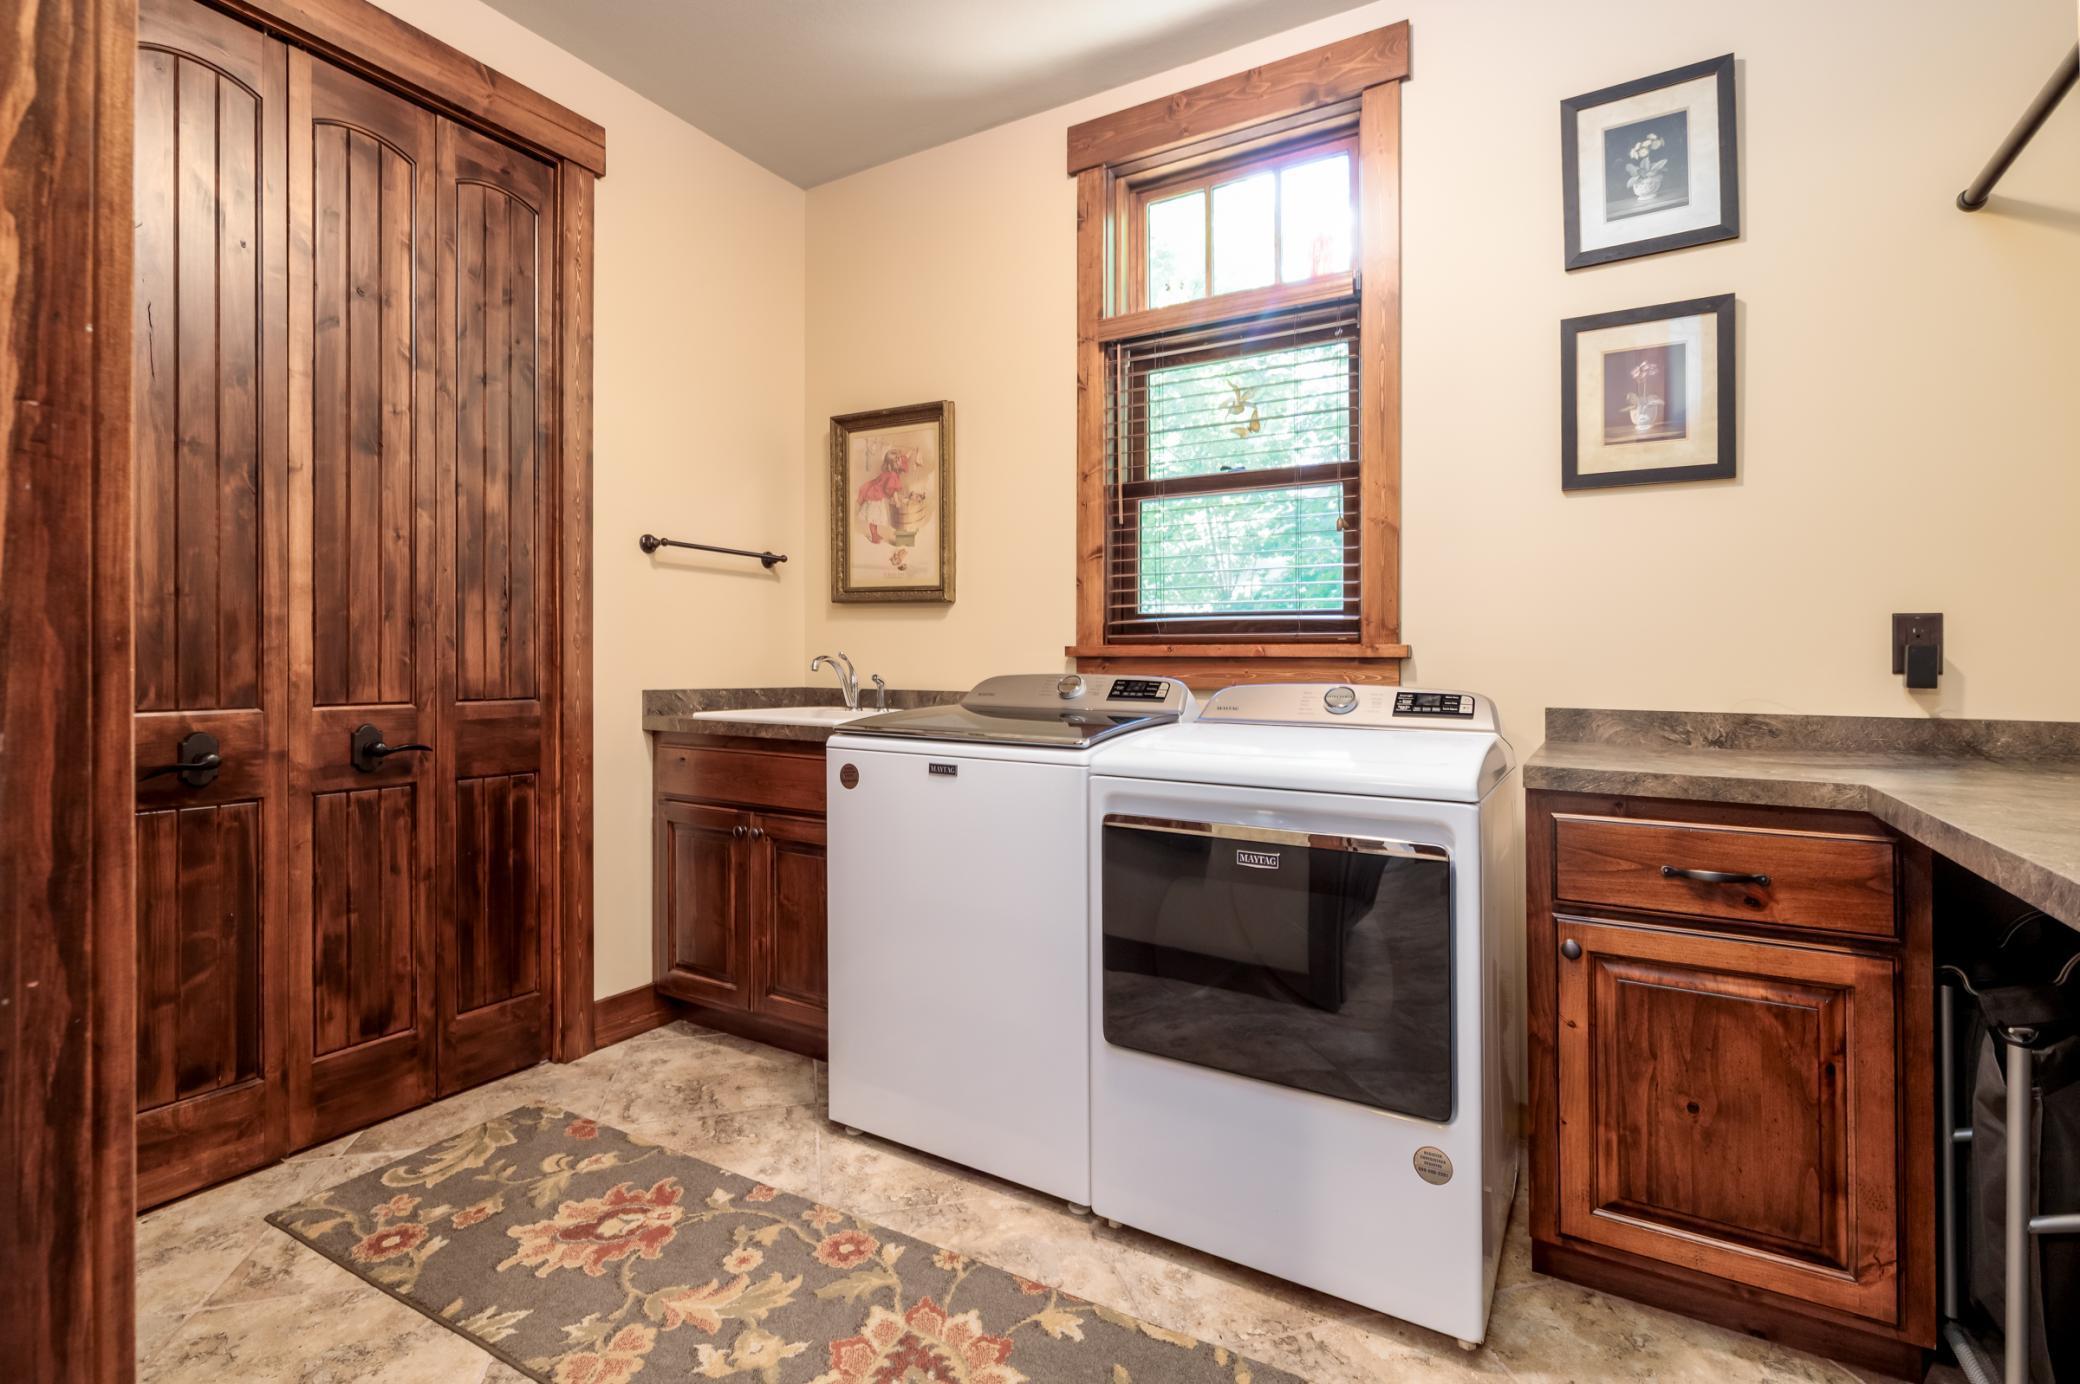
Laundry: Electric Dryer Hookup; Laundry Closet; Laundry Room; Main Level; Upper Level; Washer Hookup
Lock Box Type: SentriLock
Lot Description: Accessible Shoreline; Tree Coverage - Heavy
Outbuildings: Additional Garage
Parking Characteristics: Finished Garage; Multiple Garages; Floor Drain; Garage Door Opener; Heated Garage; Insulated Garage
Pool Description: None
Road Frontage: City Street; Paved Streets
Road Responsibility: Public Maintained Road
Roof: Asphalt Shingles; Pitched
Sellers Terms: Cash; Conventional
Sewer: Private Sewer; Tank with Drainage Field
Special Search: All Living Facilities on One Level; Main Floor Bedroom; Main Floor Laundry; Primary Bdr Suite
Stories: Two
Water: 4-Inch Submersible; Drilled; Well
Waterfront View: West
Room Information
| Room Name | Dimensions | Level |
| Bonus Room | 40x30 | Upper |
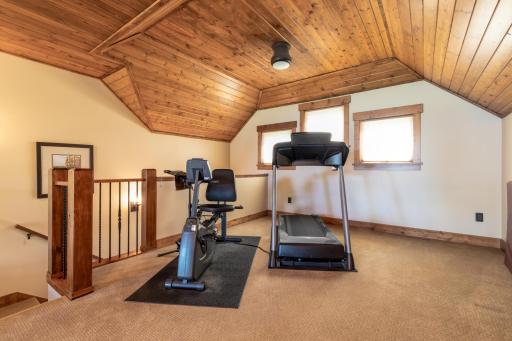
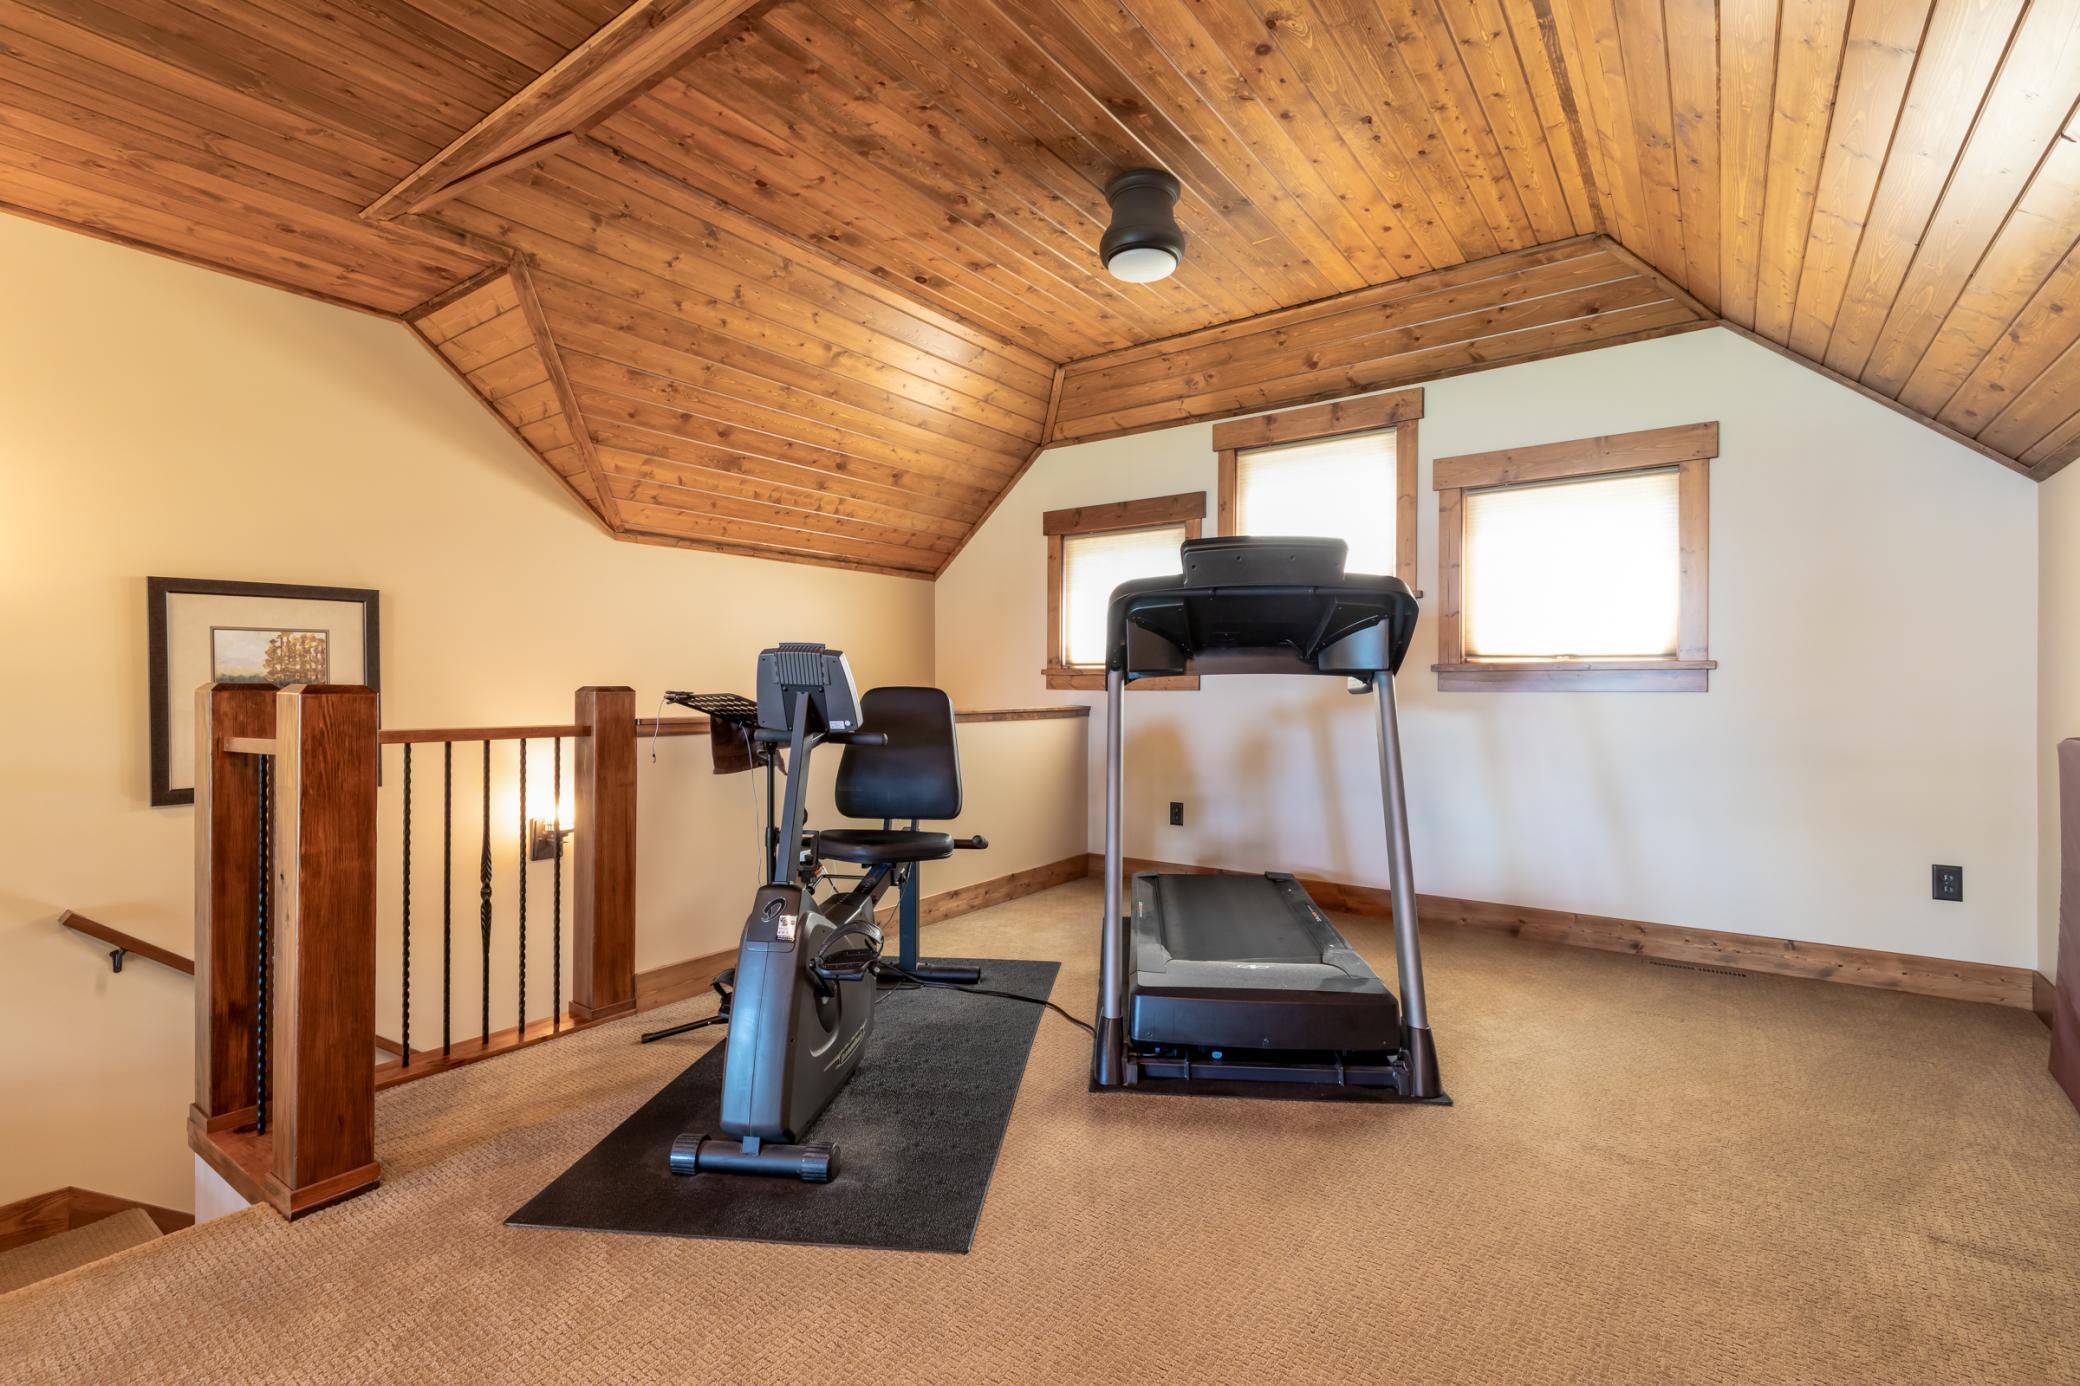
| Exercise Room | 12.7x13 | Upper |
| Living Room | 16.6x17.4 | Main |
| Den | 20.10x13.8 | Main |
| Kitchen | 16.4x14.3 | Main |
| Dining Room | 17.6x15 | Main |
| Foyer | 7.4x16.4 | Main |
| First (1st) Bedroom | 14.4x16.3 | Main |
| Primary Bath | 14x20.7 | Main |
| Third (3rd) Bedroom | 12.11x14 | Upper |
| Fourth (4th) Bedroom | 16.10x11.5 | Upper |
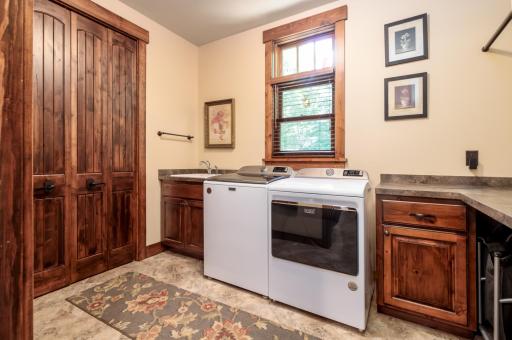
| Laundry | 13.10x8.2 | Main |
| Second (2nd) Bedroom | 13.10x14.2 | Upper |
Listing Office: Edina Realty, Inc.
Last Updated: January - 27 - 2026

The data relating to real estate for sale on this web site comes in part from the Broker Reciprocity SM Program of the Regional Multiple Listing Service of Minnesota, Inc. The information provided is deemed reliable but not guaranteed. Properties subject to prior sale, change or withdrawal. ©2026 Regional Multiple Listing Service of Minnesota, Inc All rights reserved.
Friday 9th of October 2026 12:09 PM

218-998-4400
Mohagen Real Estate


Let's Connect

Mohagen Real Estate
sue@MohagenRealEstate.com
Office: 218-998-4400
Cell: 218-731-7376

Mohagen Real Estate is licensed in the State of Minnesota