44512 276th Lane, Aitkin, MN 56431 (MLS# 6759665)
$799,000
Aitkin, MN 56431
MLS# 6759665
Status: Closed
3 beds | 2 baths | 2824 sqft
1 / 54
Property Description

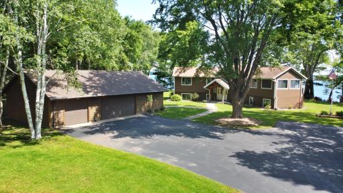
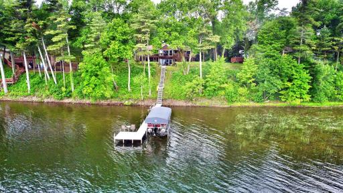
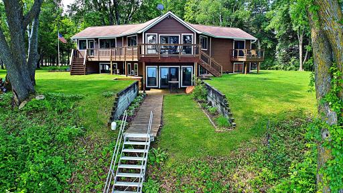
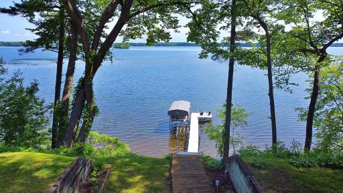
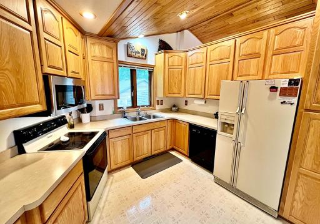
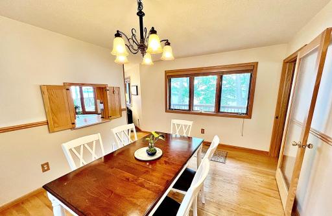
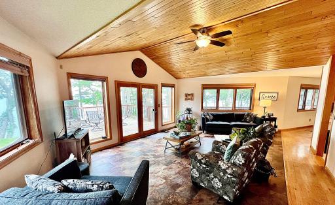
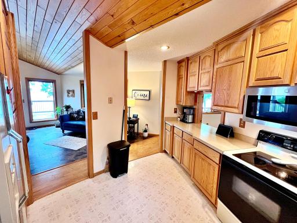
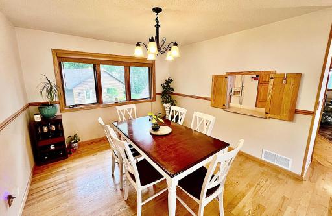
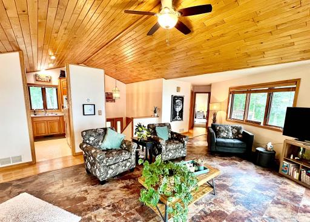
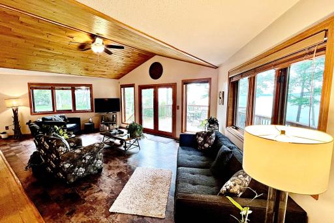
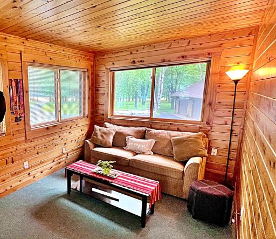
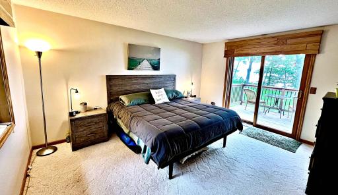
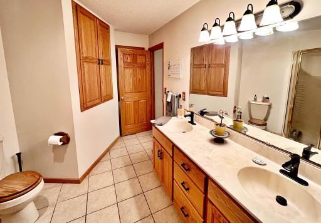
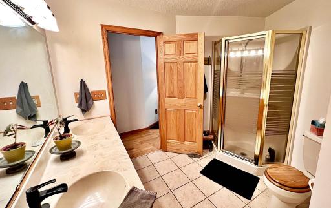
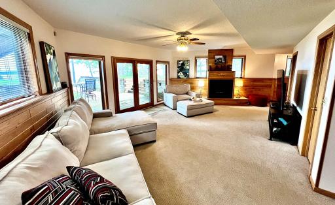
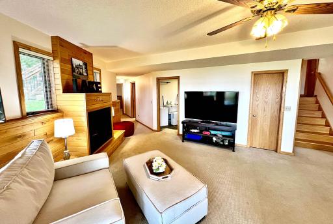
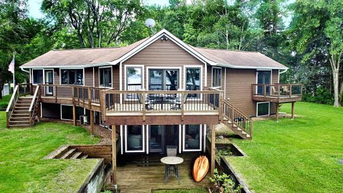
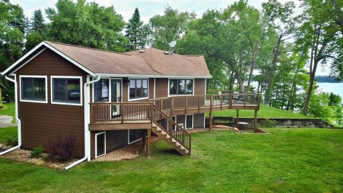
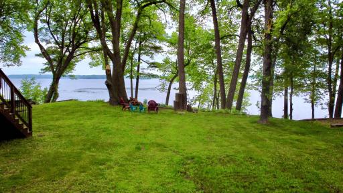
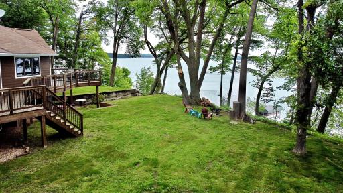
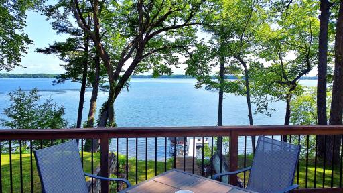
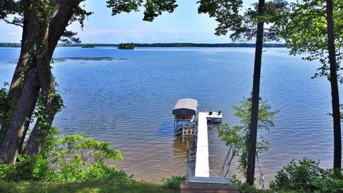
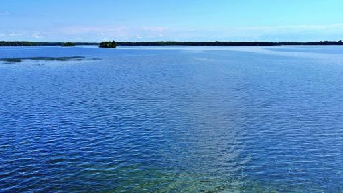
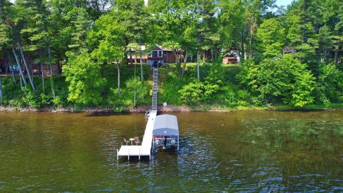
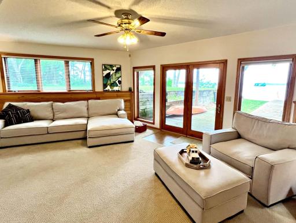
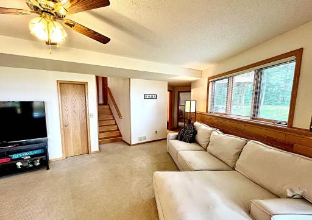
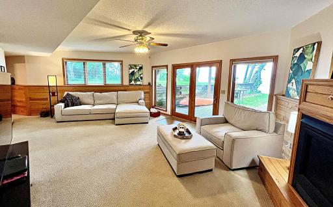
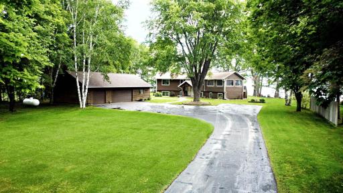
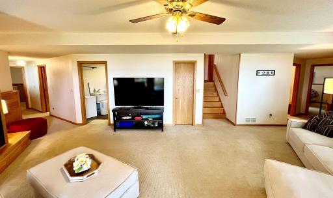
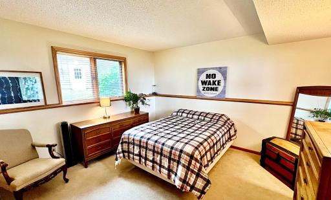
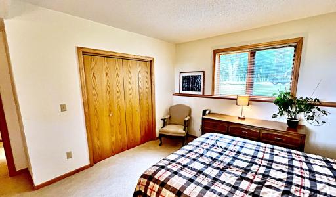
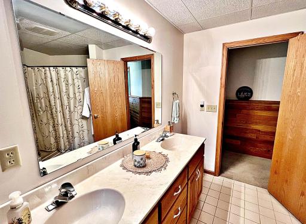
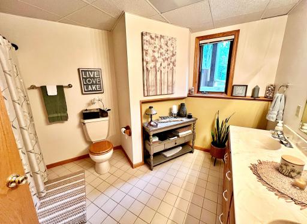
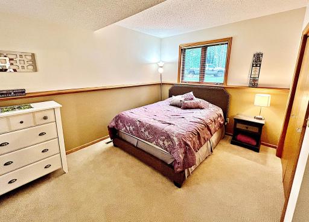
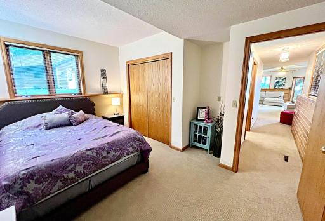
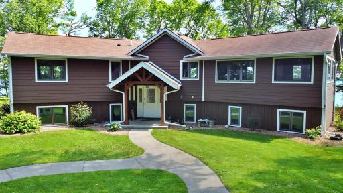
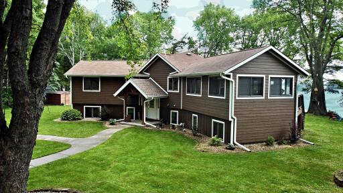
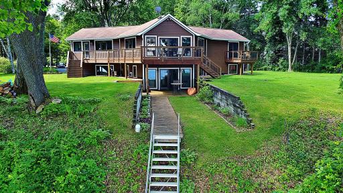
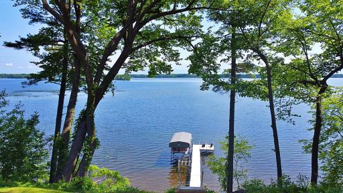
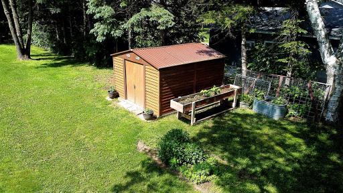
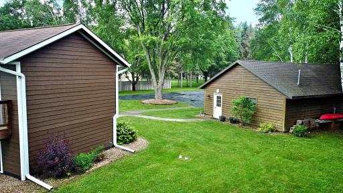
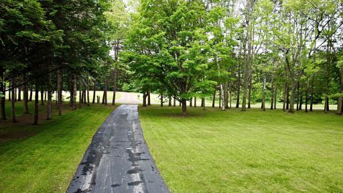
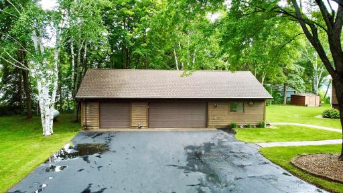
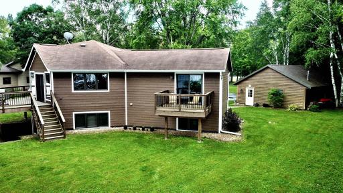
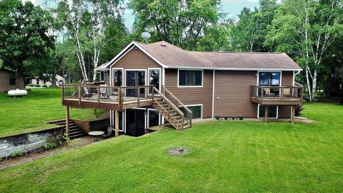
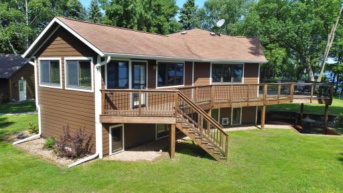
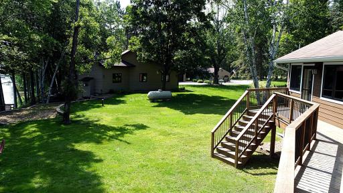
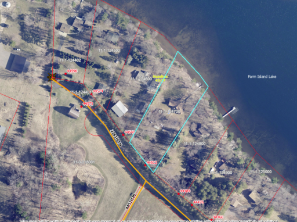
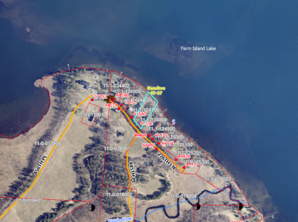
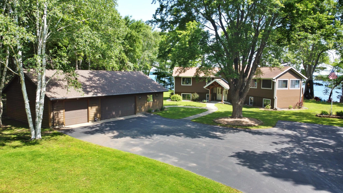
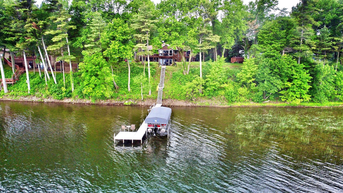
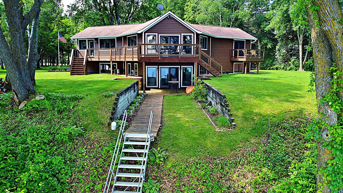
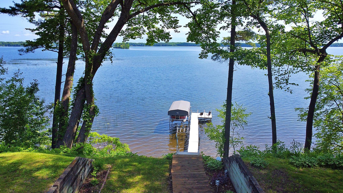
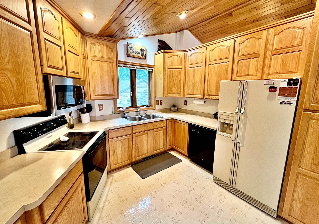
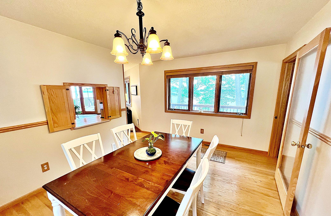
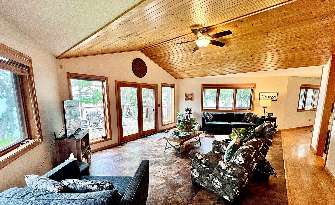
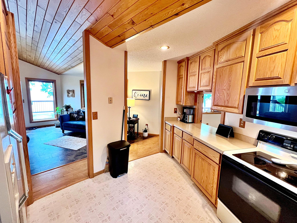
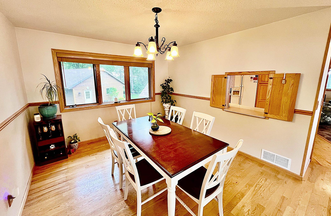
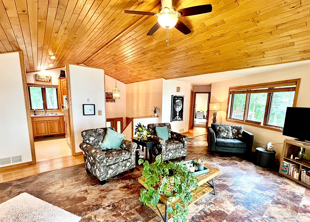
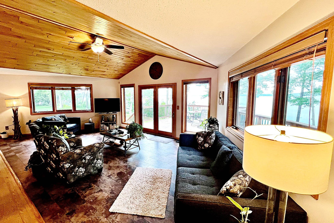
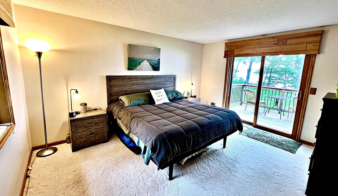
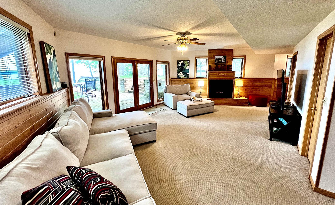
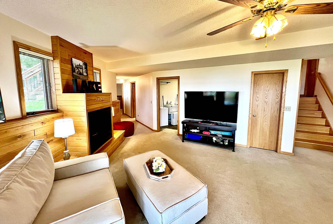
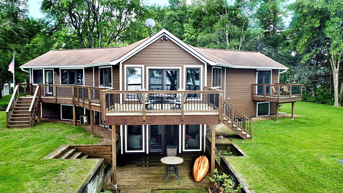
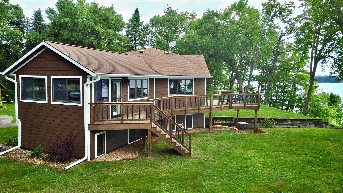
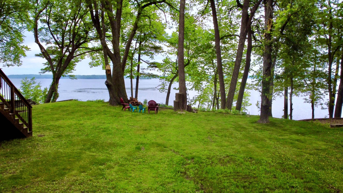
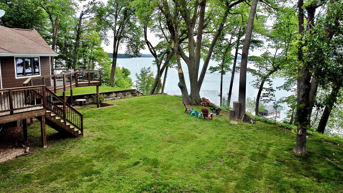
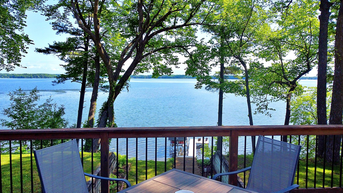
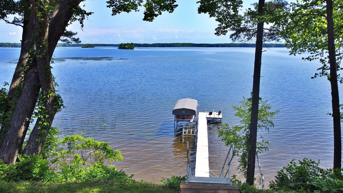
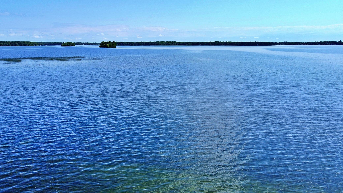
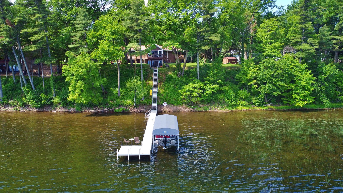
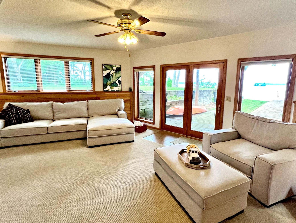
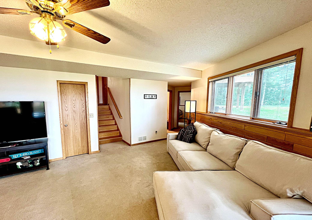
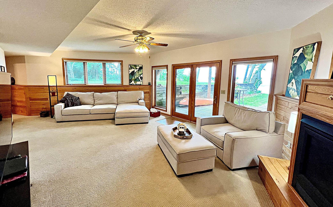
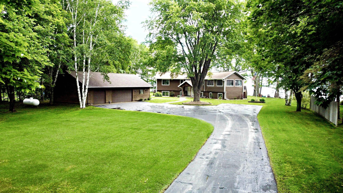
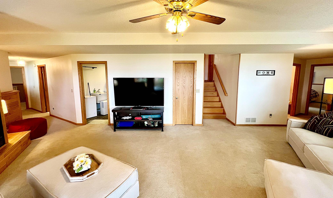
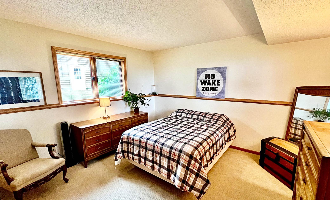
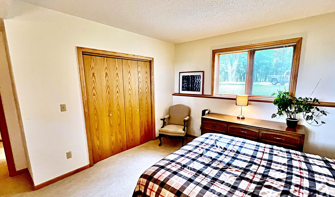
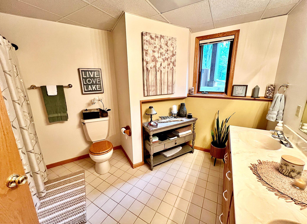
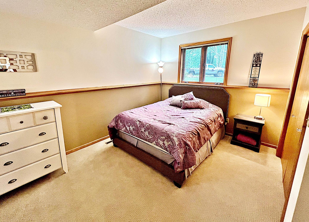
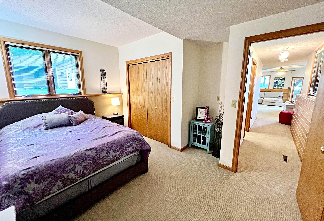


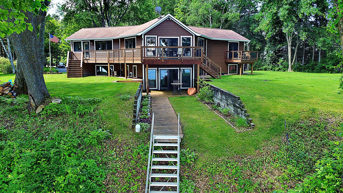
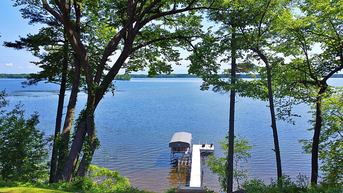
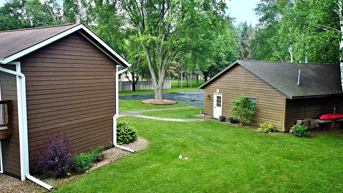
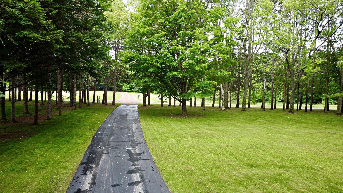
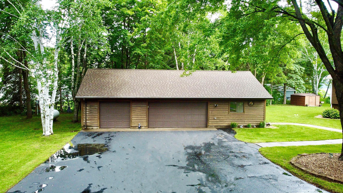
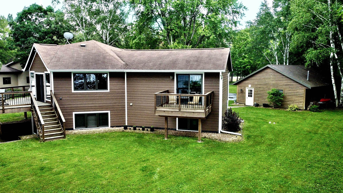
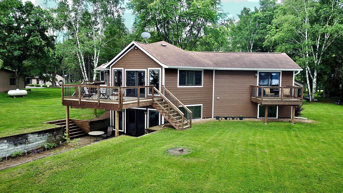
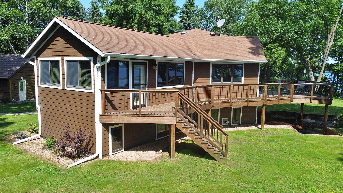
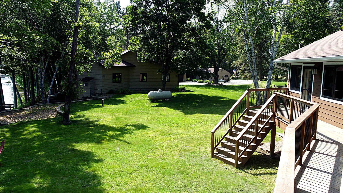
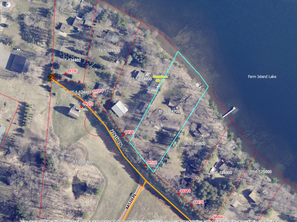
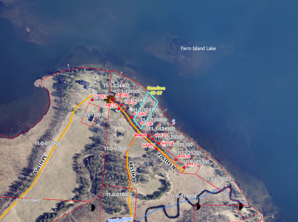
Priced to sell! Significantly below market value. Motivated Seller! Stunning 3 bedroom, 2 bath custom built lake home with 175 feet of sandy shoreline on desirable and prestigious Farm Island Lake. Close to an acre and a half of privacy and beauty surrounds this property. In addition to the spectacular lake views from every room, this home features a spacious layout with beautiful hardwood floors, gas fireplace (lower level) and gorgeous lake-side wrap around deck with patio below. Bright sun porch, well appointed kitchen with ample cabinet space, nice sized bedrooms, loads of storage throughout, paved driveway, underground sprinkler system, 28x48 3-car garage with heated workshop. New roof in 2016 and driveway was recently refinished. The views are absolutely picturesque all year round. Here's your chance to get on one of the best lakes in the area. Close to top rated healthcare, as well as, local shops and dining offered in Aitkin, Crosby and Brainerd Lakes areas. Come and take a look and check out the views for yourself!
Details
Maps
Contract Information
Status: Closed
Off Market Date: 2025-09-18
Contingency: None
Current Price: 740000
Closed Date: 2025-10-09
Original List Price: 799000
Sales Close Price: 740000
ListPrice: 799000
List Date: 2025-07-22
Owner is an Agent?: No
Auction?: No
General Property Information
Common Wall: No
Lot Measurement: Acres
Manufactured Home?: No
Multiple PIDs?: No
New Development: No
Number of Fireplaces: 1
Road Btwn WF & Home?: No
Waterfront Frontage: 175
Waterfront YN: Yes
Year Built: 1996
Yearly/Seasonal: Yearly
Zoning: Shoreline, Residential-Single Family
Bedrooms: 3
Baths Total: 2
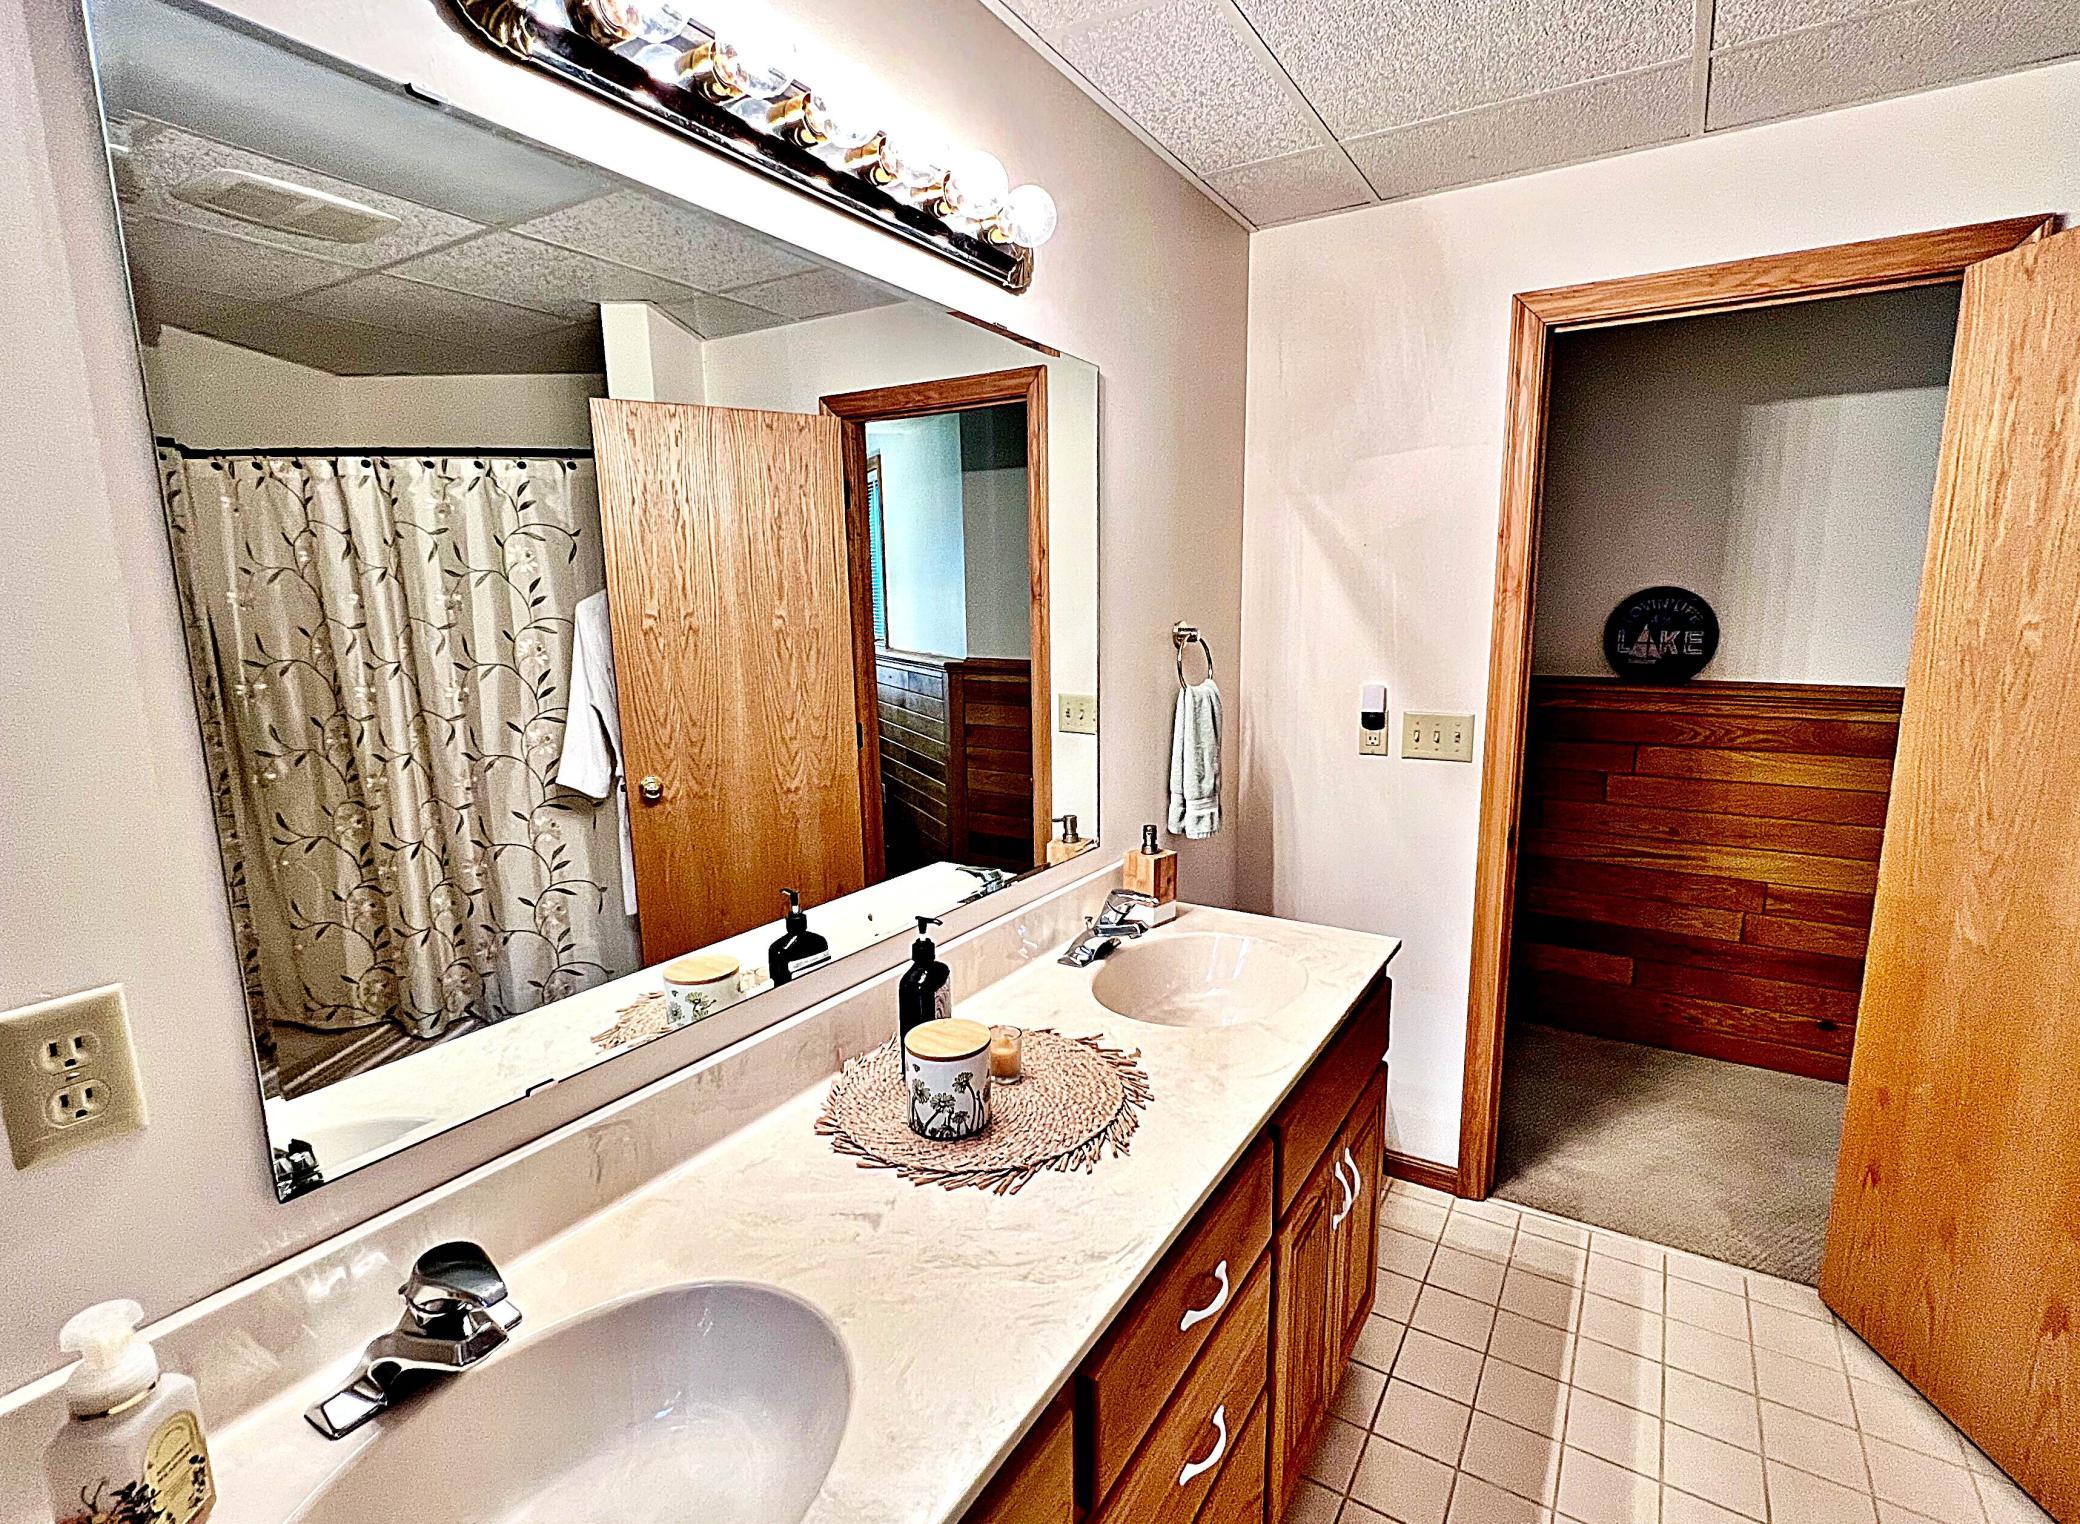
Bath Full: 1
Bath Three Quarters: 1
Main Floor Total SqFt: 1412
Above Grd Total SqFt: 1412
Below Grd Total SqFt: 1412
Total SqFt: 2824
Total Finished Sqft: 2824.00
FireplaceYN: Yes
Lake/Waterfront Name: Farm Island
Style: (SF) Single Family
Foundation Size: 1412
Power Company: Mille Lacs Energy Co-op
Garage Stalls: 3
Lot Dimensions: 152x395x175x383
Acres: 1.45
Assessment Pending: No
Location Tax and Other Information
House Number: 44512
Street Name: 276th
Street Suffix: Lane
Postal City: Aitkin
County: Aitkin
State: MN
Zip Code: 56431
Acreage Information
Wooded Acres: 0.5
Assessments
Tax With Assessments: 4414
Building Information
Finished SqFt Above Ground: 1412
Finished SqFt Below Ground: 1412
Elevation Highpoint to Waterfront Feet
Elevation Highpoint Waterfront Feet: 15-26
Lake Details
Lake Acres: 2025
Lake Depth: 51
Lease Details
Land Leased: Not Applicable
Miscellaneous Information
DP Resource: Yes
Homestead: Yes
Ownership
Fractional Ownership: No
Parking Characteristics
Garage Dimensions: 28x48
Garage Square Feet: 1344
Property Features
Accessible: None
Air Conditioning: Central Air
Amenities Unit: Ceiling Fan(s); Deck; Dock; Hardwood Floors; In-Ground Sprinkler; Kitchen Window; Natural Woodwork; Patio; Security System; Sun Room; Vaulted Ceiling(s); Washer/Dryer Hookup
Appliances: Cooktop; Dishwasher; Microwave; Range; Refrigerator
Basement: Full
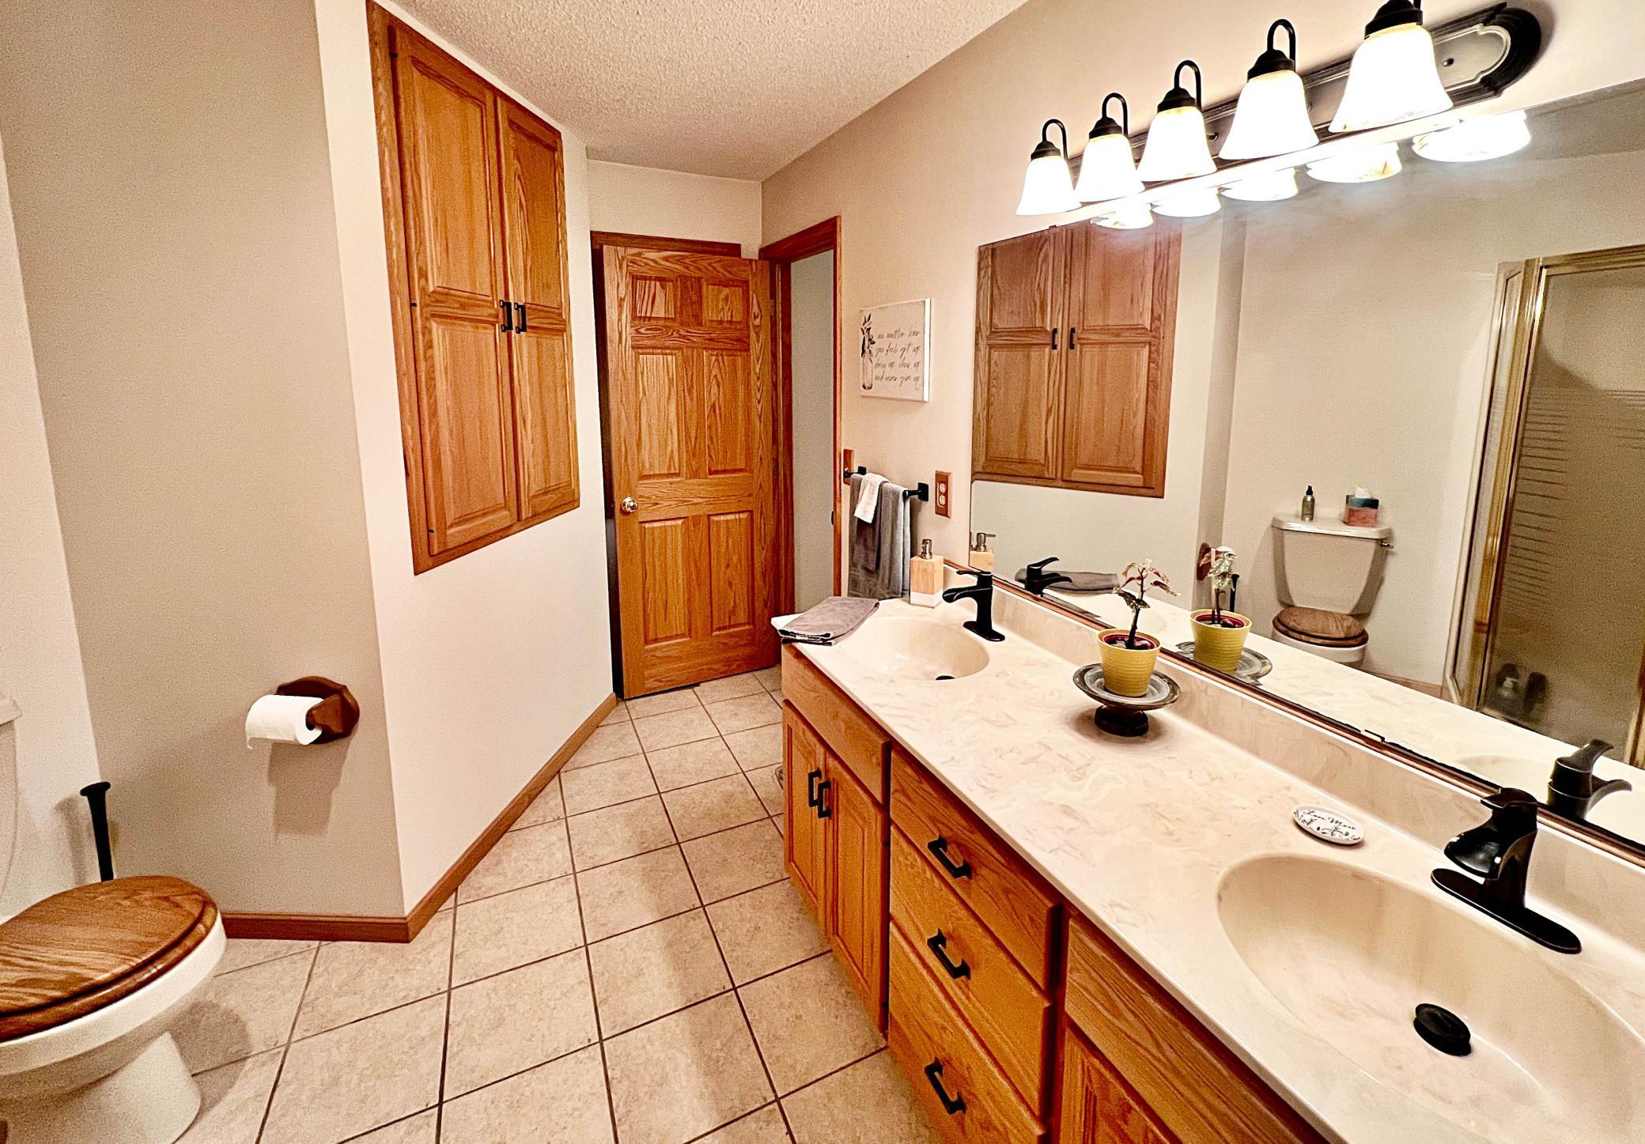
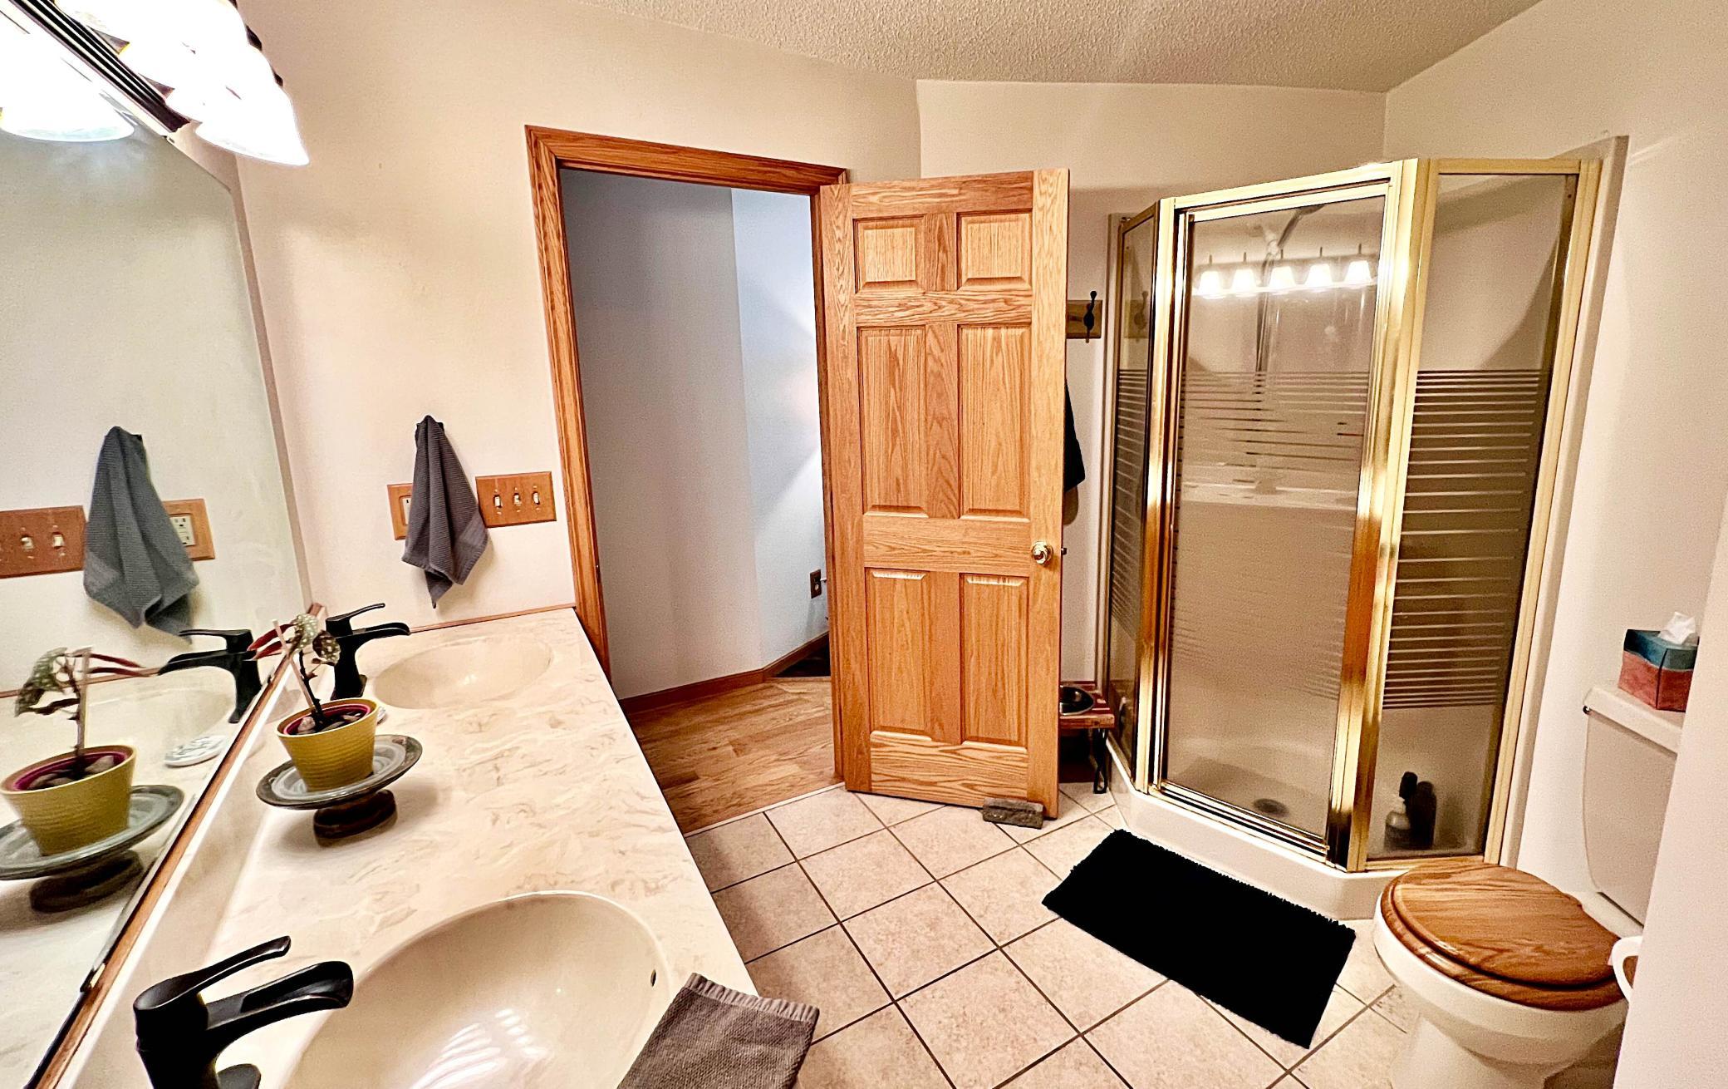
Bath Description: Double Sink; Main Floor 3/4 Bath; Full Basement
Construction Status: Previously Owned
Dining Room Description: Separate/Formal Dining Room
Elevation Highpoint to Waterfront Slope: Steep
Exterior: Wood
Family Room Characteristics: Lower Level
Financing Terms: Conventional
Fireplace Characteristics: Family Room; Gas Burning
Foundation: Concrete Block
Fuel: Propane
Heating: Forced Air
Internet Options: Fiber Optic
Lake Details: Sand
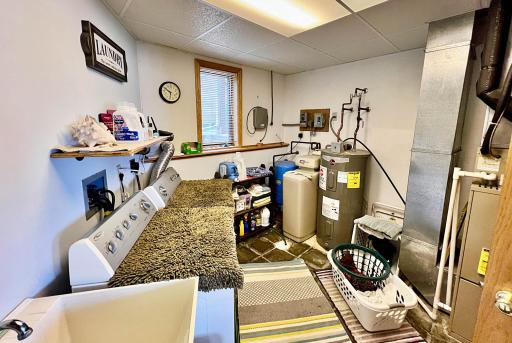
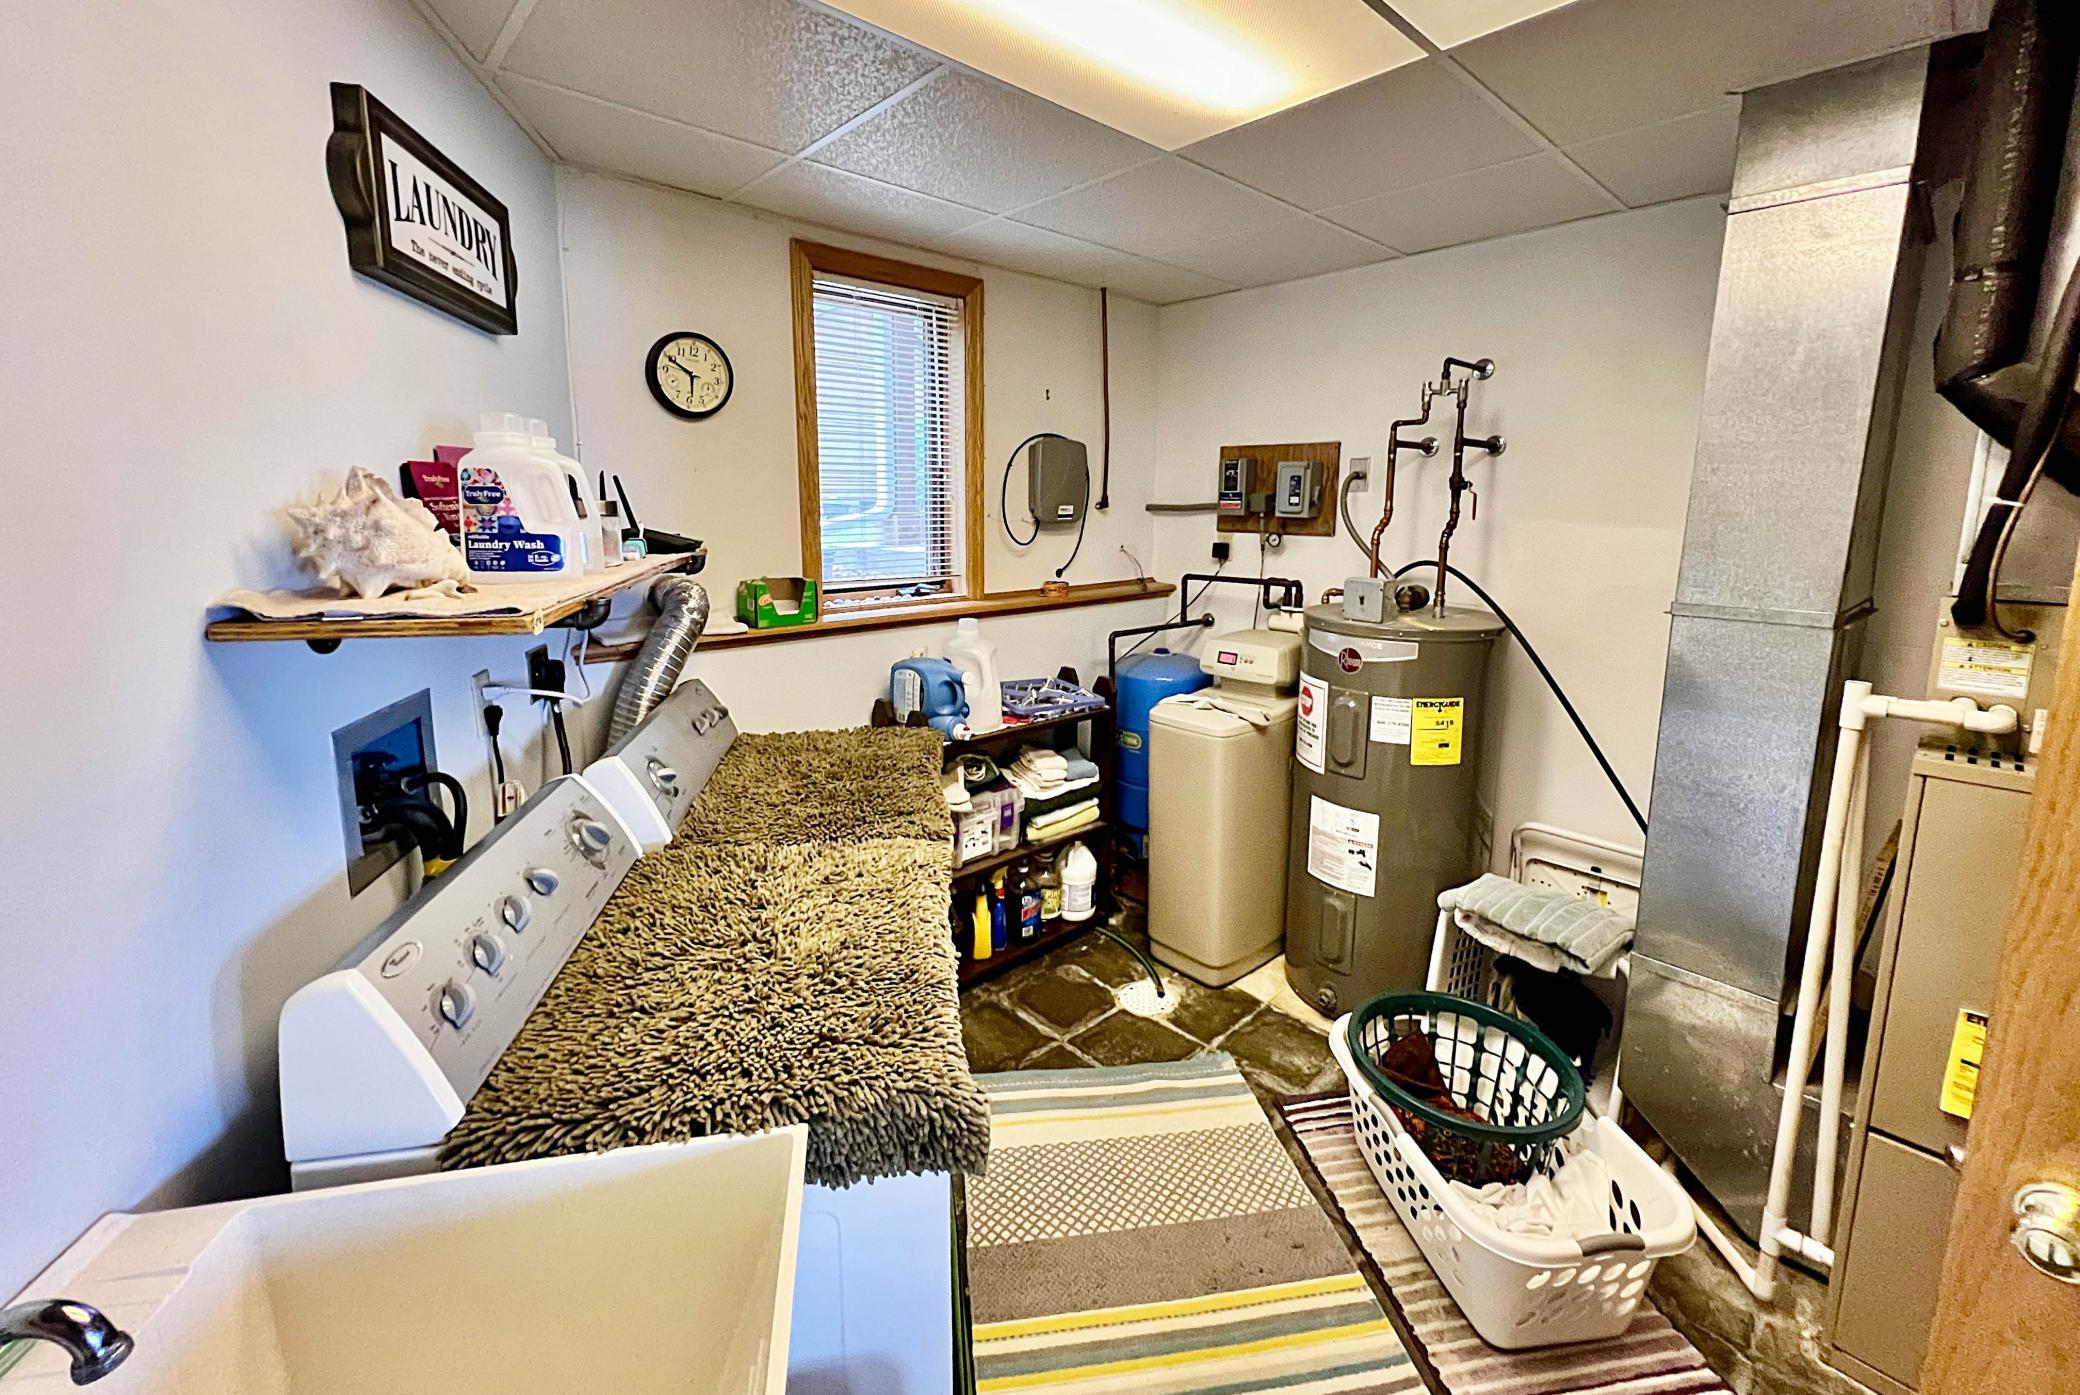
Laundry: Laundry Room; Lower Level; Sink
Lot Description: Tree Coverage - Medium
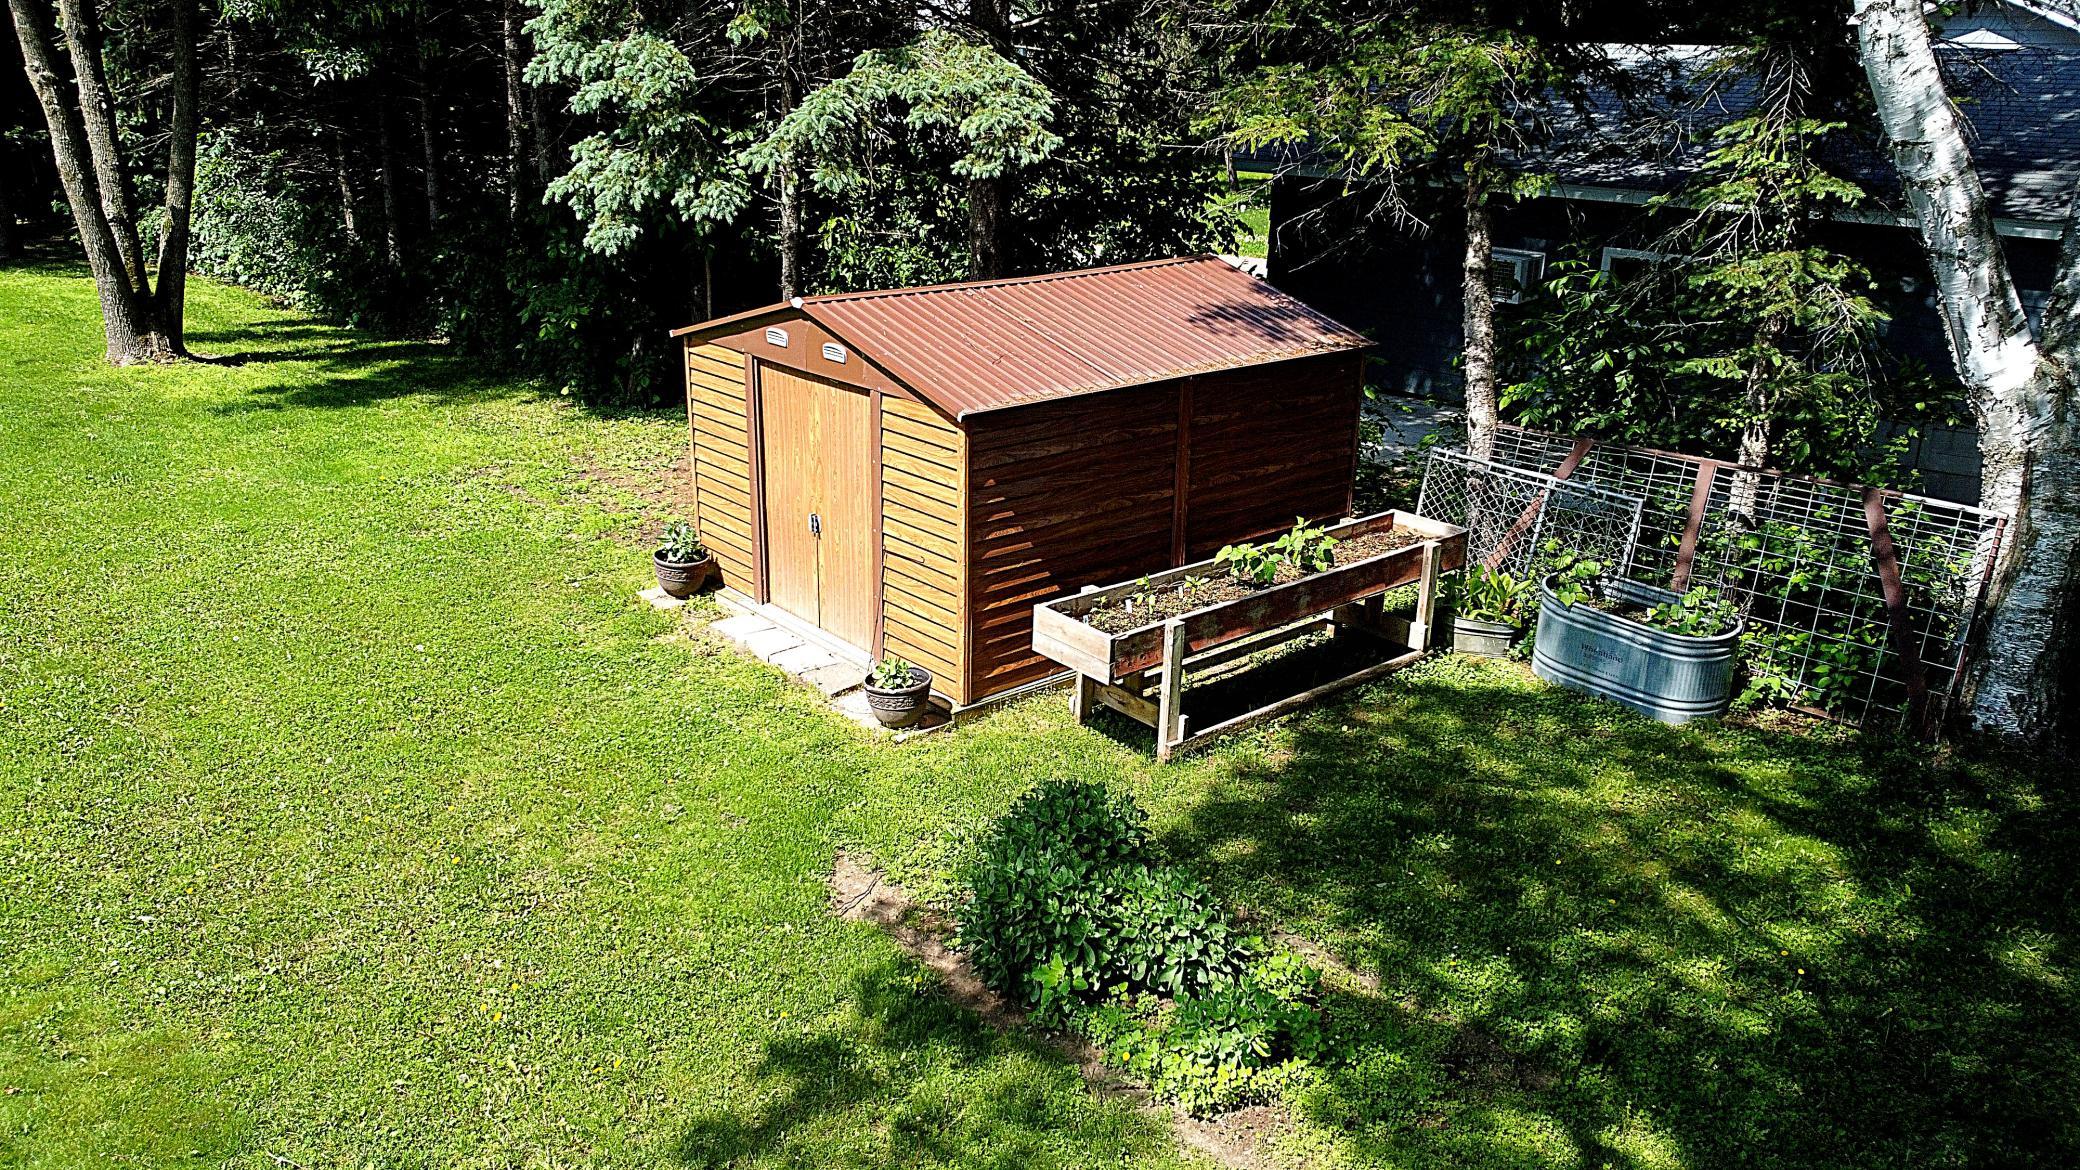
Outbuildings: Additional Garage; Workshop
Parking Characteristics: Heated Garage
Pool Description: None
Property Subtype: Acreage
Road Frontage: Township
Road Responsibility: Public Maintained Road
Roof: Age Over 8 Years; Asphalt Shingles
Sellers Terms: Cash; Conventional; FHA; VA
Sewer: Private Sewer; Tank with Drainage Field
Special Search: Main Floor Bedroom; Main Floor Primary
Stories: Bi-Level
Water: Drilled; Private; Well
Waterfront Type: Lake Front; Lake View; Dock
Waterfront View: Lake; Panoramic; North
Room Information
| Room Name | Dimensions | Level |
| Dining Room | 15x11 | Main |
| Living Room | 26x15 | Main |
| Kitchen | 14x10.5 | Main |
| Family Room | 26x15 | Lower |
| Second (2nd) Bedroom | 14.4x12 | Lower |
| First (1st) Bedroom | 12x15 | Main |
| Third (3rd) Bedroom | 14.4x13 | Lower |
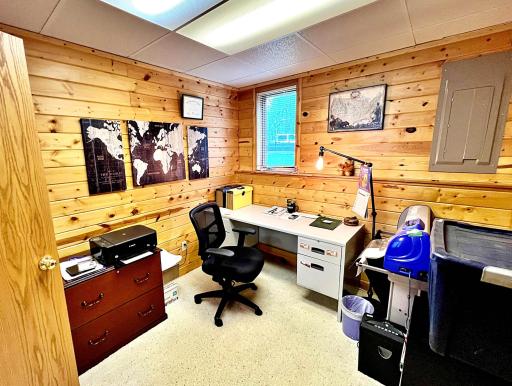
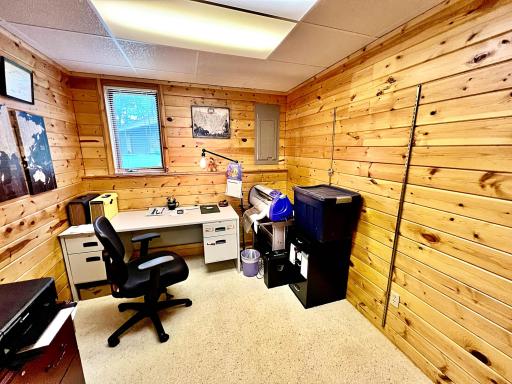
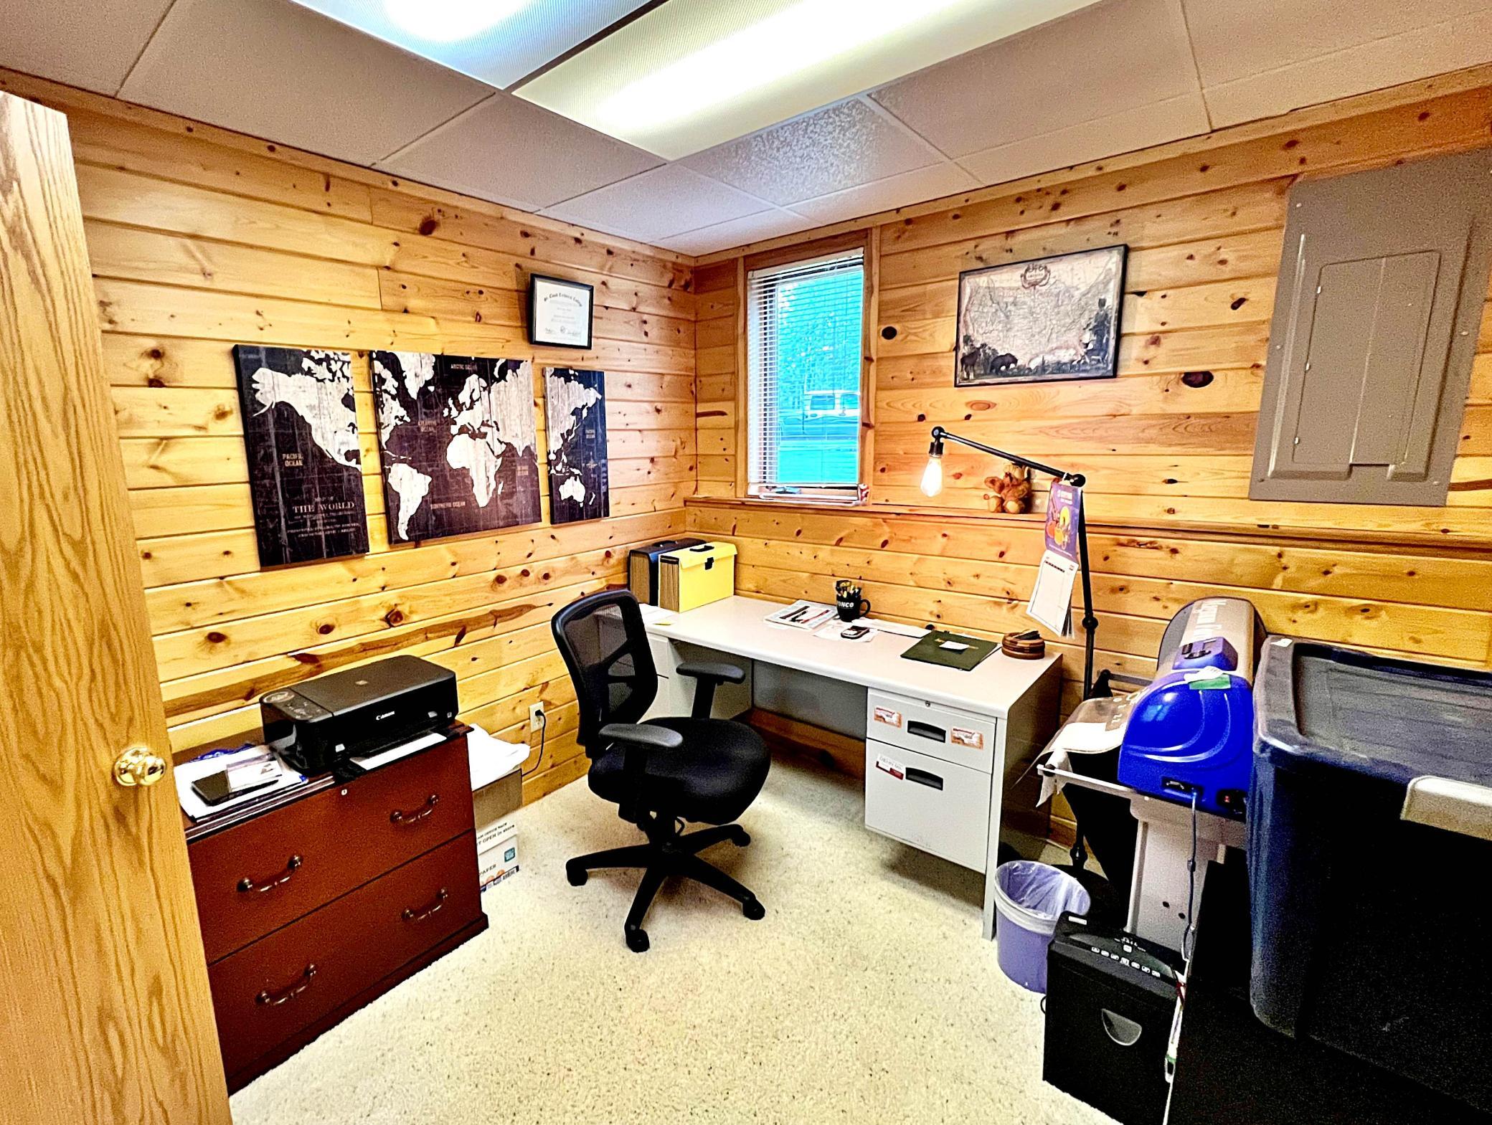
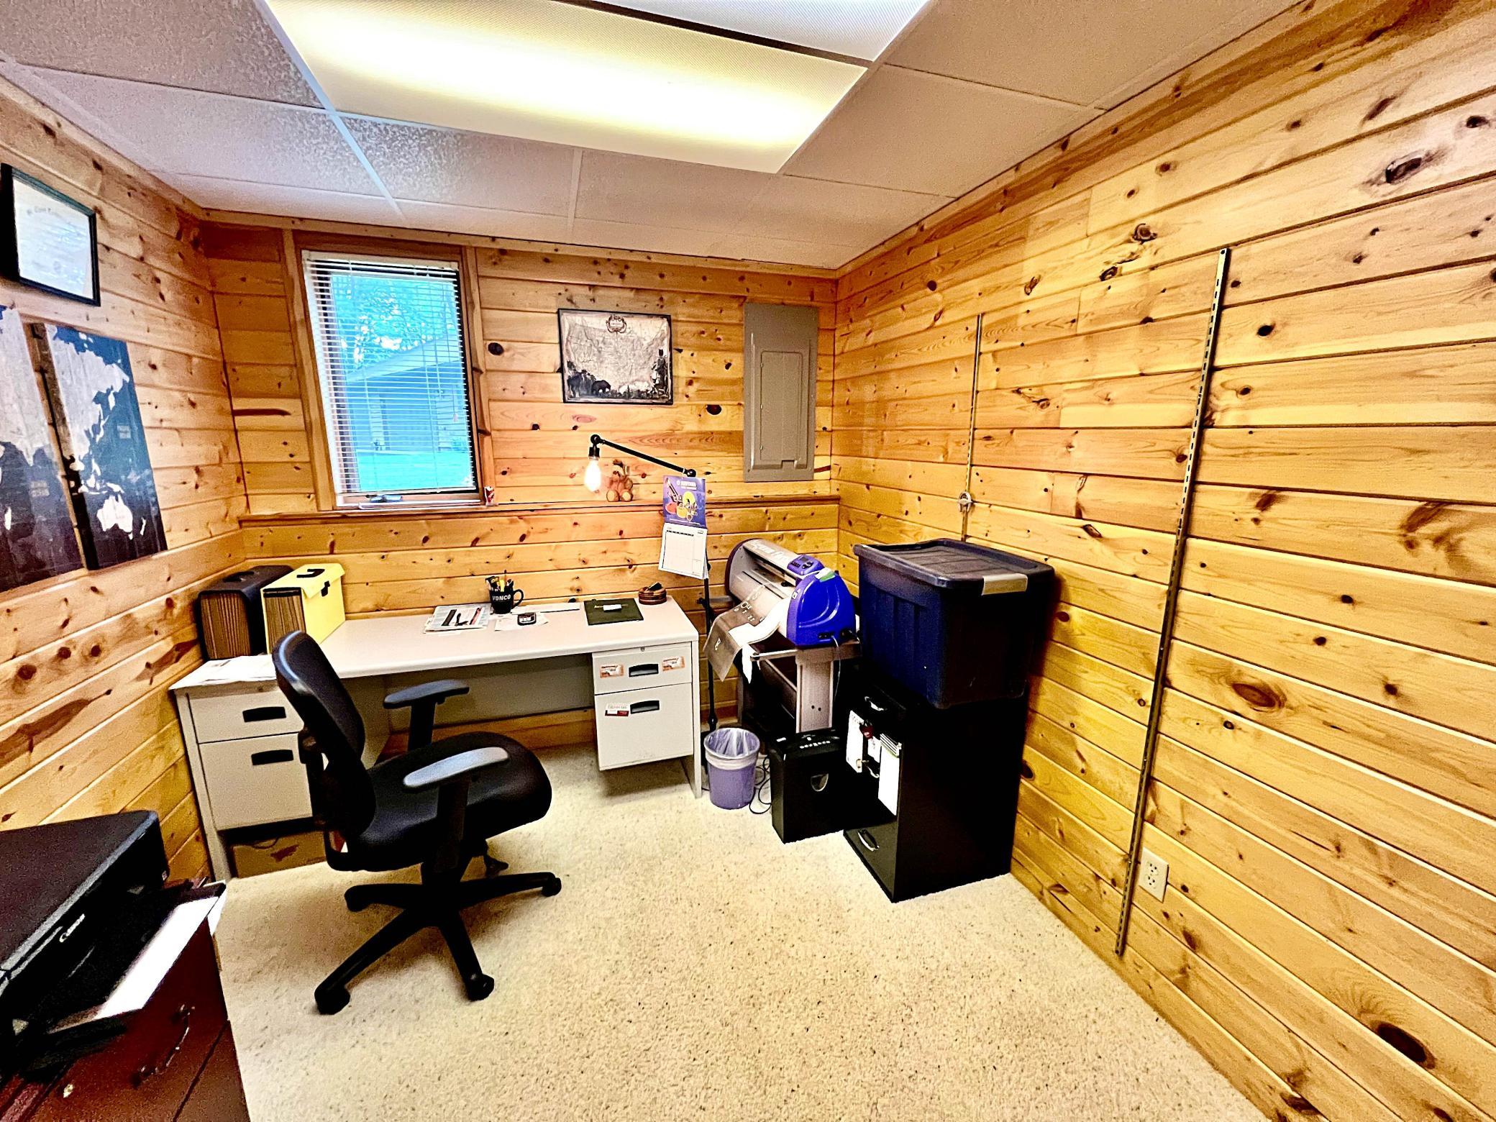
| Office | 10.7x8.4 | Lower |
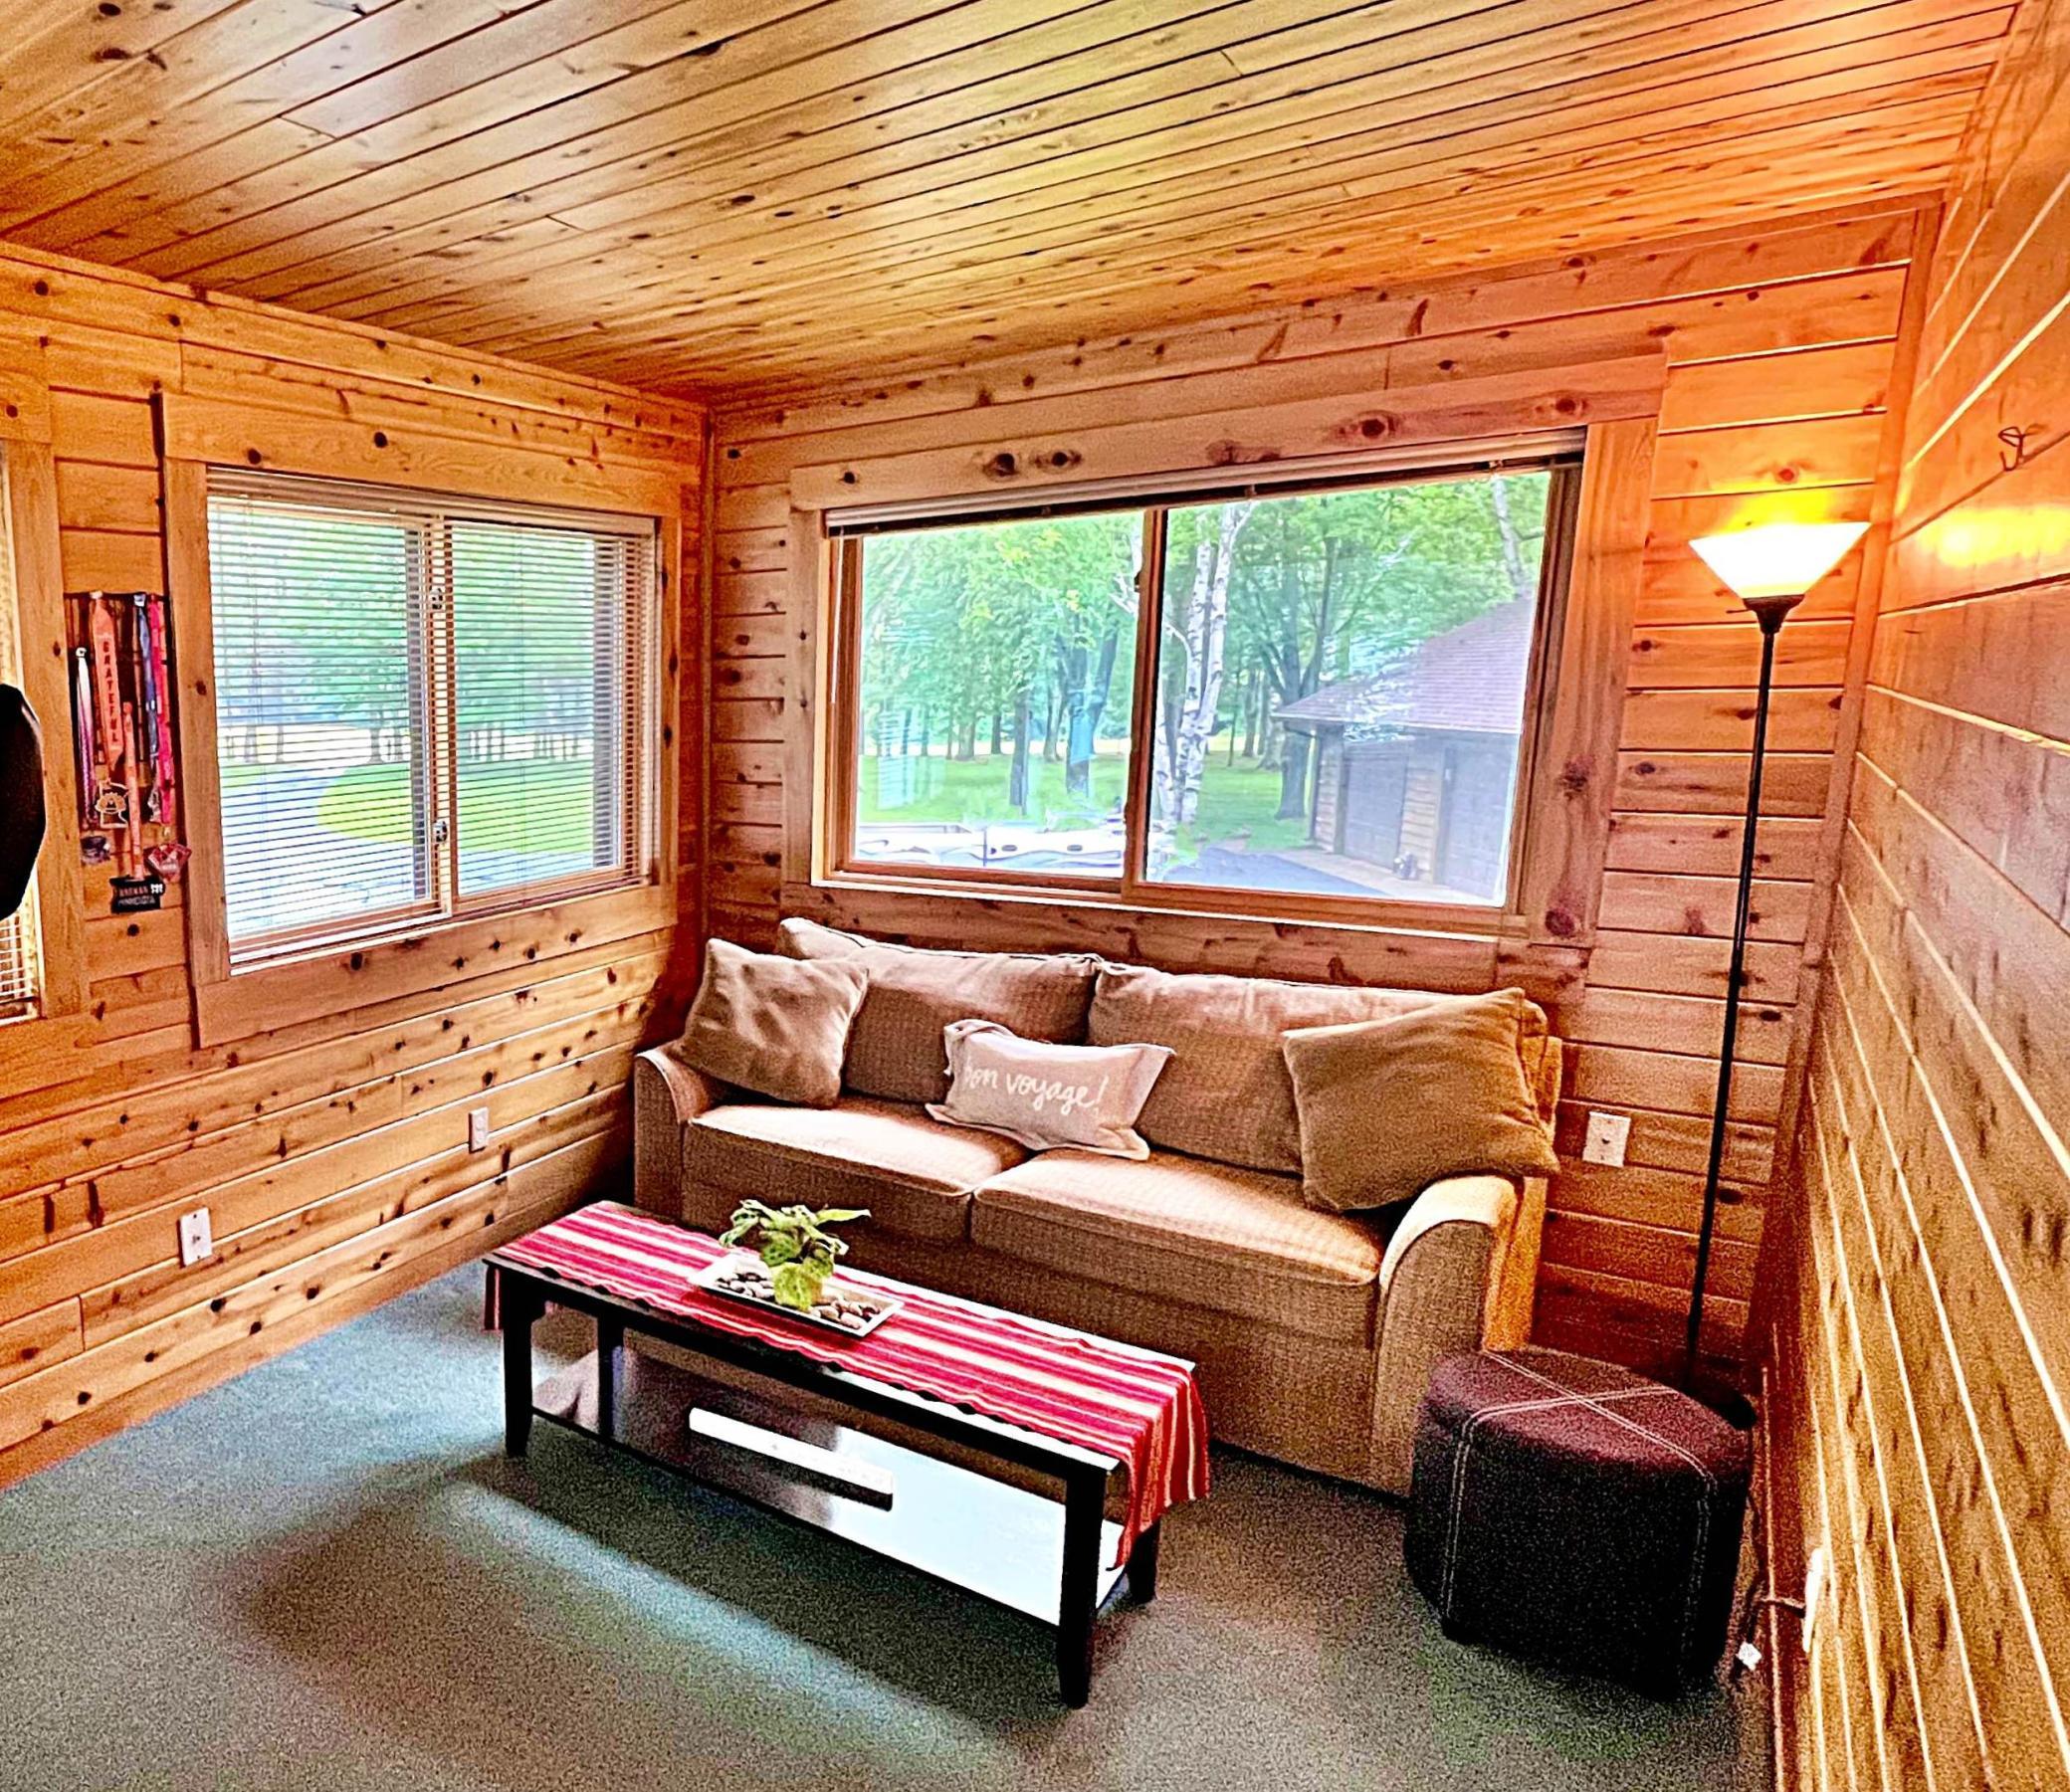
| Sun Room | 14.9x8.6 | Main |
Listing Office: RE/MAX Northland
Last Updated: October - 10 - 2026

The data relating to real estate for sale on this web site comes in part from the Broker Reciprocity SM Program of the Regional Multiple Listing Service of Minnesota, Inc. The information provided is deemed reliable but not guaranteed. Properties subject to prior sale, change or withdrawal. ©2026 Regional Multiple Listing Service of Minnesota, Inc All rights reserved.
Sunday 11th of October 2026 11:52 AM

218-998-4400
Mohagen Real Estate


Let's Connect

Mohagen Real Estate
sue@MohagenRealEstate.com
Office: 218-998-4400
Cell: 218-731-7376

Mohagen Real Estate is licensed in the State of Minnesota