446 Trent Jones Drive, Oxbow, ND 58047 (MLS# 6778375)
$2,090,000
Oxbow, ND 58047
MLS# 6778375
Status: Closed
6 beds | 5 baths | 7762 sqft
1 / 128
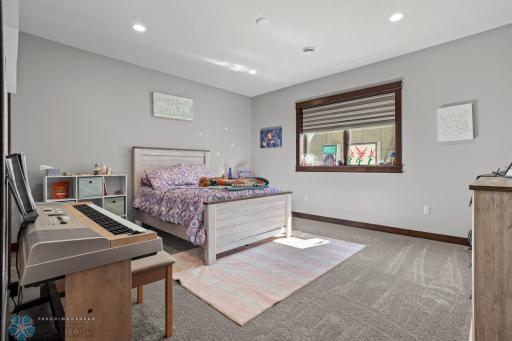
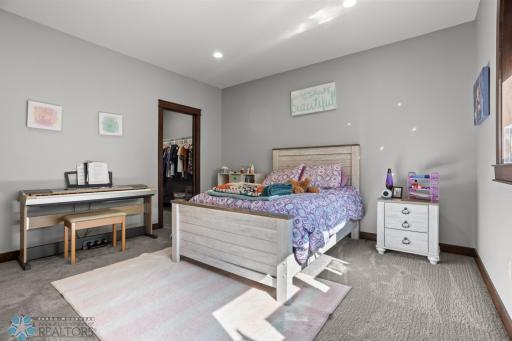
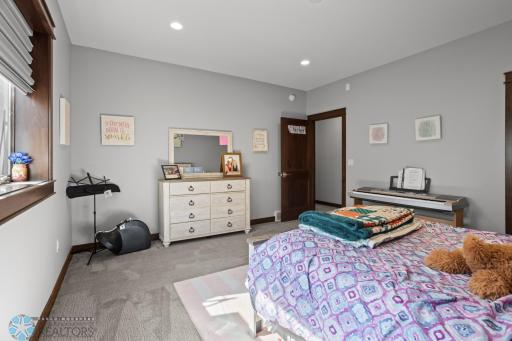
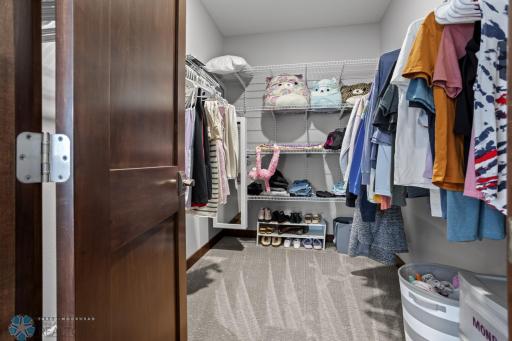
Property Description
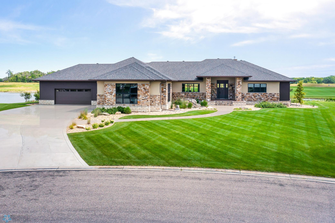
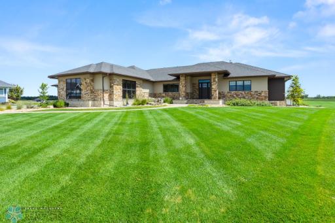
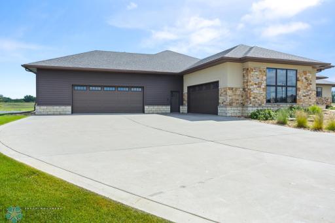
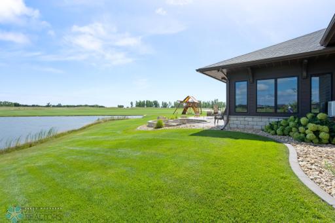
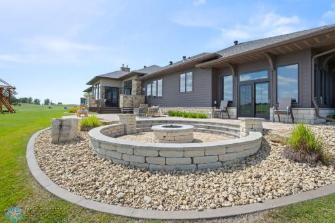
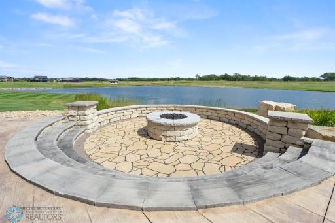
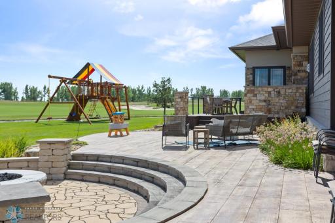
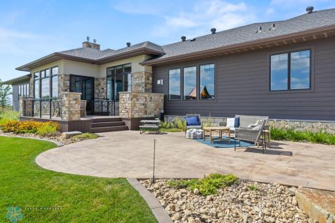
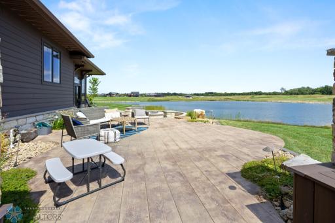
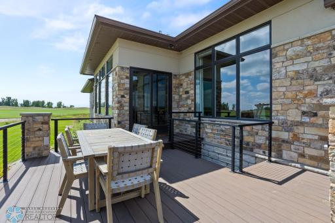
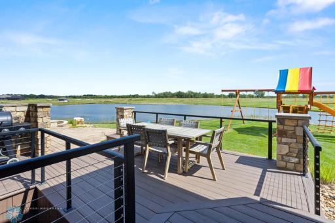
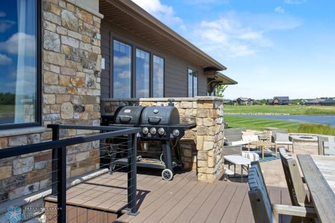
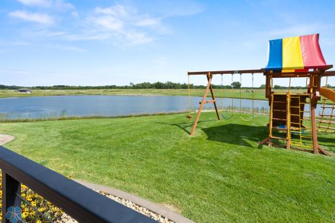
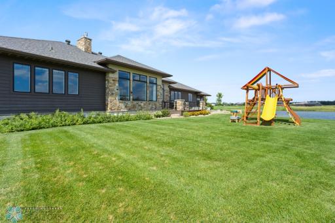
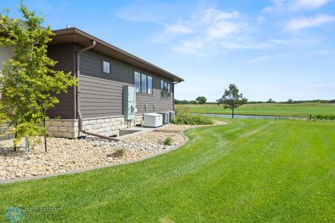
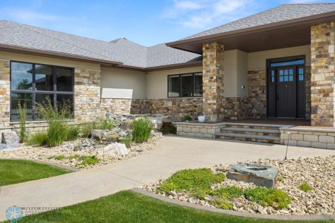
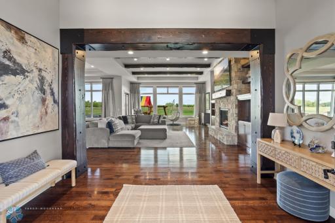
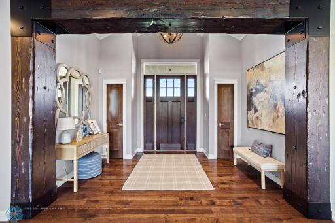
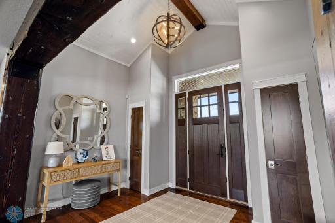
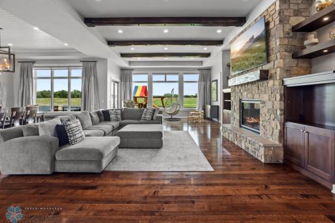
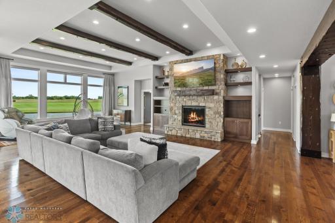
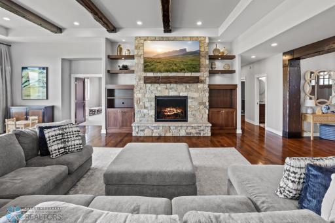
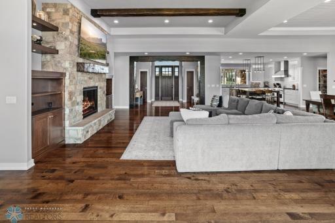
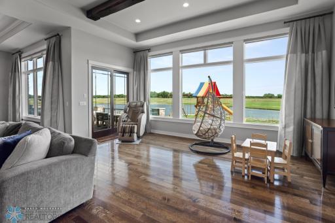
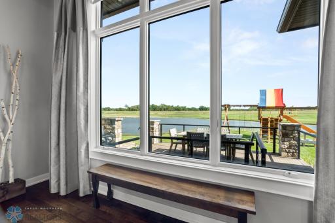
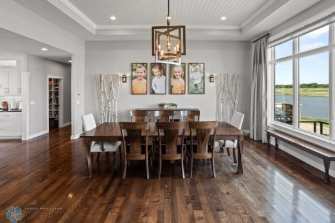
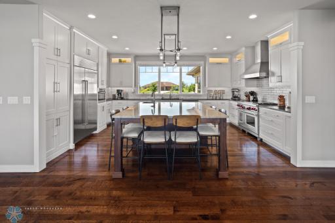
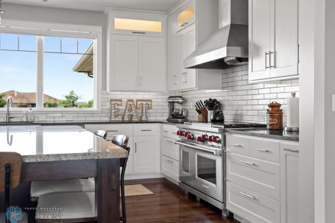
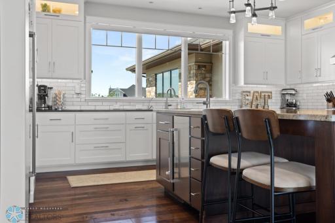
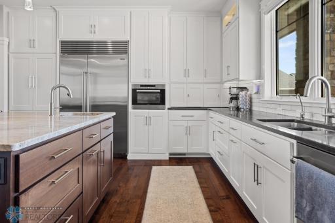
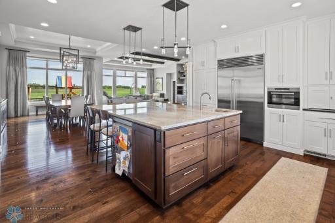
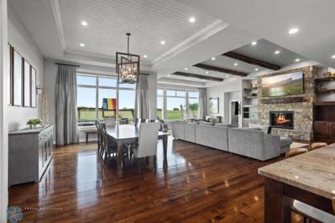
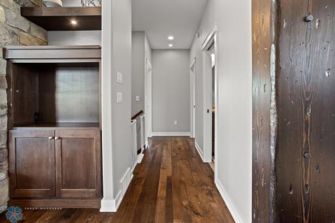
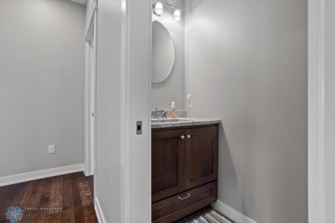
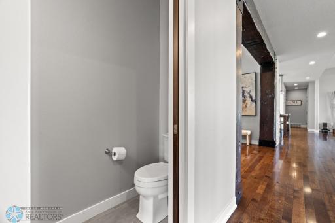
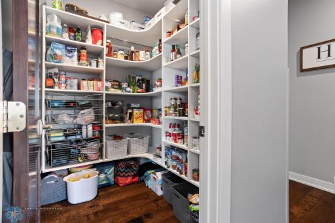
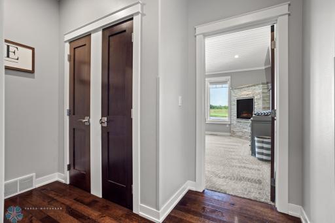
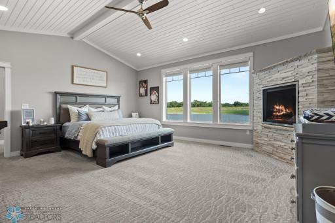
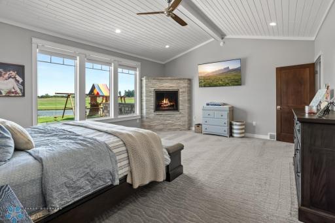
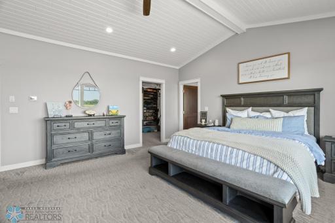
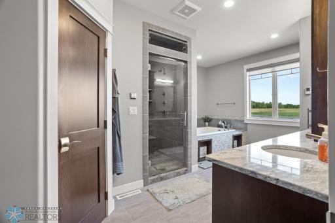
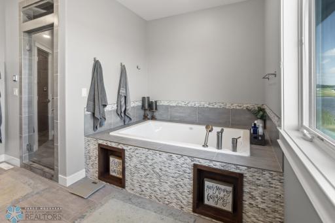
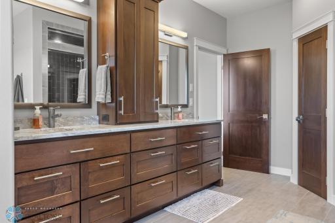
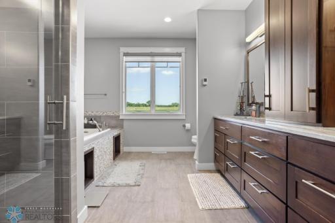
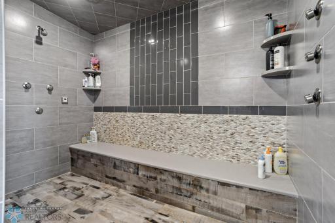
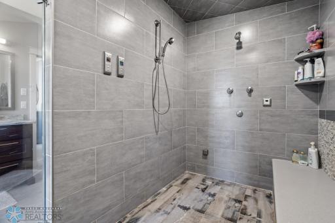
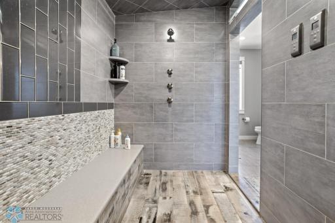
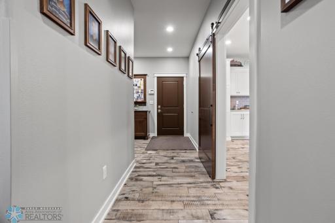
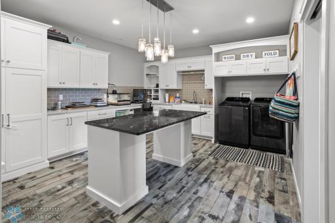
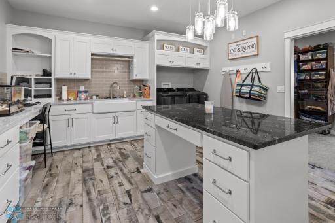
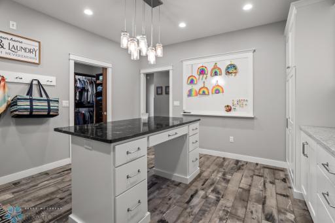
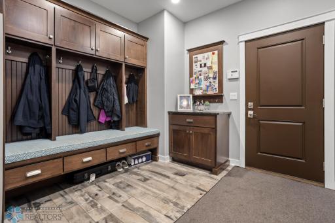
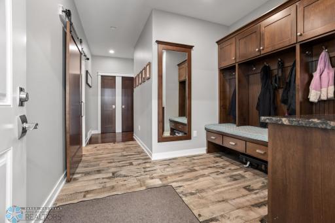
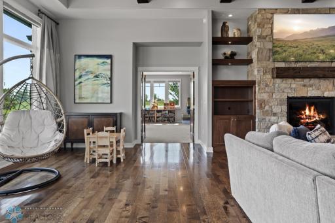
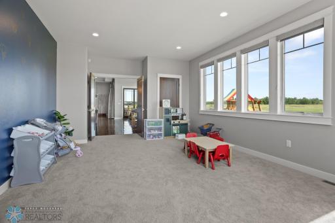
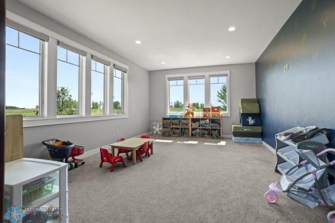
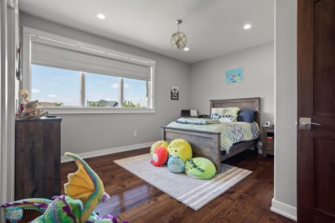
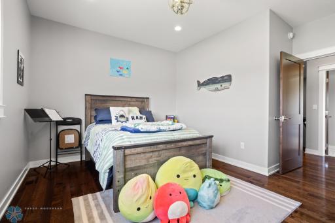
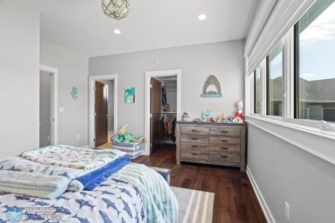
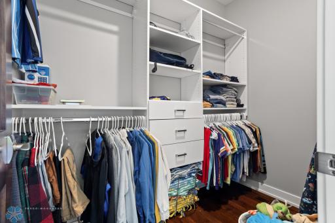
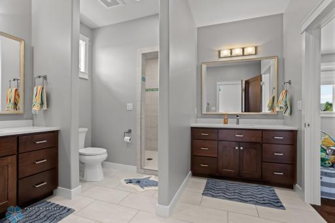
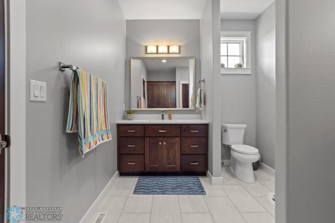
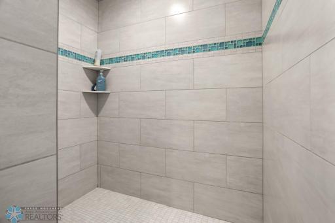
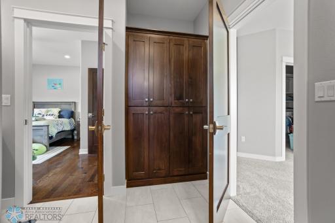
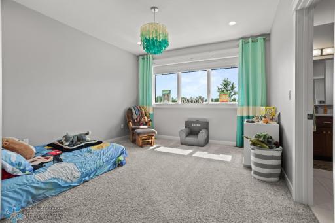
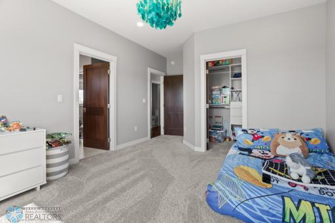
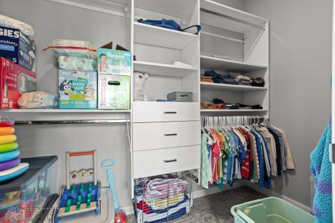
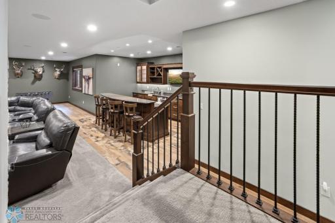
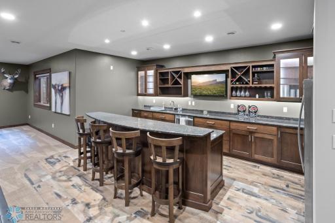
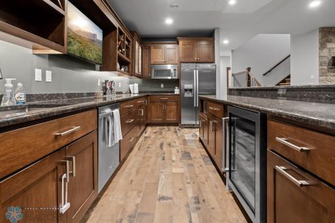
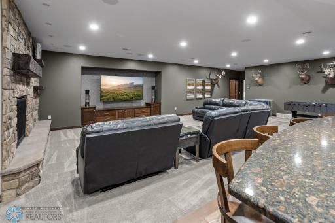
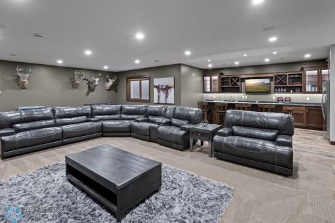
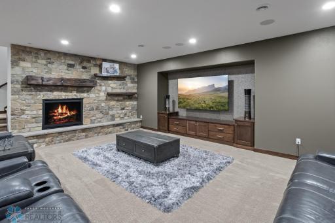
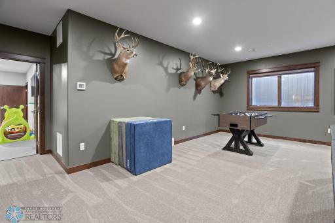
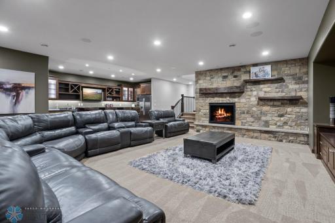
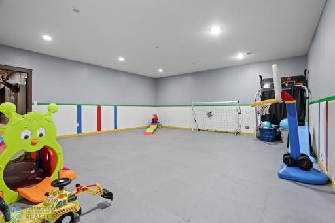
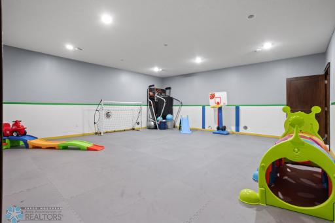
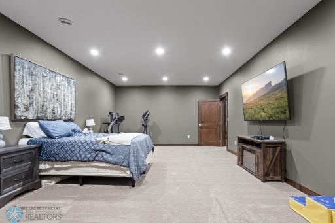
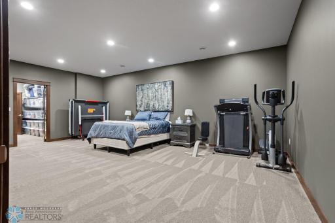
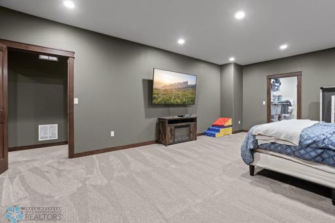
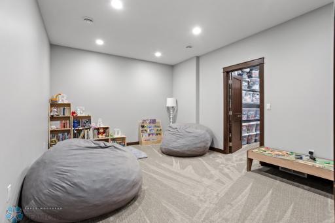
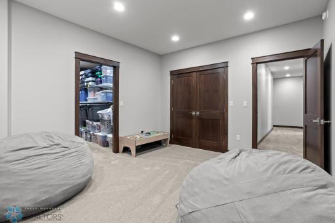
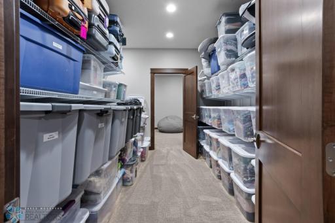
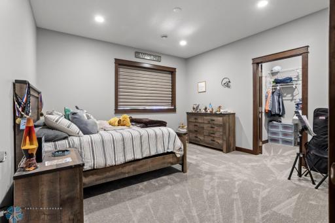
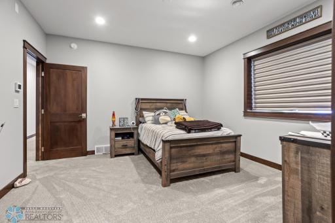
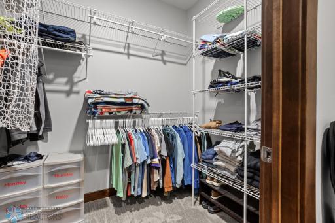
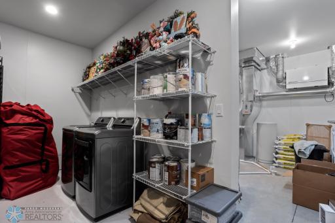
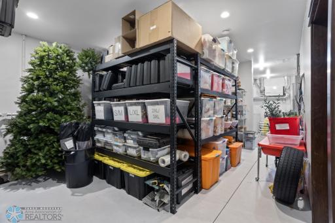
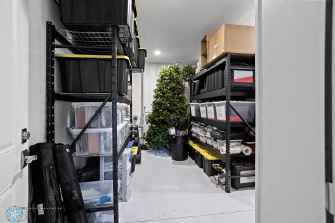
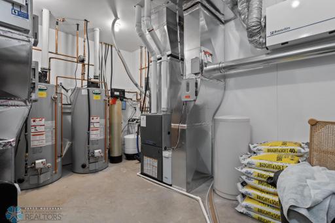
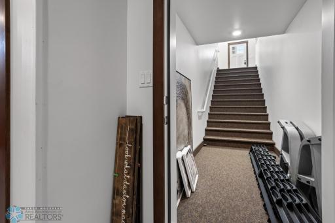
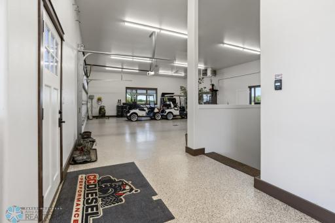
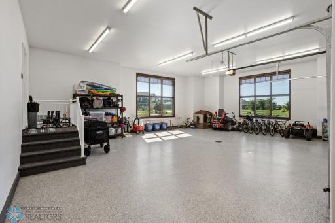
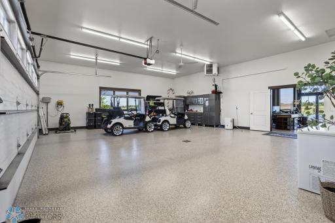
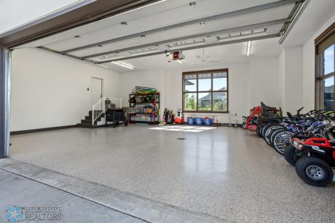
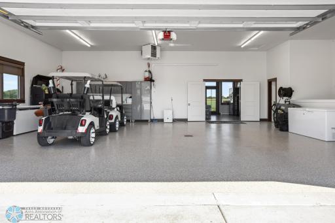
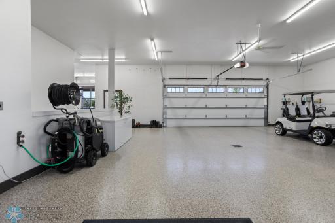
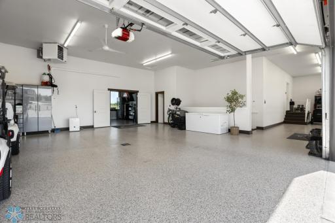
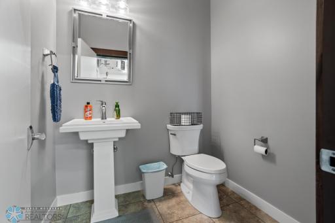
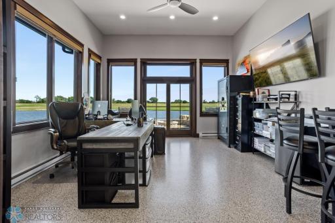
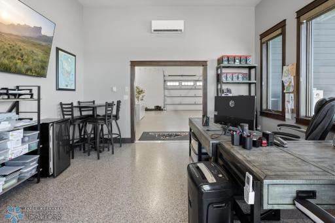
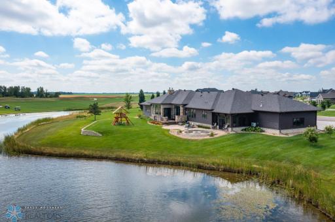
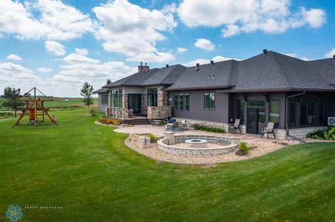
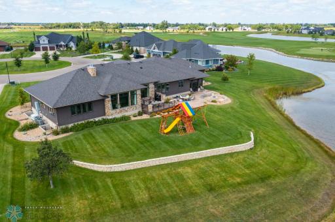
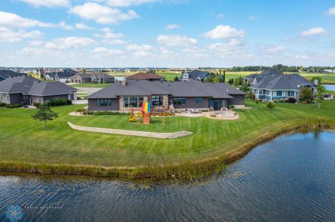
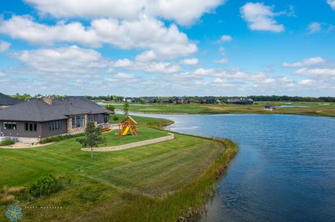
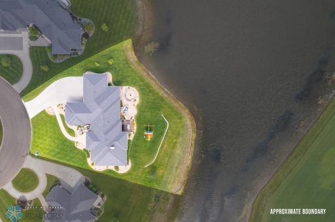
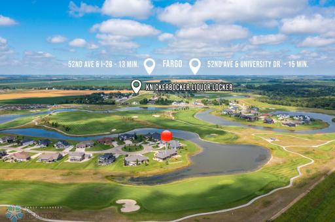
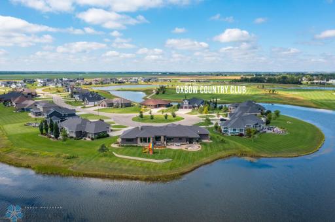
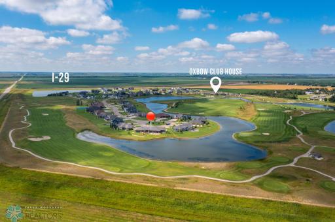
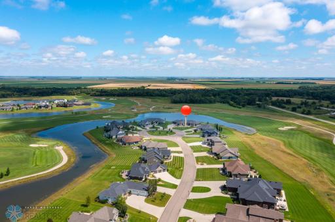
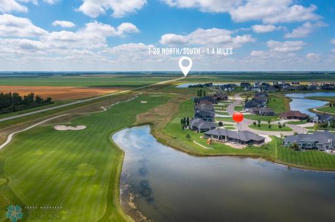
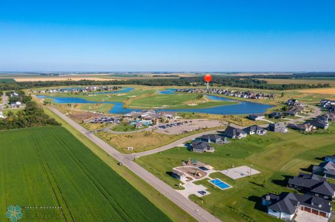
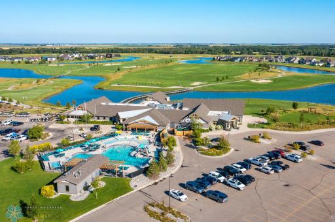
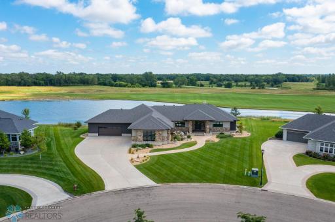
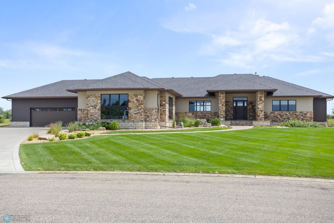
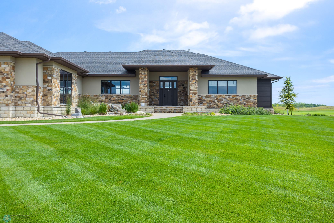
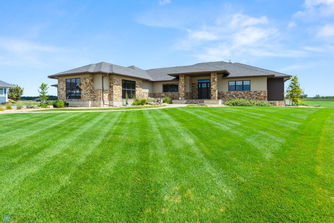
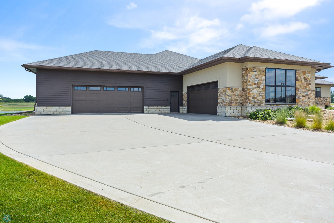
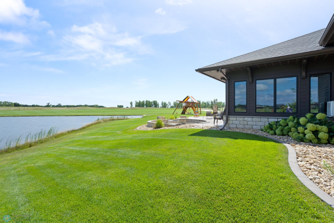
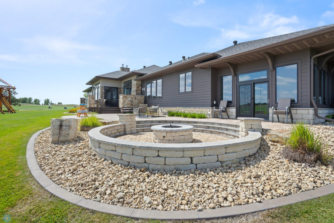
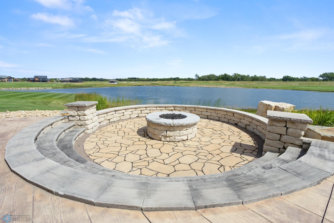

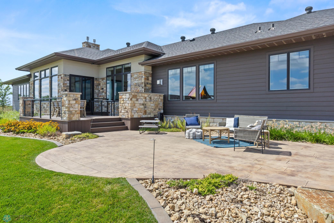

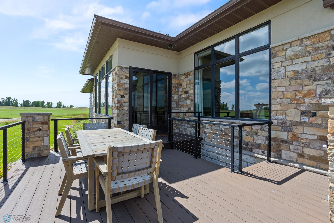
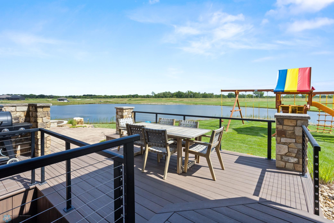
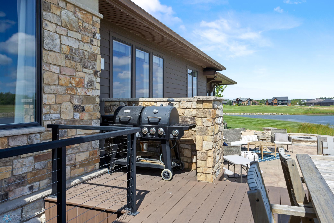
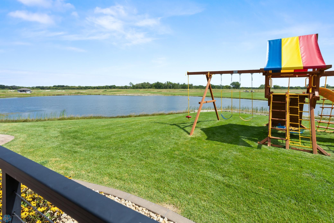
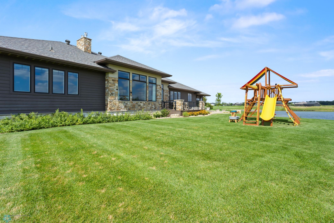
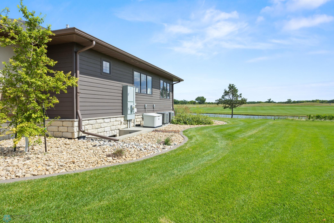
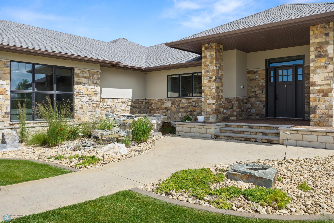
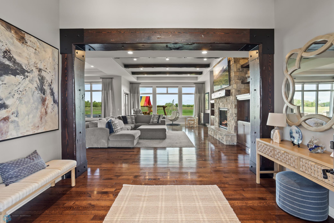
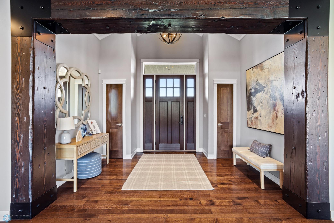
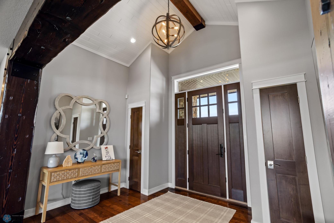

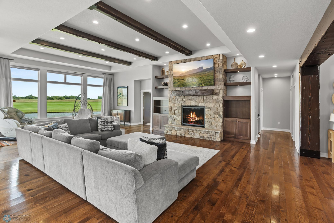

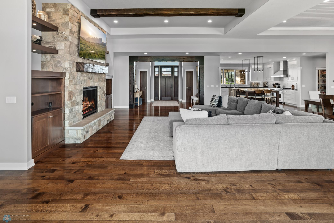
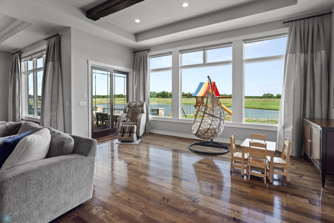
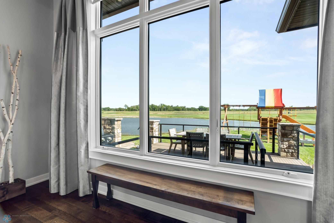
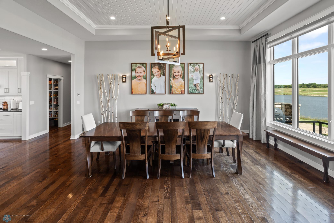
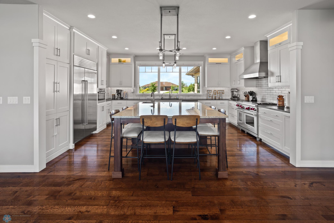
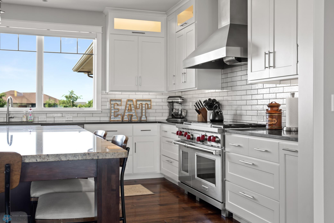
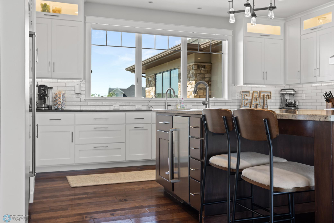
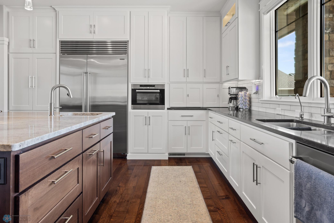
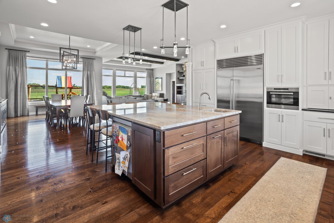
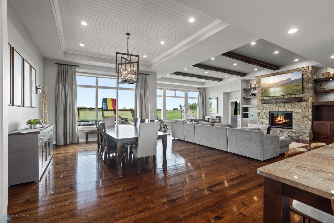
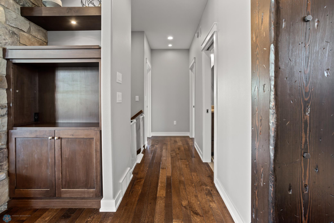
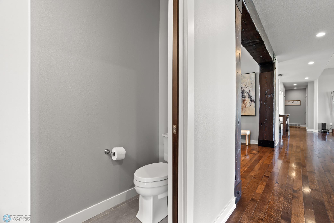
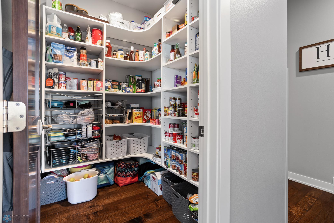

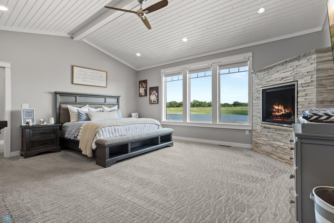
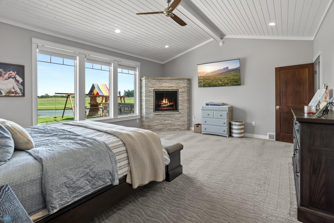
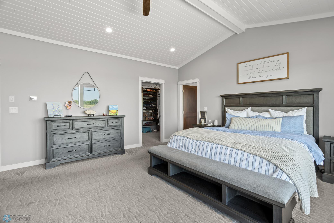
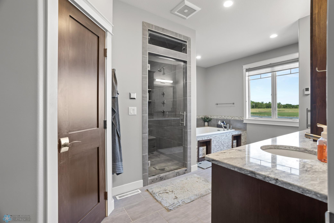
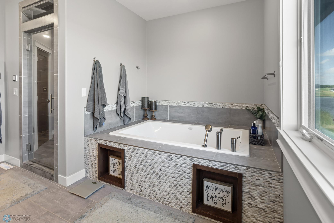



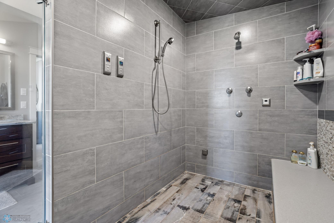
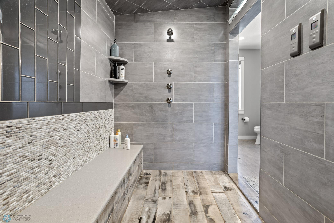

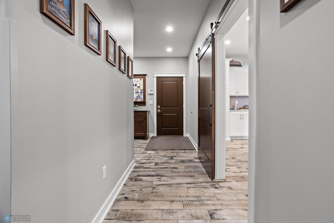
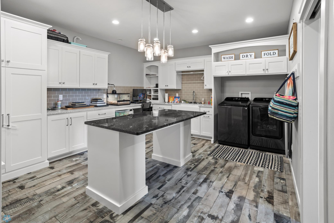
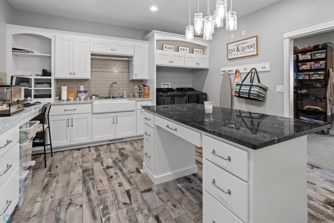
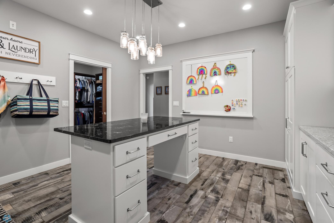
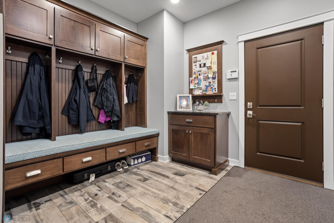
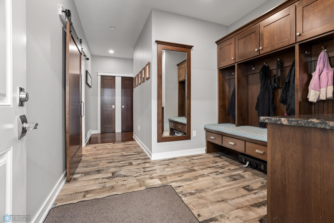

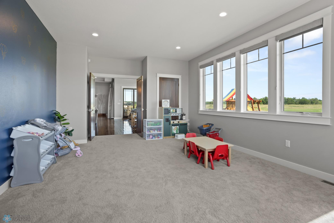
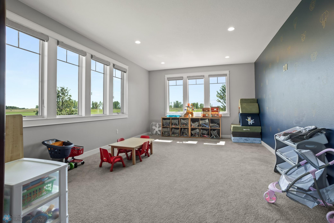
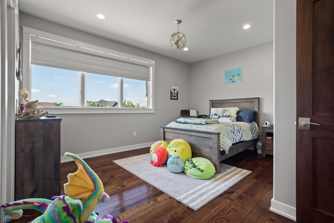
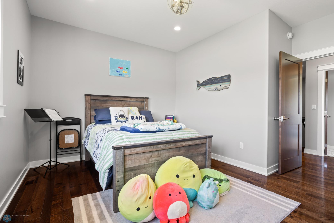
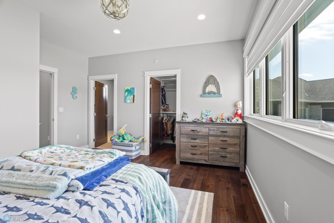
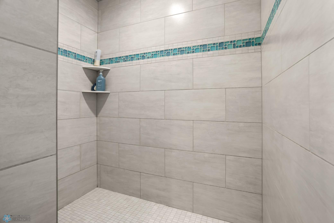
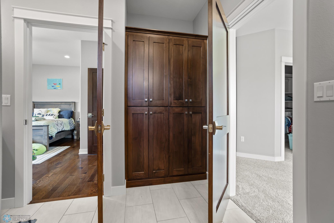
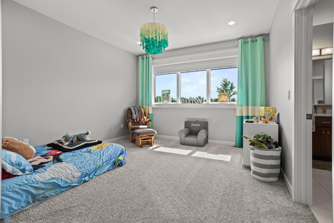
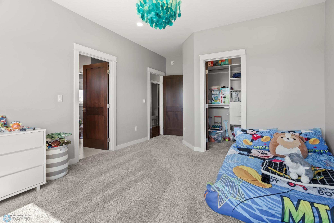
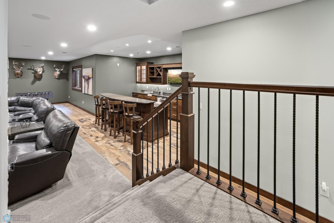
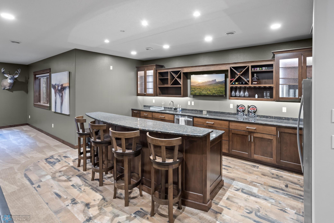
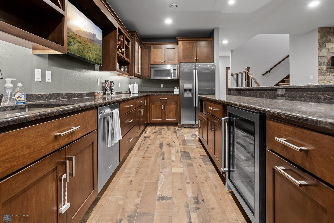
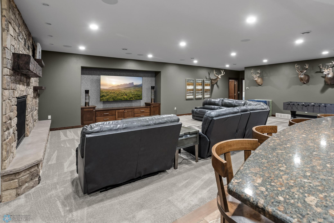
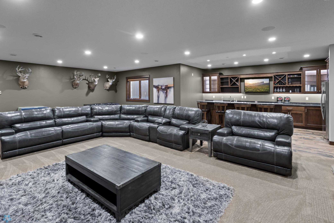
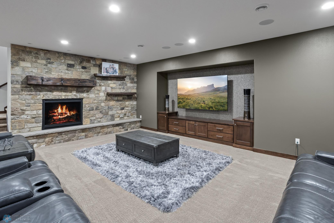
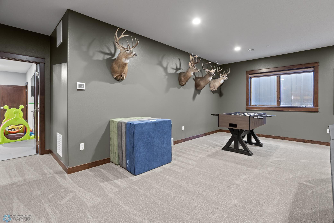

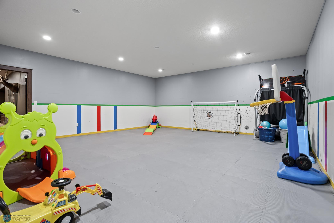
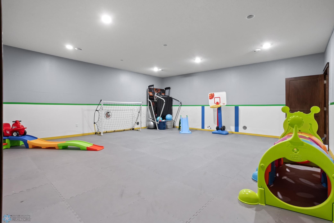
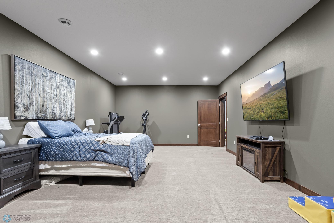

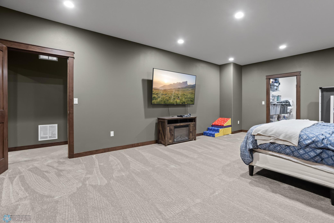
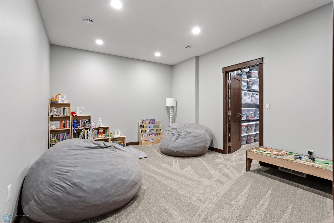
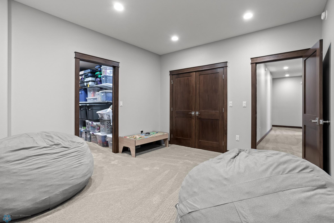
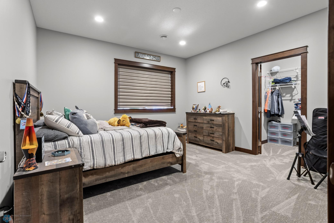



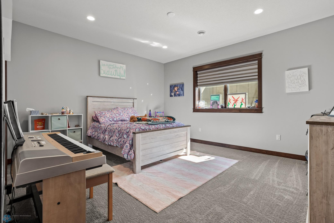
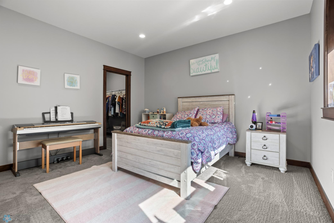
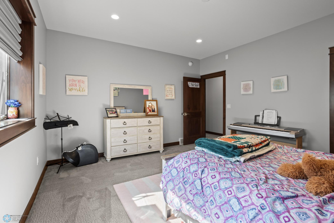


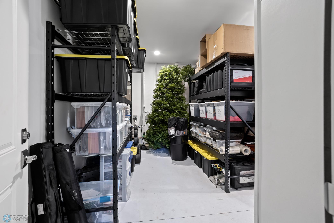
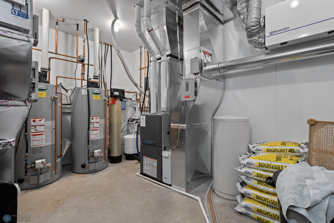
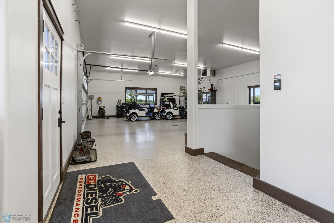
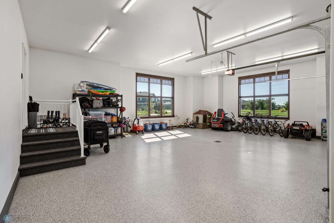
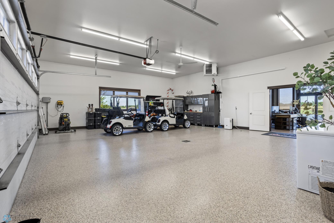
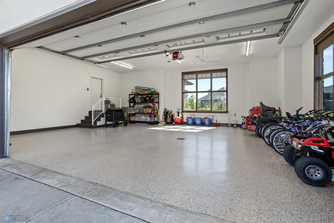
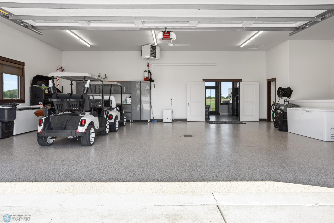
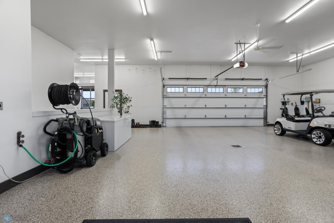
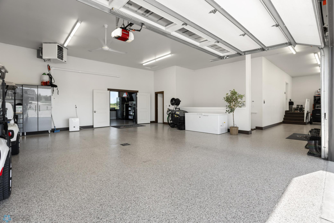
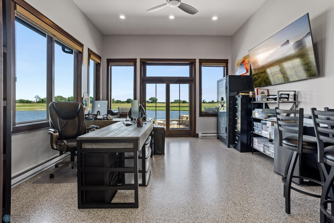
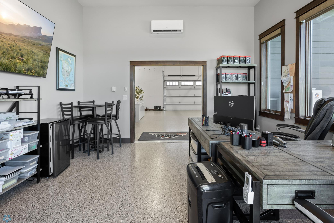

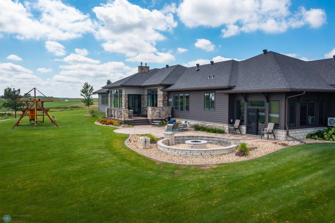
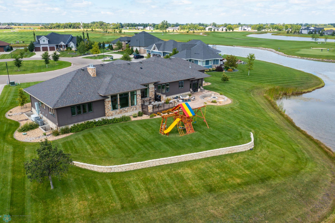
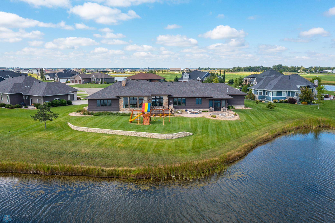
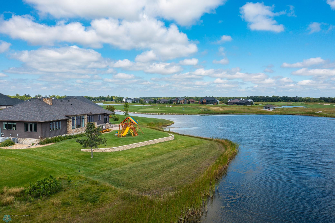
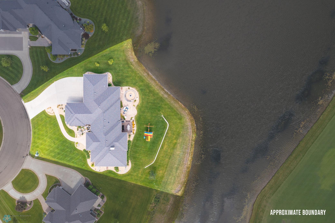
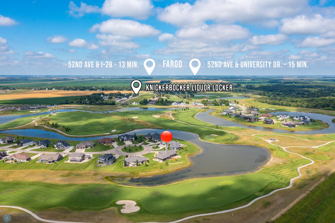
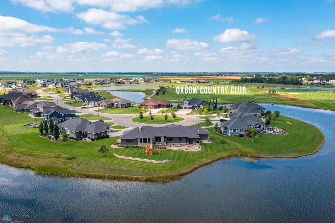
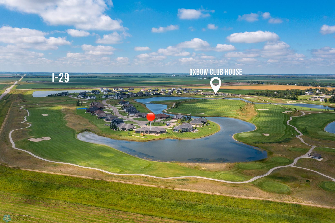

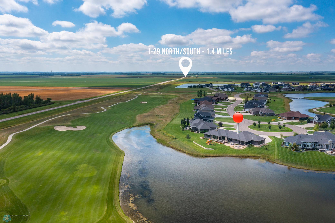

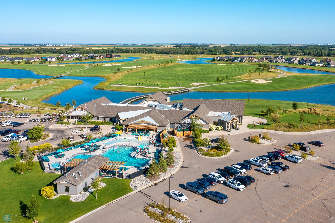
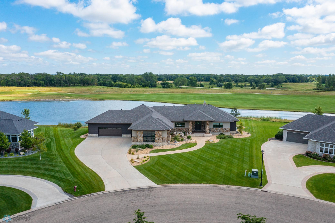
Exquisite Luxury Home on the Oxbow Country Club Golf Course Nestled in a quiet cul-de-sac on the prestigious Oxbow Country Club golf course, this remarkable residence offers over 7,600 sq. ft. of thoughtfully designed living space with unparalleled craftsmanship and modern comforts. Situated on a serene pond lot overlooking the 16th hole, the property balances privacy with stunning views, creating a truly exceptional lifestyle. From the moment you arrive, you are welcomed by a grand entryway with a custom outdoor fountain. Inside, more than 1,700 sq. ft. of white oak hardwood flooring stretches across the main level, complemented by dramatic white oak beams repurposed from the 1880s in the entry and living roomâblending timeless character with contemporary elegance. The gourmet kitchen is a chefâs dream, featuring Wolf and Sub-Zero appliances, an oversized island, double dishwashers, and abundant storage. A spacious primary suite serves as a private retreat with heated floors, a soaking jacuzzi tub, and an oversized tiled shower boasting 10 shower heads for a spa-like experience. Additional highlights include: 4-stall heated garage with epoxy flooring spanning over 2,200 sq. ft. Expansive laundry room with custom island for folding and organization. Bonus large play room on main floor. Two furnaces with 5-zone climate control for year-round comfort. Two hot water heaters with recirculating pump for instant hot water. Four-season room off the garage for relaxation in all weather, currently used as a home office. Full irrigation system and a backup generator for peace of mind. Basement featuring a wet bar, large playroom with padded floor, and generous entertainment spaces. Every detail has been consideredâfrom the epoxy-finished heated garage to the oversized play areas, and permanent outdoor christmas lightsâmaking this a perfect blend of luxury, comfort, and functionality. This is more than a home; itâs a lifestyle defined by elegance, convenience, and the unmatched beauty of Oxbow Country Club.
Details
Maps
Documents
Contract Information
Status: Closed
Off Market Date: 2025-09-26
Contingency: None
Current Price: 1975000
Closed Date: 2025-10-13
Original List Price: 2090000
Sales Close Price: 1975000
ListPrice: 2090000
List Date: 2025-08-27
Owner is an Agent?: Yes
Auction?: No
General Property Information
Common Wall: No
Lot Measurement: Acres
Manufactured Home?: No
Multiple PIDs?: No
New Development: No
Number of Fireplaces: 2
Waterfront YN: No
Year Built: 2015
Yearly/Seasonal: Yearly
Zoning: Residential-Single Family
Bedrooms: 6
Baths Total: 5
Bath Full: 2
Bath Three Quarters: 1
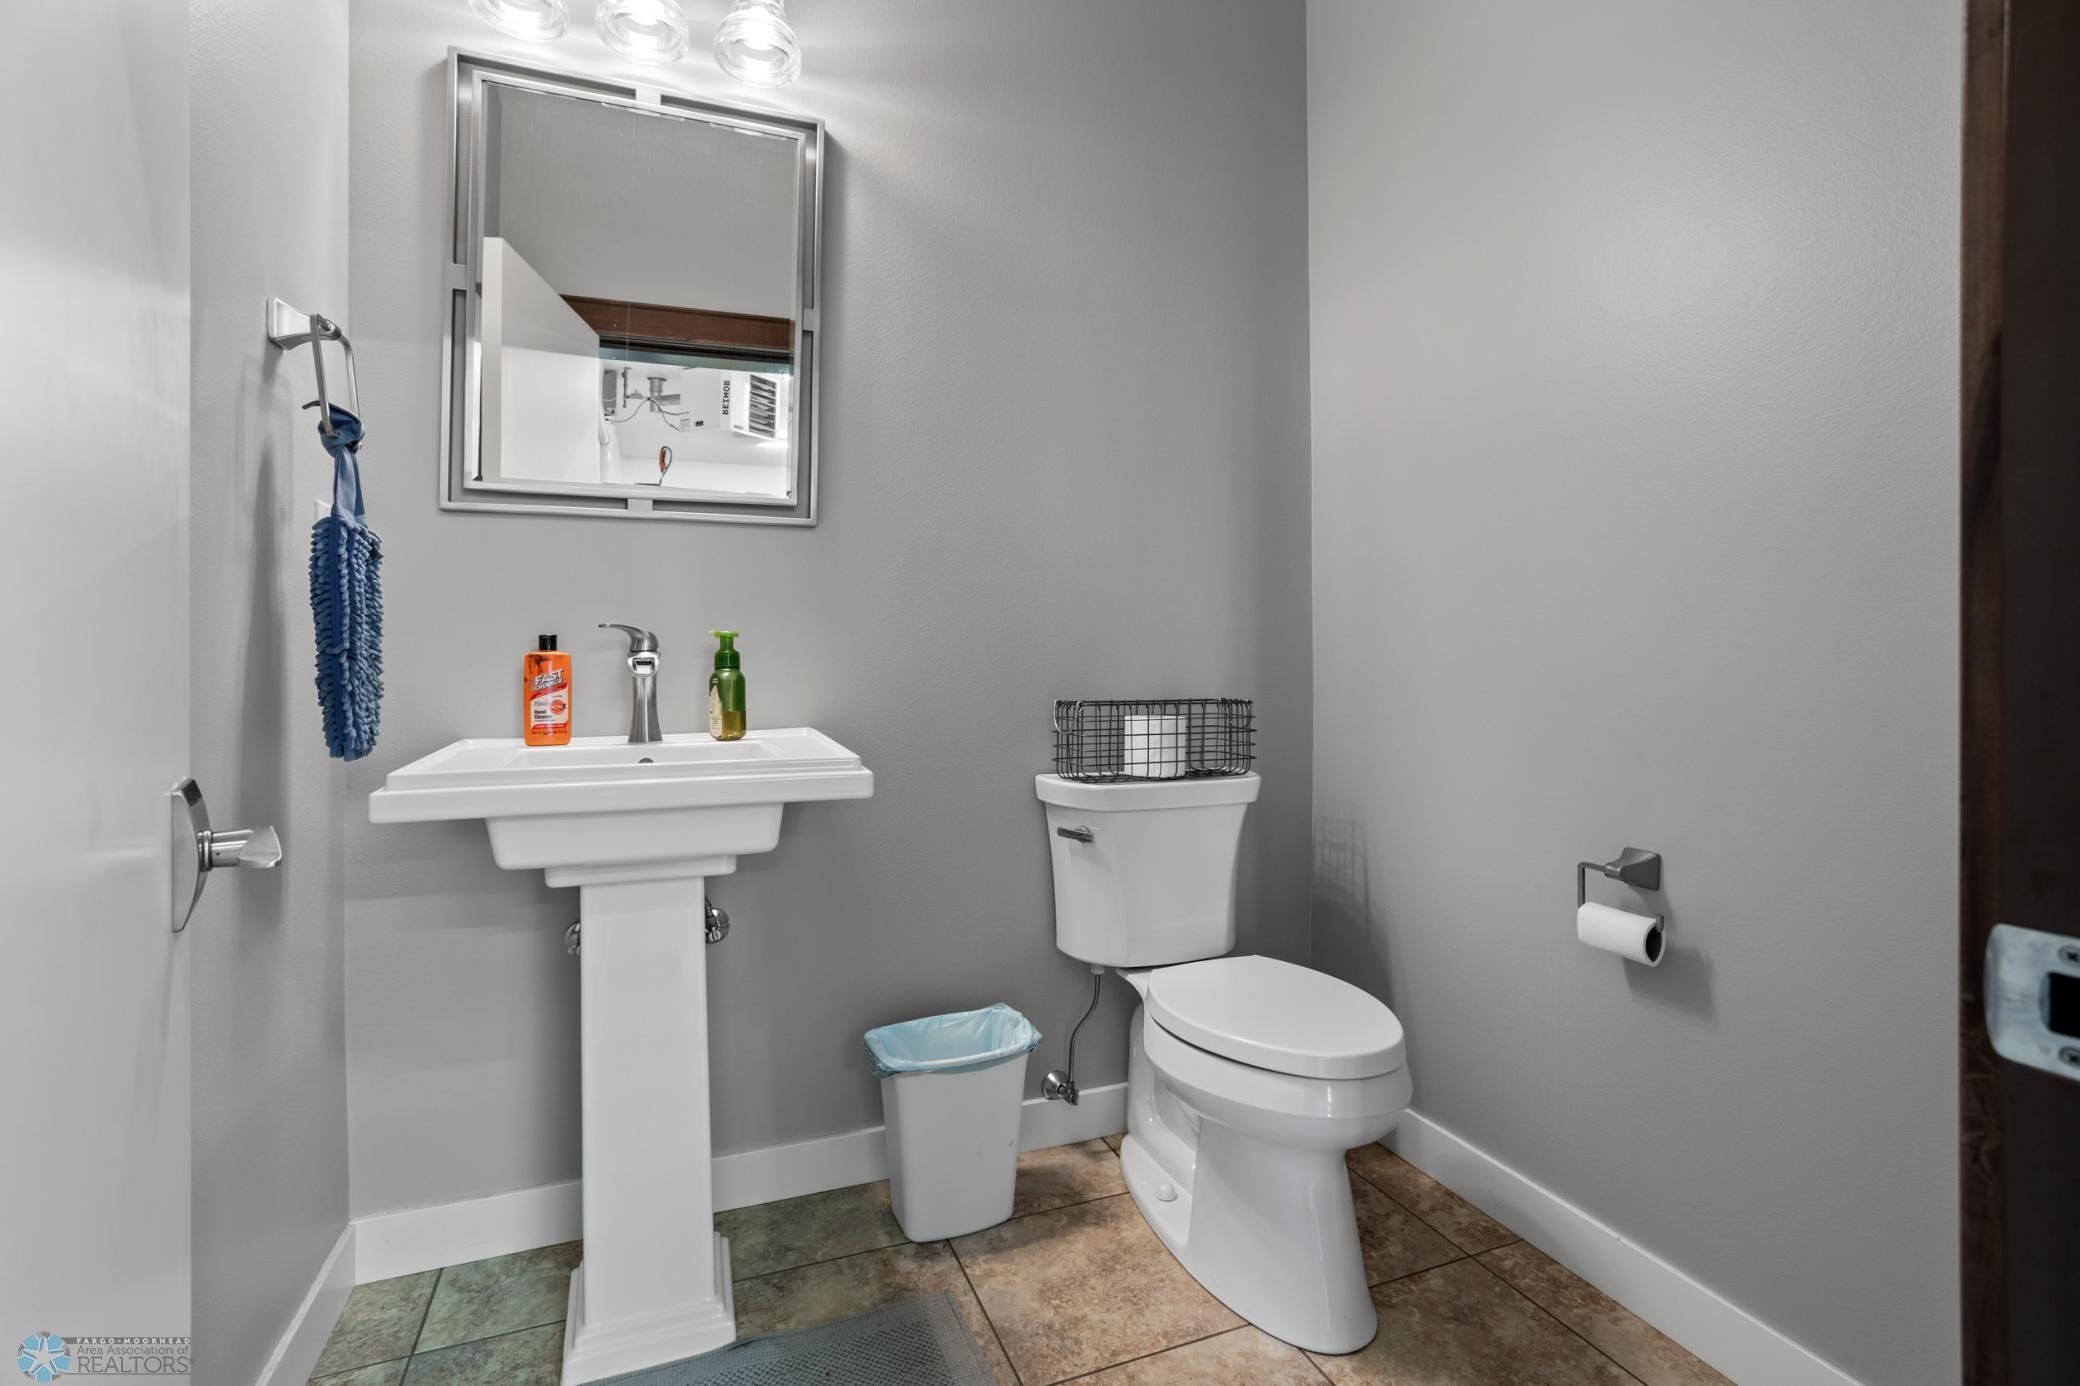
Bath Half: 2
Main Floor Total SqFt: 4042
Above Grd Total SqFt: 4042
Below Grd Total SqFt: 3720
Total SqFt: 7762
Total Finished Sqft: 8122.00
FireplaceYN: Yes
Style: (SF) Single Family
Foundation Size: 3734
Garage Stalls: 4
Lot Dimensions: 91(250)x175
Acres: 0.68
Location Tax and Other Information
House Number: 446
Street Name: Trent Jones
Street Suffix: Drive
Postal City: Oxbow
County: Cass
State: ND
Zip Code: 58047
Complex/Dev/Subdivision: Oxbow 3rd Add
Assessments
Tax With Assessments: 18207
Building Information
Finished SqFt Above Ground: 4402
Finished SqFt Below Ground: 3720
Lease Details
Land Leased: Not Applicable
Lock Box Type
Lock Box Source: FMR
Miscellaneous Information
Homestead: No
Ownership
Fractional Ownership: No
Parking Characteristics
Garage Door Height: 8
Garage Square Feet: 2214
Property Features
Accessible: None
Air Conditioning: Central Air; Dual; Ductless
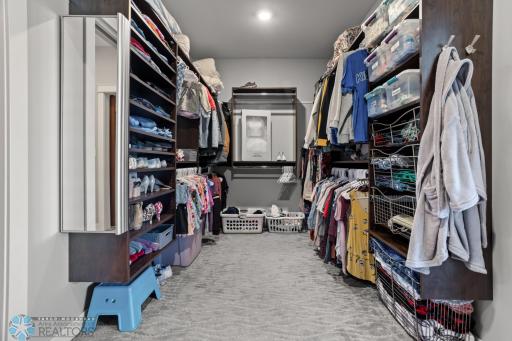
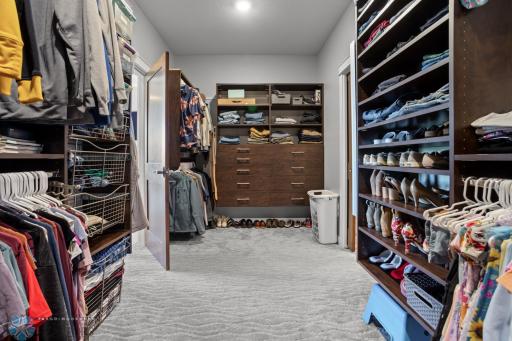
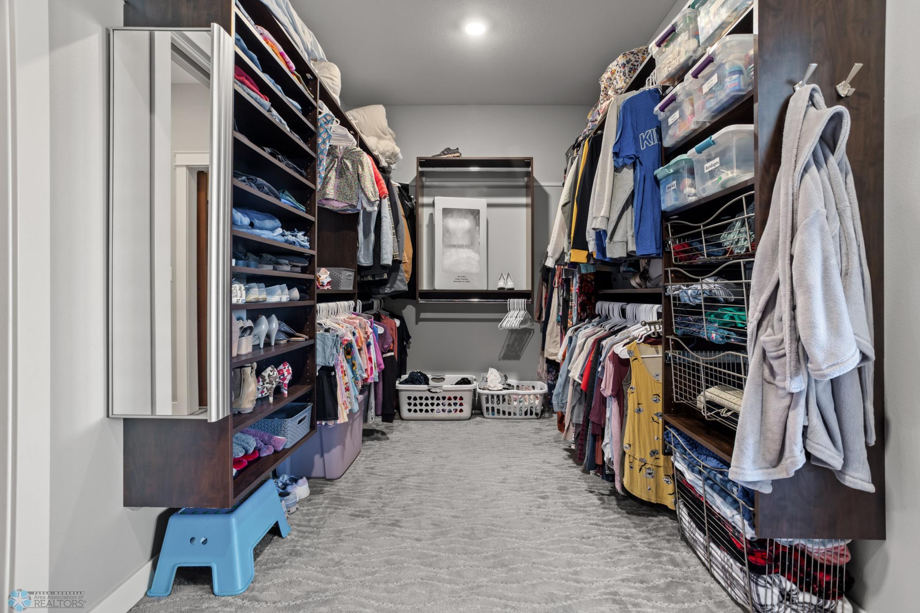
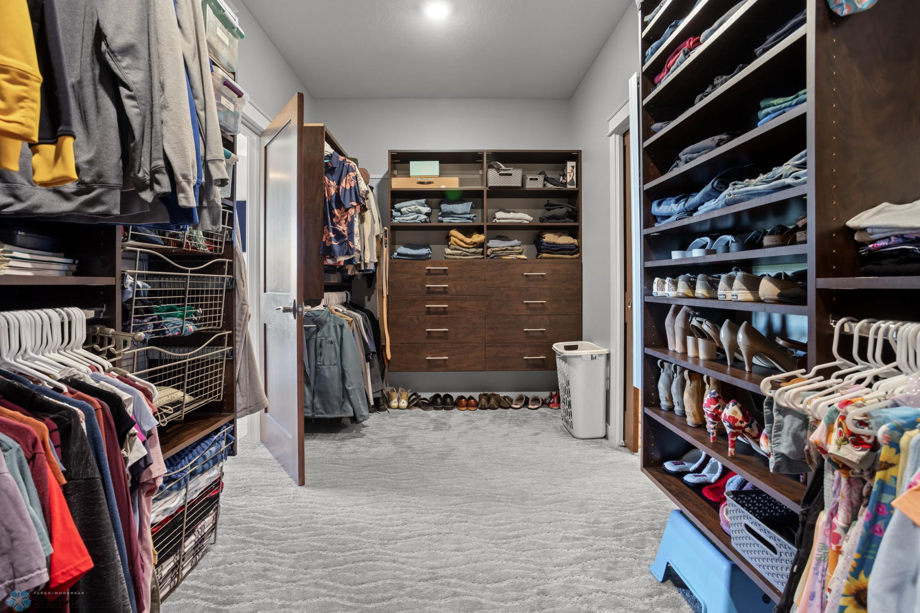
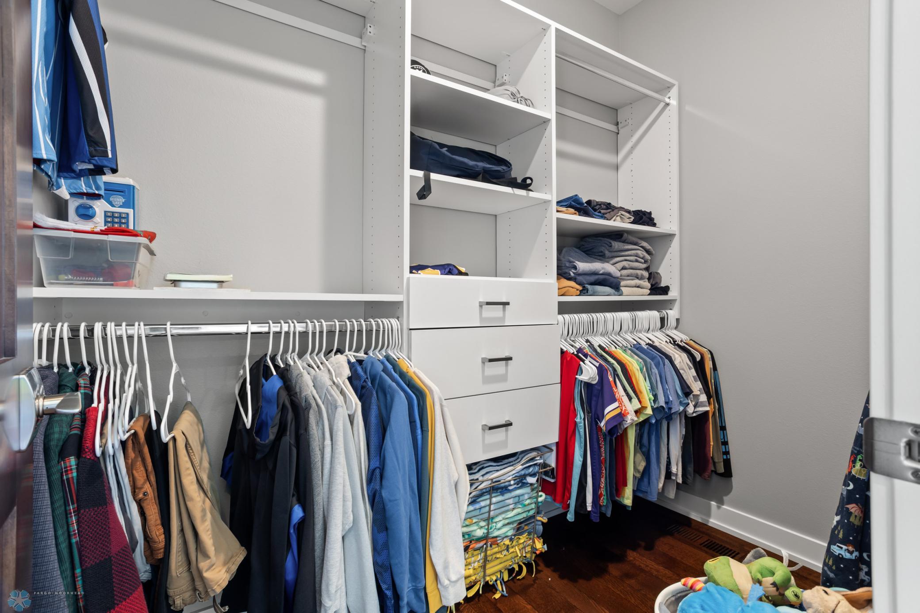
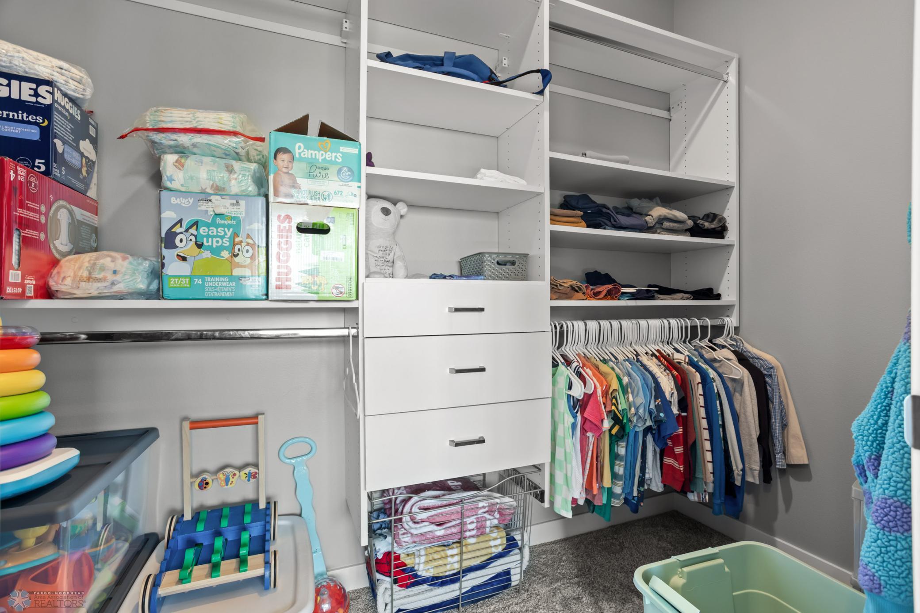
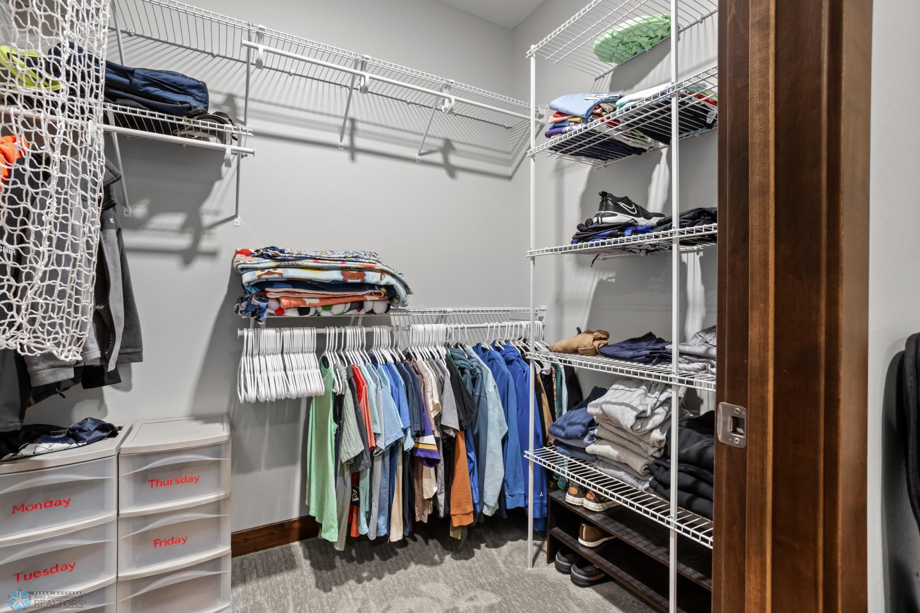
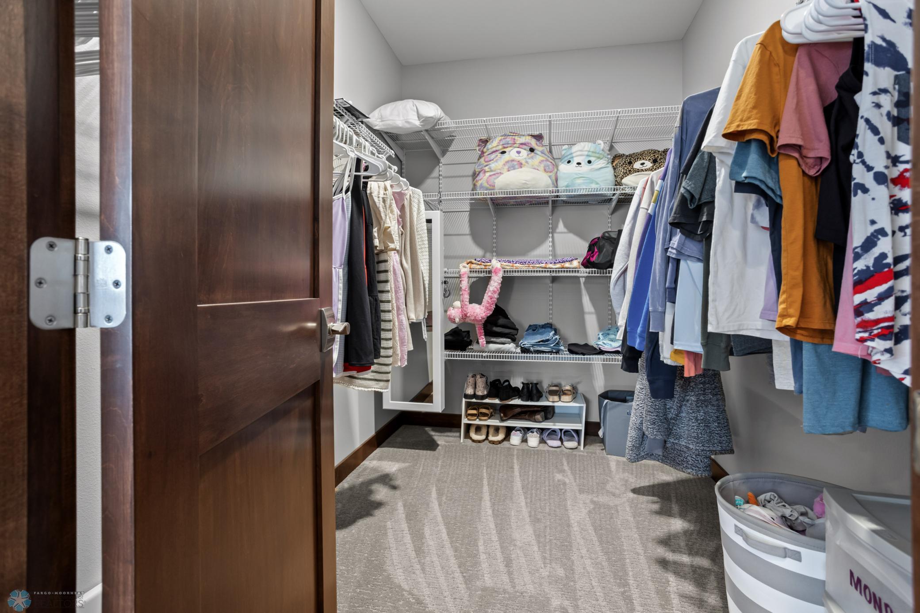
Amenities Unit: Exercise Room; Hardwood Floors; In-Ground Sprinkler; Kitchen Center Island; Main Floor Primary Bedroom; Natural Woodwork; Pantry; Patio; Primary Bedroom Walk-In Closet; Security System; Walk-In Closet; Wet Bar
Appliances: Air-To-Air Exchanger; Cooktop; Dishwasher; Disposal; Double Oven; Fuel Tank - Owned; Microwave; Range; Refrigerator; Water Filtration System
Basement: Full; Sump Pump
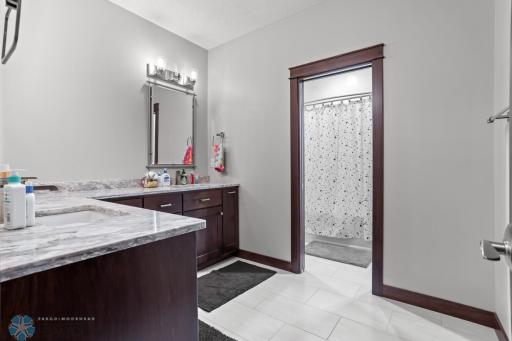
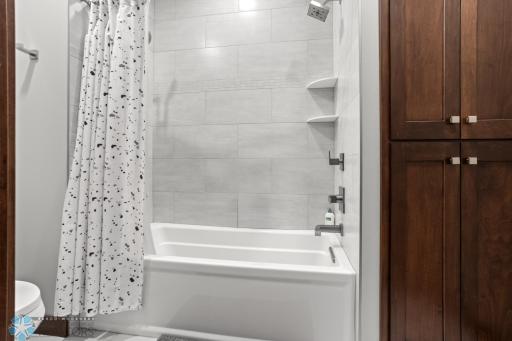
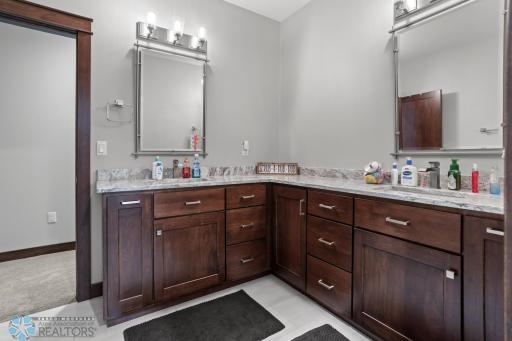
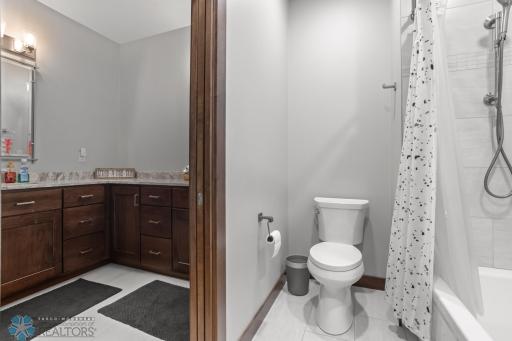
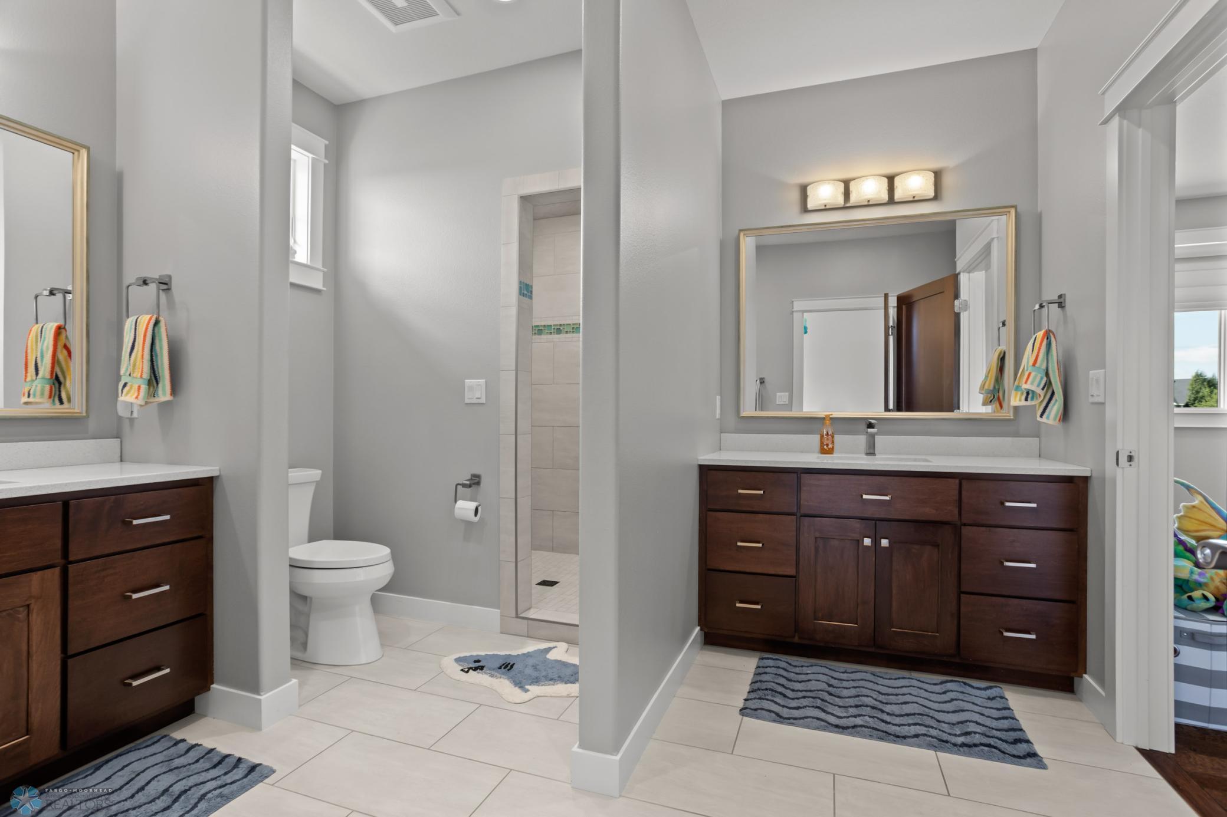
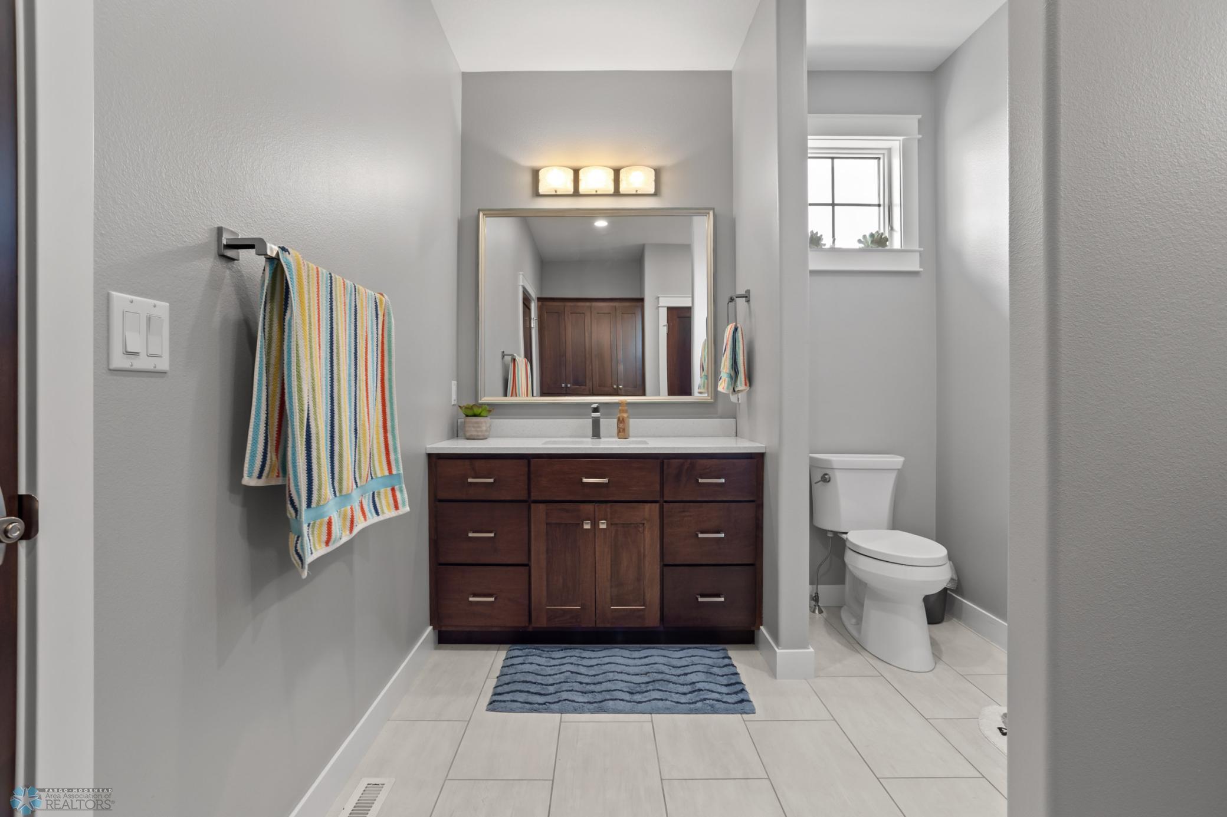
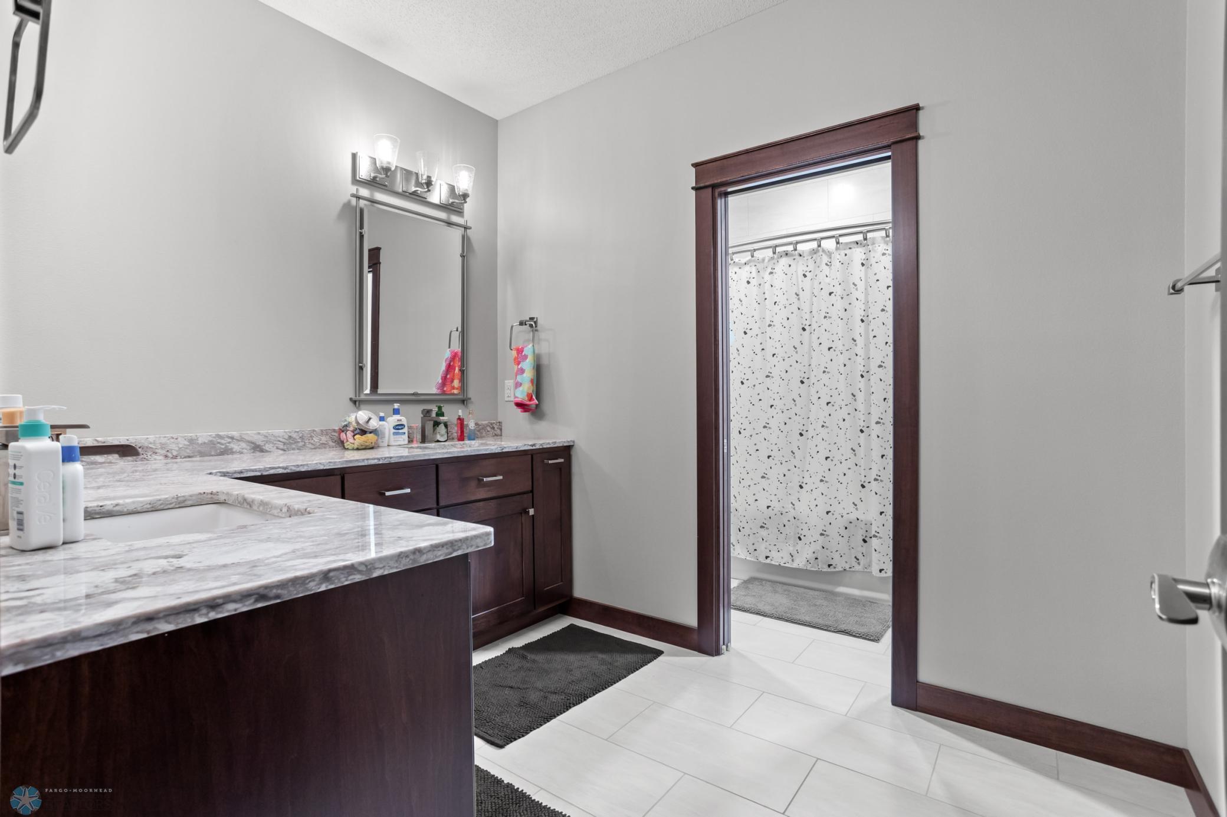

Bath Description: 3/4 Jack & Jill; Double Sink; Private Primary; Jetted Tub; Walk-In Shower Stall
Construction Status: Previously Owned
Exterior: Brick/Stone; Stucco
Financing Terms: Cash
Fireplace Characteristics: Gas Burning
Foundation: Permanent; Poured Concrete
Fuel: Propane
Heating: Forced Air
Laundry: Main Level; Sink
Lock Box Type: Supra
Lot Description: On Golf Course
Parking Characteristics: Finished Garage; Floor Drain; Heated Garage; Insulated Garage
Sewer: City Sewer/Connected
Stories: One
Water: City Water/Connected
Room Information
| Room Name | Level |
| First (1st) Bedroom | Main |
| Dining Room | Main |
| Kitchen | Main |
| Living Room | Main |
| Third (3rd) Bedroom | Main |
| Second (2nd) Bedroom | Main |
| Laundry | Main |
| Primary Bath | Main |
| Office | Main |
| Bonus Room | Main |
| Bathroom | Main |
| Bathroom | Main |
| Bathroom | Basement |
| Play Room | Basement |
| Amusement Room | Basement |
| Bar/Wet Bar Room | Basement |
| Family Room | Basement |
| Fifth (5th) Bedroom | Basement |
| Fourth (4th) Bedroom | Basement |
 oxbow covenants.pdf
 Listing Office: eXp Realty (3788 FGO)
Last Updated: January - 27 - 2026

The data relating to real estate for sale on this web site comes in part from the Broker Reciprocity SM Program of the Regional Multiple Listing Service of Minnesota, Inc. The information provided is deemed reliable but not guaranteed. Properties subject to prior sale, change or withdrawal. ©2026 Regional Multiple Listing Service of Minnesota, Inc All rights reserved.
Wednesday 14th of October 2026 04:06 AM

218-998-4400
Mohagen Real Estate


Let's Connect

Mohagen Real Estate
sue@MohagenRealEstate.com
Office: 218-998-4400
Cell: 218-731-7376

Mohagen Real Estate is licensed in the State of Minnesota