4469 Lafayette Lane, Spring Park, MN 55384 (MLS# 6768946)
$3,850,000
Spring Park, MN 55384
MLS# 6768946
5 beds | 6 baths | 8861 sqft
1 / 52
Property Description
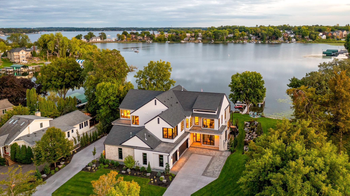
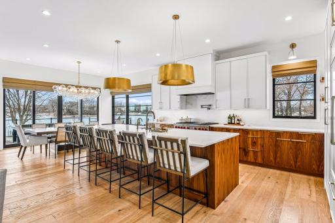
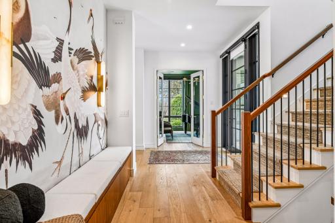
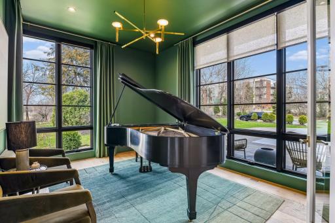
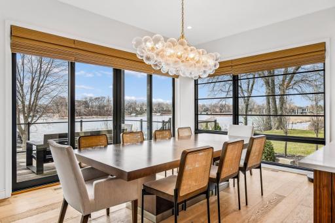
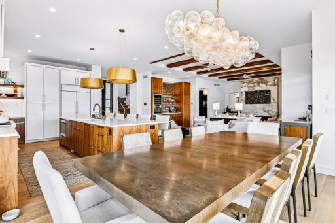
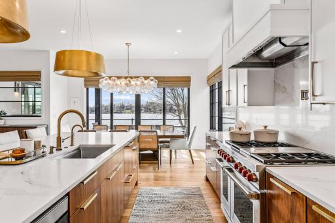
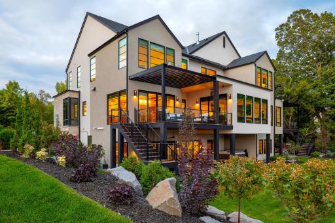
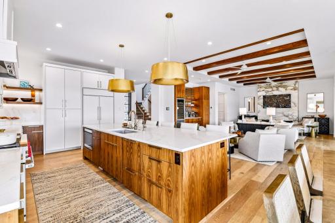
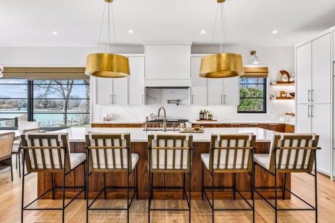
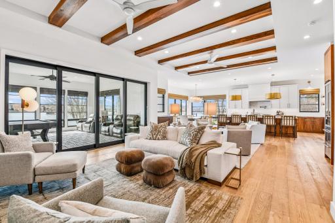
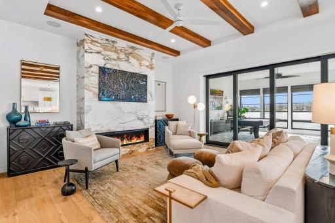
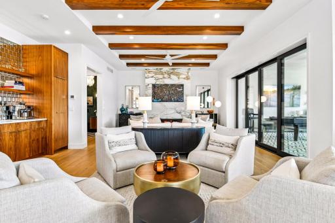
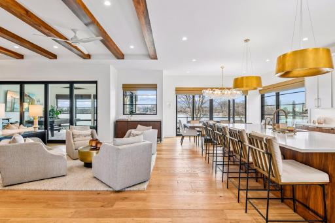
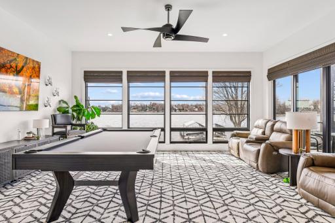
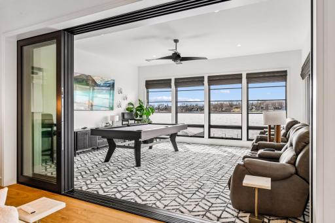
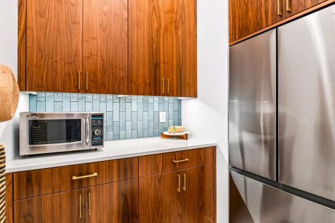
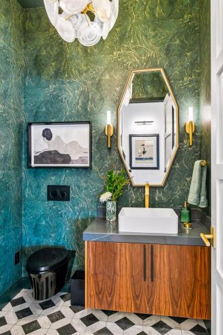
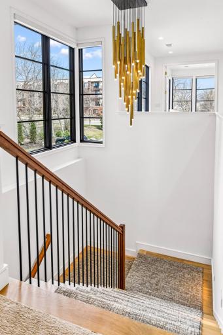
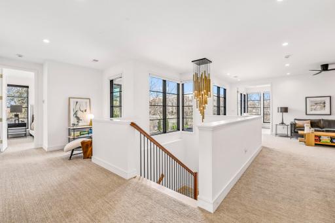
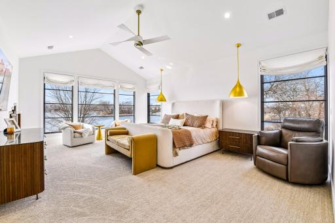
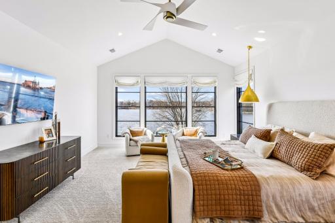
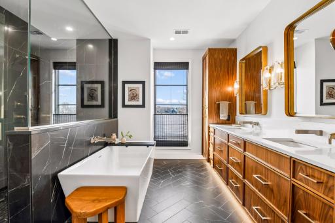
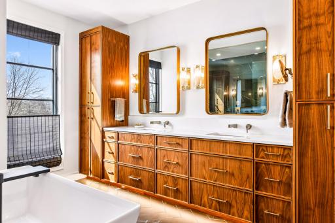
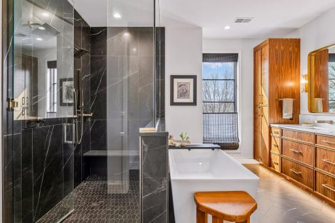
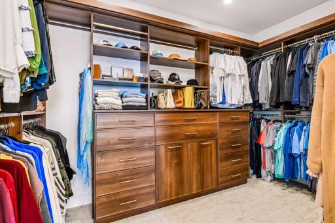
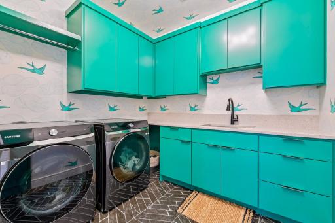
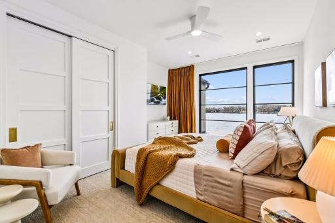
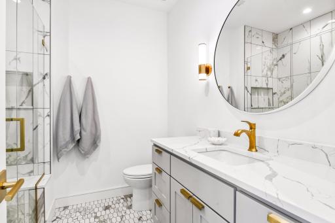
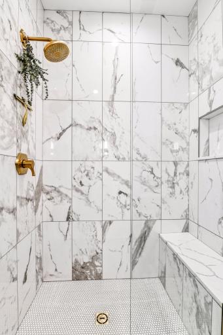
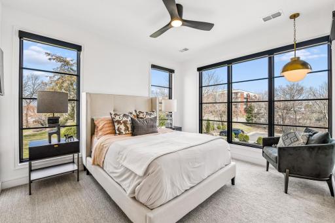
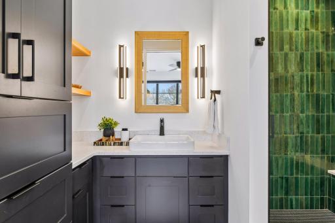
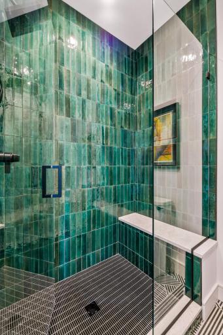
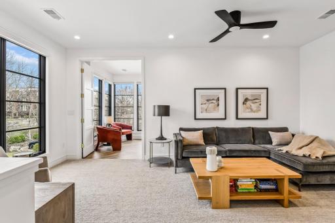
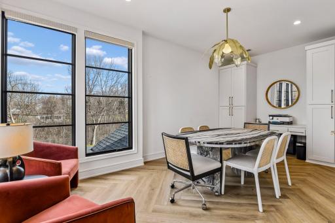
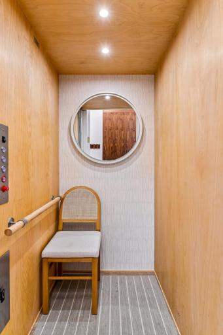
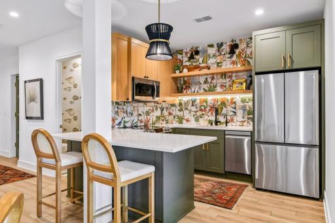
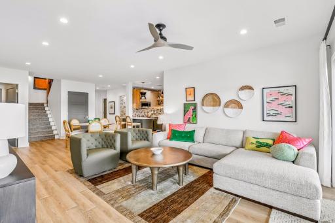
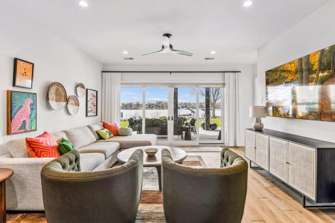
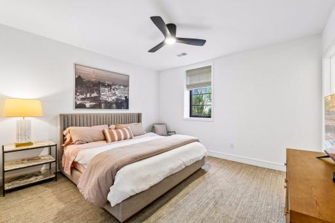
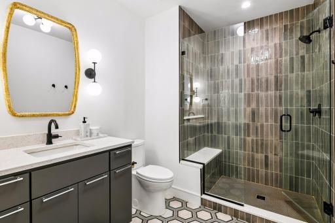
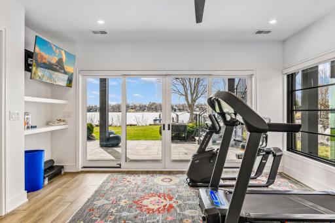
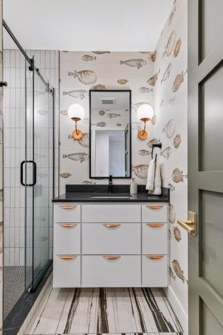
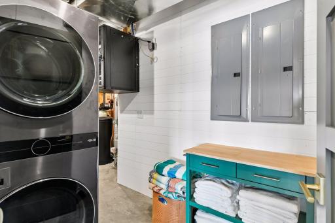
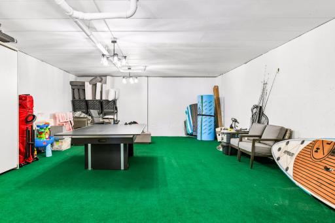
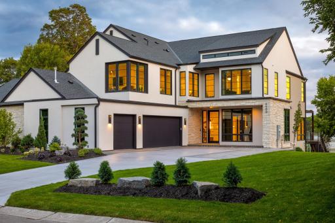
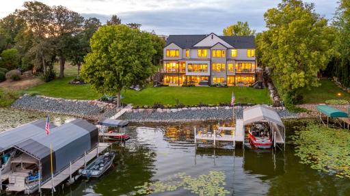
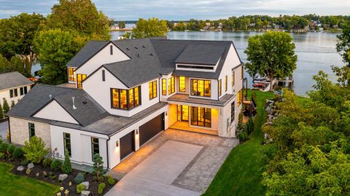
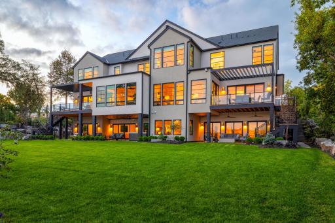
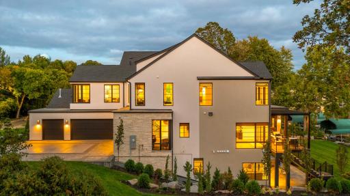
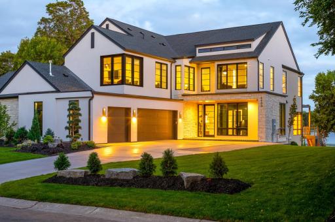
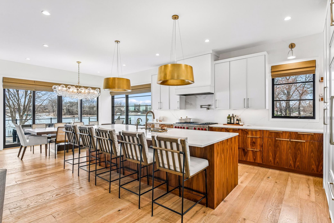
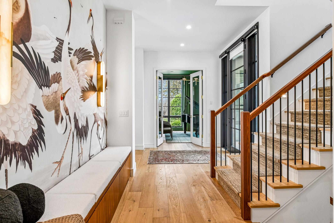
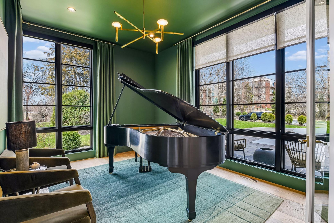
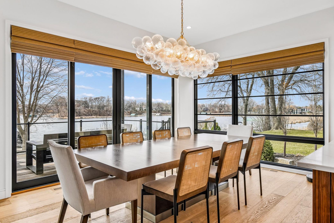
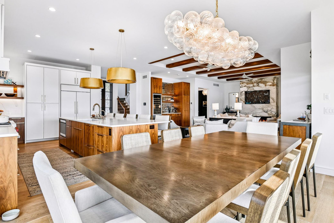
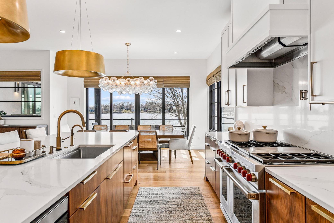
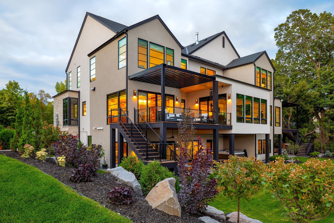
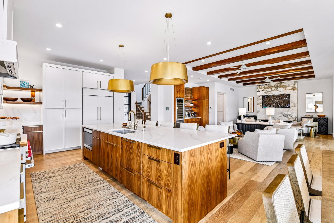
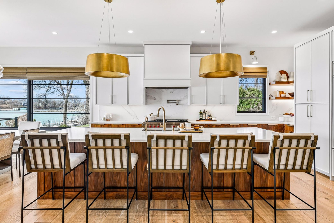
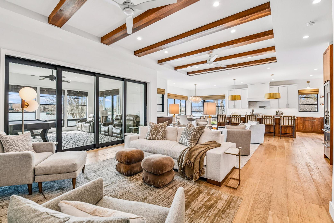
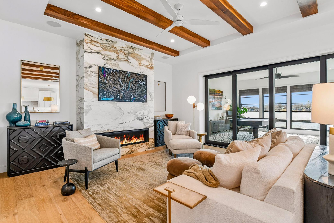
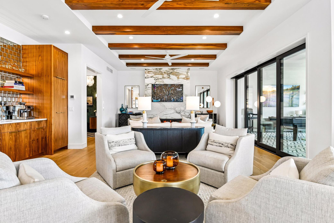
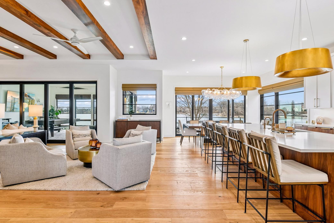
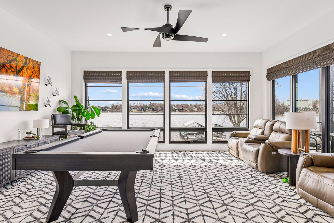
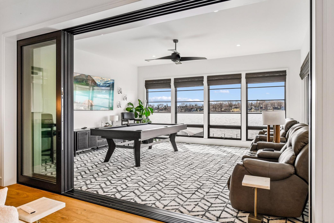
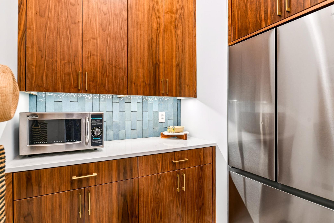
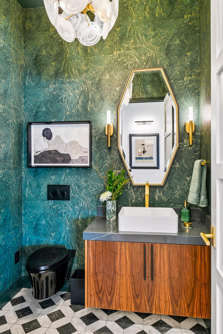
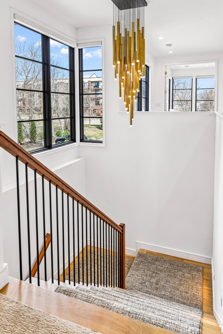
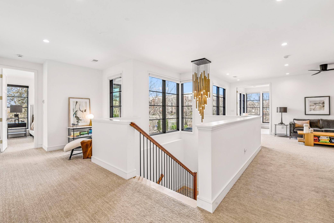
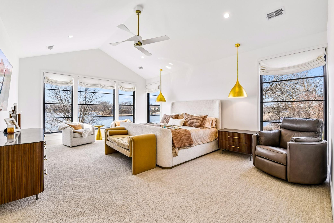
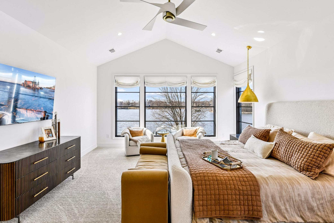
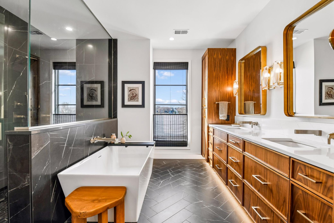
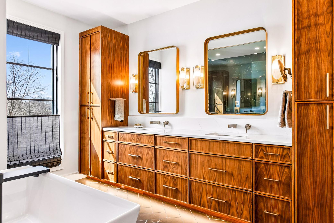
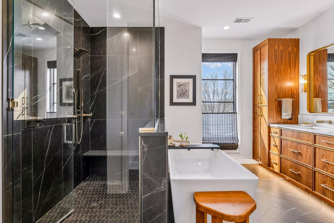
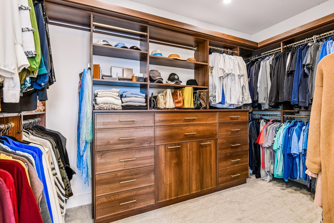
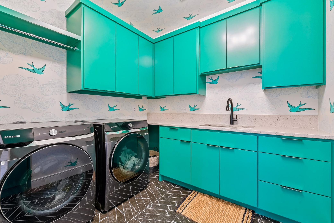
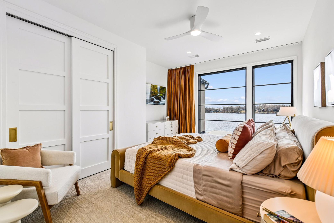
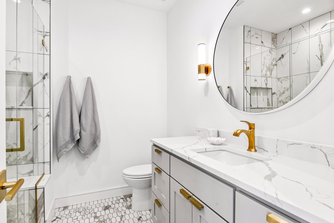
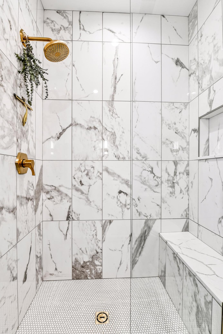
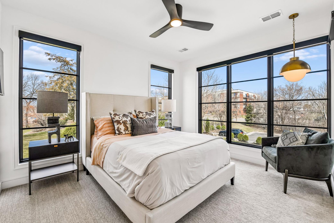
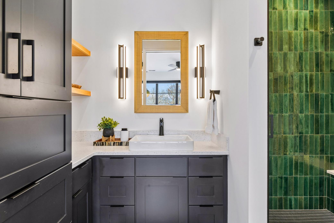
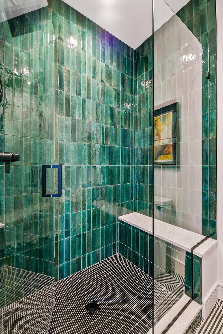
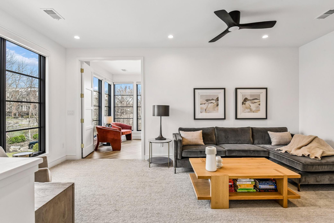
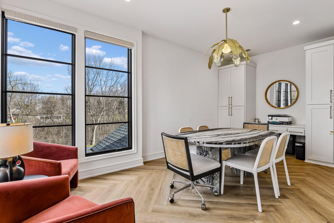
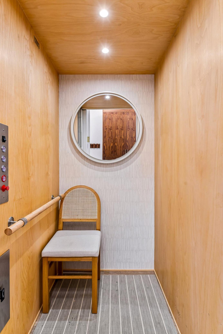
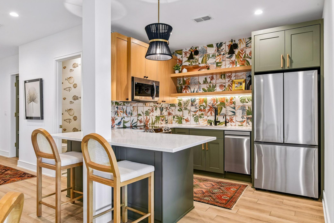
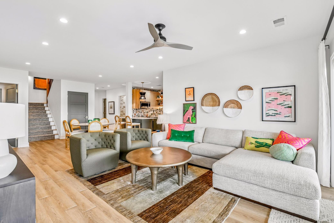
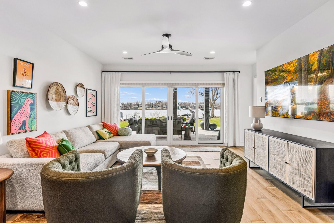
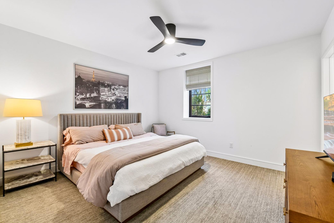
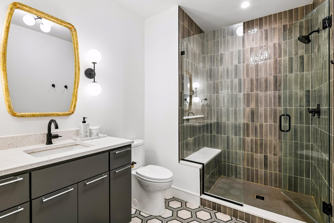
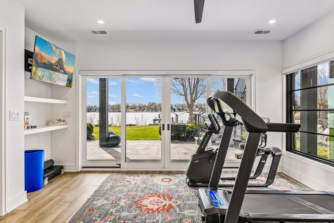
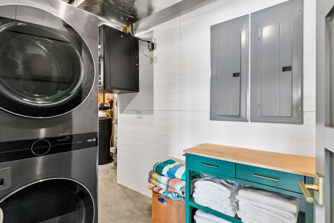
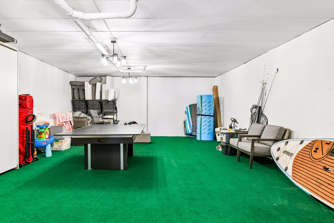
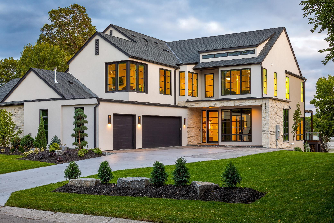
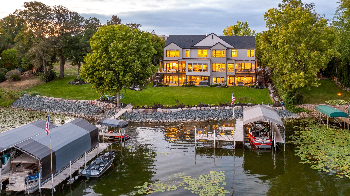
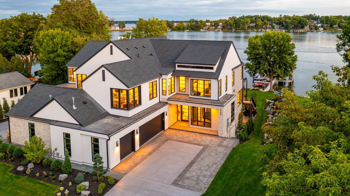
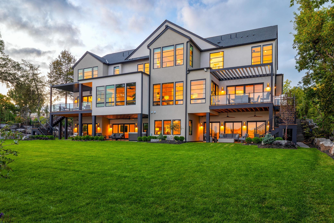
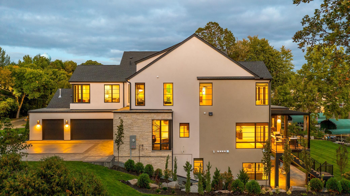
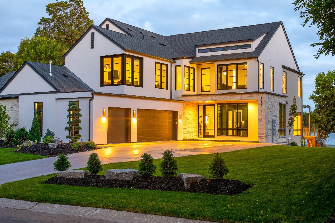
4469 Lafayette Lane offers a rare expression of Lake Minnetonka living: full lake views, level shoreline access, and an easy, low-maintenance setting along the north shore of Black Lake in Spring Park. Designed for both everyday comfort and long-term livability, the home blends generous indoor-outdoor spaces, refined interior selections, and a quiet lakeside presence that feels equally suited for relaxed mornings, sunset gatherings, and multi-generational use. The residence was designed by David Charlez Designs, built by ADOR Bespoke Homes, and finished with interiors by Witte Interiors. The main level is anchored by a beautifully appointed kitchen with Wolf and Sub-Zero appliances, generous living and dining spaces, a four-season porch, and seamless connection to the lake-facing deck and outdoor areas. Throughout the home, elevated details include cerused engineered hardwood floors, walnut and enameled cabinetry, integrated lighting, curated designer fixtures, custom window treatments, oversized glass, smooth ceilings, and well-planned storage. The primary suite is generously scaled, with a custom closet system, heated tile floors, freestanding tub, and spa-like shower. The lower-level walkout expands the home with guest space, family room, secondary kitchen/laundry, exercise area, substantial storage, and exceptional lake views from the patio level. An elevator, heated three-car garage, smart home systems, and whole-house filtered water add everyday comfort and convenience. Outdoor living is a defining feature, with a level lot requiring no stairs to the lake, approximately 60 feet of shoreline, a sandy beach, rip rap, paved firepit patio, full-size hot tub, two covered boat slips, and optional jet ski accommodations. The protected Black Lake setting offers a quieter Lake Minnetonka experience with limited fast boat traffic, while the dead-end street provides added privacy with no through access. The property is adjacent to the lovely Lake Minnetonka Shores / Presbyterian Homes campus and park-like grounds. Seller indicates docks may remain in year-round, offering meaningful seasonal convenience and potential savings. Adjacent 4467 Lafayette Lane is also available separately, creating a rare side-by-side ownership opportunity on Lake Minnetonka for extended family, guests, multi-generational living, or future flexibility.
Details
Maps
Contract Information
Status: Active
Contingency: None
Current Price: 3850000
Original List Price: 3850000
ListPrice: 3850000
List Date: 2026-04-25
Owner is an Agent?: No
Auction?: No
General Property Information
Common Wall: Yes
Lot Measurement: Acres
Manufactured Home?: No
Multiple PIDs?: No
New Development: No
Number of Fireplaces: 1
Road Btwn WF & Home?: No
Waterfront Frontage: 70
Waterfront Present: Yes
Year Built: 2022
Yearly/Seasonal: Yearly
Zoning: Residential-Multi-Family, Residential-Single Famil
Bedrooms: 5
Baths Total: 6
Bath Three Quarters: 5
Bath Half: 1
Main Floor Total SqFt: 3423
Above Grd Total SqFt: 5614
Below Grd Total SqFt: 3247
Total SqFt: 8861
Total Finished Sqft: 5328.00
FireplaceYN: Yes
Lake/Waterfront Name: Minnetonka
Style: Twin Home
Foundation Size: 2527
Garage Stalls: 3
Lot Dimensions: 200x66
Acres: 0.3
Assessment Pending: No
Location Tax and Other Information
House Number: 4469
Street Name: Lafayette
Street Suffix: Lane
Postal City: Spring Park
County: Hennepin
State: MN
Zip Code: 55384
Complex/Dev/Subdivision: Minnetonka Park
Assessments
Tax With Assessments: 20736
Building Information
Finished SqFt Above Ground: 3780
Finished SqFt Below Ground: 1548
Elevation Highpoint to Waterfront Feet
Elevation Highpoint Waterfront Feet: 0-4
Lake Details
Lake Acres: 14205
Lake Depth: 113
Lease Details
Land Leased: Not Applicable
Miscellaneous Information
Homestead: Yes
Ownership
Fractional Ownership: No
Parking Characteristics
Garage Dimensions: 33x25
Garage Square Feet: 840
Public Survey Info
Range#: 23
Section#: 19
Township#: 117
Property Features
Accessible: Accessible Elevator Installed
Air Conditioning: Central Air
Appliances: Central Vacuum; Chandelier; Dishwasher; Freezer; Microwave; Refrigerator; Wine Cooler
Basement: Kitchenette; Storage Space
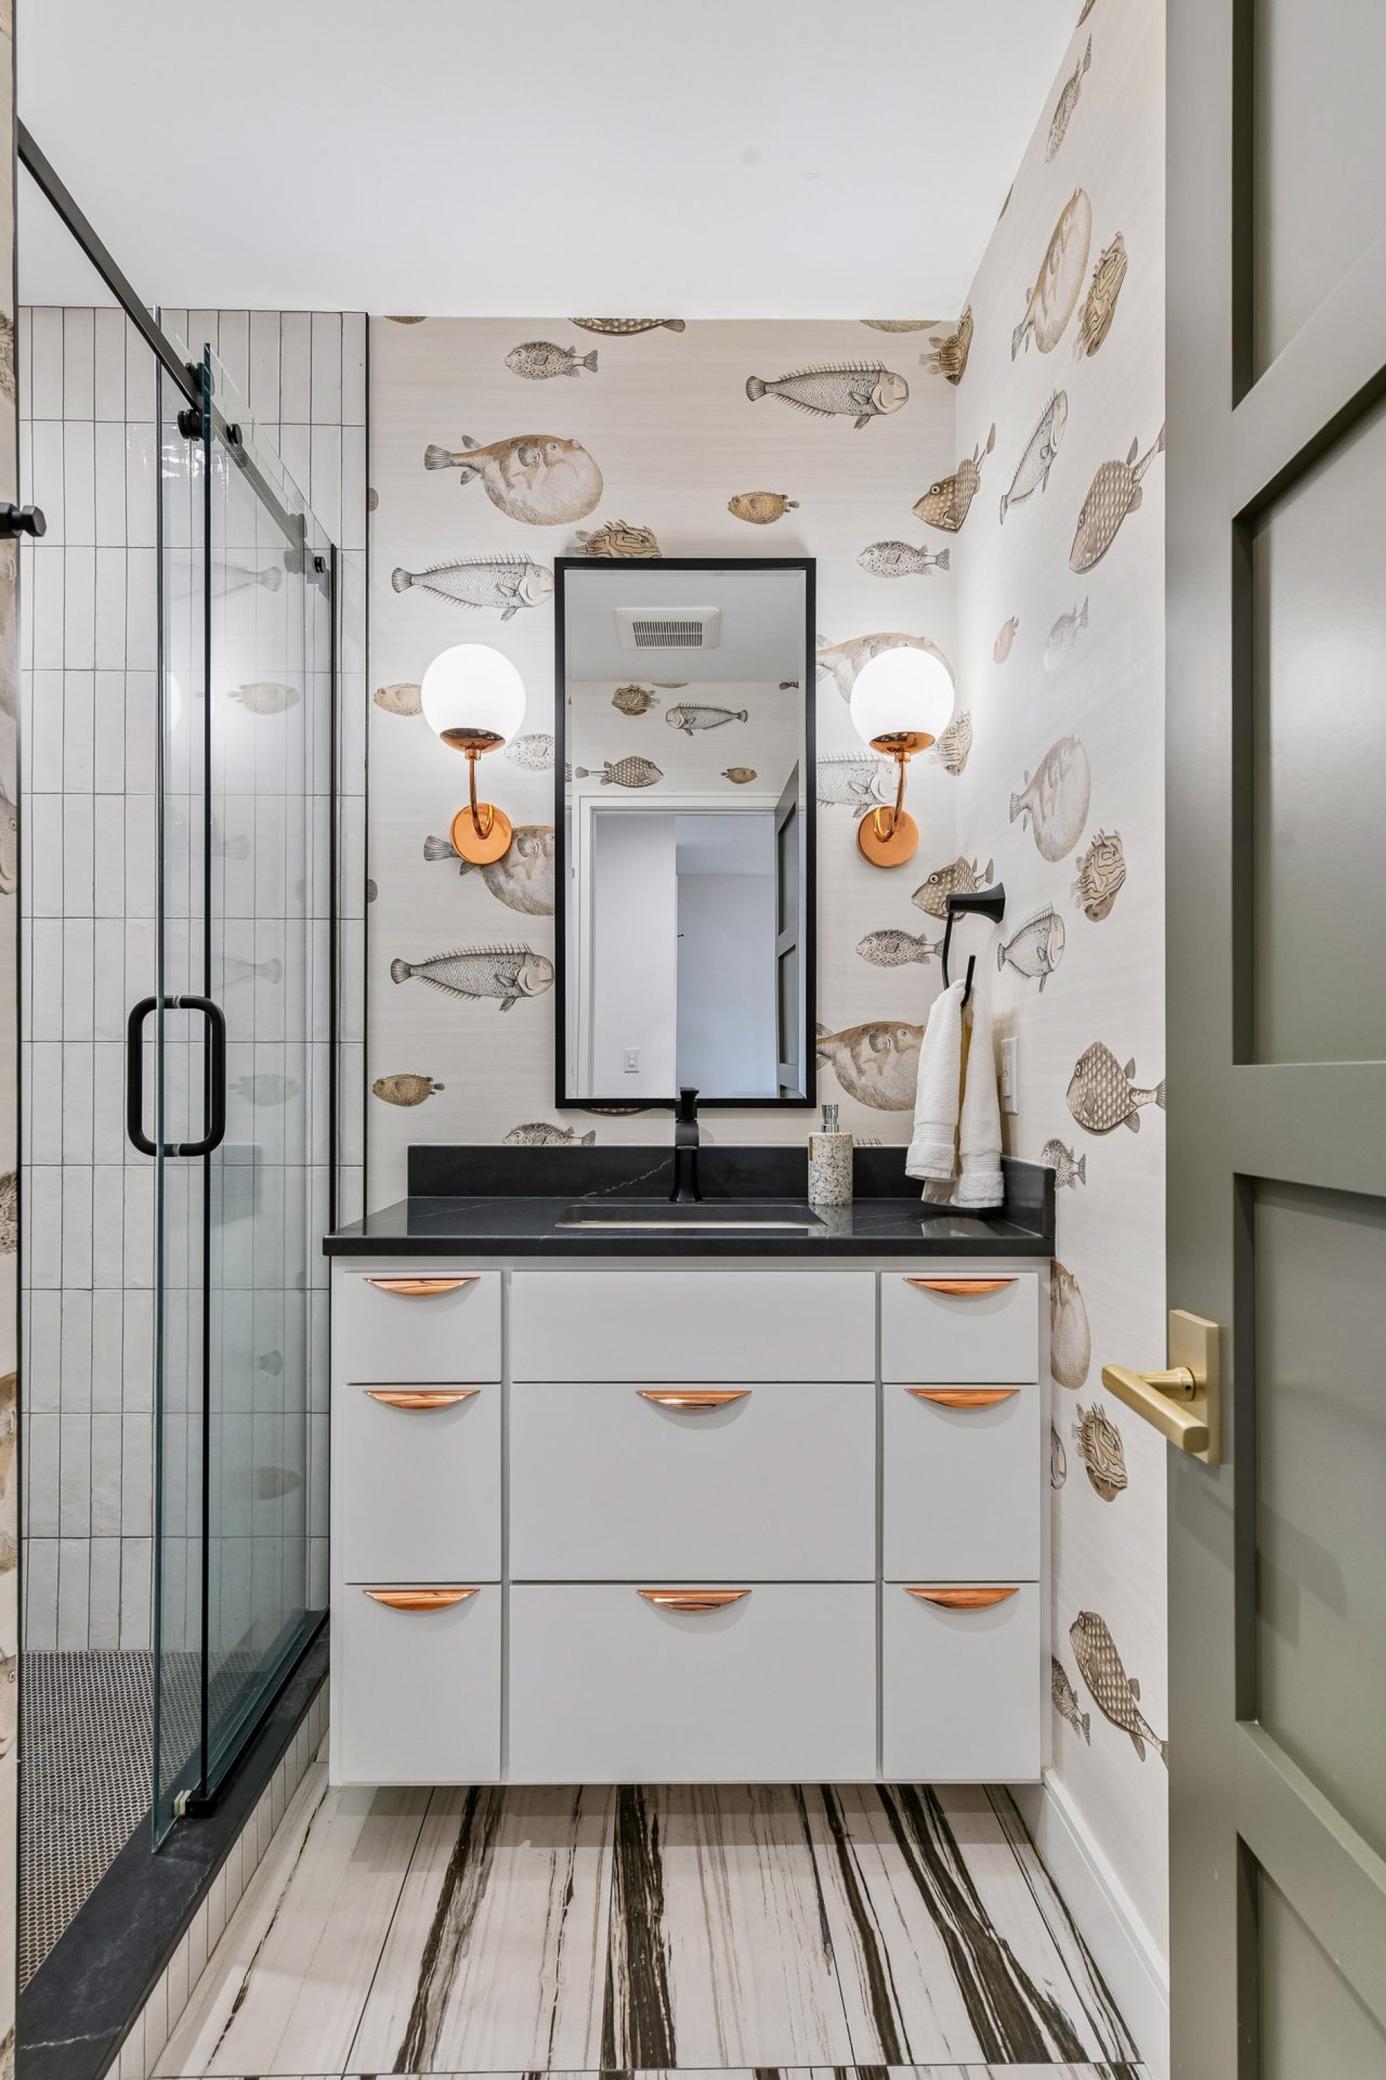
Bath Description: Double Sink; Main Floor 1/2 Bath; Upper Level 3/4 Bath; 3/4 Primary; Private Primary; 3/4 Basement
Construction Materials: Concrete; Frame
Construction Status: Previously Owned
Dining Room Description: Eat In Kitchen; Kitchen/Dining Room
Elevation Highpoint to Waterfront Slope: Level
Exterior: Stucco
Foundation: Poured Concrete
Fuel: Electric; Natural Gas
Heating: Forced Air
Lake Details: Sand; Weeds
Lock Box Type: Supra
Parking Characteristics: Heated Garage
Sellers Terms: Cash; Conventional
Sewer: City Sewer/Connected
Stories: Two
Water: City Water/Connected
Waterfront View: Lake; Panoramic; South
Room Information
| Room Name | Dimensions | Level |
| Bonus Room | 18x9.5 | Upper |
| Dining Room | 14x11 | Main |
| Exercise Room | 17x14 | Lower |
| Family Room | 27.5x14.5 | Lower |
| Fifth (5th) Bedroom | 12x11 | Lower |
| First (1st) Bedroom | 20x15 | Upper |
| Fourth (4th) Bedroom | 12x10.5 | Lower |
| Great Room | 27x16 | Main |
| Kitchen | 20x14 | Main |
| Primary Bath | 12.5x12.5 | Upper |
| Media Room | 14x10 | Main |
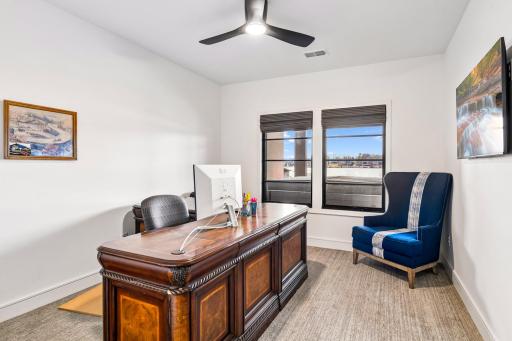
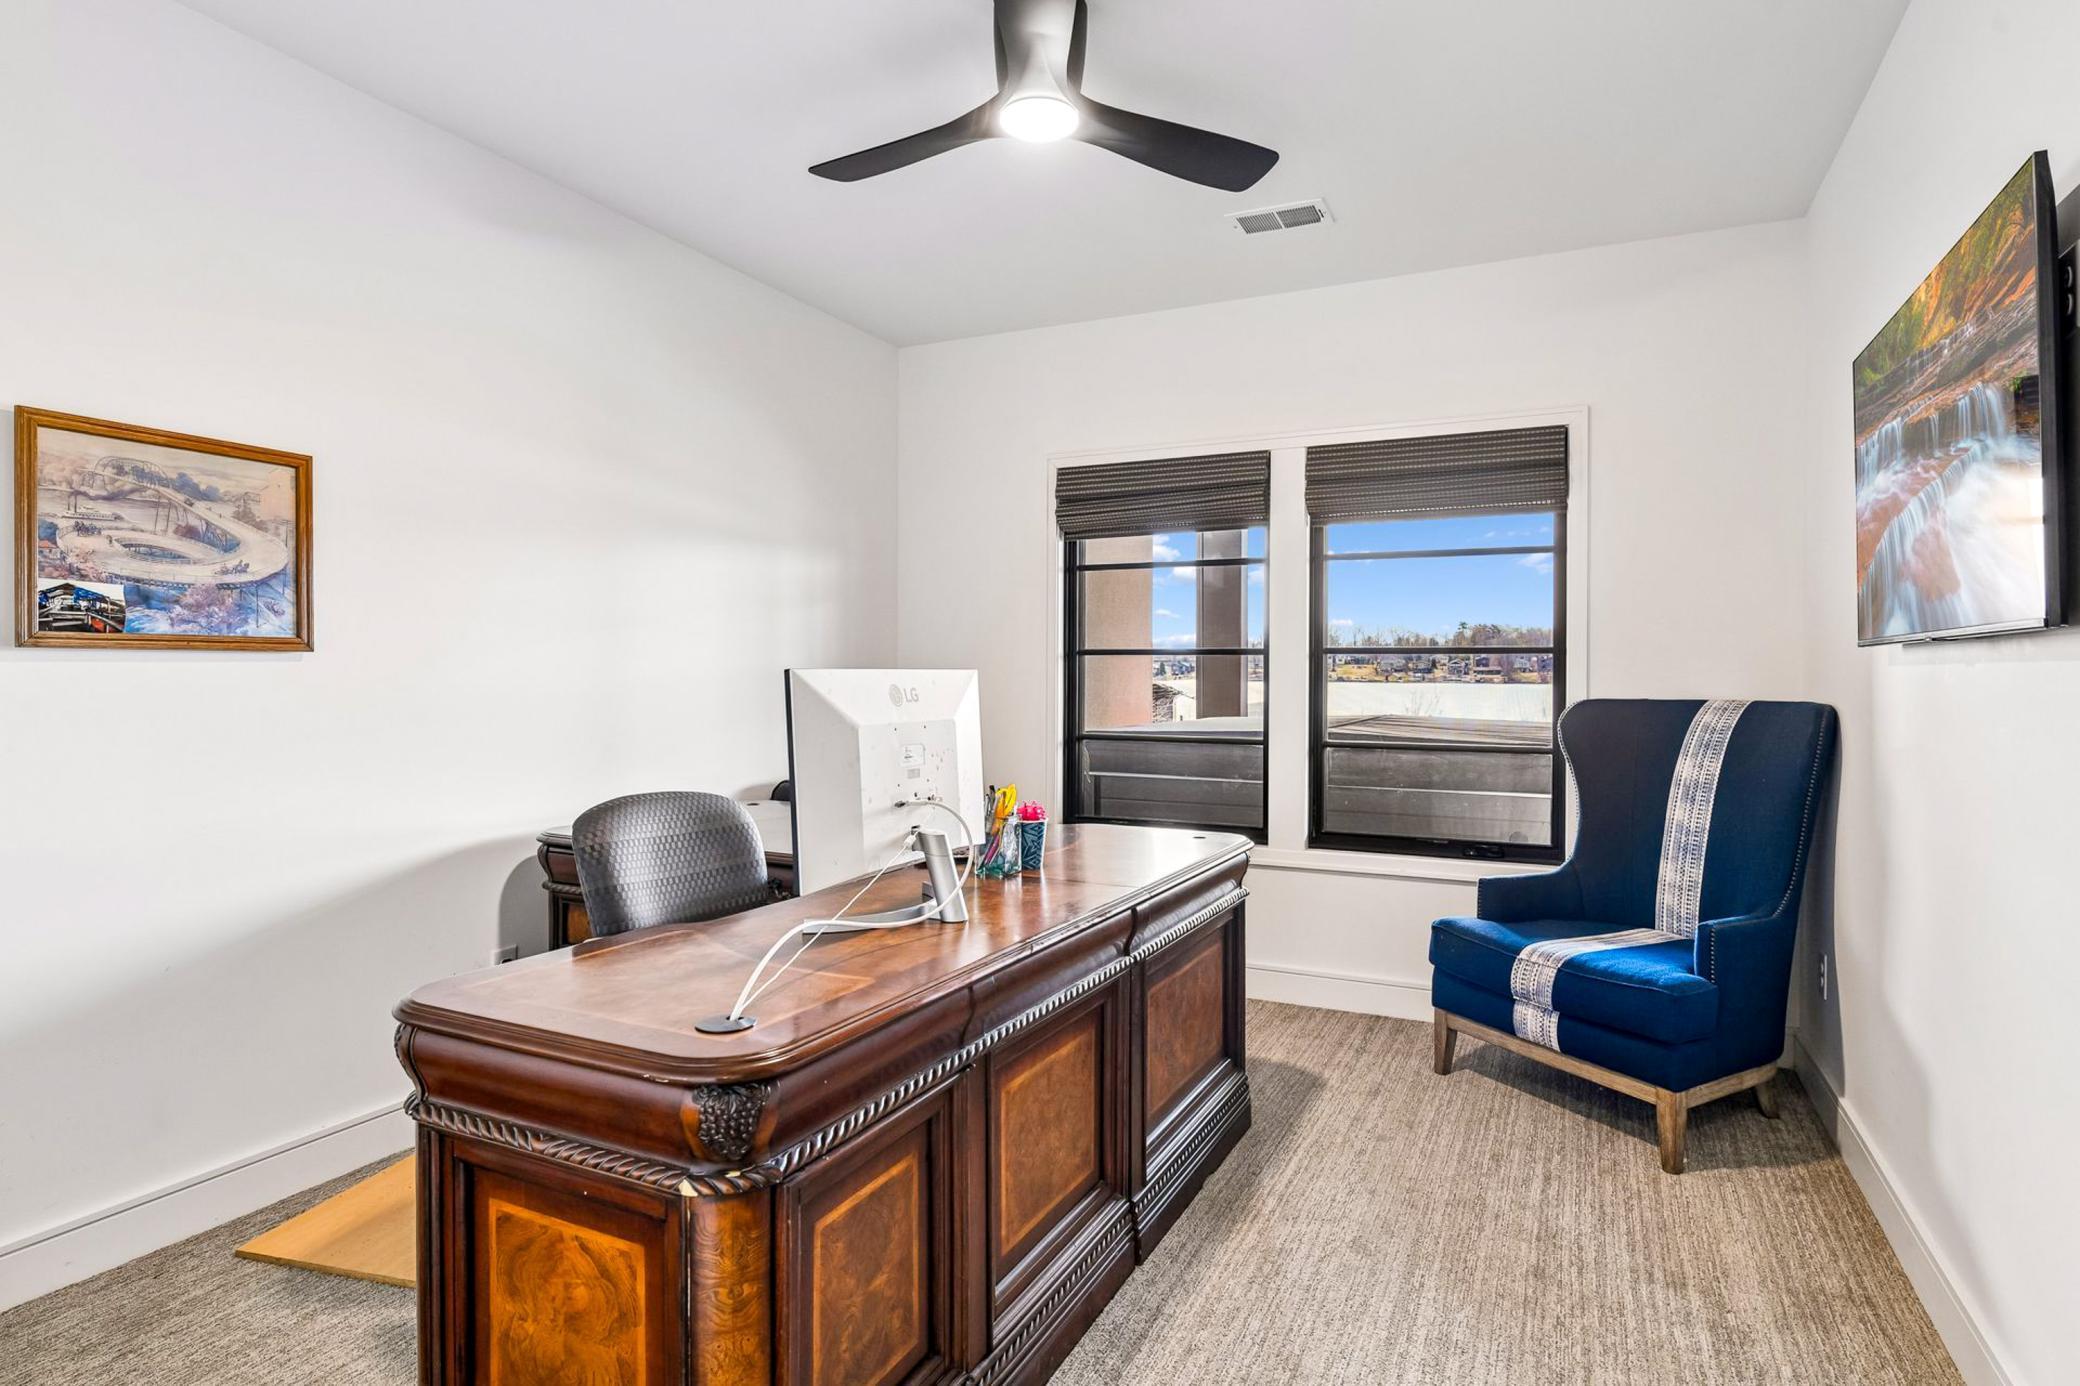
| Office | 18x9.5 | Upper |
| Porch | 19x17.5 | Main |
| Second (2nd) Bedroom | 13.5x11 | Upper |
| Third (3rd) Bedroom | 15x12 | Upper |
Listing Office: Coldwell Banker Realty
Last Updated: May - 17 - 2026

The data relating to real estate for sale on this web site comes in part from the Broker Reciprocity SM Program of the Regional Multiple Listing Service of Minnesota, Inc. The information provided is deemed reliable but not guaranteed. Properties subject to prior sale, change or withdrawal. ©2024 Regional Multiple Listing Service of Minnesota, Inc All rights reserved.
Monday 25th of May 2026 06:39 AM

218-998-4400
Mohagen Real Estate


Let's Connect

Mohagen Real Estate
sue@MohagenRealEstate.com
Office: 218-998-4400
Cell: 218-731-7376

Mohagen Real Estate is licensed in the State of Minnesota