447 2nd Ave NE, Perham, MN 56573 (MLS# 7053411)
$219,000
Perham, MN 56573
MLS# 7053411
3 beds | 1 baths | 1782 sqft
1 / 30
Property Description
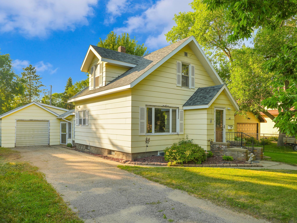
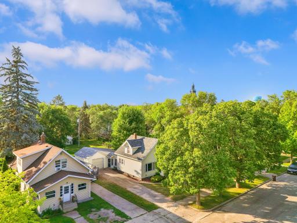
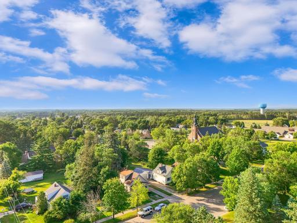
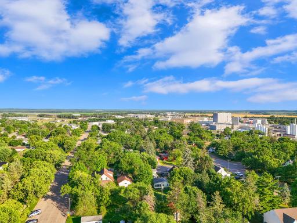
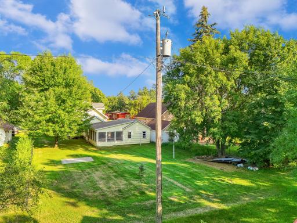
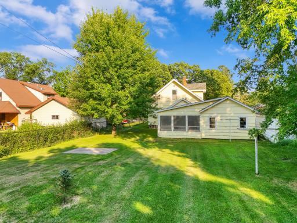
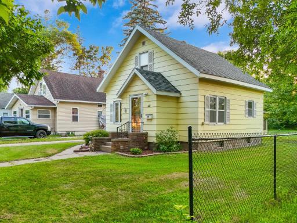
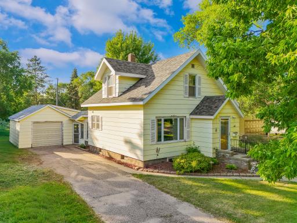
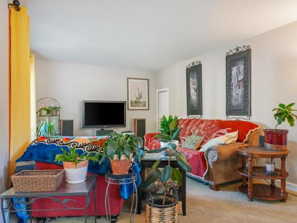
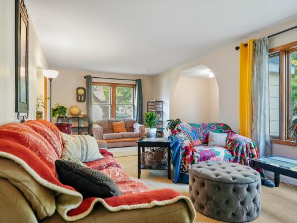
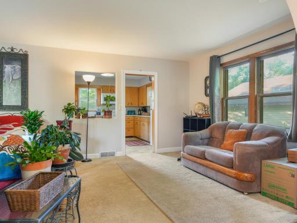
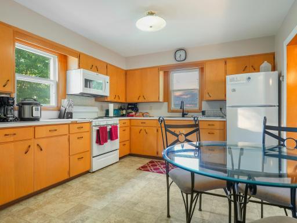
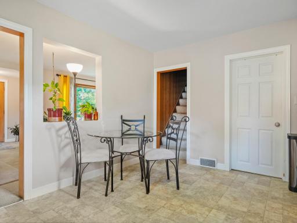
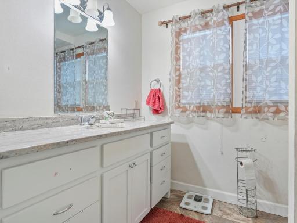
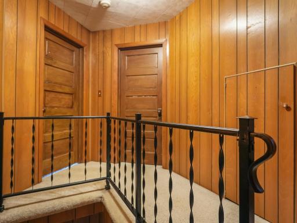
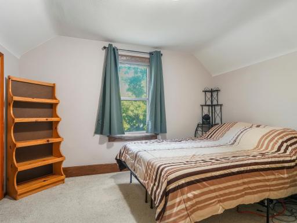
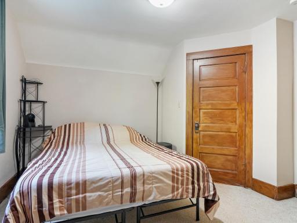
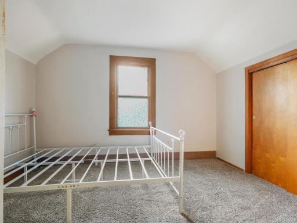
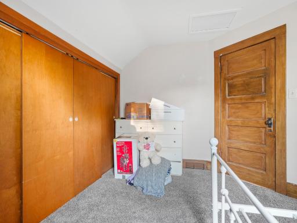
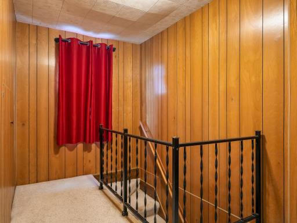
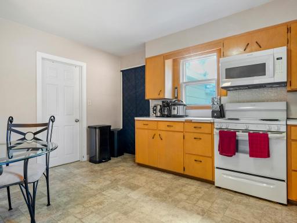
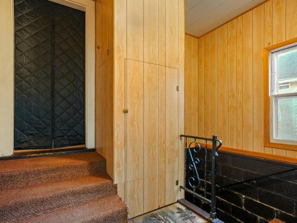
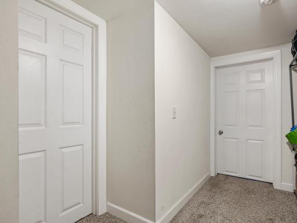
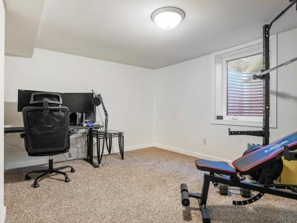
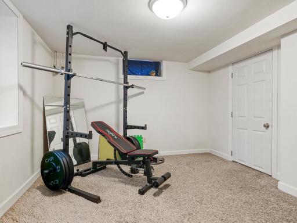
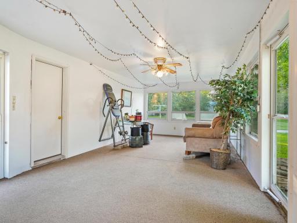
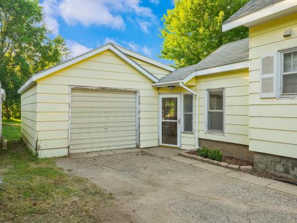
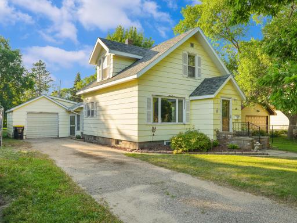
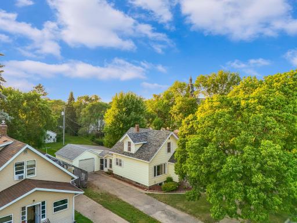
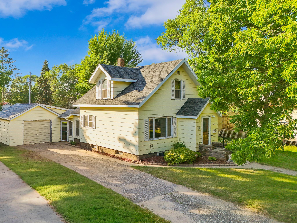
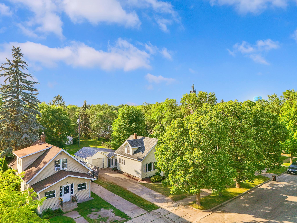
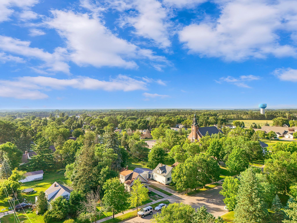
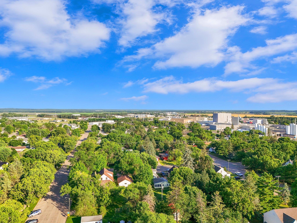
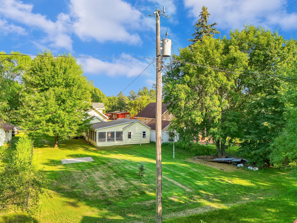
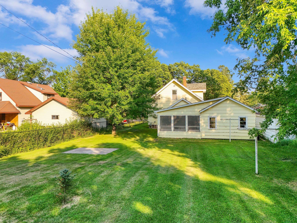
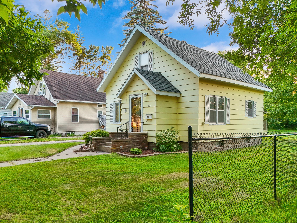
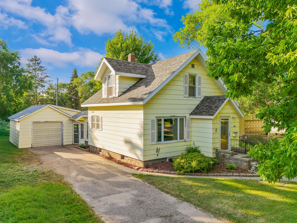
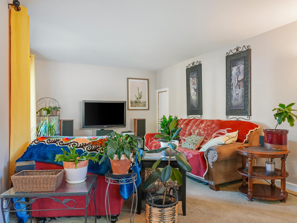
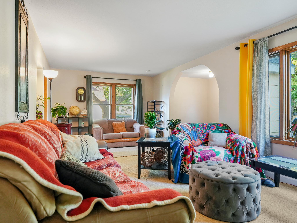
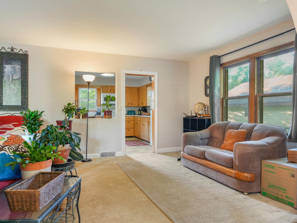
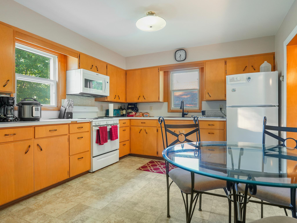
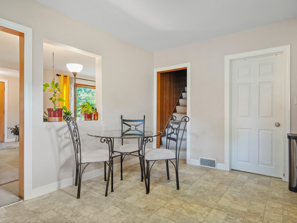
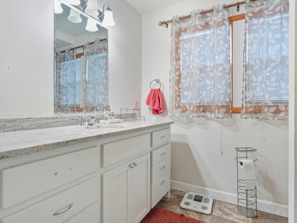
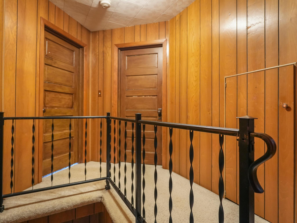
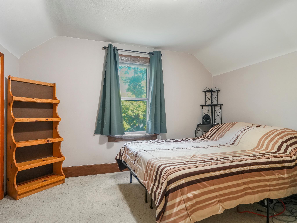
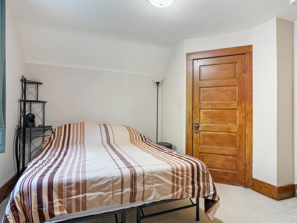
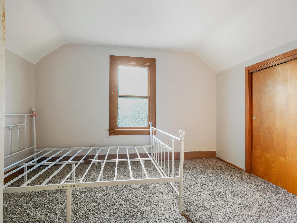
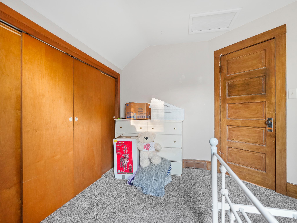
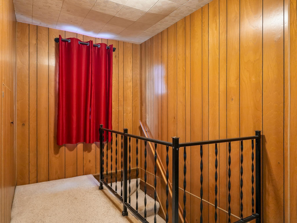
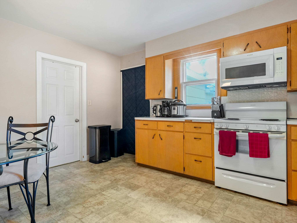
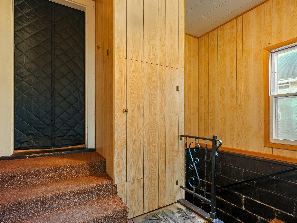
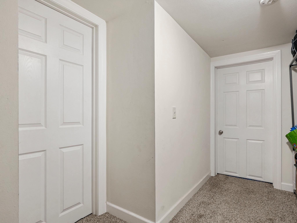
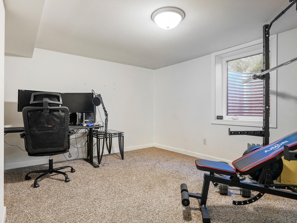
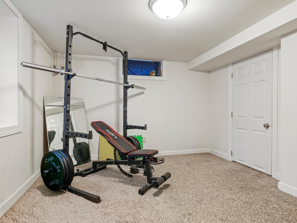
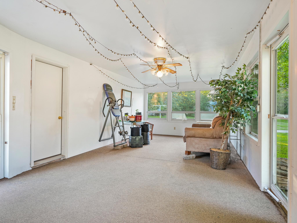
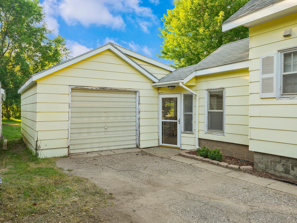
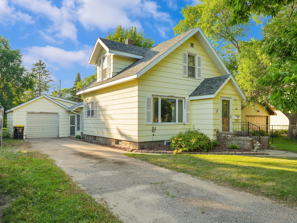
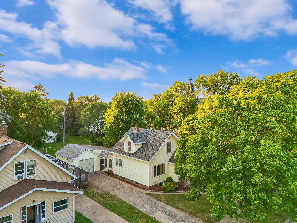
AFFORDABLE PERHAM STARTER HOME! Located on the northeast side of Perham, just blocks from Main Street, this charming home offers Comfort, Value, and Convenience in a great location. The Oversized Backyard provides plenty of room for a Swing Set, Garden, Outdoor Entertaining, or simply relaxing beneath the shade of Mature Trees. Inside, the home offers 1,782 SqFt across three levels, featuring a functional floorplan and abundant Natural Light throughout. The main level includes a comfortable Living Room, Kitchen, and updated Full Bath, while the upper level offers two spacious bedrooms with ample storage and elevated neighborhood views. Downstairs, the partially finished basement adds valuable flexibility with a Third Bedroom, Laundry/Utility Room, and additional storage. A major highlight is the bright 3-Season Porch/Sunroom overlooking the backyard, creating the perfect setting for morning coffee, casual entertaining, or quiet evenings at home. The Sunroom also serves as a convenient breezeway to the 14x20 Garage, offering excellent space for projects, tools, or extra storage. Whether youâre searching for an Entry-Level Home or a Solid Addition to your Investment Portfolio, this property offers Affordability and Potential in an Excellent Location!
Details
Maps
Contract Information
Status: Active
Contingency: None
Current Price: 219000
Original List Price: 219000
ListPrice: 219000
List Date: 2026-09-08
Owner is an Agent?: No
Auction?: No
General Property Information
Common Wall: No
Lot Measurement: Acres
Manufactured Home?: No
Multiple PIDs?: No
New Development: No
Waterfront YN: No
Year Built: 1947
Yearly/Seasonal: Yearly
Zoning: Residential-Single Family
Bedrooms: 3
Baths Total: 1
Bath Full: 1
Main Floor Total SqFt: 741
Above Grd Total SqFt: 1041
Below Grd Total SqFt: 741
Total SqFt: 1782
Total Finished Sqft: 1161.00
FireplaceYN: No
Style: (SF) Single Family
Foundation Size: 741
Garage Stalls: 1
Lot Dimensions: 50 x 143
Acres: 0.16
Assessment Pending: No
Location Tax and Other Information
House Number: 447
Street Name: 2nd Ave NE
Postal City: Perham
County: Otter Tail
State: MN
Zip Code: 56573
Complex/Dev/Subdivision: Newcombs 2nd Add
Assessments
Assessment Installment: 85
Tax With Assessments: 1642
Basement
Foundation Dimensions: Irregular
Building Information
Finished SqFt Above Ground: 1041
Finished SqFt Below Ground: 120
Lease Details
Land Leased: Not Applicable
Miscellaneous Information
DP Resource: Yes
Homestead: No
Ownership
Fractional Ownership: No
Parking Characteristics
Garage Dimensions: 14 x 20
Garage Square Feet: 280
Public Survey Info
Range#: 39
Section#: 14
Township#: 136
Property Features
Accessible: Other
Air Conditioning: Central Air
Amenities Unit: Kitchen Window; Natural Woodwork; Patio; Porch
Appliances: Dryer; Freezer; Range; Refrigerator; Washer
Basement: Concrete Block; Egress Windows; Full; Partially Finished
Bath Description: Main Floor Full Bath
Construction Materials: Block; Concrete; Frame
Construction Status: Previously Owned
Dining Room Description: Informal Dining Room; Kitchen/Dining Room
Exterior: Wood
Family Room Characteristics: Family Room; Main Level
Fencing: Partial
Foundation: Concrete Block
Fuel: Natural Gas
Heating: Forced Air
Internet Options: Fiber Optic
Laundry: Laundry Room; Lower Level; Sink
Lock Box Type: Combo
Lot Description: Tree Coverage - Light
Outbuildings: Additional Garage
Rental License Type: Standard
Road Frontage: City Street; Paved Streets; Sidewalks
Road Responsibility: Public Maintained Road
Roof: Asphalt Shingles
Sewer: City Sewer/Connected
Stories: One and One Half
Water: City Water/Connected
Room Information
| Room Name | Level |
| Breezeway | Main |
| First (1st) Bedroom | Upper |
| Foyer | Main |
| Garage | Main |
| Informal Dining Room | Main |
| Kitchen | Main |
| Laundry | Lower |
| Living Room | Main |
| Primary Bath | Main |
| Second (2nd) Bedroom | Upper |
| Sitting Room | Main |
| Third (3rd) Bedroom | Lower |
| Storage Room | Lower |
| Storage Room | Main |
| Sun Room | Main |
Listing Office: Jack Chivers Realty
Last Updated: October - 04 - 2026

The data relating to real estate for sale on this web site comes in part from the Broker Reciprocity SM Program of the Regional Multiple Listing Service of Minnesota, Inc. The information provided is deemed reliable but not guaranteed. Properties subject to prior sale, change or withdrawal. ©2026 Regional Multiple Listing Service of Minnesota, Inc All rights reserved.
Monday 5th of October 2026 03:49 PM

218-998-4400
Mohagen Real Estate


Let's Connect

Mohagen Real Estate
sue@MohagenRealEstate.com
Office: 218-998-4400
Cell: 218-731-7376

Mohagen Real Estate is licensed in the State of Minnesota