4476 Denbigh Road, Mound, MN 55364 (MLS# 6783738)
$1,299,000
Mound, MN 55364
MLS# 6783738
Status: Closed
3 beds | 3 baths | 2943 sqft

1 / 33

Property Description
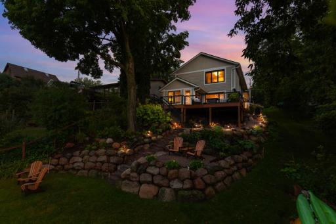
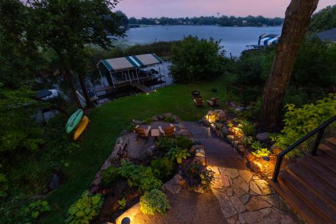
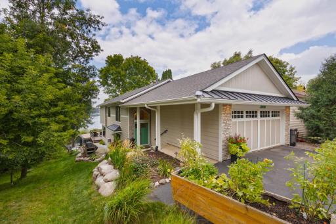
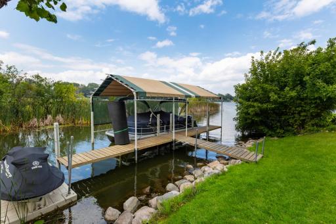
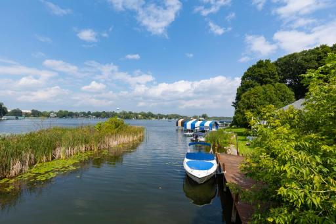
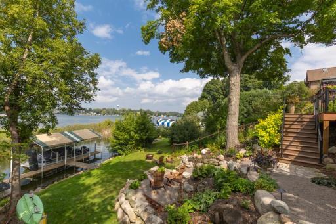
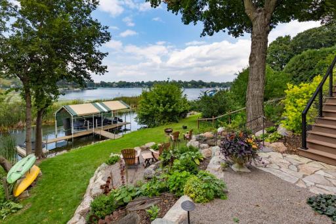
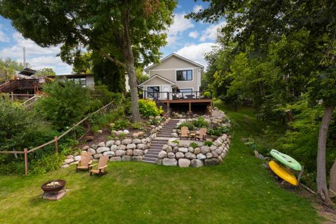
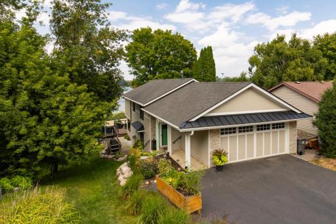
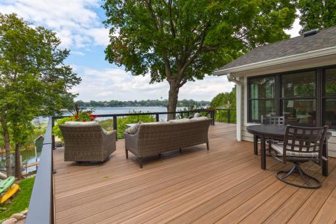
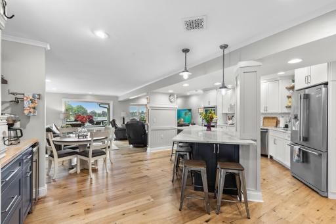
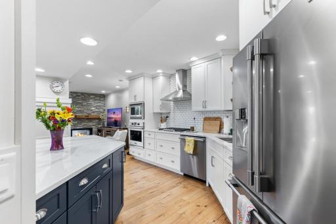
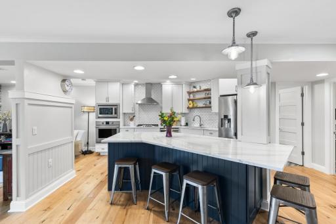
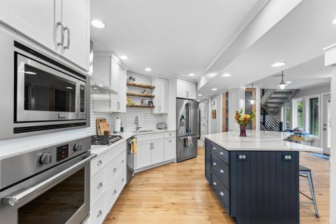
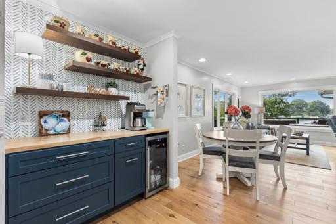
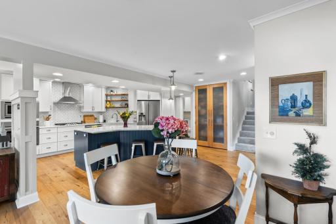
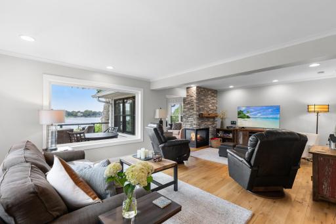
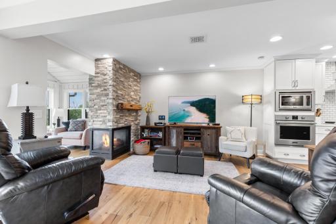
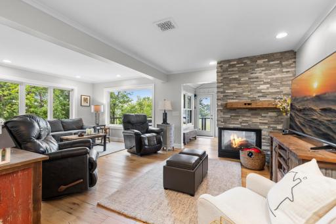
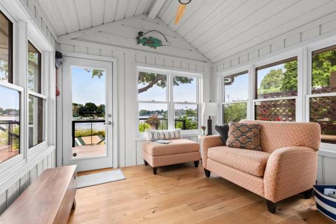
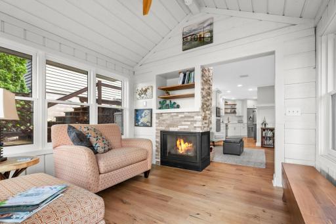
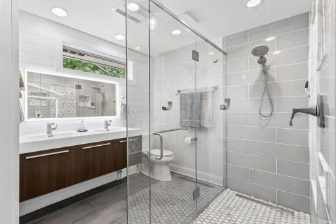
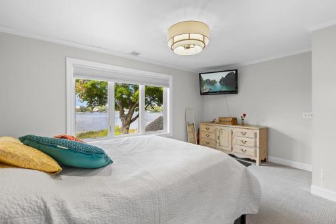
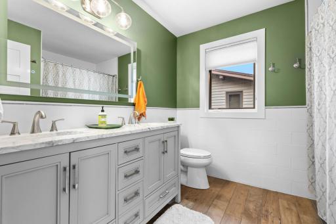
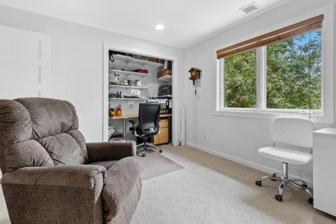
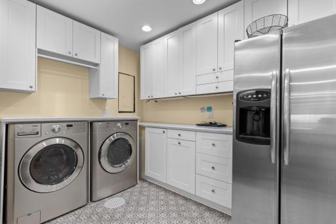
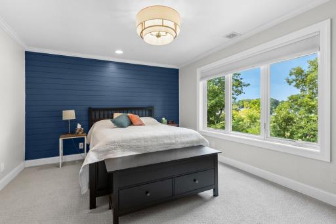
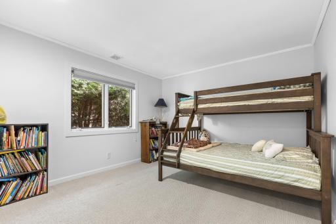
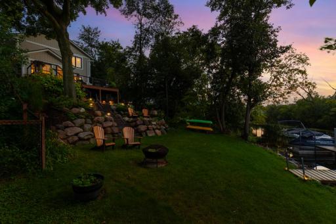
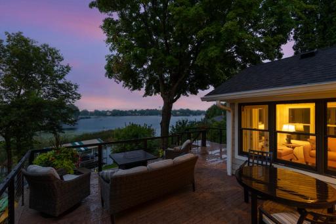
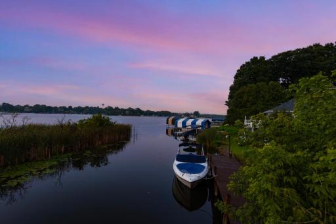
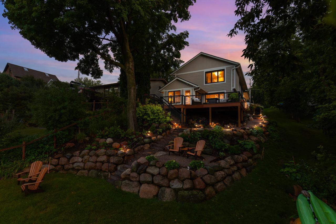
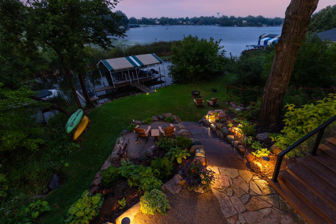
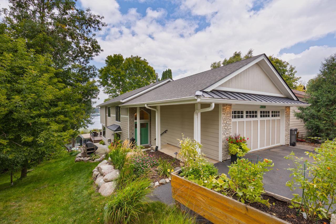
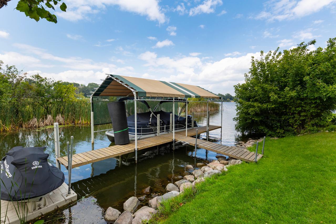
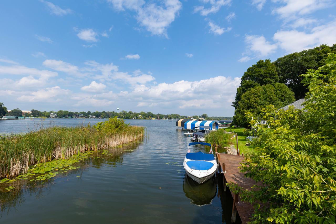
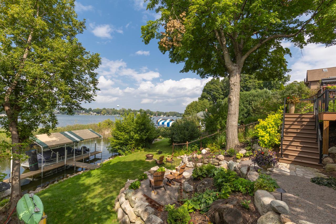
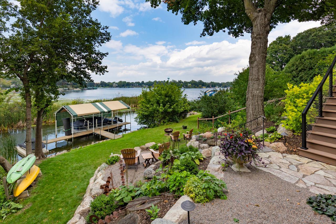
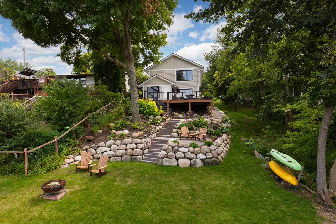
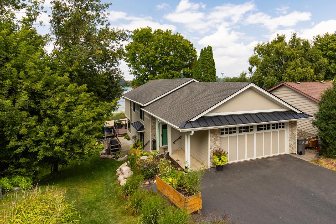
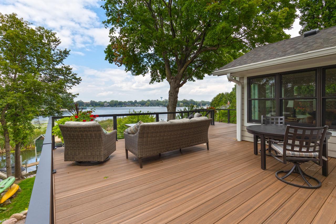
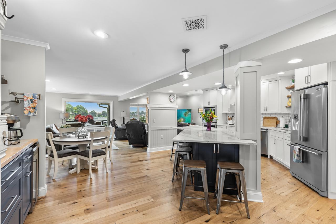
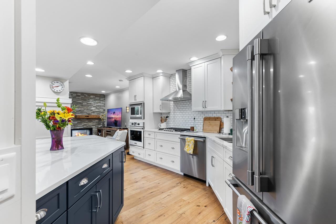
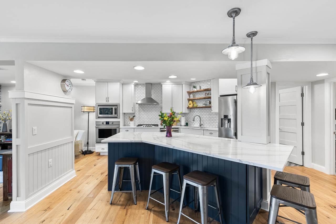
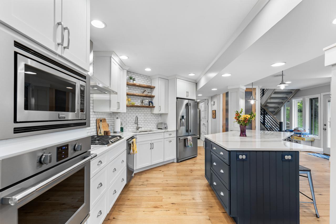
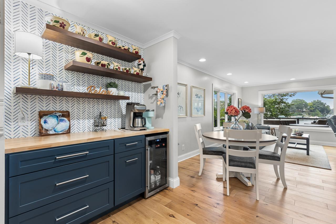
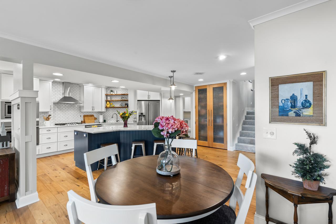
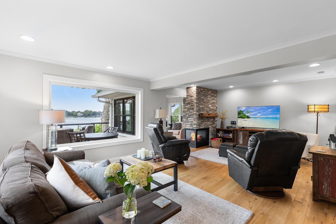
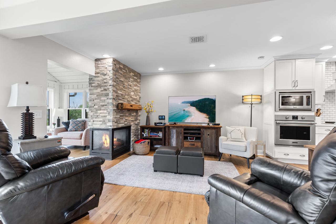
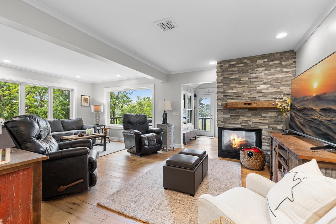
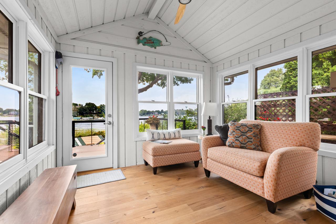
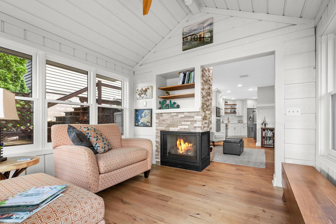
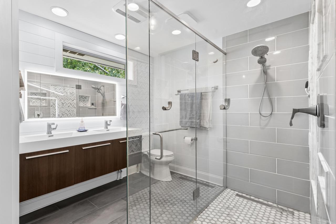
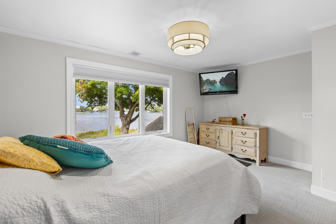
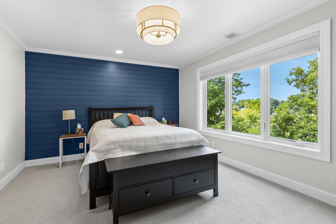
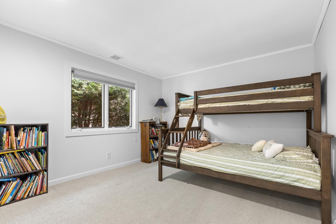
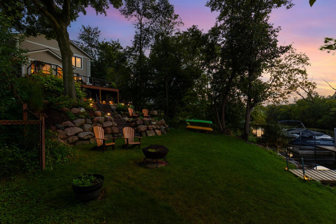
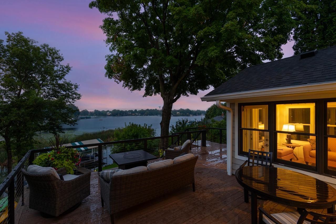
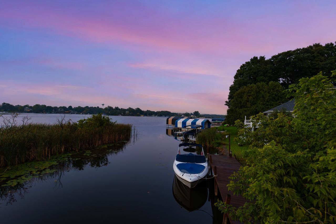
Incredible Lake Minnetonka Retreat Welcome to this incredible lakeside retreat on Lake Minnetonka, offering sweeping views, refined updates, and unmatched lakefront living. Every detail of this home has been thoughtfully designed and updated, combining timeless elegance with modern comfort. The open-concept main floor is filled with natural light from walls of windows, creating a seamless flow between the living spaces. A 4-season porch with a cozy gas fireplace invites year-round enjoyment while framing serene water views. The ownerâs suite is a private escape featuring treetop vistas, a massive walk-in closet, and a spa-inspired ¾ bath. With three bedrooms on one level, this home offers both comfort and convenience. At the heart of the home is the completely remodeled kitchen and eating area, perfectly oriented toward the lake. This stylish space includes new cabinetry, Corian countertops, and engineered hardwood flooring, blending modern design with everyday function. A new beverage nook, added in 2024, makes entertaining effortless, while details like crown molding throughout elevate the homeâs character. Step outside to enjoy unparalleled lake access with a 36' dock and 40' of pristine shoreline. A dock boat house, installed in 2019, remains in year-round, eliminating the need for seasonal removal. The PVC deck, professionally installed in August 2025, provides an ideal space for gatherings, while the professionally landscaped yard by Otten Nursery (July 2025) enhances the natural beauty of the setting. A Rainbird drip irrigation system ensures low-maintenance care for the vibrant landscaping, while a boulder retaining wall with granite steps makes lake access both functional and striking. A 15â city easement on the west side adds privacy, and the 40â wide lot and shoreline provide a generous lakeside footprint. Inside, every surface has been touched by thoughtful updates, beginning with a remodel in 2018 that modernized the home from top to bottom. New living room and primary bedroom windows, along with new back porch windows installed in 2021, invite light and frame the lake views. The exterior has also been upgraded with LP SmartSide engineered hardboard siding, professionally painted in 2021, and a durable asphalt/steel roof replaced just four years ago. Blending modern luxury with timeless lakeside charm, this property is more than just a homeâit is a Lake Minnetonka lifestyle experience. From its elegant interior to its sweeping lake views and unmatched shoreline access, this retreat offers everything you need to enjoy life on the water in comfort and style.
Details
Maps
Contract Information
Status: Closed
Off Market Date: 2025-09-13
Contingency: None
Current Price: 1200000
Closed Date: 2025-10-15
Original List Price: 1299000
Sales Close Price: 1200000
ListPrice: 1299000
List Date: 2025-09-05
Owner is an Agent?: No
Auction?: No
General Property Information
Common Wall: No
Lot Measurement: Acres
Manufactured Home?: No
Multiple PIDs?: No
New Development: No
Number of Fireplaces: 1
Road Btwn WF & Home?: No
Waterfront Frontage: 40
Waterfront YN: Yes
Year Built: 1985
Yearly/Seasonal: Yearly
Zoning: Residential-Single Family
Bedrooms: 3
Baths Total: 3
Bath Full: 1
Bath Three Quarters: 1
Bath Half: 1
Main Floor Total SqFt: 1282
Above Grd Total SqFt: 2943
Total SqFt: 2943
Total Finished Sqft: 2407.00
FireplaceYN: Yes
Lake/Waterfront Name: Minnetonka
Style: (SF) Single Family
Foundation Size: 1282
Garage Stalls: 2
Lot Dimensions: N40x158x41x164
Acres: 0.15
Assessment Pending: Yes
Location Tax and Other Information
House Number: 4476
Street Name: Denbigh
Street Suffix: Road
Postal City: Mound
County: Hennepin
State: MN
Zip Code: 55364
Assessments
Tax With Assessments: 9536
Building Information
Finished SqFt Above Ground: 2407
Lake Details
Lake Acres: 14205
Lake Depth: 113
Lease Details
Land Leased: Not Applicable
Miscellaneous Information
Homestead: Yes
Ownership
Fractional Ownership: No
Parking Characteristics
Garage Square Feet: 536
Property Features
Accessible: None
Air Conditioning: Central Air
Amenities Unit: Ceiling Fan(s); Deck; Dock; Natural Woodwork; Security System; Sun Room; Tile Floors; Walk-In Closet; Washer/Dryer Hookup
Appliances: Dishwasher; Disposal; Dryer; Microwave; Range; Refrigerator; Washer
Basement: None
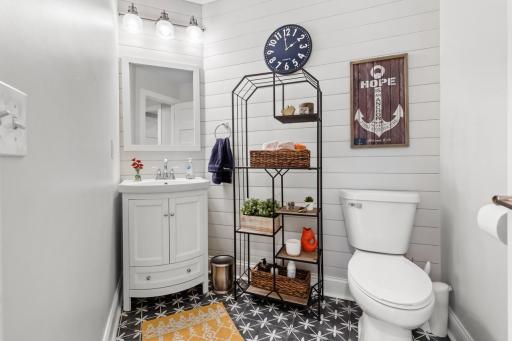
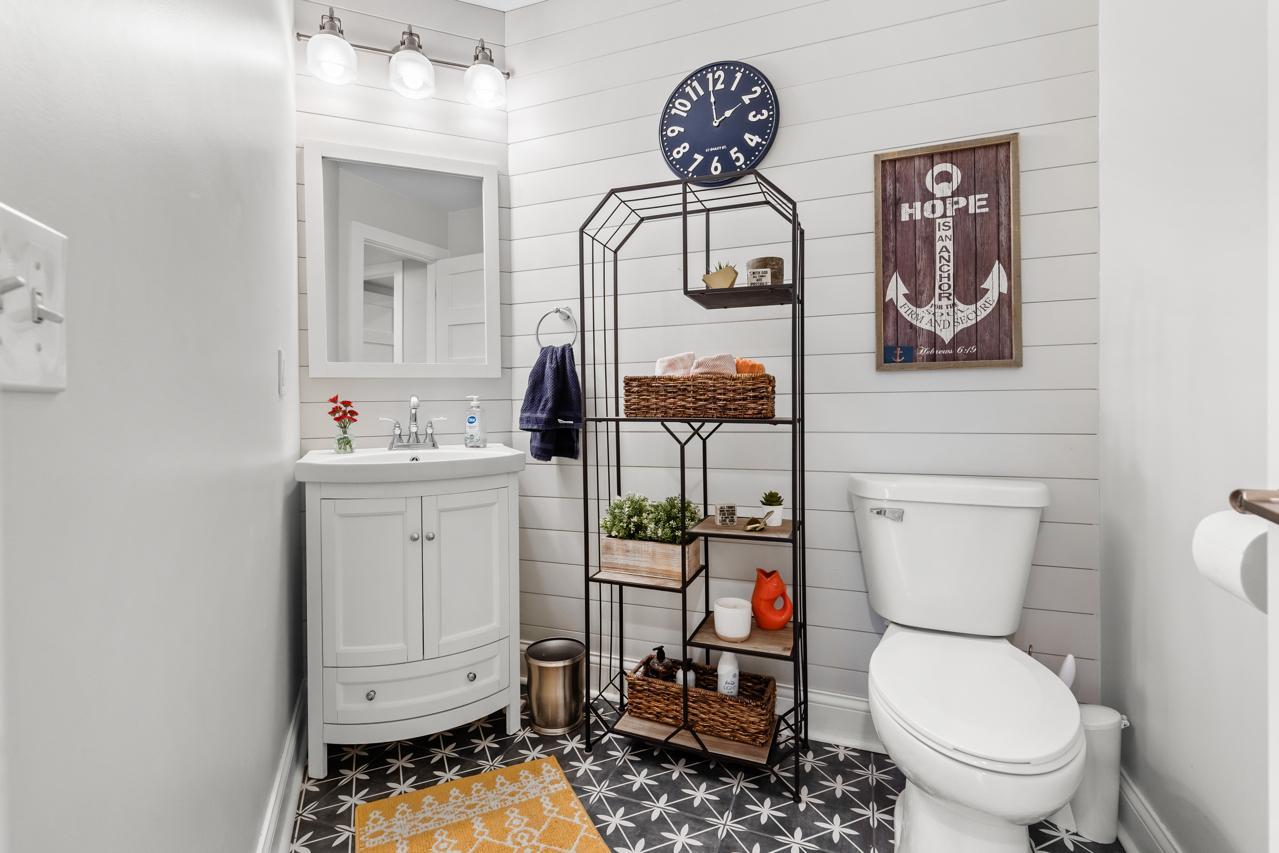
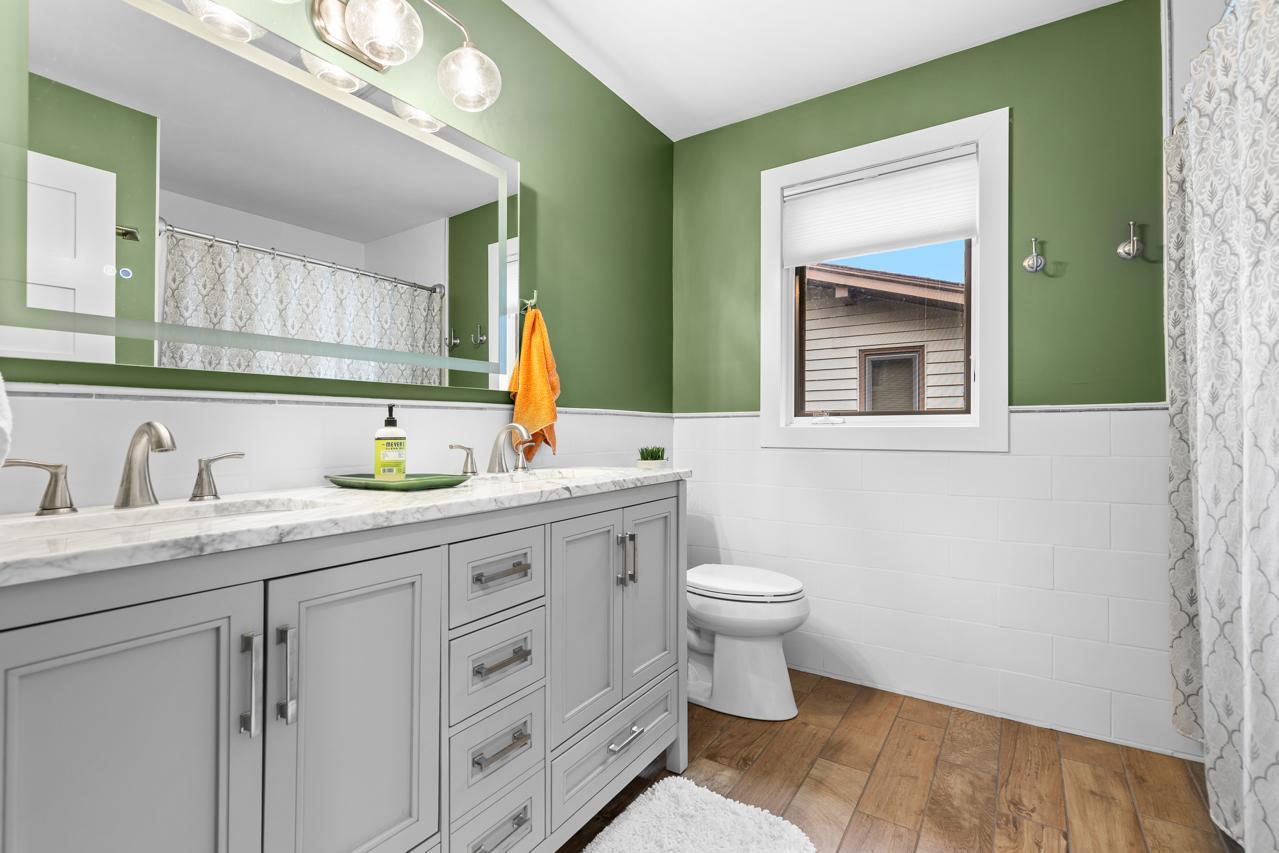
Bath Description: Main Floor 1/2 Bath; Upper Level 3/4 Bath; Upper Level Full Bath; 3/4 Primary; Private Primary
Construction Status: Previously Owned
Dining Room Description: Breakfast Area; Informal Dining Room; Living/Dining Room
Elevation Highpoint to Waterfront Slope: Steep
Exterior: Wood
Fencing: None
Financing Terms: Cash
Fireplace Characteristics: 2-Sided; Gas Burning; Living Room
Foundation: Other
Fuel: Natural Gas
Heating: In-Floor Heating
Lot Description: Irregular Lot; Tree Coverage - Medium
Parking Characteristics: Garage Door Opener
Road Frontage: City Street; Curbs; No Outlet/Dead End; Paved Streets
Roof: Asphalt Shingles
Sewer: City Sewer/Connected
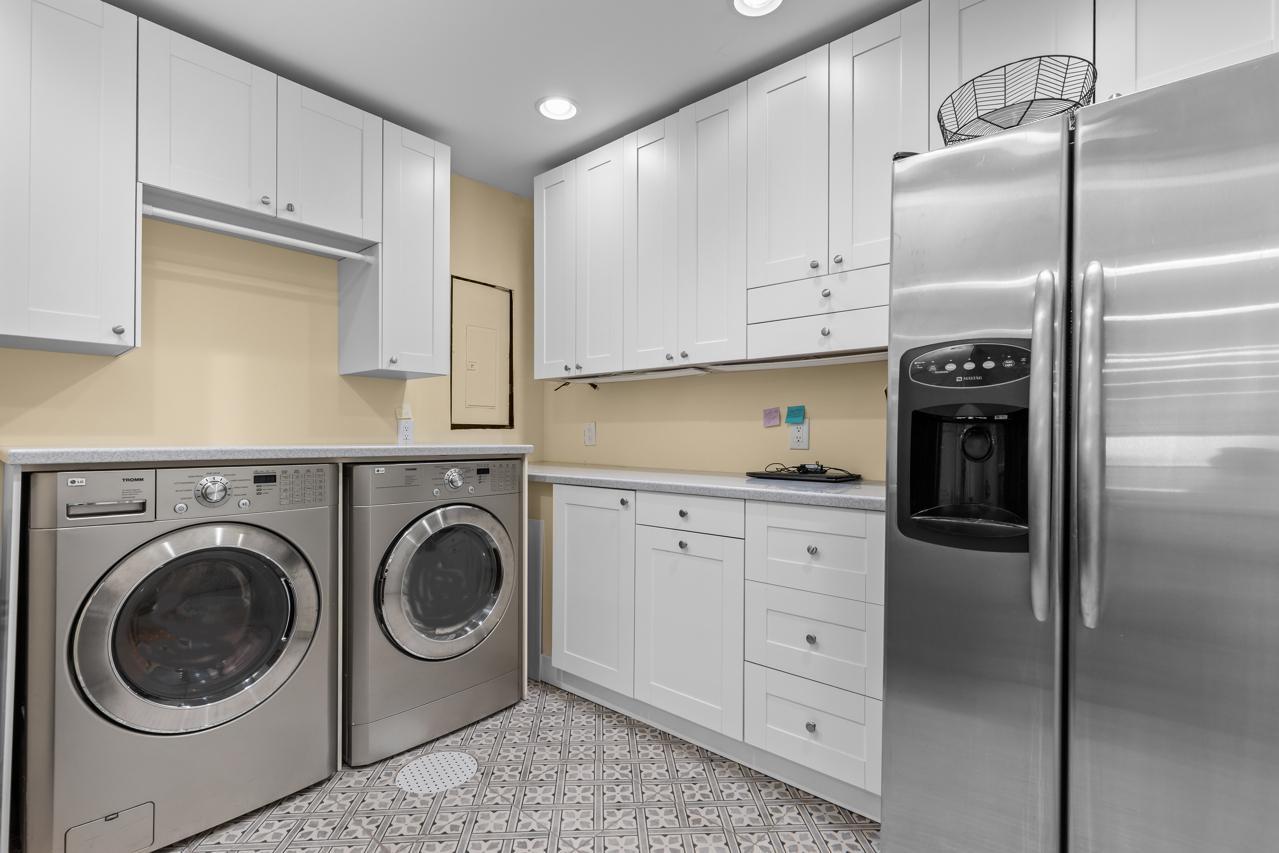
Special Search: 3 BR on One Level; Main Floor Laundry
Stories: Bi-Level
Water: City Water/Connected
Waterfront Type: Lake Front; Lake View; Dock; Channel Shore
Waterfront View: Lake; Panoramic; North
Room Information
| Room Name | Dimensions | Level |
| Dining Room | Main | |
| Living Room | 20x14 | Main |
| Primary Bath | 06x08 | Upper |
| Foyer | 06x6.4 | Main |
| Laundry | 16x10 | Main |
| Mud Room | 06x4.4 | Upper |
| Deck | 12.7x10 | Main |
| Third (3rd) Bedroom | 11x12 | Upper |
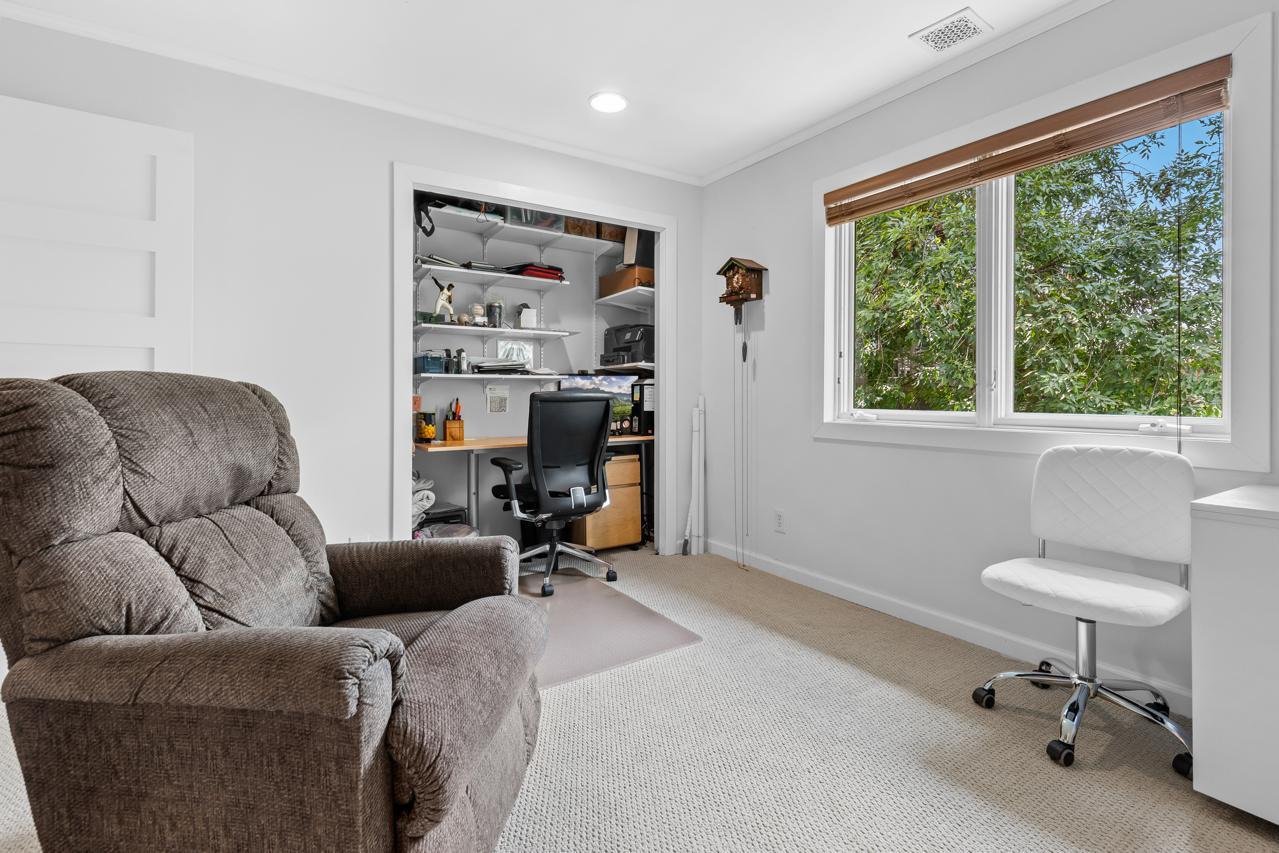
| Second (2nd) Bedroom | 11x12 | Upper |
| First (1st) Bedroom | 15.5x12 | Upper |
| Kitchen | 20x16 | Main |
| Sun Room | 9.4x11 | Main |
Listing Office: Coldwell Banker Realty - Southwest Regional
Last Updated: October - 16 - 2026

The data relating to real estate for sale on this web site comes in part from the Broker Reciprocity SM Program of the Regional Multiple Listing Service of Minnesota, Inc. The information provided is deemed reliable but not guaranteed. Properties subject to prior sale, change or withdrawal. ©2026 Regional Multiple Listing Service of Minnesota, Inc All rights reserved.
Monday 19th of October 2026 07:03 PM

218-998-4400
Mohagen Real Estate


Let's Connect

Mohagen Real Estate
sue@MohagenRealEstate.com
Office: 218-998-4400
Cell: 218-731-7376

Mohagen Real Estate is licensed in the State of Minnesota