4482 Egret Court NW, Alexandria, MN 56308 (MLS# 7155420)
$554,900
Alexandria, MN 56308
MLS# 7155420
3 beds | 3 baths | 3290 sqft
1 / 64
Property Description
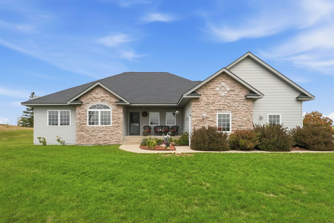
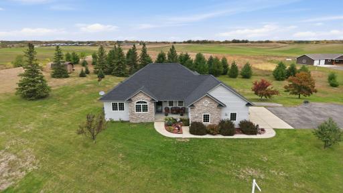
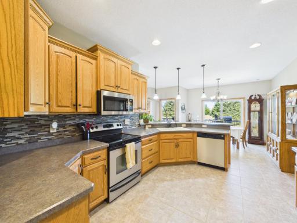
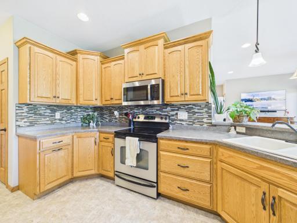
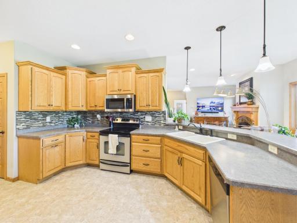
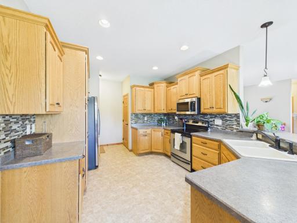
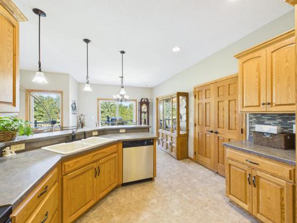
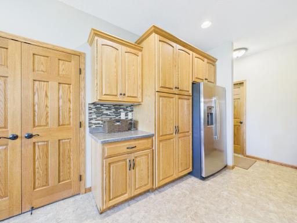
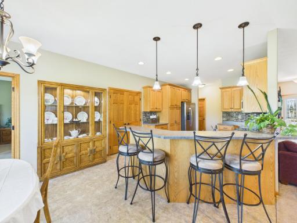
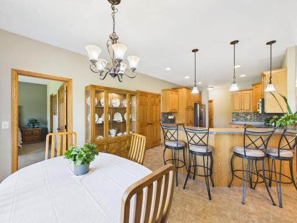
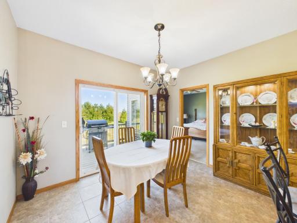
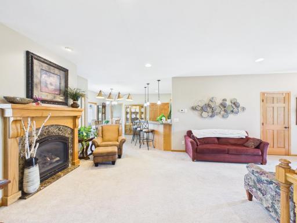
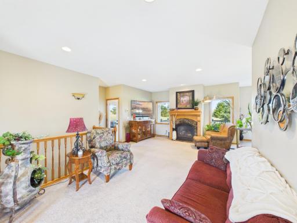
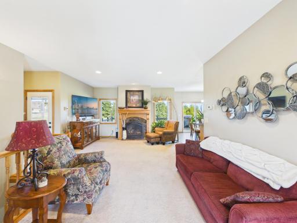
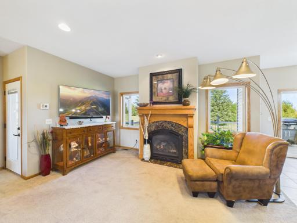
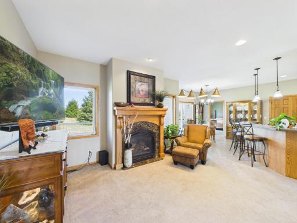
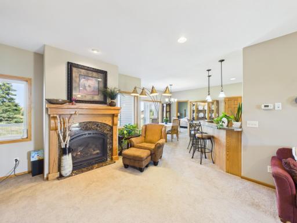
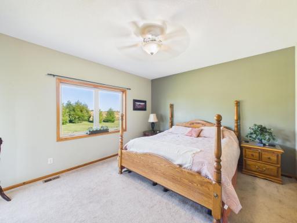
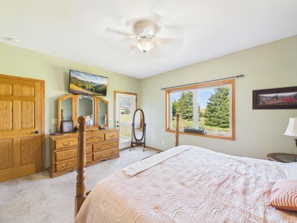
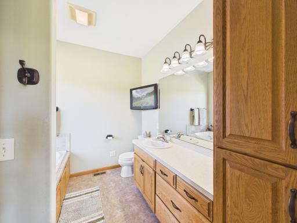
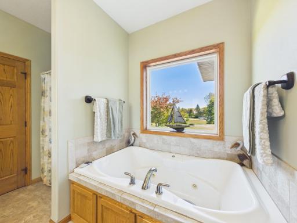
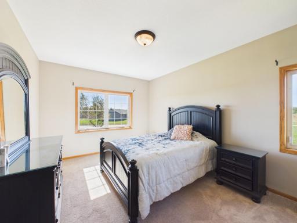
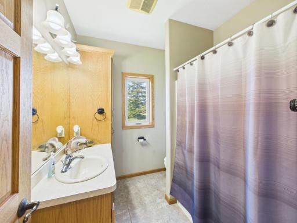
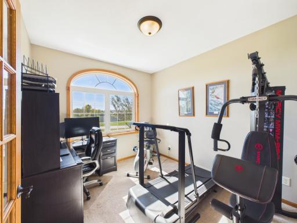
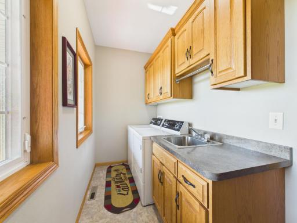
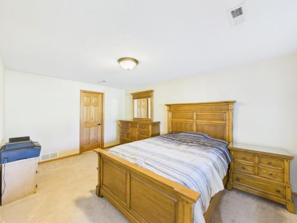
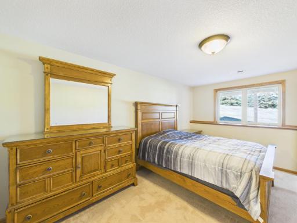
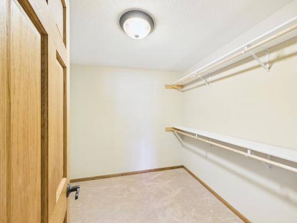
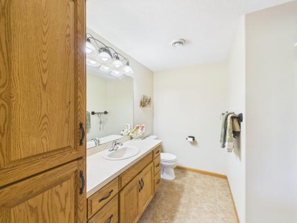
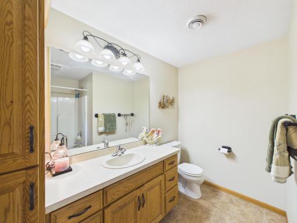
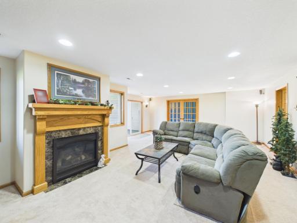
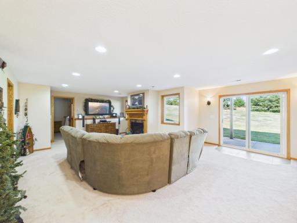
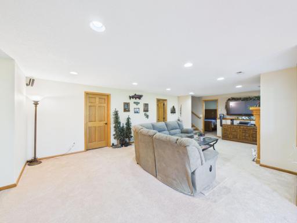
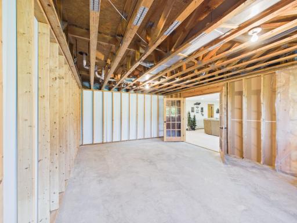
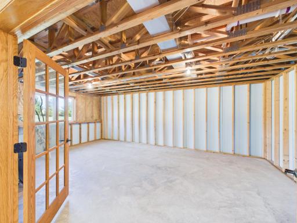
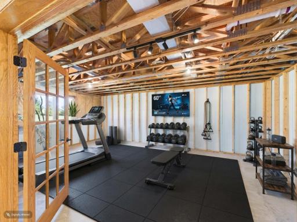
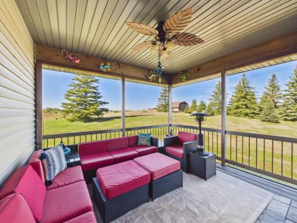
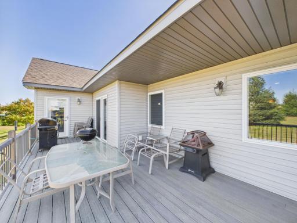
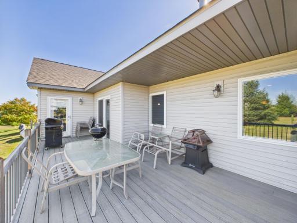
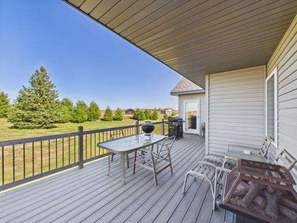
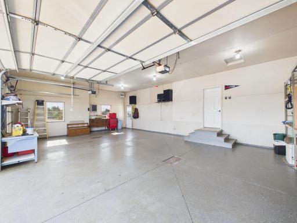
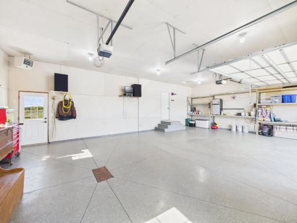
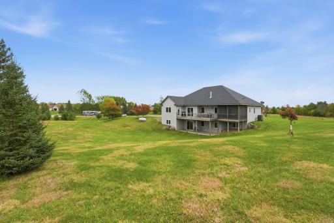
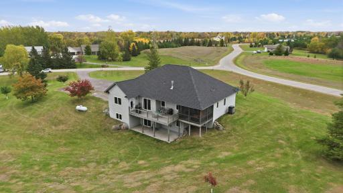
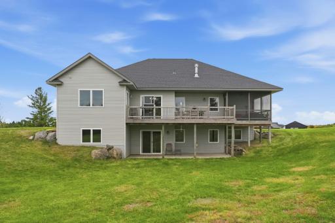
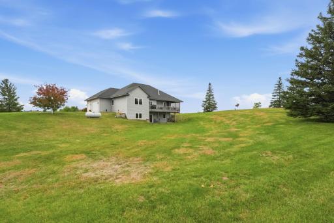
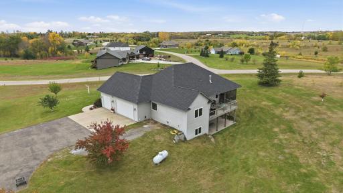
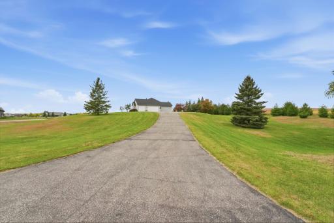
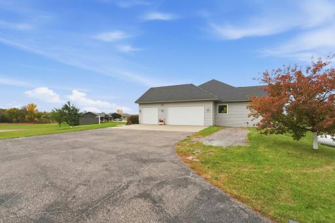
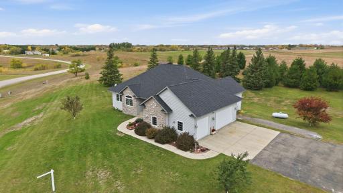
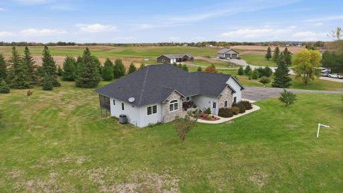
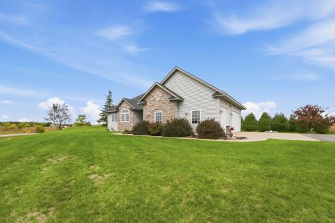
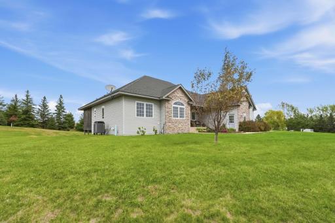
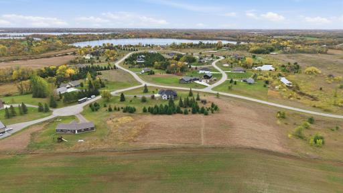
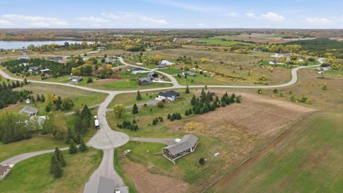
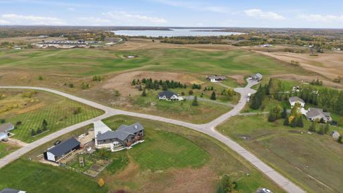
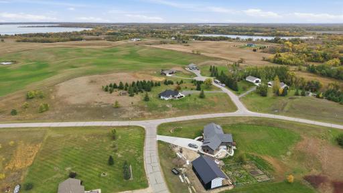
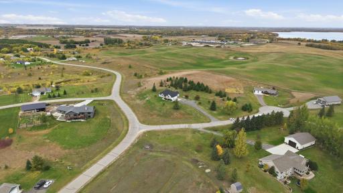
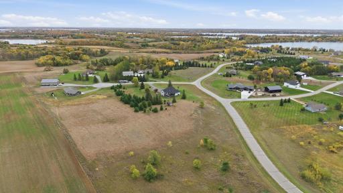
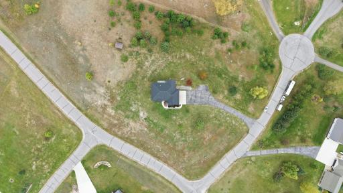
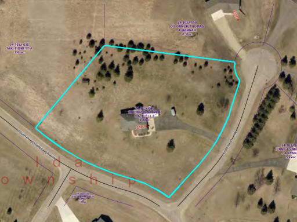
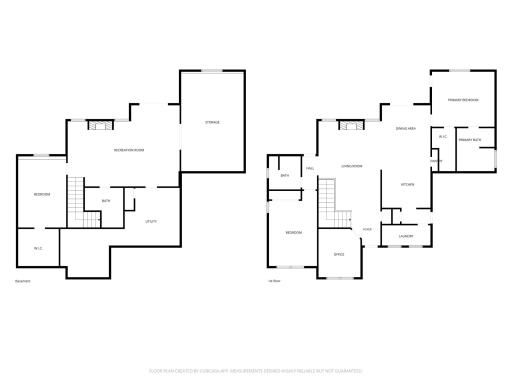
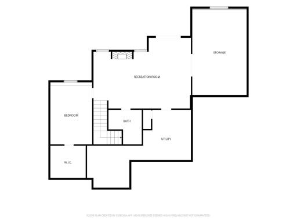
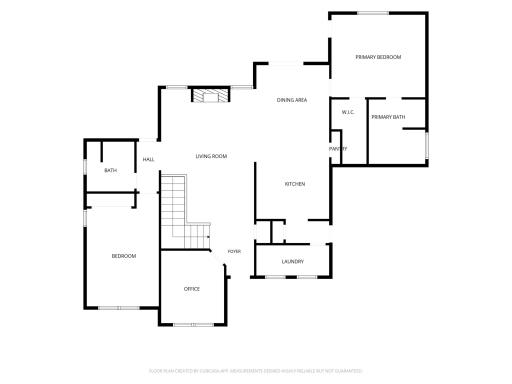
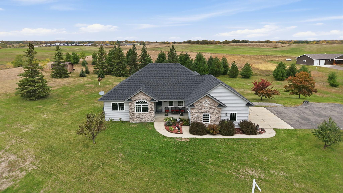
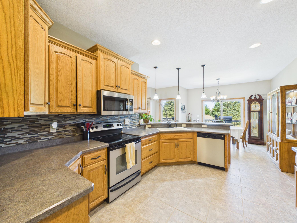
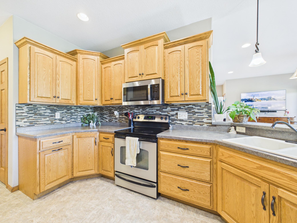
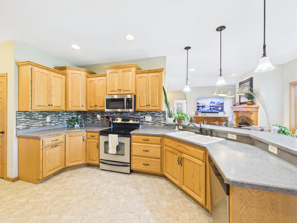
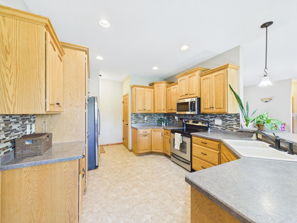
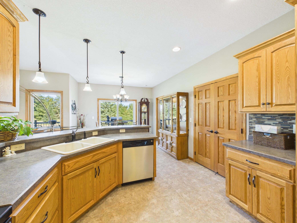
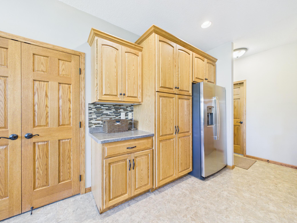
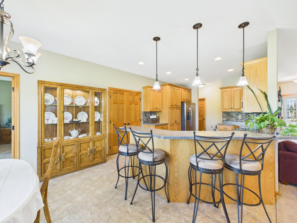
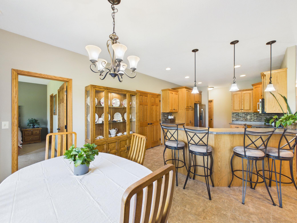
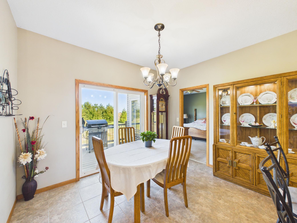
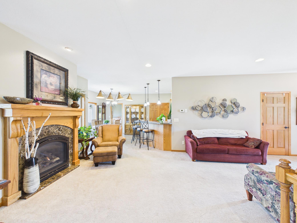
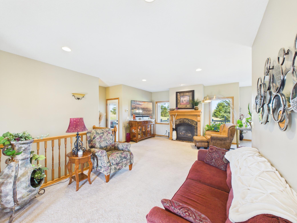
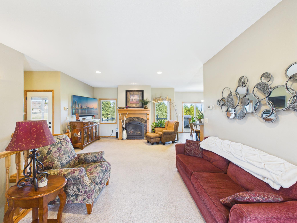
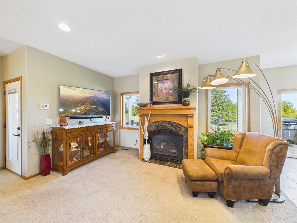
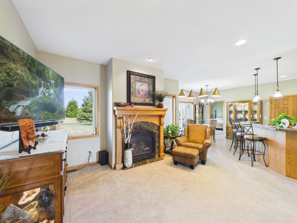
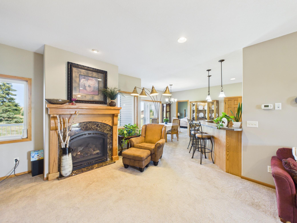
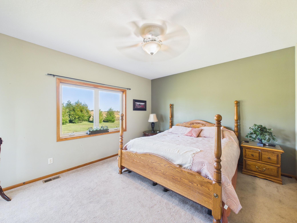
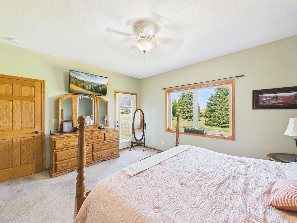
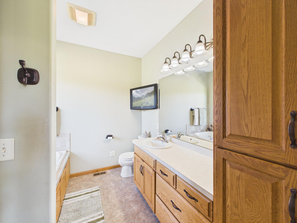
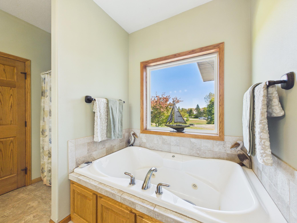
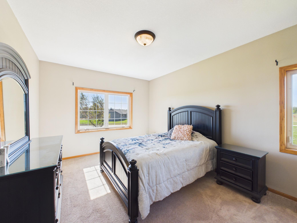
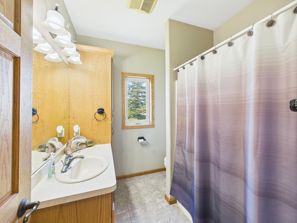
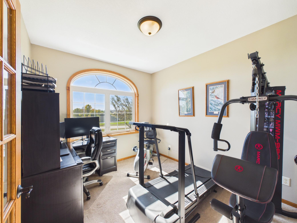
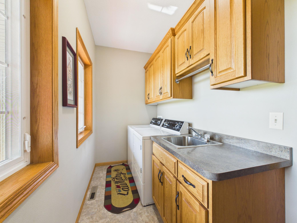
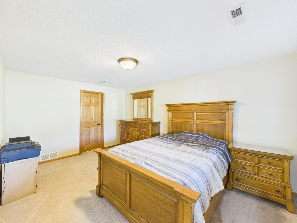
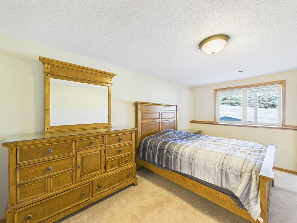
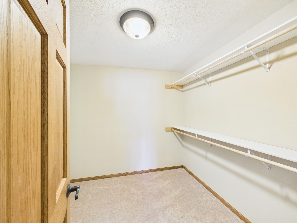
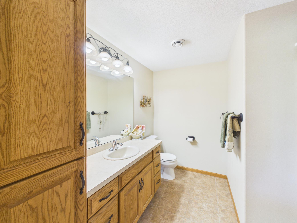
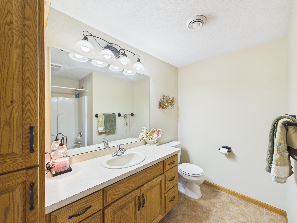
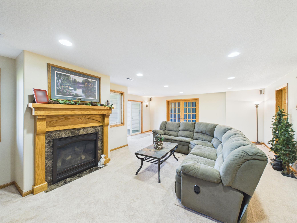
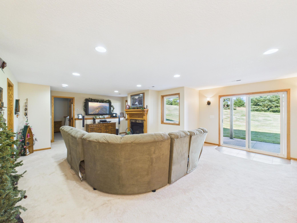
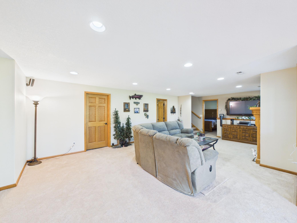
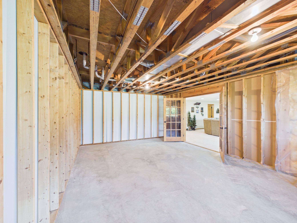
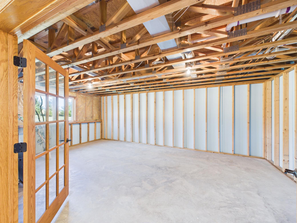
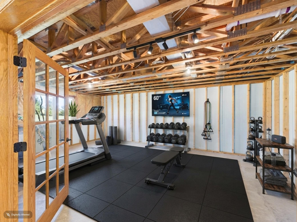
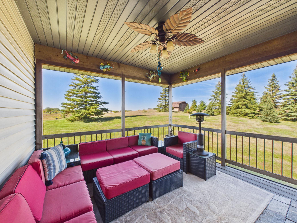
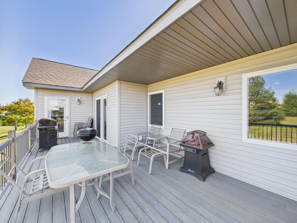
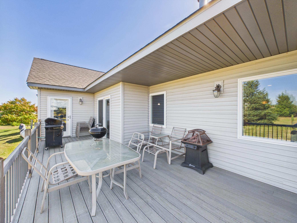
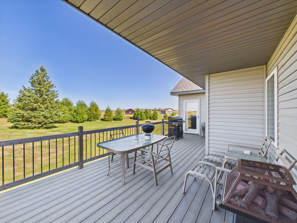
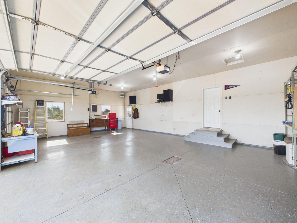
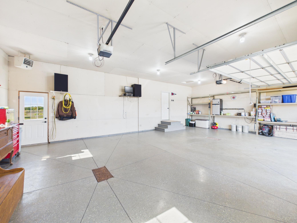
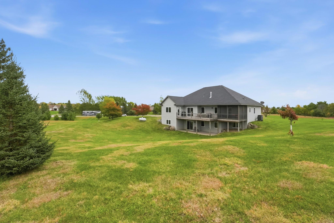
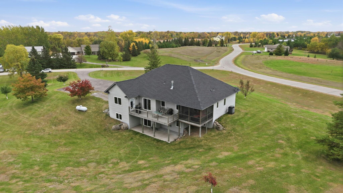
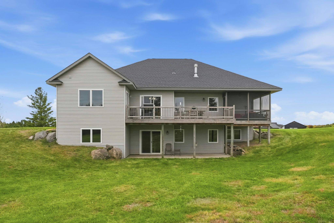
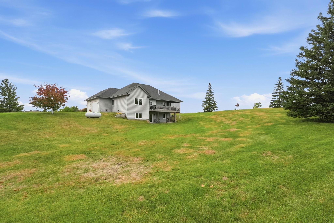
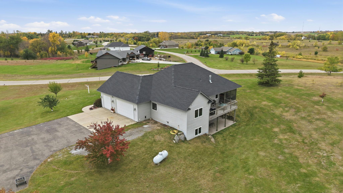
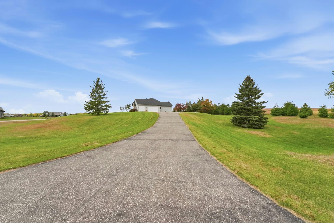
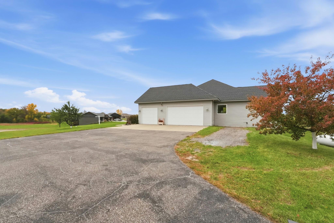
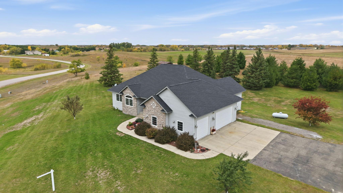
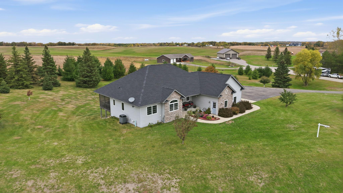
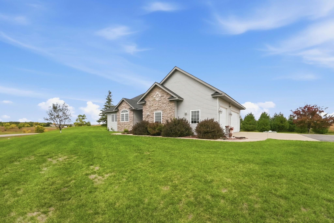
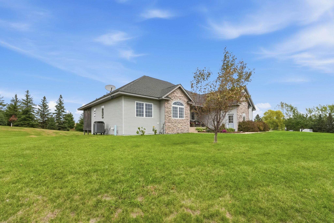
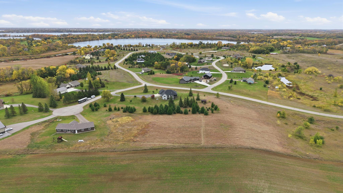
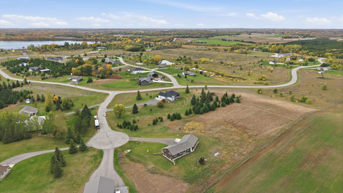
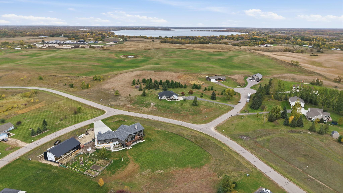
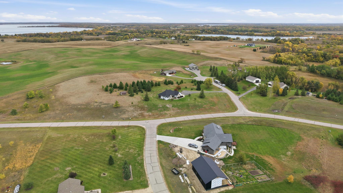
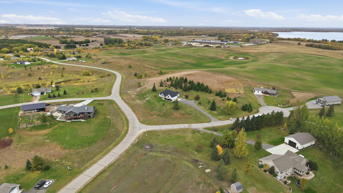
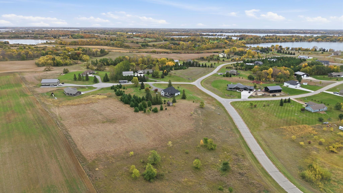
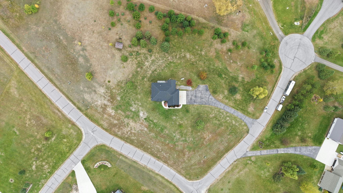
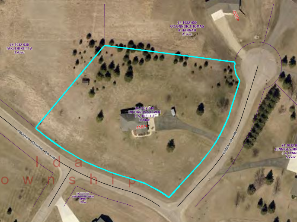
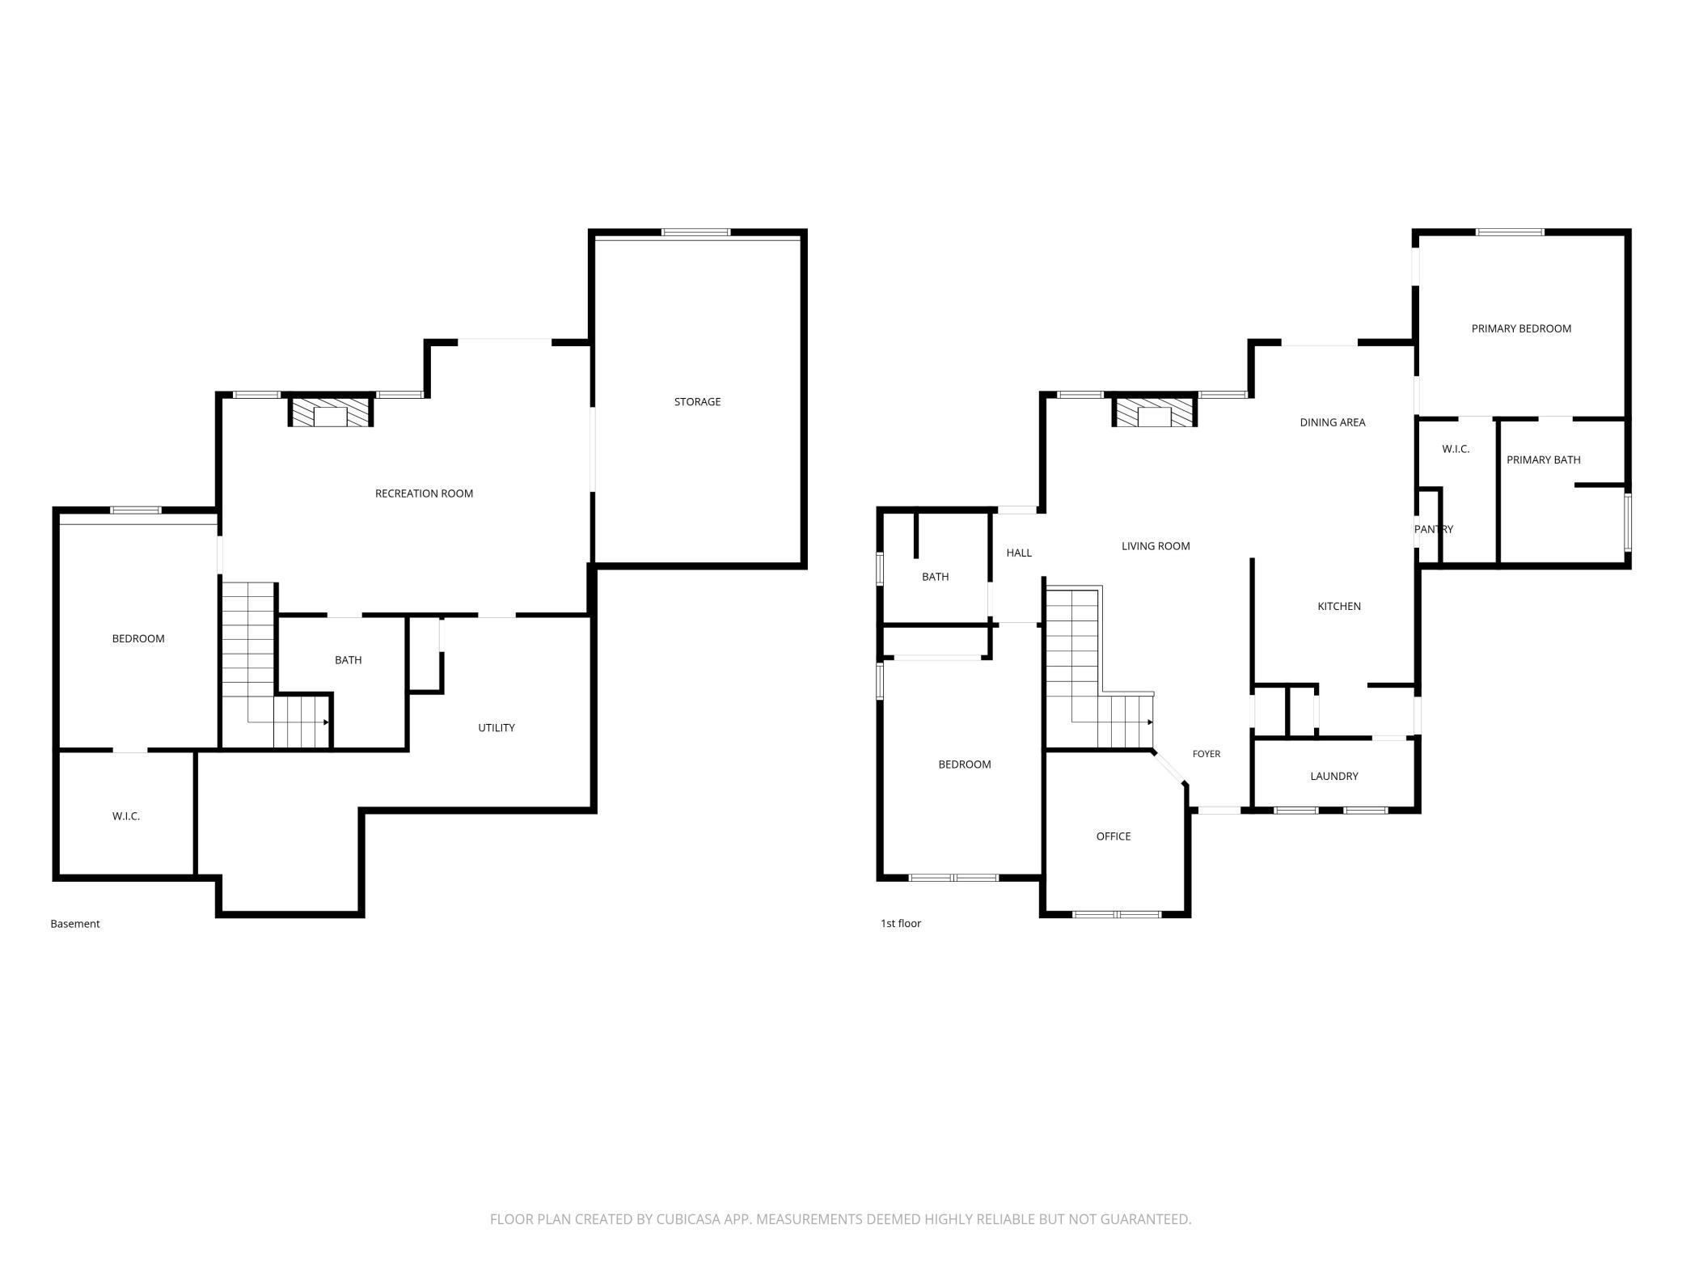
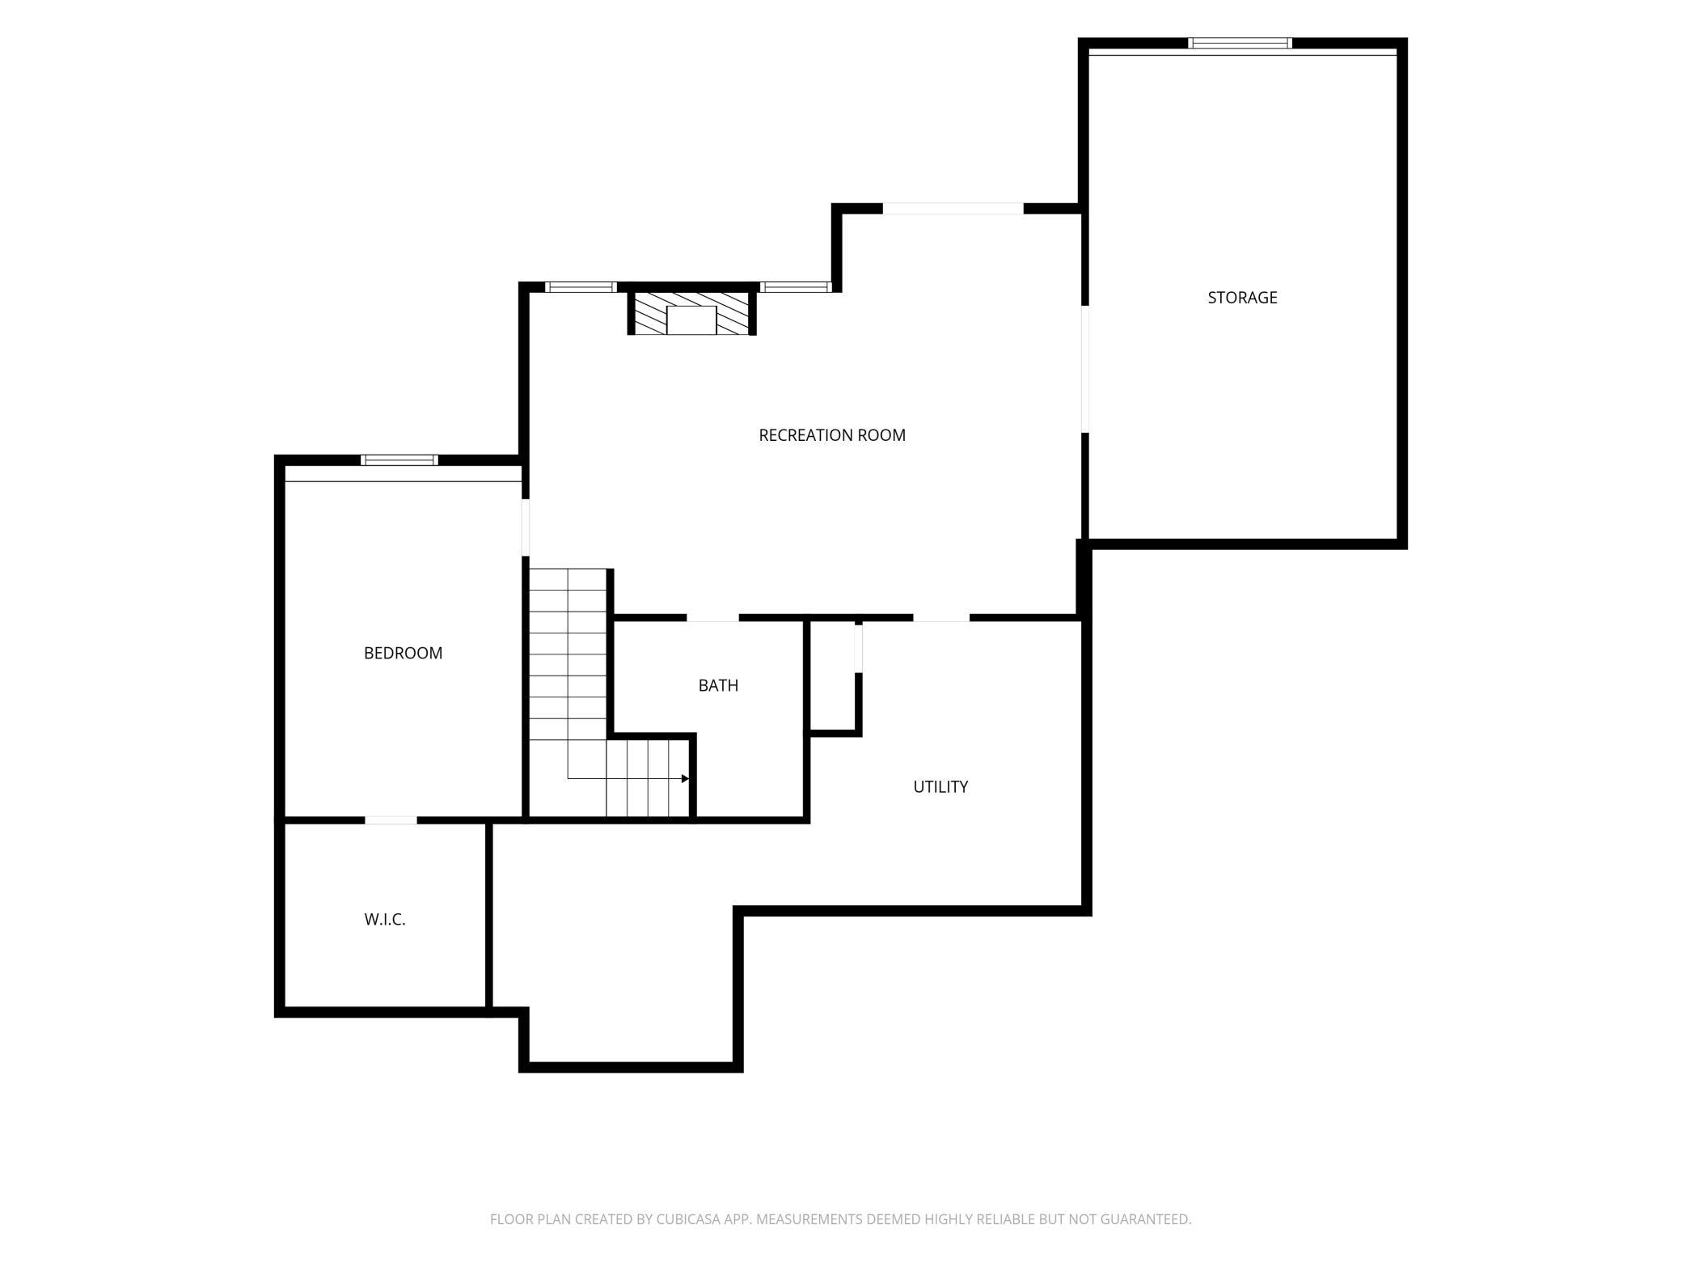
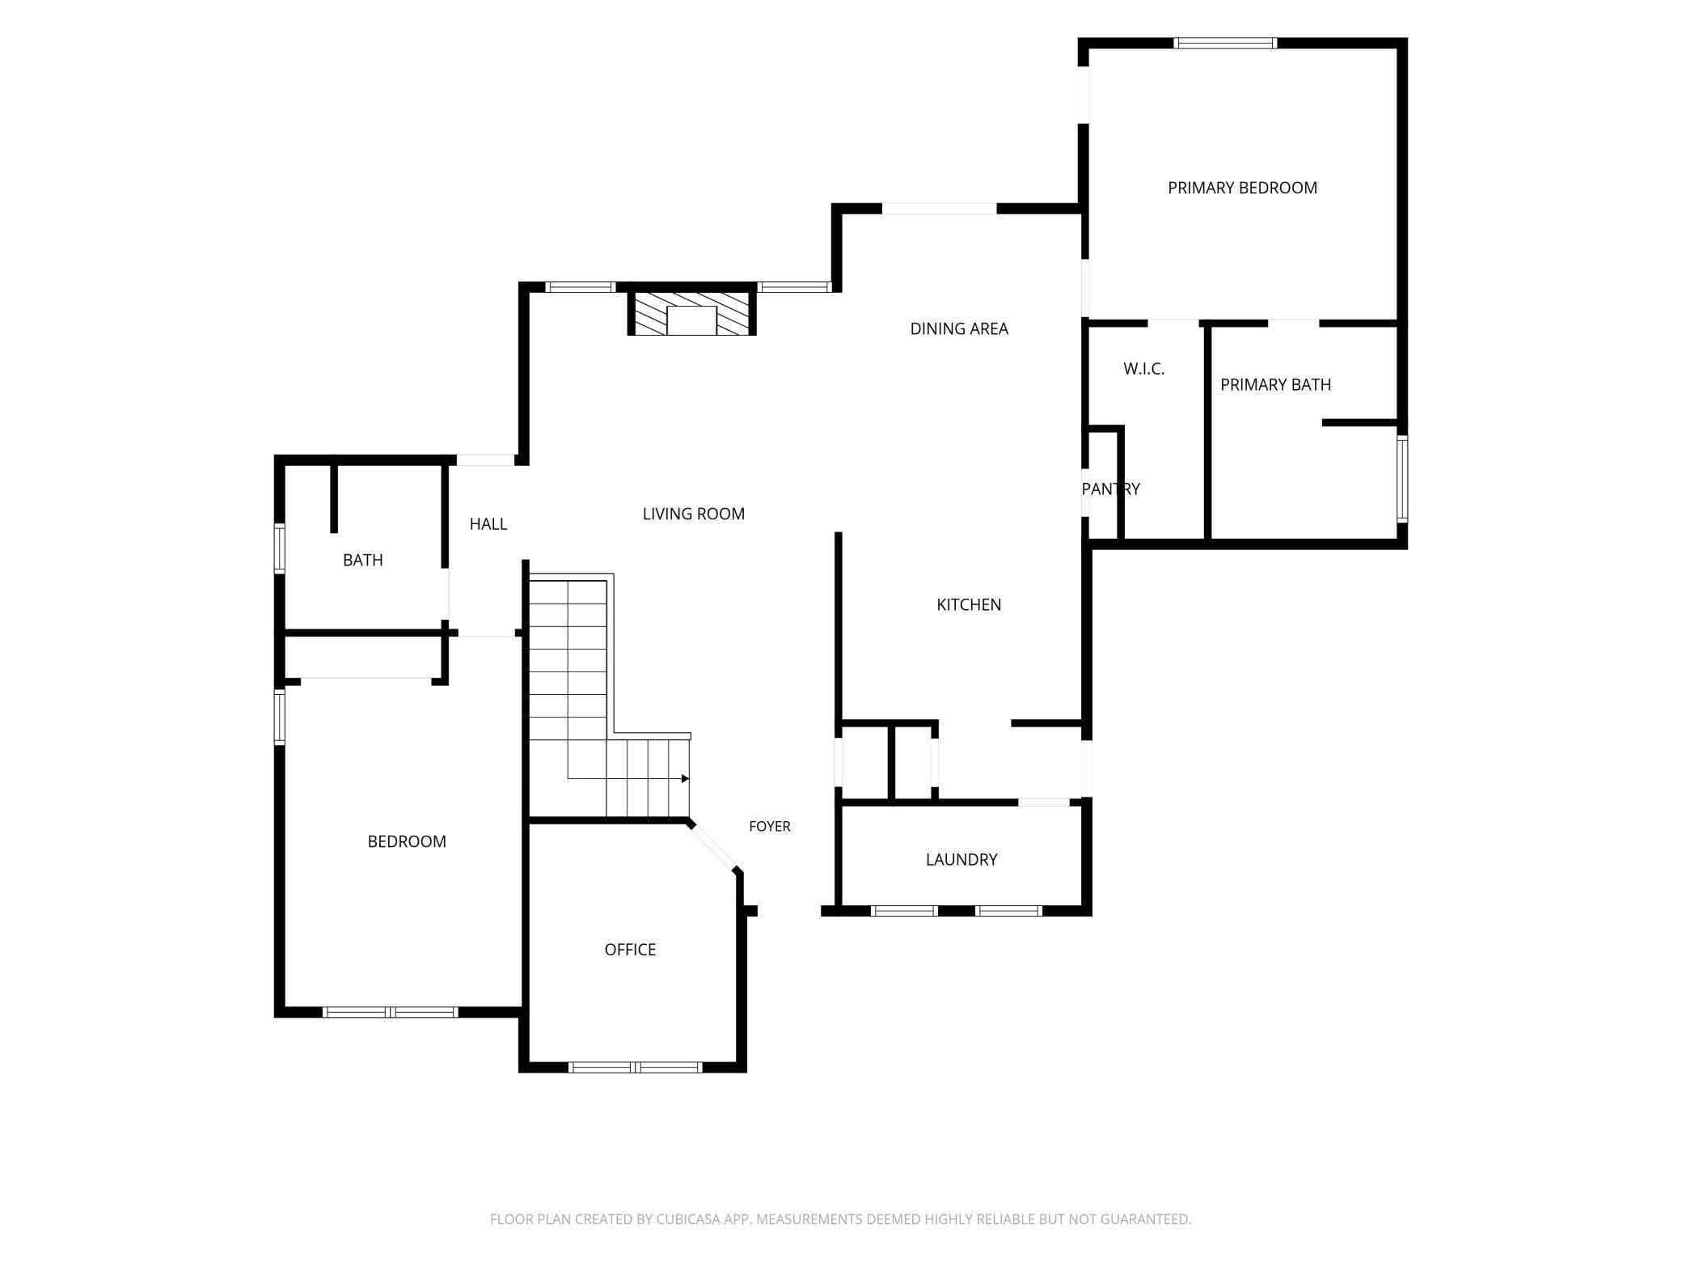
This one-owner, custom-built home sits on 2.84 acres in a quiet neighborhood just minutes from Alexandria! This property offers space, privacy, updates, and the convenience of being in the heart of the popular lakes area! Enjoy the spacious kitchen with updated stainless steel appliances, a pantry, and a raised breakfast bar. The primary suite offers a large walk-in closet and private bath with a jetted corner tub. The main floor is complete with a second bedroom, full bathroom, office, and dedicated laundry room. Off the main level, there are multiple accesses to the spacious maintenance free deck and covered, screened in porch overlooking the backyard. These outdoor spaces make a great place to grill, relax, and watch wildlife right in your backyard. The walkout lower level adds even more room to spread out. The family room features a second gas fireplace and a patio door to the outside. You'll also find a third bedroom with a huge walk-in closet and another full bathroom. Through French doors, an unfinished bonus space is ready to become a game room, home gym, or playroom. The utility room offers ample storage and houses a Marathon water heater, an on/off-peak furnace with heat pump, and a reverse osmosis system. The finished, heated 3-stall garage has epoxy floors and floor drains, ready for vehicles, lake toys, projects, and Minnesota winters. Recent updates include a new roof with Class 4 shingles (2026), microwave (2026), refrigerator (2025), Speed Queen washer and dryer (2024), and a new dishwasher being installed (2026). Acreage and privacy with lakes, dining, and amenities close by. Schedule your showing today!
Details
Maps
Contract Information
Status: Active
Contingency: None
Current Price: 554900
Original List Price: 554900
ListPrice: 554900
List Date: 2026-10-07
Owner is an Agent?: No
Auction?: No
General Property Information
Common Wall: No
Lot Measurement: Acres
Manufactured Home?: No
Multiple PIDs?: No
New Development: No
Number of Fireplaces: 2
Waterfront YN: No
Year Built: 2008
Yearly/Seasonal: Yearly
Zoning: Residential-Single Family
Bedrooms: 3
Baths Total: 3
Bath Full: 3
Main Floor Total SqFt: 1645
Above Grd Total SqFt: 1645
Below Grd Total SqFt: 1645
Total SqFt: 3290
Total Finished Sqft: 2575.00
FireplaceYN: Yes
Style: (SF) Single Family
Foundation Size: 1645
Garage Stalls: 3
Lot Dimensions: 330x390x270x380
Acres: 2.84
Assessment Pending: No
Location Tax and Other Information
House Number: 4482
Street Name: Egret
Street Suffix: Court
Street Direction Suffix: NW
Postal City: Alexandria
County: Douglas
State: MN
Zip Code: 56308
Complex/Dev/Subdivision: Country Estates
Assessments
Tax With Assessments: 3782
Building Information
Finished SqFt Above Ground: 1645
Finished SqFt Below Ground: 930
Lease Details
Land Leased: Not Applicable
Miscellaneous Information
DP Resource: Yes
Homestead: Yes
Ownership
Fractional Ownership: No
Parking Characteristics
Garage Dimensions: 34x24
Garage Square Feet: 816
Public Survey Info
Range#: 38
Section#: 35
Township#: 129
Property Features
Accessible: None
Air Conditioning: Central Air
Amenities Unit: Deck; Main Floor Primary Bedroom; Primary Bedroom Walk-In Closet
Appliances: Dishwasher; Dryer; Fuel Tank - Rented; Microwave; Range; Refrigerator; Washer; Water Osmosis System
Basement: Full
Bath Description: Main Floor Full Bath; Full Primary; Private Primary; Full Basement
Construction Status: Previously Owned
Dining Room Description: Kitchen/Dining Room
Exterior: Vinyl
Family Room Characteristics: Lower Level
Fireplace Characteristics: Family Room; Gas Burning; Living Room
Foundation: Poured Concrete
Fuel: Natural Gas
Heating: Dual Fuel/Off Peak; Forced Air; Heat Pump
Laundry: Laundry Room; Main Level
Lock Box Type: Combo
Roof: Age 8 Years or Less; Asphalt Shingles
Sewer: City Sewer/Connected
Special Search: All Living Facilities on One Level; Main Floor Bedroom; Main Floor Laundry; Main Floor Primary; Primary Bdr Suite
Stories: One
Water: Private; Well
Room Information
| Room Name | Dimensions | Level |
| Dining Room | 12x10.5 | Main |
| Family Room | 26x19 | Lower |
| First (1st) Bedroom | 15x13 | Main |
| Game Room | 15x24 | Lower |
| Kitchen | 12x17.5 | Main |
| Living Room | 14x21 | Main |
| Office | 10x11 | Main |
| Second (2nd) Bedroom | 12x17 | Main |
| Third (3rd) Bedroom | 12x16 | Lower |
Listing Office: Central MN Realty LLC
Last Updated: October - 09 - 2026

The data relating to real estate for sale on this web site comes in part from the Broker Reciprocity SM Program of the Regional Multiple Listing Service of Minnesota, Inc. The information provided is deemed reliable but not guaranteed. Properties subject to prior sale, change or withdrawal. ©2026 Regional Multiple Listing Service of Minnesota, Inc All rights reserved.
Sunday 11th of October 2026 03:20 AM

218-998-4400
Mohagen Real Estate


Let's Connect

Mohagen Real Estate
sue@MohagenRealEstate.com
Office: 218-998-4400
Cell: 218-731-7376

Mohagen Real Estate is licensed in the State of Minnesota