4485 75th Street SE, Rochester, MN 55904 (MLS# 7127829)
$1,345,000
Rochester, MN 55904
MLS# 7127829
4 beds | 3 baths | 4585 sqft
1 / 75

Property Description
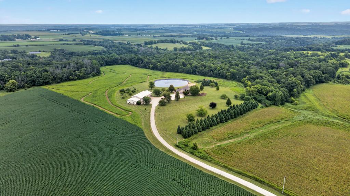
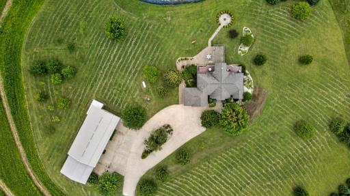
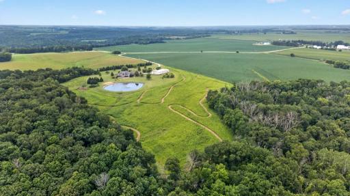
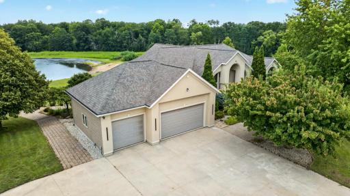
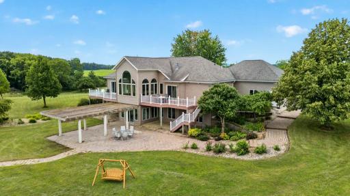
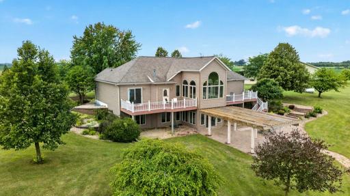
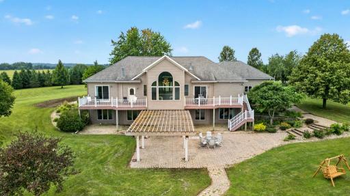
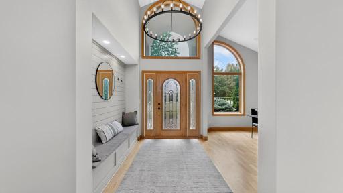
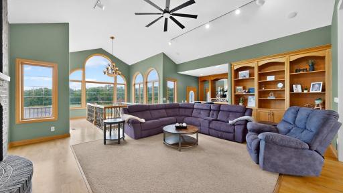
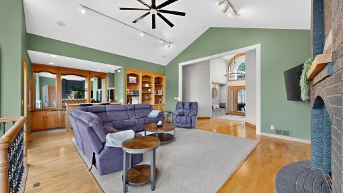
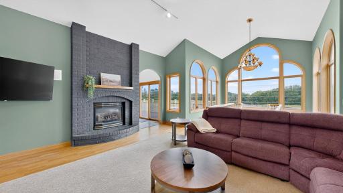
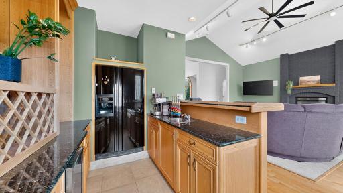
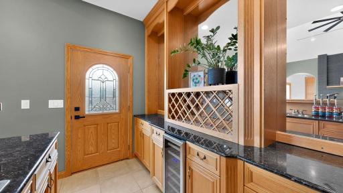
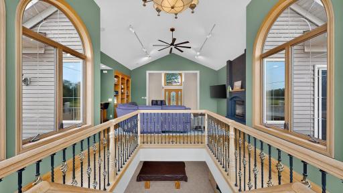
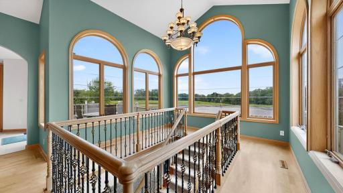
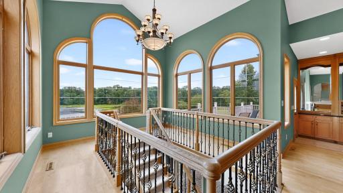
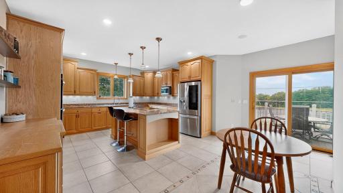
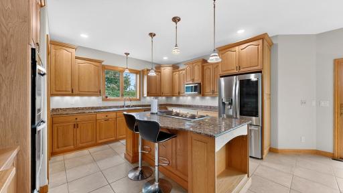
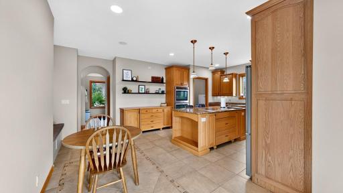
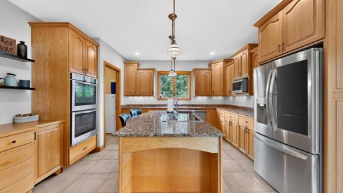
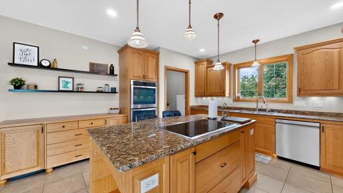
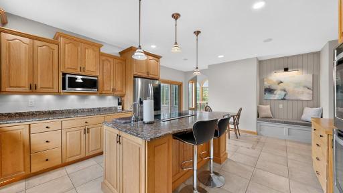
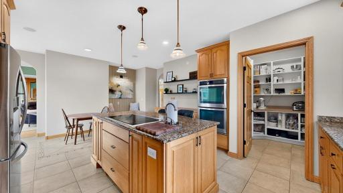
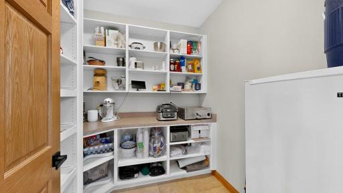
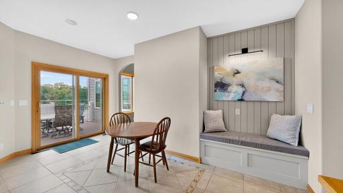
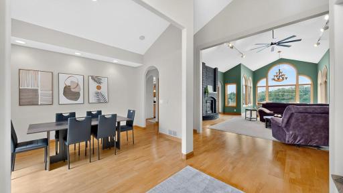
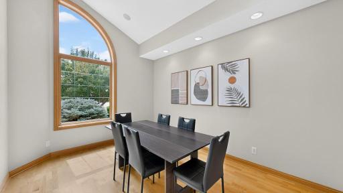
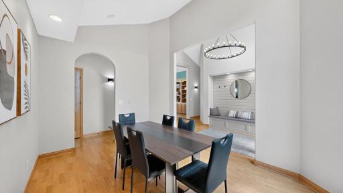
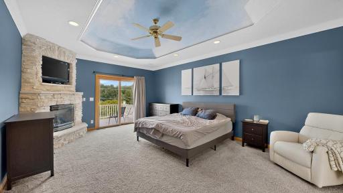
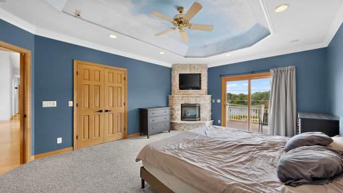
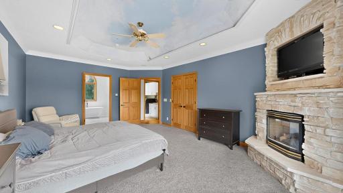
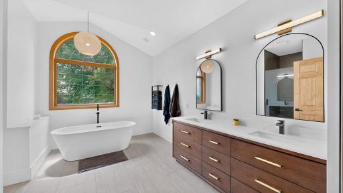
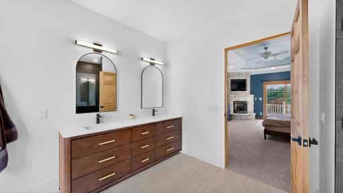
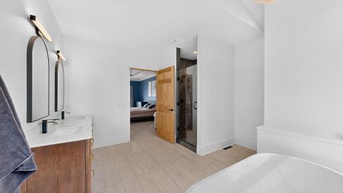
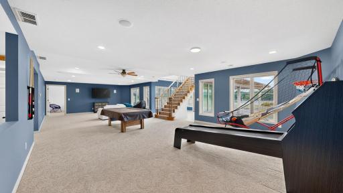
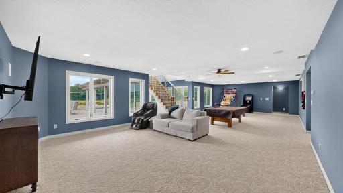
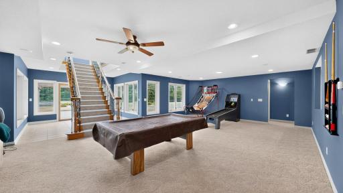
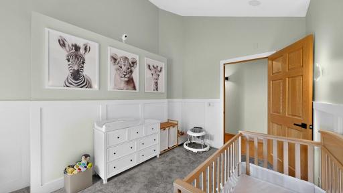
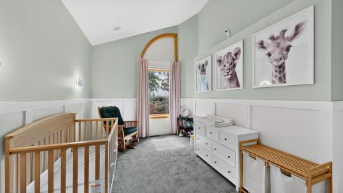
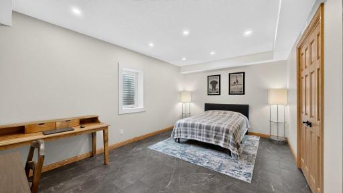
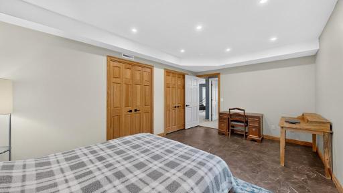
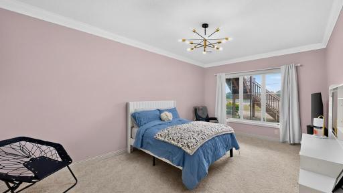
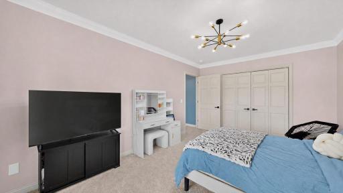
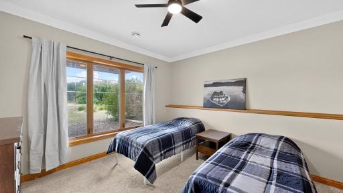
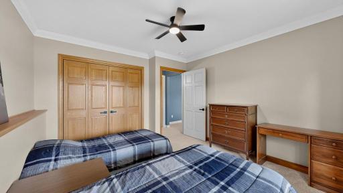
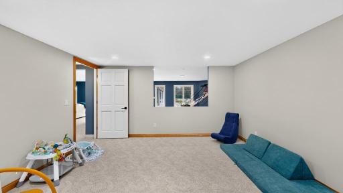
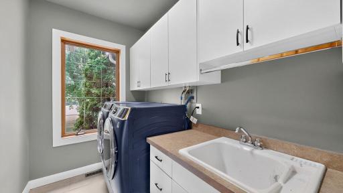
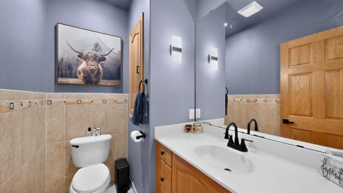
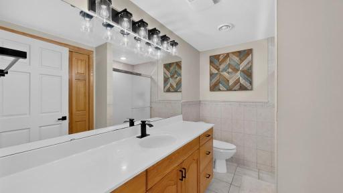
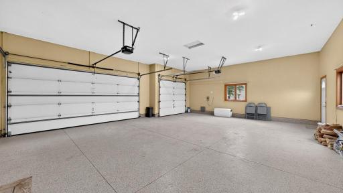
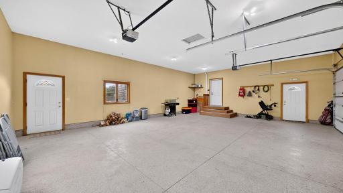
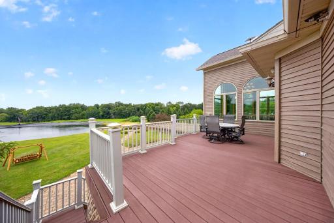
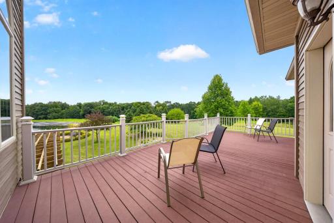
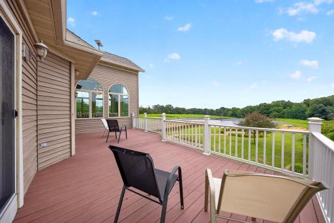
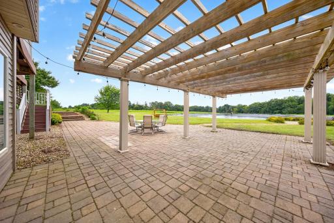
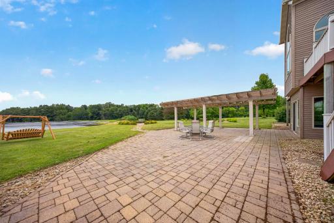
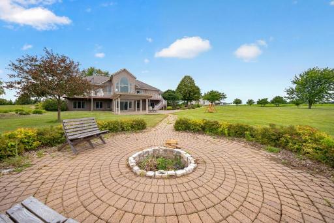
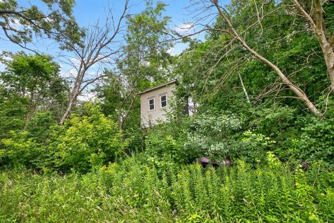
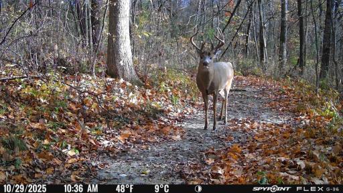
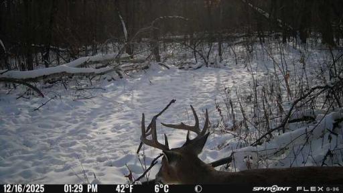
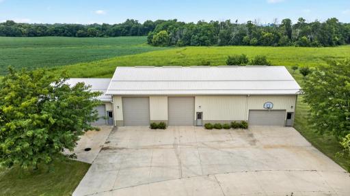
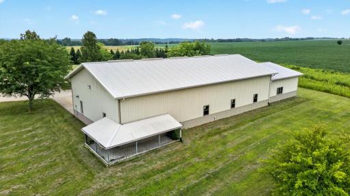
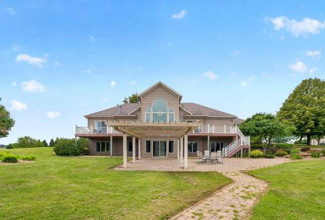
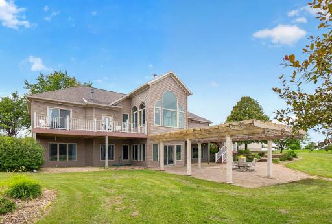
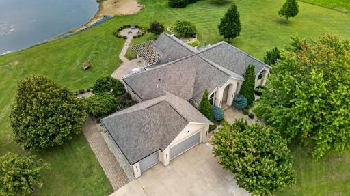
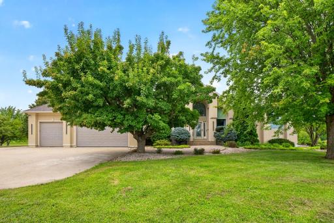
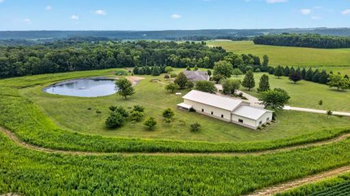
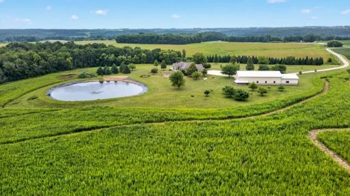
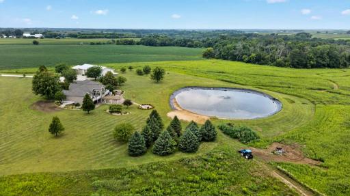
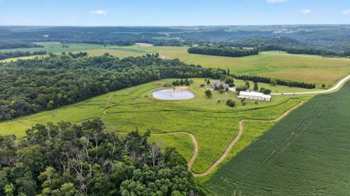
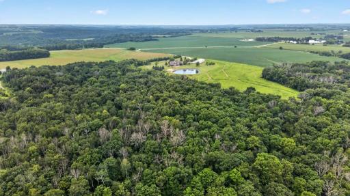
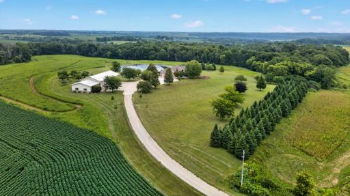
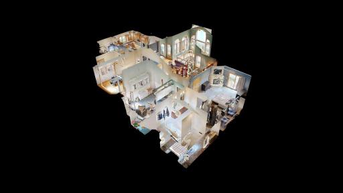
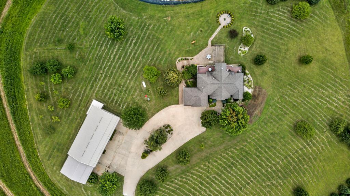
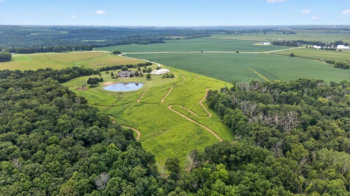
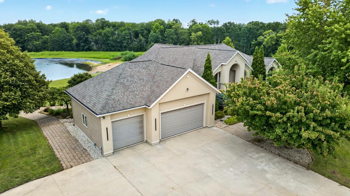
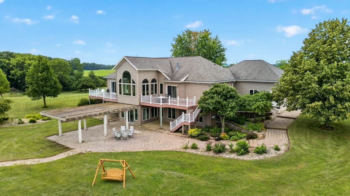
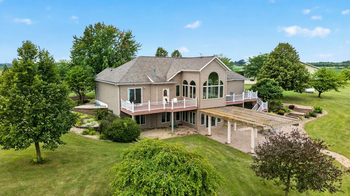
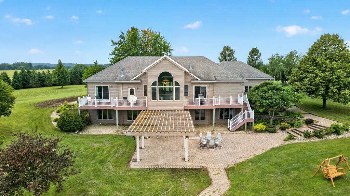
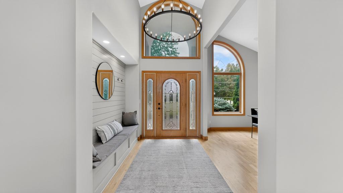
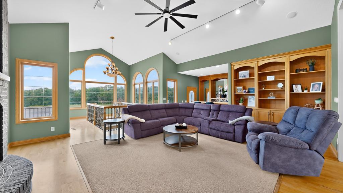
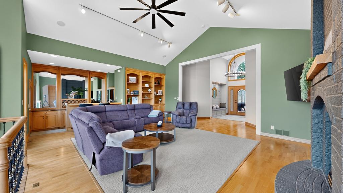
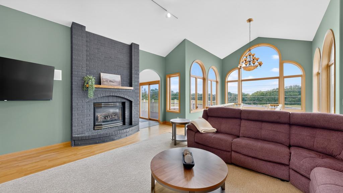
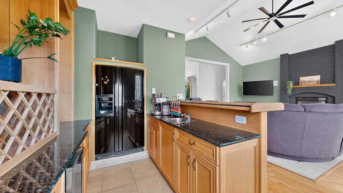
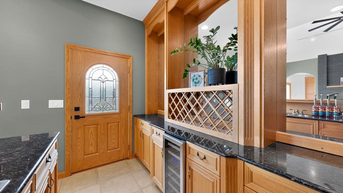
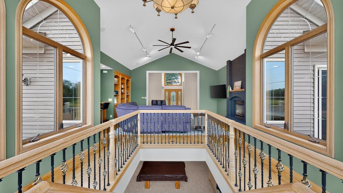
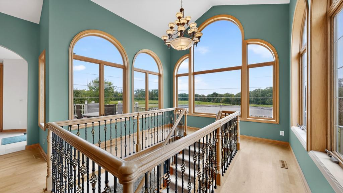
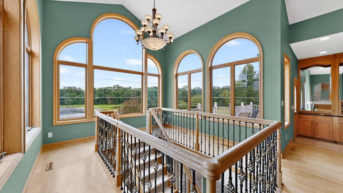
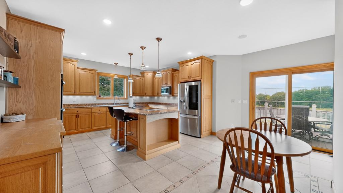
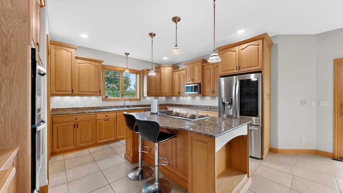
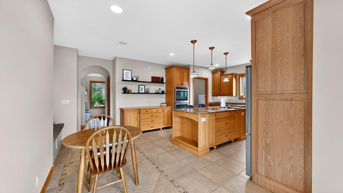
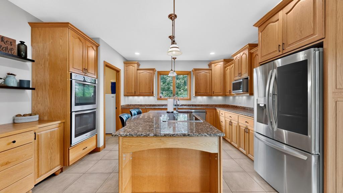
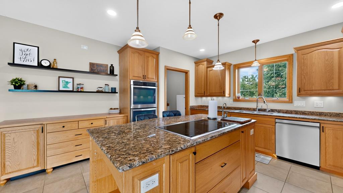
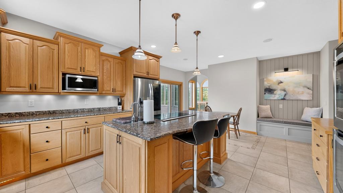
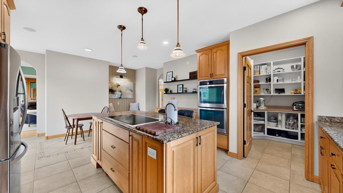
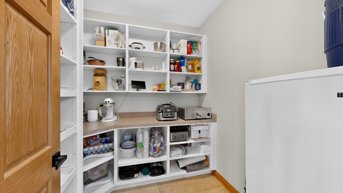
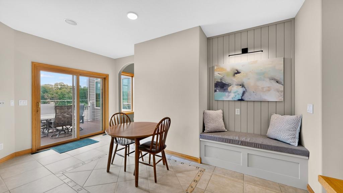
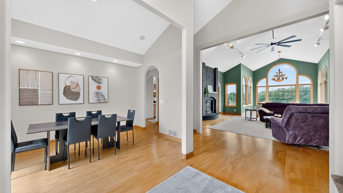
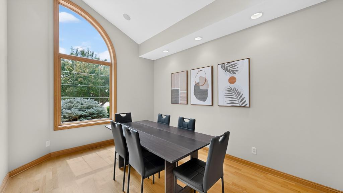
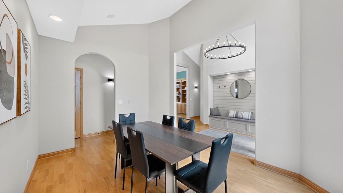
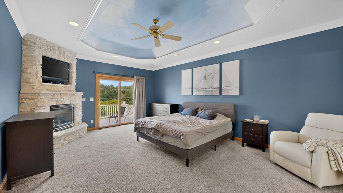
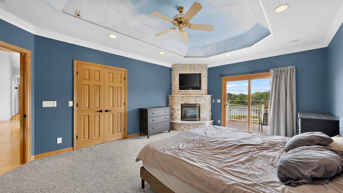
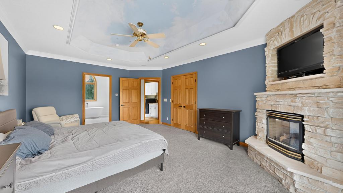
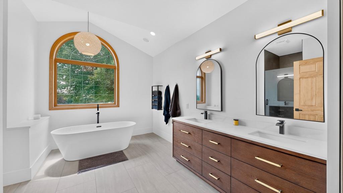
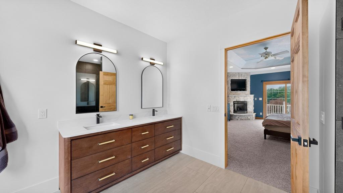
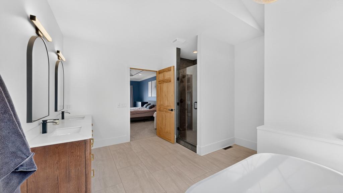
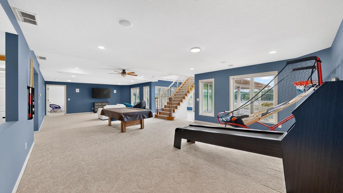
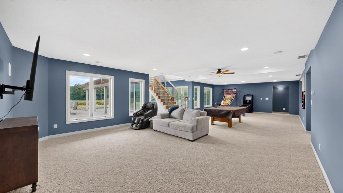
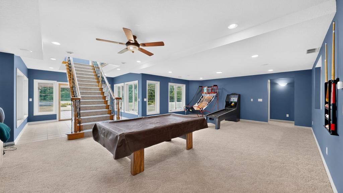
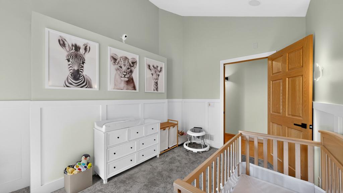
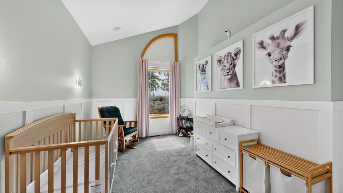
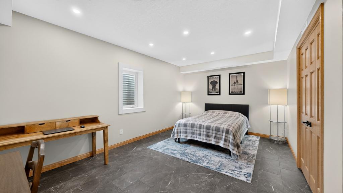
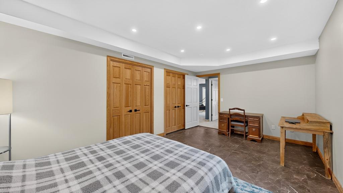
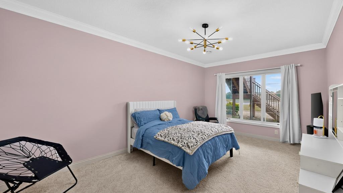
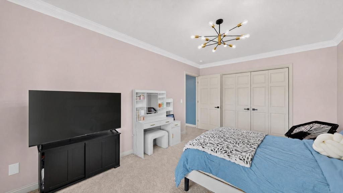
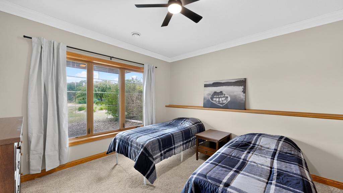
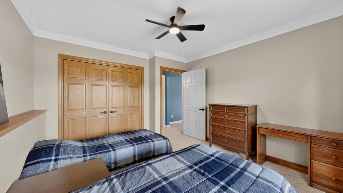
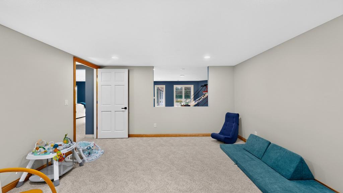
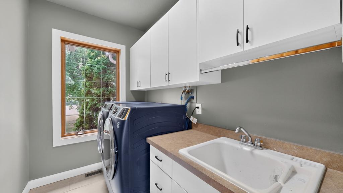
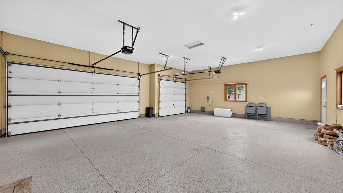
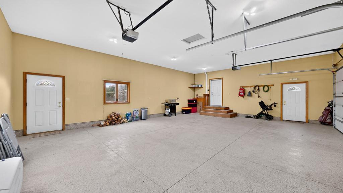
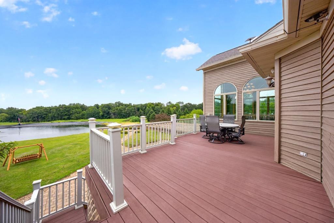
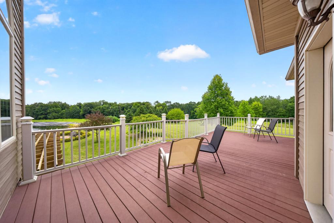
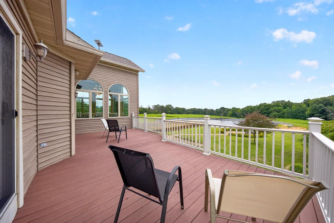
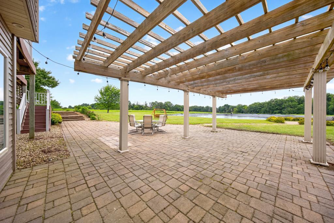
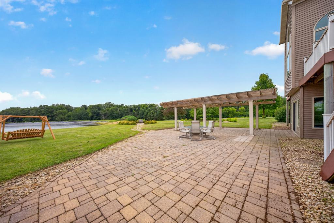
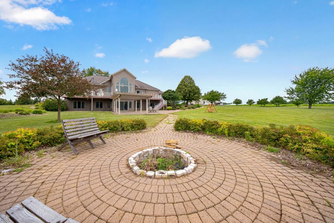
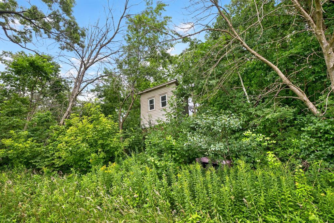
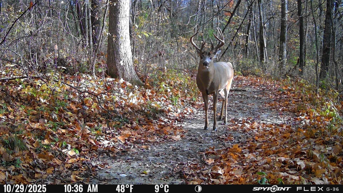
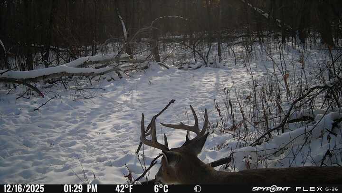
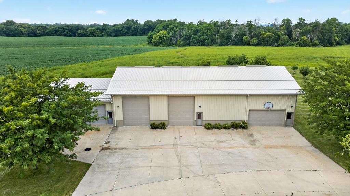
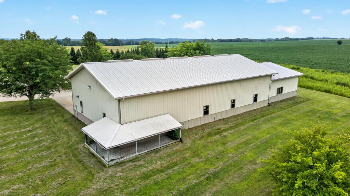
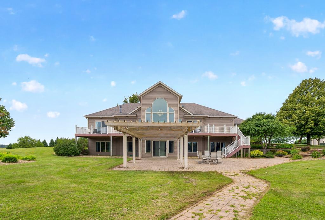
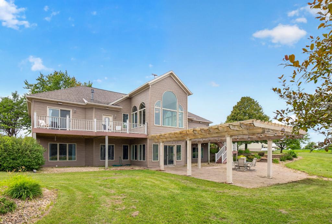
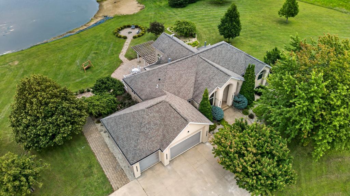
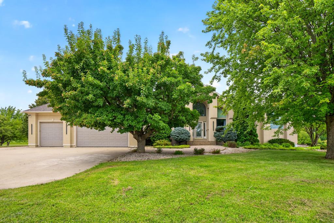
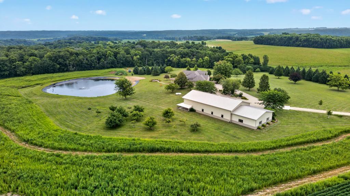
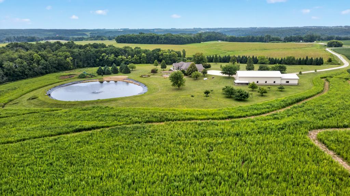
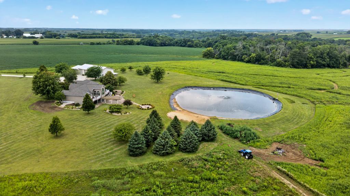
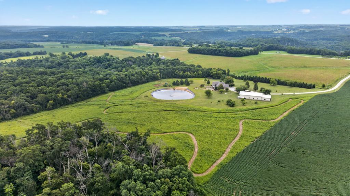
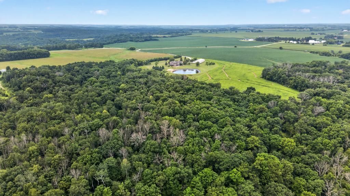
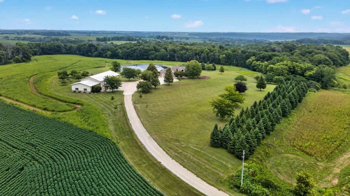
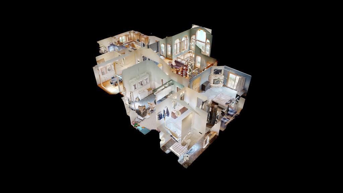
Luxury living, privacy, and endless recreation converge on this extraordinary 35-acre estate. Set at the end of a private quarter-mile driveway, this property offers a level of privacy and seclusion that is increasingly difficult to find, where miles of private ATV and walking trails, abundant wildlife, and breathtaking views create an exceptional backdrop for everyday living. The approximately 4,600-square-foot home has been refreshed with new interior paint, a new boiler for the radiant heating system, a new water heater, and a new dishwasher. The thoughtfully designed floor plan features four bedrooms and three bathrooms, including a primary suite with its own fireplace, spa-like ensuite, and walk-in closet. Designed for both everyday living and effortless entertaining, the kitchen features double ovens, a generous walk-in pantry, and abundant storage. The great room is anchored by soaring 15-foot vaulted ceilings, a dramatic floor-to-ceiling fireplace, wet bar and expansive windows that frame spectacular views of the surrounding acreage. Multiple flex spaces offer versatility for a home office, fitness area, media room, hobby space, or playroom. Laundry rooms on both levels add everyday convenience. Year-round comfort is provided by an efficient geothermal heating and cooling system, whole-home in-floor radiant heat throughout the home and garage, and an integrated audio system with individual room volume controls. Outdoor living is equally impressive featuring a patio with a large pergola, fire pit, more than a dozen mature apple and pear trees, and a swimming pond with a zero-entry beach area, all surrounded by 35 acres of scenic countryside and private trails. Completing the property is a 110â Ã 40â partially heated outbuilding with oversized 14-foot doors, providing incredible flexibility for recreational vehicles, equipment, workshop space, or storage. Located approximately 12 minutes from Rochester and one mile from Maple Valley Golf Course, this is a rare opportunity to own one of Southeast Minnesotaâs premier acreage estatesâa property designed for gathering, exploring, and enjoying for years to come.
Details
Maps
Contract Information
Exclusions: Garage cabinets, all personal property other than appliances and pool table.
Status: Active
Contingency: None
Current Price: 1345000
Original List Price: 1399900
ListPrice: 1345000
List Date: 2026-08-14
Owner is an Agent?: Yes
Auction?: No
General Property Information
Common Wall: No
Lot Measurement: Acres
Manufactured Home?: No
Multiple PIDs?: No
New Development: No
Number of Fireplaces: 2
Other Parking Spaces: 10
Waterfront YN: No
Year Built: 2002
Yearly/Seasonal: Yearly
Zoning: Agriculture, Residential-Single Family
Bedrooms: 4
Baths Total: 3
Bath Full: 1
Bath Three Quarters: 1
Bath Half: 1
Main Floor Total SqFt: 2426
Above Grd Total SqFt: 2426
Below Grd Total SqFt: 2159
Total SqFt: 4585
Total Finished Sqft: 4585.00
FireplaceYN: Yes
Style: (SF) Single Family
Foundation Size: 2426
Garage Stalls: 3
Lot Dimensions: Irregular
Acres: 35
Assessment Pending: No
Location Tax and Other Information
House Number: 4485
Street Name: 75th
Street Suffix: Street
Street Direction Suffix: SE
Postal City: Rochester
County: Olmsted
State: MN
Zip Code: 55904
Assessments
Tax With Assessments: 10246
Building Information
Finished SqFt Above Ground: 2426
Finished SqFt Below Ground: 2159
Lease Details
Land Leased: Not Applicable
Lock Box Type
Lock Box Source: SEMR
Miscellaneous Information
Homestead: Yes
Ownership
Fractional Ownership: No
Parking Characteristics
Garage Dimensions: 33x26
Garage Square Feet: 858
Public Survey Info
Range#: 13
Section#: 9
Township#: 105
Property Features
Accessible: Doors 36"+; Hallways 42"+
Agricultural Water: Pond
Air Conditioning: Geothermal; Zoned
Amenities Unit: Balcony; Kitchen Center Island; Kitchen Window; Main Floor Primary Bedroom; Natural Woodwork; Panoramic View; Patio; Primary Bedroom Walk-In Closet; Vaulted Ceiling(s); Walk-In Closet; Wet Bar
Appliances: Air-To-Air Exchanger; Cooktop; Dishwasher; Double Oven; Dryer; Energy Star Appliances; Fuel Tank - Rented; Iron Filter; Microwave; Refrigerator; Washer; Water Filtration System; Wine Cooler
Assumable Loan: Not Assumable
Basement: Egress Windows; In-Floor Heat
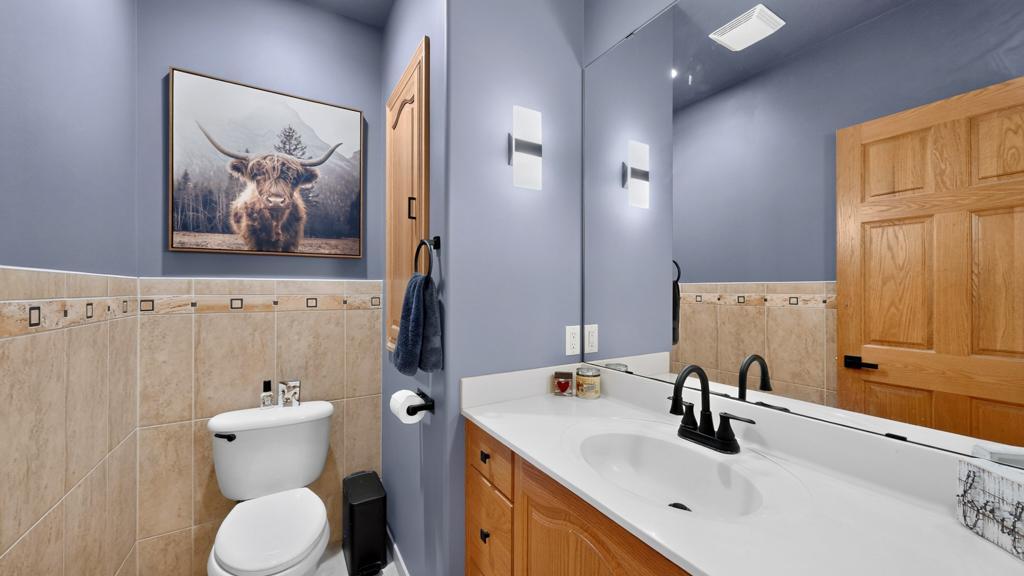
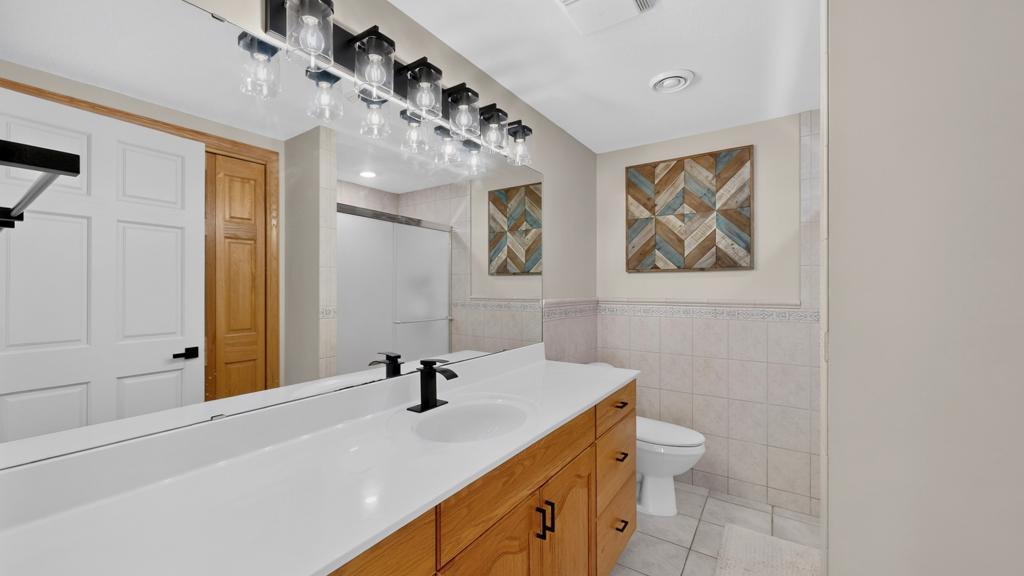
Bath Description: Main Floor 1/2 Bath; Full Primary; Private Primary; 3/4 Basement; Bathroom Ensuite; Separate Tub & Shower
Construction Materials: Concrete; Frame
Construction Status: Previously Owned
Crop Type: Other
Dining Room Description: Eat In Kitchen; Separate/Formal Dining Room
Electric: 200+ Amp Service; Circuit Breakers
Existing Financing: Conventional
Exterior: Metal; Stucco
Family Room Characteristics: 2 or More; 2 Story/High/Vaulted Ceilings; Family Room; Great Room; Lower Level; Main Level
Farm Type: Hobby
Fireplace Characteristics: Brick; Family Room; Gas Burning; Primary Bedroom; Stone
Foundation: Poured Concrete
Fuel: Electric; Propane
Green Energy Efficient: Appliances; HVAC; Insulation; Water Heater
Green Indoor Air Quality: Active Radon Mitigation System; Ventilation
Heating: Boiler; Geothermal; In-Floor Heating
Internet Options: Satellite
Laundry: Lower Level; Main Level
Lock Box Type: Supra
Lot Description: Irregular Lot
Outbuildings: Pole Building
Property Subtype: Acreage; Rural Residential
Road Frontage: Township
Road Responsibility: Public Maintained Road
Roof: Age Over 8 Years; Asphalt Shingles
Sewer: Septic System Compliant - Yes
Soil Type: Loam
Stories: Two
Topography: Gently Rolling; Meadow; Pasture; Wooded; Walkout
Water: Private
Listing Office: Real Broker, LLC.
Last Updated: October - 10 - 2026

The data relating to real estate for sale on this web site comes in part from the Broker Reciprocity SM Program of the Regional Multiple Listing Service of Minnesota, Inc. The information provided is deemed reliable but not guaranteed. Properties subject to prior sale, change or withdrawal. ©2026 Regional Multiple Listing Service of Minnesota, Inc All rights reserved.
Monday 12th of October 2026 04:27 AM

218-998-4400
Mohagen Real Estate



Let's Connect

Mohagen Real Estate
sue@MohagenRealEstate.com
Office: 218-998-4400
Cell: 218-731-7376

Mohagen Real Estate is licensed in the State of Minnesota