44865 267th Avenue, Pelican Rapids, MN 56572 (MLS# 7152699)
$389,900
Pelican Rapids, MN 56572
MLS# 7152699
2 beds | 2 baths | 2200 sqft
1 / 35






Property Description
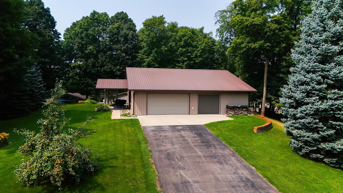
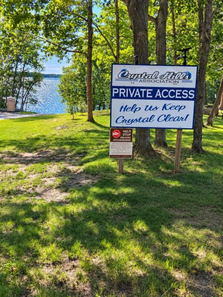
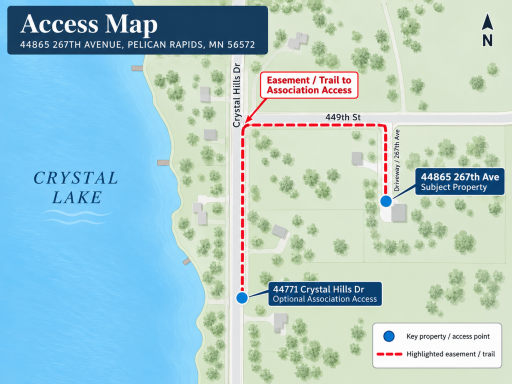
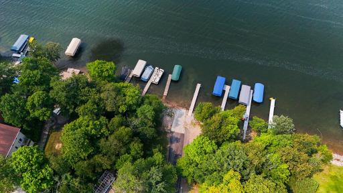
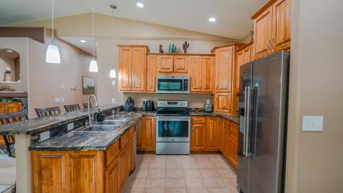
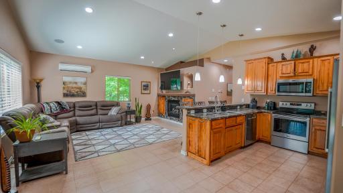
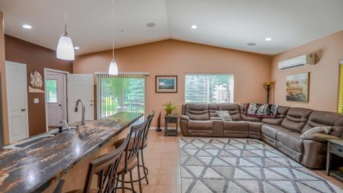
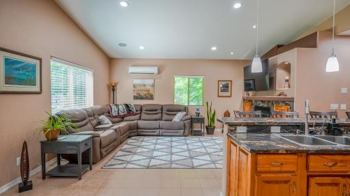
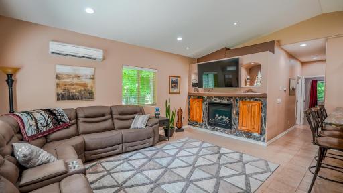
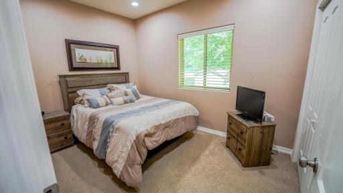
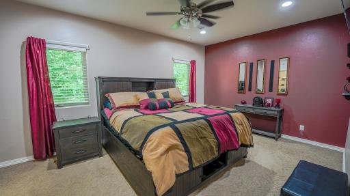
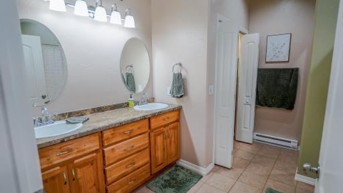
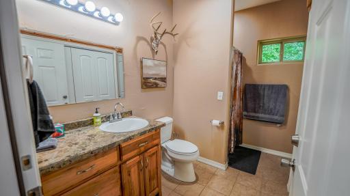
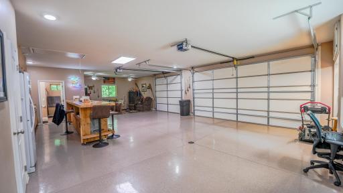
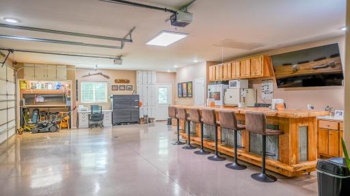
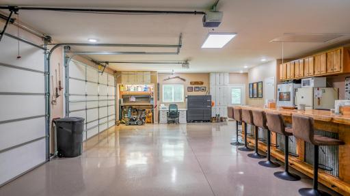
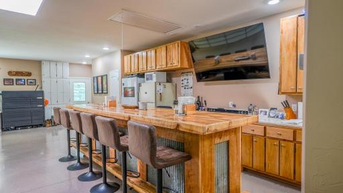
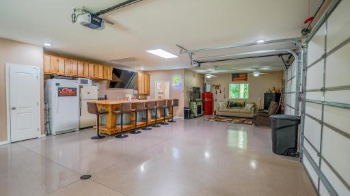
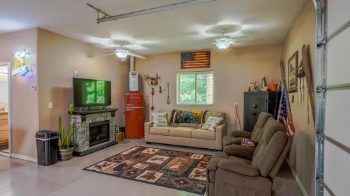
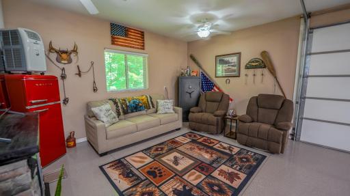
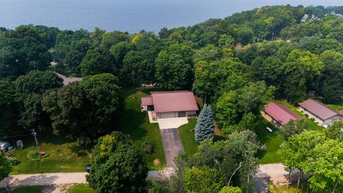
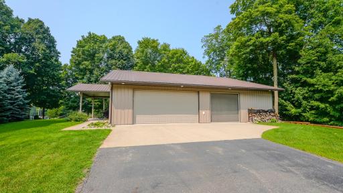
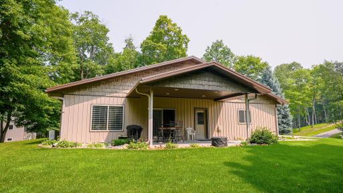
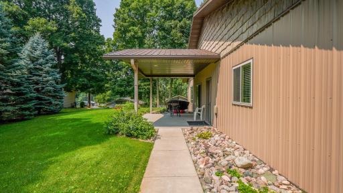
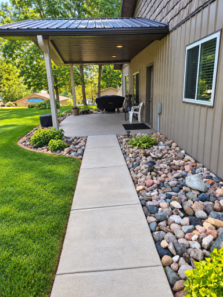
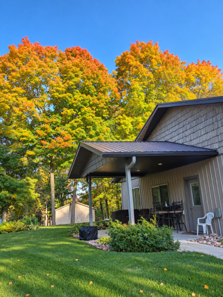
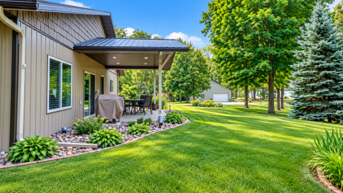
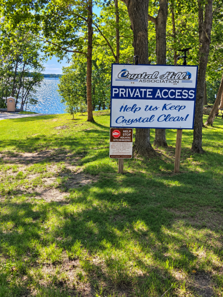
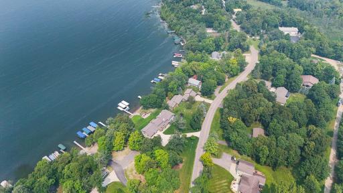
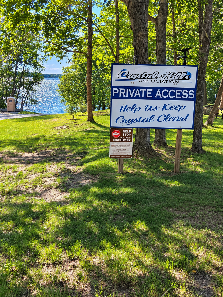
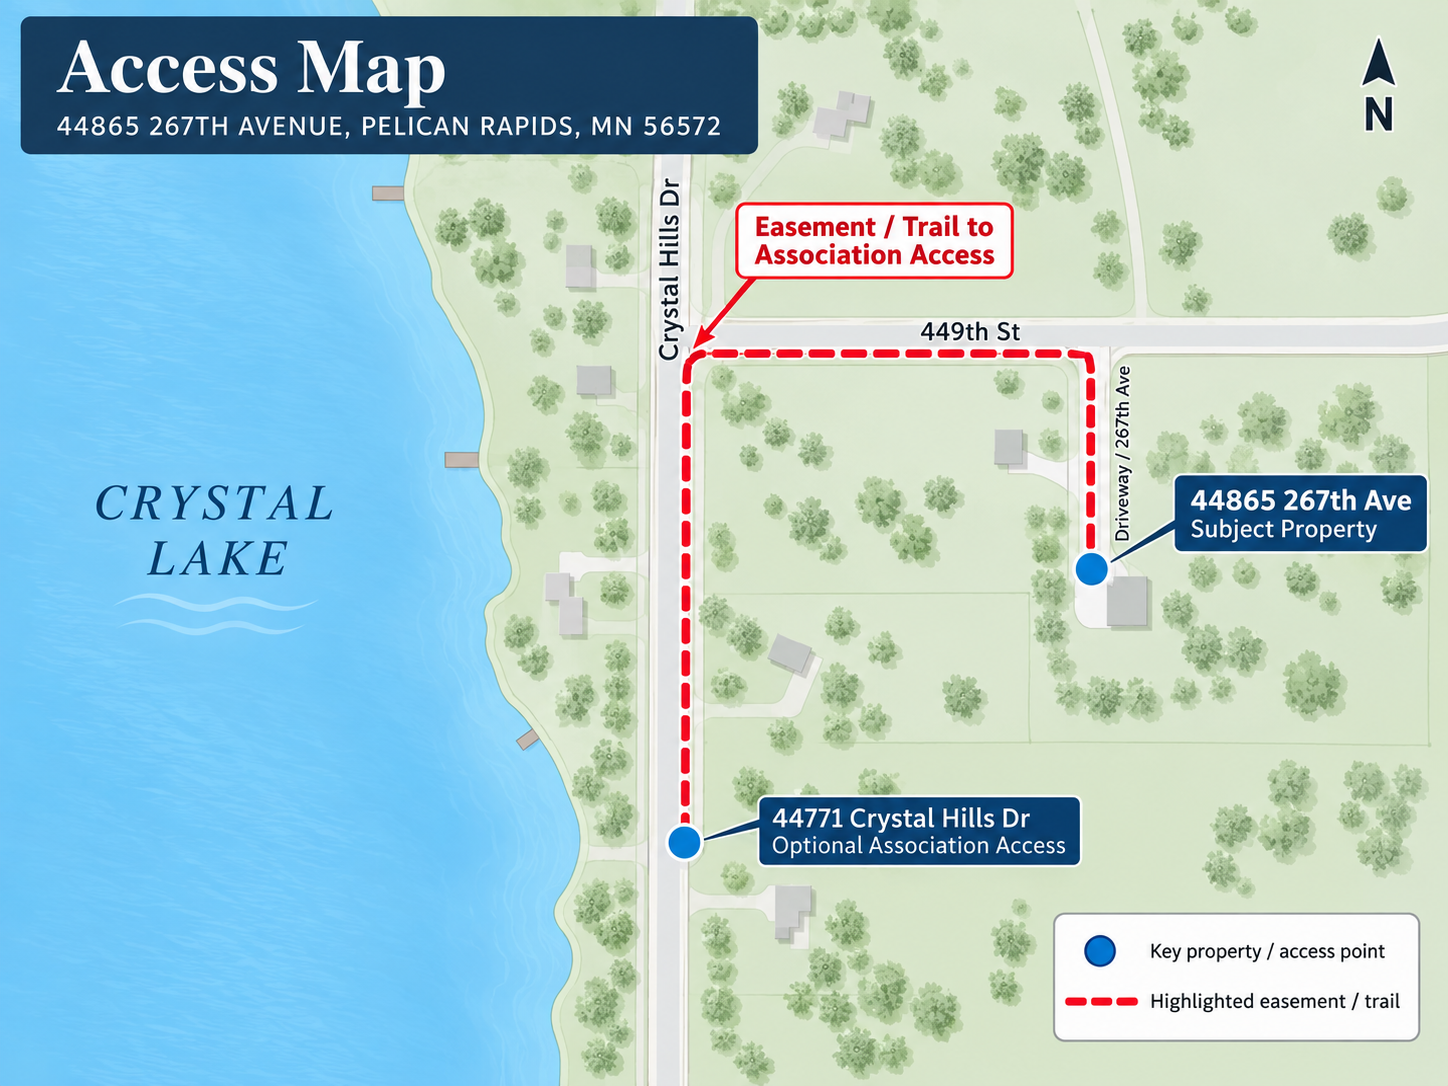
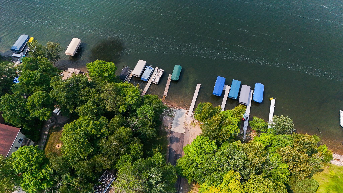
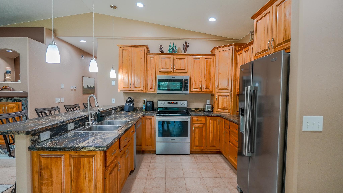
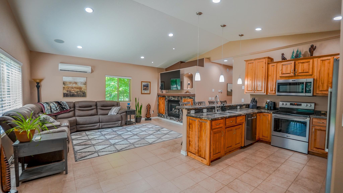
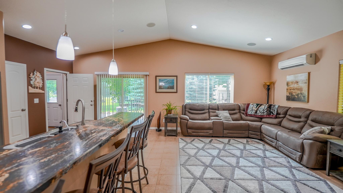
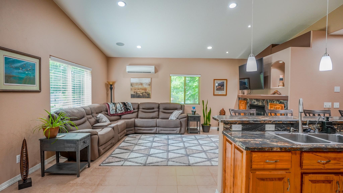
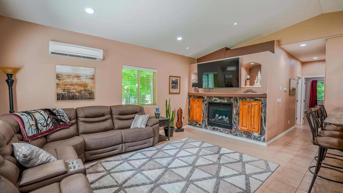
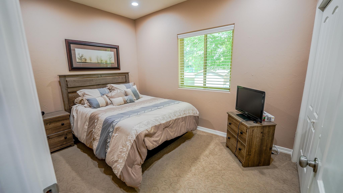
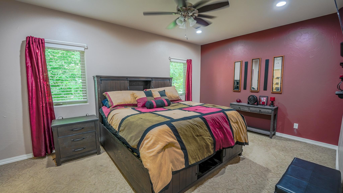
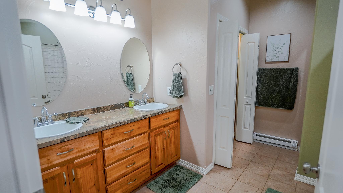
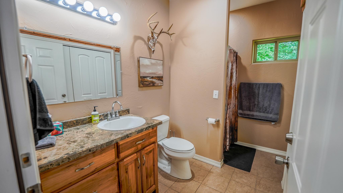
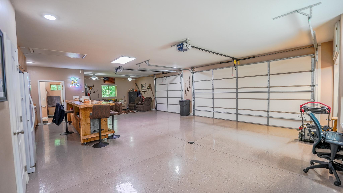
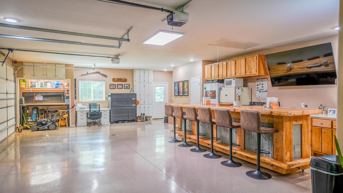
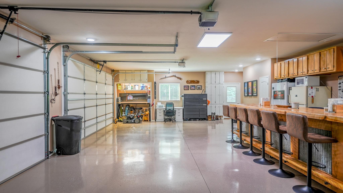
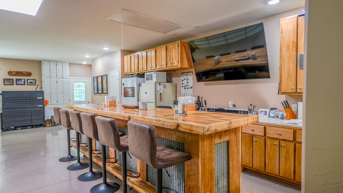
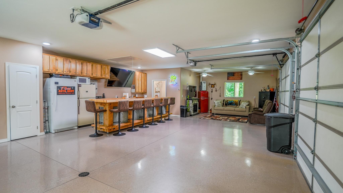
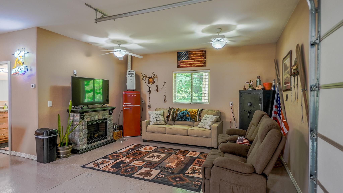
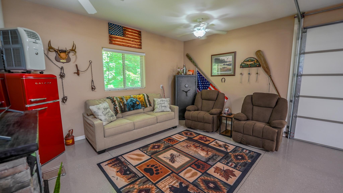
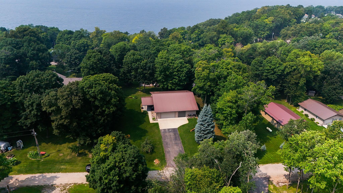
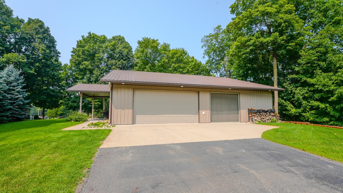
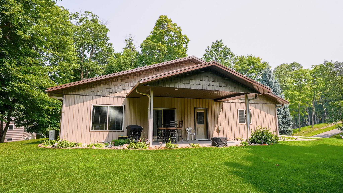
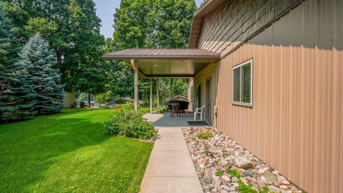
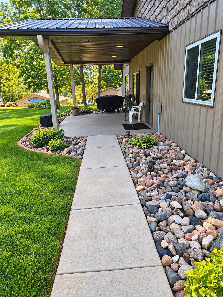
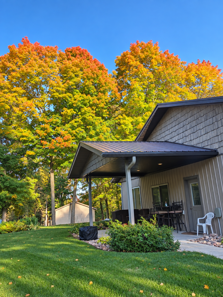
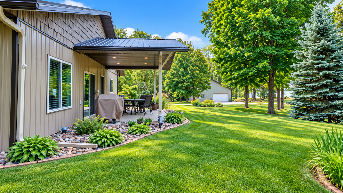
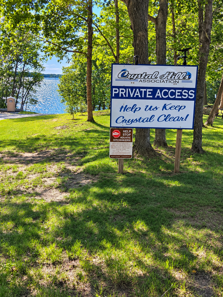
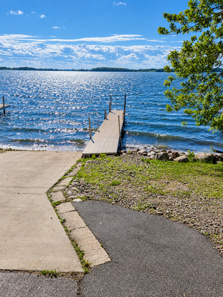
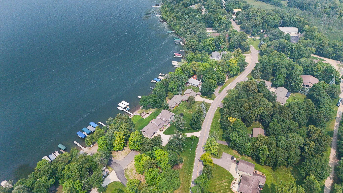
Enjoy the Crystal Lake lifestyle without the lakefront price tag! This stick-built 2010 ranch-style home offers 2+ bedrooms, 2 baths, two kitchens, two living spaces, vaulted ceilings, custom maple cabinetry, stainless appliances, a propane fireplace, and numerous upgrades throughout. The fully finished 3-car garage is a major highlight, featuring dual-zone in-floor radiant heat, cooling from a ductless mini-split system, a 3/4 bath, appliances, storage, and a screened stall perfect for summer evenings. Seller is willing to add a 3rd bedroom with an acceptable offer! The flexible layout offers several possibilities - enjoy it as a comfortable patio-style home, a year-round cabin, or potentially configure it for duplex-style living with its two kitchens and two living areas. Recent improvements include a new boiler, water heater, water softener, reverse-osmosis system, pressure tank, LED lighting, high-speed internet, seamless steel siding and roofing, plus a fully set-up in-ground sprinkler system with dedicated flower-bed watering. Mature maples and apple trees complete the outdoor setting. Optional Crystal Hills Association access is available for approximately $100, including use of the lake landing and picnic areas. There is also an opportunity, subject to availability, to rent a dock/boat slip for approximately $400 per year. Call today to lock in your dock spot for 2027 and start enjoying the Crystal Lake lifestyle! A unique opportunity for flexible year-round living near Crystal Lake with exceptional garage and entertaining space, optional lake access, and multiple ways to make the property fit your lifestyle.
Details
Maps
Contract Information
Status: Active
Contingency: None
Current Price: 389900
Original List Price: 389900
ListPrice: 389900
List Date: 2026-10-01
Owner is an Agent?: No
Auction?: No
General Property Information
Common Wall: No
Lot Measurement: Acres
Manufactured Home?: No
Multiple PIDs?: No
New Development: No
Number of Fireplaces: 1
Road Btwn WF & Home?: Yes
Waterfront YN: No
Year Built: 2010
Yearly/Seasonal: Yearly
Zoning: Residential-Single Family
Bedrooms: 2
Baths Total: 2
Bath Full: 1
Bath Three Quarters: 1
Main Floor Total SqFt: 2200
Above Grd Total SqFt: 2200
Total SqFt: 2200
Total Finished Sqft: 2200.00
FireplaceYN: Yes
Lake/Waterfront Name: Crystal Lake (Lida Twp.)
Style: (SF) Single Family
Foundation Size: 2200
Garage Stalls: 3
Lot Dimensions: 50x44
Acres: 0.33
Assessment Pending: No
Location Tax and Other Information
House Number: 44865
Street Name: 267th
Street Suffix: Avenue
Postal City: Pelican Rapids
County: Otter Tail
State: MN
Zip Code: 56572
Complex/Dev/Subdivision: Crystal Hills 2nd Add
Assessments
Tax With Assessments: 1398
Building Information
Finished SqFt Above Ground: 2200
Elevation Highpoint to Waterfront Feet
Elevation Highpoint Waterfront Feet: 10-15
Lake Details
Lake Acres: 1412
Lake Depth: 55
Lease Details
Land Leased: Not Applicable
Miscellaneous Information
Homestead: Yes
Ownership
Fractional Ownership: No
Parking Characteristics
Garage Square Feet: 968
Public Survey Info
Range#: 42
Section#: 11
Township#: 136
Property Features
Accessible: None
Air Conditioning: Ductless
Amenities Unit: Natural Woodwork; Paneled Doors; Porch; Tile Floors; Vaulted Ceiling(s)
Appliances: Dishwasher; Microwave; Range; Refrigerator
Basement: None
Bath Description: Main Floor 3/4 Bath; Main Floor Full Bath
Construction Status: Previously Owned
Dining Room Description: Informal Dining Room
Elevation Highpoint to Waterfront Slope: Gradual
Exterior: Steel Siding
Family Room Characteristics: Main Level
Fireplace Characteristics: Gas Burning; Living Room
Foundation: Slab
Fuel: Electric; Propane
Heating: Boiler; Dual Fuel/Off Peak; In-Floor Heating
Lake Details: Hard
Parking Characteristics: Finished Garage; Garage Door Opener; Insulated Garage
Road Frontage: Unpaved Streets
Sellers Terms: Cash; Conventional
Sewer: Private Sewer; Septic System Compliant - Yes; Tank with Drainage Field
Special Search: All Living Facilities on One Level; Main Floor Bedroom; Main Floor Laundry
Stories: One
Water: 4-Inch Submersible; Private
Waterfront Type: Association Access
Waterfront View: See Remarks
Room Information
| Room Name | Level |
| Dining Room | Main |
| Family Room | Main |
| First (1st) Bedroom | Main |
| Kitchen | Main |
| Second Kitchen | Main |
| Living Room | Main |
| Patio | Main |
| Second (2nd) Bedroom | Main |
Listing Office: Coldwell Banker Realty
Last Updated: October - 01 - 2026

The data relating to real estate for sale on this web site comes in part from the Broker Reciprocity SM Program of the Regional Multiple Listing Service of Minnesota, Inc. The information provided is deemed reliable but not guaranteed. Properties subject to prior sale, change or withdrawal. ©2026 Regional Multiple Listing Service of Minnesota, Inc All rights reserved.
Friday 2nd of October 2026 09:26 AM

218-998-4400
Mohagen Real Estate







Let's Connect

Mohagen Real Estate
sue@MohagenRealEstate.com
Office: 218-998-4400
Cell: 218-731-7376

Mohagen Real Estate is licensed in the State of Minnesota