449 Roosevelt Drive, Dresser, WI 54009 (MLS# 7155965)
$435,000
Dresser, WI 54009
MLS# 7155965
Status: Coming Soon
3 beds | 2 baths | 3380 sqft
1 / 47
Open House (10/09/2026 - 5:00 pm - 7:00 pm)
Property Description
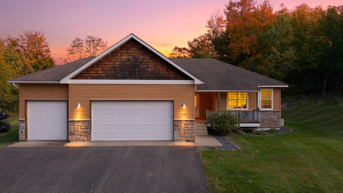
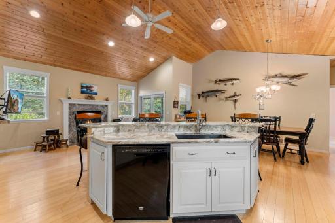
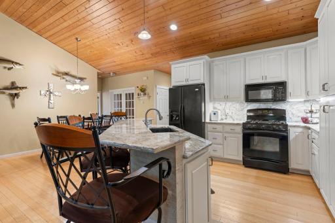
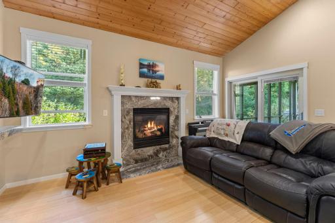
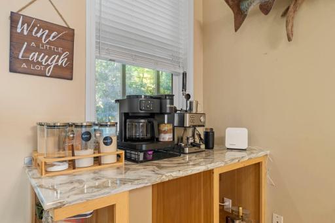
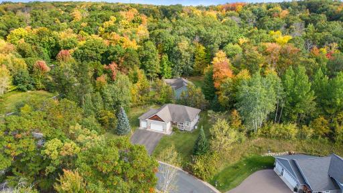
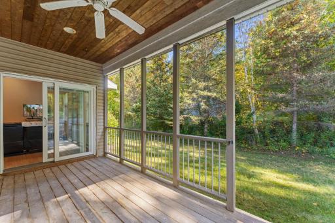
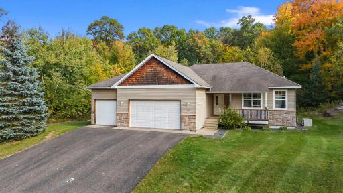
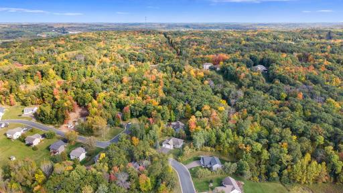
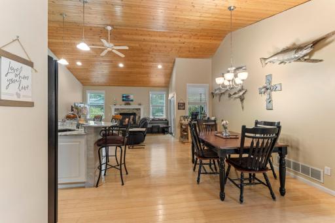
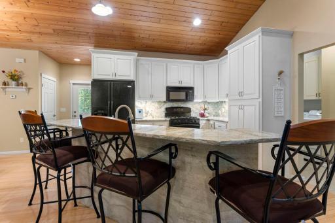
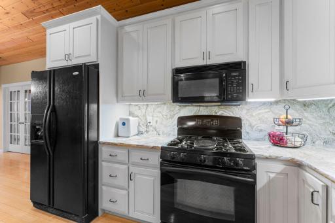
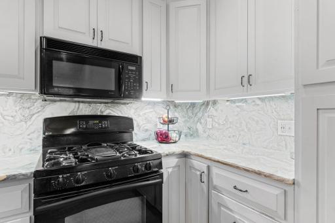
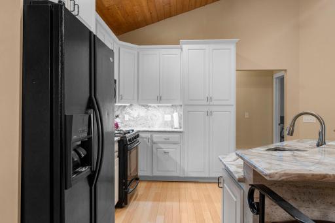
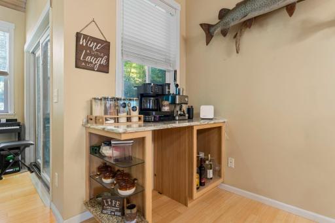
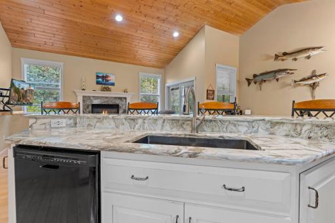
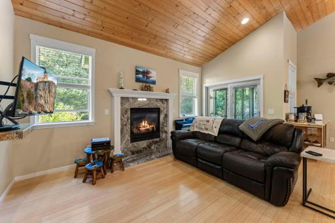
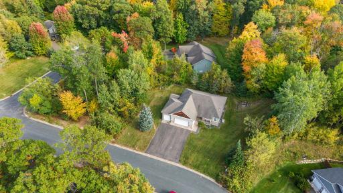
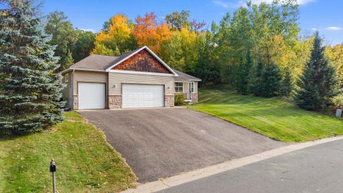
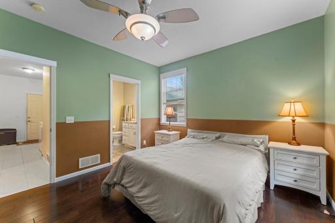
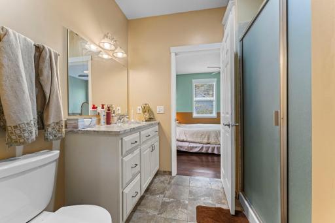
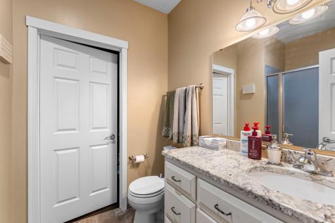
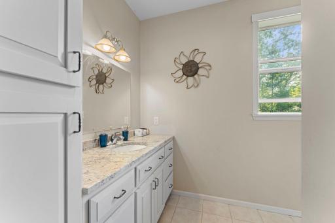
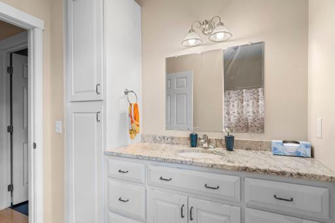
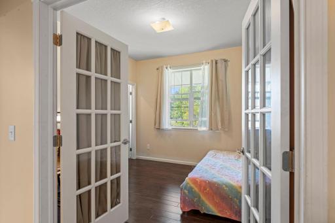
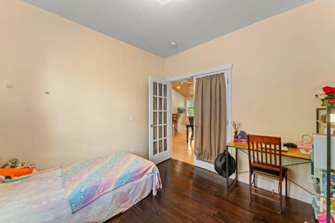
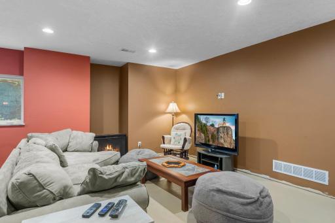
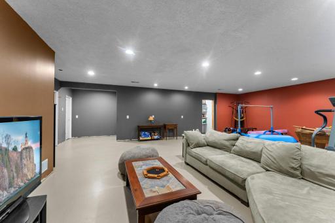
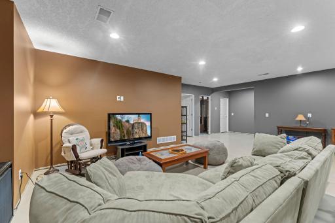
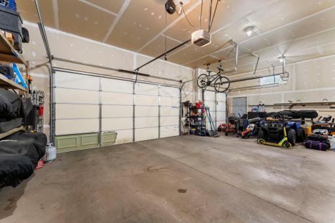
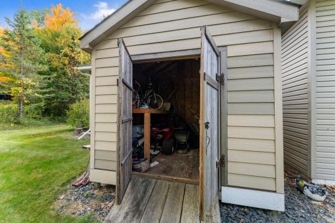
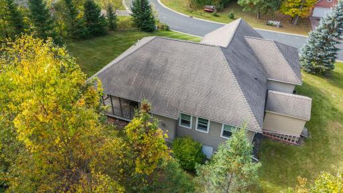
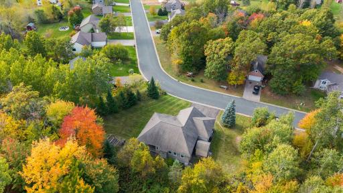
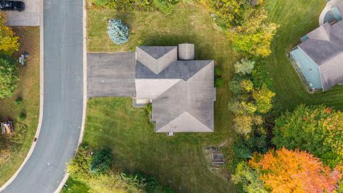
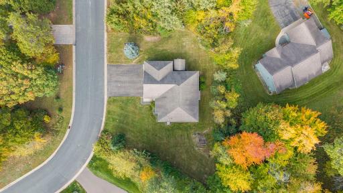
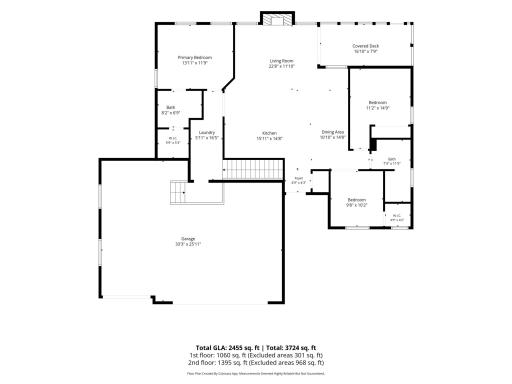
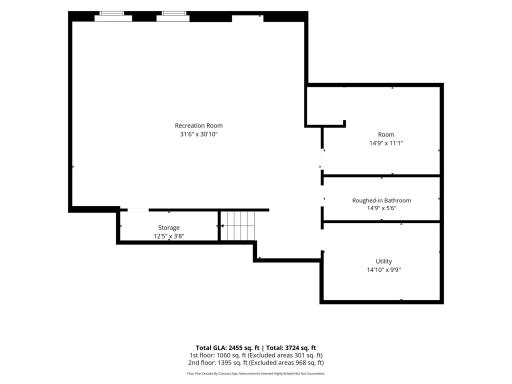
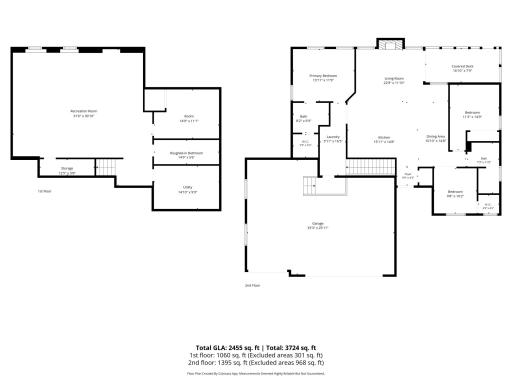
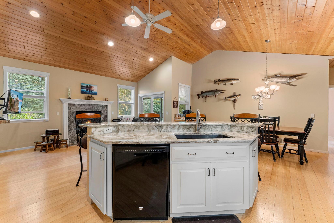
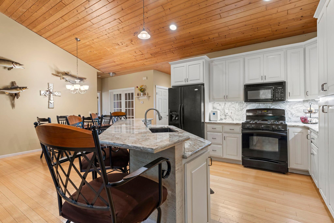
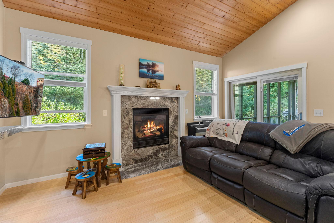
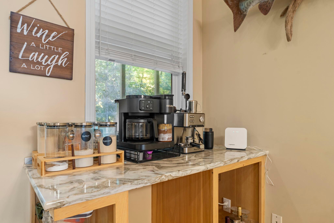
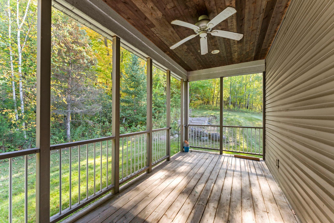
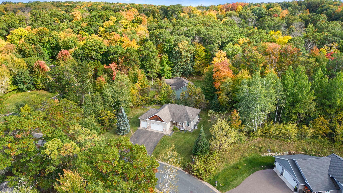
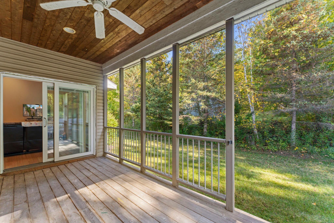
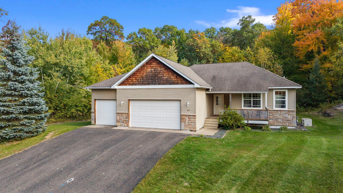
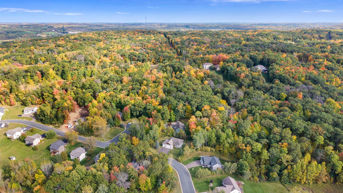
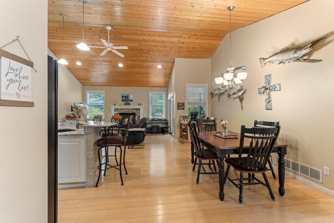
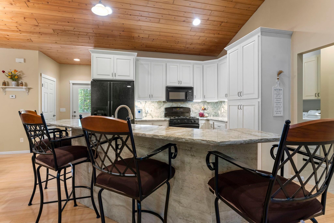
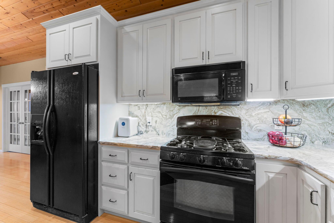
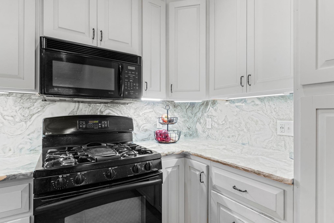
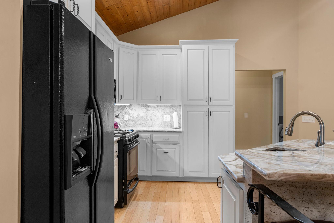
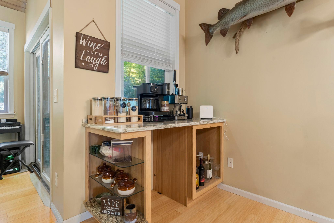
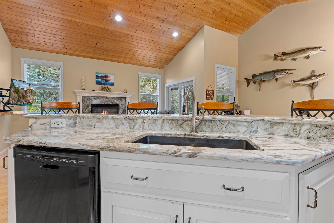
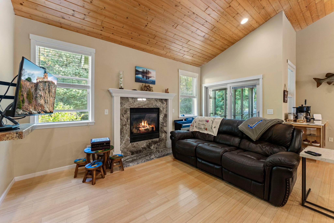
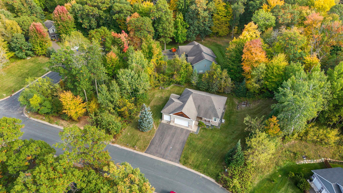
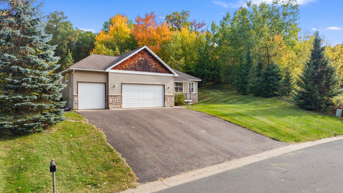
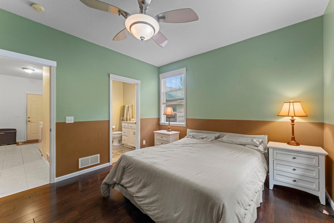
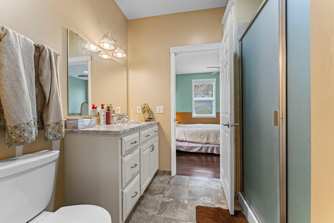
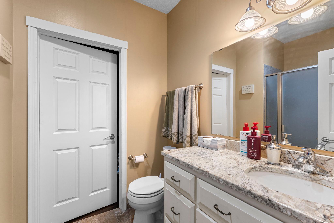
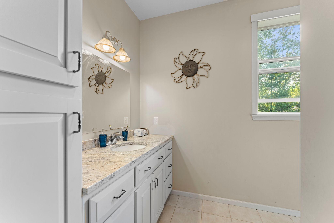
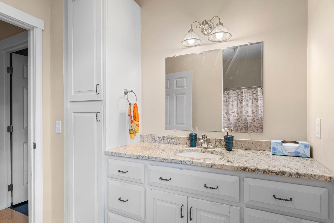
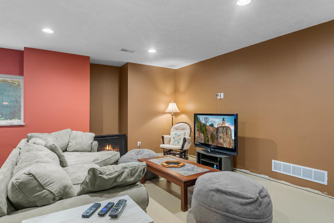
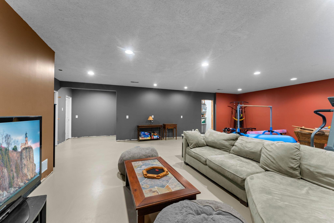
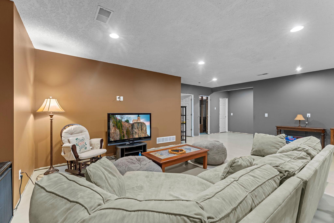
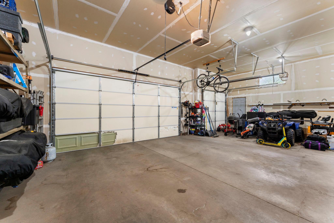
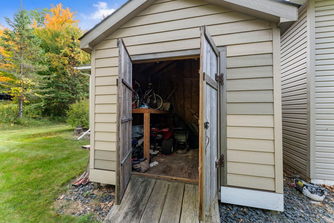
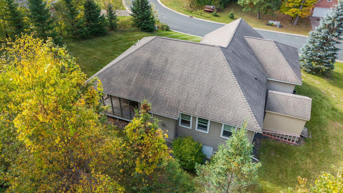
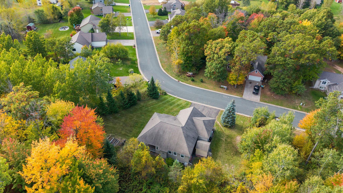
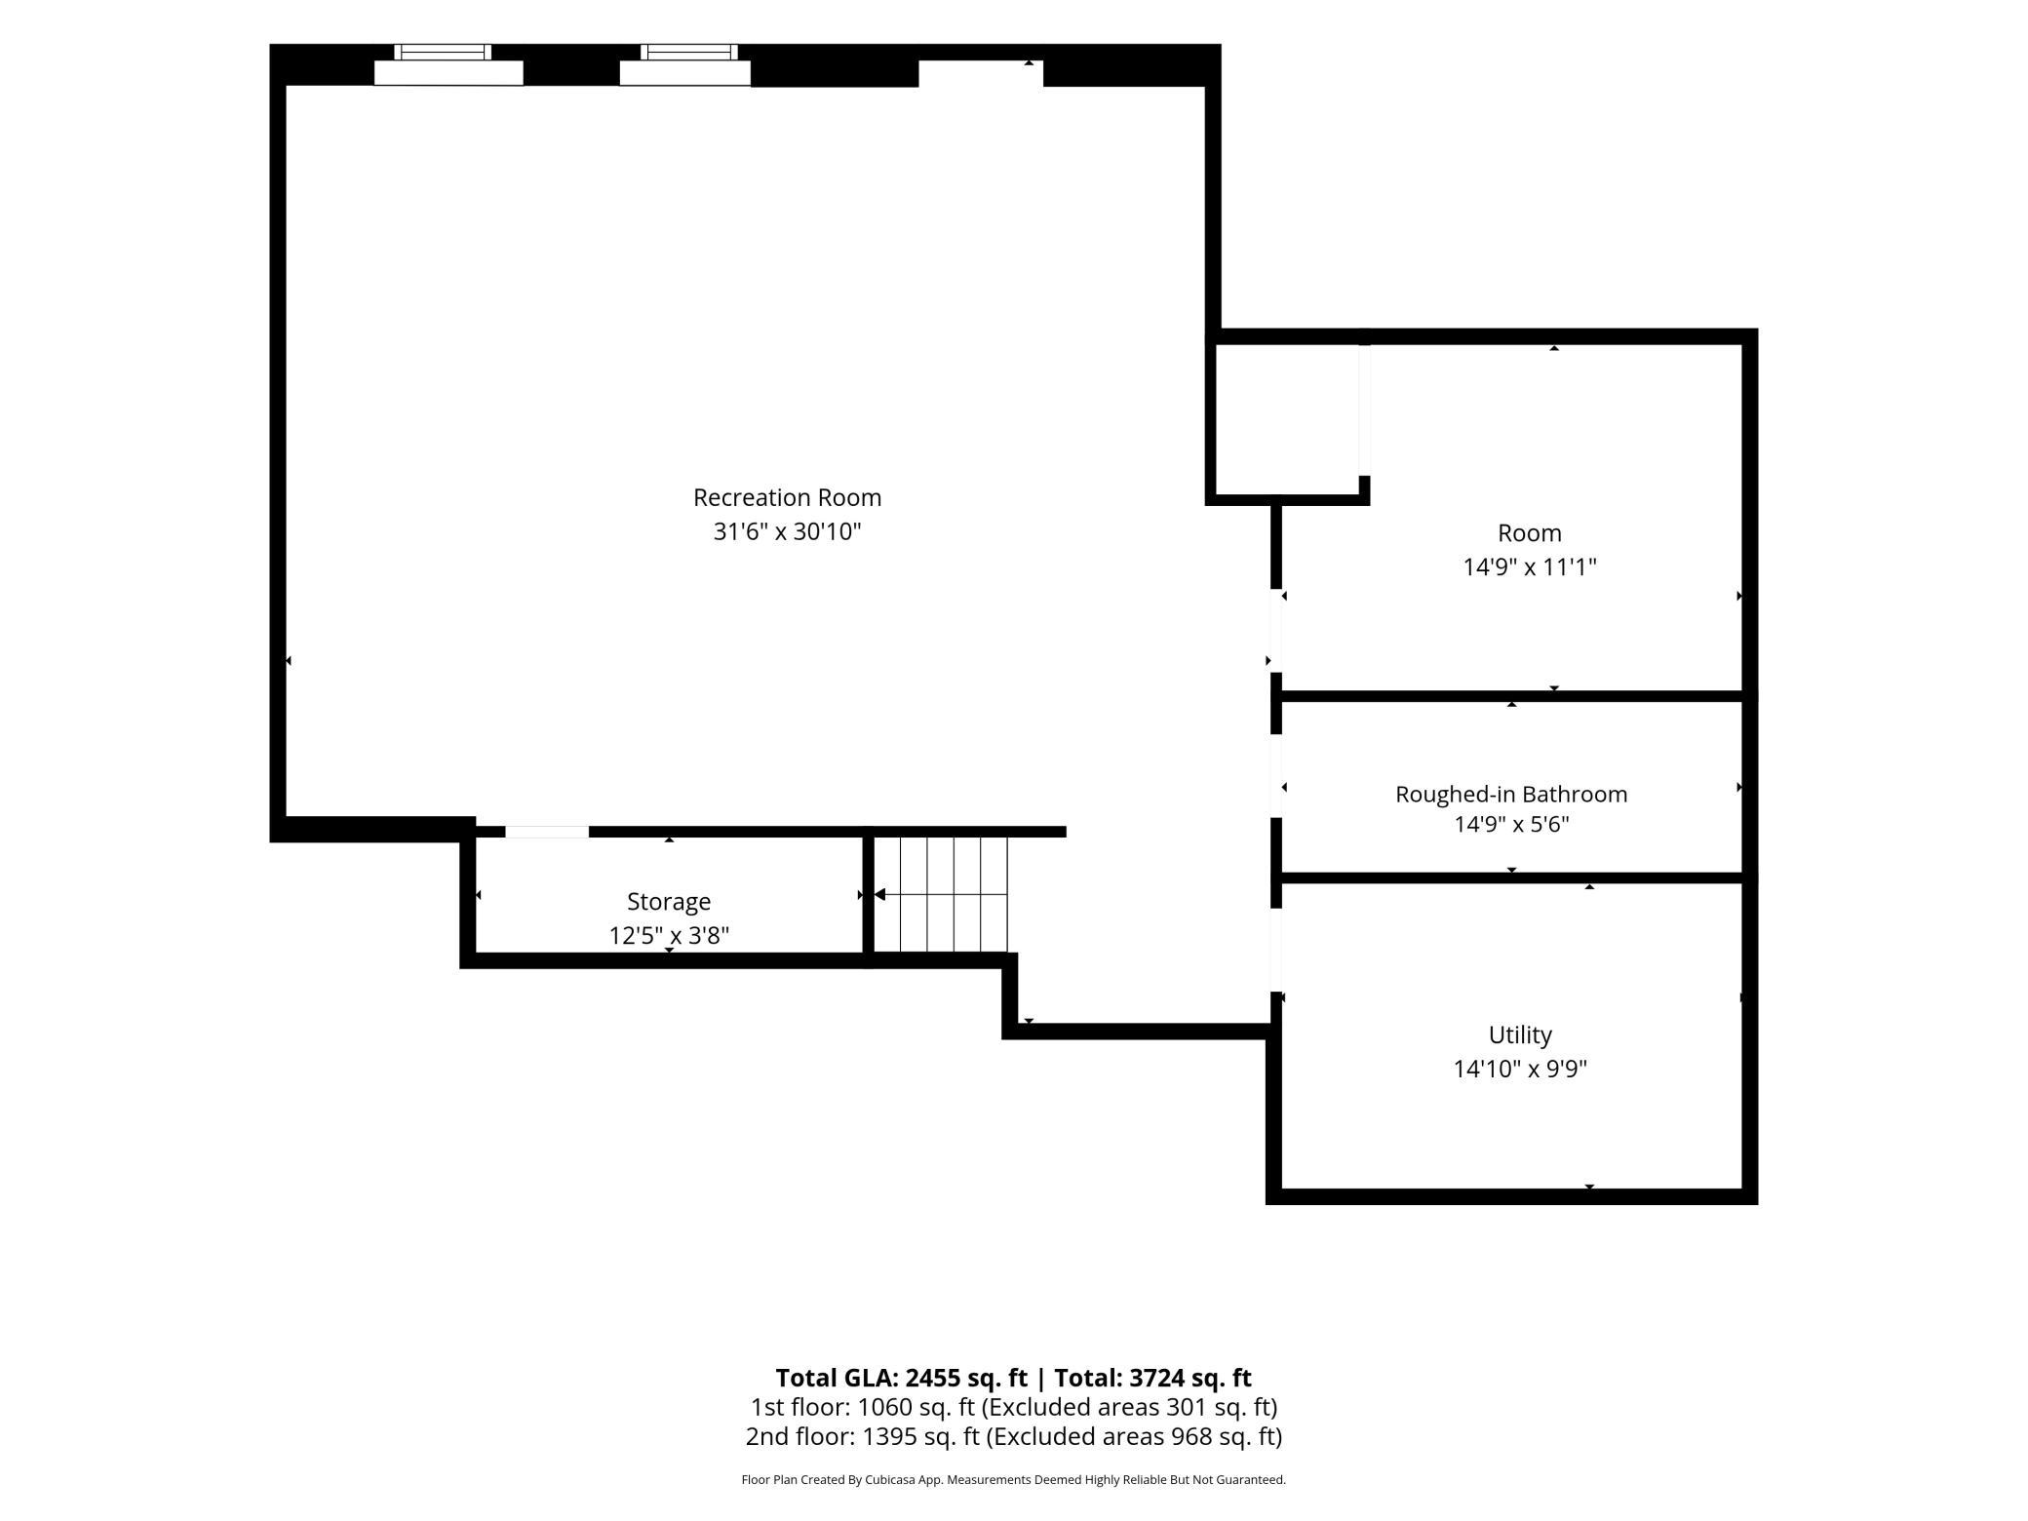
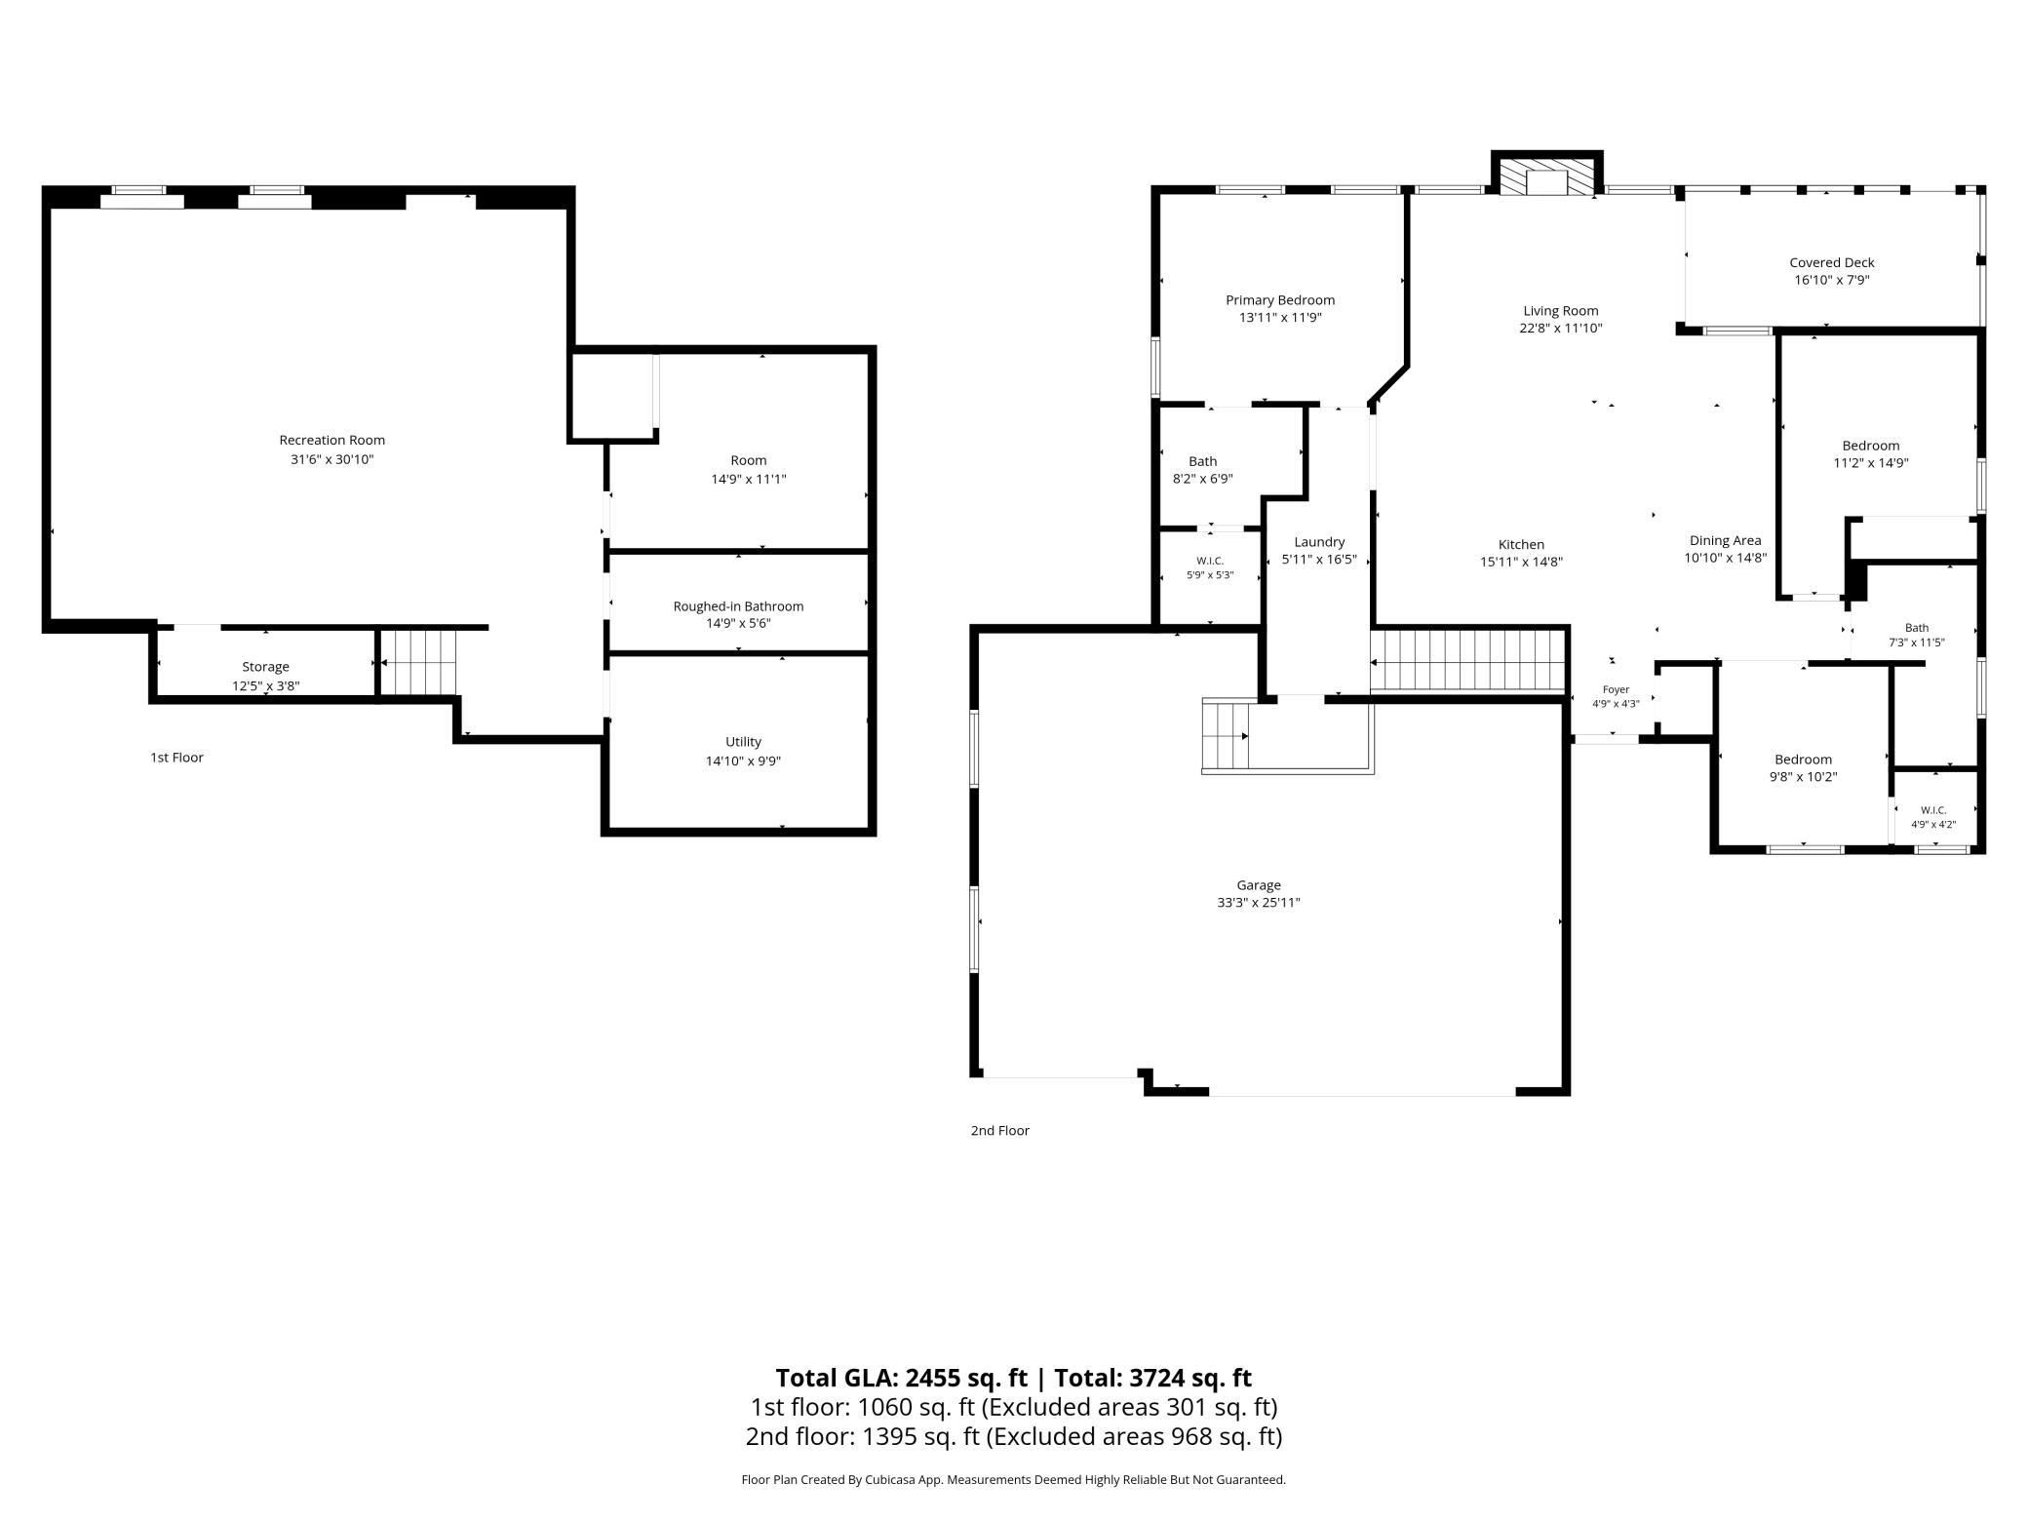
Come home to a little luxury in the heart of friendly Dresser! This beautiful finished 3 bed, 2 bath home blends style, comfort, and small town charm in all the right ways. Vaulted ceilings and warm bamboo floors create an inviting feel, while the gorgeous kitchen steals the show with marble counters and backsplash, extra tall cabinetry, a porcelain backed island, and a built-in coffee bar. Because mornings should start beautifully. Cozy up by the fireplace framed in granite and enjoy the convenience of granite bathroom counters and tile flooring. All this with one level living plus a full basement. A 3-car attached garage, 10x10 shed, and lower level bath rough in add practical touches. Just minutes from Trollhaugen Ski Resort and an easy commute to the Twin Cities. A home that feels special the moment you walk through the door! Come see for yourself, you may just fall in love.
Details
Maps
Contract Information
Status: Coming Soon
Contingency: None
Current Price: 435000
Original List Price: 435000
ListPrice: 435000
List Date: 2026-10-04
Owner is an Agent?: No
Auction?: No
General Property Information
Common Wall: No
Lot Measurement: Acres
Manufactured Home?: No
Multiple PIDs?: No
New Development: No
Number of Fireplaces: 1
Waterfront YN: No
Year Built: 2006
Yearly/Seasonal: Yearly
Zoning: Residential-Single Family
Bedrooms: 3
Baths Total: 2
Bath Full: 1
Bath Three Quarters: 1
Main Floor Total SqFt: 1690
Above Grd Total SqFt: 1690
Below Grd Total SqFt: 1690
Total SqFt: 3380
Total Finished Sqft: 3190.00
FireplaceYN: Yes
Style: (SF) Single Family
Foundation Size: 1690
Garage Stalls: 3
Lot Dimensions: 34x56x42x36
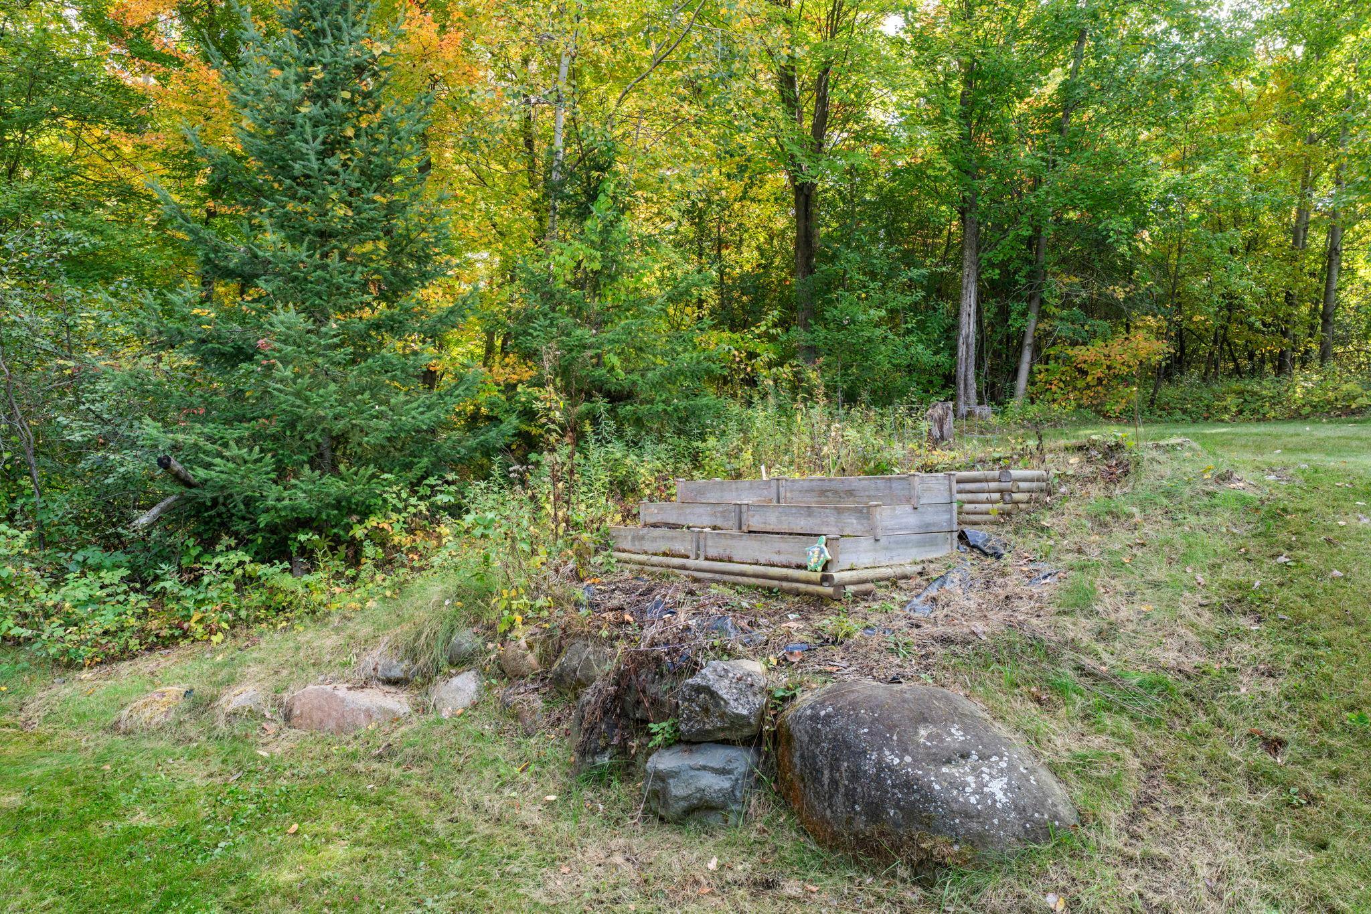
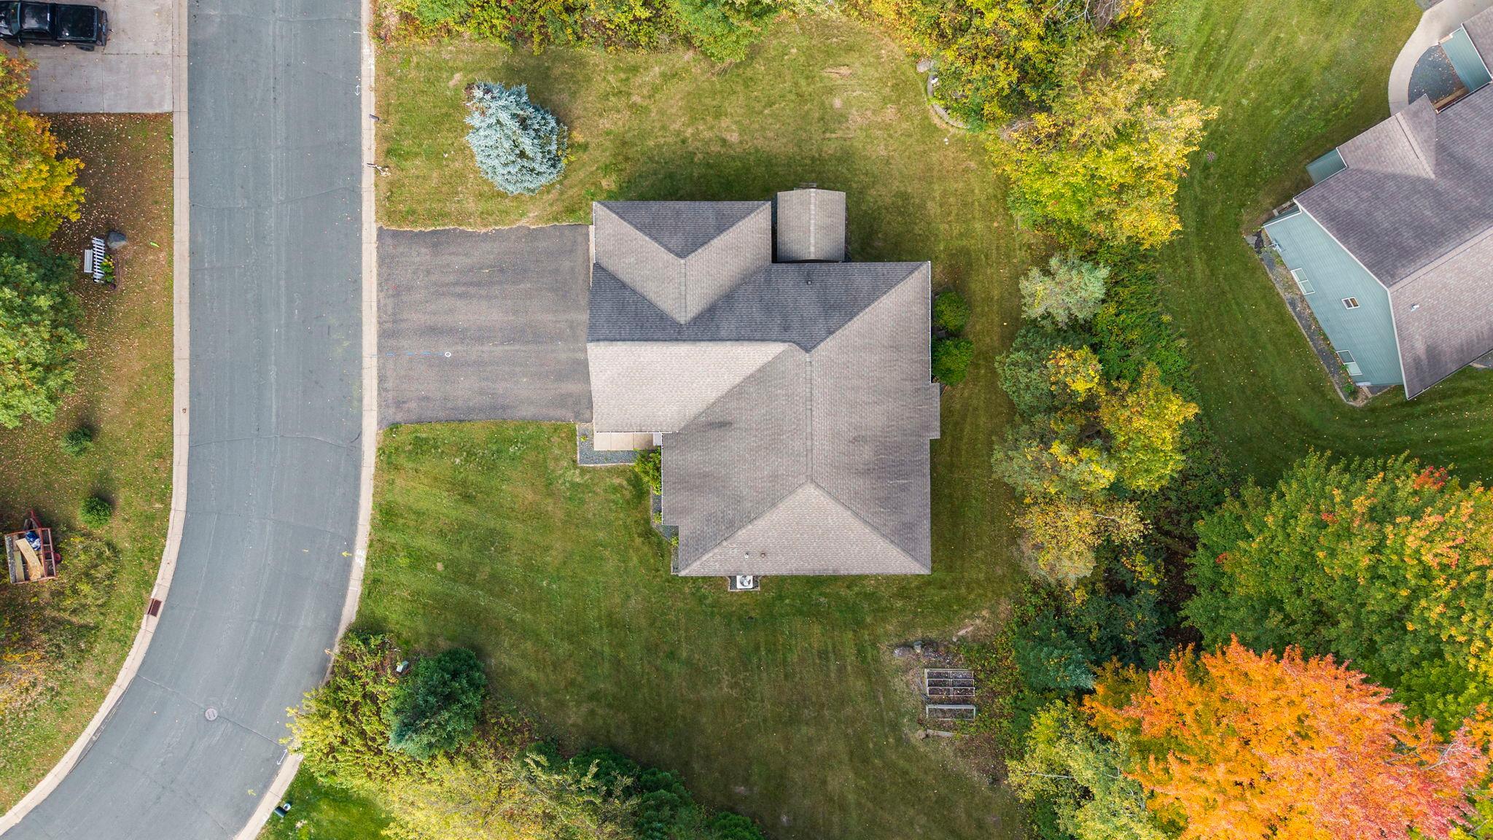
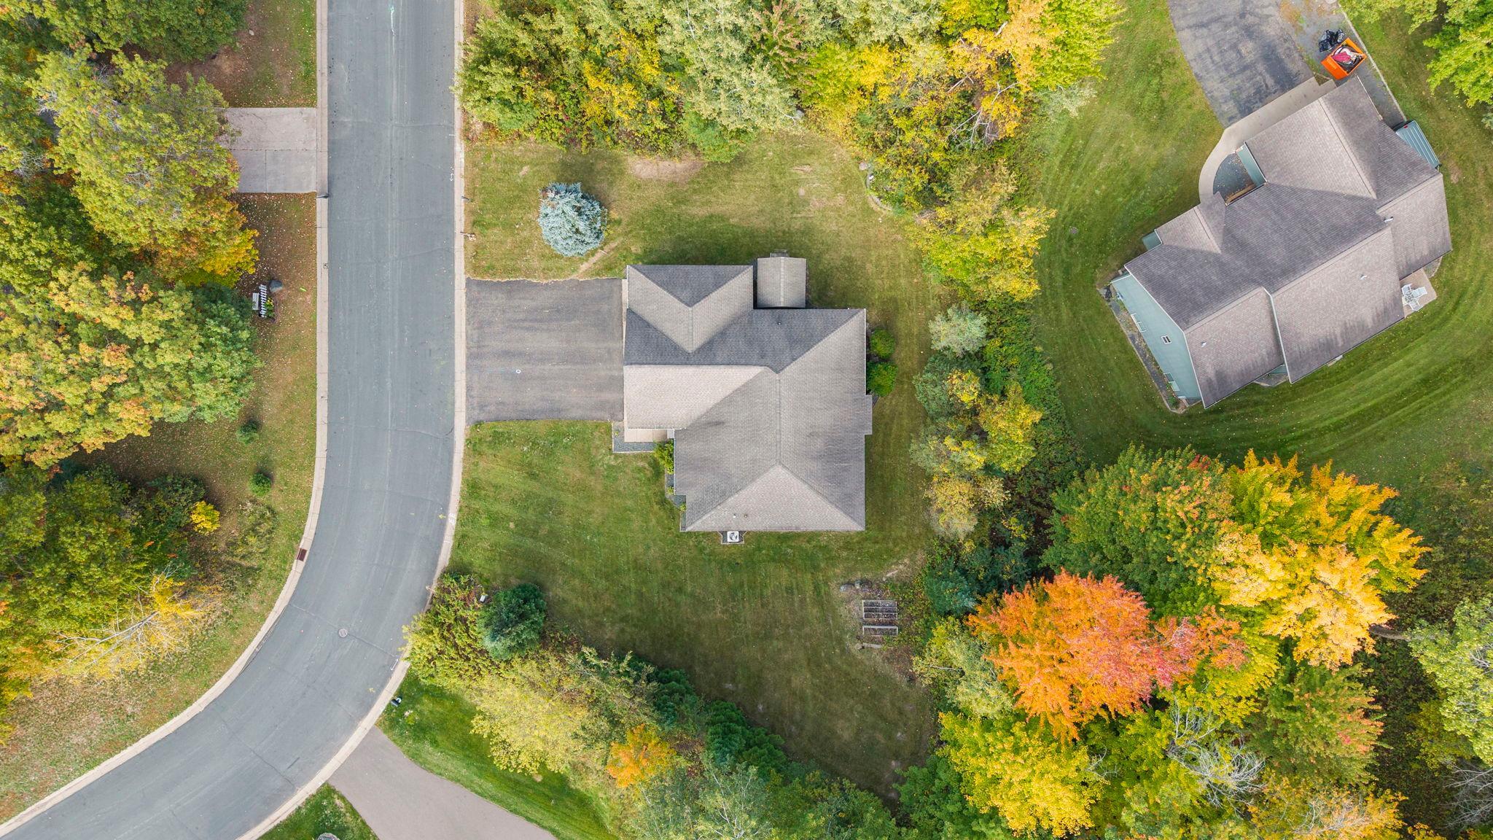
Acres: 0.34
Assessment Pending: No
Location Tax and Other Information
House Number: 449
Street Name: Roosevelt
Street Suffix: Drive
Postal City: Dresser
County: Polk
State: WI
Zip Code: 54009
Complex/Dev/Subdivision: Silver Ridge 1st Add
Assessments
Tax With Assessments: 4255
Building Information
Finished SqFt Above Ground: 1690
Finished SqFt Below Ground: 1500
Lease Details
Land Leased: Not Applicable
Miscellaneous Information
Homestead: No
Ownership
Fractional Ownership: No
Parking Characteristics
Garage Square Feet: 768
Public Survey Info
Range#: 18W
Section#: 18
Township#: 33N
Property Features
Accessible: Other
Air Conditioning: Central Air
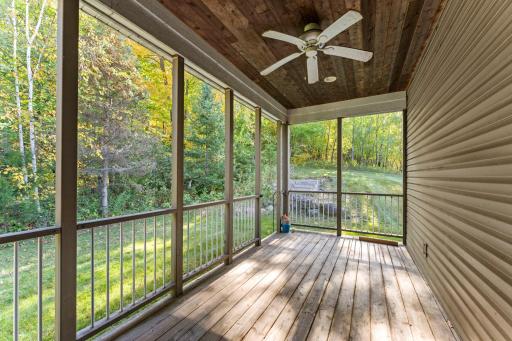
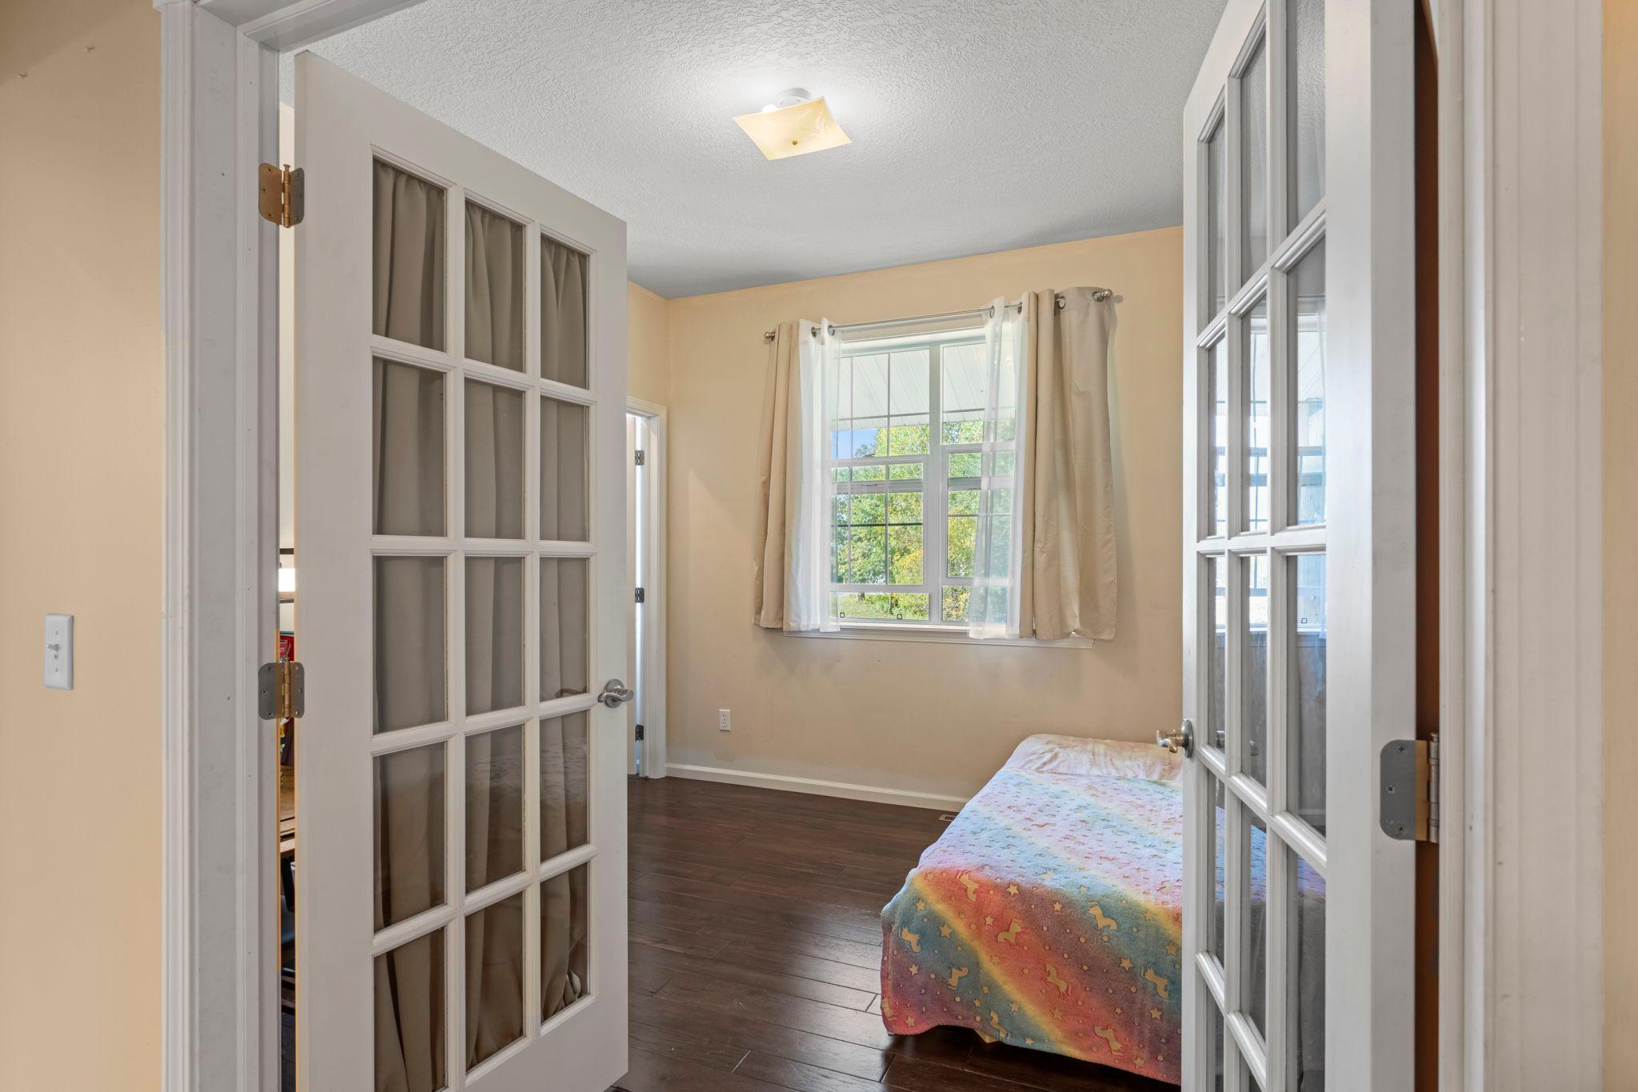
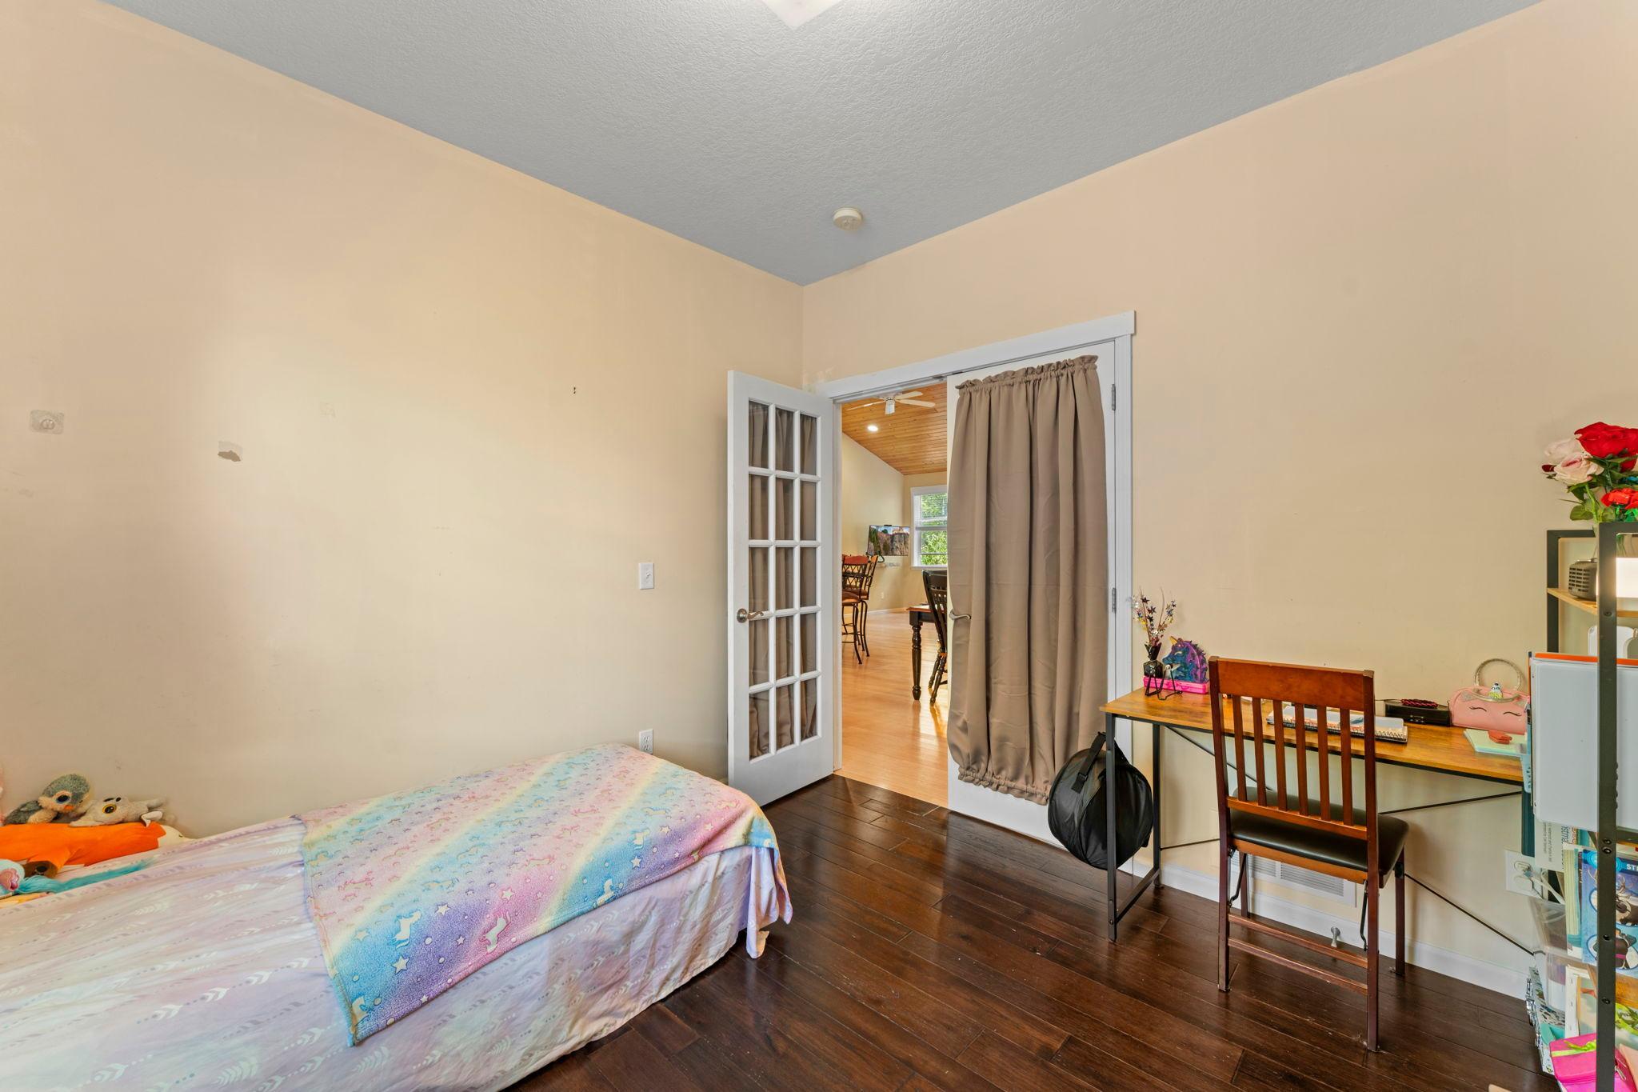
Amenities Unit: French Doors; Hardwood Floors; Kitchen Center Island; Porch
Appliances: Dishwasher; Dryer; Range; Refrigerator; Washer
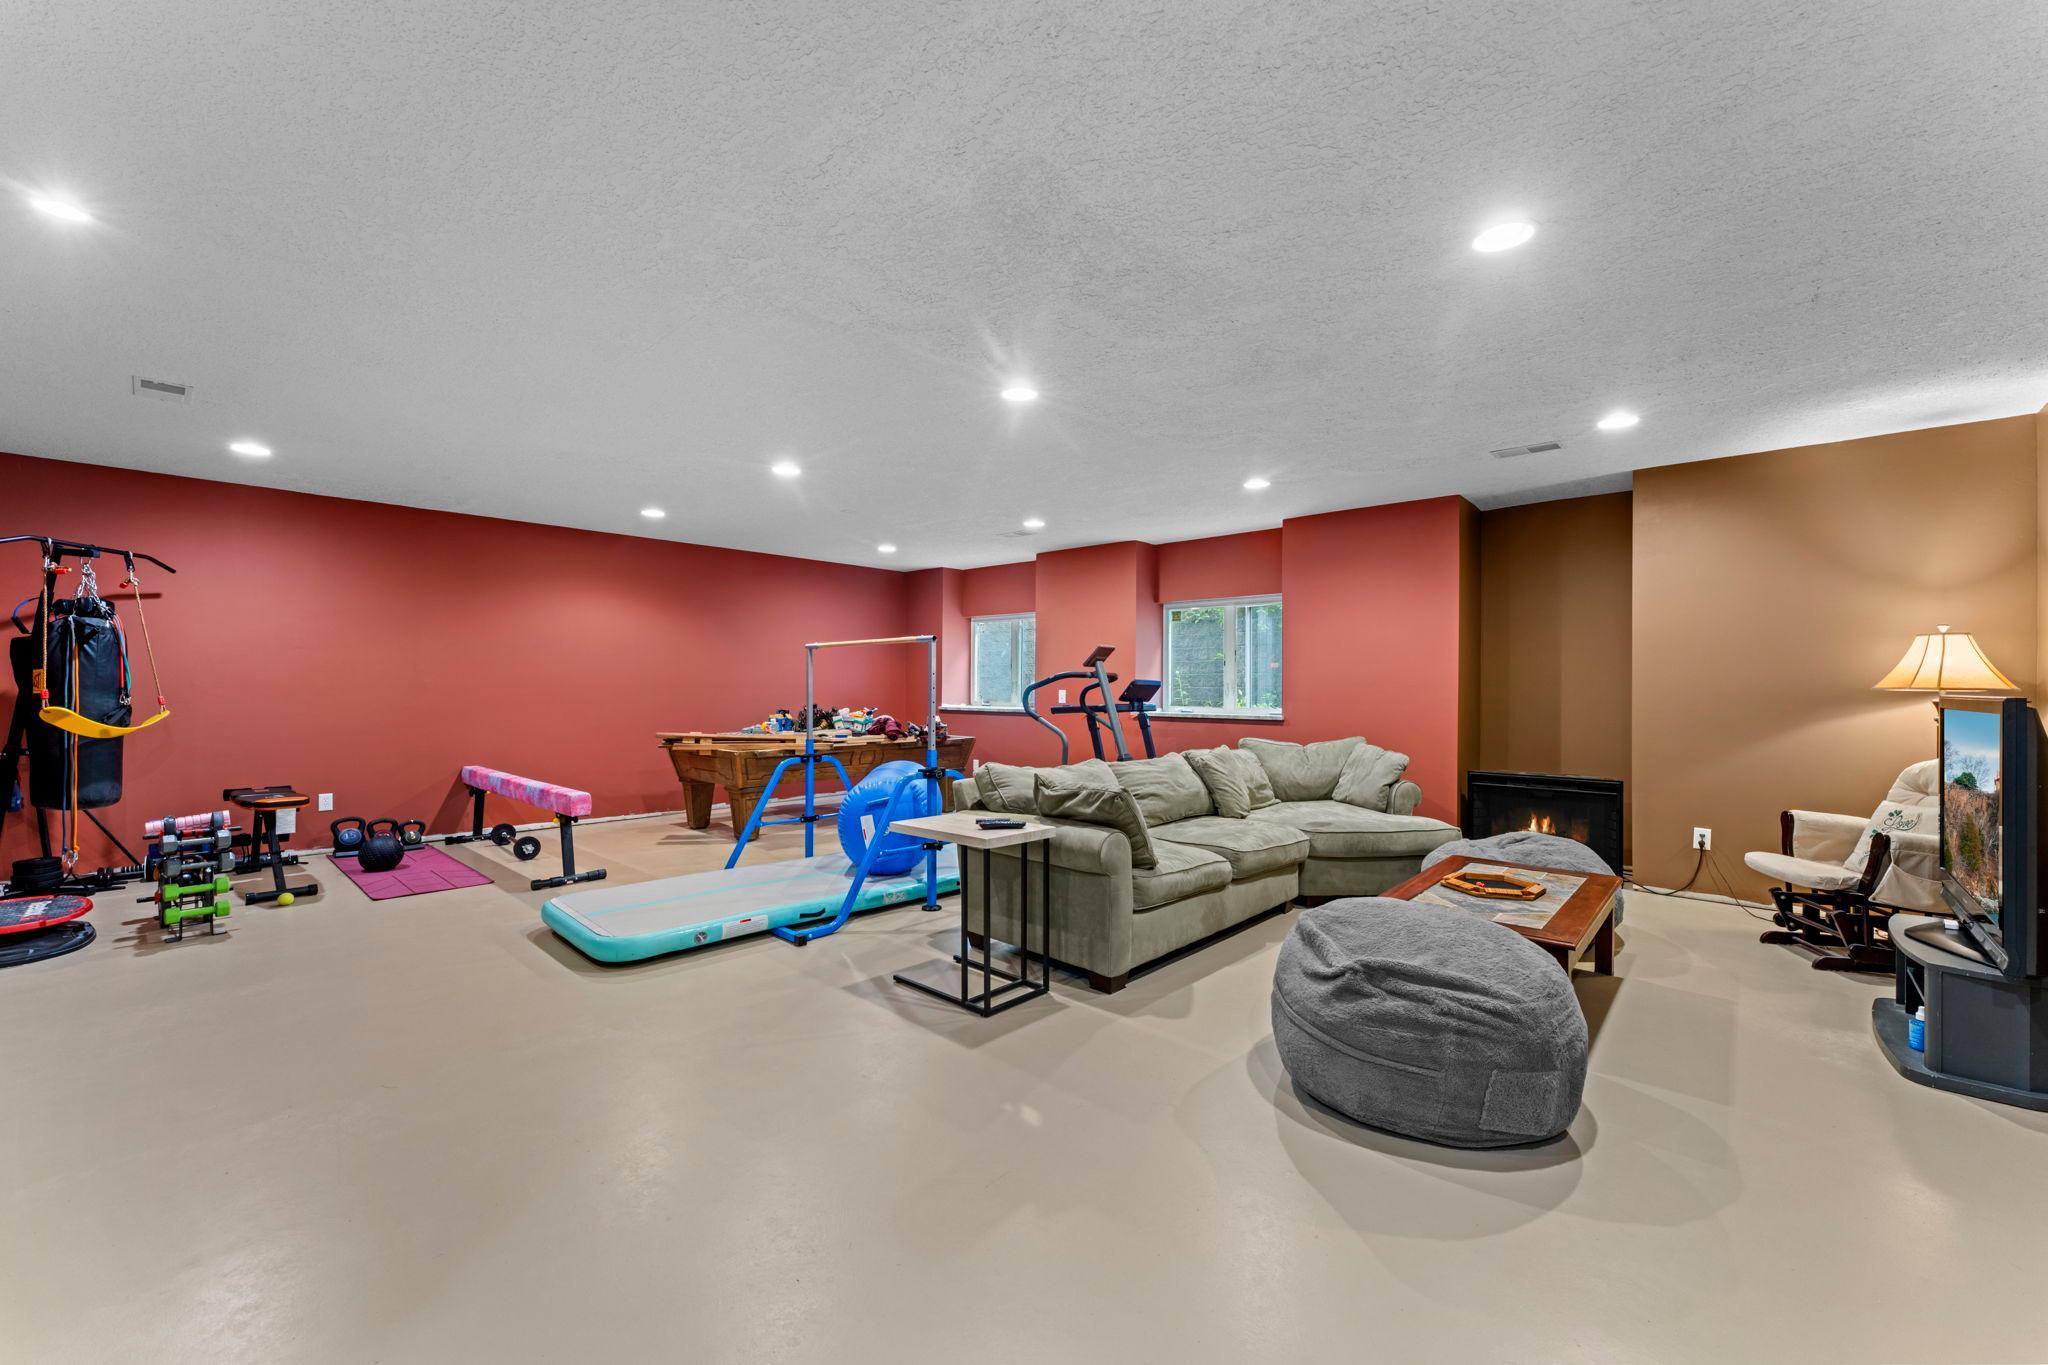
Basement: Egress Windows; Full
Bath Description: Main Floor 3/4 Bath; Main Floor Full Bath; 3/4 Primary; Rough In
Construction Materials: Frame
Construction Status: Previously Owned
Dining Room Description: Informal Dining Room
Electric: Circuit Breakers
Exterior: Aluminum Siding
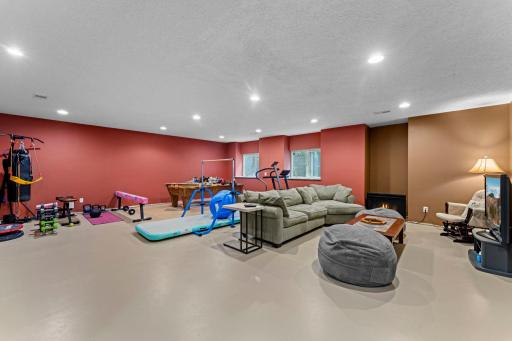
Family Room Characteristics: Family Room; Lower Level
Fireplace Characteristics: Gas Burning; Living Room
Foundation: Concrete Block
Fuel: Natural Gas
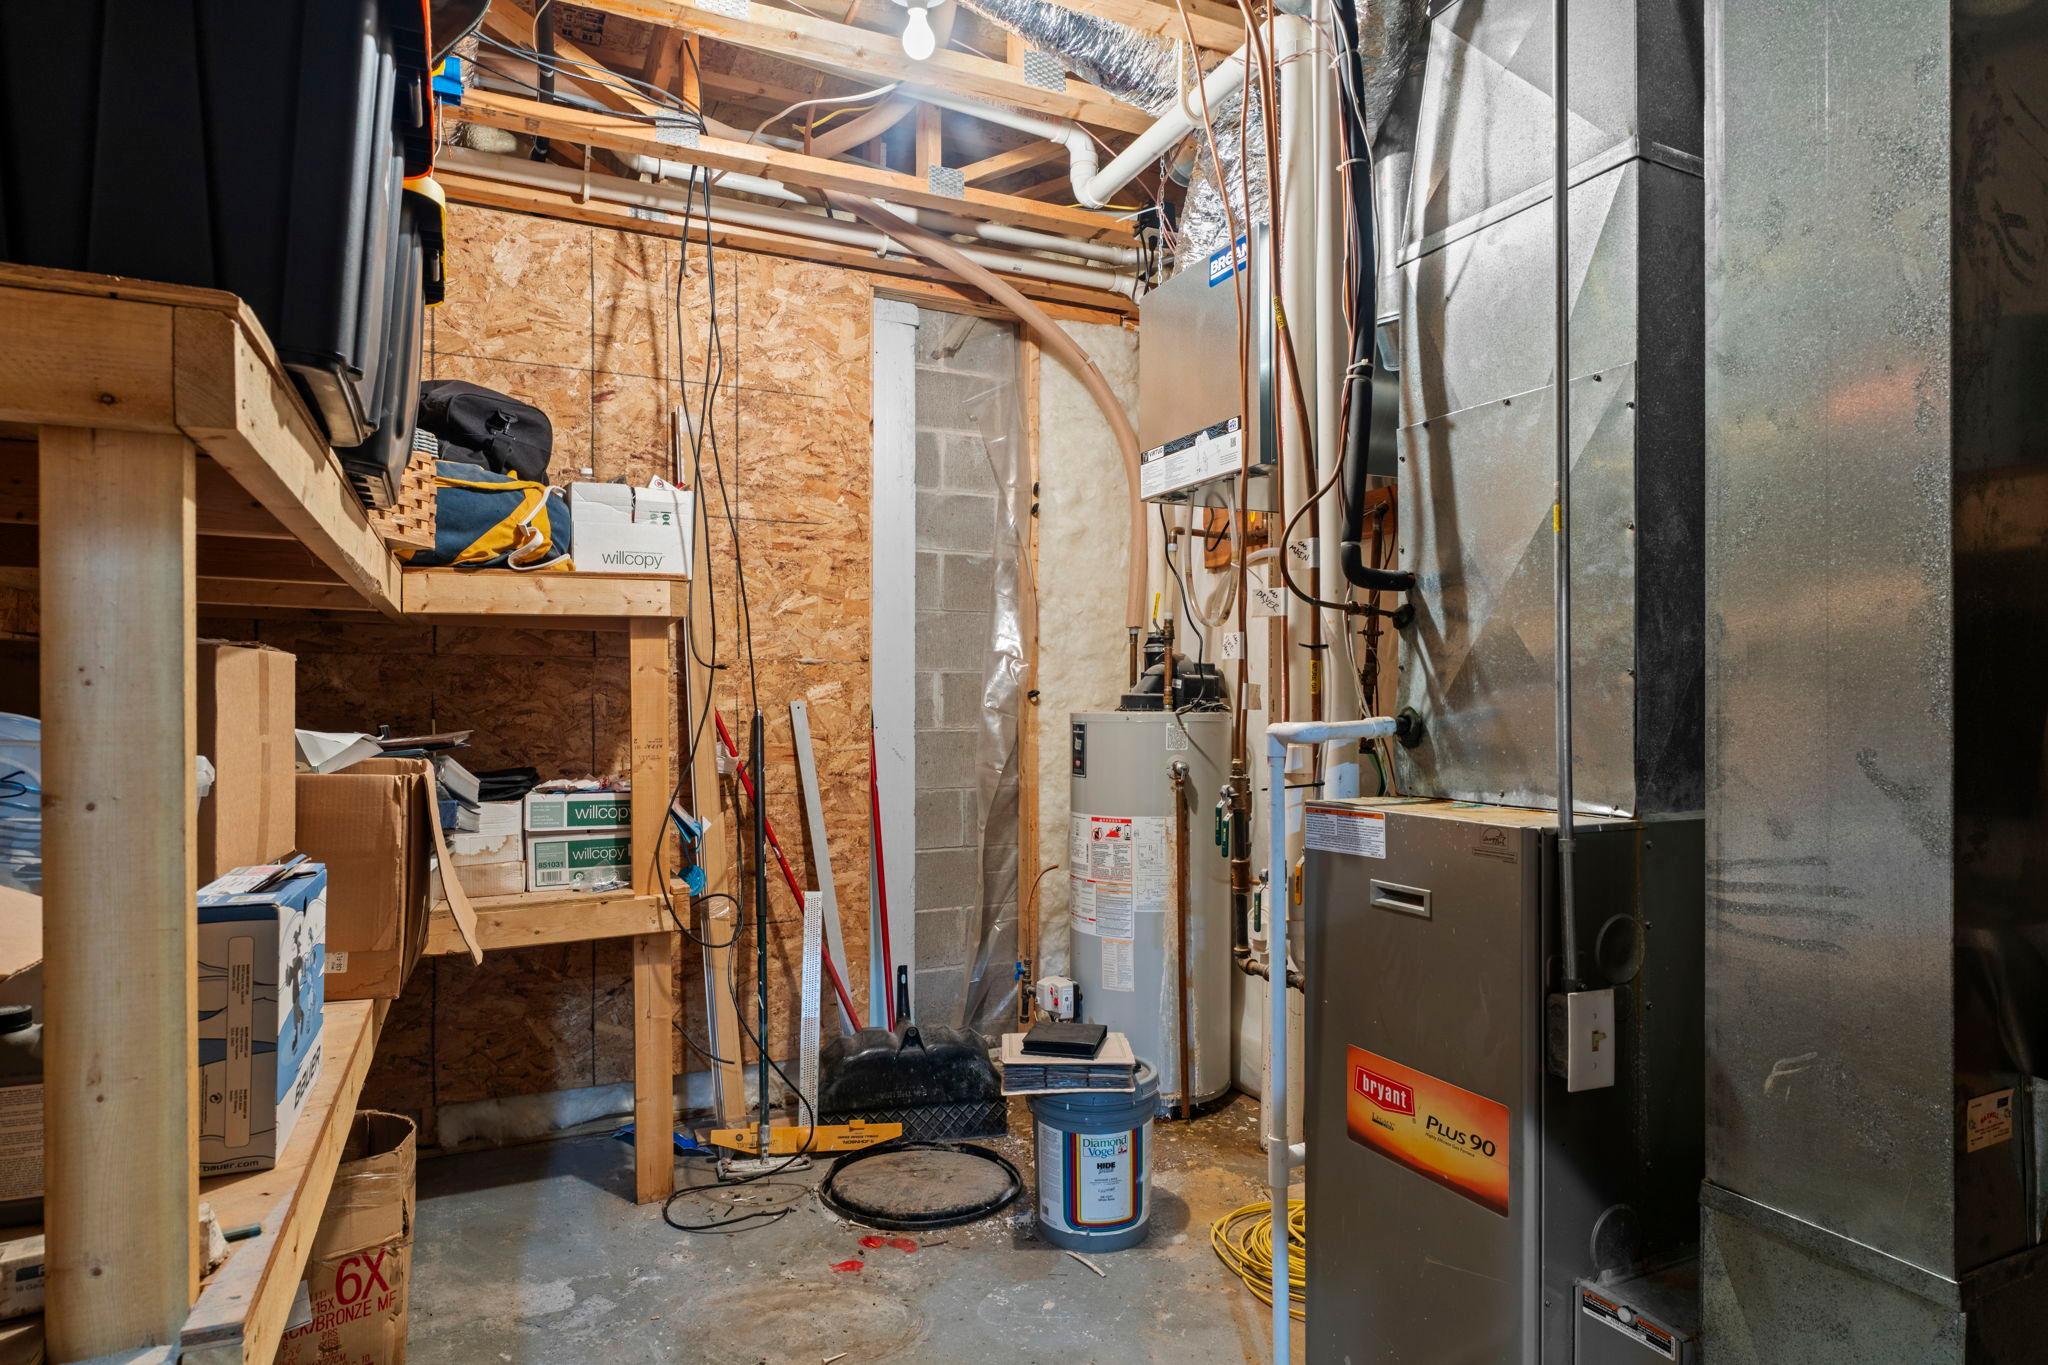
Heating: Forced Air
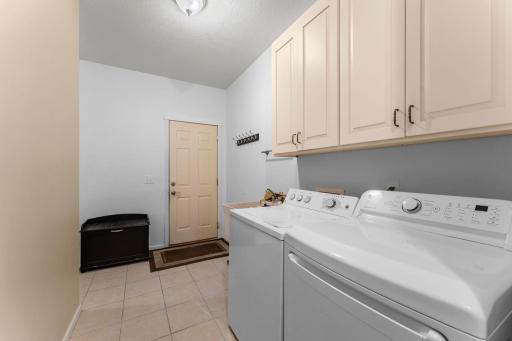
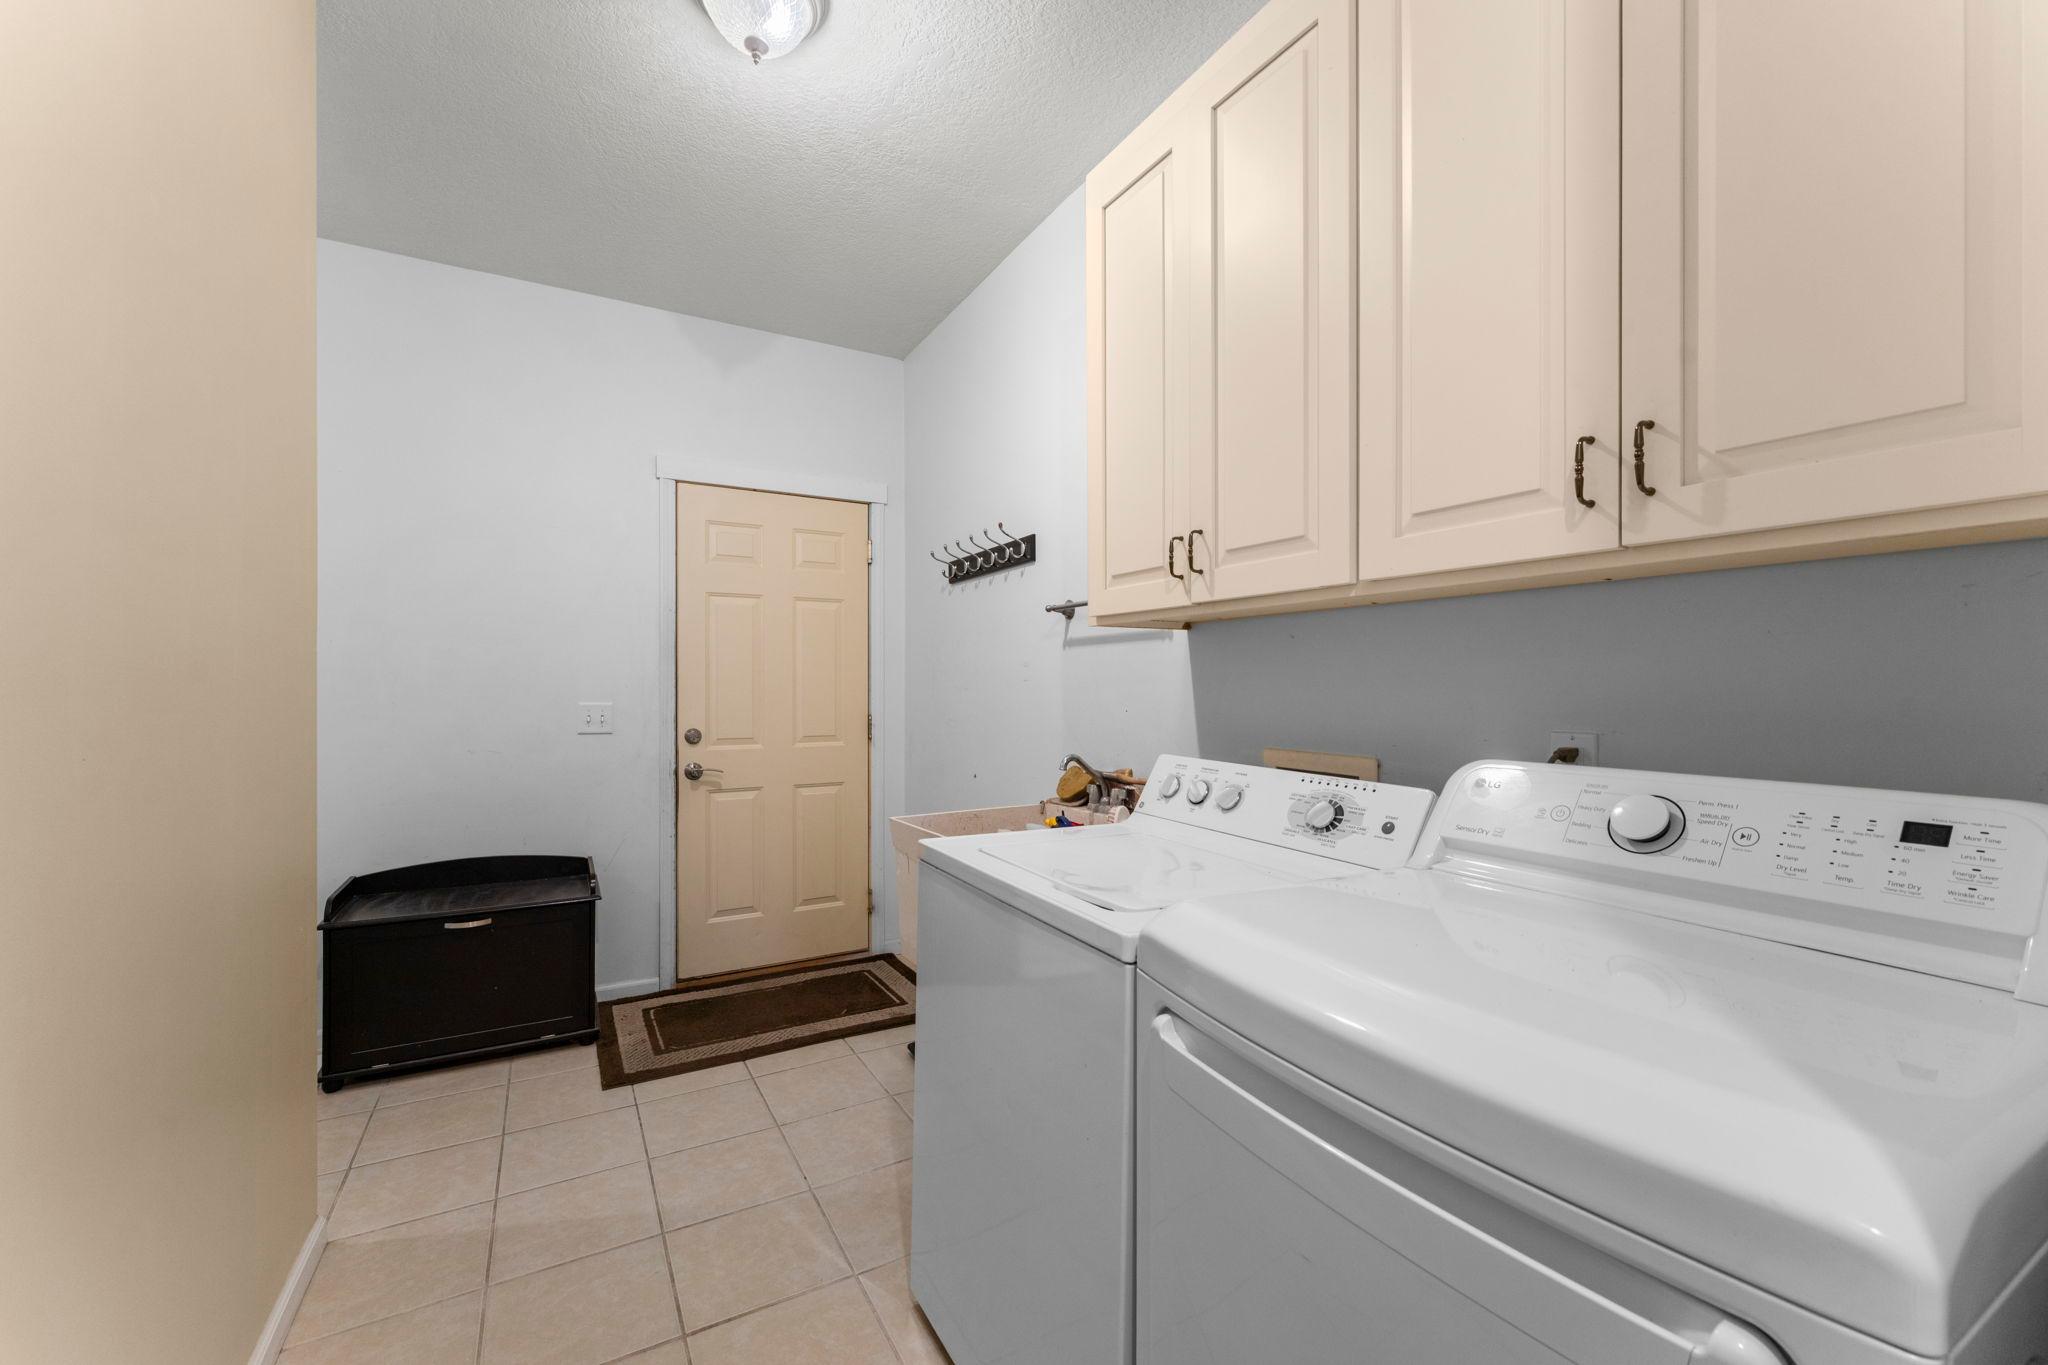
Laundry: Main Level
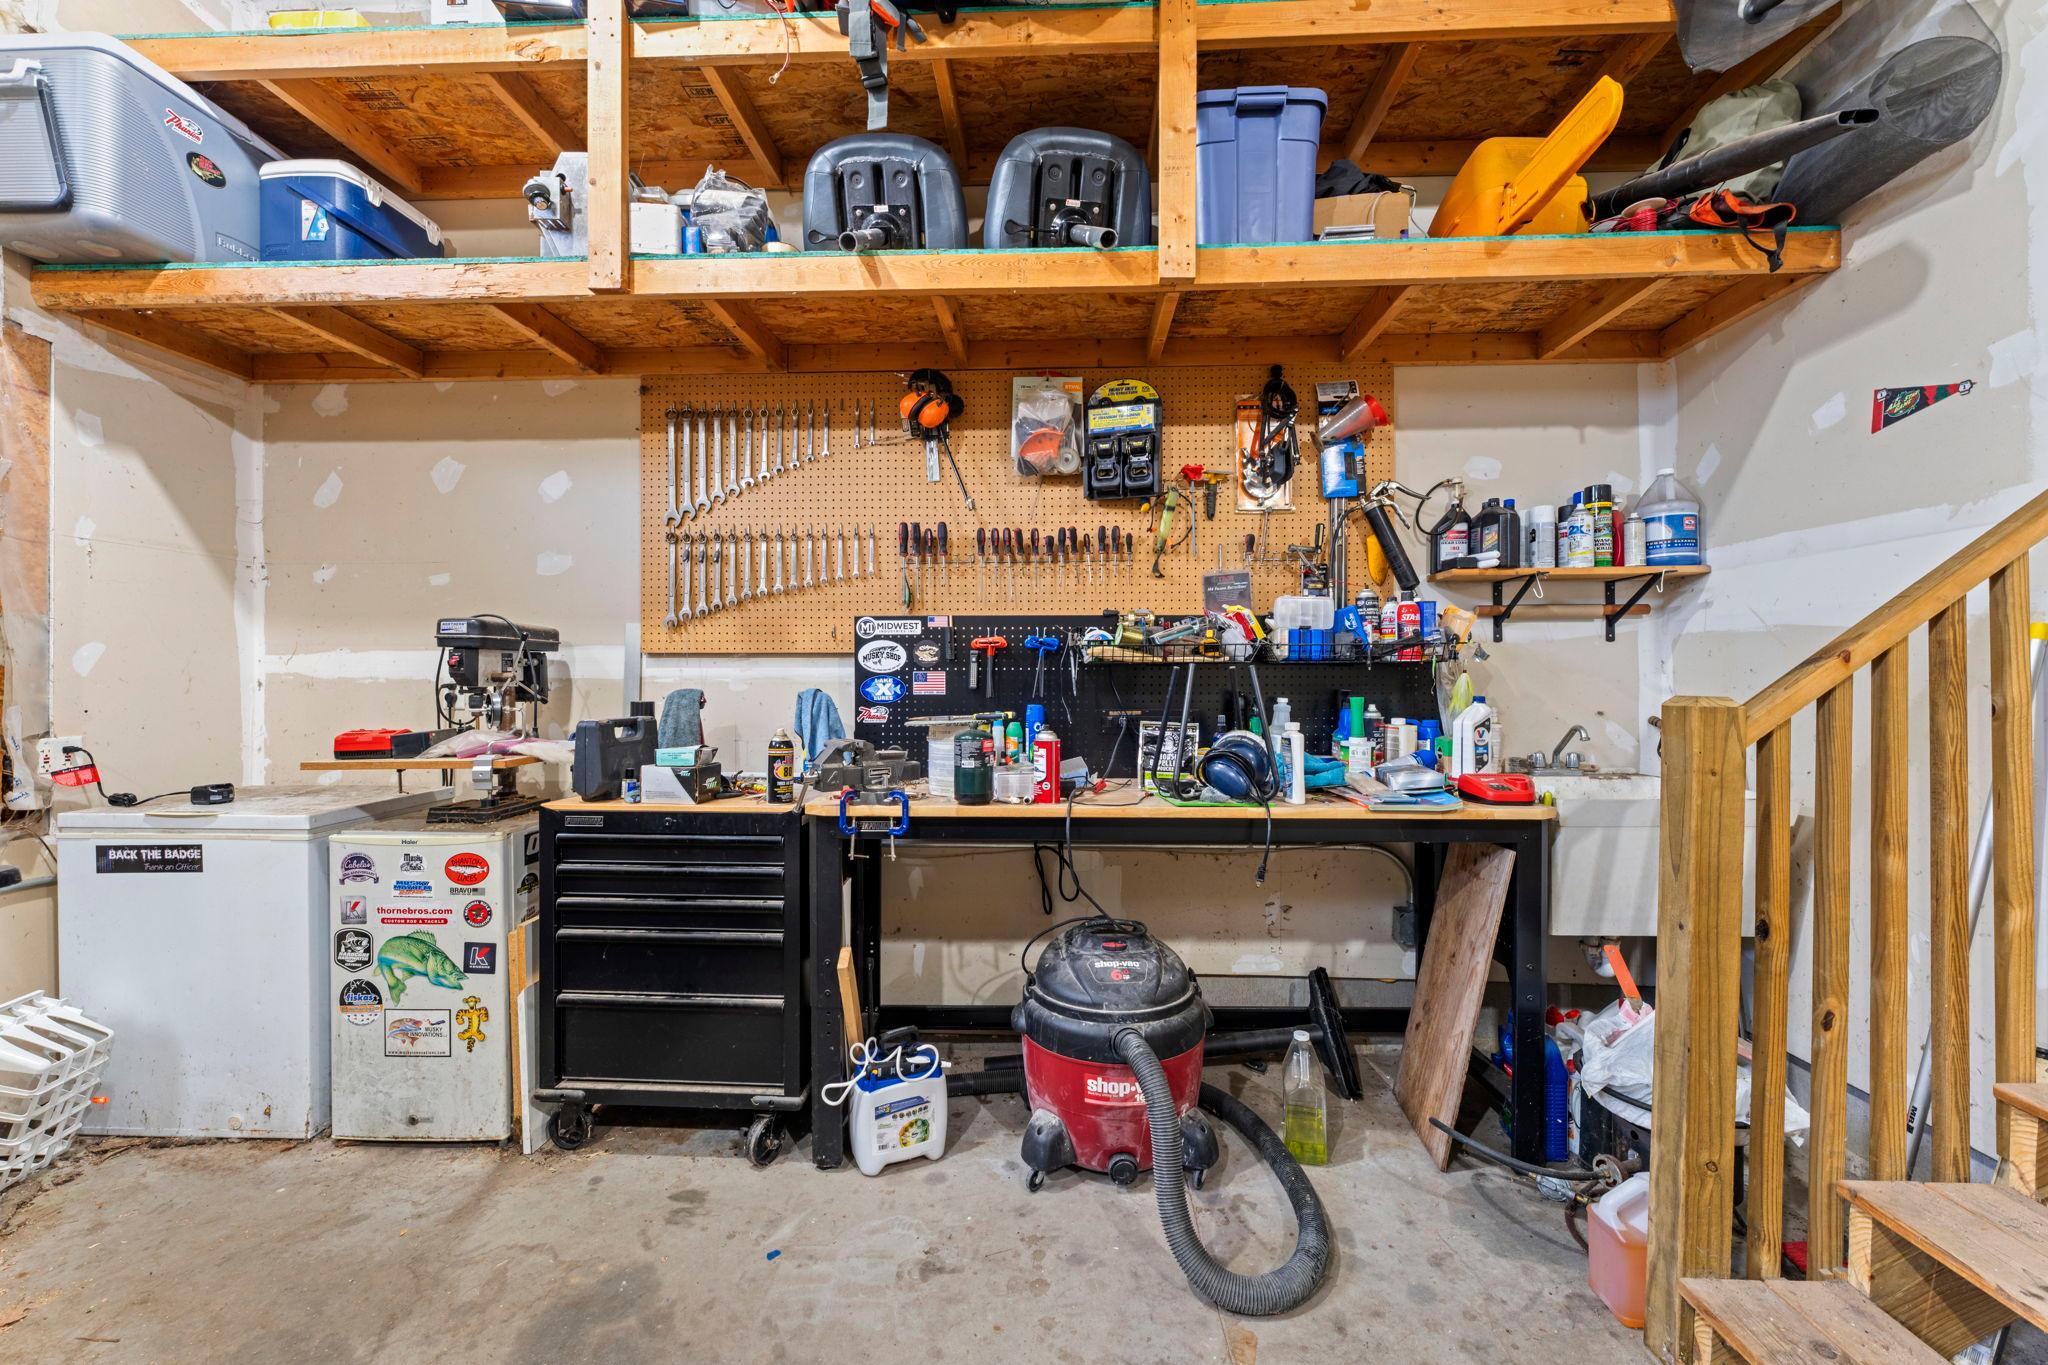
Parking Characteristics: Finished Garage; Insulated Garage
Road Frontage: City Street; Paved Streets
Road Responsibility: Public Maintained Road
Roof: Age Over 8 Years
Sewer: City Sewer/Connected
Special Search: 3 BR on One Level; All Living Facilities on One Level; Main Floor Bedroom; Main Floor Laundry; Main Floor Primary
Stories: Two
Water: City Water/Connected
Room Information
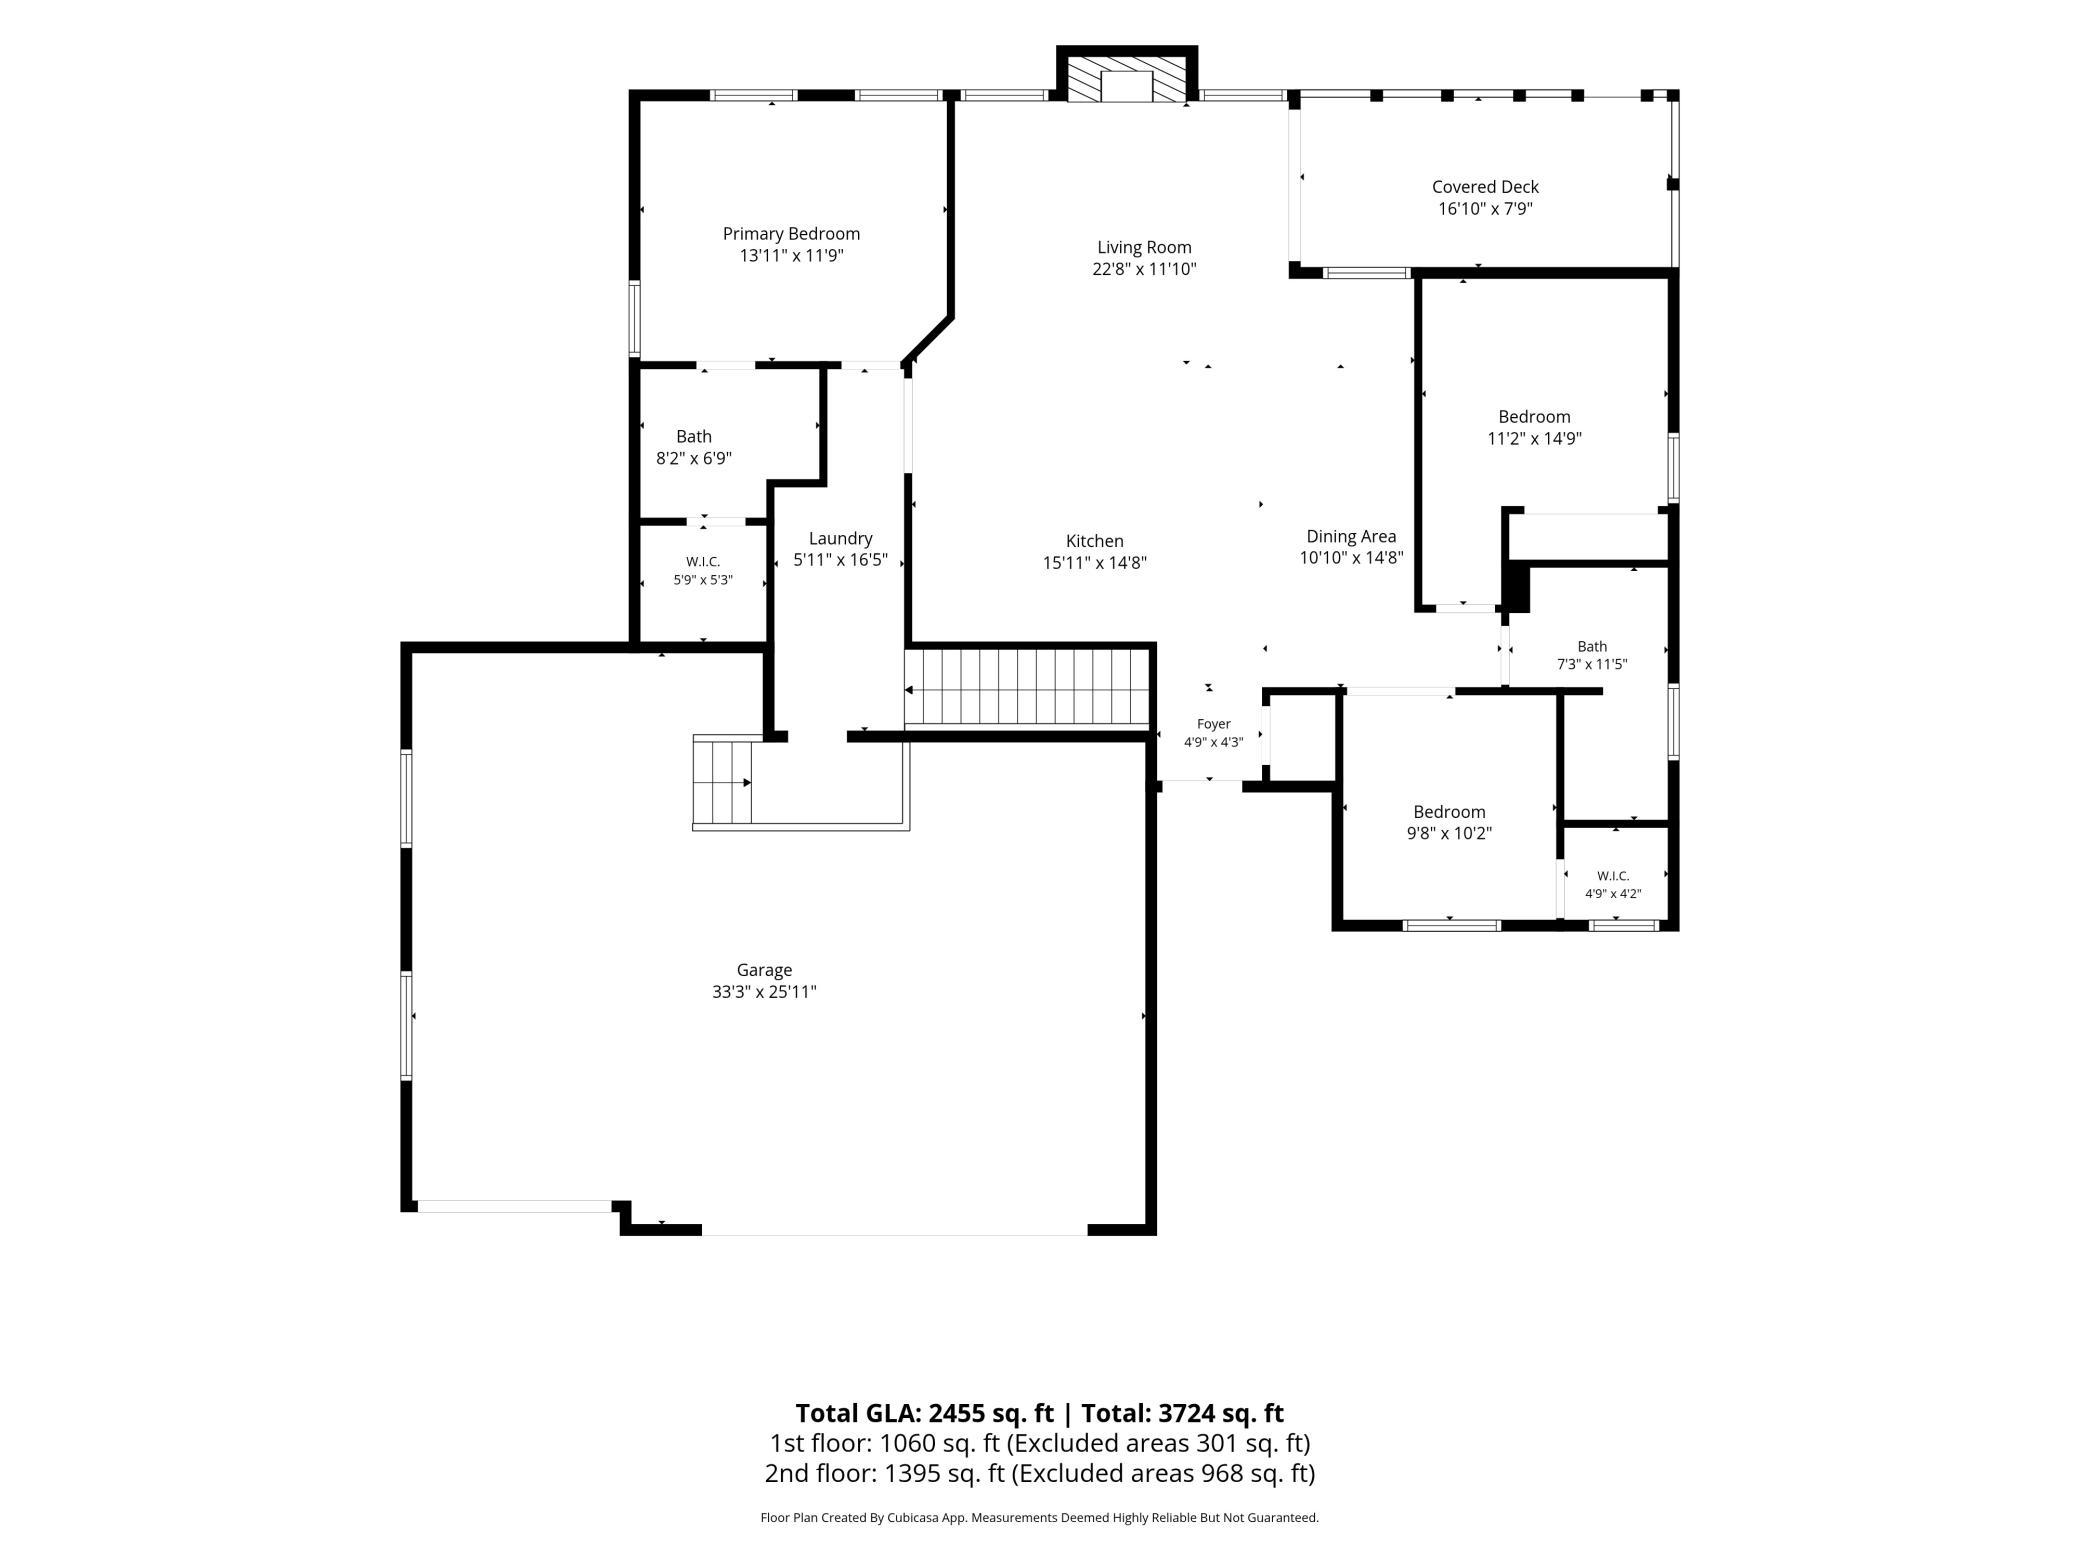
| Room Name | Dimensions | Level |
| Laundry | 12x6 | Main |
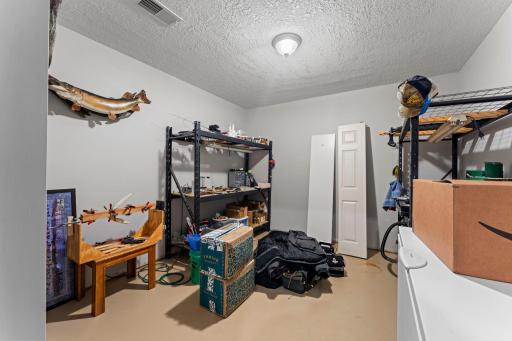
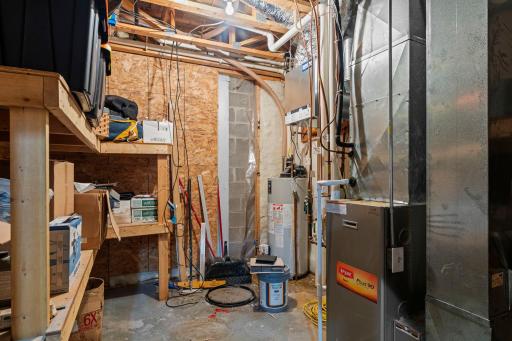
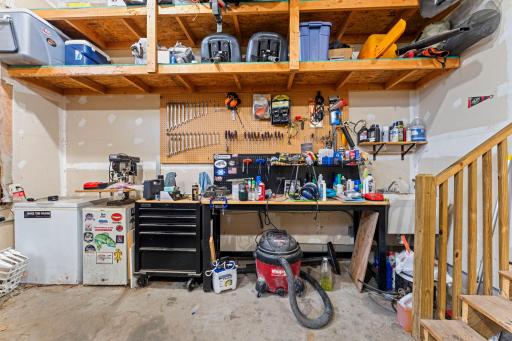
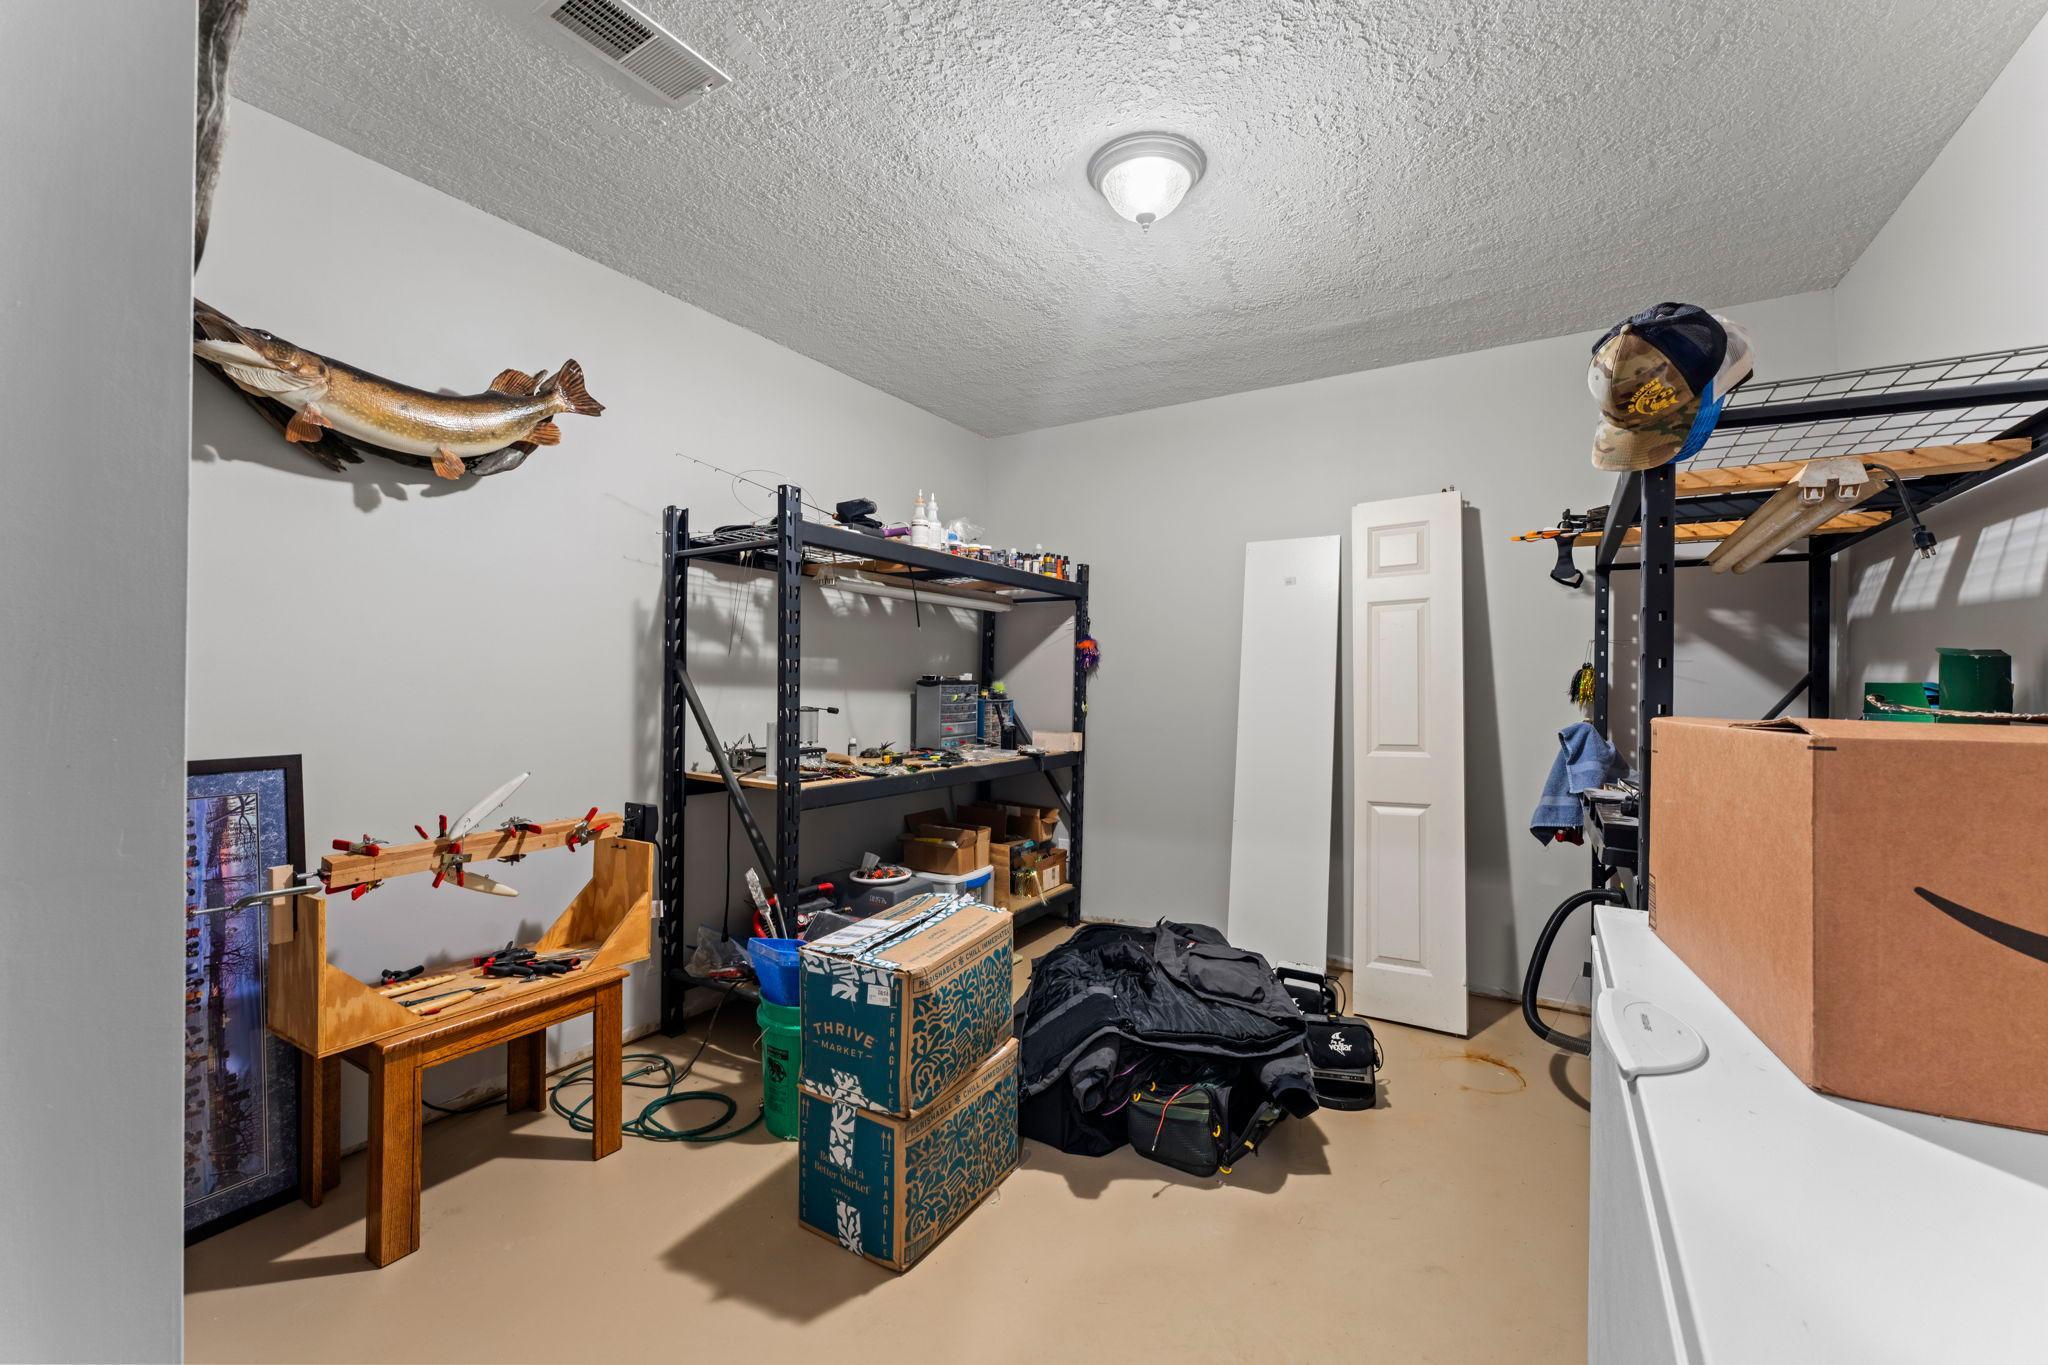
| Storage Room | 16x11 | Lower |
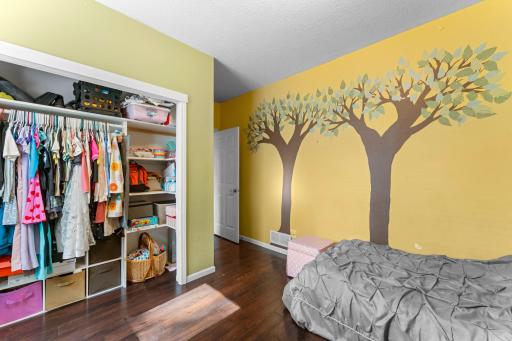
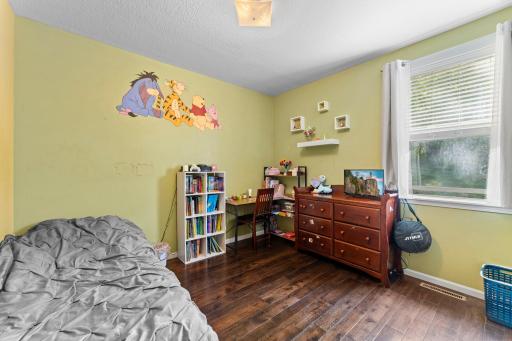
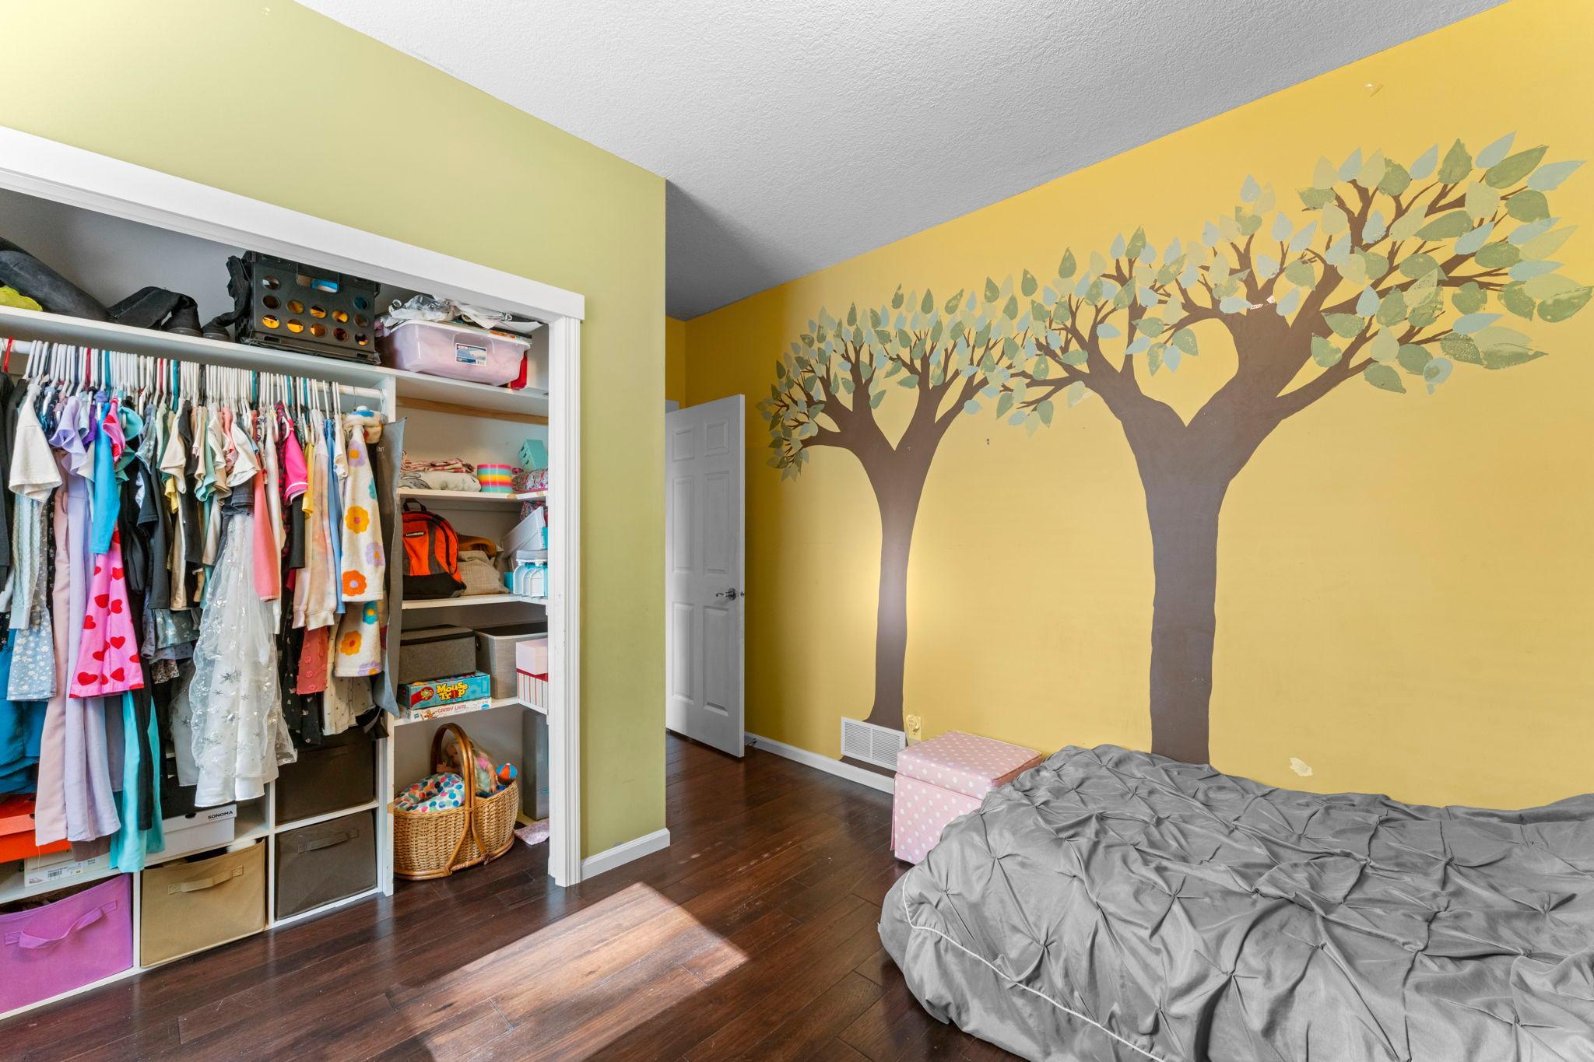
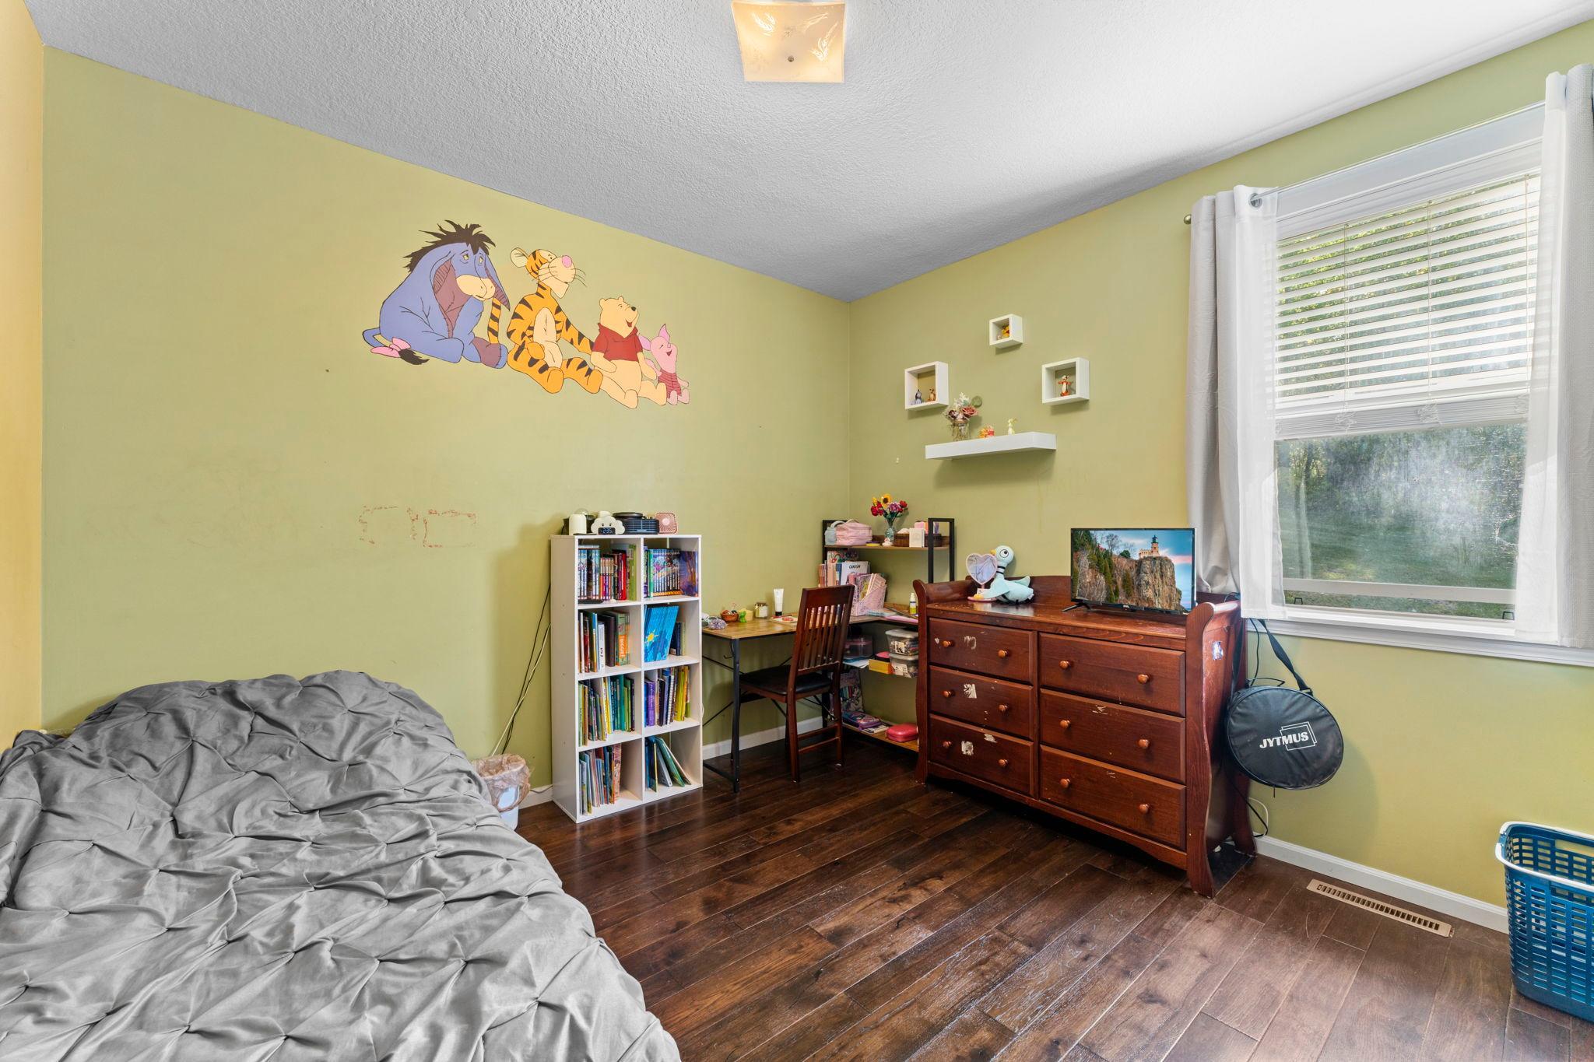
| Third (3rd) Bedroom | 10x11 | Main |
| Dining Room | 18 x 7 | Main |
| Family Room | 31 x 23 | Lower |
| First (1st) Bedroom | 14 x 11 | Main |
| Kitchen | 12 x 13 | Main |
| Living Room | 18 x 10 | Main |
| Second (2nd) Bedroom | 10 x 10 | Main |
Listing Office: Edina Realty, Inc.
Last Updated: October - 07 - 2026

The data relating to real estate for sale on this web site comes in part from the Broker Reciprocity SM Program of the Regional Multiple Listing Service of Minnesota, Inc. The information provided is deemed reliable but not guaranteed. Properties subject to prior sale, change or withdrawal. ©2026 Regional Multiple Listing Service of Minnesota, Inc All rights reserved.
Thursday 8th of October 2026 06:34 PM

218-998-4400
Mohagen Real Estate


Let's Connect

Mohagen Real Estate
sue@MohagenRealEstate.com
Office: 218-998-4400
Cell: 218-731-7376

Mohagen Real Estate is licensed in the State of Minnesota