4490 Dunkirk Lane N, Plymouth, MN 55446 (MLS# 6764155)
$850,000
Plymouth, MN 55446
MLS# 6764155
Status: Closed
4 beds | 4 baths | 3629 sqft
1 / 2
Property Description
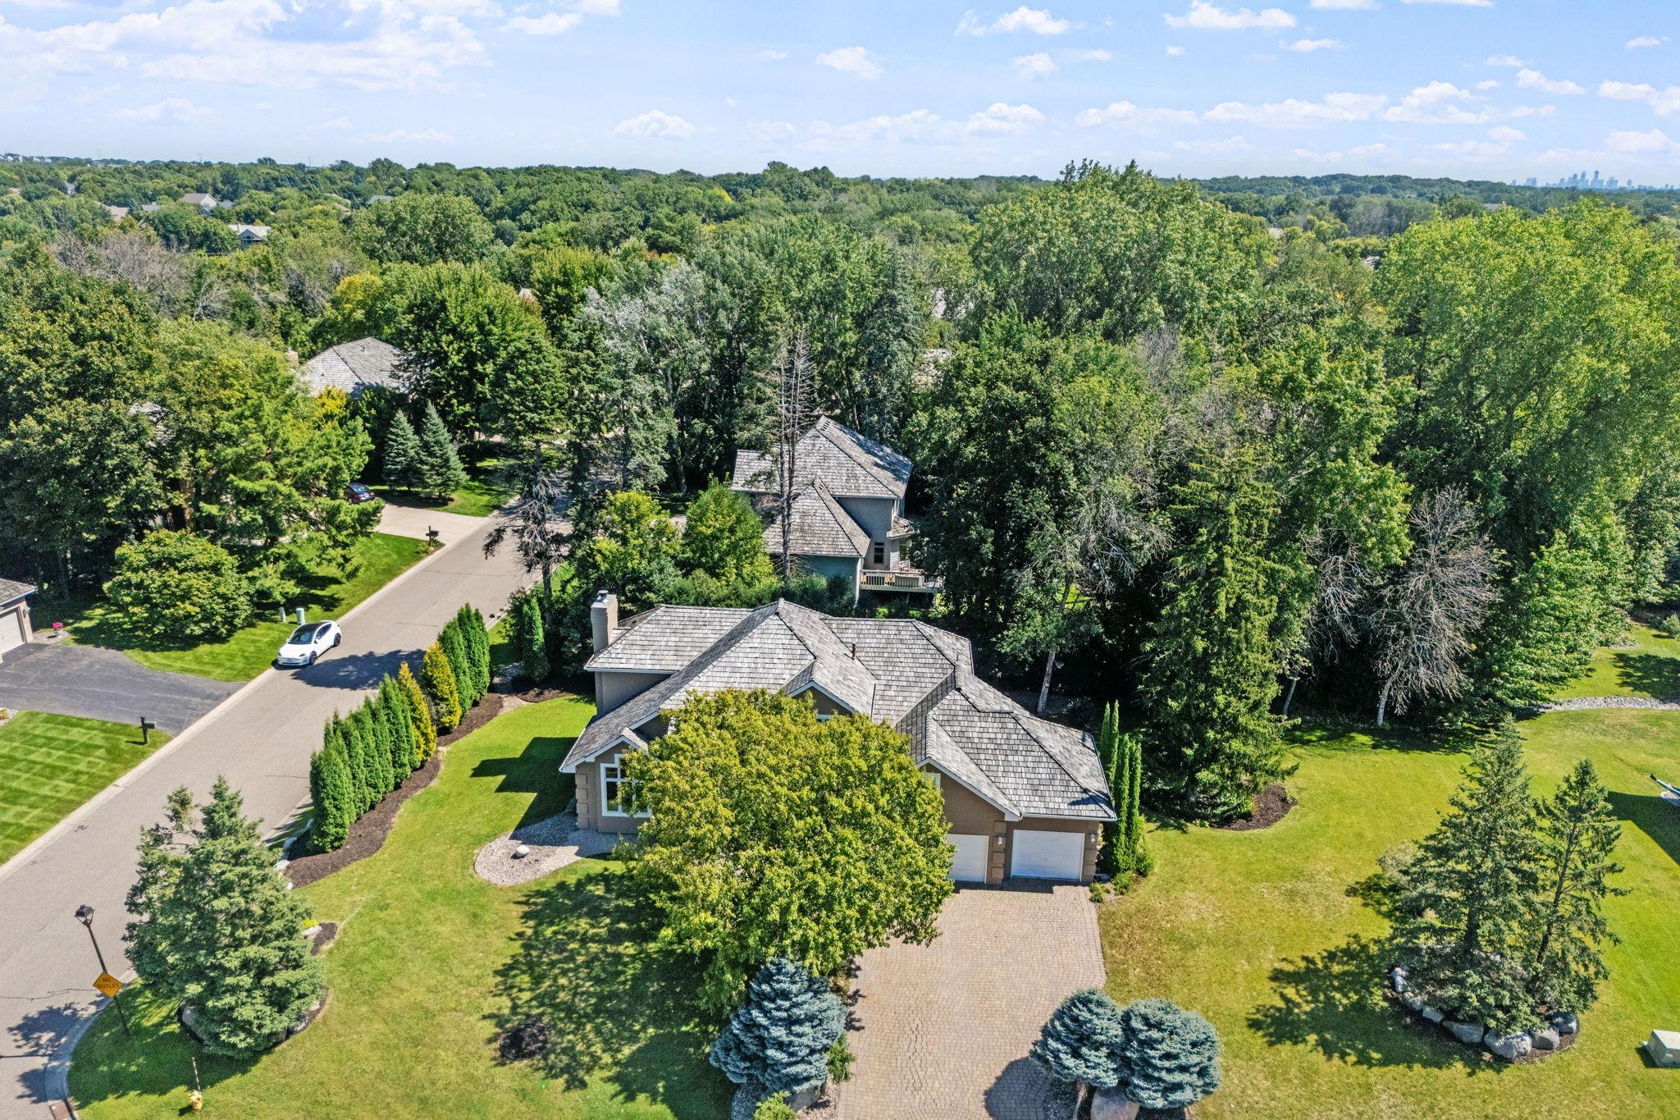
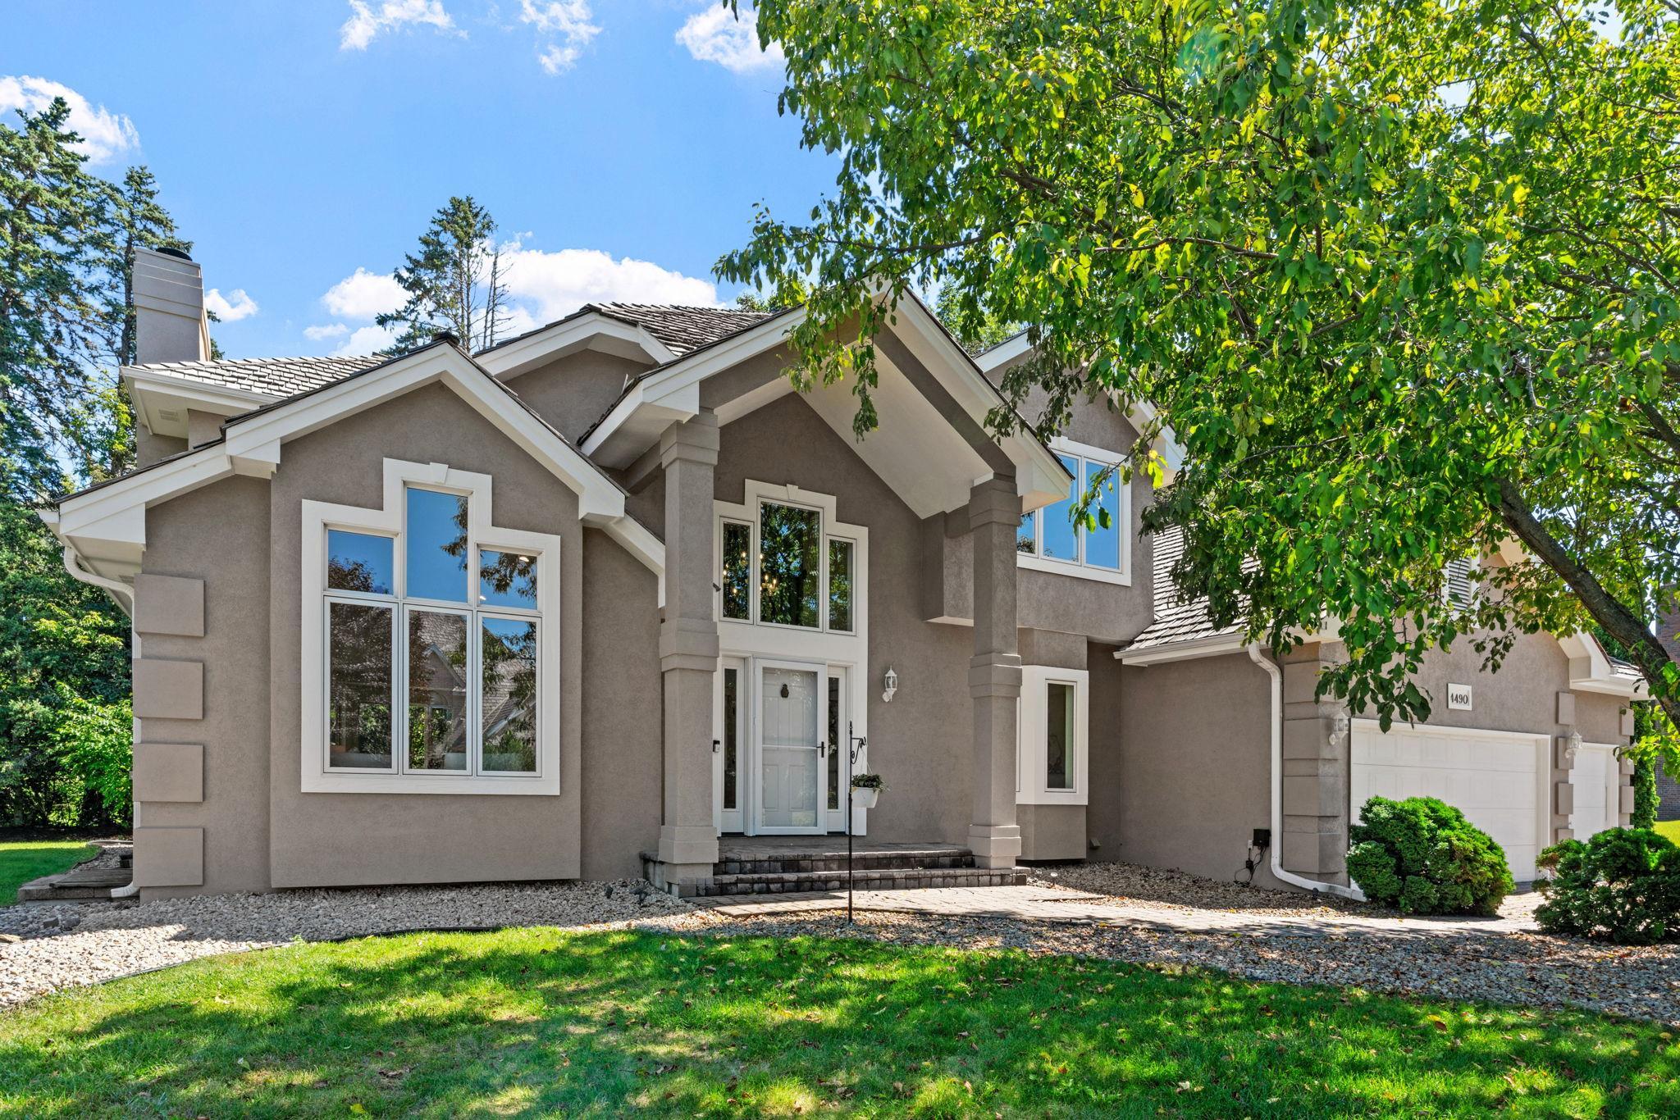
STUNNING remodel in sought-after Golfview EstatesâAward-Winning WAYZATA SCHOOLS! Completely redone top to bottom (UL, ML & LL) with $325,000 of just completed renovations & quality finishes, this home features an impressive 2-story entry, bright open floor plan & amazing curb appeal on a ½ ACRE CORNER LOT with paver driveway. Gourmet Kitchen includes quartz counters, center island, Sub-Zero fridge, wine fridge & SS apps, opening to Dining Nook & Living Room w/ fireplace & built-ins, plus vaulted Family Room, formal Dining & Laundry Room w/ 2024 front-load washer/dryer, quartz counters, built-ins & sink. Walk out to oversized deck, 3-season gazebo & private backyard. Upper Level offers 3 Bedrooms incl. Primary Suite w/ spa-like Bathâfree-standing tub, quartz counters & tiled shower w/ custom glass doorâplus addtâl renovated Bath w/ dual sinks & subway tile shower/tub. Finished Lower Level features floor-to-ceiling stone fireplace, Family Room, flex/game space, addtâl Bed & full Bath. BRAND NEW flooring throughout: ML luxury vinyl plank & premium carpet UL/LL. Addtâl highlights: fresh paint inside & full exterior, Hunter Douglas Window treatments (whole home/installed prior to closing), epoxy garage floor w/ built-ins, Whole-Home Generator & new mulch and invisible dog fence. This home was not flippedâthe owners chose finishes for themselves & did not skimp. ONLY AVAILABLE DUE TO RELOCATIONâprime Plymouth location.
Details
Maps
Contract Information
Status: Closed
Off Market Date: 2025-09-11
Contingency: None
Current Price: 850000
Closed Date: 2025-10-09
Original List Price: 900000
Sales Close Price: 850000
ListPrice: 850000
List Date: 2025-08-18
Owner is an Agent?: No
Auction?: No
General Property Information
Assoc Mgmt Co. Phone #: 952-200-4481
Association Fee Frequency: Annually
Association Mgmt Co. Name: Golf View Homeowners Association
Common Wall: No
Lot Measurement: Acres
Manufactured Home?: No
Multiple PIDs?: No
New Development: No
Number of Fireplaces: 2
Waterfront YN: No
Year Built: 1993
Yearly/Seasonal: Yearly
Zoning: Residential-Single Family
Bedrooms: 4
Baths Total: 4
Bath Full: 3
Bath Half: 1
Main Floor Total SqFt: 1357
Above Grd Total SqFt: 2369
Below Grd Total SqFt: 1260
Total SqFt: 3629
Total Finished Sqft: 3525.00
FireplaceYN: Yes
Style: (SF) Single Family
Foundation Size: 1260
Association Fee: 260
Garage Stalls: 3
Lot Dimensions: 164x129x180x118
Acres: 0.49
Assessment Pending: Unknown
Location Tax and Other Information
House Number: 4490
Street Name: Dunkirk
Street Suffix: Lane
Street Direction Suffix: N
Postal City: Plymouth
County: Hennepin
State: MN
Zip Code: 55446
Complex/Dev/Subdivision: Golfview Estates
Assessments
Tax With Assessments: 6919
Building Information
Finished SqFt Above Ground: 2369
Finished SqFt Below Ground: 1156
Lease Details
Land Leased: Not Applicable
Miscellaneous Information
Homestead: Yes
Ownership
Fractional Ownership: No
Parking Characteristics
Garage Square Feet: 660
Public Survey Info
Range#: 22
Section#: 17
Township#: 118
Property Features
Accessible: None
Air Conditioning: Central Air
Amenities Unit: Ceiling Fan(s); Deck; Hardwood Floors; In-Ground Sprinkler; Kitchen Center Island; Kitchen Window; Porch; Sun Room; Tile Floors; Vaulted Ceiling(s); Walk-In Closet
Appliances: Dishwasher; Disposal; Dryer; Microwave; Range; Refrigerator; Washer
Association Fee Includes: Other
Basement: Full; Sump Pump
Bath Description: Main Floor 1/2 Bath; Upper Level Full Bath; Full Primary; Private Primary; Full Basement; Separate Tub & Shower
Construction Status: Previously Owned
Dining Room Description: Eat In Kitchen; Informal Dining Room; Kitchen/Dining Room; Separate/Formal Dining Room
Exterior: Stucco; Wood
Family Room Characteristics: 2 or More; 2 Story/High/Vaulted Ceilings; Family Room; Lower Level; Main Level
Financing Terms: Conventional
Fireplace Characteristics: Family Room; Wood Burning
Foundation: Concrete Block
Fuel: Natural Gas
Heating: Forced Air
Laundry: Main Level
Lock Box Type: Combo
Roof: Age Over 8 Years; Shake; Wood Shingles
Sellers Terms: Cash; Conventional; FHA; VA
Sewer: City Sewer/Connected
Special Search: 3 BR on One Level
Stories: Two
Water: City Water/Connected
Room Information
| Room Name | Dimensions | Level |
| Flex Room | 14.5x12 | Lower |
| Laundry | 7.5x7 | Main |
| Dining Room | 13x11 | Main |
| Living Room | 15x13 | Main |
| Kitchen | 15x10 | Main |
| Family Room | 20x13 | Main |
| Family Room | 20x12.5 | Lower |
| Second (2nd) Bedroom | 13.9x13 | Upper |
| First (1st) Bedroom | 17.5x14.9 | Upper |
| Fourth (4th) Bedroom | 18x12 | Lower |
| Third (3rd) Bedroom | 12x10.5 | Upper |
| Amusement Room | 12.5x10 | Lower |
| Informal Dining Room | 15x9 | Main |
| Gazebo | Main | |
| Foyer | 9.5x8.5 | Main |
| Deck | Main | |
| Porch | Main | |
| Mud Room | 10x6 | Main |
Listing Office: eXp Realty
Last Updated: October - 10 - 2026

The data relating to real estate for sale on this web site comes in part from the Broker Reciprocity SM Program of the Regional Multiple Listing Service of Minnesota, Inc. The information provided is deemed reliable but not guaranteed. Properties subject to prior sale, change or withdrawal. ©2026 Regional Multiple Listing Service of Minnesota, Inc All rights reserved.
Sunday 11th of October 2026 06:15 PM

218-998-4400
Mohagen Real Estate


Let's Connect

Mohagen Real Estate
sue@MohagenRealEstate.com
Office: 218-998-4400
Cell: 218-731-7376

Mohagen Real Estate is licensed in the State of Minnesota