4492 Clover Lane, Eagan, MN 55122 (MLS# 7156611)
$300,000
Eagan, MN 55122
MLS# 7156611
3 beds | 2 baths | 1924 sqft
1 / 19

Open House (10/16/2026 - 5:00 pm - 6:30 pm)
Property Description
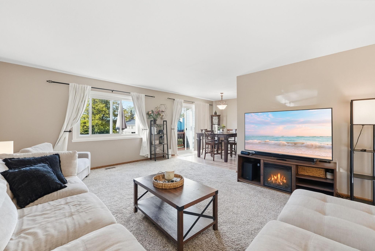
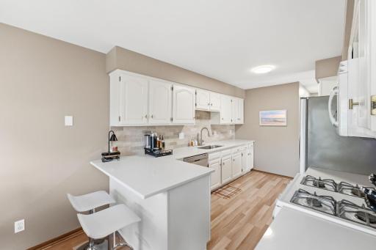
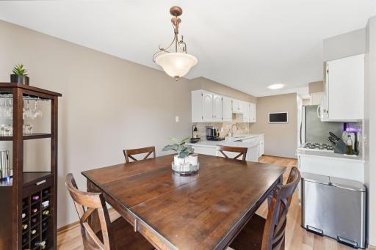
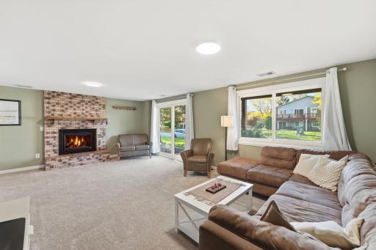
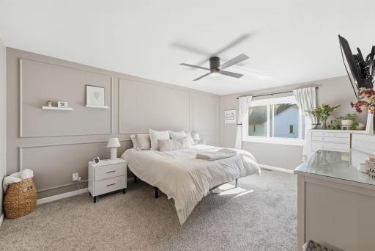
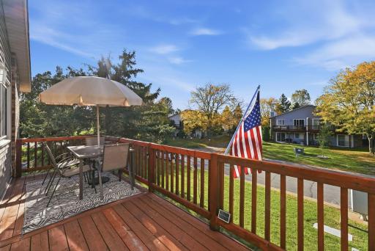
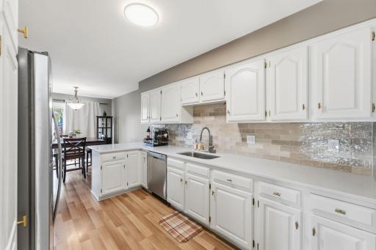
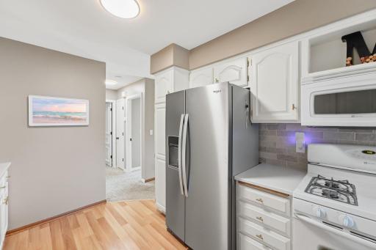
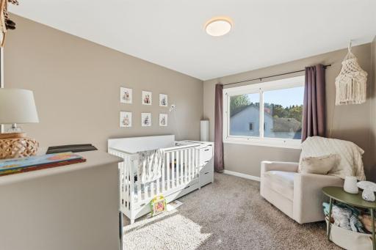
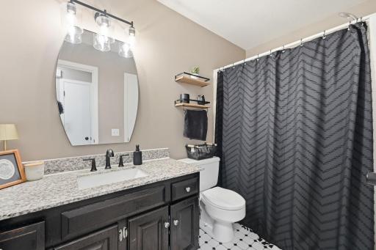
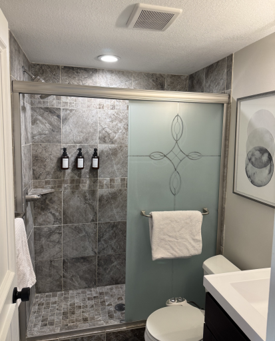
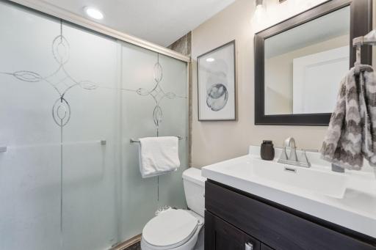
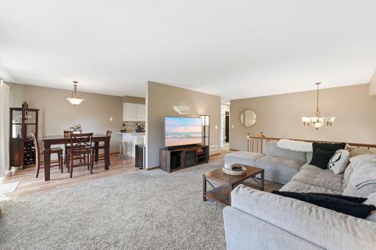
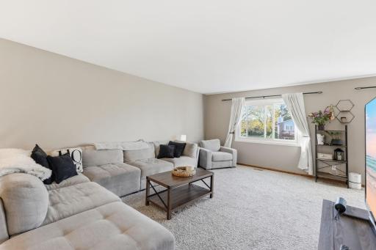
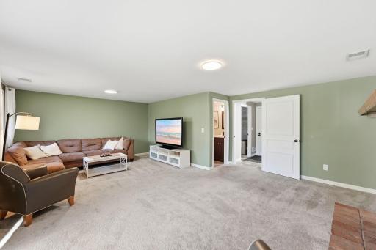
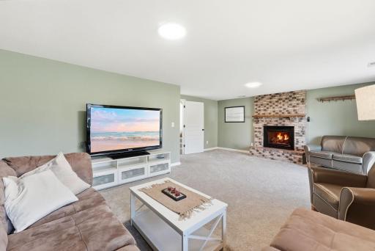
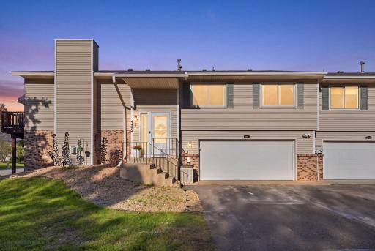
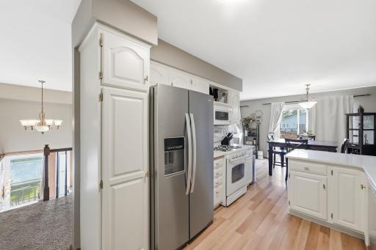
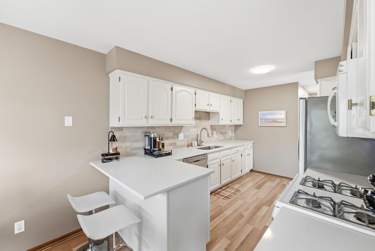
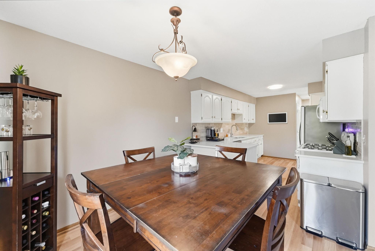
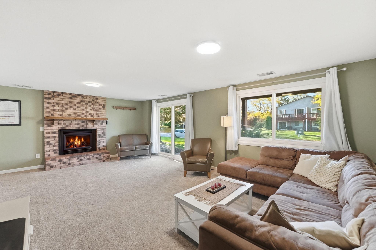
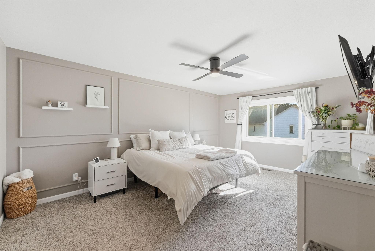
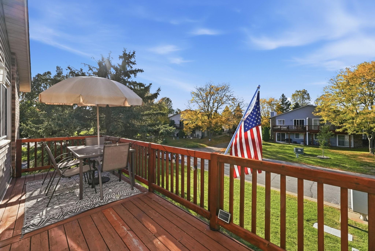
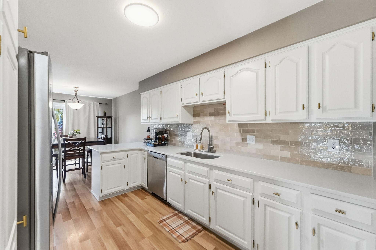
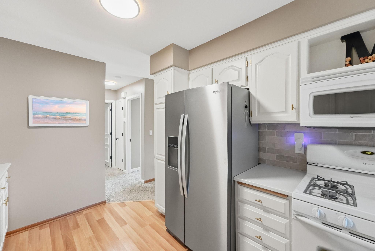
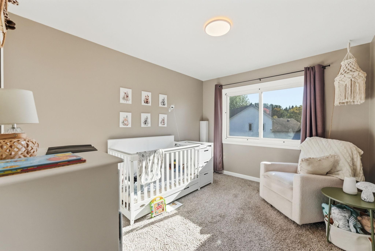
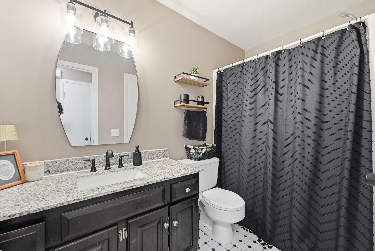
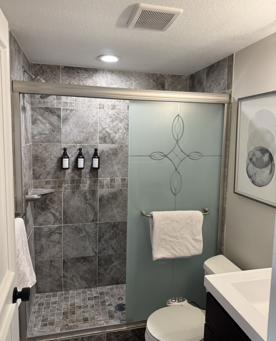
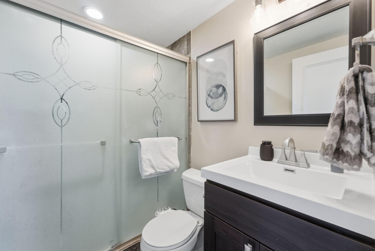
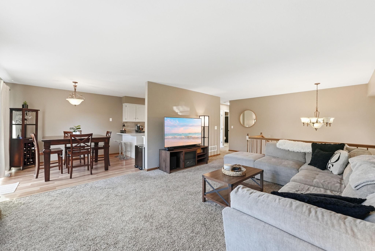
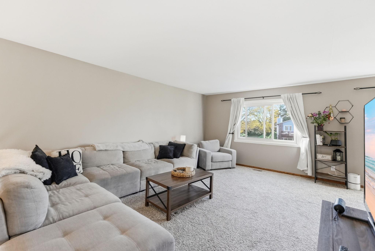
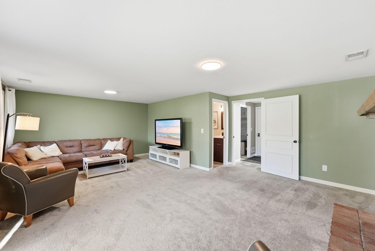
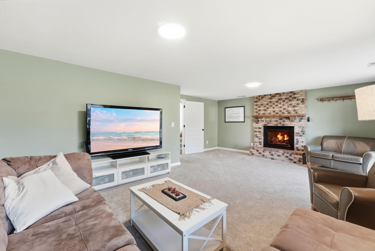
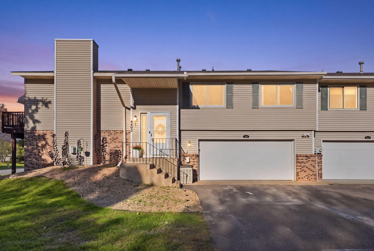
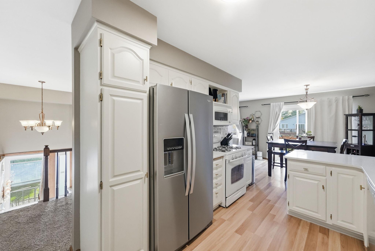
Polished 3-Bedroom Eagan Townhome - Quartz Kitchen, Sunset Deck, and Walkout Lower Level! Discover this beautifully refreshed bi-level home on a corner lot in the Eden Addition, just minutes from Lebanon Hills Regional Park and its nearly 2,000 acres of wooded trails and lakes. Fresh paint, updated door hardware, natural woodwork, and warm wooden accents deliver a finish quality rarely found at this price. The bright living room flows into an informal dining area that opens to the west-facing deck, set with replacement boards and stain in 2025 and made for grilling, entertaining, or relaxing into the evening. The kitchen showcases professionally painted cabinetry, quartz countertops, a new custom tile backsplash, and a pass-through breakfast bar that keeps the cook connected to the conversation. Two generously sized bedrooms share the main living floor, including an 18 x 13 primary with a ceiling fan and paneled accent wall, served by a full bath with a granite vanity. Downstairs, the walkout family room centers on a classic brick fireplace, and its 17 x 22 footprint works equally well as a guest suite or third bedroom. A renovated three-quarter bath with designer tile and a glass shower door, plus laundry with washer, dryer, and owned water softener, complete the space. An attached, insulated two-car garage adds year-round convenience, and the association covers snow removal, trash, exterior maintenance, and insurance. Enjoy quick I-35E access, District 196 schools, and easy drives to Blackhawk Park, the Minnesota Zoo, and Twin Cities Premium Outlets. Homes like this in such a sought-after location don't last long, so schedule your showing today. Move-in ready with a quick closing possible.
Details
Maps
Documents
Contract Information
Status: Active
Contingency: None
Current Price: 300000
Original List Price: 300000
ListPrice: 300000
List Date: 2026-10-07
Owner is an Agent?: No
Auction?: No
General Property Information
Assoc Mgmt Co. Phone #: 612-701-2119
Association Fee Frequency: Monthly
Association Mgmt Co. Name: Gassen Company
Common Wall: Yes
Lot Measurement: Acres
Manufactured Home?: No
Multiple PIDs?: No
New Development: No
Number of Fireplaces: 1
Waterfront YN: No
Year Built: 1981
Yearly/Seasonal: Yearly
Zoning: Residential-Multi-Family
Bedrooms: 3
Baths Total: 2
Bath Full: 1
Bath Three Quarters: 1
Main Floor Total SqFt: 1240
Above Grd Total SqFt: 1240
Below Grd Total SqFt: 684
Total SqFt: 1924
Total Finished Sqft: 1840.00
FireplaceYN: Yes
Style: (TH) Quad/4 Corners
Foundation Size: 1240
Association Fee: 320
Garage Stalls: 2
Acres: 0.16
Assessment Pending: No
Location Tax and Other Information
House Number: 4492
Street Name: Clover
Street Suffix: Lane
Postal City: Eagan
County: Dakota
State: MN
Zip Code: 55122
Complex/Dev/Subdivision: Eden Add
Building Information
Finished SqFt Above Ground: 1240
Finished SqFt Below Ground: 600
Lease Details
Land Leased: Not Applicable
Miscellaneous Information
DP Resource: Yes
Homestead: Yes
Ownership
Fractional Ownership: No
Parking Characteristics
Garage Dimensions: 21x22
Garage Door Height: 7
Garage Door Width: 16
Garage Square Feet: 462
Public Survey Info
Range#: 23
Section#: 29
Township#: 27
Property Features
Accessible: None
Air Conditioning: Central Air
Amenities Unit: Deck; Natural Woodwork; Vaulted Ceiling(s)
Appliances: Dishwasher; Disposal; Dryer; Microwave; Range; Refrigerator; Washer
Approved Financing: FHA; VA
Association Fee Includes: Building Exterior; Hazard Insurance; Lawn Care; Outside Maintenance; Professional Mgmt; Sanitation; Snow Removal
Bath Description: Primary Walk-Thru; Main Floor Full Bath; Full Basement
Construction Status: Previously Owned
Dining Room Description: Eat In Kitchen; Informal Dining Room
Exterior: Brick/Stone; Vinyl
Family Room Characteristics: Lower Level; Main Level
Fireplace Characteristics: Family Room
Foundation: Poured Concrete
Fuel: Natural Gas
Heating: Forced Air
Lock Box Type: None
Lot Description: Corner Lot; Public Transit (w/in 6 blks)
Parking Characteristics: Driveway - Shared; Insulated Garage
Road Frontage: City Street
Roof: Age 8 Years or Less; Architectural Shingle
Sellers Terms: Cash; Conventional; VA
Sewer: City Sewer/Connected
Stories: Bi-Level
Townhouse Characteristics: End Unit
Water: City Water/Connected
Room Information
| Room Name | Dimensions | Level |
| Deck | 19x7 | Upper |
| Dining Room | 11x9 | Upper |
| First (1st) Bedroom | 18x13 | Upper |
| Kitchen | 12x9 | Upper |
| Living Room | 17x14 | Upper |
| Second (2nd) Bedroom | 12x10 | Upper |
| Third (3rd) Bedroom | 17x22 | Lower |
 4492 Clover Updates.pdf
 Listing Office: Pemberton RE
Last Updated: October - 16 - 2026

The data relating to real estate for sale on this web site comes in part from the Broker Reciprocity SM Program of the Regional Multiple Listing Service of Minnesota, Inc. The information provided is deemed reliable but not guaranteed. Properties subject to prior sale, change or withdrawal. ©2026 Regional Multiple Listing Service of Minnesota, Inc All rights reserved.
Friday 16th of October 2026 03:11 AM

218-998-4400
Mohagen Real Estate



Let's Connect

Mohagen Real Estate
sue@MohagenRealEstate.com
Office: 218-998-4400
Cell: 218-731-7376

Mohagen Real Estate is licensed in the State of Minnesota