45 Cristofori Circle, Orono, MN 55359 (MLS# 6741900)
$2,795,000
Orono, MN 55359
MLS# 6741900
4 beds | 5 baths | 6209 sqft
1 / 72
Property Description
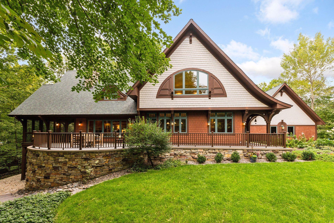
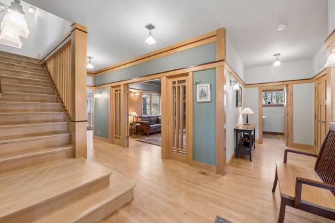
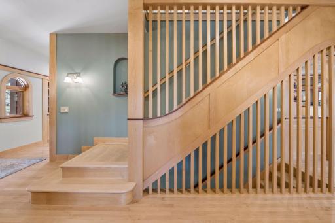
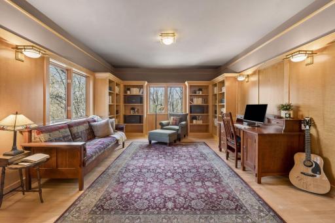
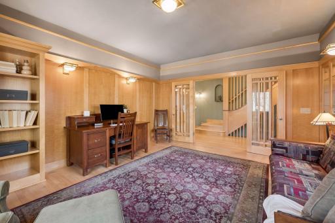
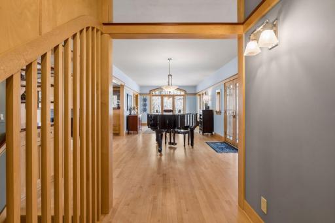
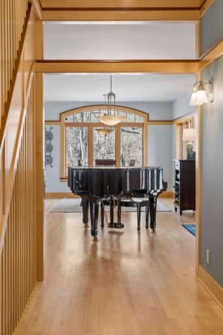
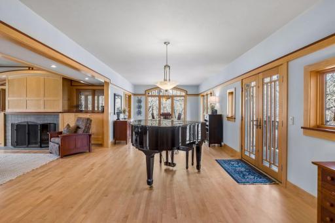
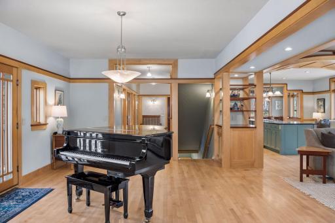
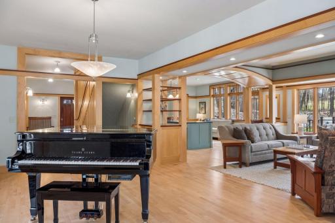
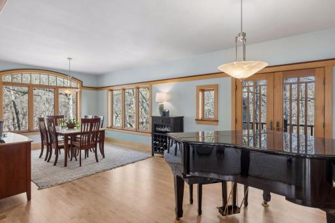
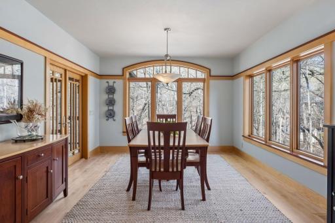
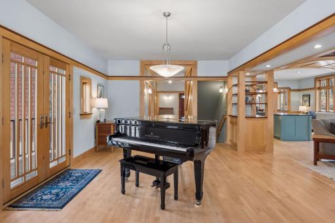
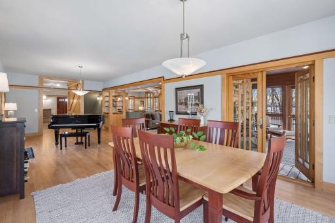
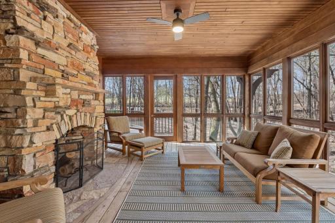
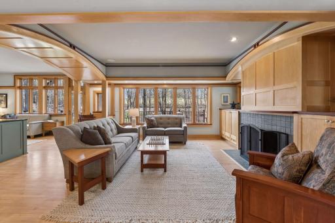
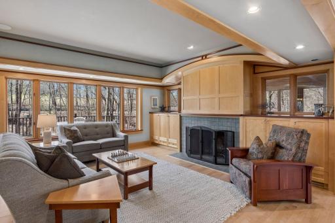
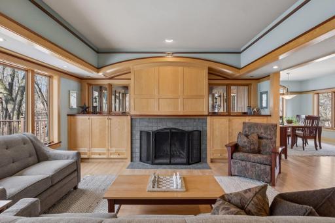
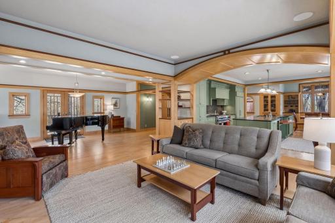
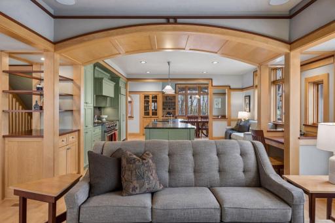
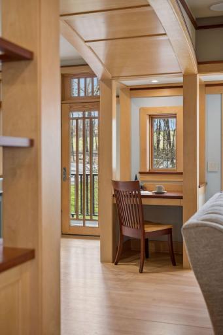
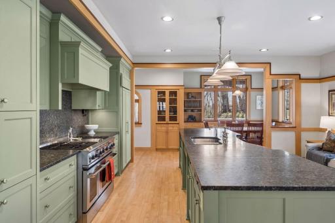
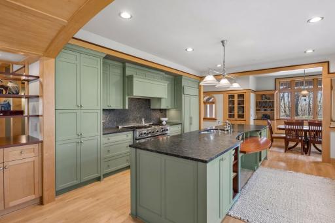
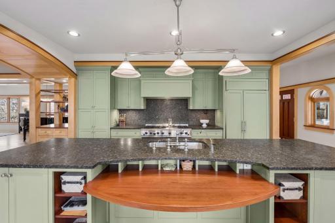
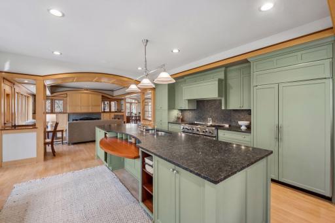
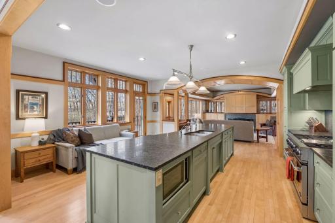
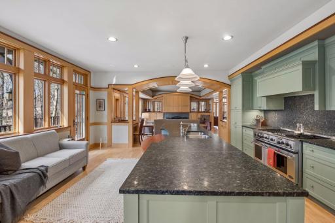
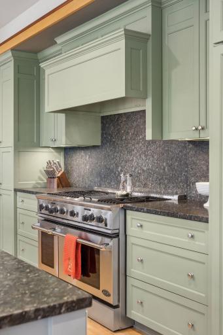
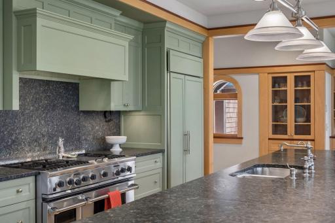
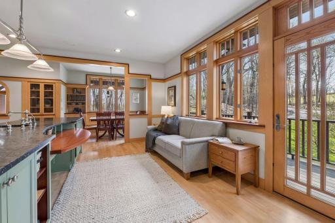
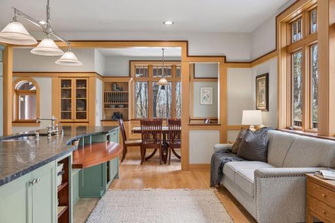
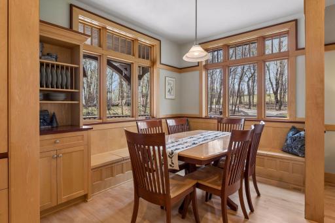
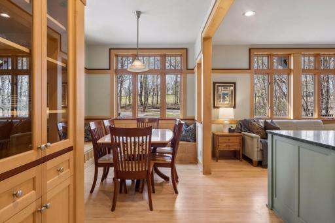
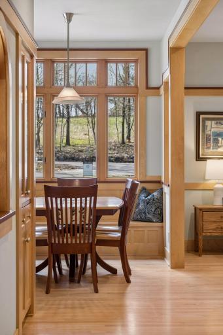
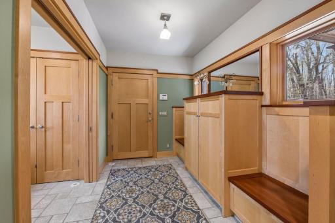
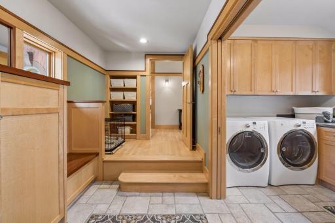
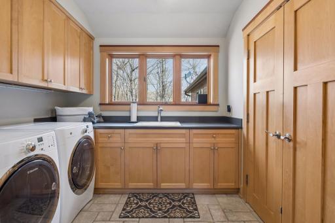
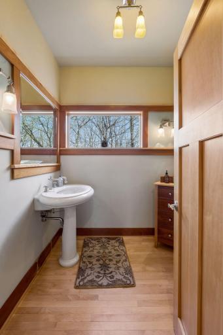
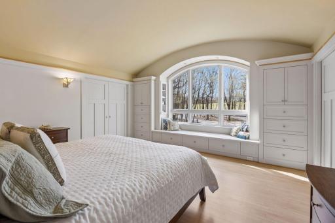
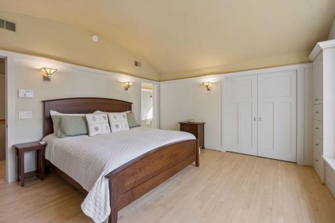
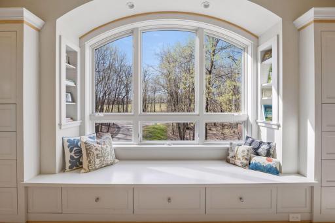
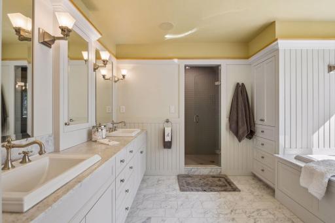
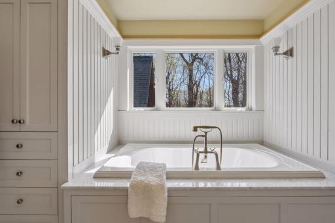
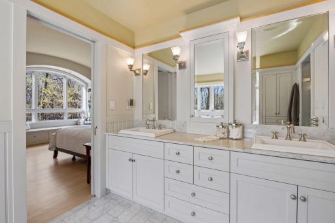
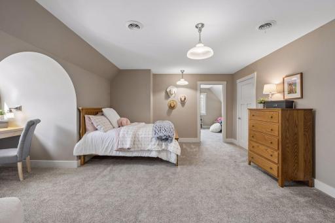
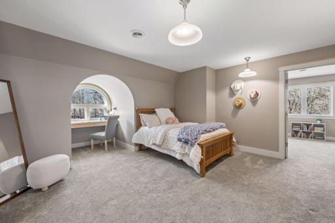
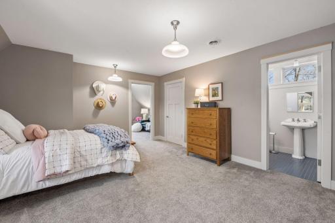
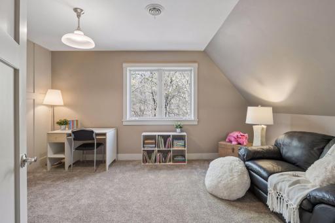
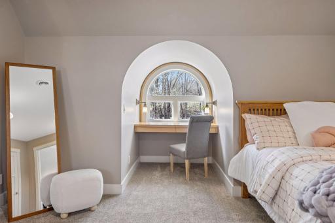
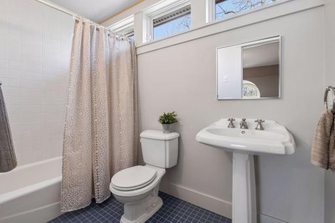
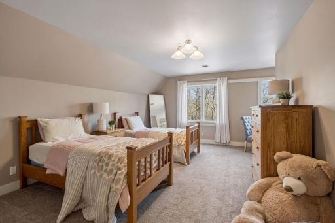
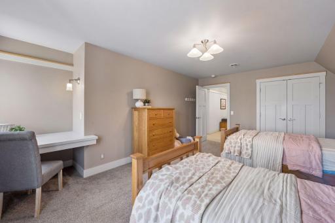
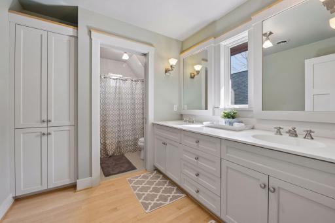
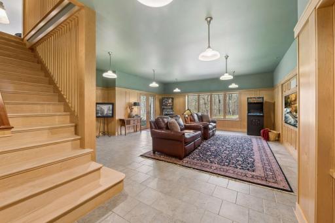
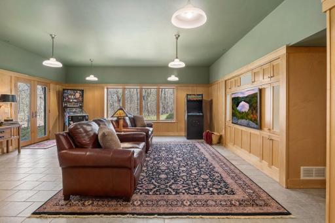
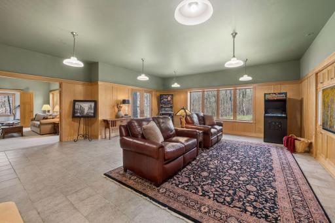
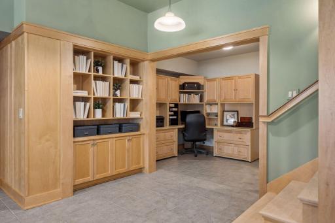
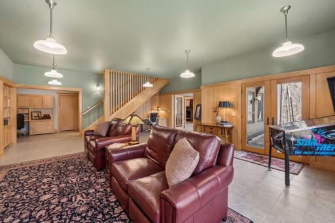
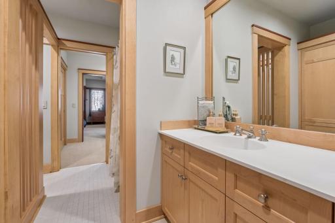
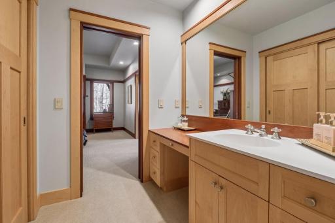
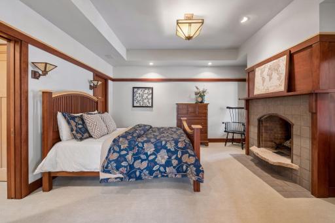
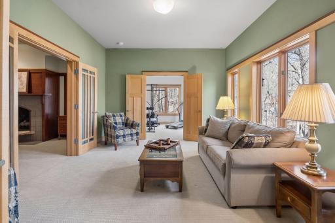
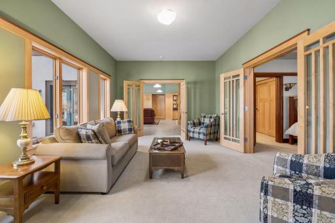
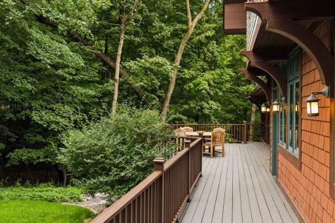
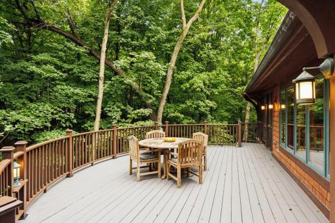
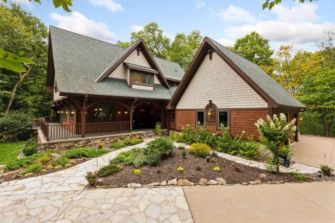
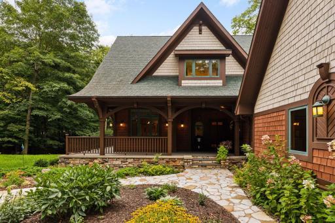

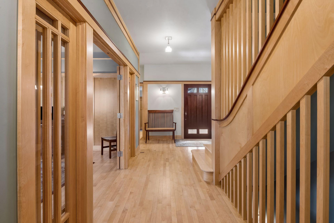
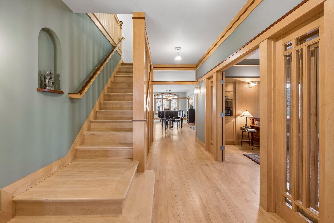
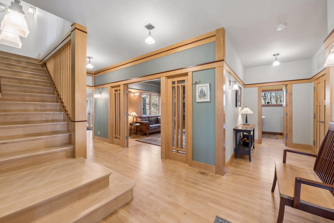
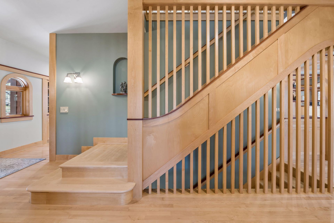
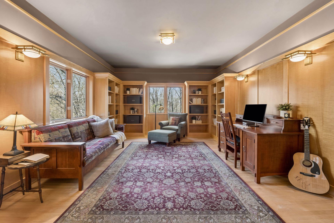
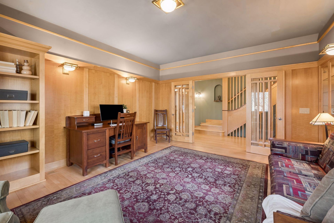
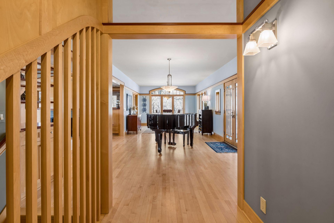
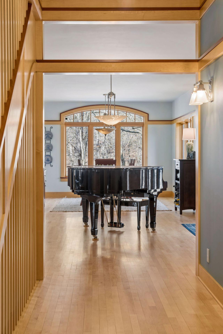
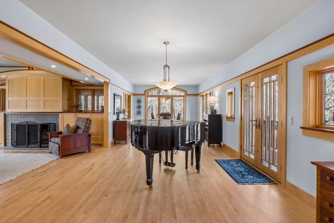
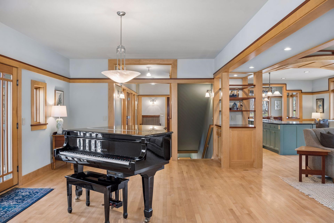
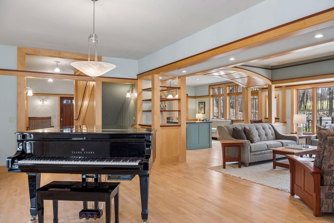
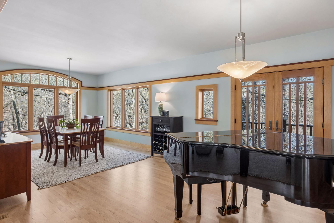
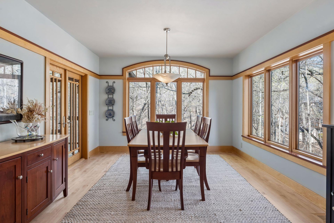
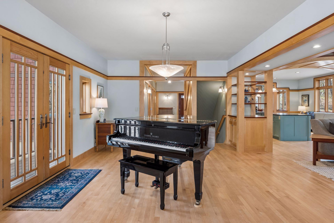
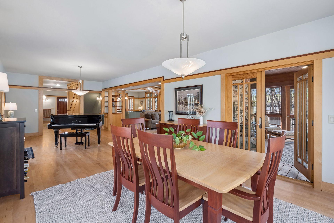
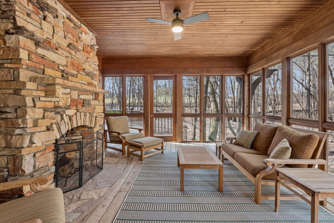
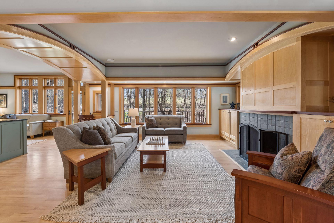
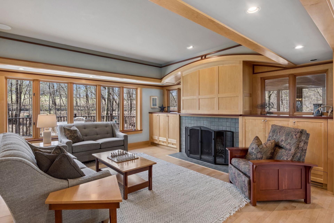
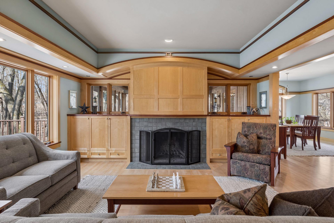
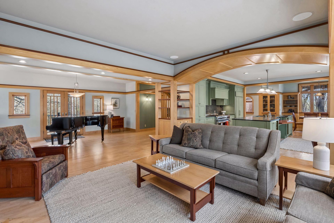
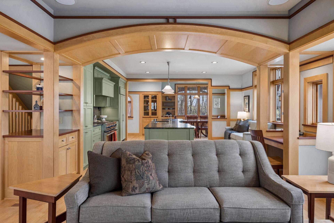
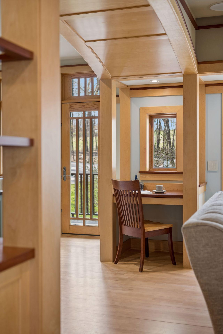
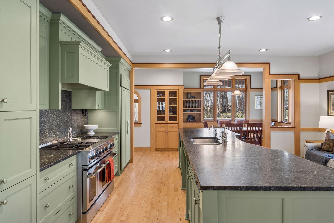
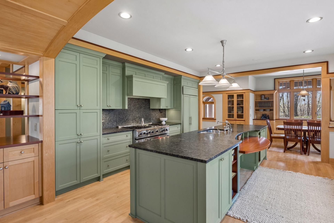
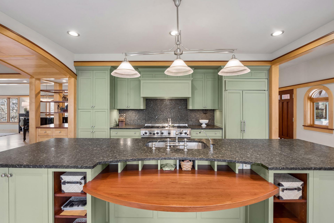
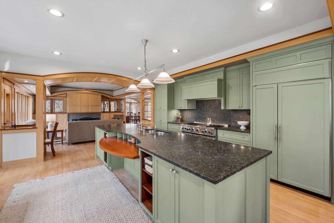
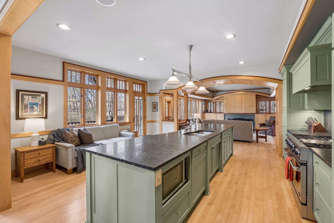
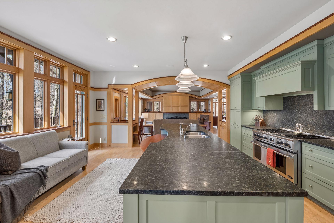
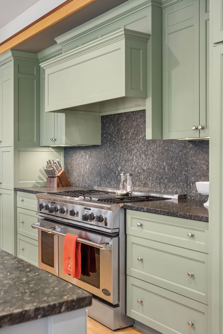
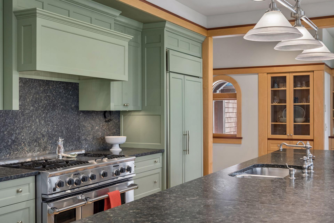
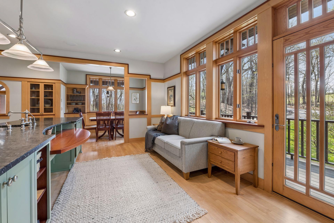
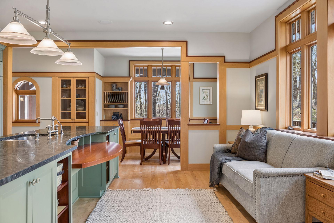
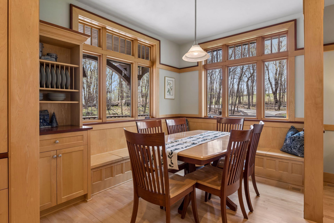
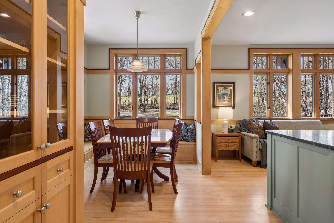
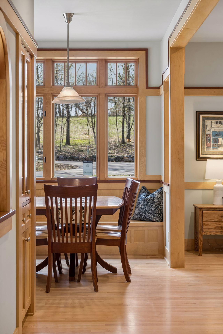
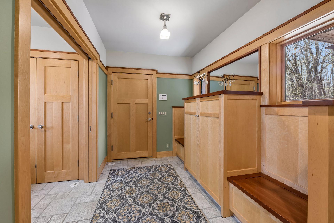
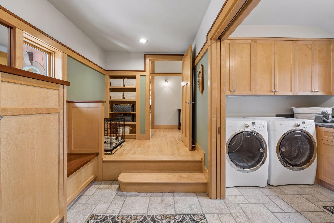
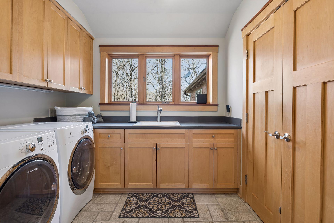
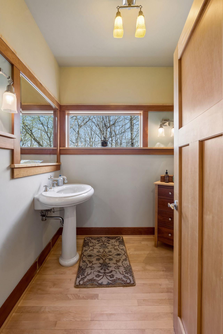
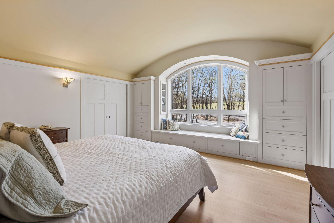
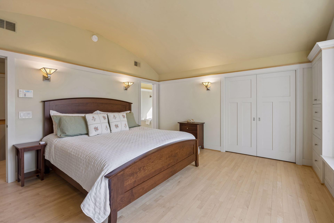
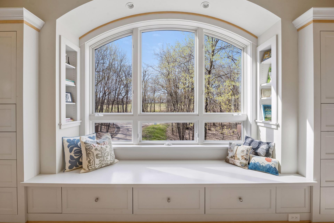
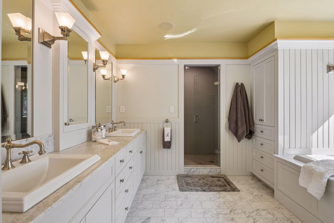
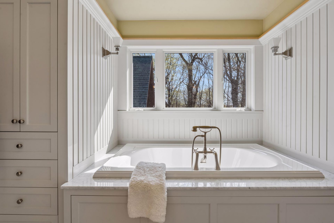
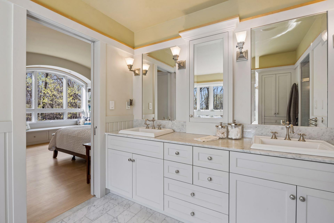
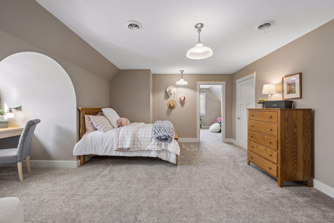
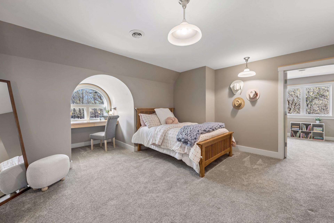
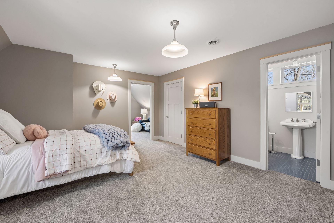
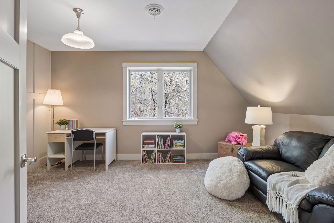
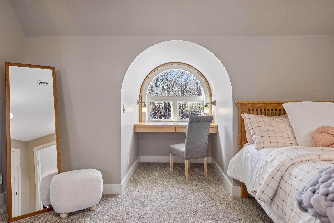
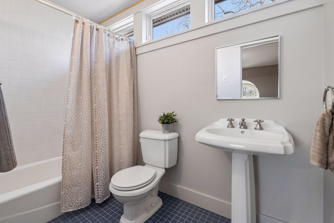
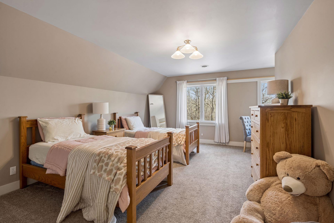
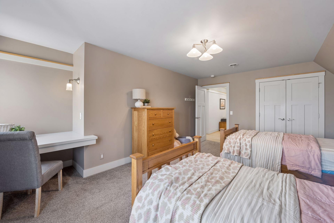
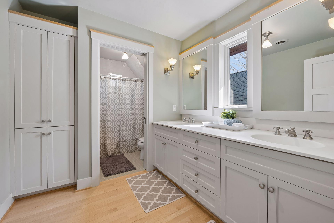
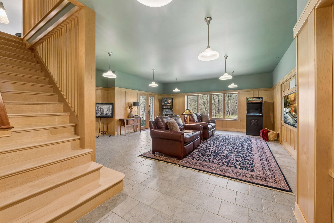
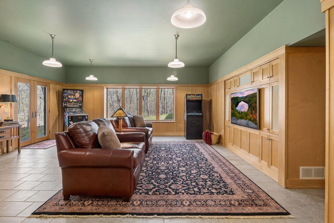
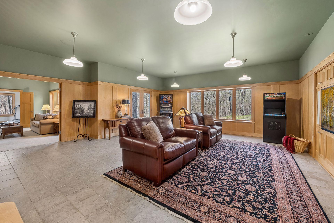
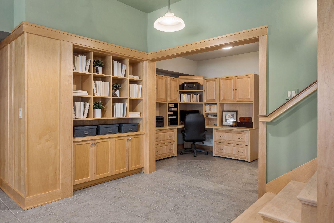
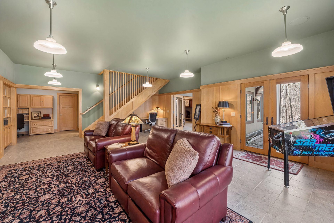
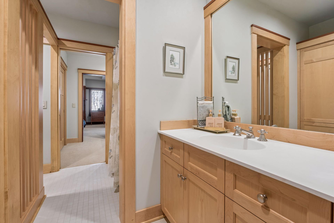
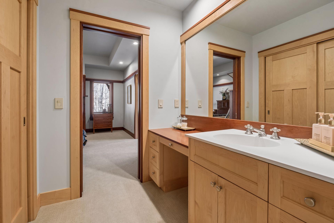
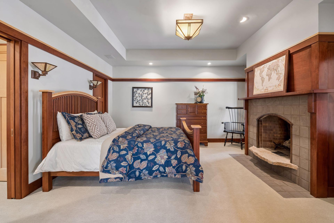
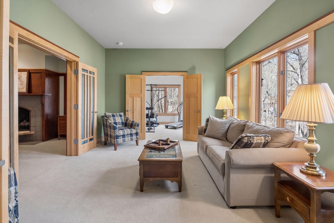
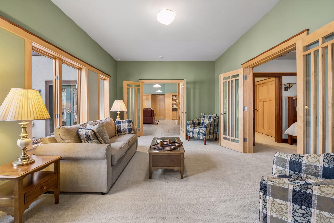
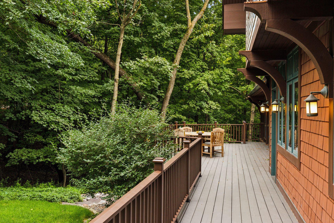
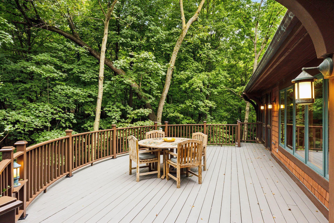
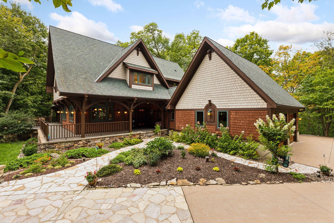
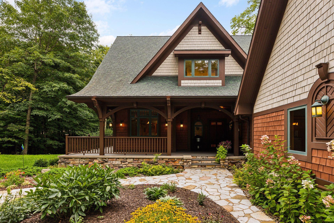
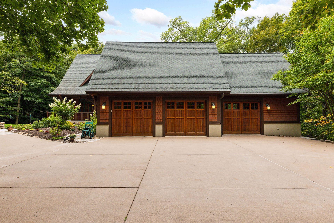
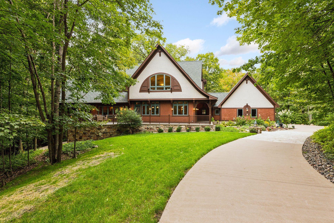
Experience the storybook elegance of European Arts & Crafts living in this stunning Orono residence. Nestled at the end of a serene, tree-lined cul-de-sac in the highly sought-after Orono School District, this European Arts & Crafts Shingle Style home offers a rare blend of elegance and privacy. Designed by renowned Minnesota architect Michaela Mahady and masterfully built by Kyle Hunt & Partners, the home showcases timeless craftsmanship and exquisite attention to detail throughout. The expansive layout features formal living and dining spaces, a cozy family room, a dedicated office, and a chefâs kitchen with top-of-the-line appliances, custom cabinetry, and a spacious center island perfect for both everyday living and entertaining. Four generously sized bedrooms include a luxurious primary suite with a private bath, while custom millwork and masonry fireplaces add warmth and character to each room. Set on 3.13 acres of lush, wooded land, the property provides ample space for outdoor activities and quiet relaxation, including a screened porch to enjoy the natural surroundings. Located just a short drive from downtown Minneapolis, this home combines rural tranquility with urban convenience, making it a truly exceptional opportunity in a premier location.
Details
Maps
Documents
Contract Information
Status: Active
Contingency: None
Current Price: 2795000
Original List Price: 2999000
ListPrice: 2795000
List Date: 2025-09-03
Owner is an Agent?: No
Auction?: No
General Property Information
Common Wall: No
Lot Measurement: Acres
Manufactured Home?: No
Multiple PIDs?: No
New Development: No
Number of Fireplaces: 3
Waterfront Present: No
Year Built: 1999
Yearly/Seasonal: Yearly
Zoning: Residential-Single Family
Bedrooms: 4
Baths Total: 5
Bath Full: 3
Bath Three Quarters: 1
Bath Half: 1
Main Floor Total SqFt: 2362
Above Grd Total SqFt: 4214
Below Grd Total SqFt: 1995
Total SqFt: 6209
Total Finished Sqft: 6209.00
FireplaceYN: Yes
Style: (SF) Single Family
Foundation Size: 3441
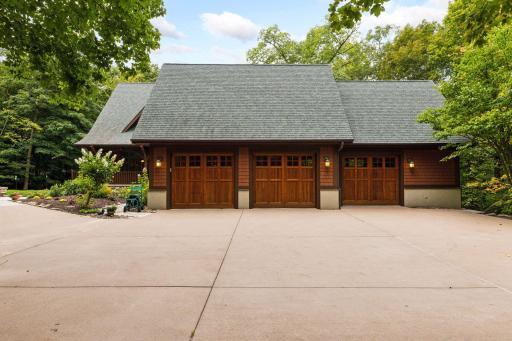
Garage Stalls: 3
Lot Dimensions: Irregular
Acres: 3.13
Assessment Pending: No
Location Tax and Other Information
House Number: 45
Street Name: Cristofori
Street Suffix: Circle
Postal City: Orono
County: Hennepin
State: MN
Zip Code: 55359
Complex/Dev/Subdivision: Cristofori Woods
Assessments
Tax With Assessments: 16152
Building Information
Finished SqFt Above Ground: 4214
Finished SqFt Below Ground: 1995
Lease Details
Land Leased: Not Applicable
Miscellaneous Information
Homestead: Yes
Ownership
Fractional Ownership: No
Parking Characteristics
Garage Dimensions: 46x23.05
Garage Square Feet: 1079
Public Survey Info
Range#: 23
Section#: 31
Township#: 118
Property Features
Accessible: None
Air Conditioning: Central Air
Amenities Unit: Cable; Ceiling Fan(s); Deck; Hardwood Floors; Kitchen Window; Natural Woodwork; Patio; Security System; Tile Floors; Vaulted Ceiling(s); Washer/Dryer Hookup
Appliances: Air-To-Air Exchanger; Cooktop; Dishwasher; Disposal; Dryer; Freezer; Microwave; Range; Refrigerator; Washer; Water Filtration System
Assumable Loan: Not Assumable
Basement: Drain Tiled; Full
Bath Description: Main Floor 1/2 Bath; Full Primary; Private Primary; Full Basement
Construction Status: Previously Owned
Exterior: Brick/Stone; Shakes; Stucco
Family Room Characteristics: Entertainment/Media Center; Great Room; Lower Level; Main Level
Fireplace Characteristics: Family Room; Other
Foundation: Other
Fuel: Electric; Propane
Heating: Forced Air
Lot Description: Irregular Lot
Parking Characteristics: Garage Door Opener; Heated Garage; Insulated Garage
Road Frontage: Cul De Sac; Paved Streets; Private Road
Roof: Asphalt Shingles; Pitched
Sellers Terms: Cash; Conventional
Sewer: Private Sewer
Stories: Two
Water: Well
Room Information
| Room Name | Dimensions | Level |
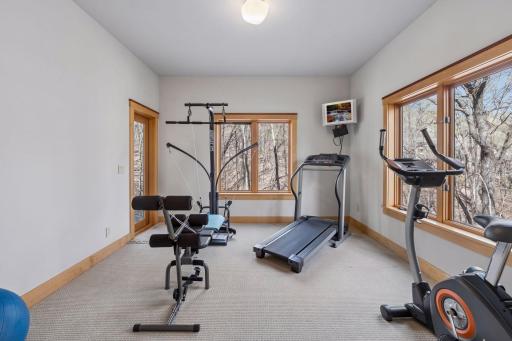
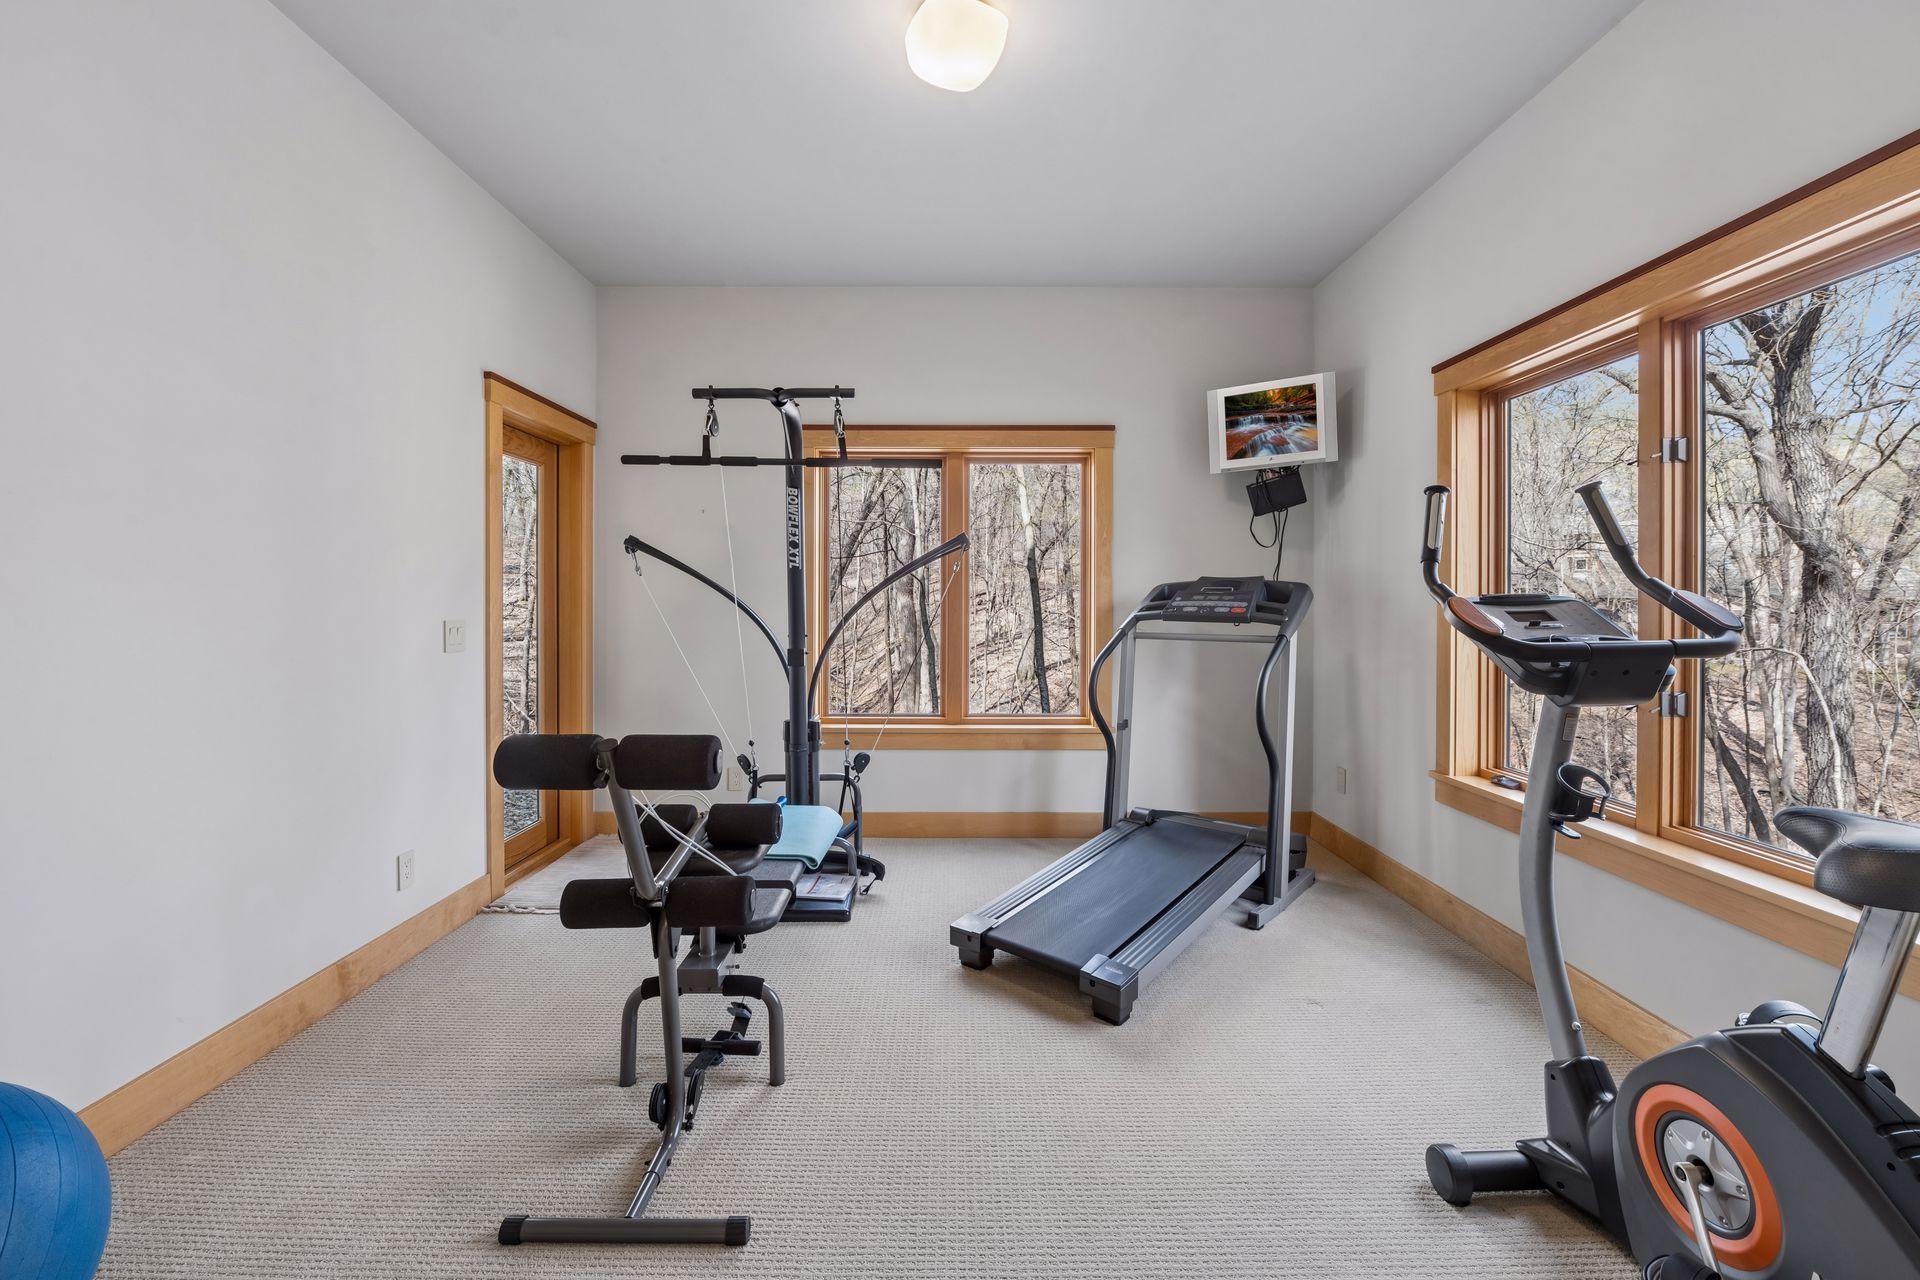
| Exercise Room | 12.5x12.6 | Lower |
| Fourth (4th) Bedroom | 15.3x15.1 | Lower |
| Office | 15x11.4 | Upper |
| Office | 8.4x11 | Lower |
| Office | 17x14 | Main |
| Third (3rd) Bedroom | 19.1x15.9 | Upper |
| Family Room | 12.5x18 | Lower |
| Second (2nd) Bedroom | 18x14.11 | Upper |
| First (1st) Bedroom | 15.5x15.10 | Upper |
| Living Room | 25.9x24 | Lower |
| Living Room | 16.3x19.2 | Main |
| Kitchen | 18.2x15.11 | Main |
| Media Room | 12.5x19.2 | Main |
| Dining Room | 12.5x11.6 | Main |
 45-Cristofori Cirlce - Floor Plans
 Listing Office: Coldwell Banker Realty
Last Updated: May - 17 - 2026

The data relating to real estate for sale on this web site comes in part from the Broker Reciprocity SM Program of the Regional Multiple Listing Service of Minnesota, Inc. The information provided is deemed reliable but not guaranteed. Properties subject to prior sale, change or withdrawal. ©2024 Regional Multiple Listing Service of Minnesota, Inc All rights reserved.
Monday 25th of May 2026 09:07 PM

218-998-4400
Mohagen Real Estate


Let's Connect

Mohagen Real Estate
sue@MohagenRealEstate.com
Office: 218-998-4400
Cell: 218-731-7376

Mohagen Real Estate is licensed in the State of Minnesota